SIGN UP Login/Register

38 Photos

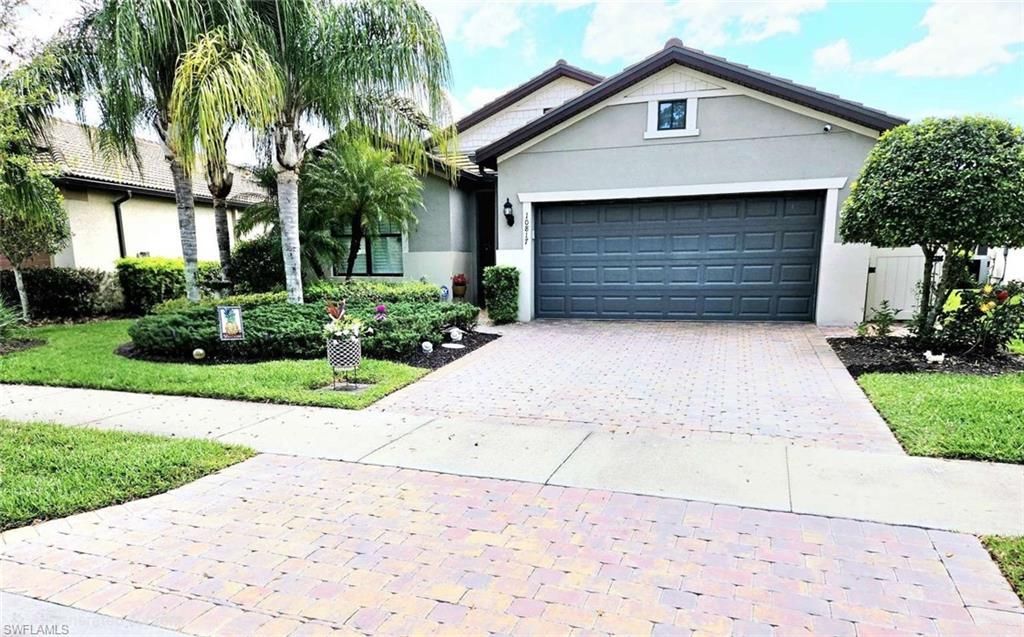
10817 Dennington Rd Fort Myers, FL 33913
$599,000
  • Beds
    3
  • Baths
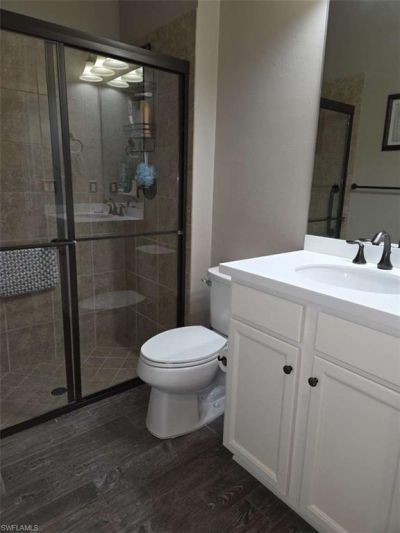
    2 full
  • Total Square Feet
    2,180
  • Lot Size
    0.19 acre(s)

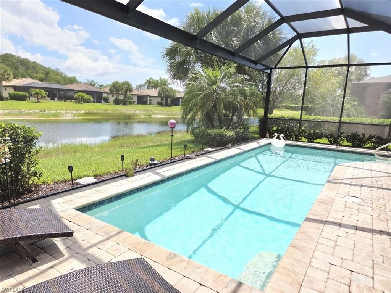
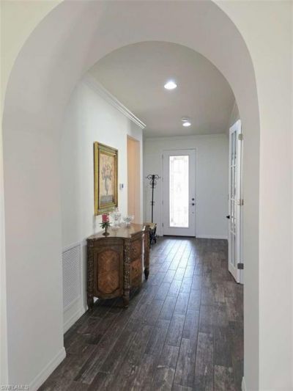
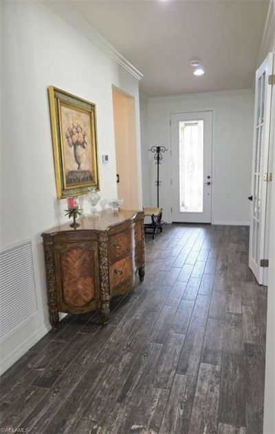
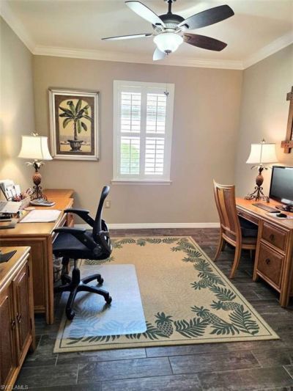
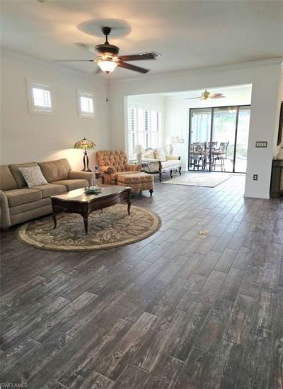
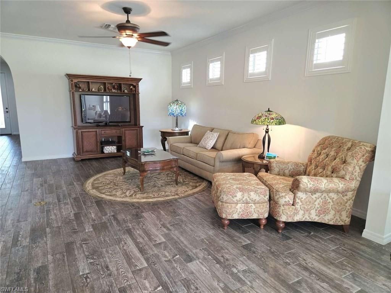
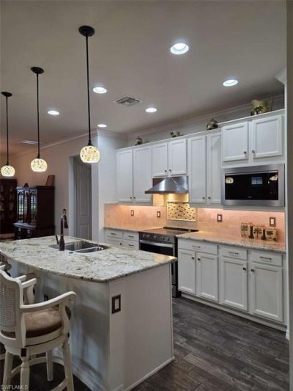
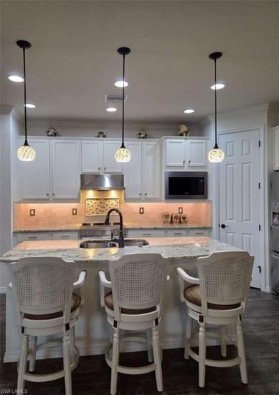
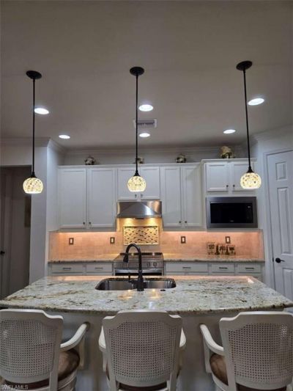
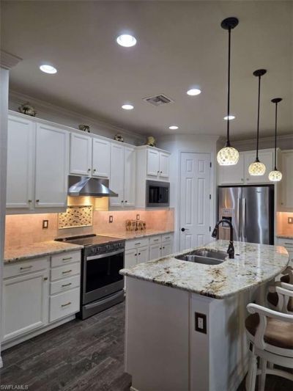
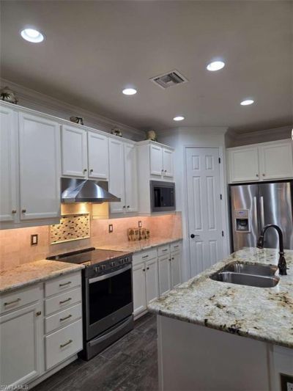
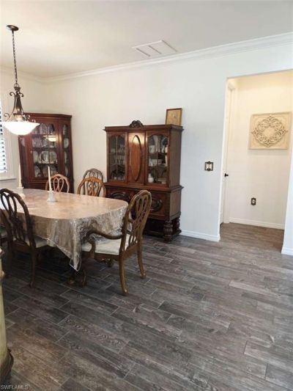
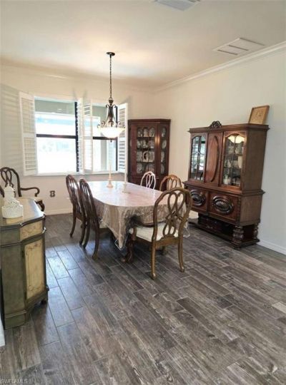
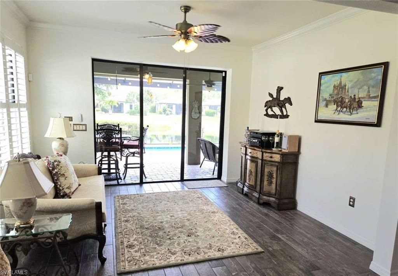
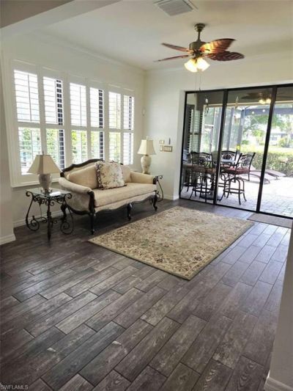
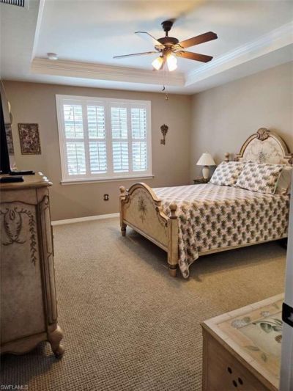
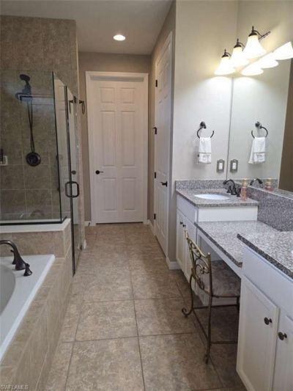
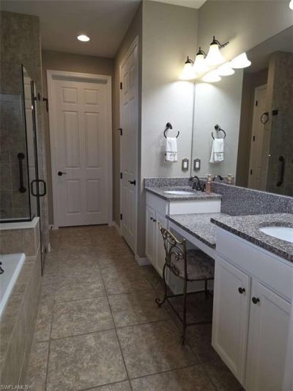
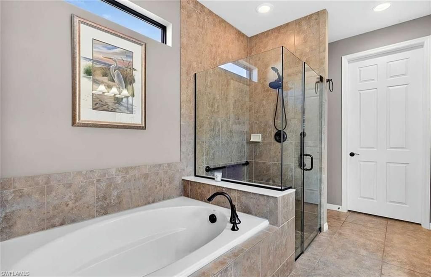
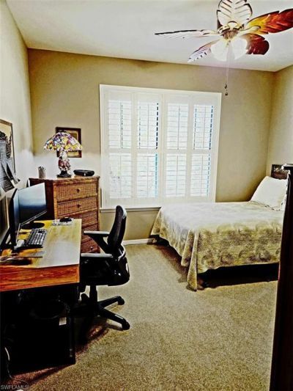
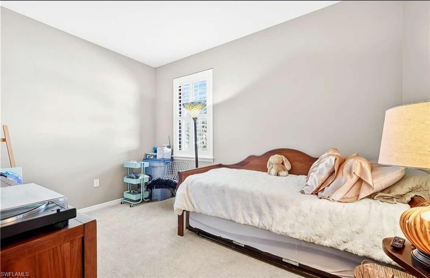
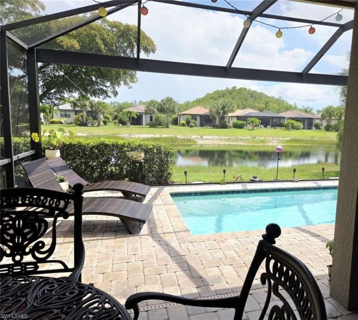
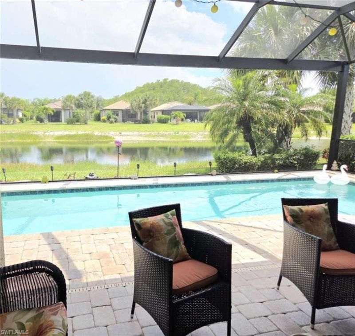
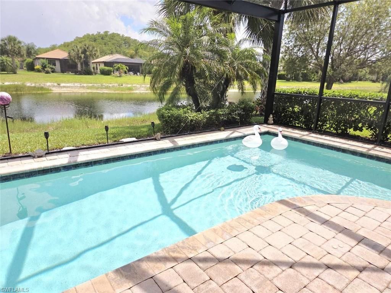
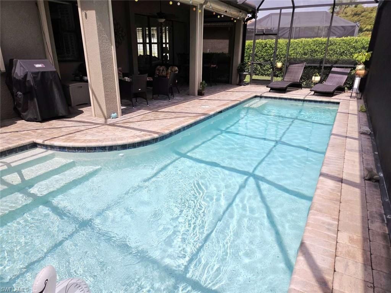
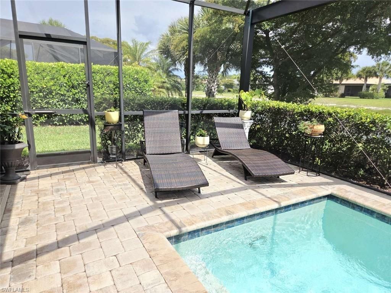
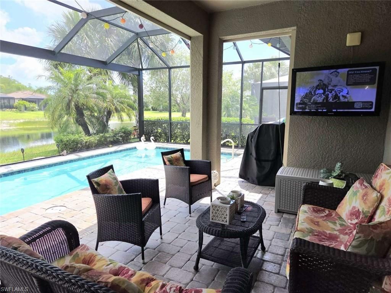
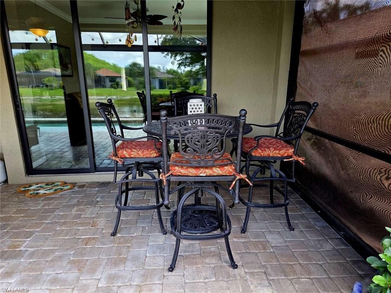
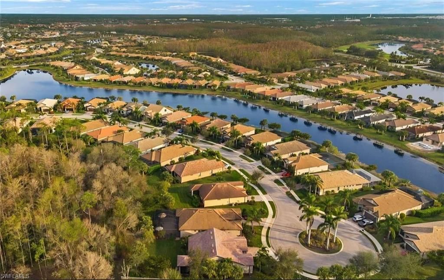
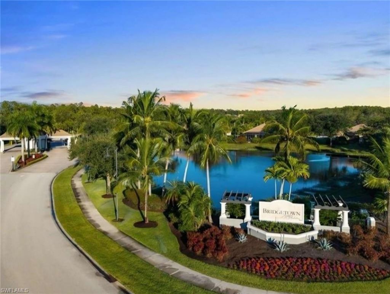
Located in Bridgetown at the Plantation, this recently renovated 3 bedroom plus den, 2 bath SUMMERWOOD pool home has the perfect blend of style & comfort. It is freshly painted, has a bright open layout & exceptional water views from the lanai. From the glass front door to the light filled sunroom, quality details & stylish upgrades are seen throughout. The home features wood look tile flooring & crown molding in the living room, dining room, kitchen, sunroom & den. There are plantation shutters...

View More

Property Summary

MLS Number: 2026021255
Status: Active
Days on Market: 120
Subdivision: BRIDGETOWN
County: Lee
Bedrooms: 3
Total Square Feet: 2,180
Price Per Sq. Ft.: $275
New Constuction: No
Waterfront: Yes
Property Type: Residential - Single Family
Cooling: Ceiling Fan(s), Central Electric, Exhaust Fan
Garage: 2 car attached
Heating: Central Electric
Lot Size: 0.19 Acres
Road Frontage: Cul-De-Sac, Dead End, Private Road
Road Surface: Paved
Roof Type: Tile
Stories: 1.0
Year Built: 2015
Taxes: $6,643
Hoa Fee: $472/Monthly

Property Details

Bedroom/Den: 3 - Den
Bedroom: 3+Den
Construction: Concrete Block, Metal Frame, Concrete, Stucco
Days on Site: 120
Den: Yes
Dining: Breakfast Bar, Formal
Directions: Take Treeline Avenue to Bridgetown at the Plantation community.
Exterior: Concrete Block, Metal Frame, Concrete, Stucco
Outdoor Features: Sprinkler Auto
Flooring: Carpet, Tile
Furnished: Unfurnished
GEO Area: FM22 - Fort Myers City Limits
Home Warranty Y/N: No
Interior: Split Bedrooms, Great Room, Den - Study, Family Room, Guest Bath, Guest Room, Home Office, Bar, Wired for Data, Entrance Foyer, Pantry, Tray Ceiling(s), Volume Ceiling, Walk-In Closet(s)
Irrigation: Lake/Canal
Kitchen: Kitchen Island, Walk-In Pantry
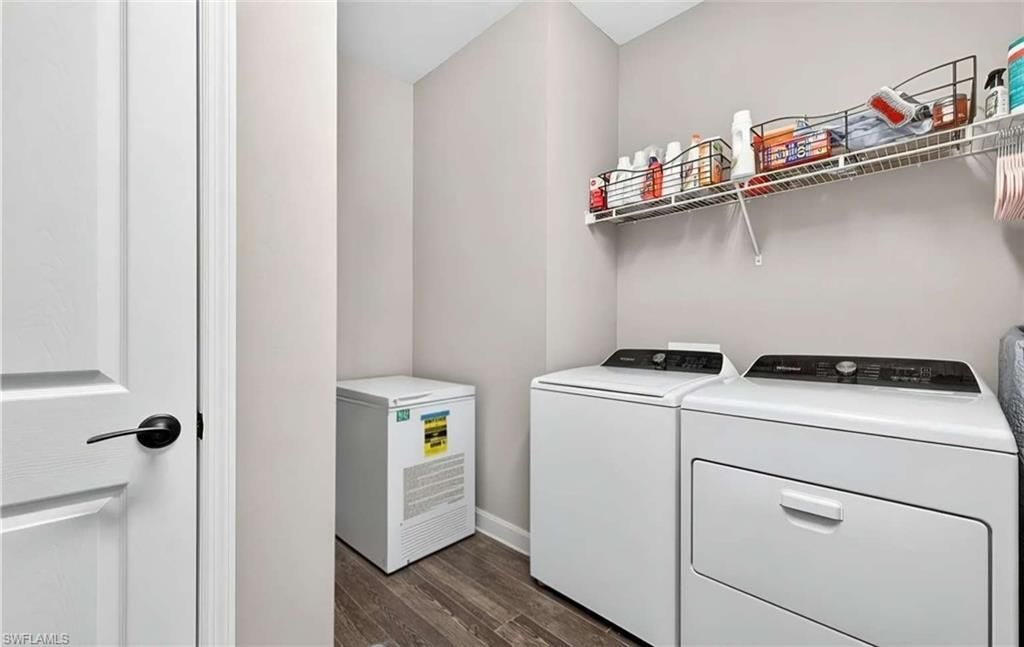
Laundry: Inside
Lease Considered Y/N: No
Listing Terms: Buyer Finance/Cash
Lot: Cul-De-Sac, Regular
Management: On-Site
Minimum Lease Days: 30
Ownership: Single Family
Parcel #: 11-45-25-P3-03000.6910
Parking: Garage Door Opener, Attached
Pets: With Approval
Pool: In Ground, Concrete, Electric Heat, Salt Water, Screen Enclosure
Property Attached Y/N: No
Property Sub-Type: Single Family Residence
Sewer: Central
SQFT Total: 2680
Swimming Pool: Yes
Transfer Fee: 2000
Units in Building: Square Feet
View: Lake, Pond, Water
Water: Central, Filter
Waterfront: Lake Front, Pond
Windows: Casement, Shutters Electric, Shutters - Manual, Shutters - Screens/Fabric, Window Coverings
Construction: Concrete Block,Metal Frame,Concrete,Stucco

Neighborhood Information

Neighborhood Map

Neighborhood Hero

Neighborhood Highlights

Neighborhood Characteristics

Neighborhood Market Trend

Neighborhood Schools

Courtesy of

Agency Name: Home Sold Realty LLC
Agent Name: Camilo Perez
Agency Phone: 833-700-2782

agent picture

Presented by

Agent Name: Roni Sterin
Agent Phone: 305.942.7446
Agency Title: The Keyes Company
Request Info

IDX logo

Roni Sterin
keyes.com
Agent Cell:
305.942.7446

Mortgage Calculator

%
years/fixed
yearly
yearly (est.)

Estimated Payment

$ 3,669.46 Principal & Interest $2,941.17 Property Tax $553.58 Homeowner's Insurance $174.71
Mortgage Logo

Login to My Keyes Account


