SIGN UP Login/Register
108 70th Street Nw, Bradenton, FL 34209 Photo
Pending
108 70th Street Nw, Bradenton, FL 34209 Photo
Pending
108 70th Street Nw, Bradenton, FL 34209 Photo

33 Photos

108 70th Street Nw Bradenton, FL 34209
$527,500
  • Beds
    3
  • Baths
    2 full
  • Total Square Feet
    1,741
  • Lot Size
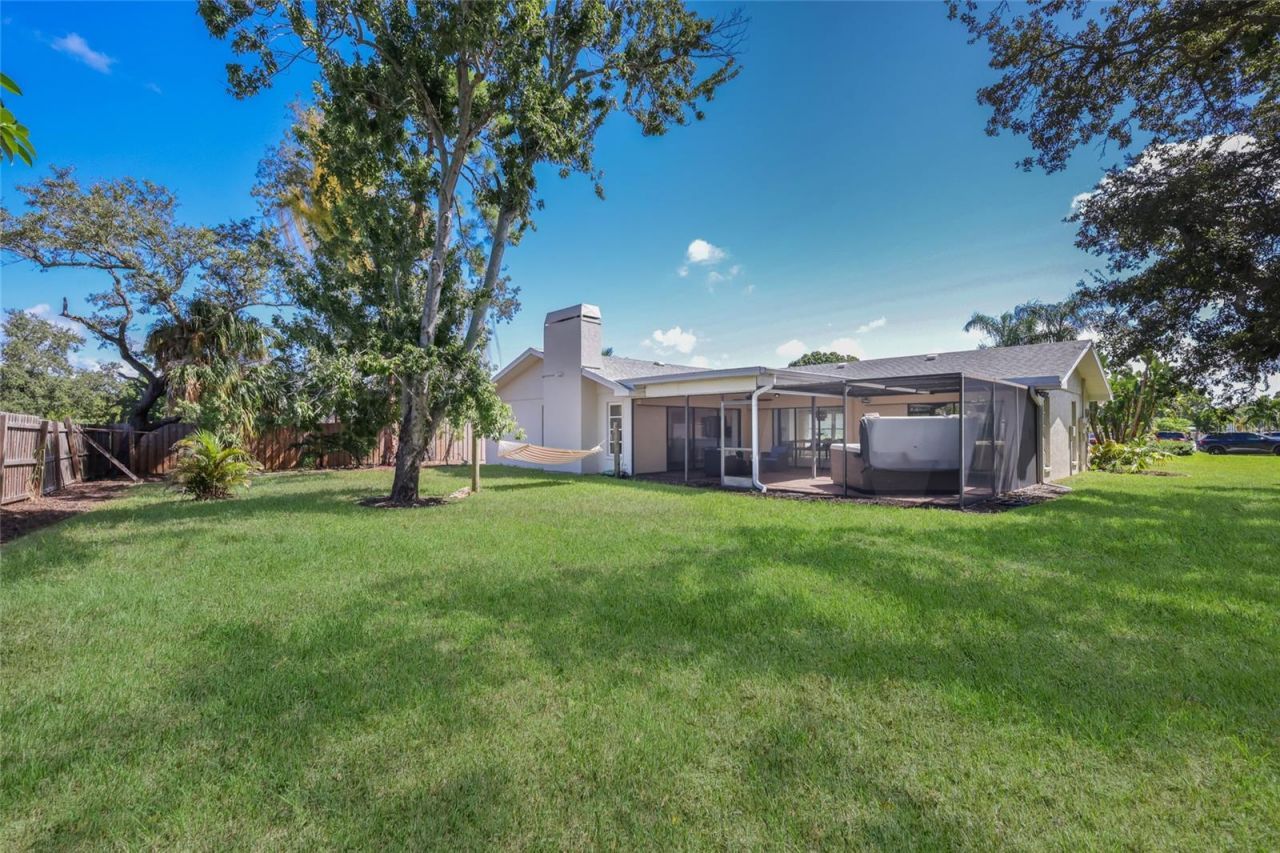
    0.34 acre(s)

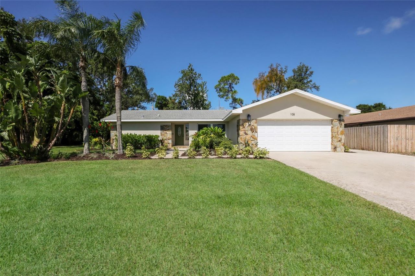
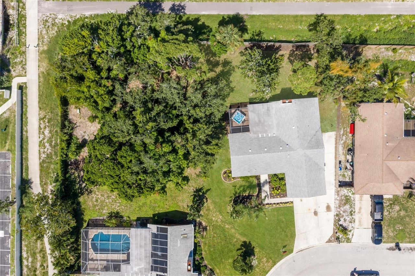
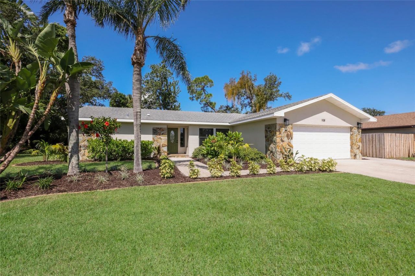
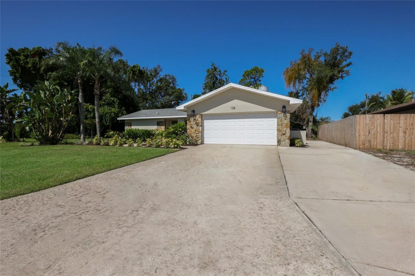
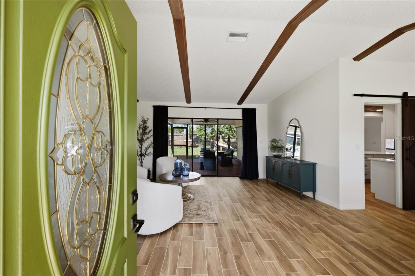
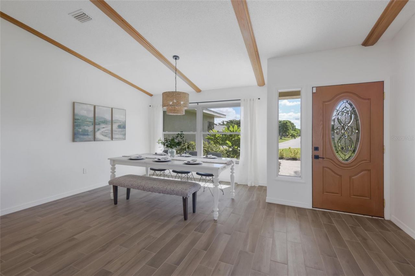
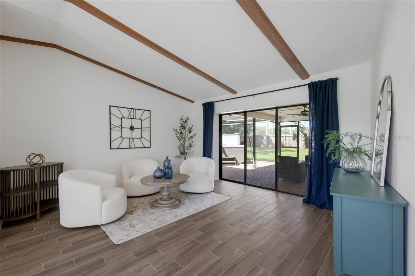
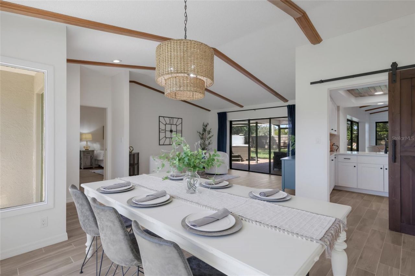
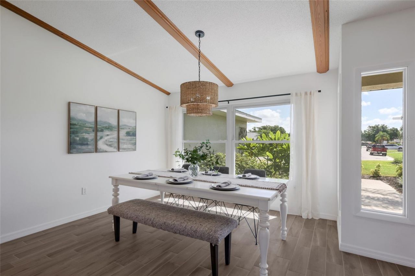
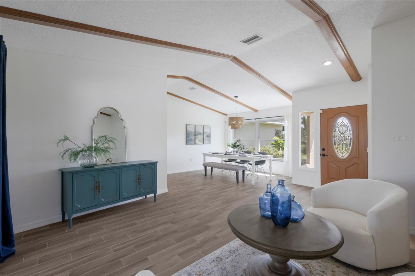
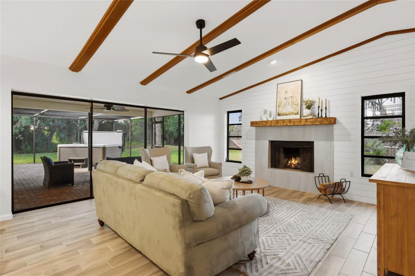
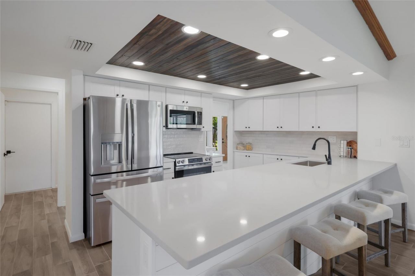
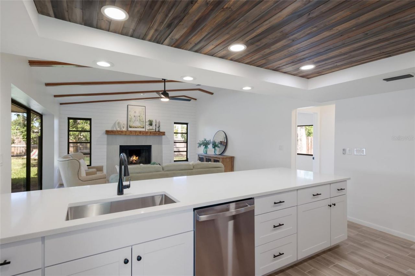
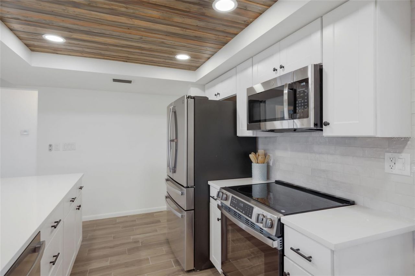
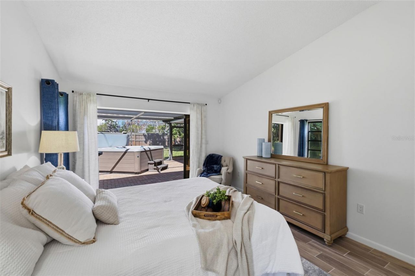
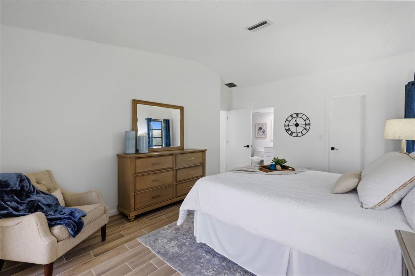
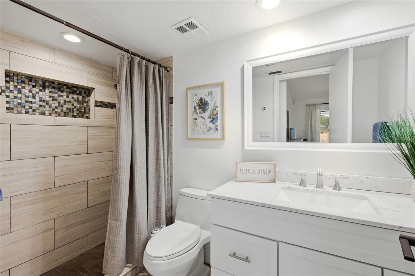
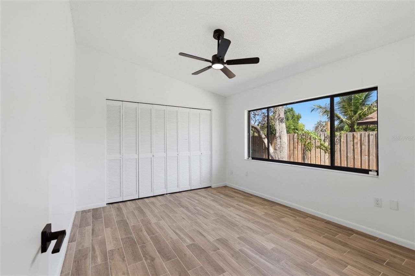
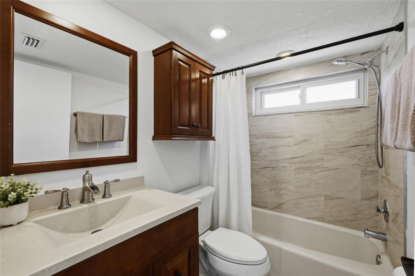
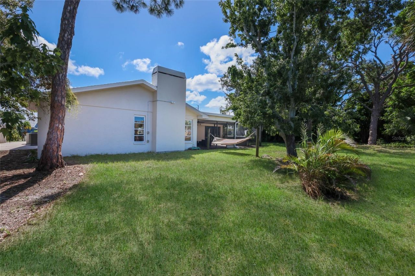
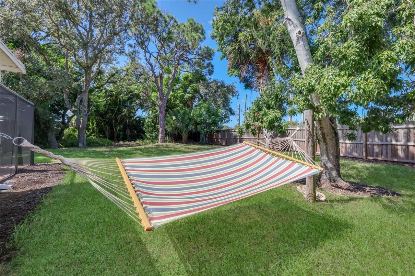
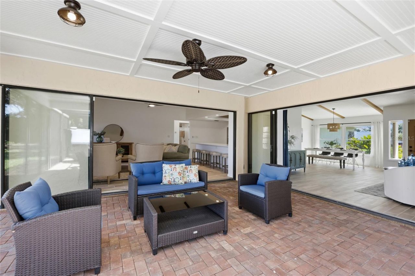
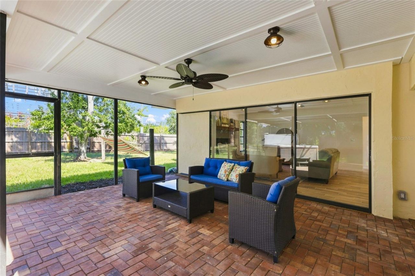
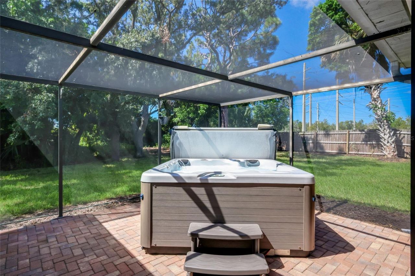
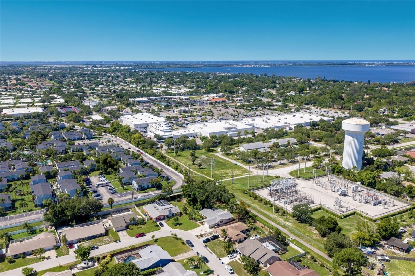
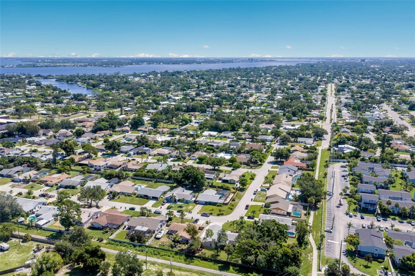
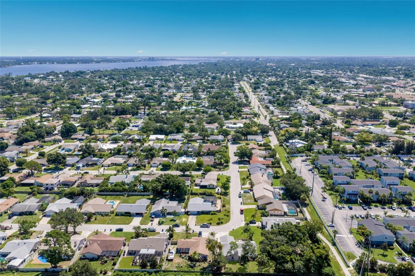
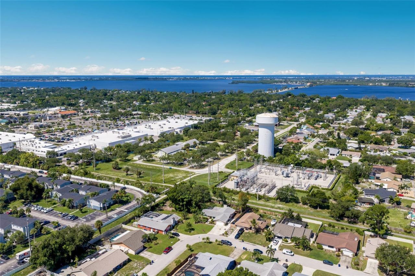
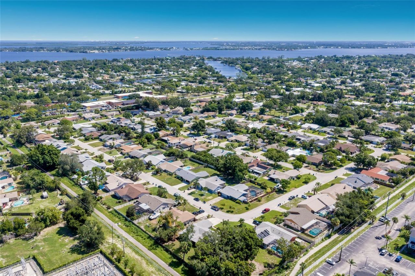
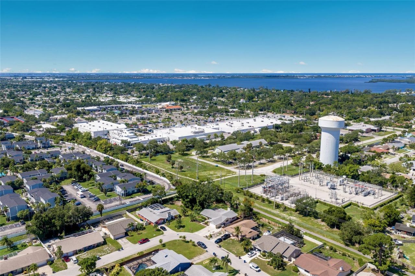
Under contract-accepting backup offers. Beautifully updated 3-bedroom, 2-bath home offering just under 1,750 square feet of living space on a huge and private 0.34-acre lot in the highly desirable Palma Sola Village community of NW Bradenton. From the moment you step inside, you'll notice the fresh interior paint, beautiful porcelain wood-plank tile flooring, soaring vaulted ceilings, and an abundance of natural light that creates a bright and welcoming atmosphere.The spacious living room and di...

View More

Property Summary

MLS Number: A4703387
Status: Pending
Days on Market: 20
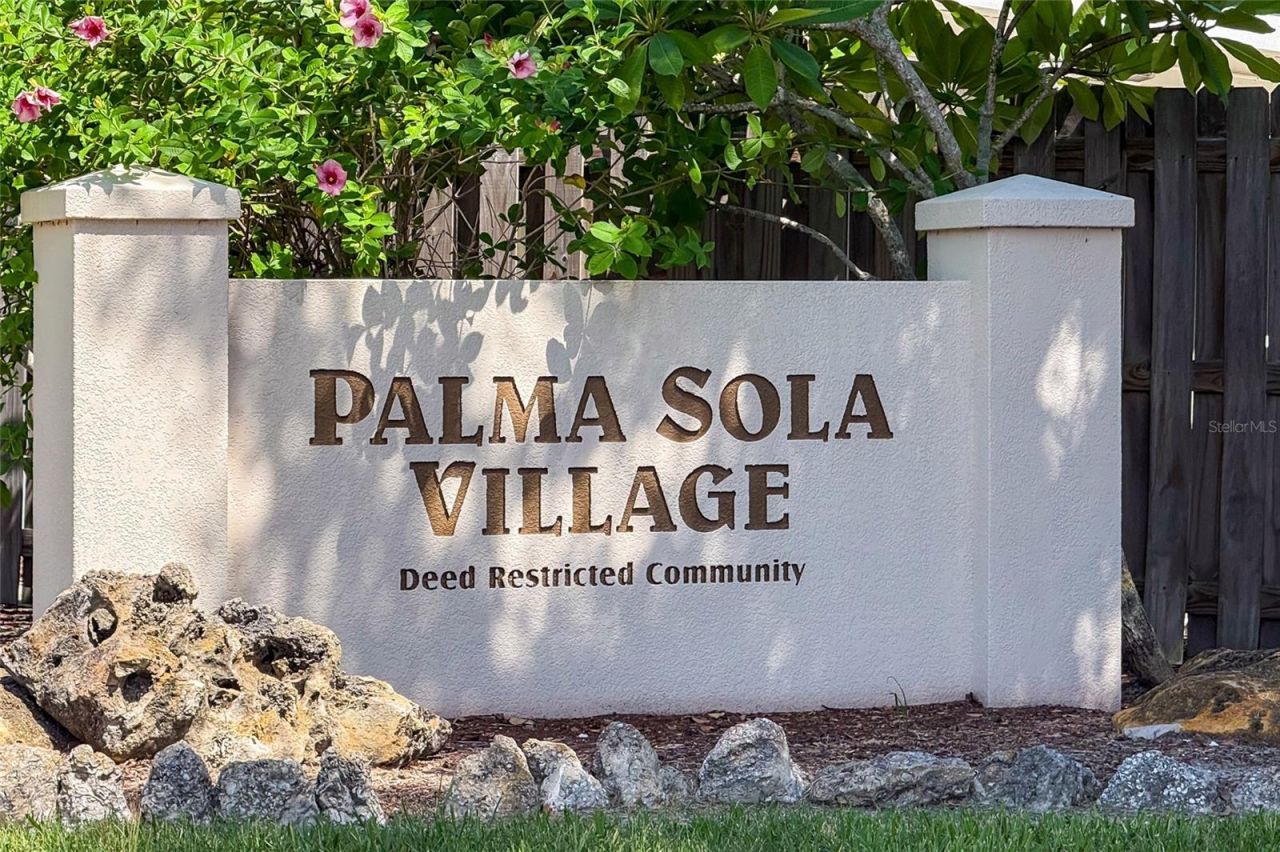
Subdivision: PALMA SOLA VILLAGE
County: Manatee
Bedrooms: 3
Total Square Feet: 1,741
Price Per Sq. Ft.: $303
New Constuction: No
Waterfront: No
Property Type: Residential - Single Family
Cooling: Central Air
Garage: 2 car attached
Heating: Central, Electric
Lot Size: 0.34 Acres
Roof Type: Shingle
Stories: 1.0
Year Built: 1980
Taxes: $3,009
HOA Y/N: Yes

Featured Amenities

Ceiling Fans(s)
High Ceilings
Primary Bedroom Main Floor
Split Bedroom
Stone Counters
Vaulted Ceiling(s)
Walk-In Closet(s)

Property Details

Appliances: Dishwasher, Disposal, Electric Water Heater, Microwave, Range, Refrigerator
Days on Site: 20
Directions: Heading West on Manatee Avenue. Turn right onto 67th St NW.Turn left onto 1st Ave Nw then again onto 1st Ave Dr NW. Home will be at the end of the street before the bend.
Exterior: Block, Stucco
Outdoor Features: Lighting, Sliding Doors
Fireplace: Wood Burning
Fireplace Y/N: Yes
Flood Zone Code: X
Flooring: Tile
Foundation: Block, Slab
Garage Dimensions: 22x22
Home Warranty Y/N: No
Listing Terms: Cash, Conventional, VA Loan
Lot Dimensions: 0.34
Other Equipment: Irrigation Equipment
Ownership: Fee Simple
Parking: Parking Pad
Parking Notes: Parking Pad
Pets Allowed: Cats OK, Dogs OK
Property Attached Y/N: No
Property Sub-Type: Single Family Residence
Sewer: Public Sewer
Showing Instructions: Combination Lock Box, Lock Box Coded, ShowingTime
Special Sale Provisions: None
Utilities: BB/HS Internet Available, Cable Connected, Electricity Connected, Public, Sewer Connected, Water Connected
Water: Public
Water Access Y/N: No
Zoning: RSF4.5
Construction: Block,Stucco

Room Sizes

Bedroom 2: 12x11
Bedroom 3: 12x11
Dining Room: 14x11
Family Room: 17x15
Kitchen: 13x10
Living Room: 15x13
Primary Bedroom: 16x11
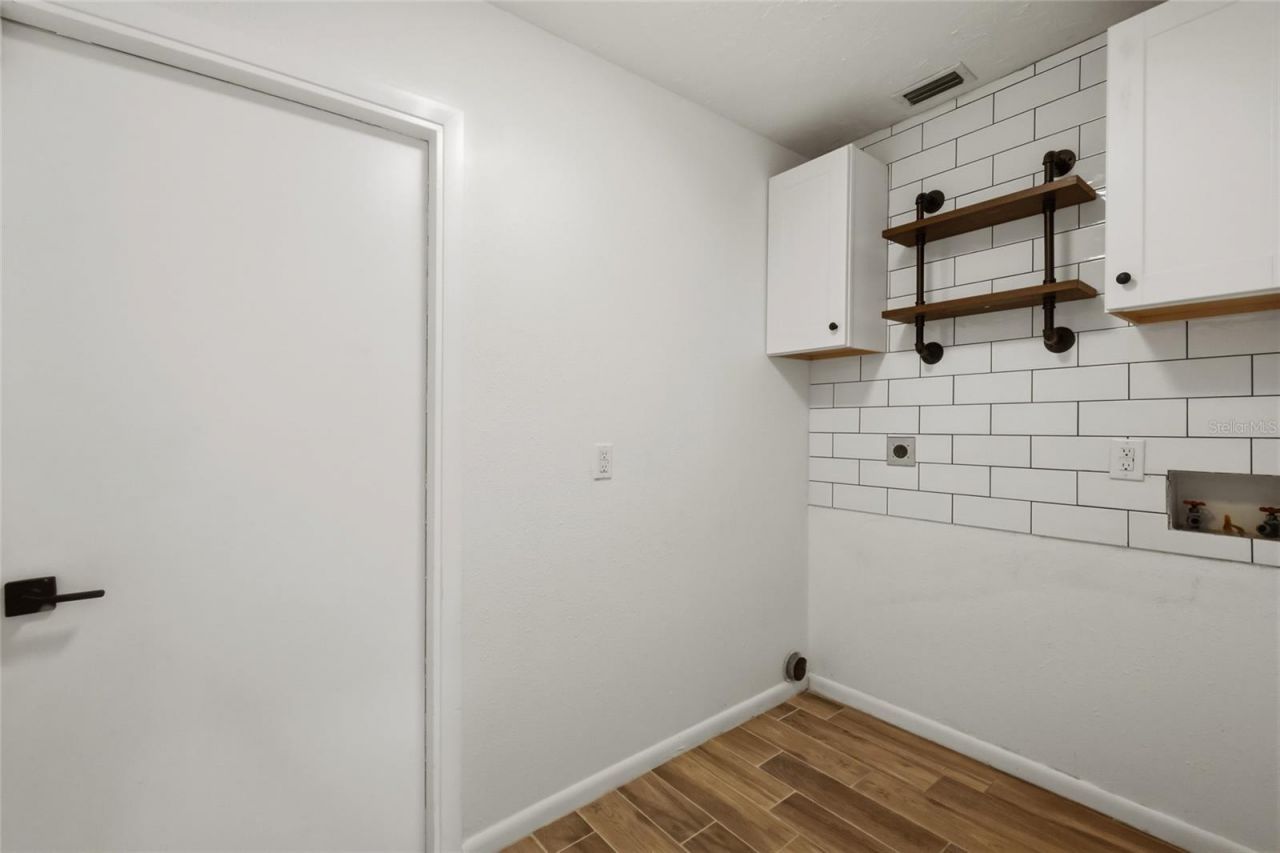
Utility Room: 8x5
Balcony/Porch/Lanai: 20x18

Neighborhood Information

Neighborhood Map

Neighborhood Hero

Neighborhood Highlights

Neighborhood Characteristics

Neighborhood Market Trend

Neighborhood Schools

Courtesy of

Agency Name: FINE PROPERTIES
Agency Contact: 941-782-0000
Agent Name: Ryan Copeman

agent picture

Presented by

Agent Name: Roni Sterin
Agent Phone: 305.942.7446
Agency Title: The Keyes Company
Request Info

IDX logo

Roni Sterin
keyes.com
Agent Cell:
305.942.7446

Mortgage Calculator

%
years/fixed
yearly
yearly (est.)

Estimated Payment

$ 2,994.70 Principal & Interest $2,590.10 Property Tax $250.75 Homeowner's Insurance $153.85
Mortgage Logo

Login to My Keyes Account


