SIGN UP Login/Register
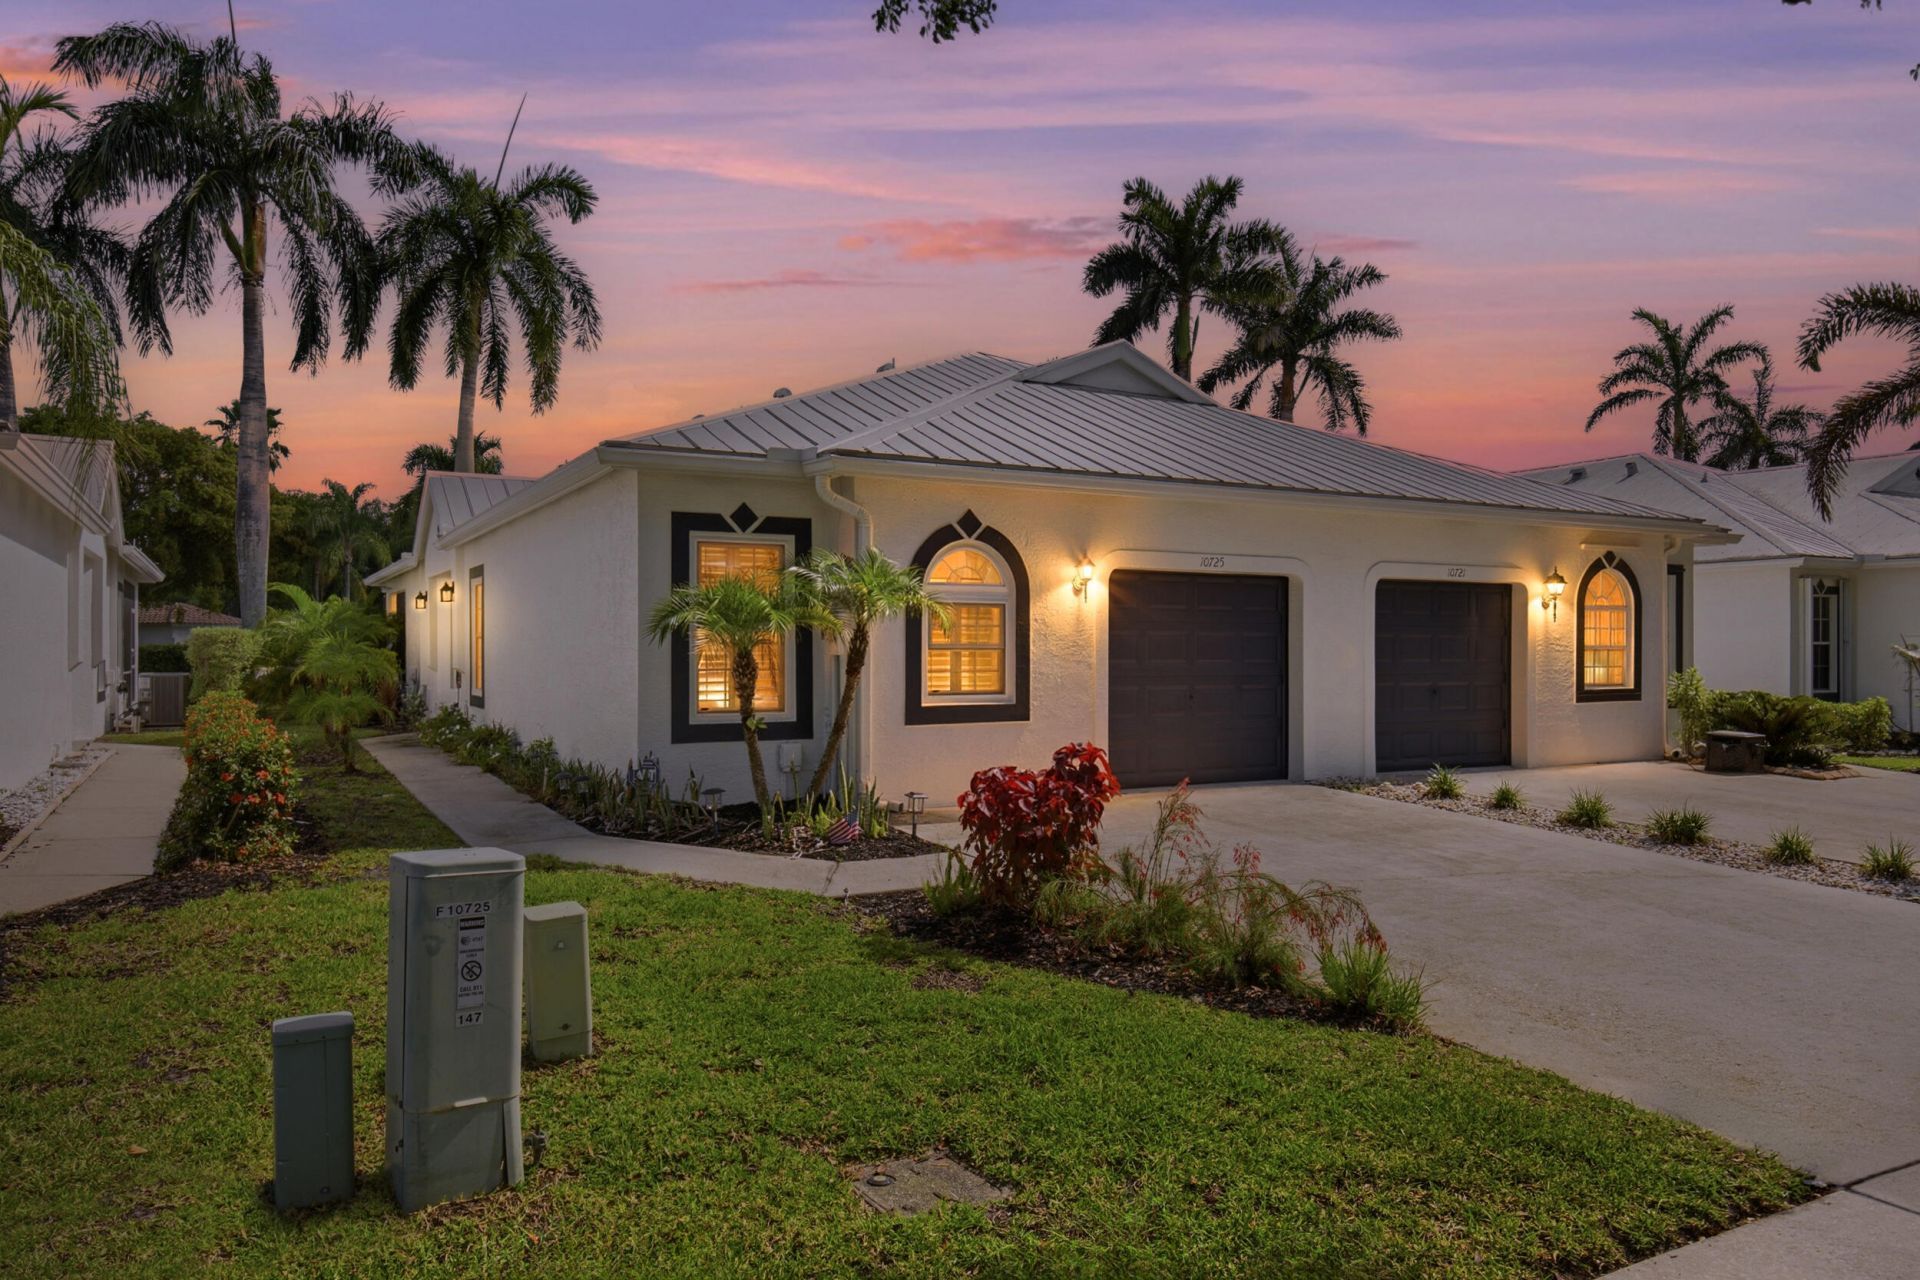
10725 Pelican Drive, Wellington, FL 33414 Photo
New - 30 Hours Ago
10725 Pelican Drive, Wellington, FL 33414 Photo
New - 30 Hours Ago
10725 Pelican Drive, Wellington, FL 33414 Photo

39 Photos

10725 Pelican Drive Wellington, FL 33414
$450,000
  • Beds
    2
  • Baths
    2 full
  • Total Square Feet
    1,559
  • Lot Size
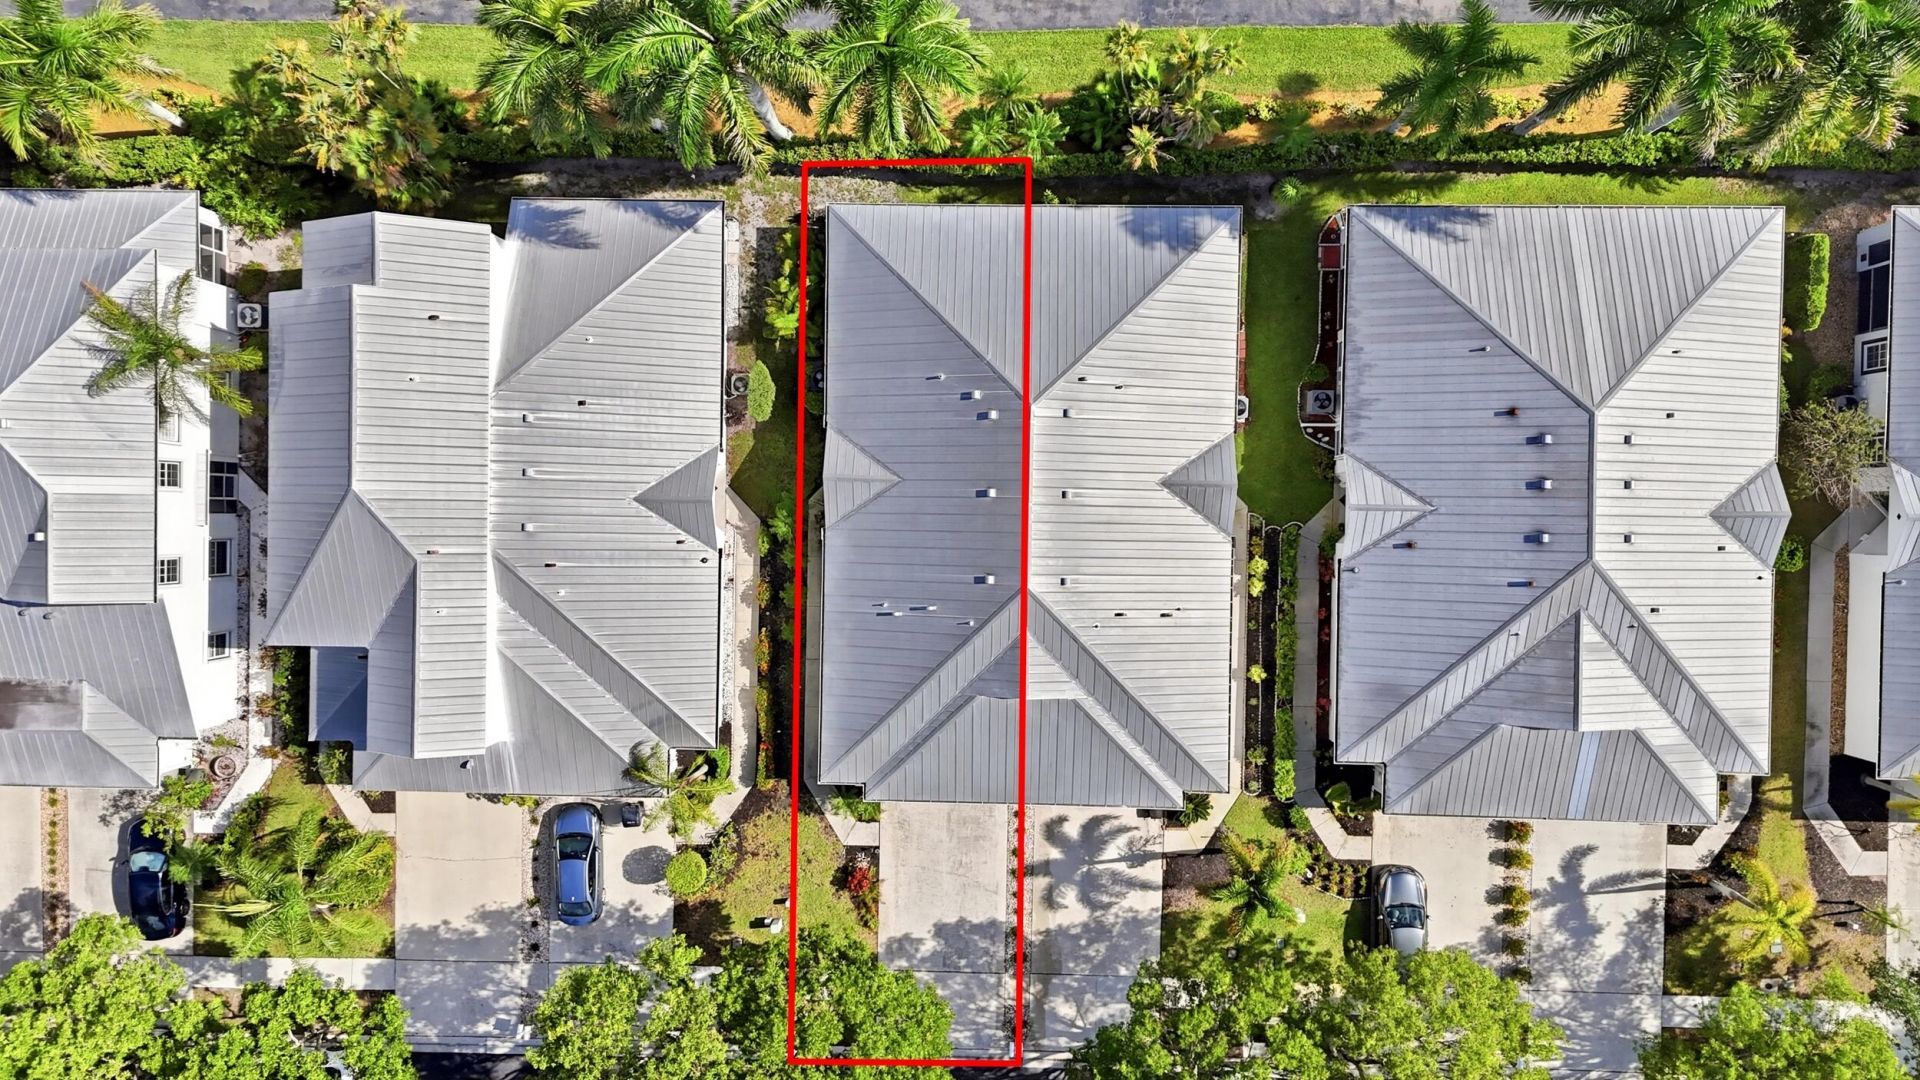
    0.08 acre(s)

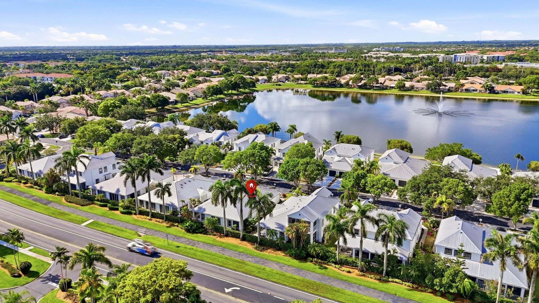
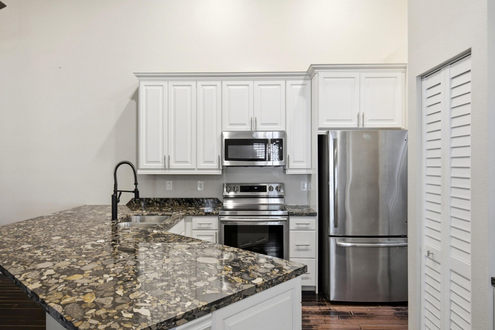
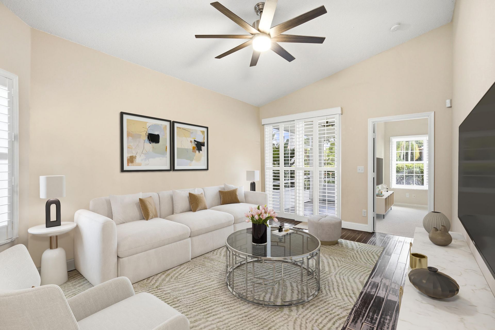
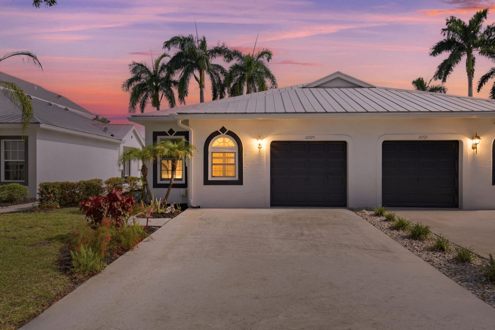
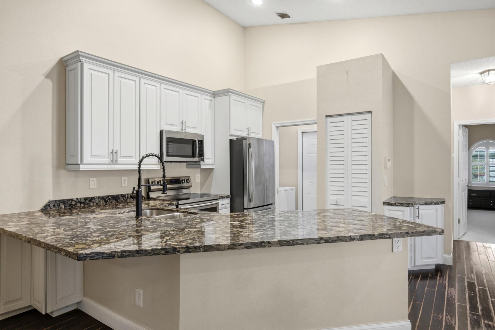
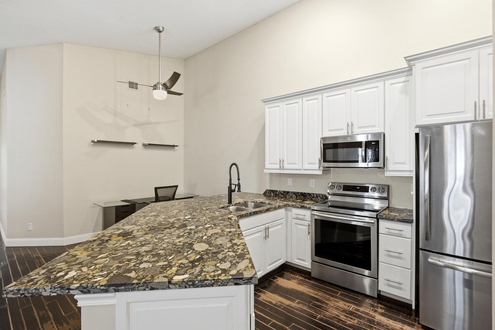
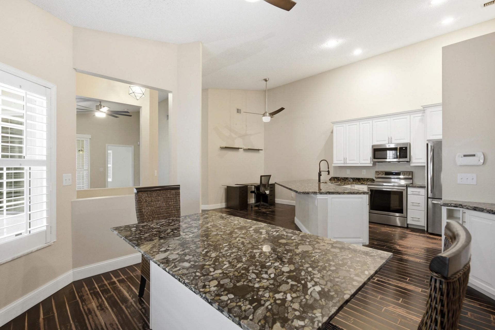
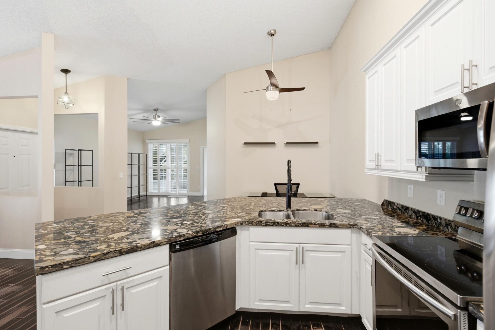
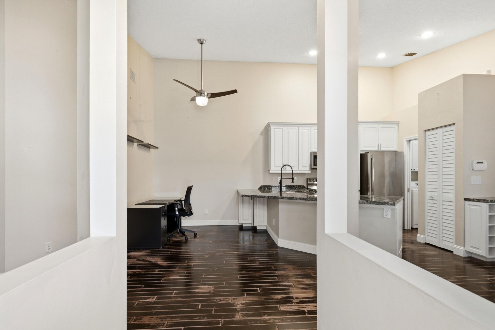
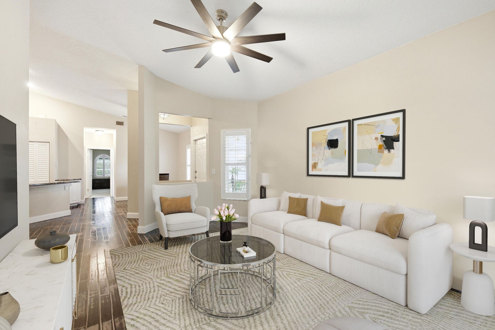
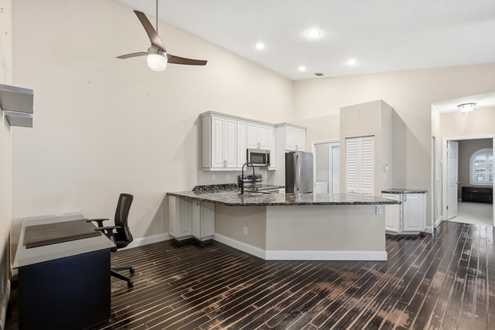
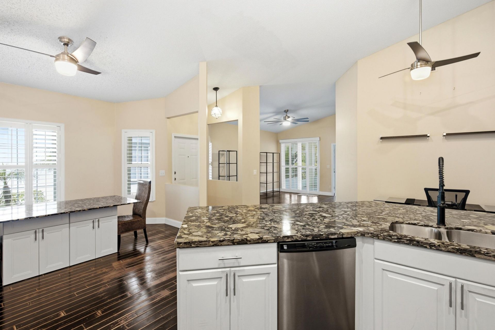
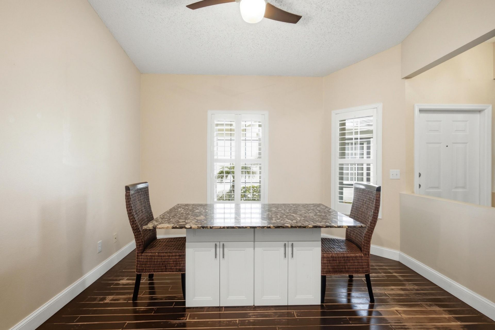
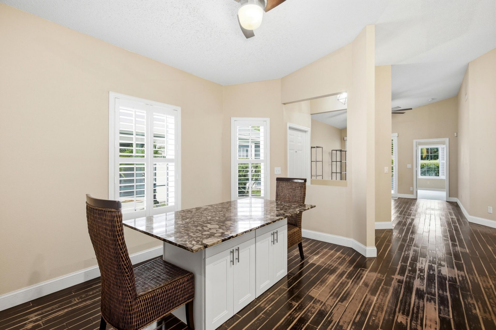
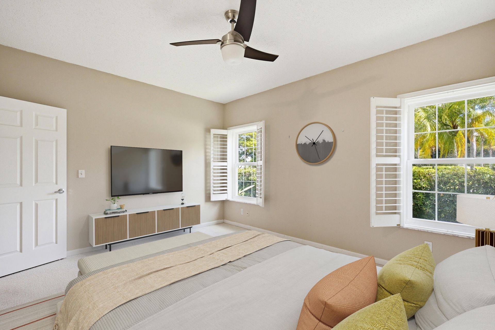
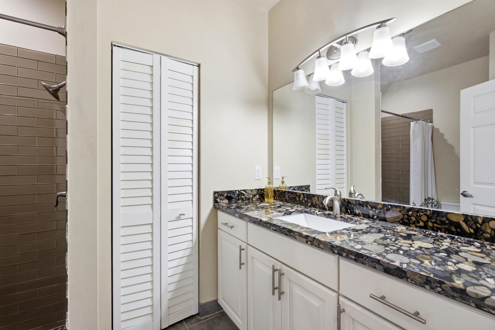
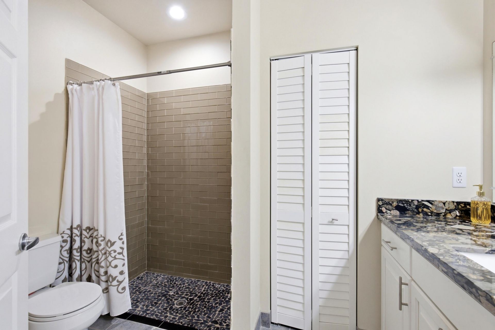
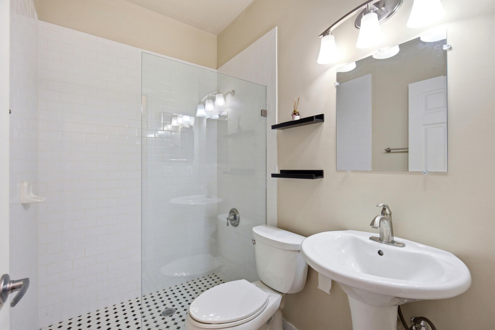
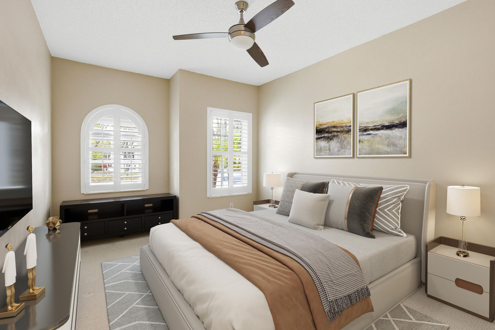
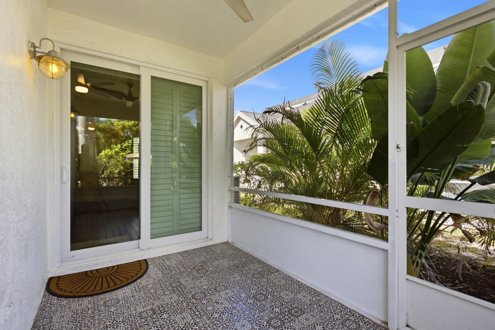
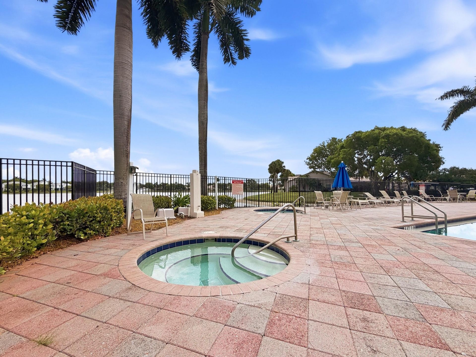
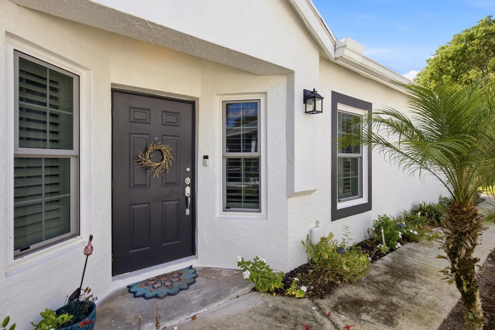
If move-in ready is what you're looking for, this one means it. This completely renovated 2BR/2BA villa in Wellington's Edge was updated as a forever seasonal home, not a quick flip. Vaulted ceilings & engineered wood floors open to a stunning kitchen with imported Norwegian granite, custom cabinetry, SS appliances, built-in dining & exceptional storage. Both baths are beautifully renovated, while impact windows & sliders, new A/C, new water heater & metal roof mean the big projects are already ...

View More

Property Summary

MLS Number: B26072289
Status: Active
Days on Market: 1
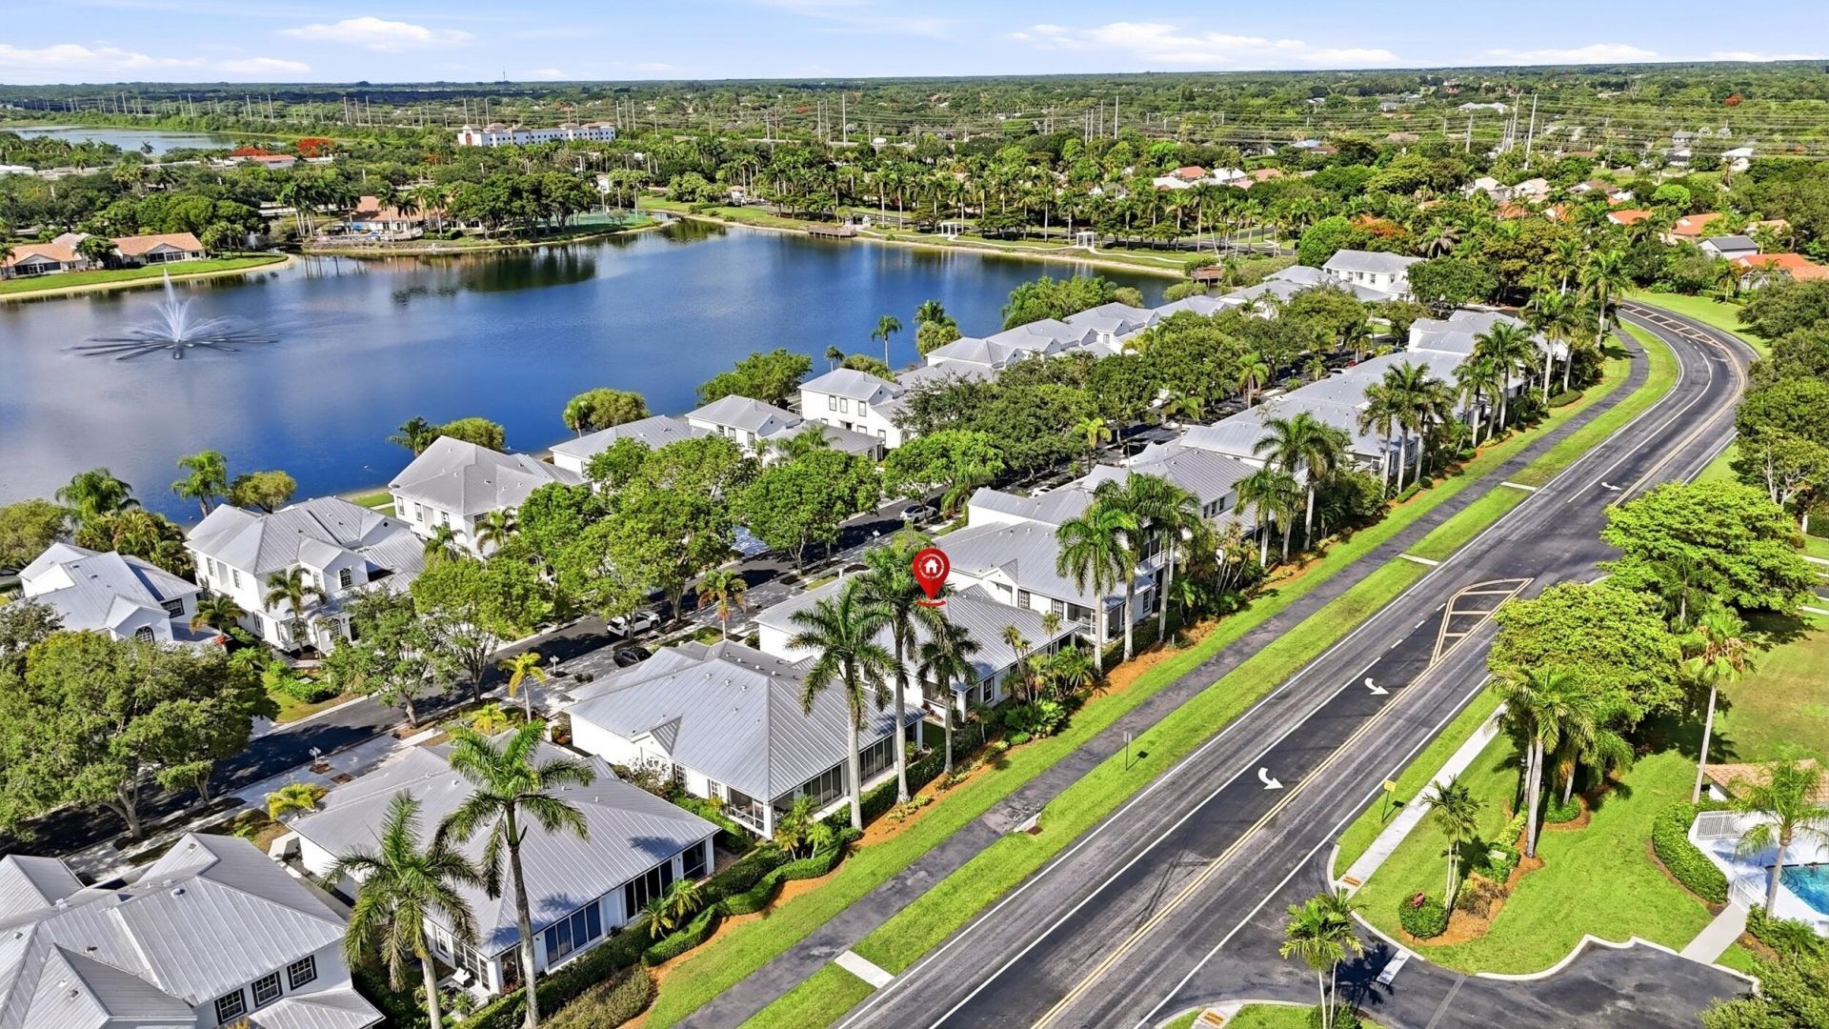
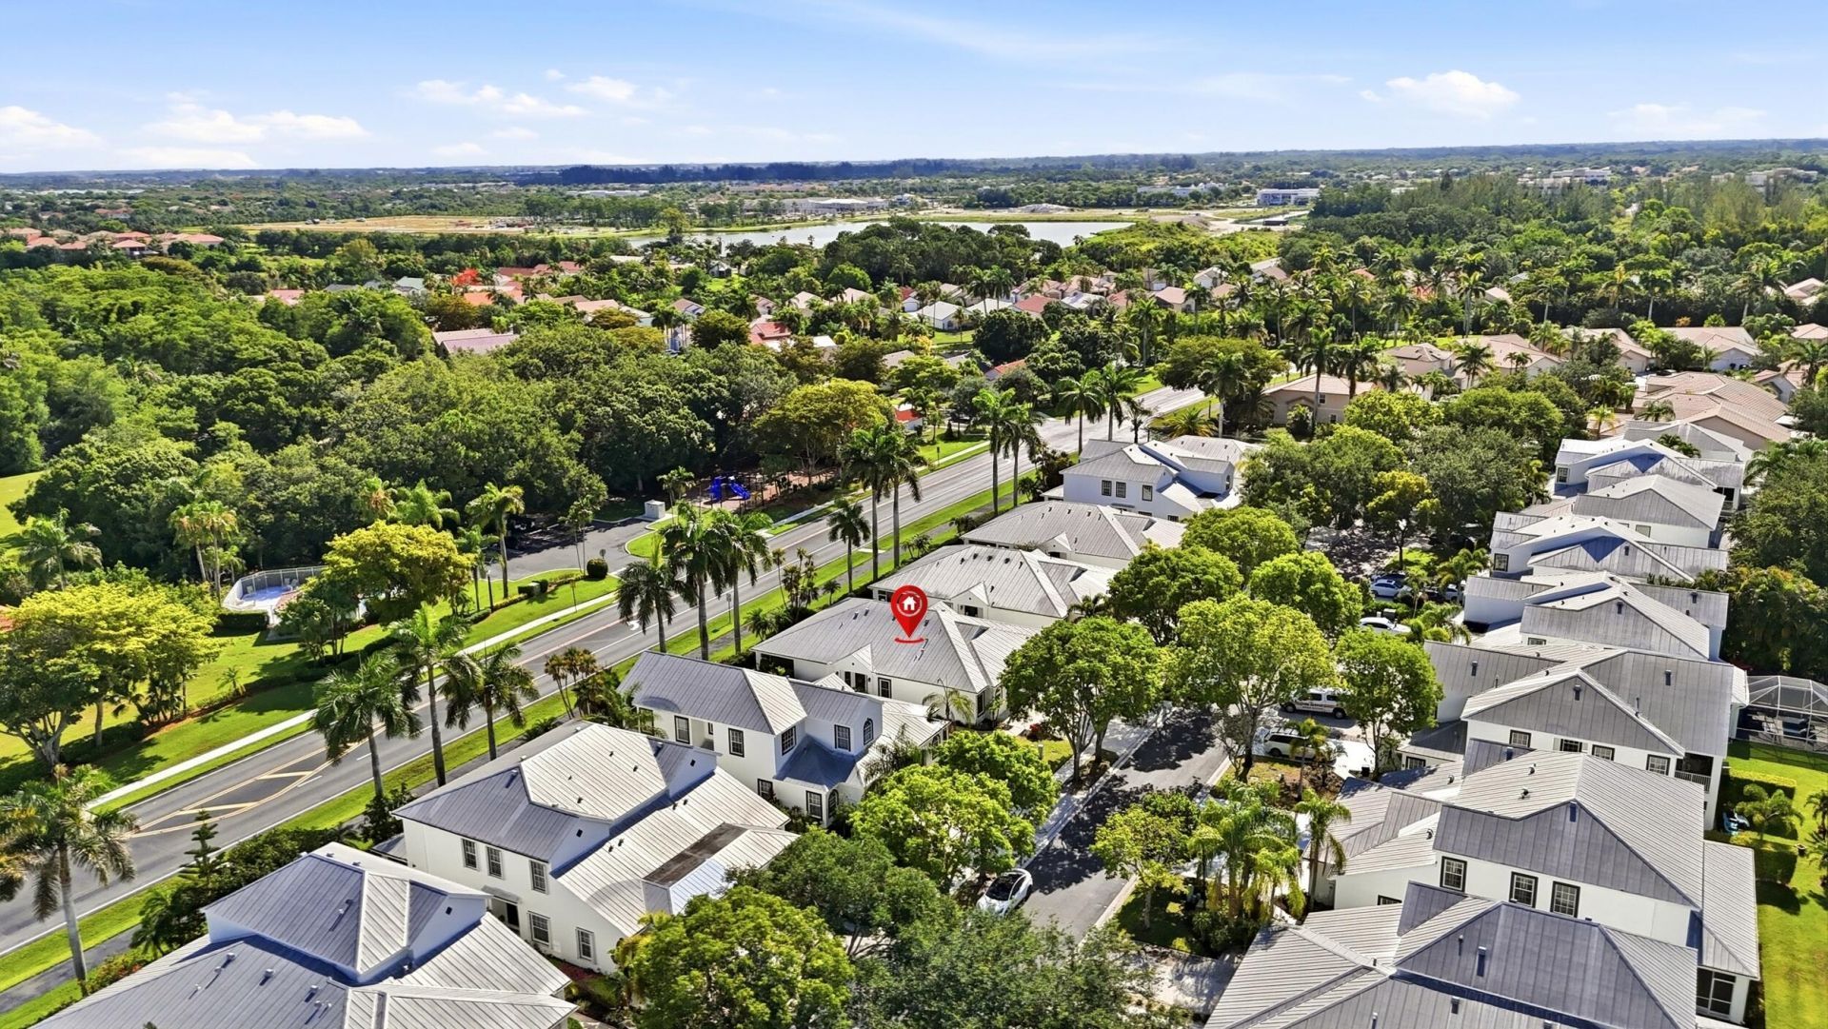
Subdivision: WELLINGTONS EDGE PAR 78 PH 1
County: Palm Beach
Bedrooms: 2
Total Square Feet: 1,559
Price Per Sq. Ft.: $289
Style: Key West
New Constuction: No
Waterfront: No
Property Type: Residential - Townhouse
Cooling: Central Air, Ceiling Fan(s), Electric
Garage: 1 car attached
Heating: Central, Electric
Lot Size: 0.08 Acres
Roof Type: Metal
Stories: 1.0
Year Built: 1997
Taxes: $6,891
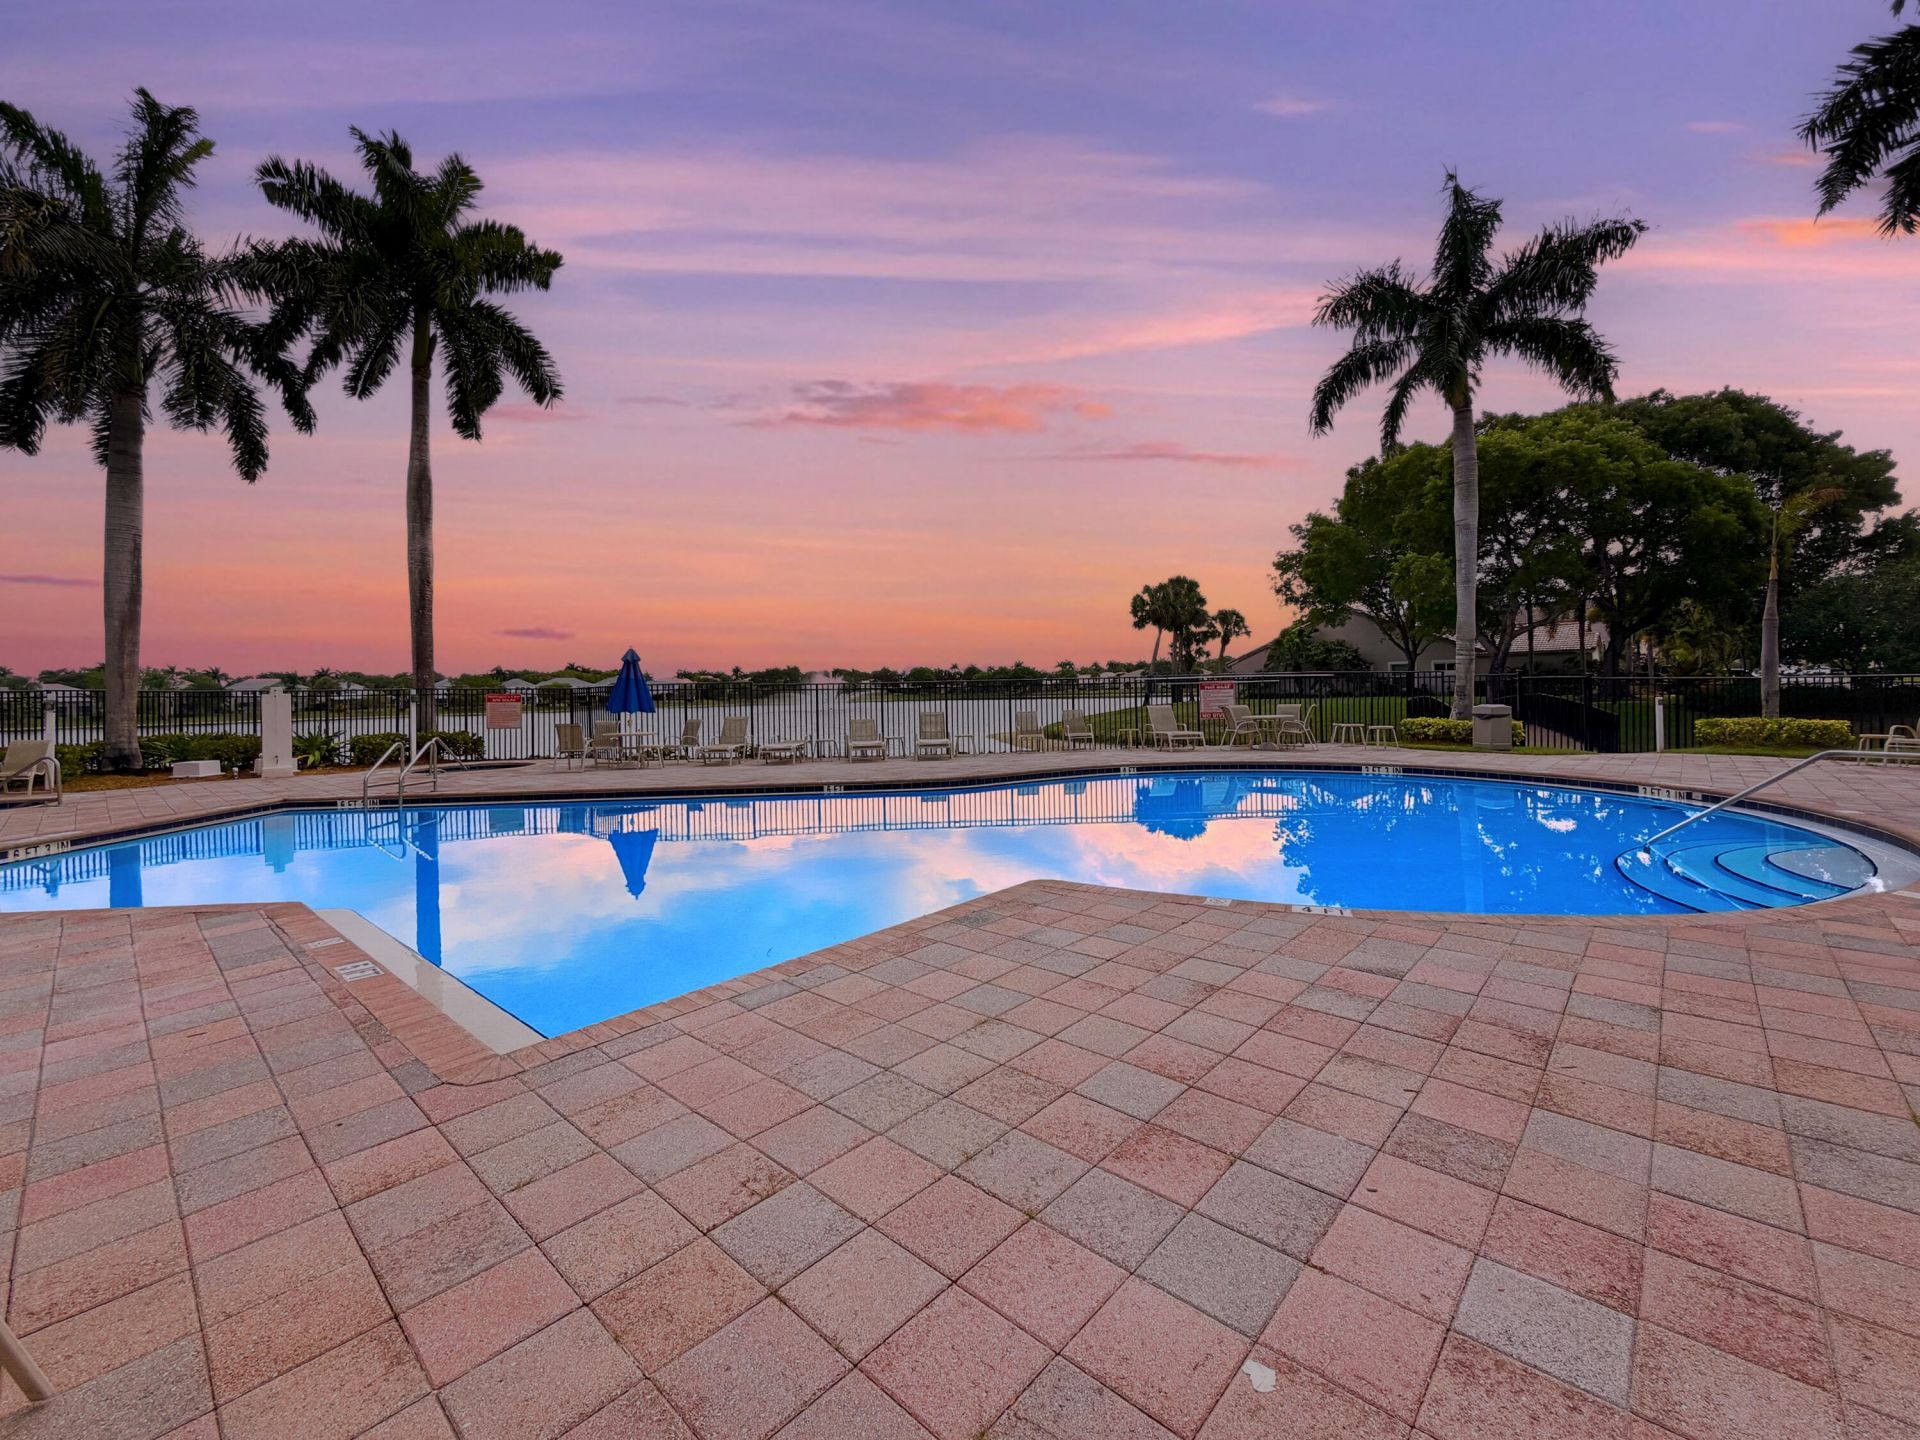
Association Fee Includes: Cable TV, Maintenance Grounds, Security, Common Areas, Reserve Funds, Recreation Facility, Pool Service
HOA Fee: $384/ Monthly

Featured Amenities

Cathedral Ceiling(s)
High Ceilings
Vaulted Ceiling(s)
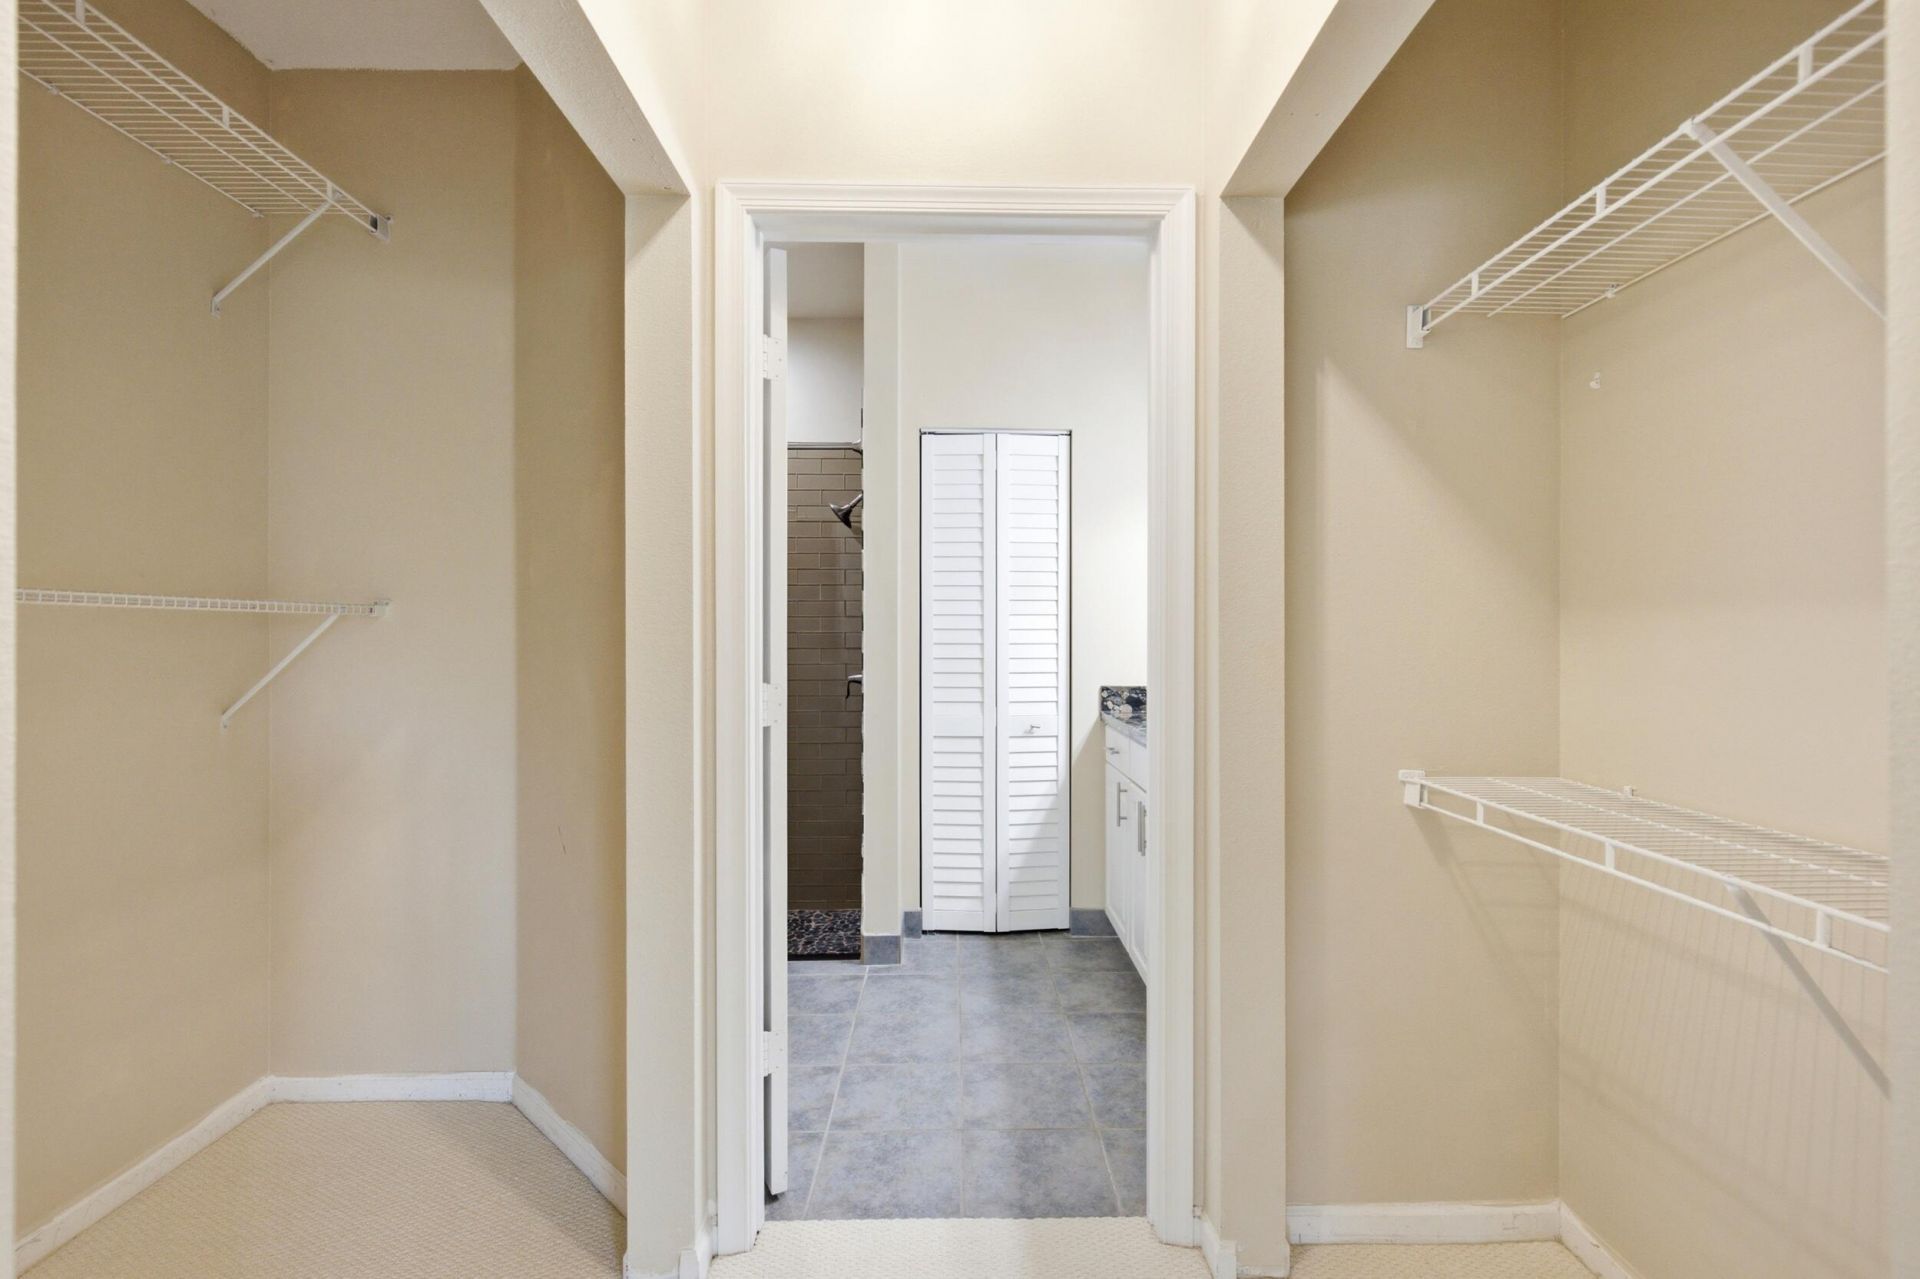
Walk-In Closet(s)
Bedroom Layout - Split
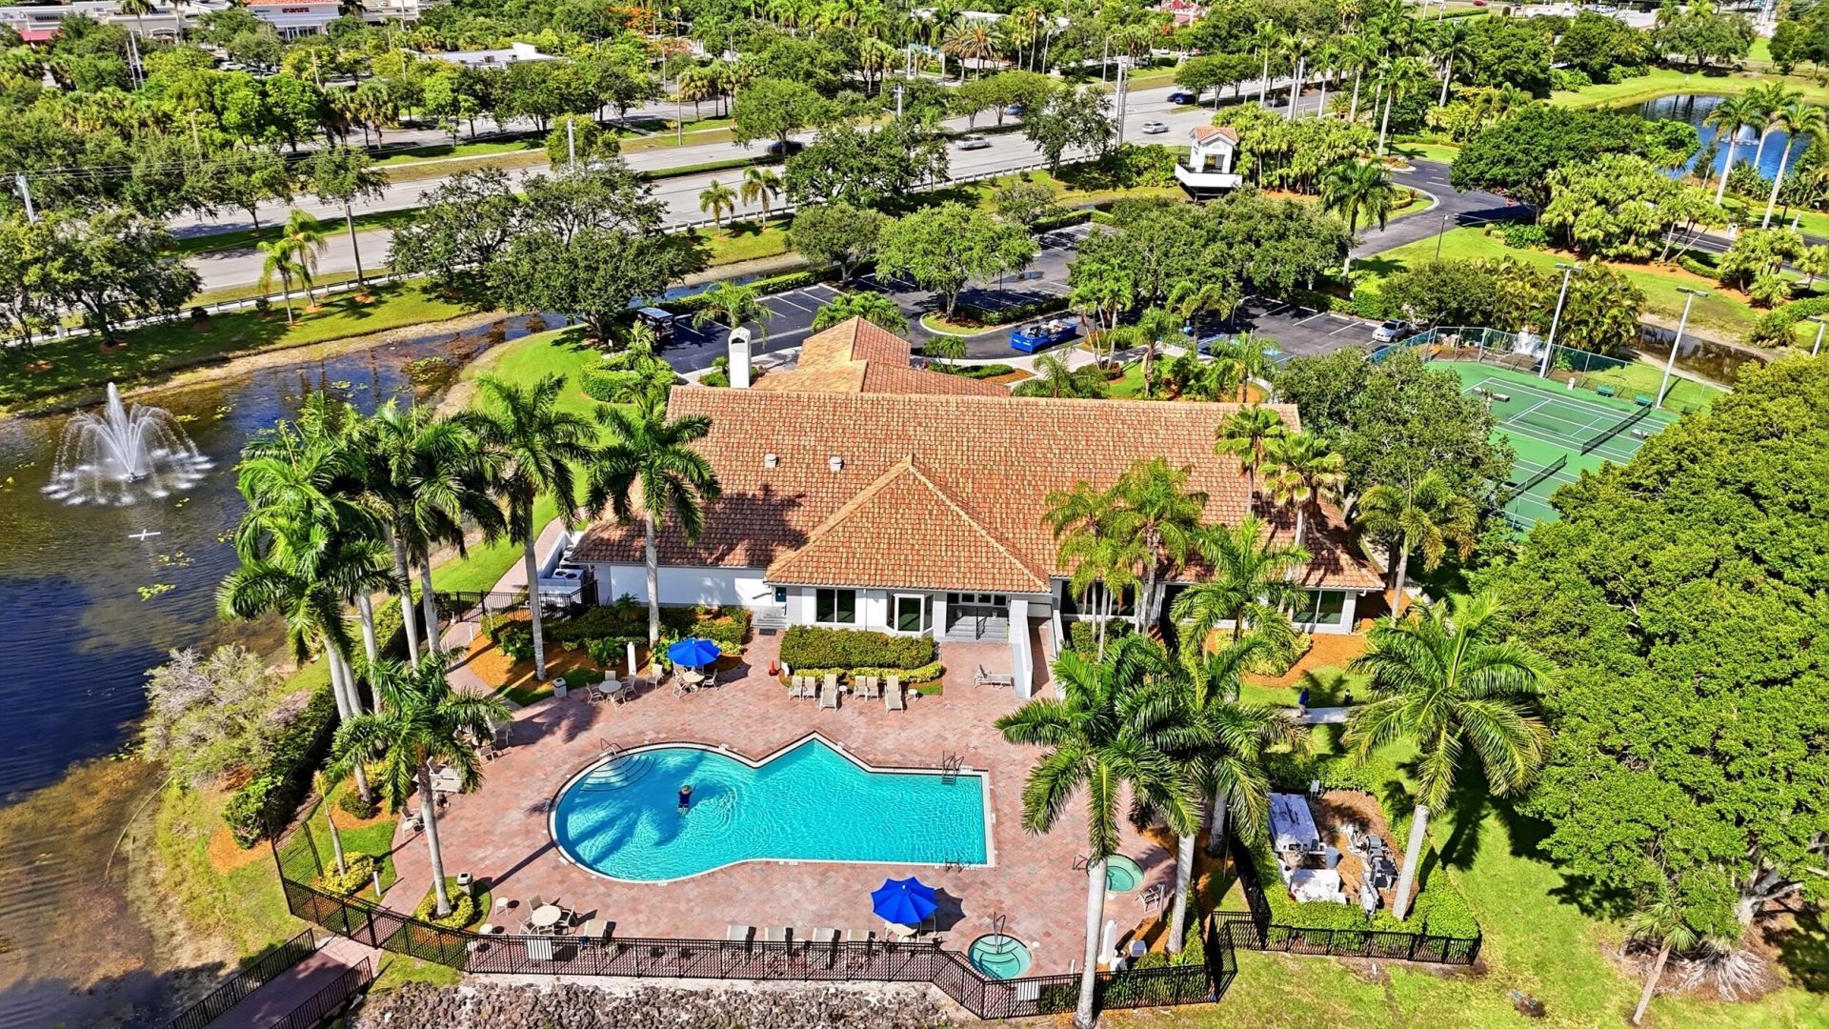
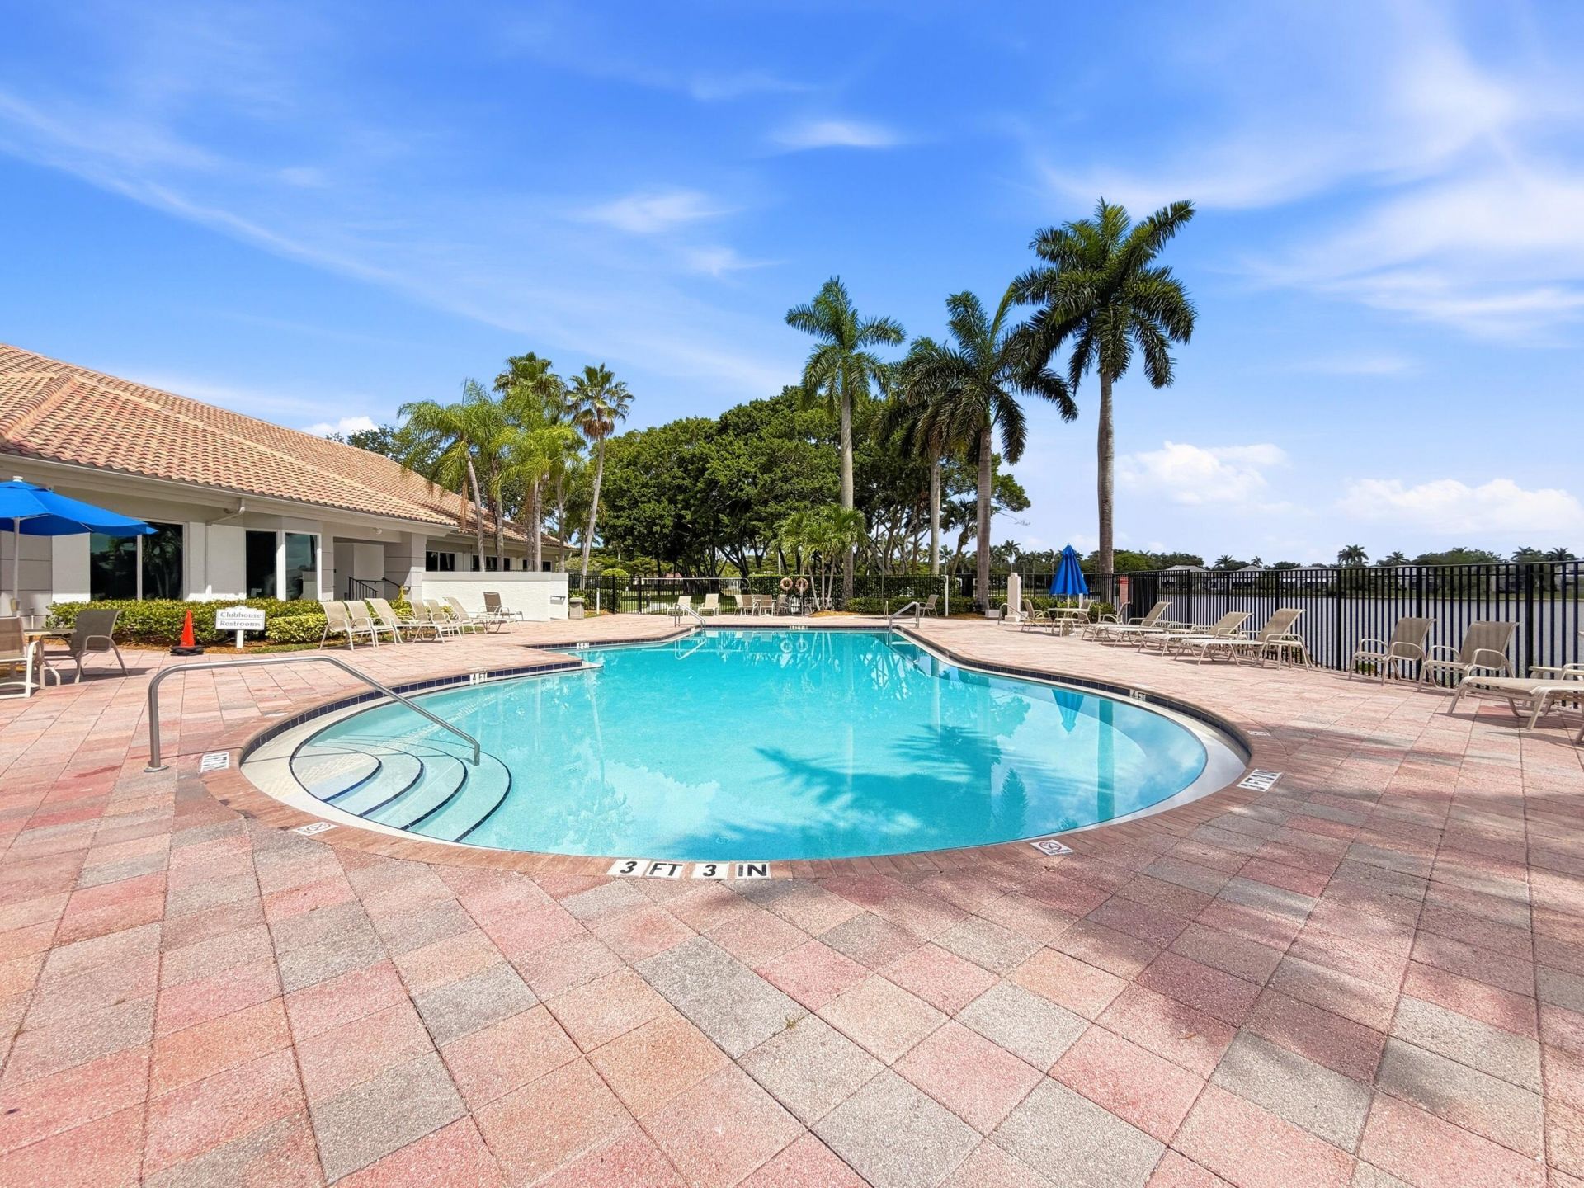
Clubhouse
Fitness Center
Jogging Path
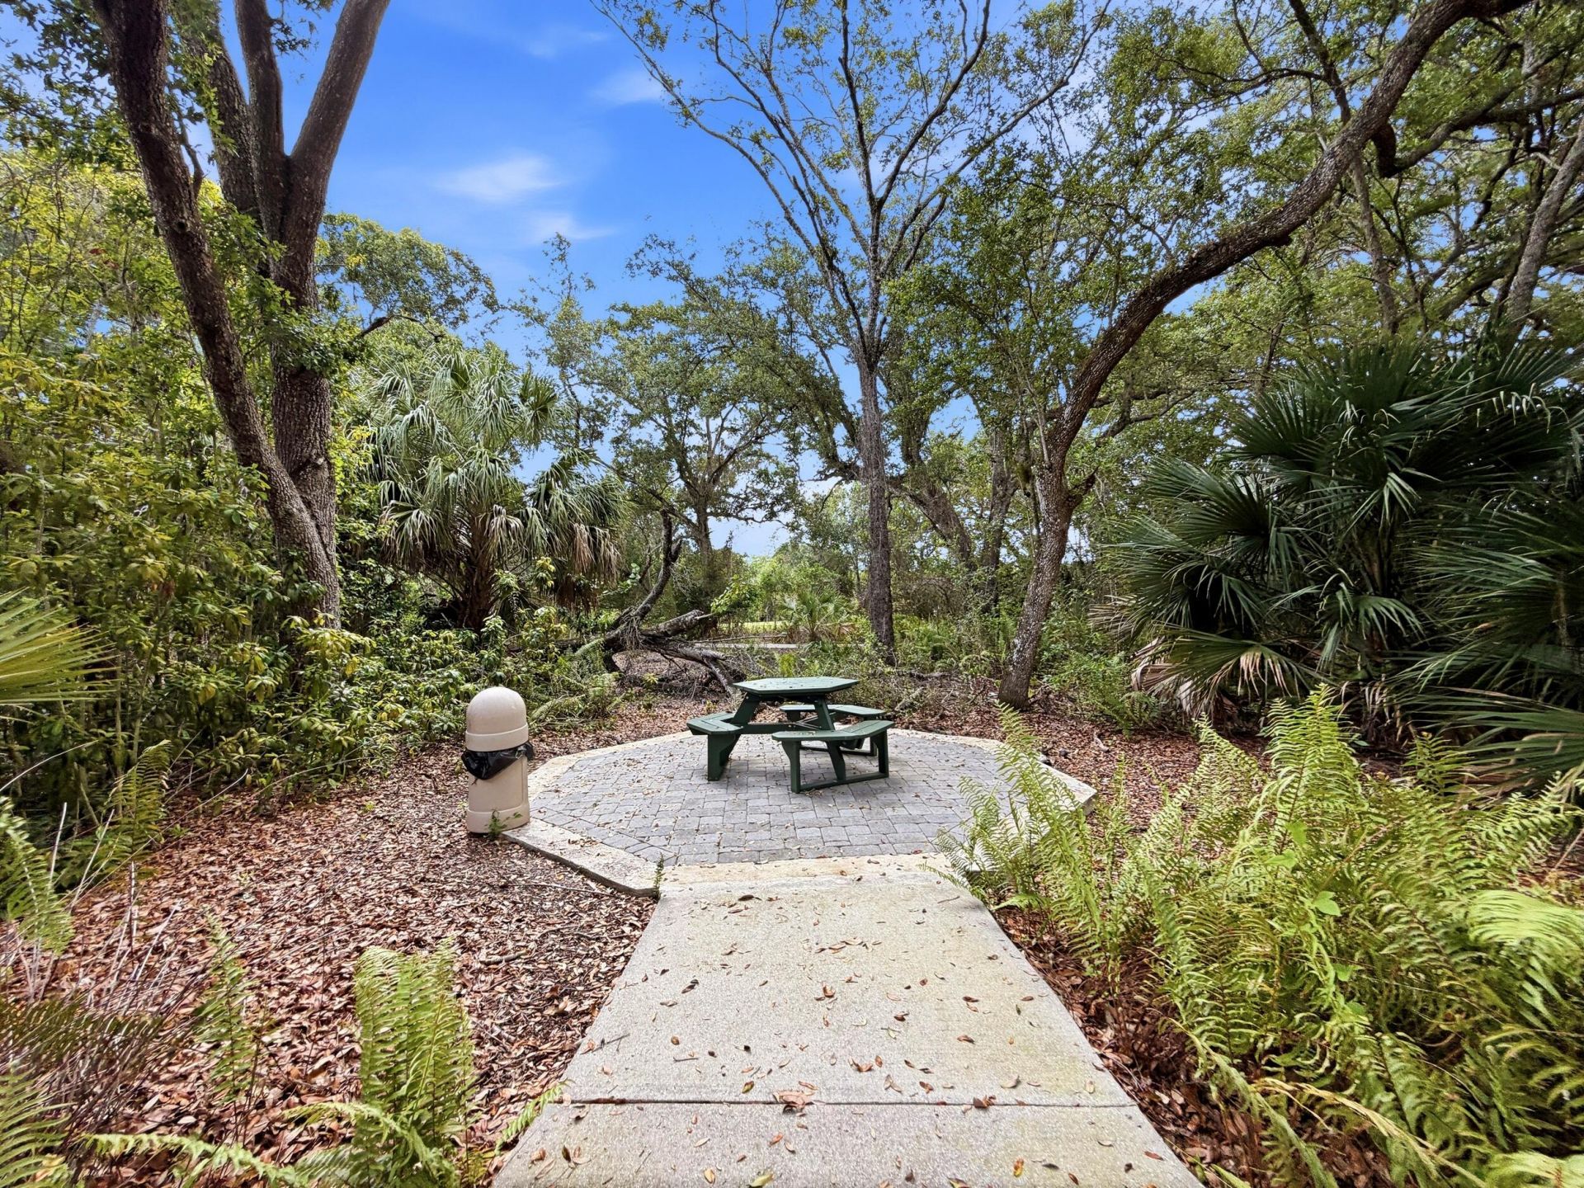
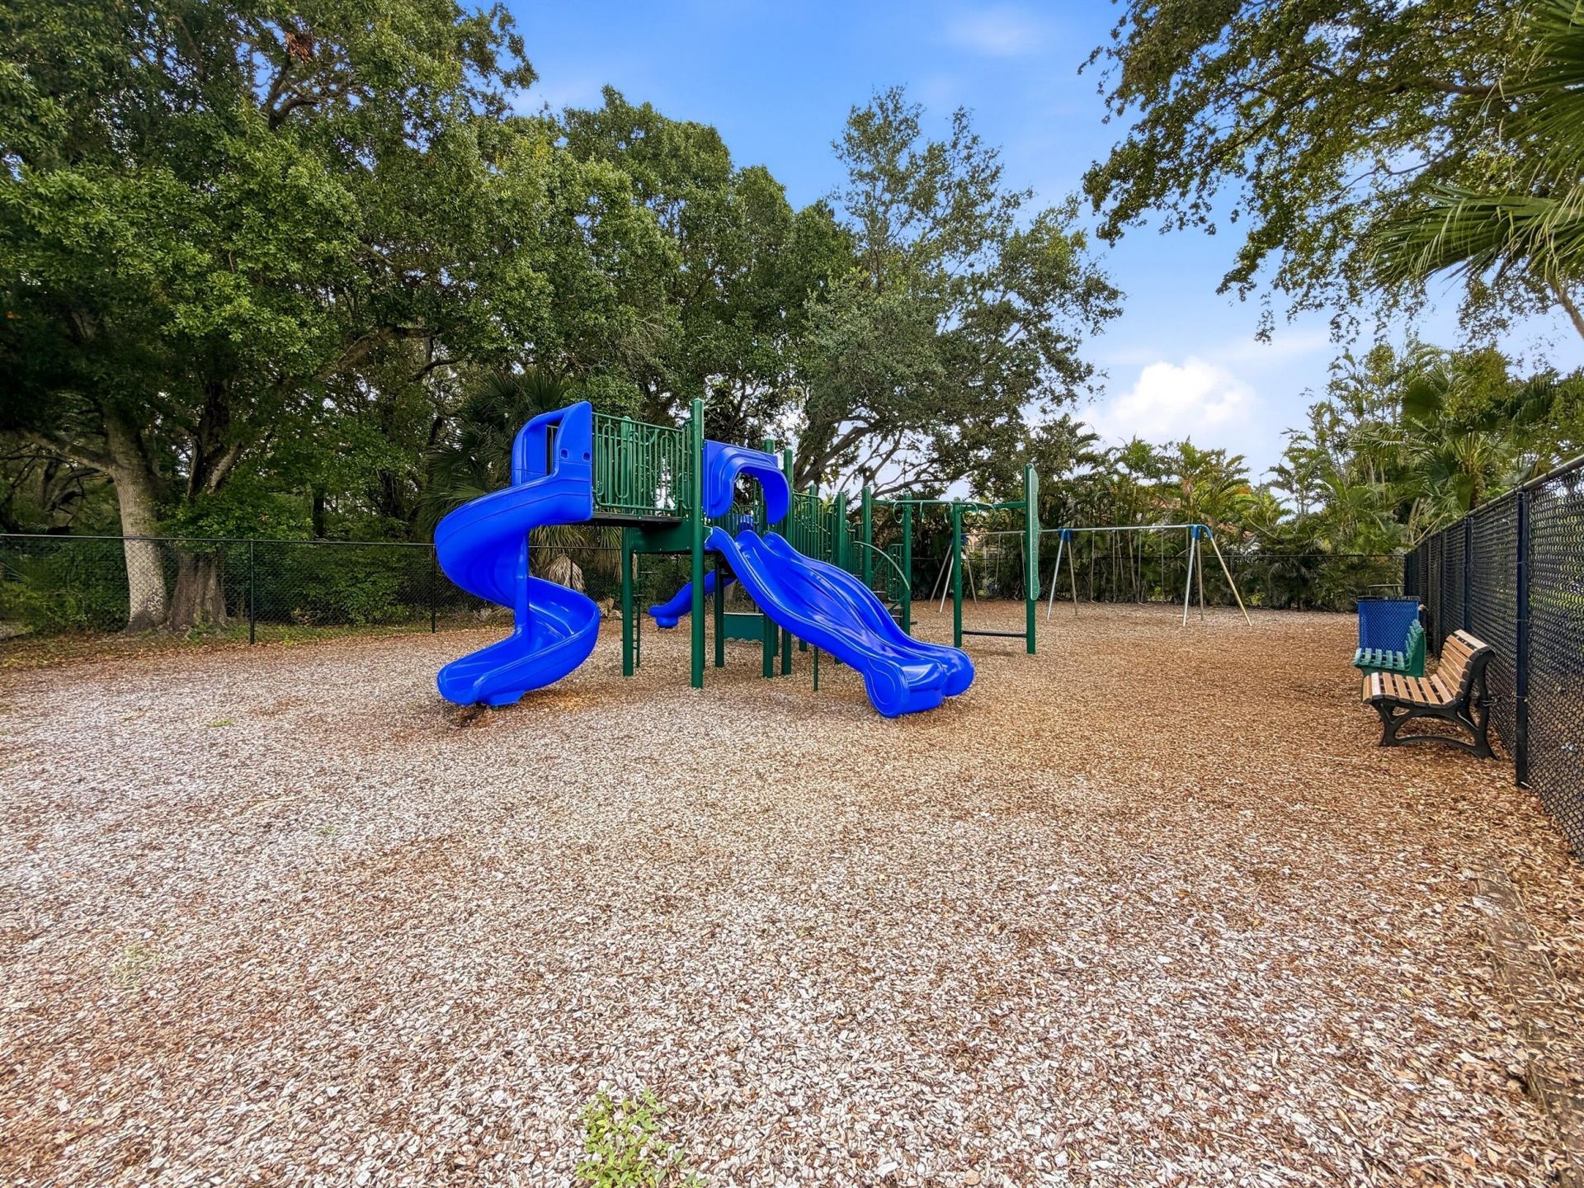
Playground
Pool
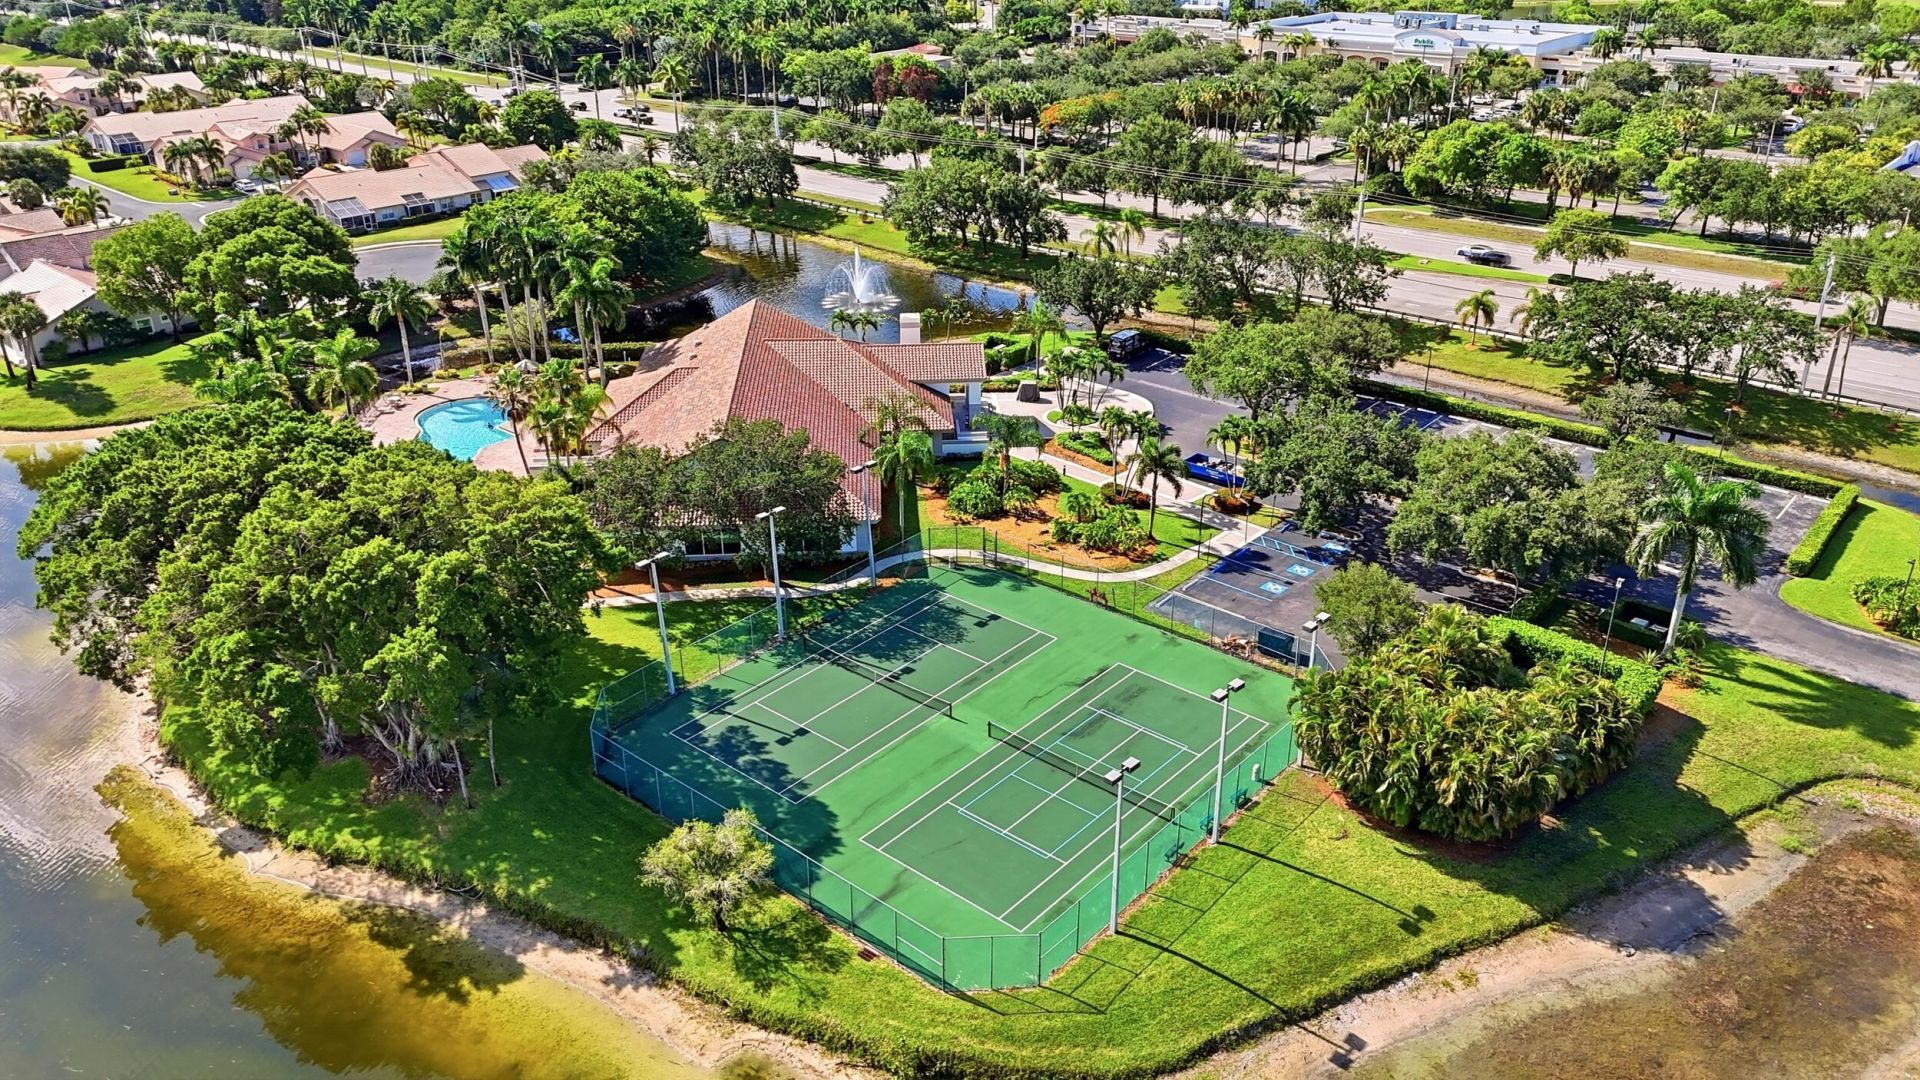
Tennis Court(s)
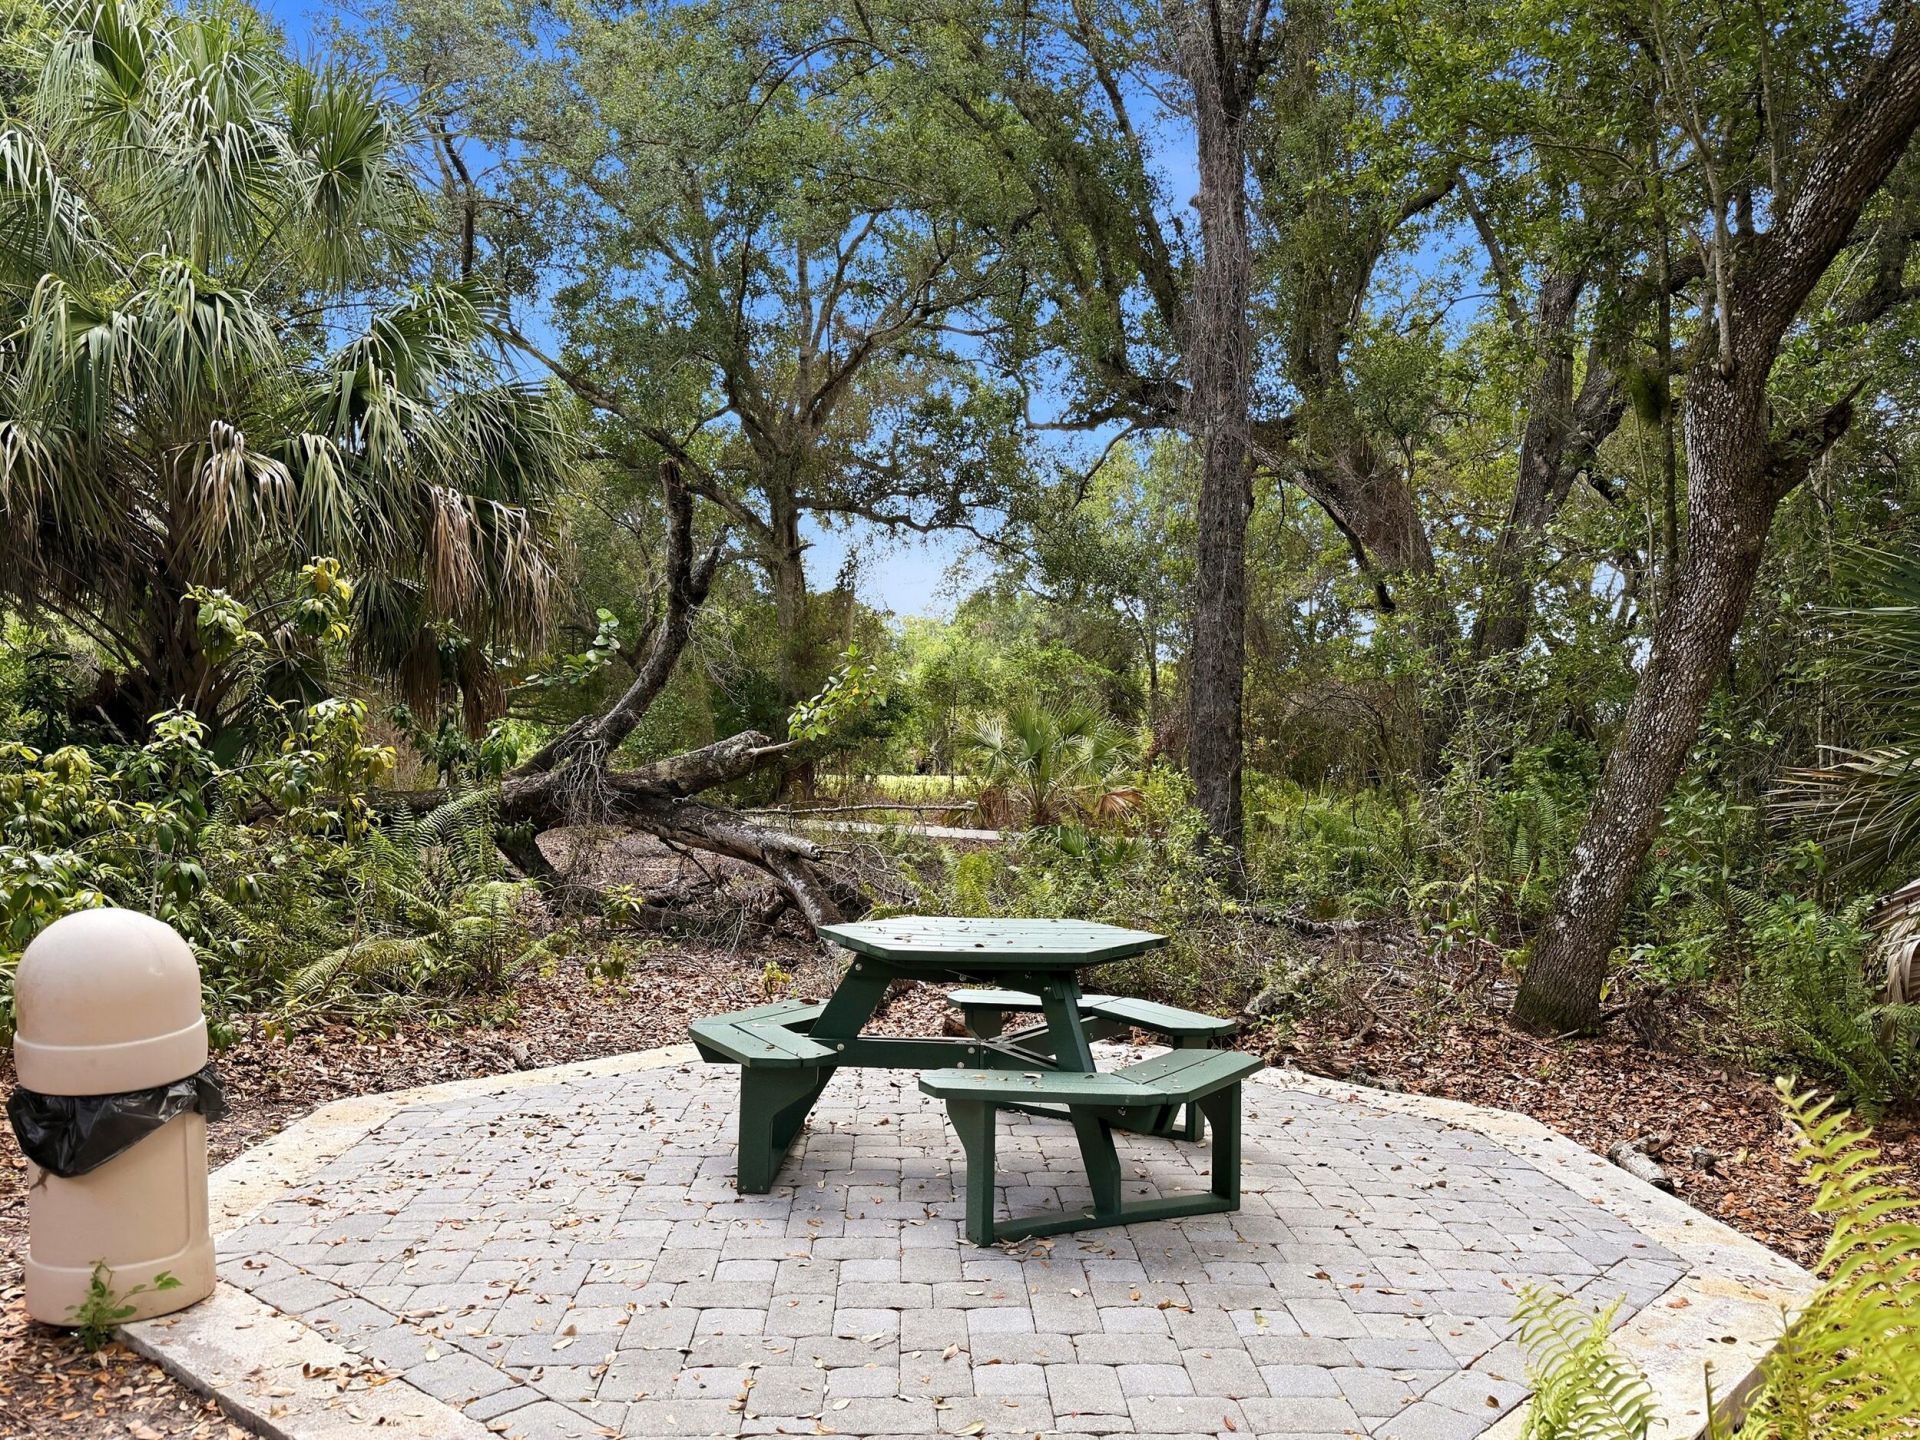
Trail(s)
Pickleball Court(s)
Sidewalks
Street Lights

Property Details

Appliances: Electric Water Heater, Dryer, Dishwasher, Electric Range, Refrigerator, Water Heater, Washer
Days on Site: 1
Exterior: Block, Concrete, CBS, Concrete Block - With Stucco
Flooring: Wood
Furnished: Unfurnished
Home Style: Key West
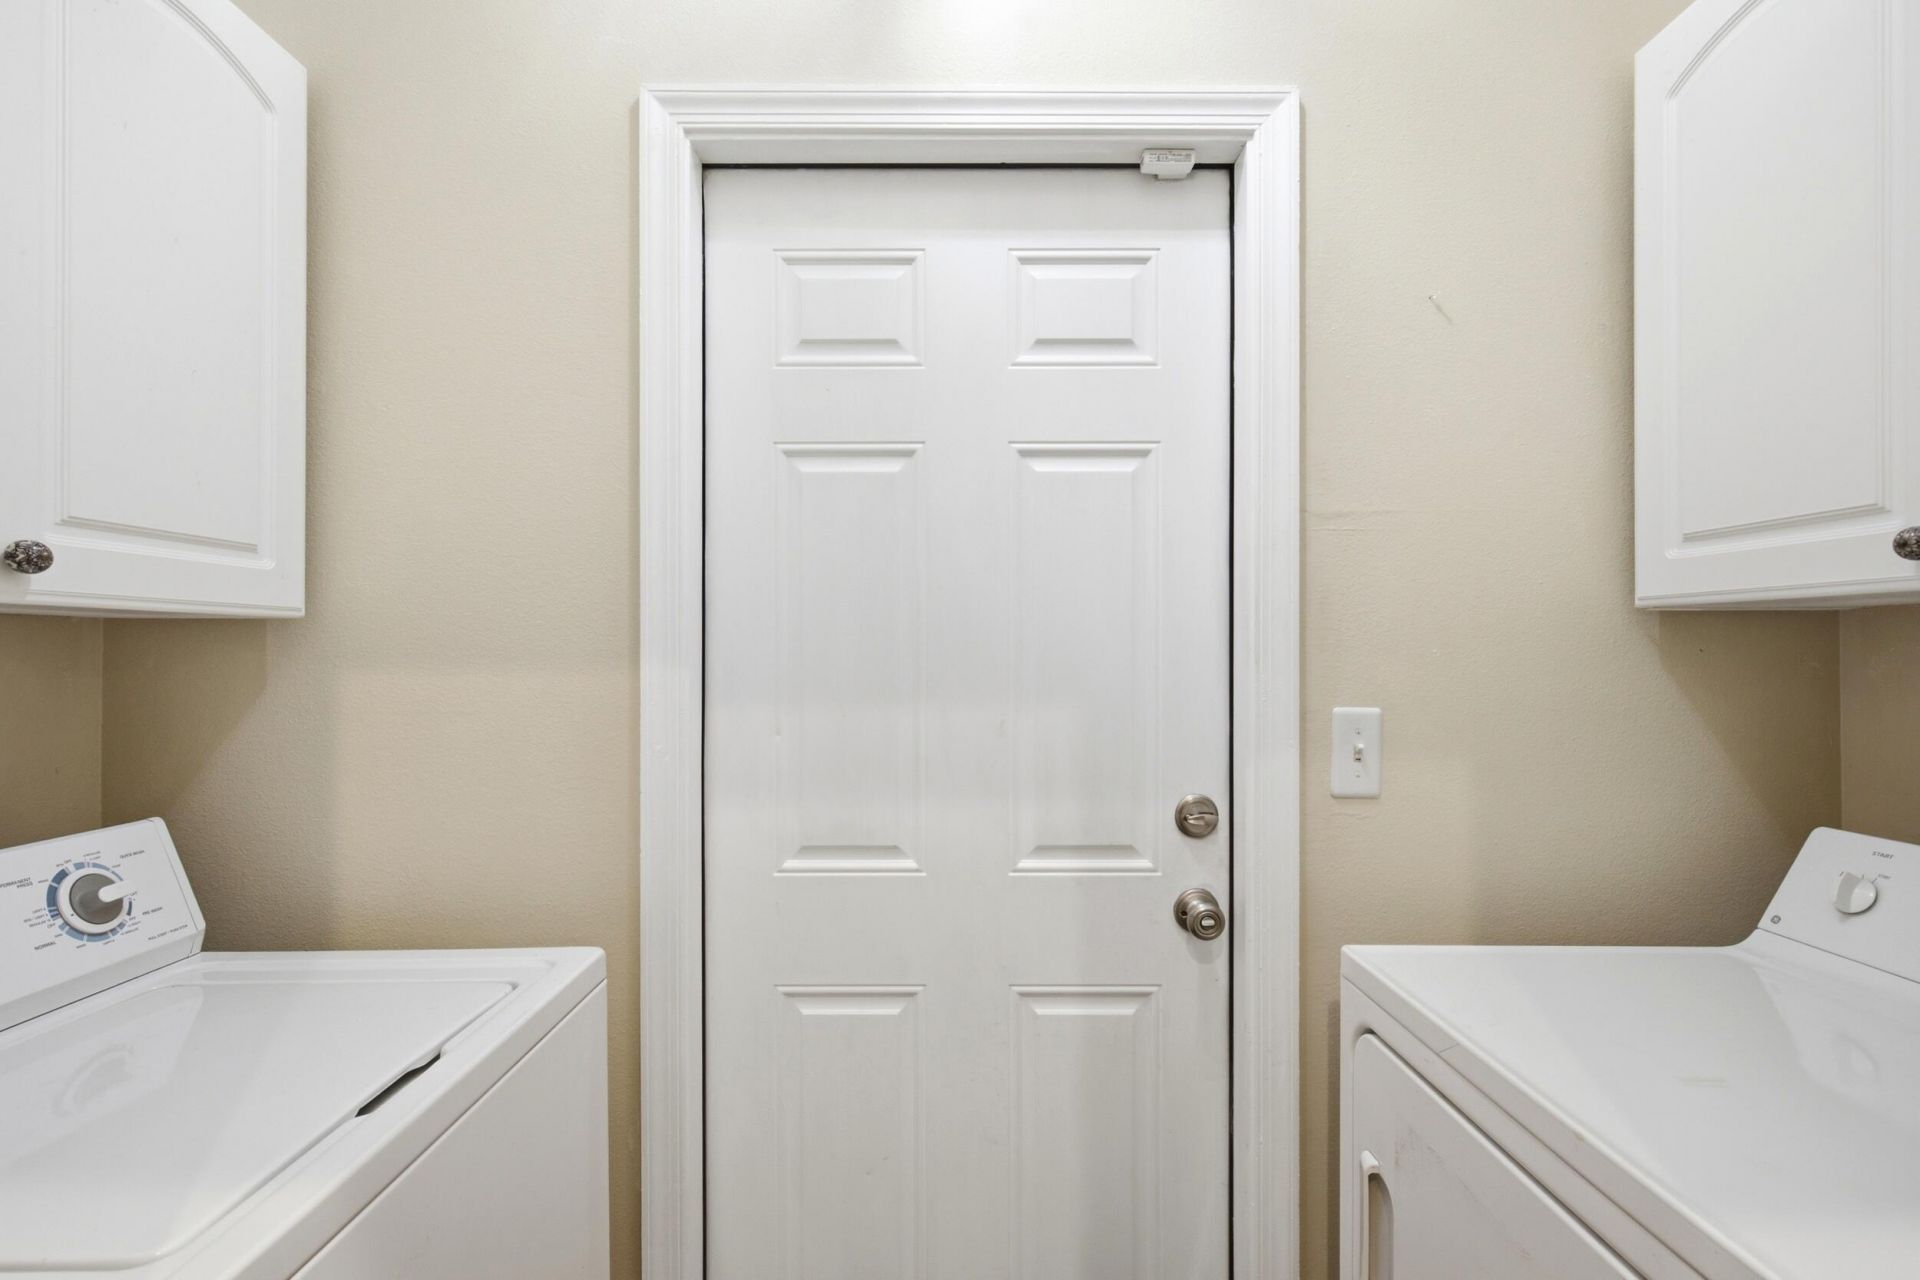
Laundry: Inside, Laundry Room
Lot: Corner Lot
Parcel#: 73414412070000100
Parking: Driveway, Garage, Attached Garage
Parking Notes: Driveway, Garage, Attached Garage
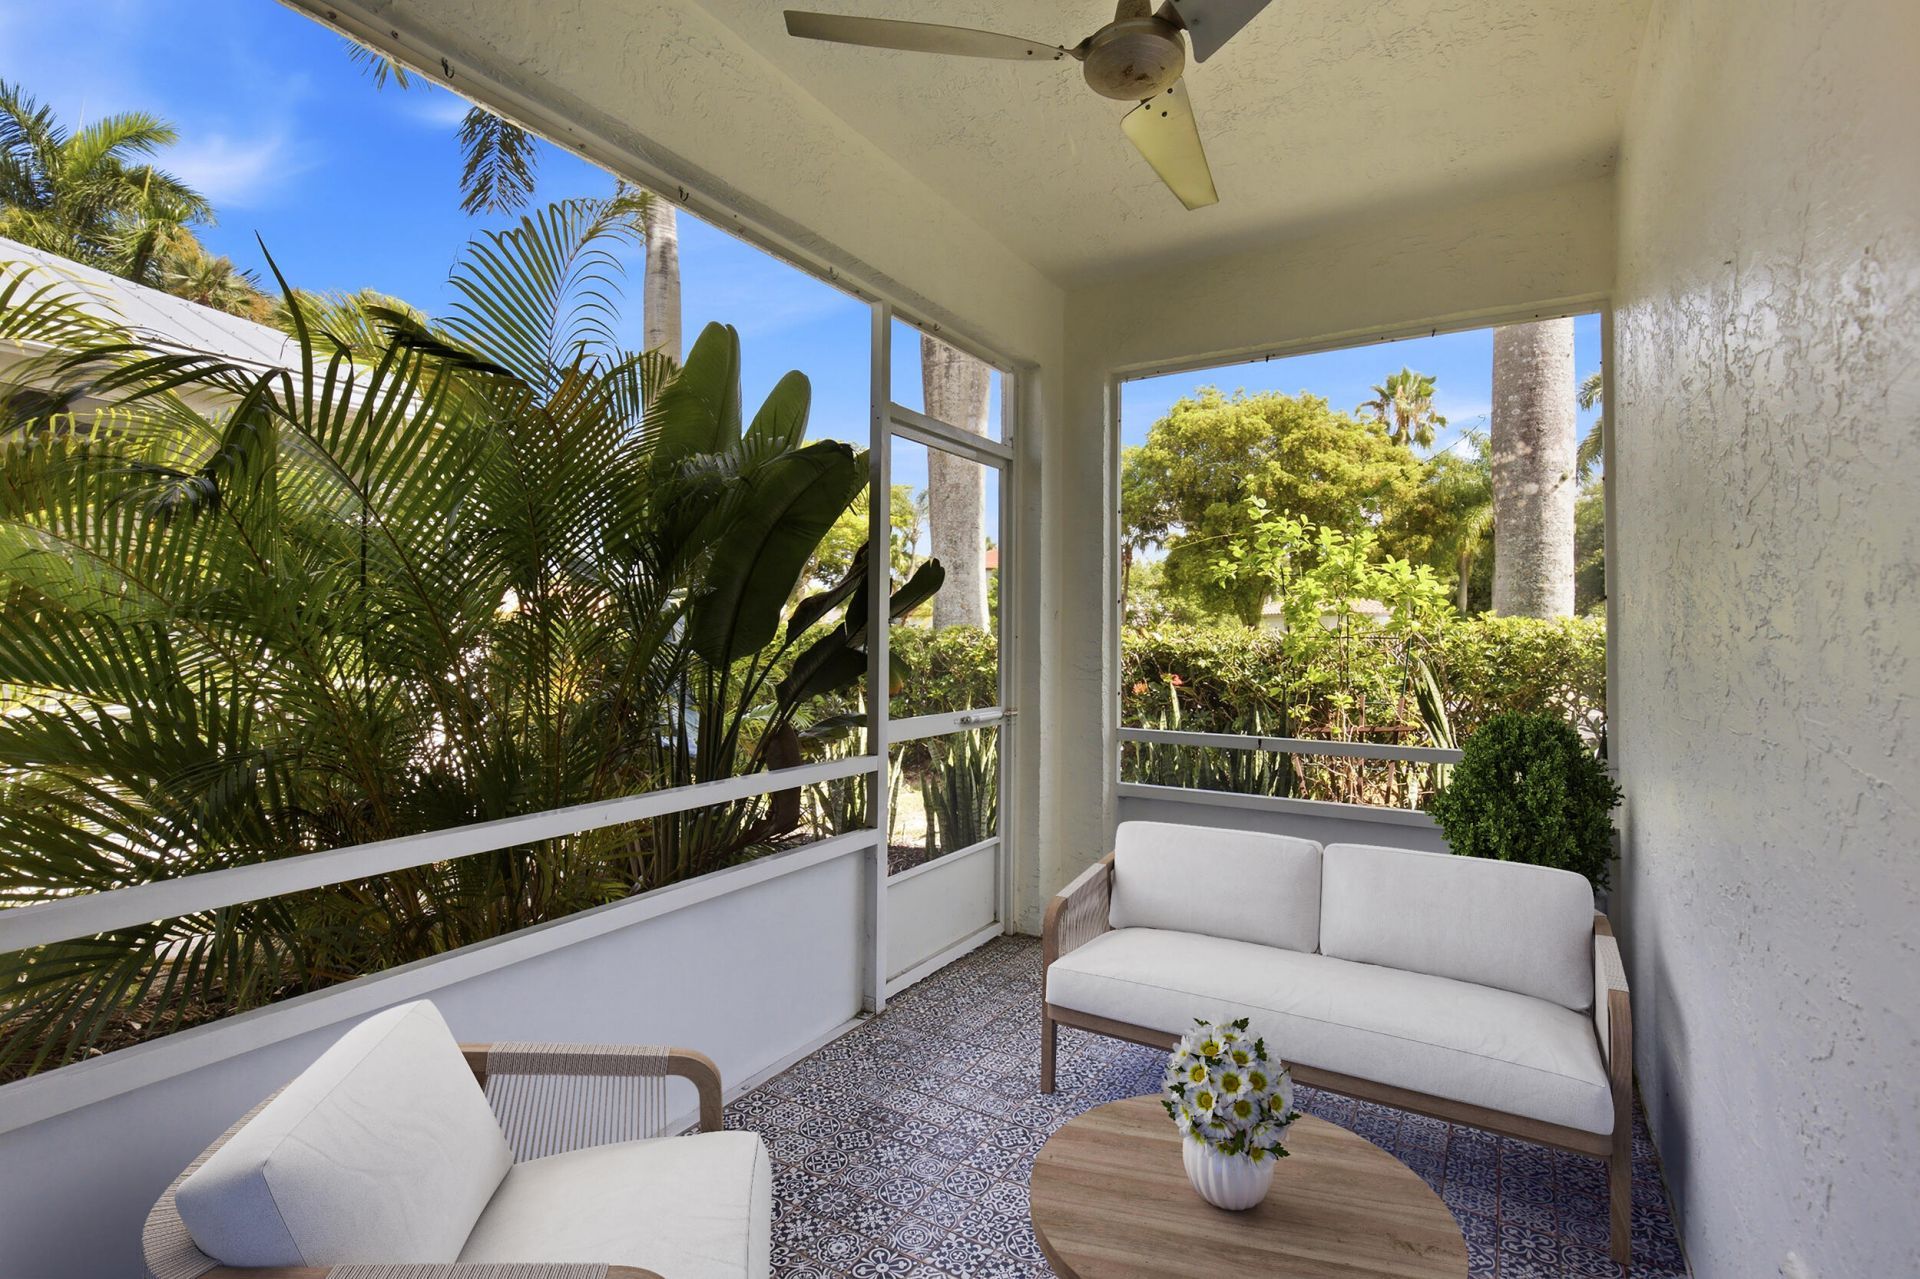
Patio/Porch: Patio - Covered, Patio - Screened, Patio
Pets Allowed: Yes, Pet Restrictions Possible
Restrictions: Buyer Approval Required, Lease Restrictions
Security: yes
Security: Key Card Entry, Smoke Detector(s), Security System, Gated - No Guard, Security Gate
Sewer: Public Sewer
Special View Info: Garden
Sprinkler: Auto Sprinkler
SQFT Living: 1250
Structure Type: Villa
Total Rooms: 6
Utilities: Sewer Available, Water Available
Water: Public
Waterfront Features: None
Windows: Plantation Shutters, Storm Window(s)
Construction: Block,Concrete,CBS,Concrete Block - With Stucco

Room Sizes

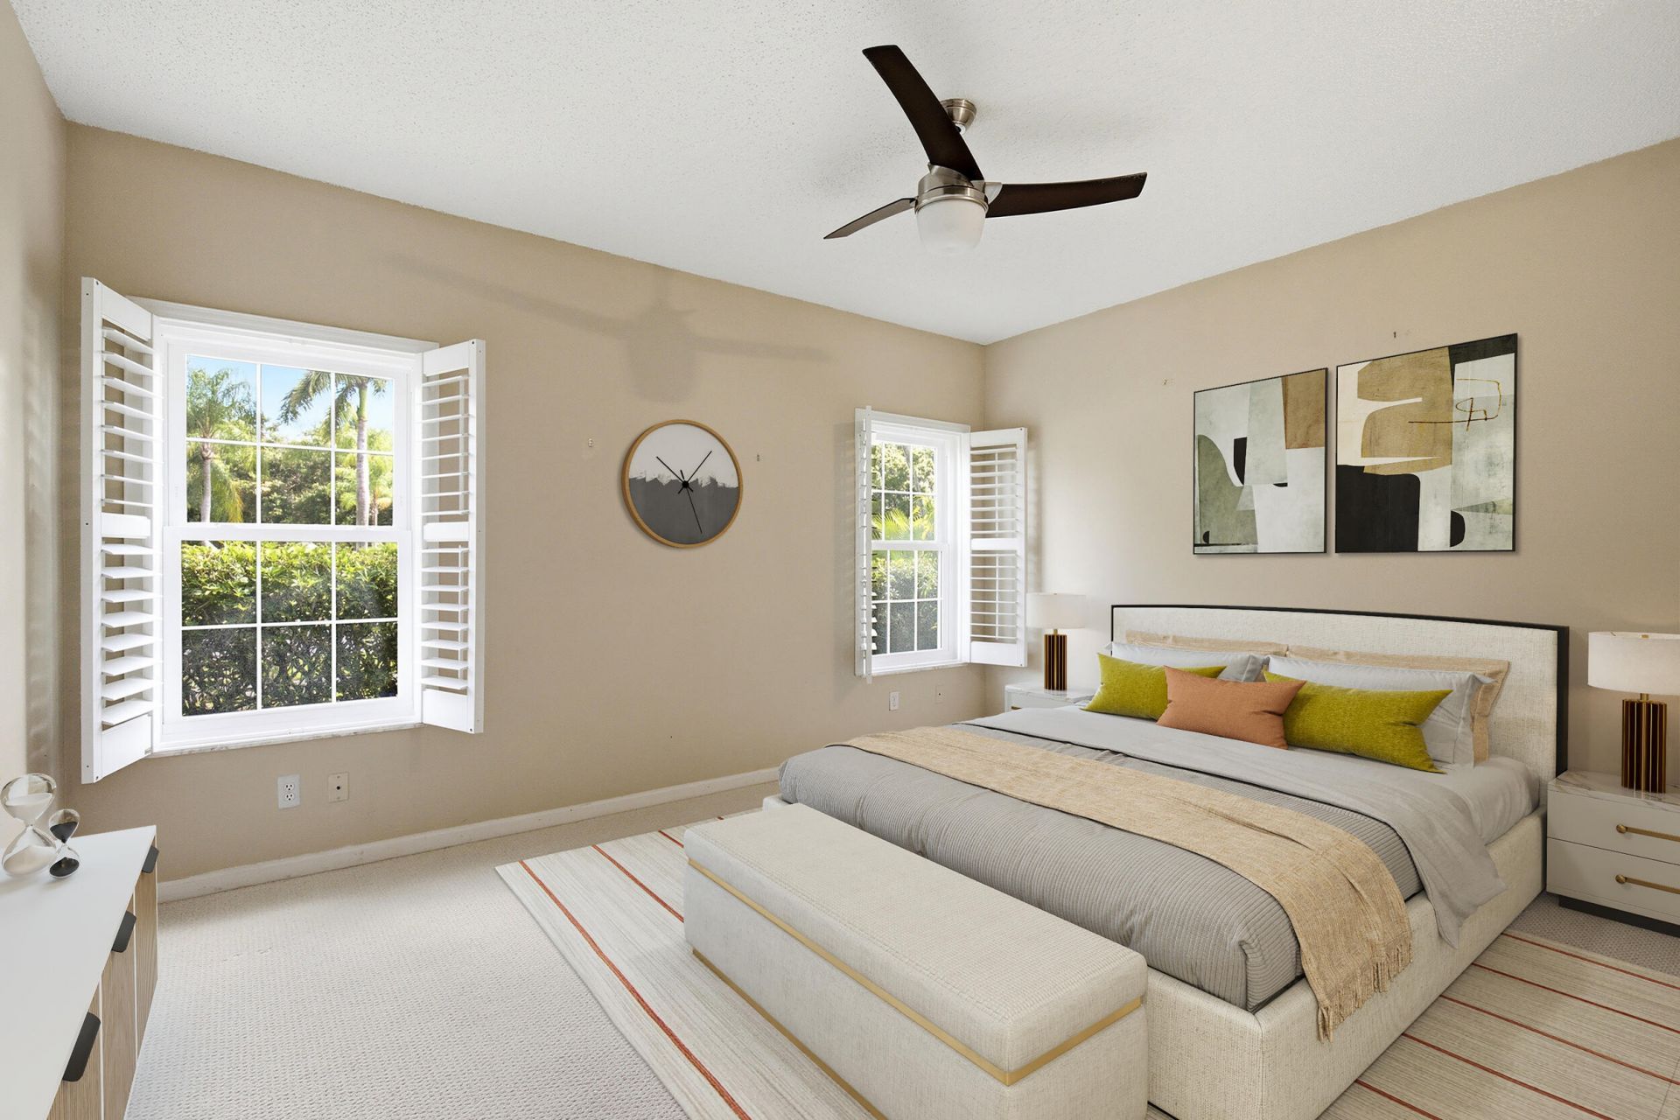
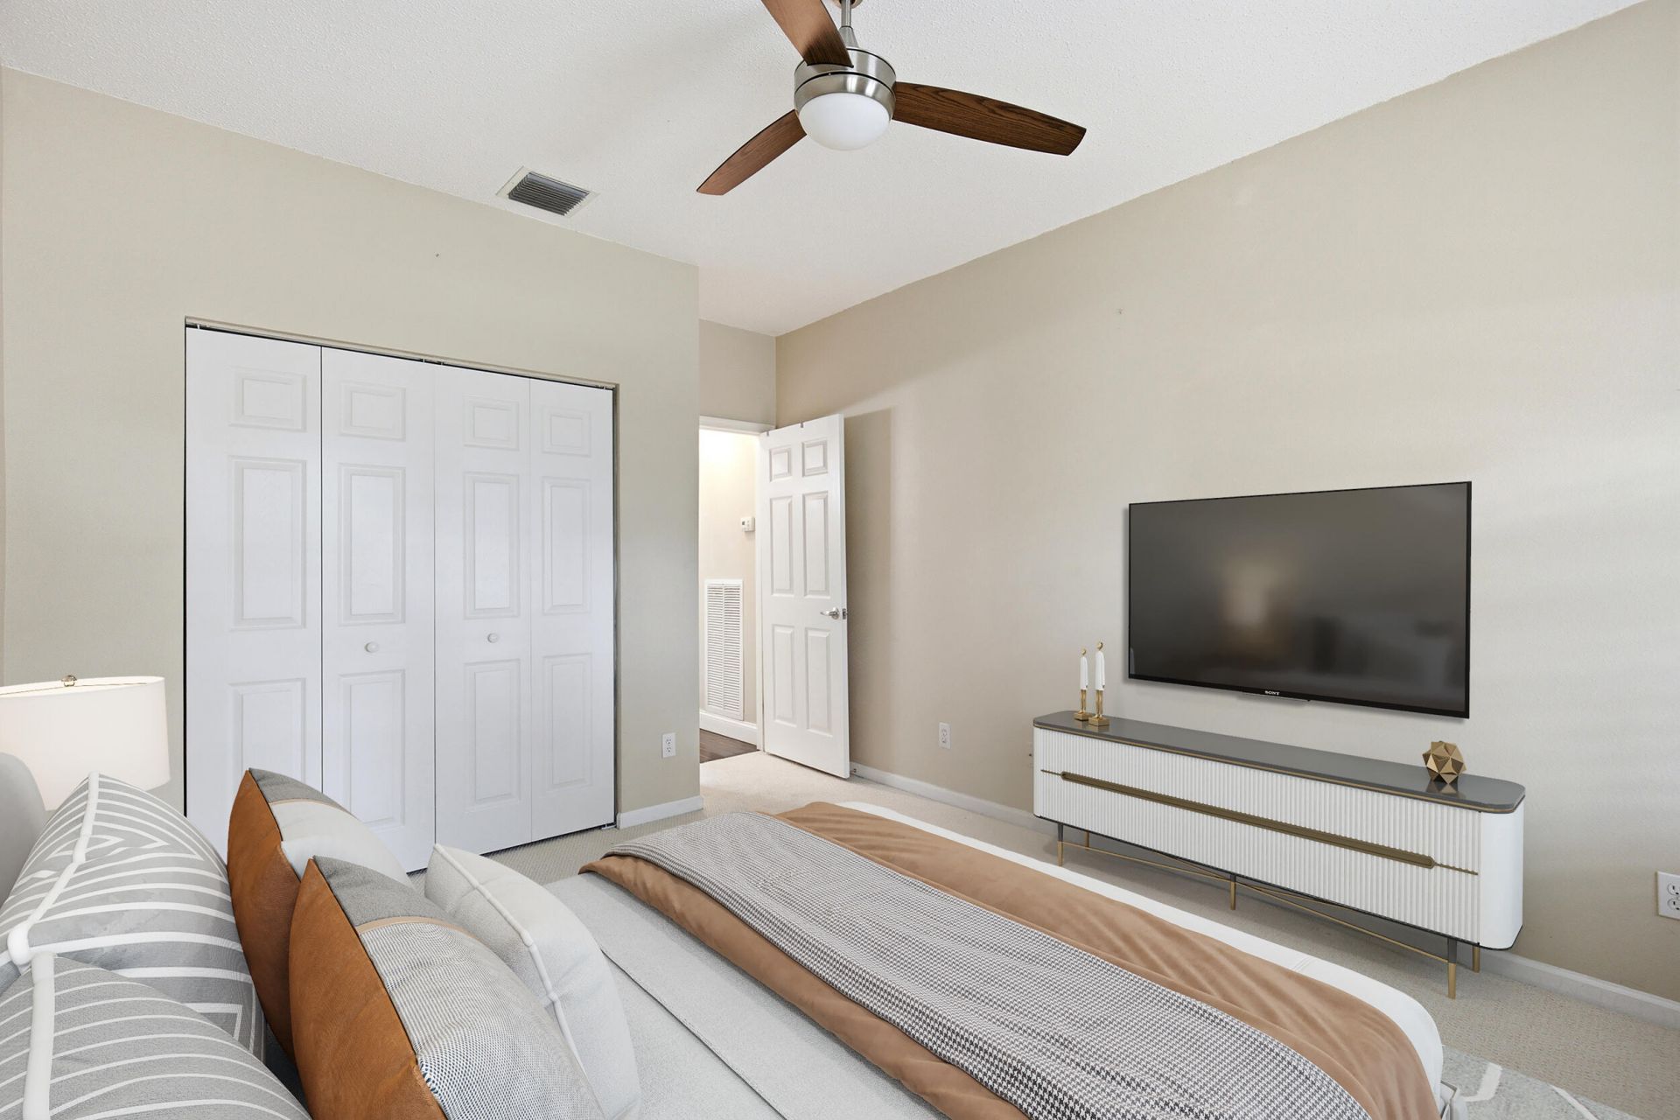
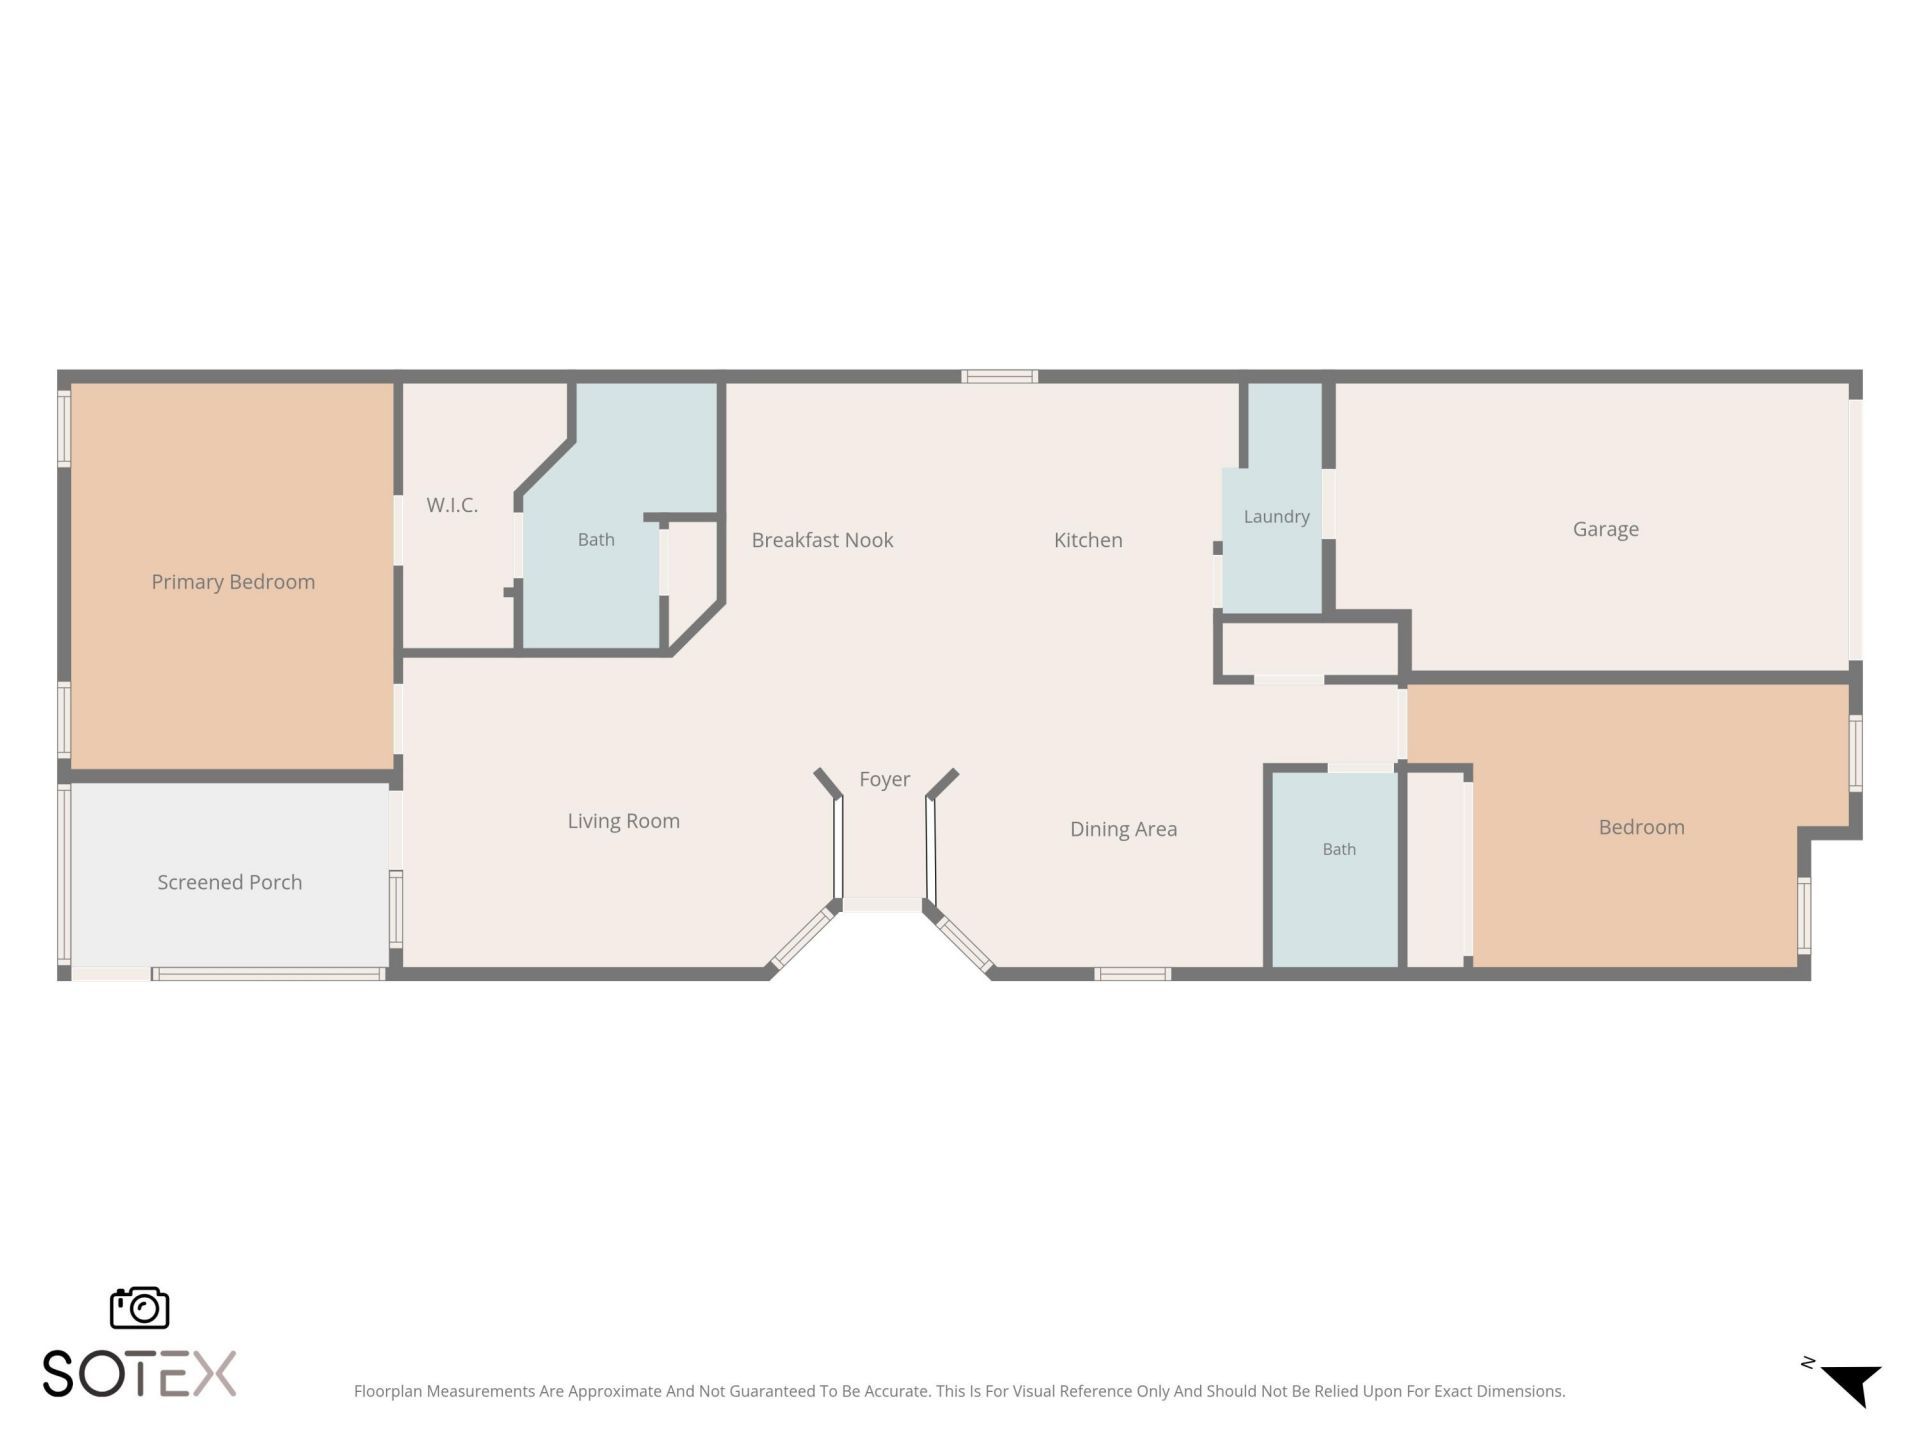
Bedroom 2: 11 X 14 Level Main
Dining Room: 9 X 10 Level Main
Family Room: 12 X 17 Level Main
Kitchen: 9 X 10 Level Main
Living Room: 12 X 17 Level Main
Primary Bedroom: 12 X 15 Level Main

Local Schools

High School: Palm Beach Central
Middle School: Emerald Cove
Elementary School: Elbridge Gale

Neighborhood Information

Neighborhood Map

Neighborhood Hero

Neighborhood Highlights

Neighborhood Characteristics

Neighborhood Market Trend

Neighborhood Schools

Courtesy of

Agency Name: EXP Realty LLC
Agent Name: Kelly Lynne McCarthy
Agency Phone: 888-883-8509

agent picture

Presented by

Agent Name: Roni Sterin
Agent Phone: 305.942.7446
Agency Title: The Keyes Company
Request Info

IDX logo

Roni Sterin
keyes.com
Agent Cell:
305.942.7446

Mortgage Calculator

%
years/fixed
yearly
yearly (est.)

Estimated Payment

$ 2,915.06 Principal & Interest $2,209.56 Property Tax $574.25 Homeowner's Insurance $131.25
Mortgage Logo

Login to My Keyes Account


