SIGN UP Login/Register

50 Photos

1070 SW 57th St Cape Coral, FL 33914
$500,000
  • Beds
    3
  • Baths
    2 full
  • Total Square Feet
    1,837
  • Lot Size
    0.32 acre(s)

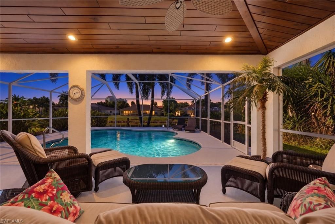
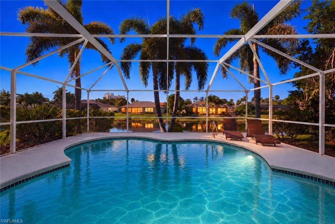
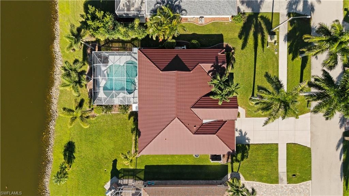
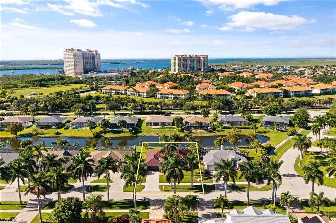
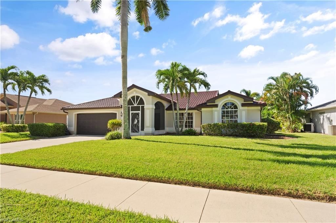
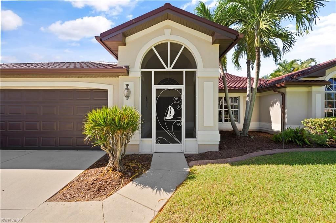
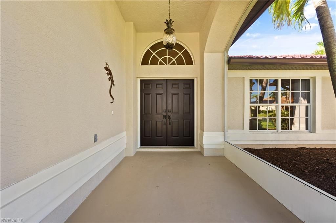
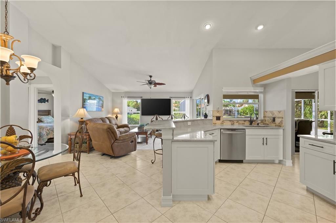
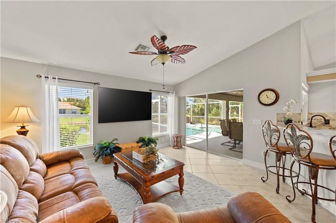
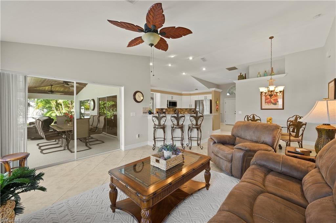
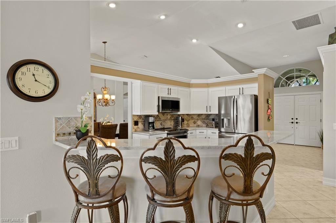
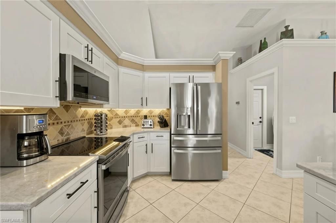
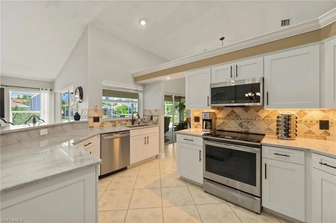
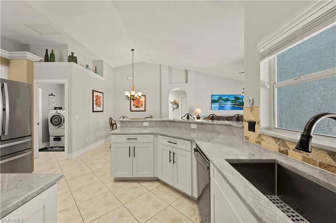
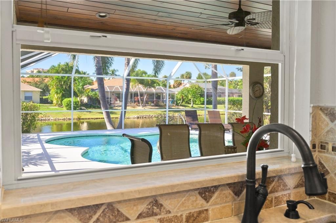
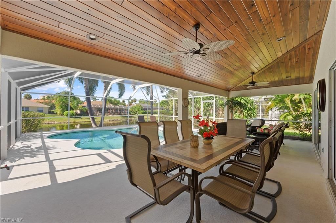
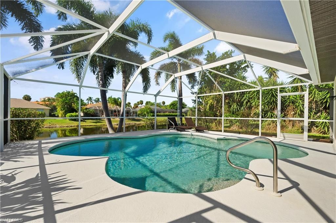
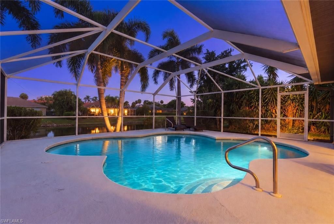
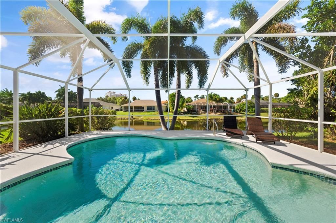
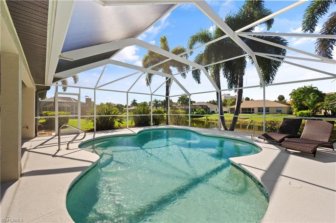
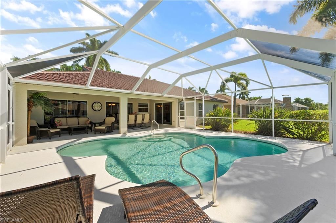
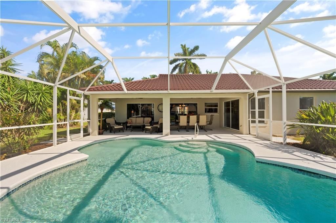
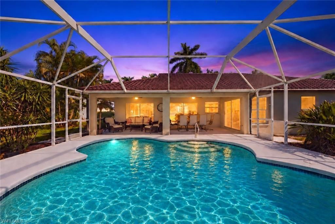
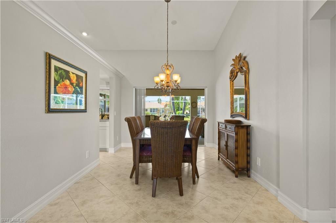
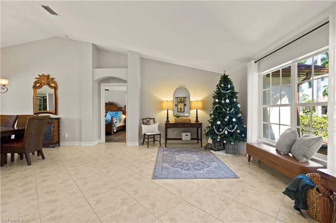
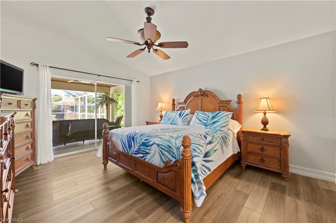
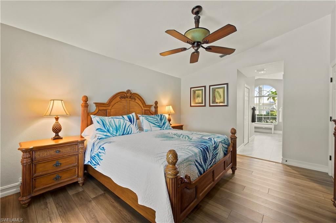
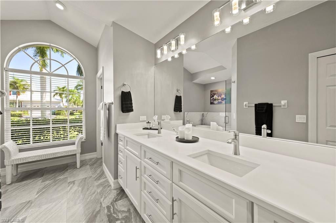
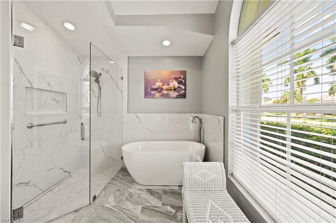
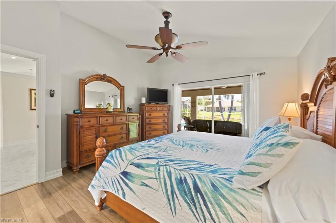
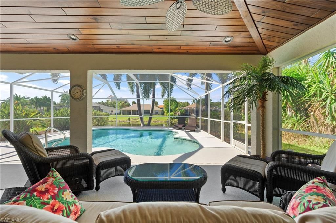
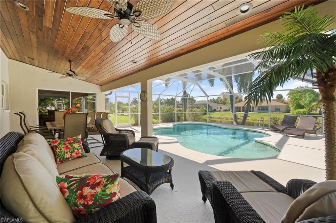
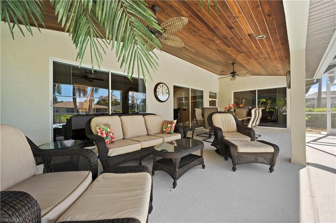
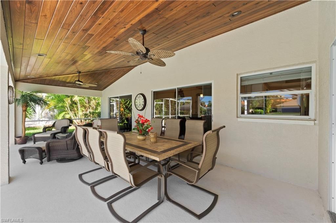
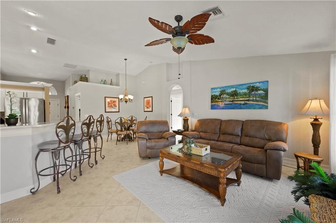
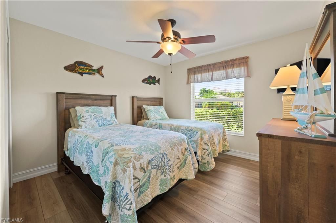
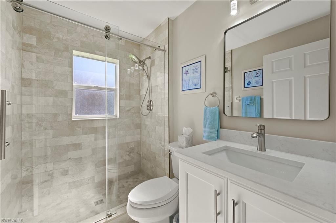
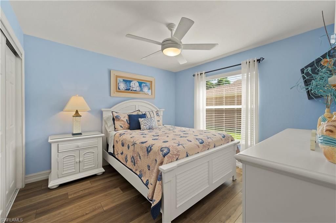
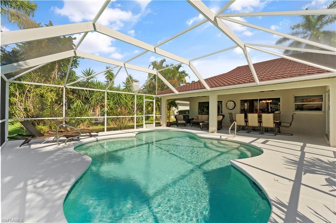
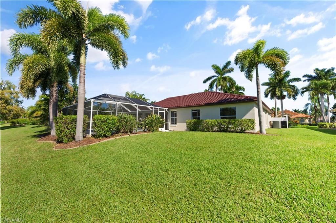
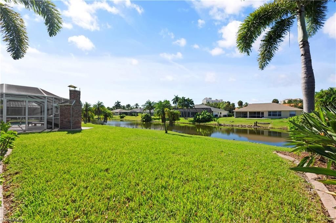
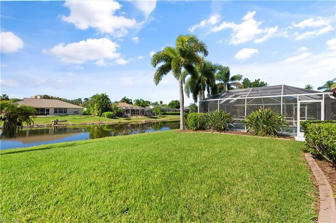
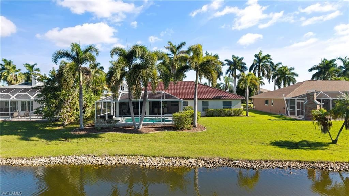
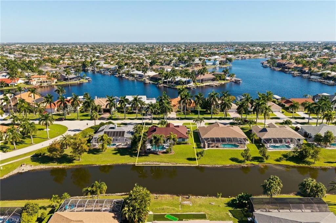
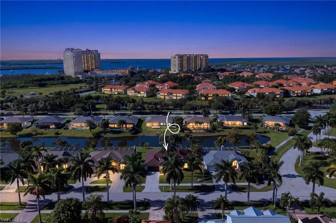
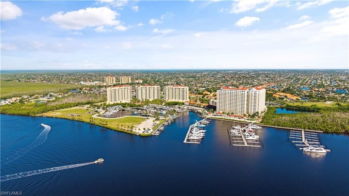
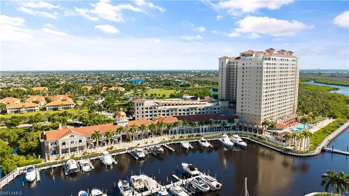
A heated pool, sunsets over the lake, and a location so walkable you can't help but to get out and enjoy the sunshine everyday-imagine unwrapping THIS for the holidays! In Cape Coral's desirable Tarpon Point / Rose Garden area, this updated three-bedroom, two-bath home pairs a relaxed waterfront setting with a NEW METAL ROOF (2024), a beautifully redone kitchen, and no HOA fees. Southwesterly rear exposure brings sunshine to the pool and sunset views across the horizon. There's plenty of room to...

View More

Property Summary

MLS Number: 2026043014
Status: Active
Days on Market: 4
Subdivision: ROSE GARDEN
County: Lee
Bedrooms: 3
Total Square Feet: 1,837
Price Per Sq. Ft.: $272
New Construction: No
Waterfront: Yes
Property Type: Residential - Single Family
Cooling: Central Electric
Garage: 2 car attached
Heating: Central Electric
Lot Size: 0.32 Acres
Roof Type: Metal
Stories: 1.0
Year Built: 1998
Taxes: $7,447

Property Details

Bedroom: 3 Bed
Construction: Concrete Block, Stucco
Days on Site: 4
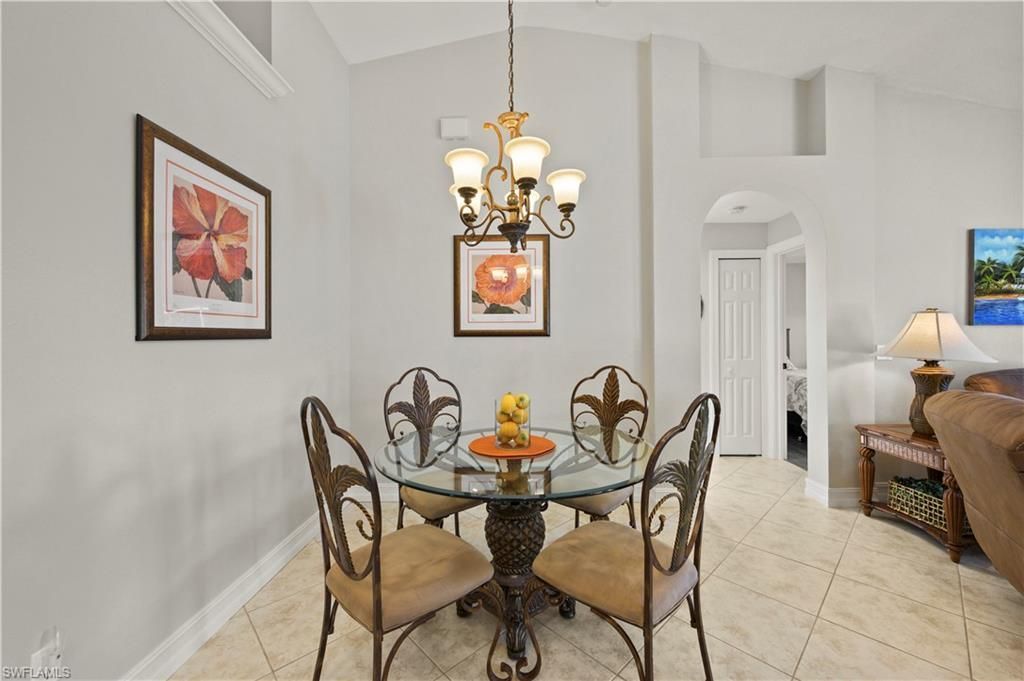
Dining: Dining - Family, Dining - Living
Directions: From Cape Coral Parkway, turn left (south) on Pelican Blvd. Drive 1.7 miles and turn right on SW 9th Place. In 60 ft turn left on Rose Garden Rd. In 0.3 miles home will be on your left.
Exterior: Concrete Block, Stucco
Outdoor Features: Sprinkler Auto
Flooring: Carpet, Tile, Vinyl
Furnished: Negotiable
GEO Area: CC21 - Cape Coral Unit 3,30,44,6
Home Warranty Y/N: No
Interior: Split Bedrooms, Family Room, Wired for Data, Vaulted Ceiling(s), Walk-In Closet(s)
Irrigation: Reclaimed
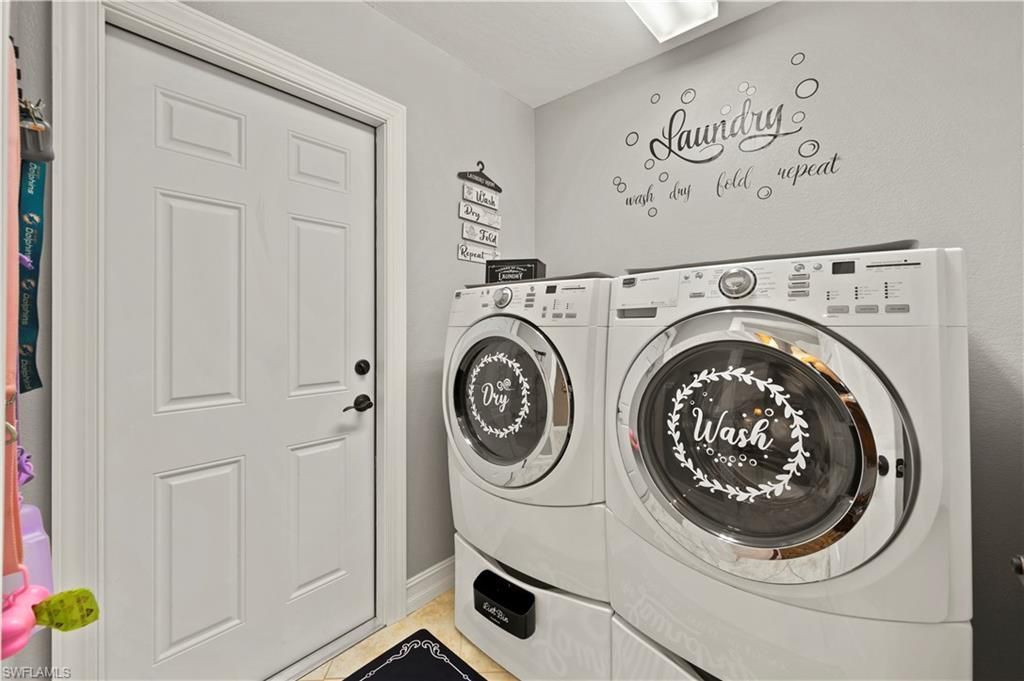
Laundry: Inside
Lease Considered Y/N: No
Listing Terms: Buyer Finance/Cash, FHA, VA Loan
Lot: Oversize
Ownership: Single Family
Parcel #: 22-45-23-C2-00400.0100
Parking: Garage Door Opener, Attached
Pets: No Approval Needed
Pool: In Ground, Concrete, Electric Heat, Screen Enclosure
Property Attached Y/N: No
Property Sub-Type: Single Family Residence
Sewer: Central
SQFT Total: 2273
Swimming Pool: Yes
Transfer Fee: 0
Units in Building: Square Feet
View: Lake
Water: Central
Waterfront: Lake Front
Windows: Single Hung, Sliding, Window Coverings
Construction: Concrete Block,Stucco

Neighborhood Information

Neighborhood Map

Neighborhood Hero

Neighborhood Highlights

Neighborhood Characteristics

Neighborhood Market Trend

Neighborhood Schools

Courtesy of

Agency Name: John R. Wood Properties
Agent Name: Stacey Glenn
Agency Phone: 239-333-2411

agent picture

Presented by

Agent Name: Roni Sterin
Agent Phone: 305.942.7446
Agency Title: The Keyes Company
Request Info

IDX logo

Roni Sterin
keyes.com
Agent Cell:
305.942.7446

Mortgage Calculator

%
years/fixed
yearly
yearly (est.)

Estimated Payment

$ 3,221.49 Principal & Interest $2,455.07 Property Tax $620.58 Homeowner's Insurance $145.83
Mortgage Logo

Login to My Keyes Account


