SIGN UP Login/Register
10681 154th Road N, Jupiter, FL 33478 Photo

12 Photos

10681 154th Road N Jupiter, FL 33478
$759,000
  • Beds
    3
  • Baths
    2 full
  • Total Square Feet
    1,976
  • Lot Size
    1.44 acre(s)

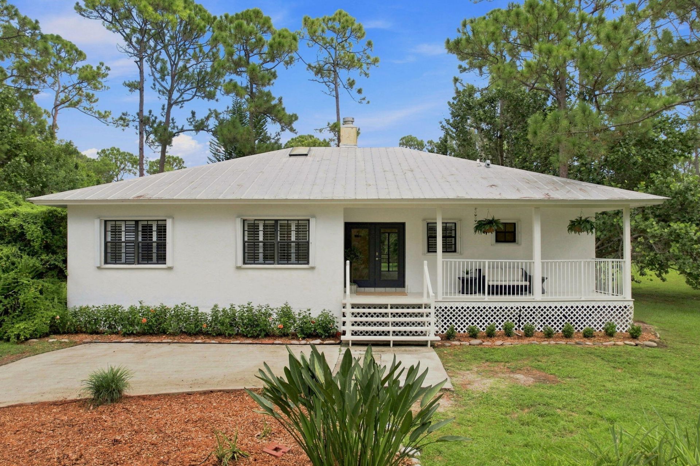
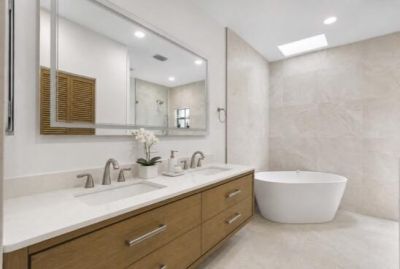
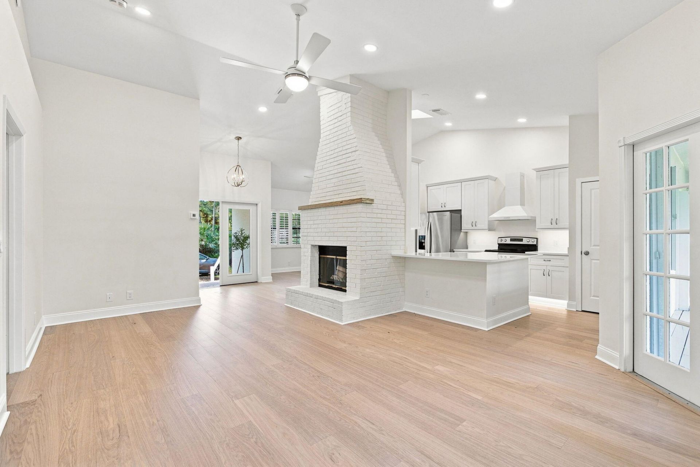
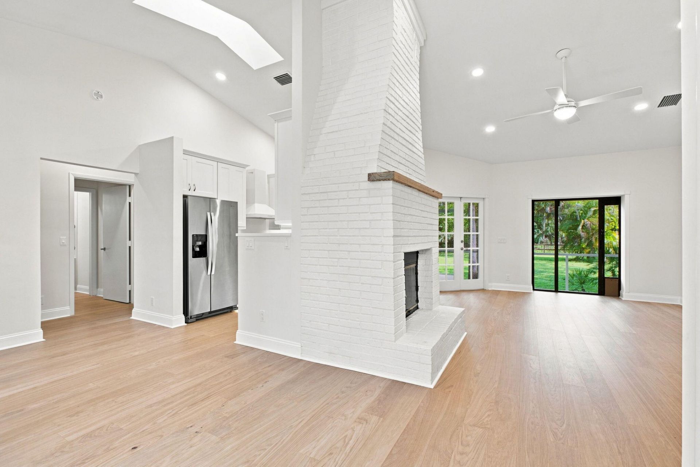
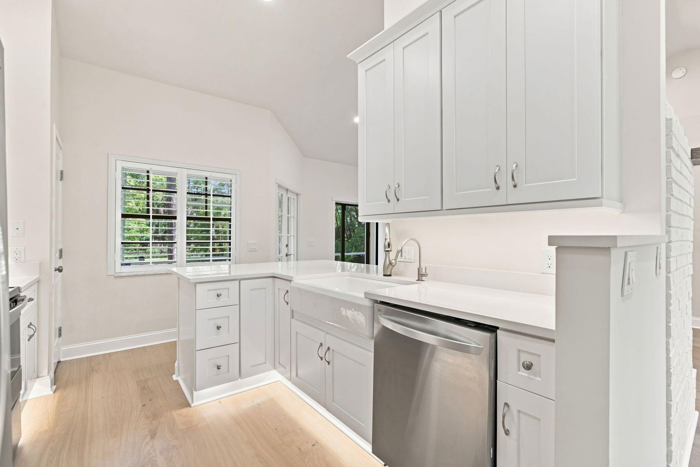
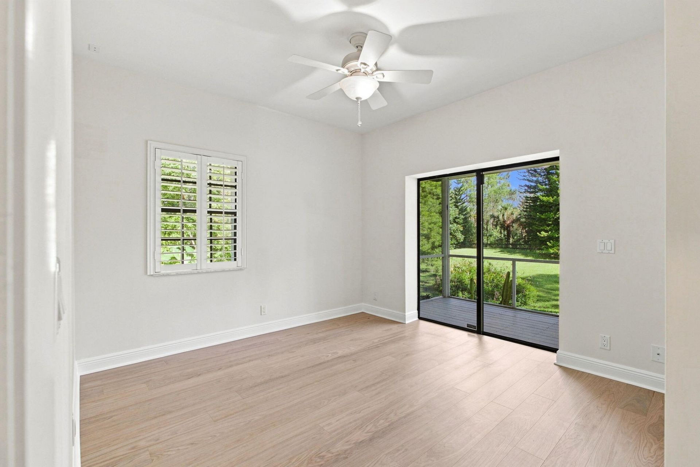
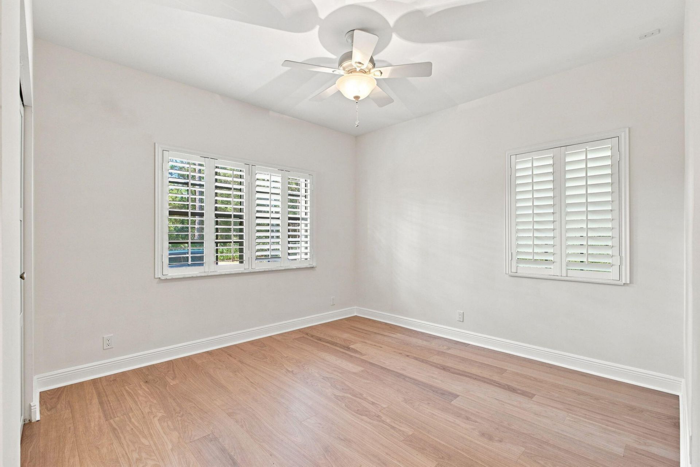
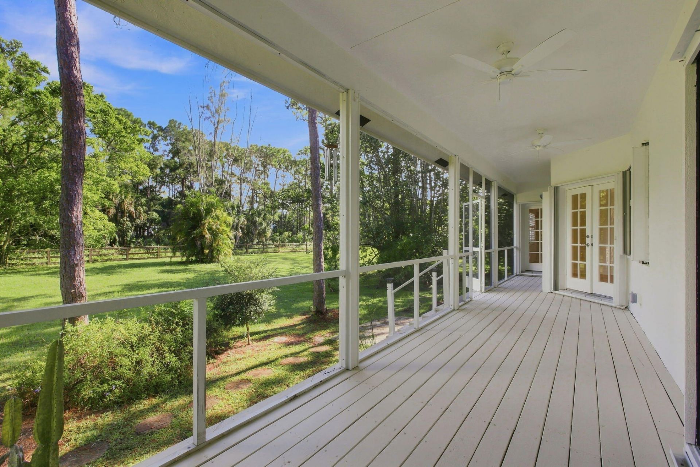
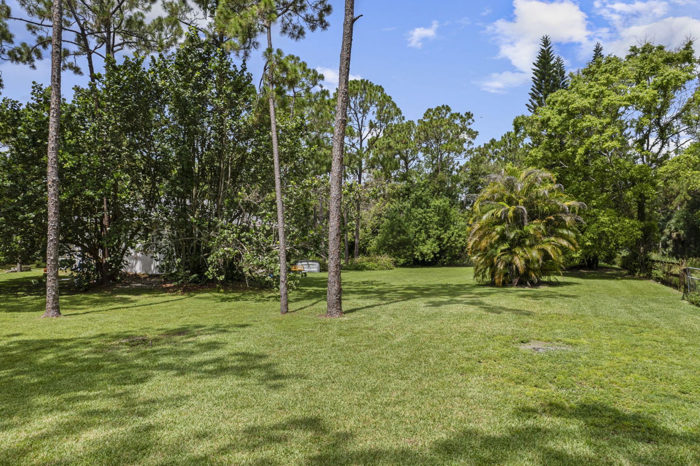
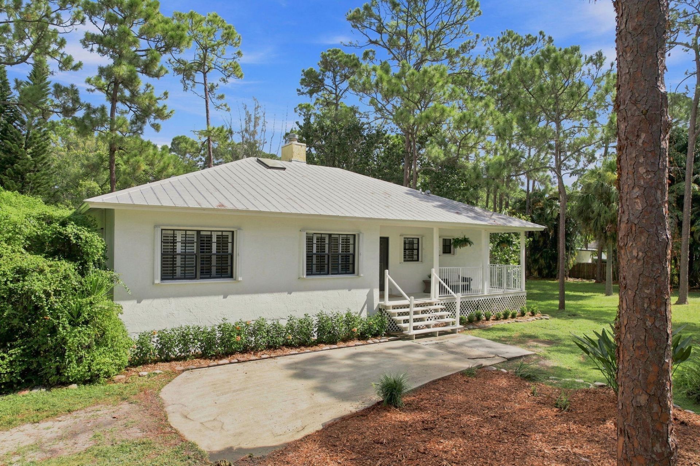
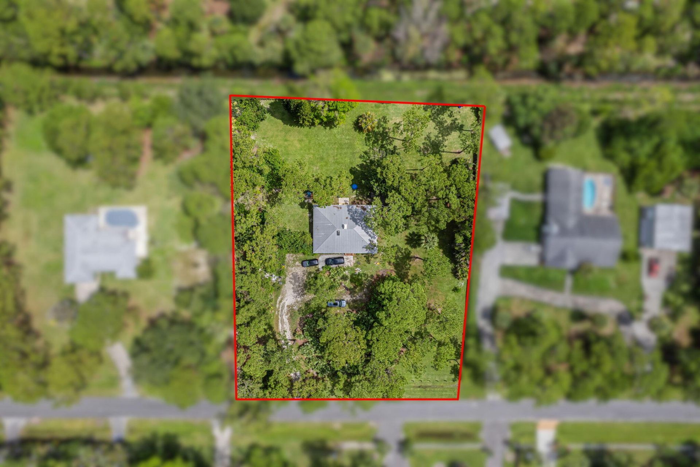
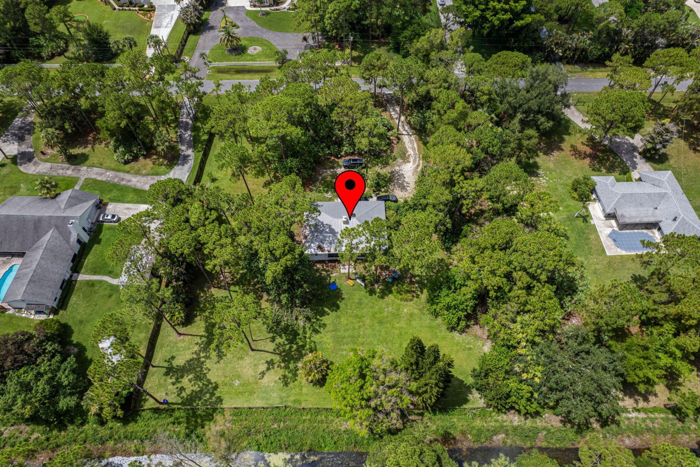
Experience the privacy & freedom of Jupiter Farms living on 1.44 acres. Extensively renovated & move-in ready, this inviting three-bedroom, two-bath residence on a paved road offers thoughtfully updated living spaces. Improvements include European white oak flooring, a redesigned kitchen, a spa-inspired primary bath, curated lighting, refined finishes throughout & new HVAC. The home also features a custom brick fireplace, open & screened outdoor living areas, & peaceful canal frontage. Roof & ch...

View More

Property Summary

MLS Number: B26065187
Status: Active
Days on Market: 73
Subdivision: Jupiter Farms
County: Palm Beach
Bedrooms: 3
Total Square Feet: 1,976
Price Per Sq. Ft.: $384
Style: Colonial
New Construction: No
Waterfront: Yes
Property Type: Residential - Single Family
Cooling: Central Air
Fenced: Yes
Heating: Central
Lot Size: 1.44 Acres
Roof Type: Metal
Stories: 1.0
Year Built: 1994
Taxes: $3,742

Featured Amenities

High Ceilings
Pantry
Walk-In Closet(s)
Bedroom Layout - Split
Riding Trail

Property Details

Appliances: Dryer, Dishwasher, Electric Range, Microwave, Refrigerator, Washer
Days on Site: 73
Exterior: CBS, Concrete Block - With Stucco
Fencing: Cross Fenced, Fenced, Gate
Fireplace: Wood Burning
Flooring: Tile, Wood
Furnished: Unfurnished
Home Style: Colonial
Laundry: Electric Dryer Hookup, Main Level, Washer Hookup
Lot: Many Trees, Fruit Tree(s), Landscaped, Oversized Lot
Parcel#: 00414113000007200
Parking: Driveway, Open
Parking Notes: Driveway, Open
Patio/Porch: Patio - Open, Patio - Screened, Patio
Pets Allowed: Yes, No Restrictions
Restrictions: No Restrictions
Sewer: Septic Tank
Special View Info: Canal
SQFT Living: 1564
Structure Type: House
Total Rooms: 3
Utilities: Cable Available, Electricity Connected, Water Available
Water: Well
Construction: CBS,Concrete Block - With Stucco

Room Sizes

Kitchen: 11 X 13
Living Room: 12 X 20
Primary Bedroom: 12 X 16

Local Schools

High School: Jupiter
Middle School: Watson B. Duncan
Elementary School: Jupiter Farms

Neighborhood Information

Neighborhood Map

Neighborhood Hero

Neighborhood Highlights

Neighborhood Characteristics

Neighborhood Market Trend

Neighborhood Schools

Courtesy of

Agency Name: Keller Williams Realty/P B
Agent Name: Arthur Martens
Agency Phone: 561-656-2929

agent picture

Presented by

Agent Name: Roni Sterin
Agent Phone: 305.942.7446
Agency Title: The Keyes Company
Request Info

IDX logo

Roni Sterin
keyes.com
Agent Cell:
305.942.7446

Mortgage Calculator

%
years/fixed
yearly
yearly (est.)

Estimated Payment

$ 4,260.00 Principal & Interest $3,726.80 Property Tax $311.83 Homeowner's Insurance $221.38
Mortgage Logo

Login to My Keyes Account


