SIGN UP Login/Register
10630 County Road S, Lithia, FL 33547 Photo

46 Photos

10630 County Road S Lithia, FL 33547
$1,650,000
  • Beds
    5
  • Baths
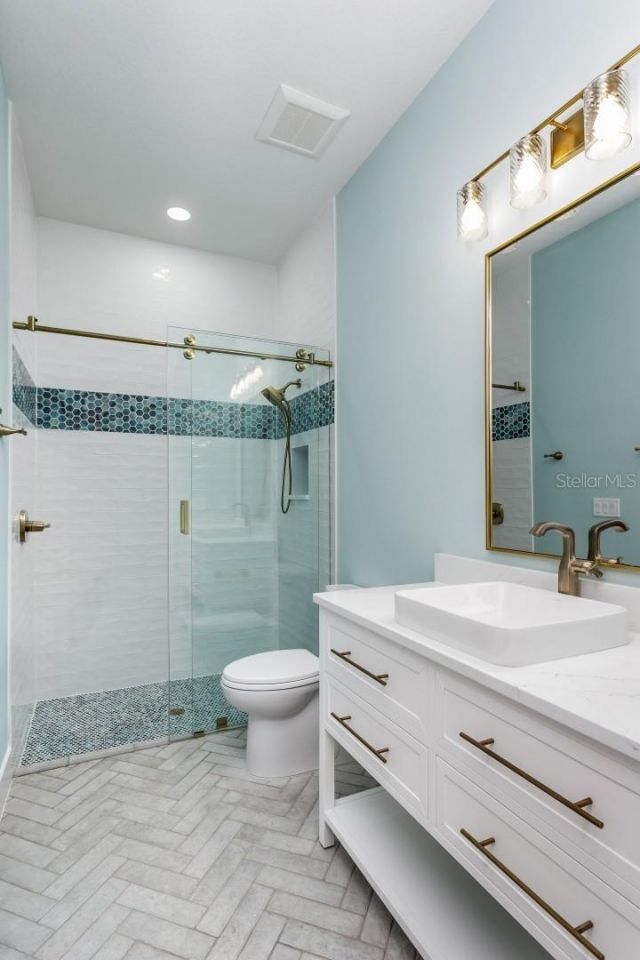
    4 full 1 partial
  • Total Square Feet
    4,432
  • Lot Size
    2.50 acre(s)

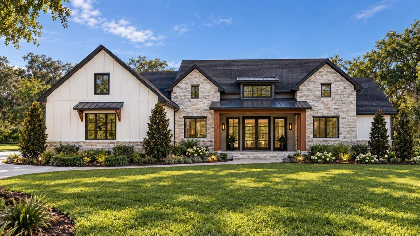
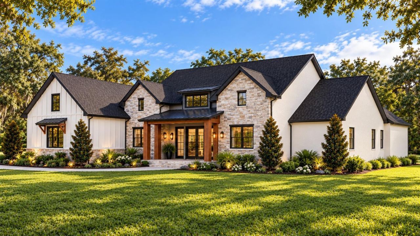
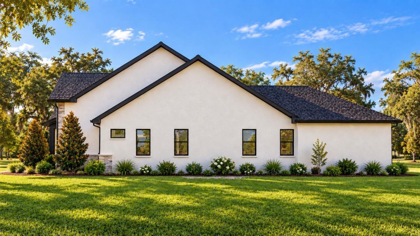
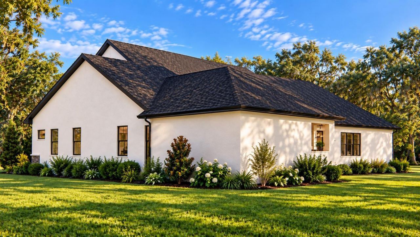
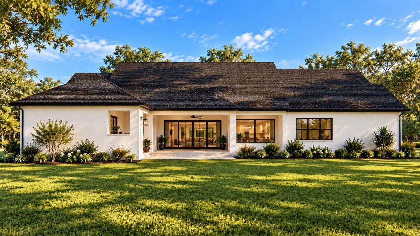
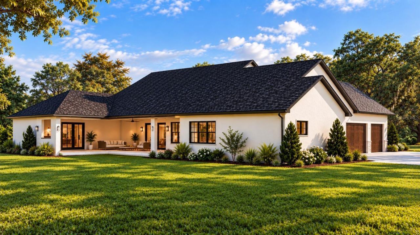
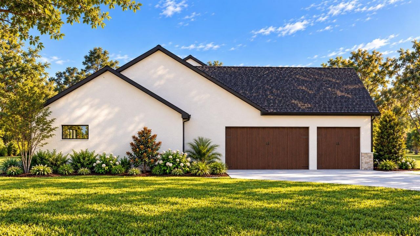
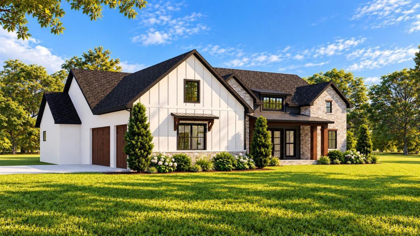
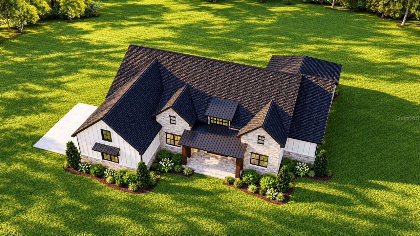
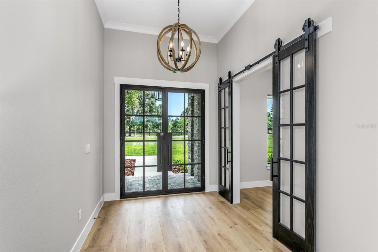
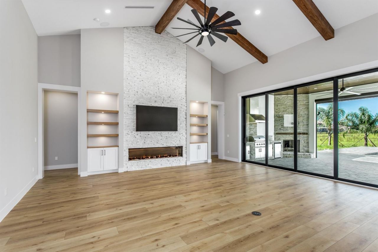
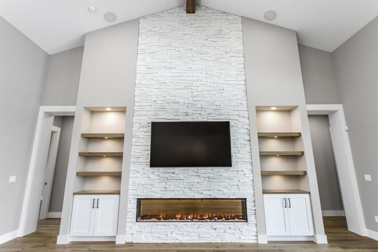
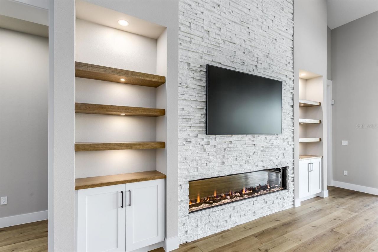
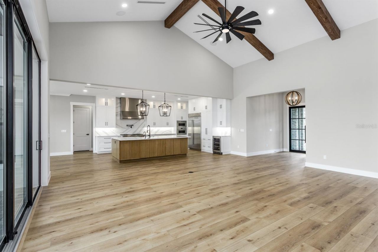
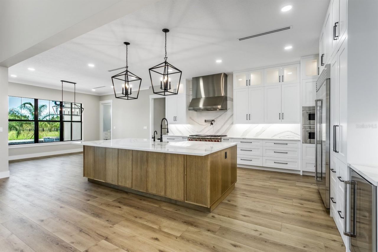
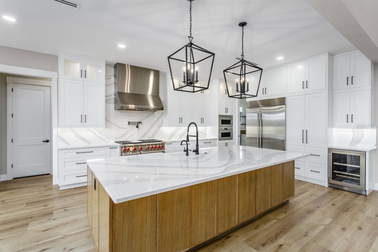
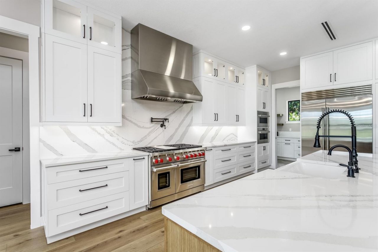
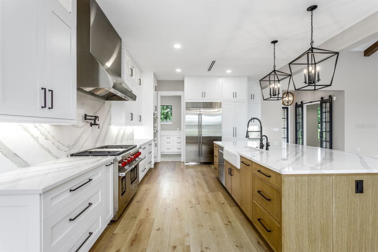
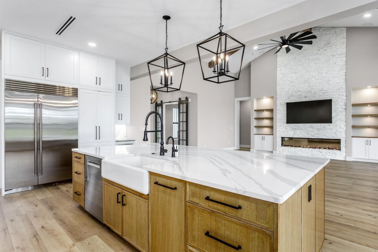
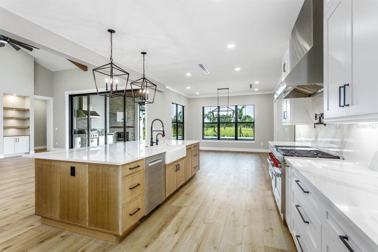
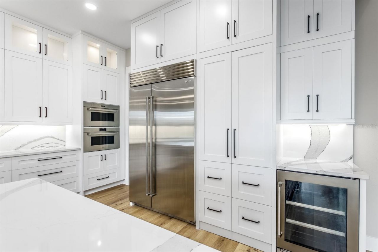
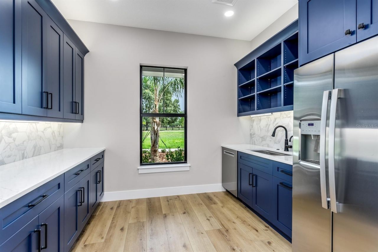
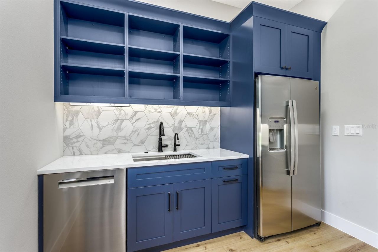
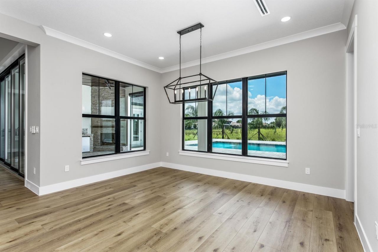
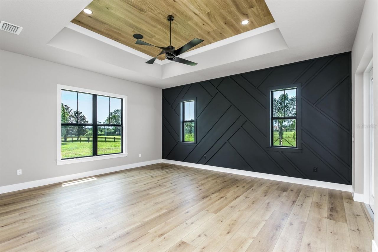
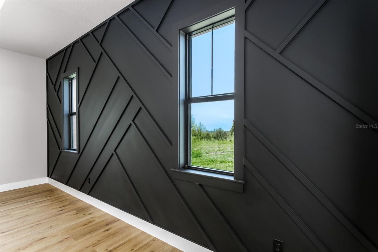
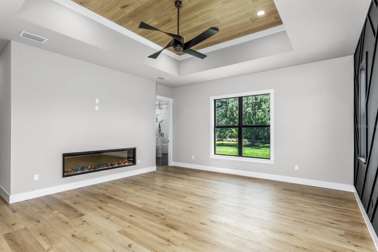
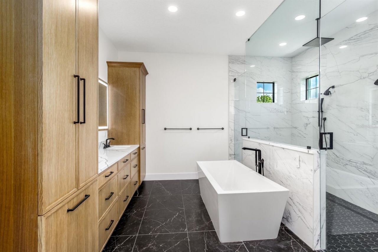
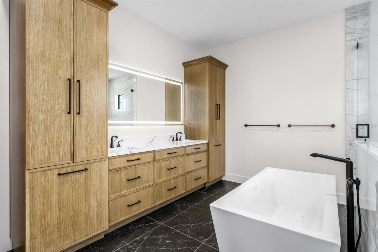
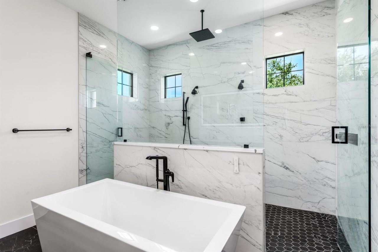
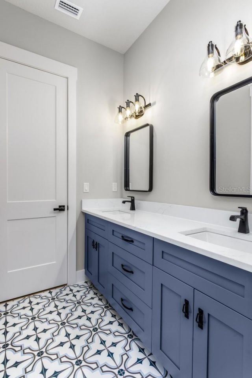
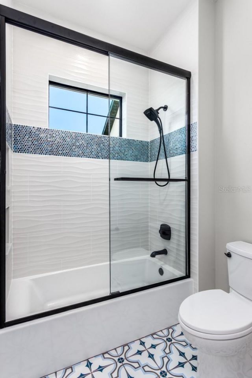
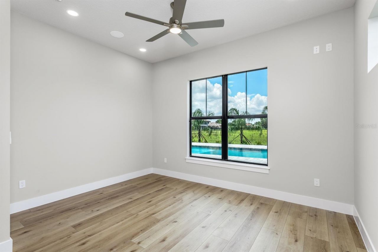
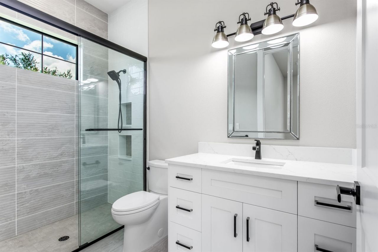
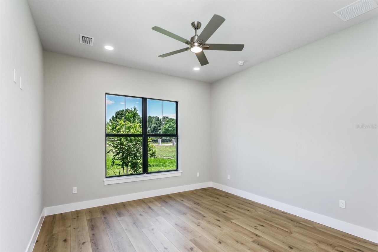
Under Construction. ANTICIPATED COMPLETION END OF APRIL! Experience exceptional craftsmanship and refined country living in this stunning custom Modern Farmhouse by Southern & Traditional Homes, Lithia's premier custom home builder. Situated on 2.5 private acres, this residence offers estate-style privacy with easy access to the Lithia and FishHawk lifestyle.The exterior makes a statement with stone, Hardie board-and-batten siding, metal shed roofs and cedar accents. An inviting paver front porc...

View More

Property Summary

MLS Number: TB8551798
Status: Active
Days on Market: 15
Subdivision: LITHIA WOODS MINOR
County: Hillsborough
Bedrooms: 5
Total Square Feet: 4,432
Price Per Sq. Ft.: $372
New Construction: Yes
Waterfront: No
Property Type: Residential - Single Family
Cooling: Central Air, Humidity Control, Zoned
Garage: 3 car attached
Heating: Central, Electric, Heat Pump, Zoned
Lot Size: 2.50 Acres
Roof Type: Metal, Shingle
Stories: 2.0
Year Built: 2027
Taxes: $2,237

Featured Amenities

Built-in Features
Cathedral Ceiling(s)
Ceiling Fans(s)
Coffered Ceiling(s)
Crown Molding
Eat-in Kitchen
High Ceilings
Kitchen/Family Room Combo
Open Floorplan
Primary Bedroom Main Floor
Solid Surface Counters
Solid Wood Cabinets
Split Bedroom
Stone Counters
Thermostat
Tray Ceiling(s)
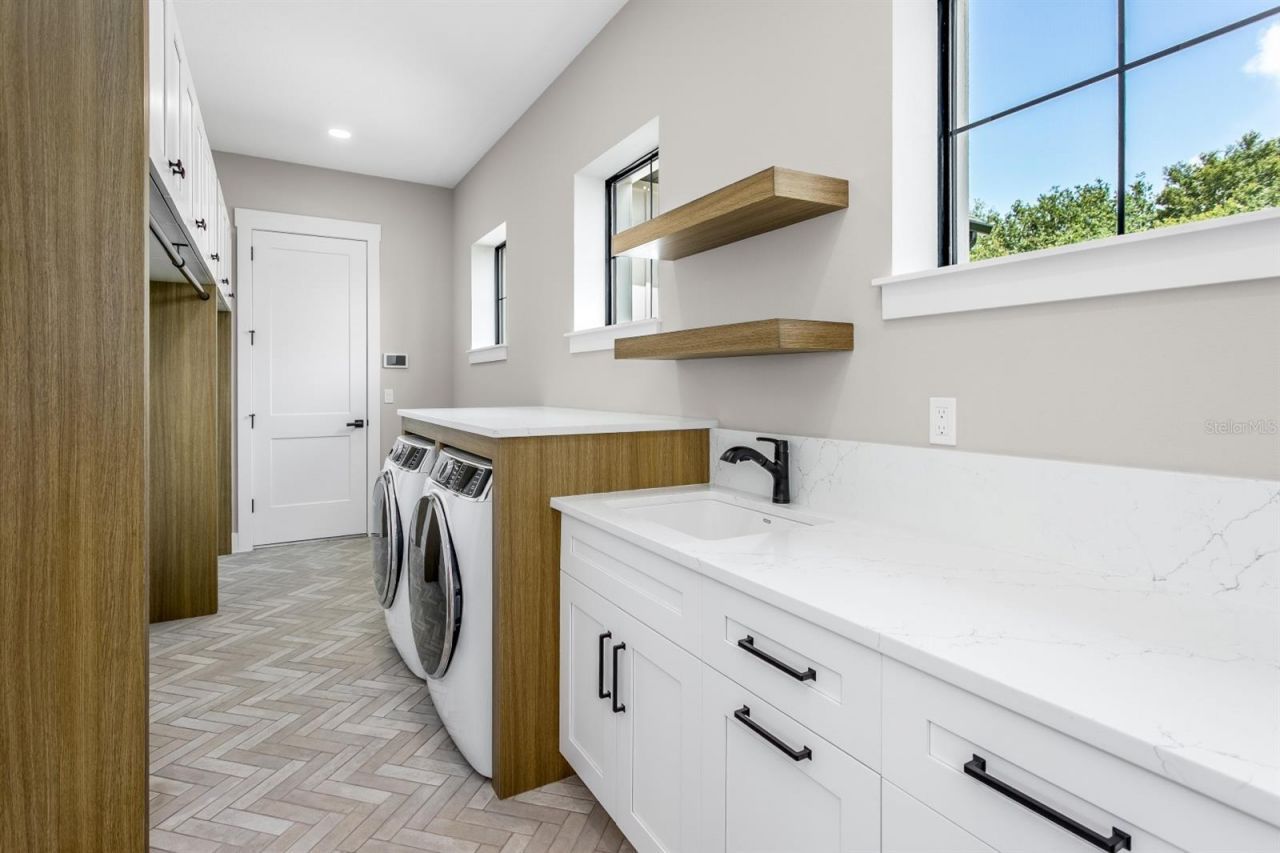
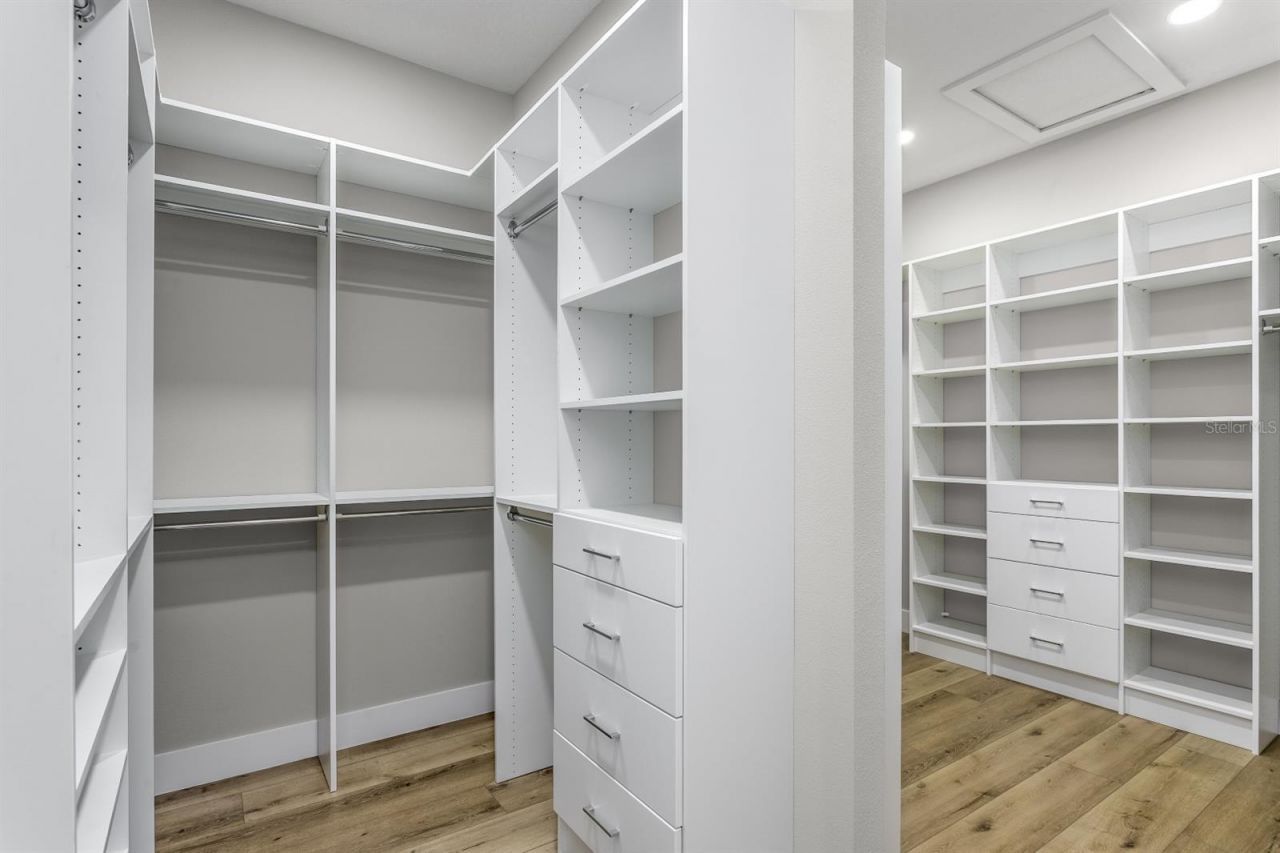
Walk-In Closet(s)

Property Details

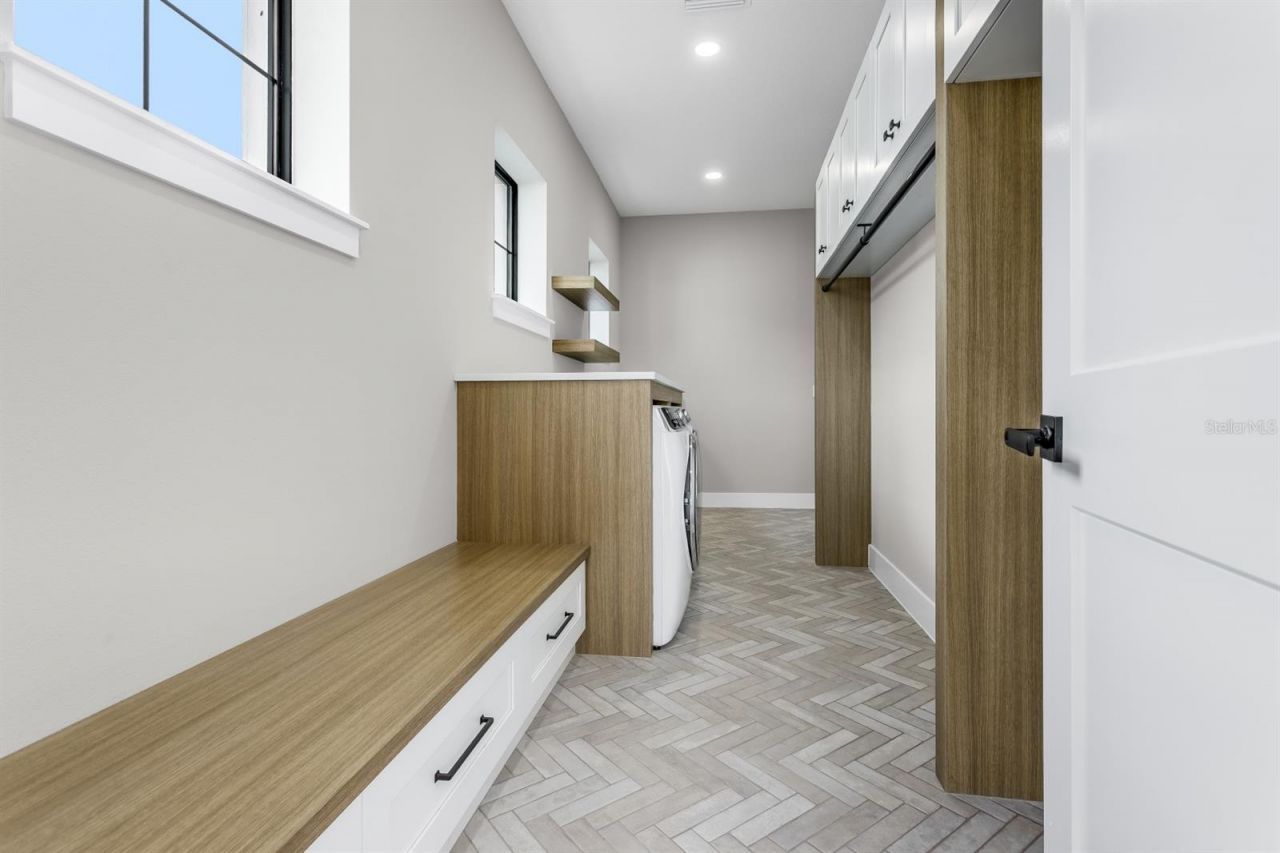
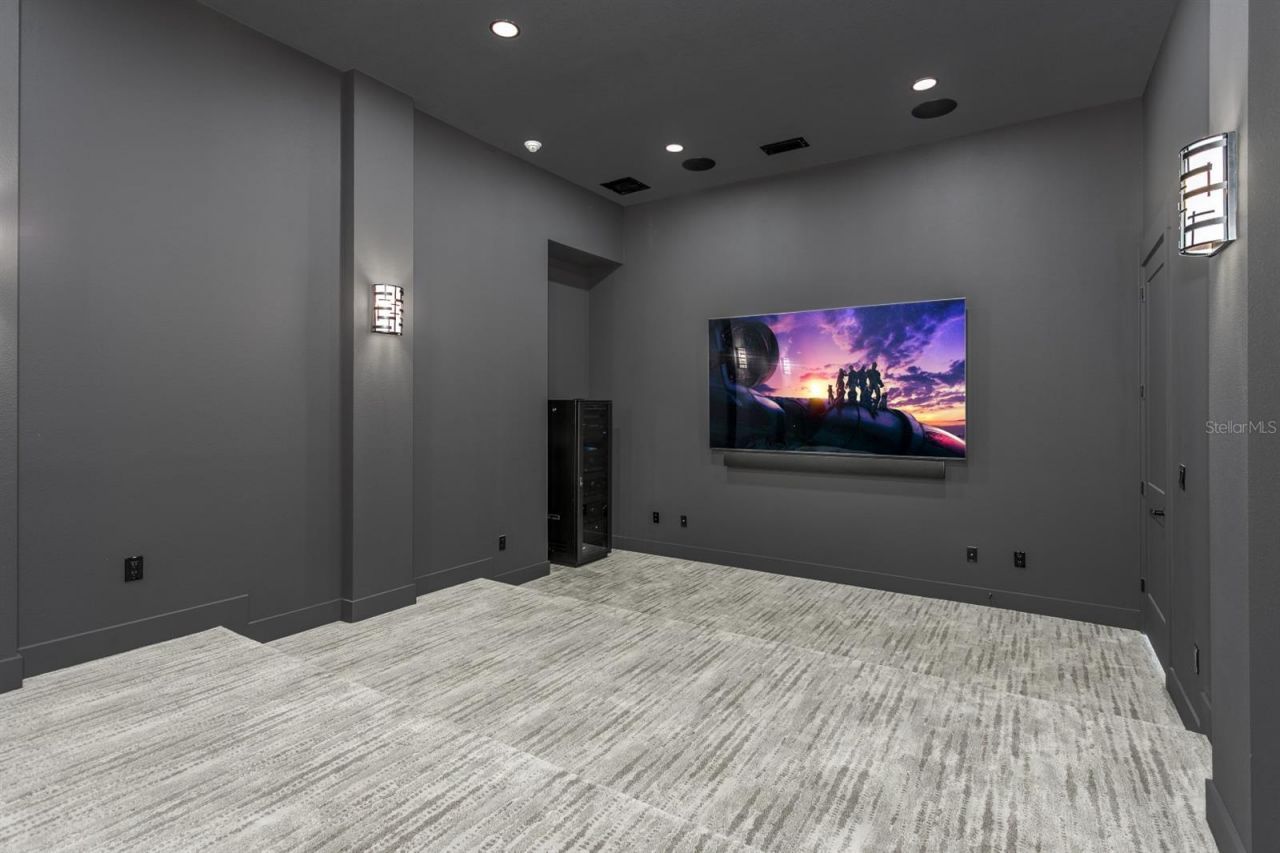
Additional Rooms: Attic, Bonus Room, Den/Library/Office, Great Room, Inside Utility, Media Room
Appliances: Convection Oven, Dishwasher, Disposal, Exhaust Fan, Freezer, Gas Water Heater, Kitchen Reverse Osmosis System, Microwave, Range, Range Hood, Refrigerator, Tankless Water Heater, Water Softener
Builder: Southern & Traditional Homes, Inc.
Days on Site: 15
Directions: I75, East on Gibsonton Dr, continue on Gibsonton Drive as it becomes Boyette Rd and then becomes Fishhawk Blvd, Right on Lithia Pinecrest Rd, Right on S County Rd 39, go past White Oak Cottage and turn left at Southern & Traditional Homes builder sign.
Exterior: Block, Cedar, HardiPlank Type, Stone, Stucco, Frame
Outdoor Features: Lighting, Outdoor Grill, Outdoor Kitchen, Private Yard
Fireplace: Electric, Family Room
Fireplace Y/N: Yes
Flood Zone Code: X
Flooring: Carpet, Ceramic Tile, Luxury Vinyl
Foundation: Stem Wall
Garage Dimensions: 36x25
Home Warranty Y/N: No
Listing Terms: Cash, Conventional, FHA, VA Loan
Lot: Cleared, In County, Landscaped, Oversized Lot
Lot Dimensions: 2.5
Model: Custom
Number of Septics: 1
Number of Wells: 1
Other Equipment: Irrigation Equipment, Private Yard
Other Structures: Outdoor Kitchen
Ownership: Fee Simple
Parking: Driveway, Garage Door Opener, Garage Faces Side, Ground Level, Parking Pad
Parking Notes: Driveway, Garage Door Opener, Garage Faces Side, Grou
Patio/Porch: Covered, Front Porch, Rear Porch
Pets Allowed: Yes
Property Attached Y/N: No
Property Sub-Type: Single Family Residence
Security: Fire Alarm, Security System, Security System Owned, Smoke Detector(s)
Sewer: Septic Tank
Showing Instructions: Appointment Only, Call Before Showing, Call Listing Agent, Listing Agent Must Accompany, See Remarks
Special Sale Provisions: None
Utilities: Electricity Connected, Propane, Underground Utilities, Water Connected
Vegetation: Trees/Landscaped
Water: Well
Water Access Y/N: No
Windows: Aluminum Frames, Double Pane Windows, ENERGY STAR Qualified Windows, Insulated Windows, Low-Emissivity Windows
Zoning: ASC-1
Construction: Block,Cedar,HardiPlank Type,Stone,Stucco,Frame

Room Sizes

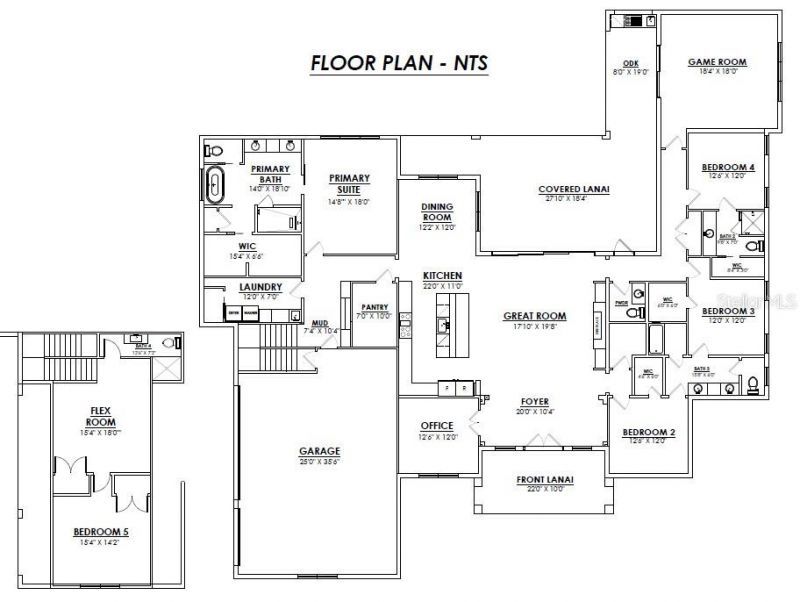
Living Room: 22x20
Kitchen: 22x13
Dining Room: 12x12
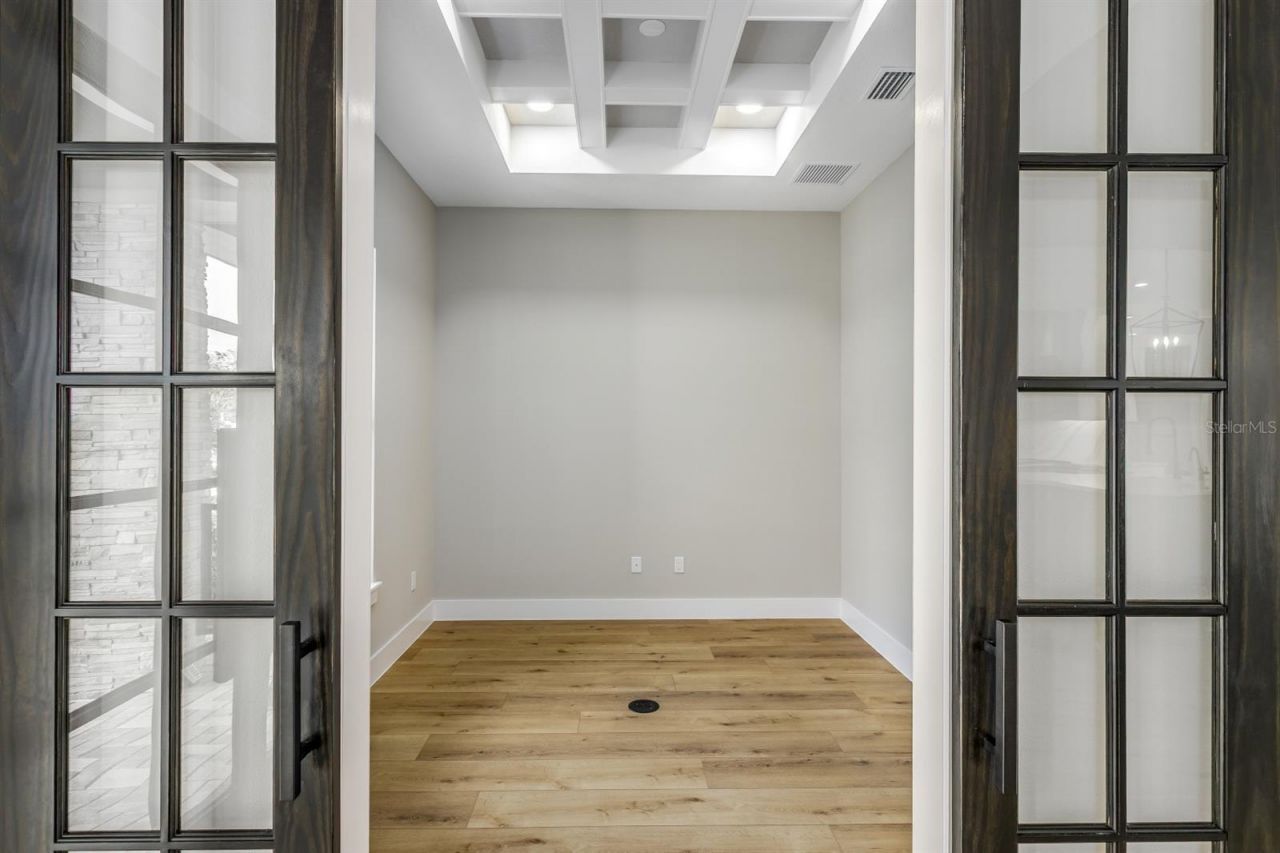
Office: 13x12
Game Room: 18x18
Media Room: 18x15
Gym: 15x14
Primary Bedroom: 18x15
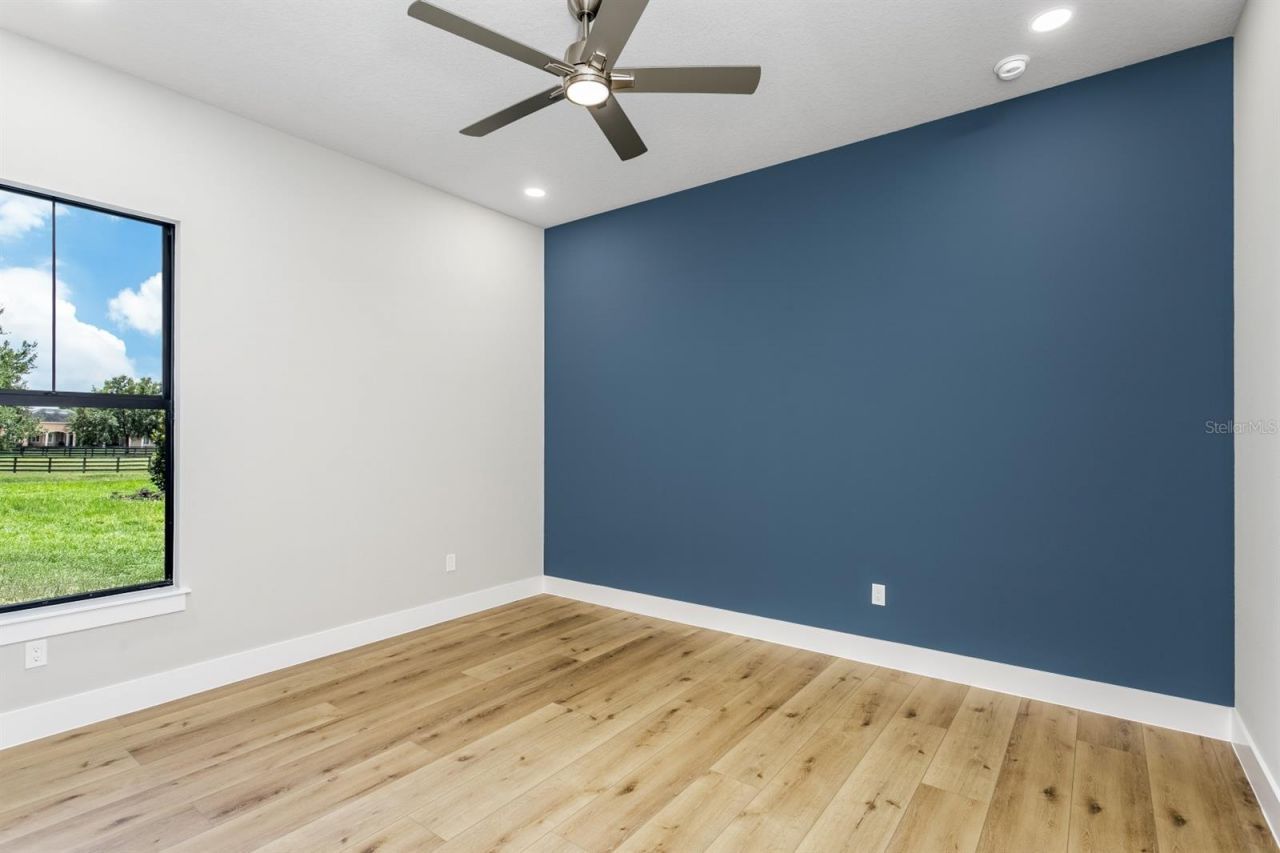
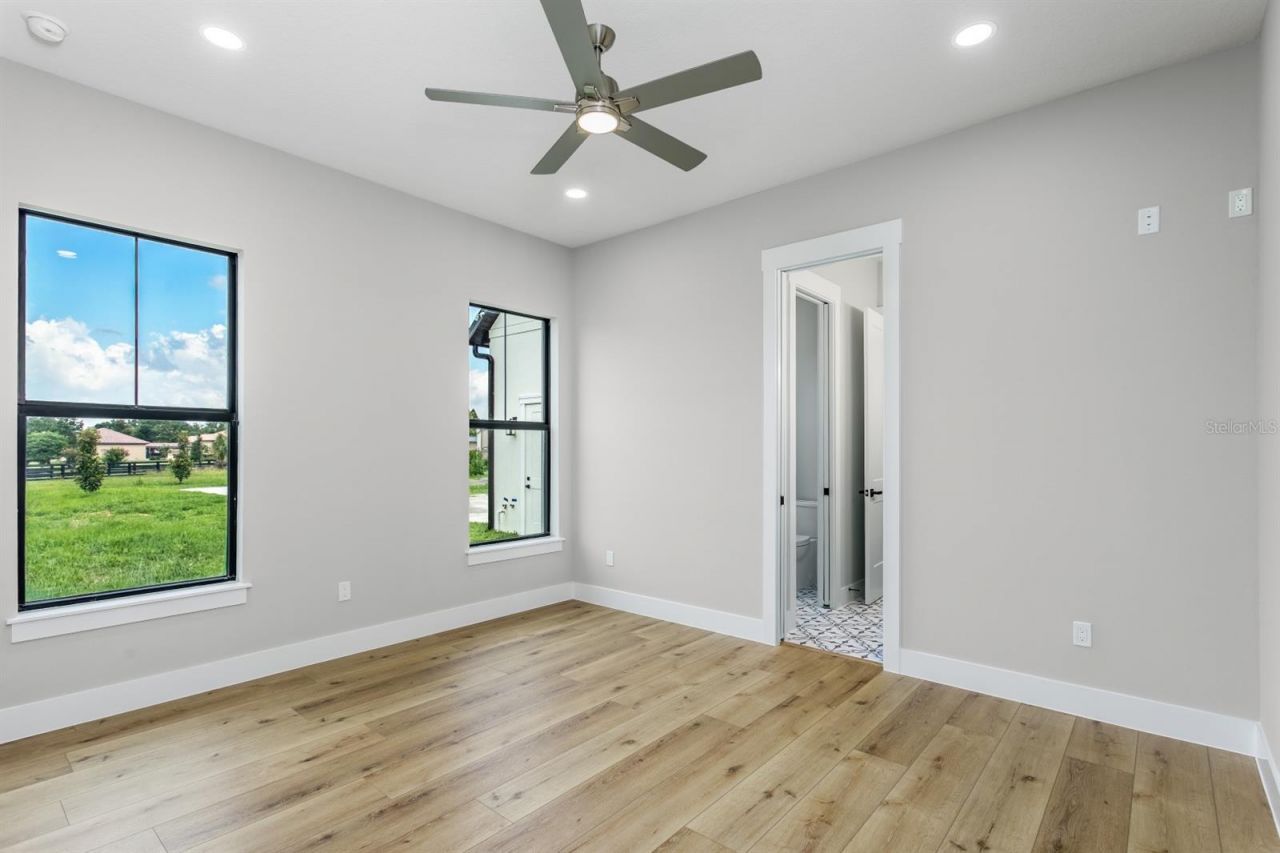
Bedroom 2: 13x12
Bedroom 3: 12x12
Bedroom 4: 12x12
Utility Room: 15x7

Neighborhood Information

Neighborhood Map

Neighborhood Hero

Neighborhood Highlights

Neighborhood Characteristics

Neighborhood Market Trend

Neighborhood Schools

Courtesy of

Agency Name: CENTURY 21 BEGGINS ENTERPRISES
Agency Contact: 813-658-2121
Agent Name: Adam Benigni

agent picture

Presented by

Agent Name: Roni Sterin
Agent Phone: 305.942.7446
Agency Title: The Keyes Company
Request Info

IDX logo

Roni Sterin
keyes.com
Agent Cell:
305.942.7446

Mortgage Calculator

%
years/fixed
yearly
yearly (est.)

Estimated Payment

$ 8,769.40 Principal & Interest $8,101.73 Property Tax $186.42 Homeowner's Insurance $481.25
Mortgage Logo

Login to My Keyes Account


