SIGN UP Login/Register
10606 Klee Avenue, Bradenton, FL 34212 Photo
Pending
10606 Klee Avenue, Bradenton, FL 34212 Photo
Pending
10606 Klee Avenue, Bradenton, FL 34212 Photo

30 Photos

10606 Klee Avenue Bradenton, FL 34212
$407,000
  • Beds
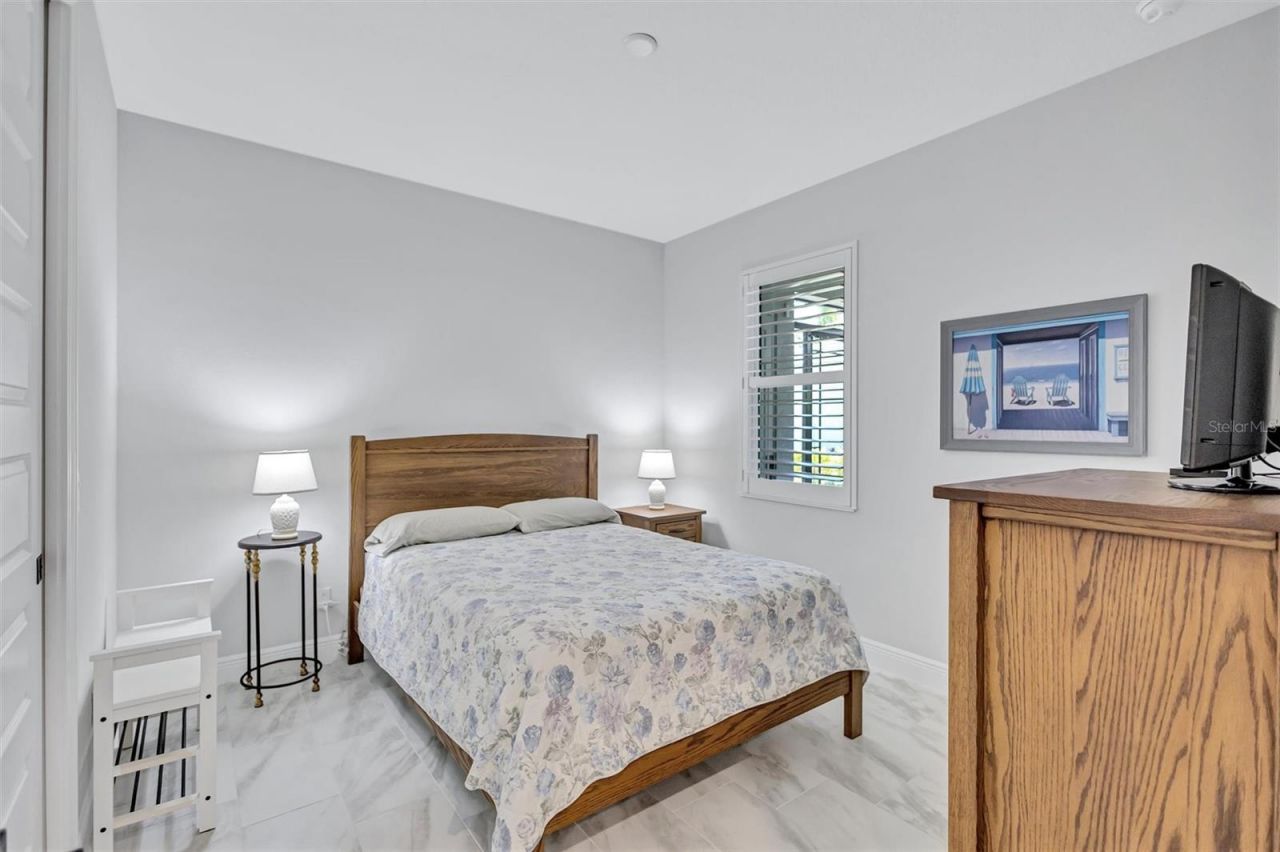
    2
  • Baths
    2 full
  • Total Square Feet
    1,629
  • Lot Size
    0.11 acre(s)

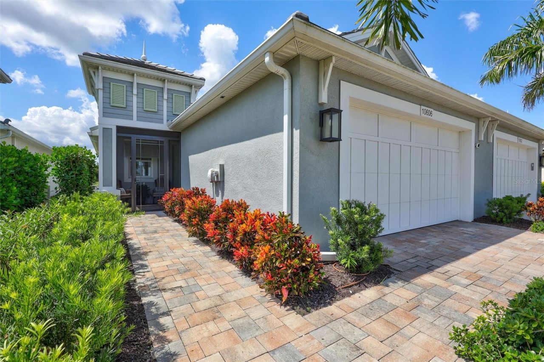
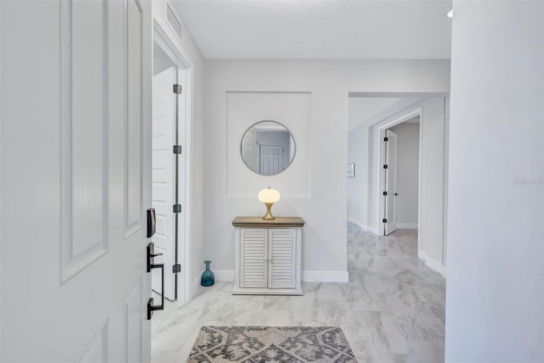
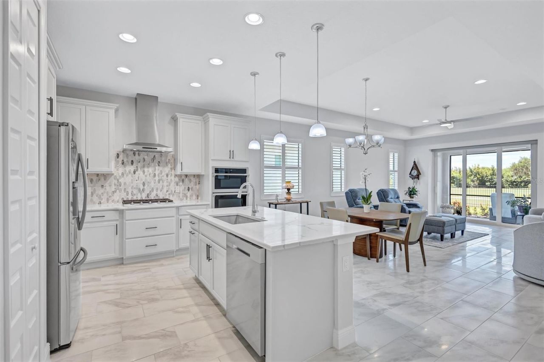
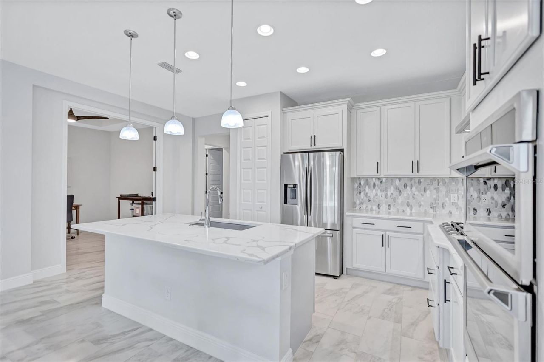
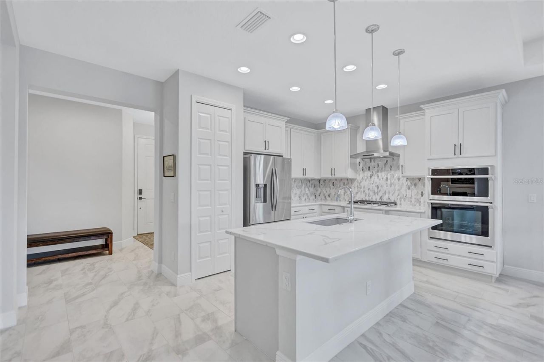
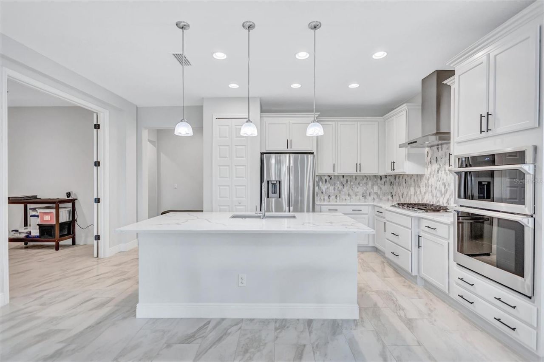
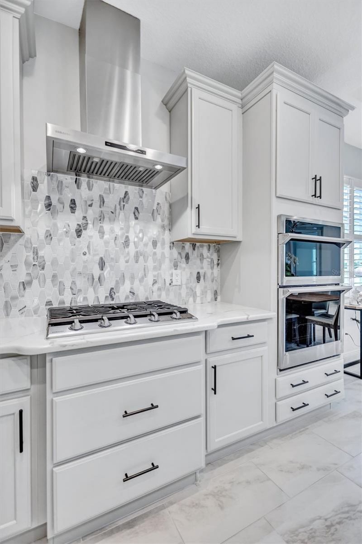
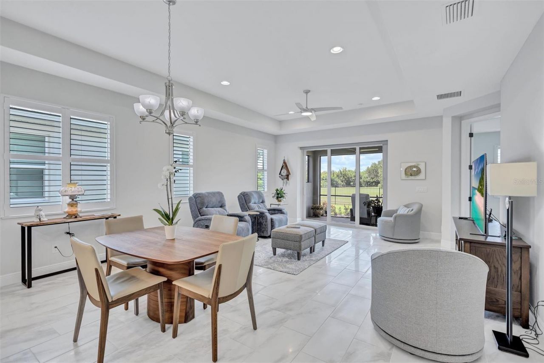
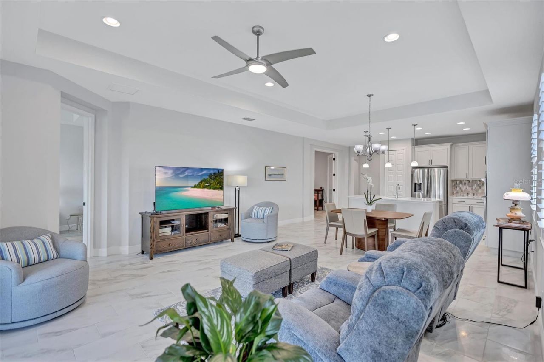
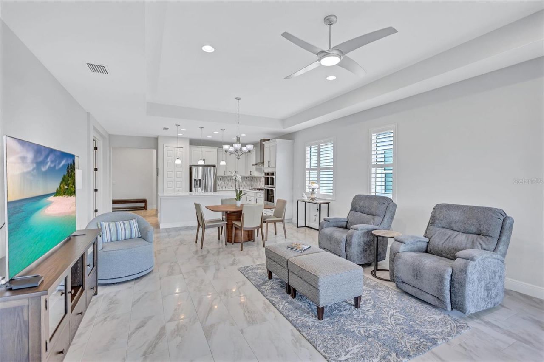
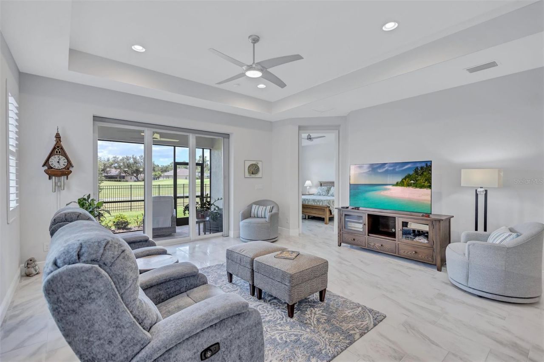
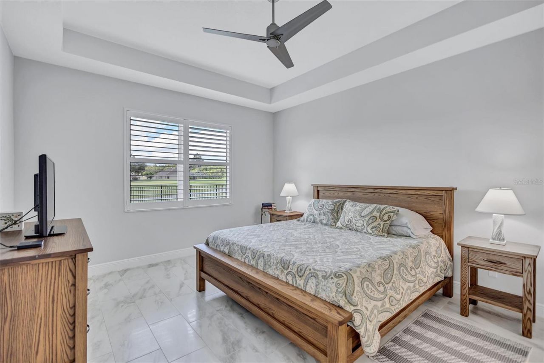
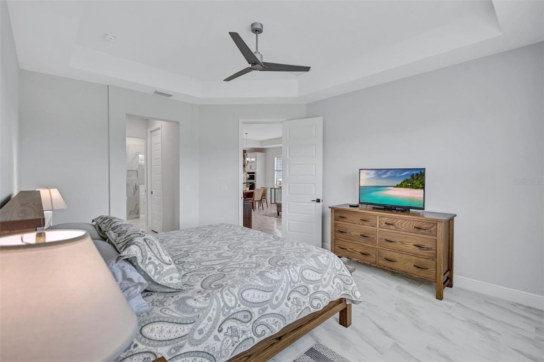
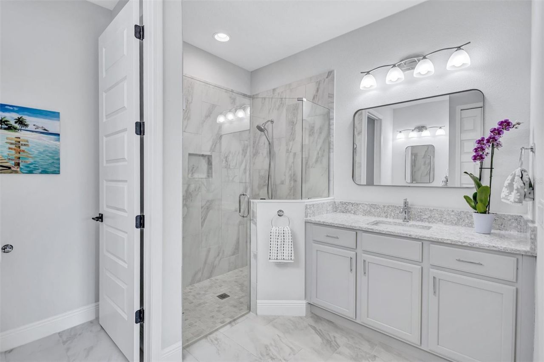
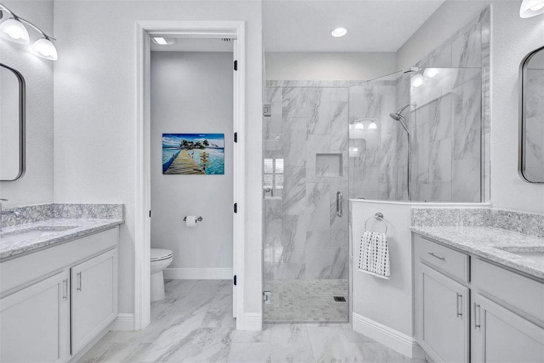
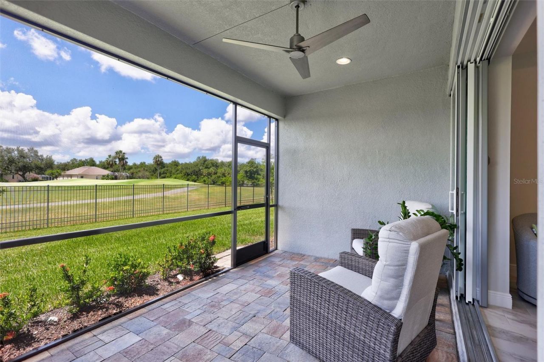
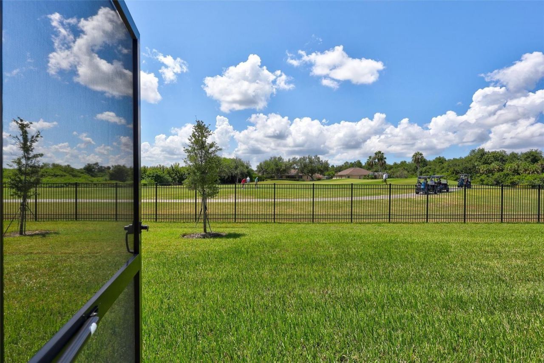
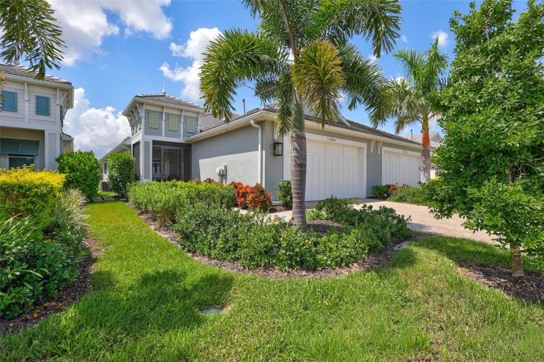

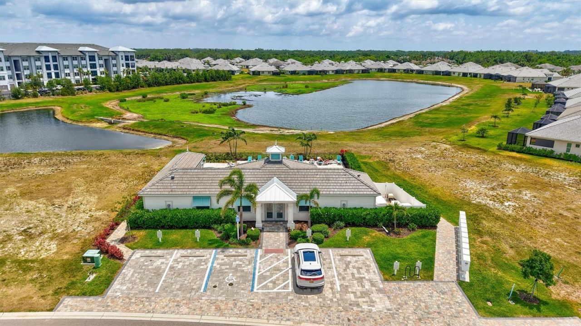
Golf Course View! Live the easy Florida lifestyle in this charming villa, where elegance, comfort, and convenience come together. Move-in ready and like new-only better, this beautifully appointed home welcomes you with coastal-inspired architecture, a tile roof, brick-paver driveway, tropical landscaping, and a charming butterfly garden. At the heart of the home is the stunning chef's kitchen, featuring quartz countertops, a center island, gas cooktop, built-in oven, hood vent, built-in microwa...

View More

Property Summary

MLS Number: A4703012
Status: Pending
Days on Market: 13
Subdivision: WATERCOLOR PLACE I
County: Manatee
Bedrooms: 2
Total Square Feet: 1,629
Price Per Sq. Ft.: $250
Style: Florida, Ranch
New Constuction: No
Waterfront: No
Property Type: Residential - Condominium
Cooling: Central Air
Garage: 2 car attached
Heating: Central, Electric, Natural Gas
Lot Size: 0.11 Acres
Roof Type: Tile
Stories: 1.0
Year Built: 2023
Taxes: $5,185
HOA Y/N: Yes

Featured Amenities

Built-in Features
Ceiling Fans(s)
Eat-in Kitchen
Kitchen/Family Room Combo
Open Floorplan
Solid Surface Counters
Solid Wood Cabinets
Stone Counters
Thermostat
Tray Ceiling(s)
Walk-In Closet(s)
Window Treatments
Gated
Maintenance
Security

Property Details

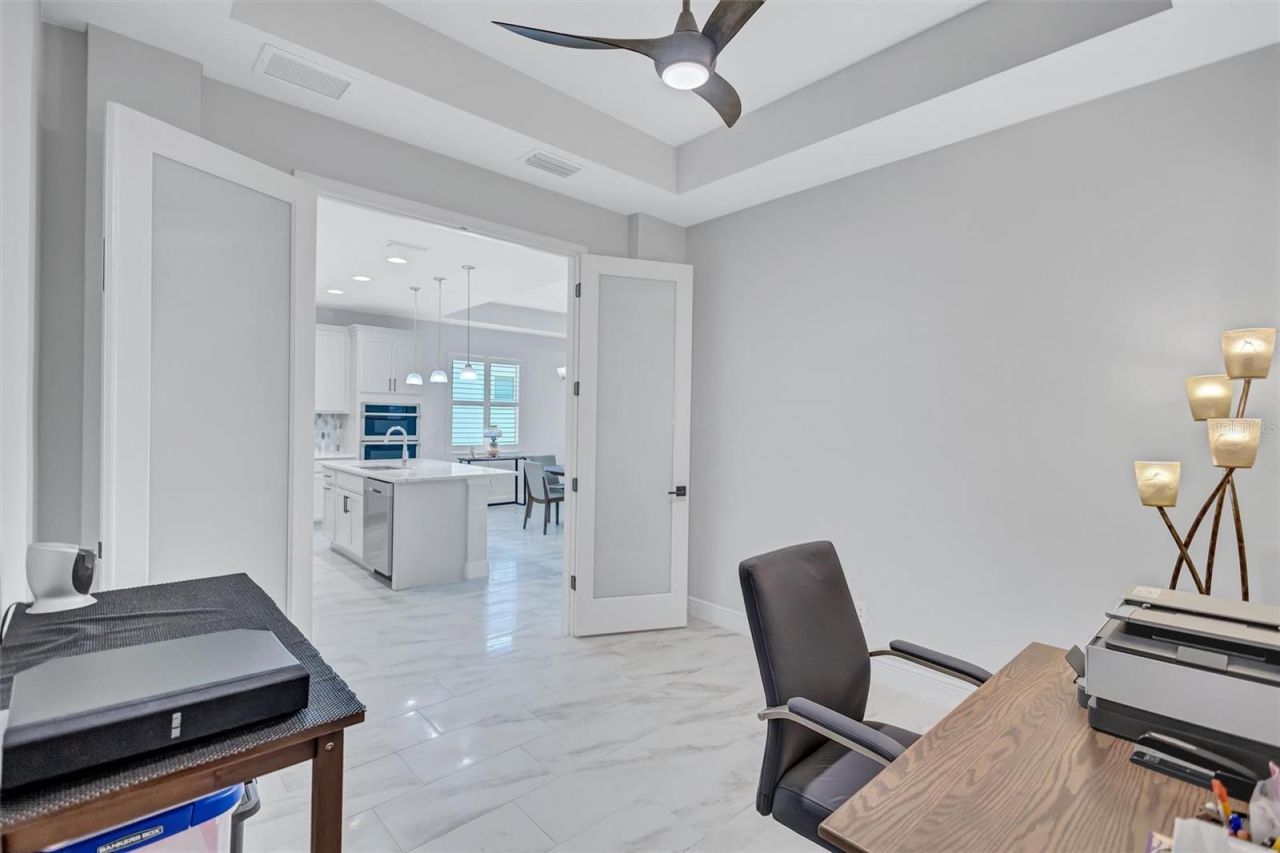
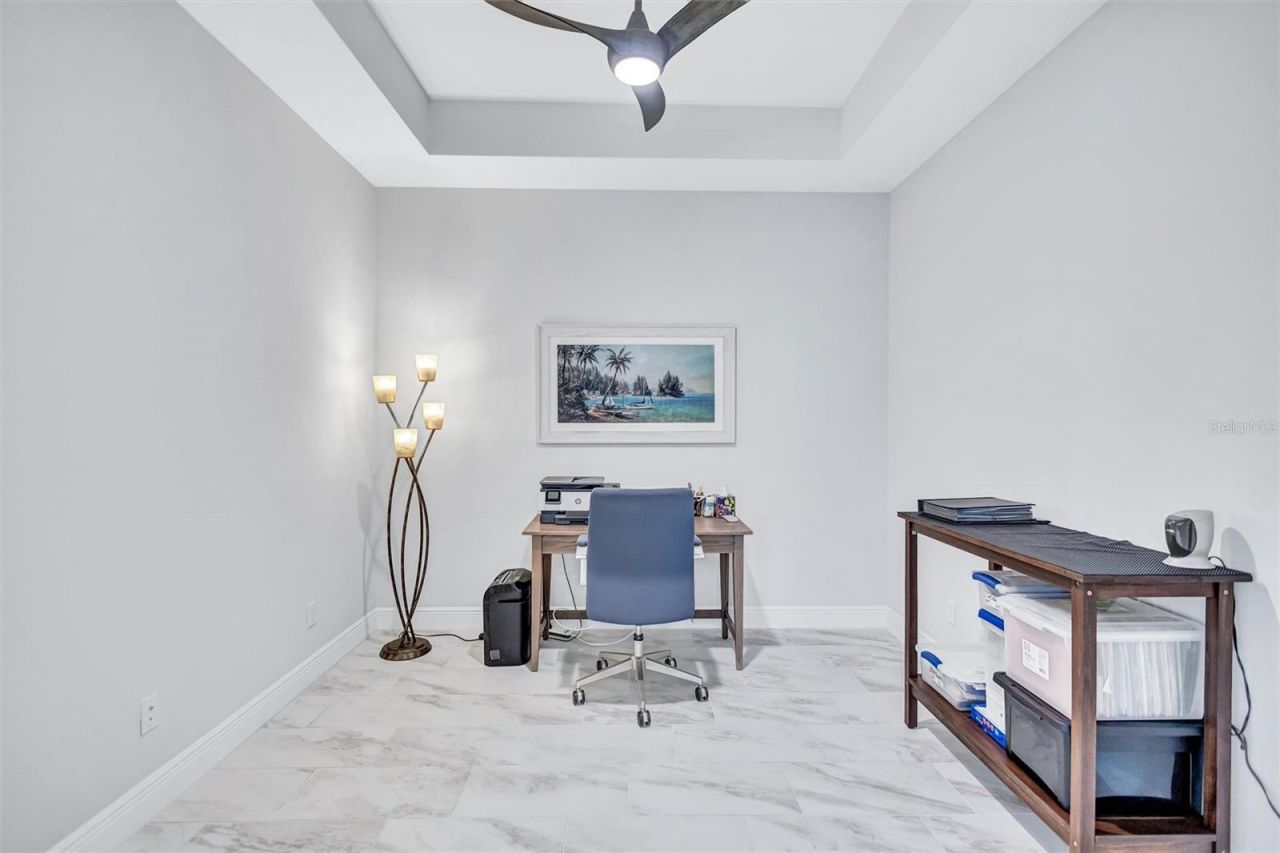
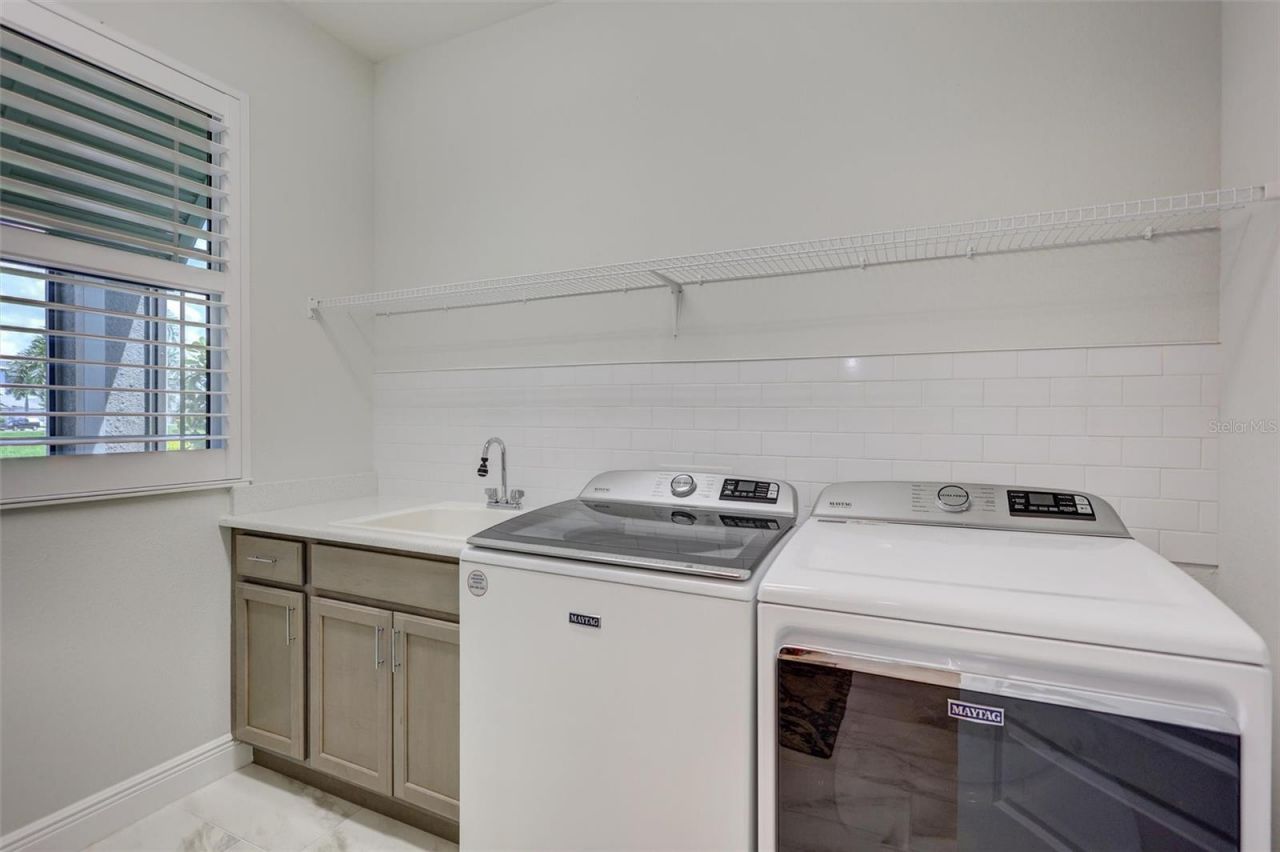
Additional Rooms: Den/Library/Office, Inside Utility
Appliances: Built-In Oven, Dishwasher, Disposal, Dryer, Gas Water Heater, Microwave, Range Hood, Refrigerator, Washer
Builder: Medallion Homes
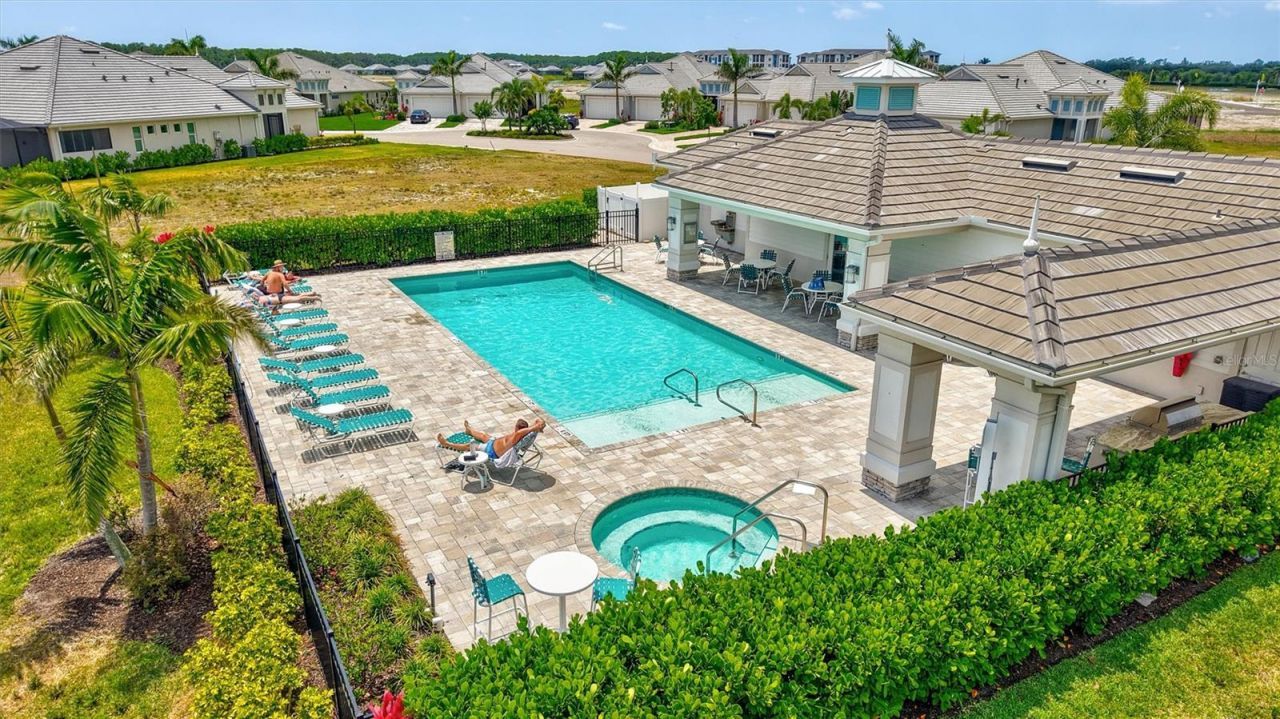
Community Features: Clubhouse, Community Mailbox, Deed Restrictions, Gated Community - No Guard, Pool, Sidewalks
Days on Site: 13
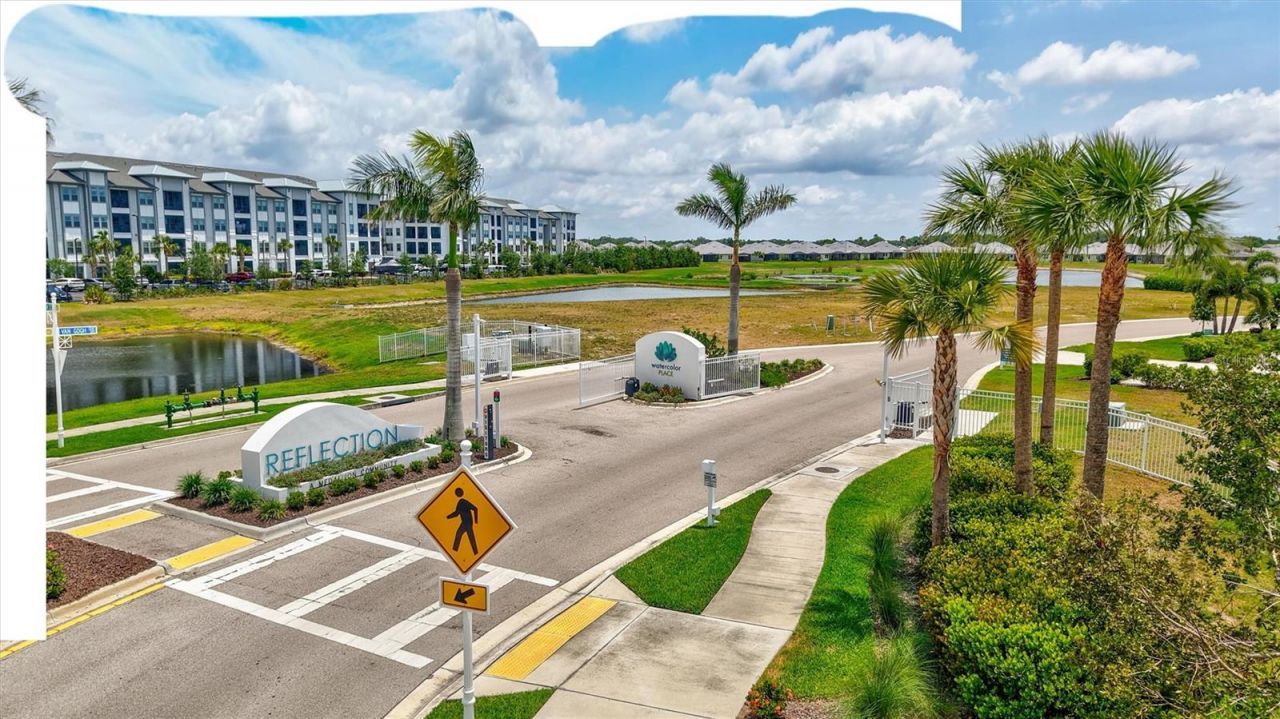
Directions: From SR 64 E go north on Upper Manatee River Rd, turn left into the Watercolor Place community onto Port Harbour Parkway. At the small roundabout, take the left exit onto Van Gogh Cove. Follow Van Gogh Cove straight as it turns into Klee Ave, and look for
Disaster Mitigation: Above Flood Plain
Energy Efficient: Appliances, HVAC
Exterior: Block, Concrete, Stucco
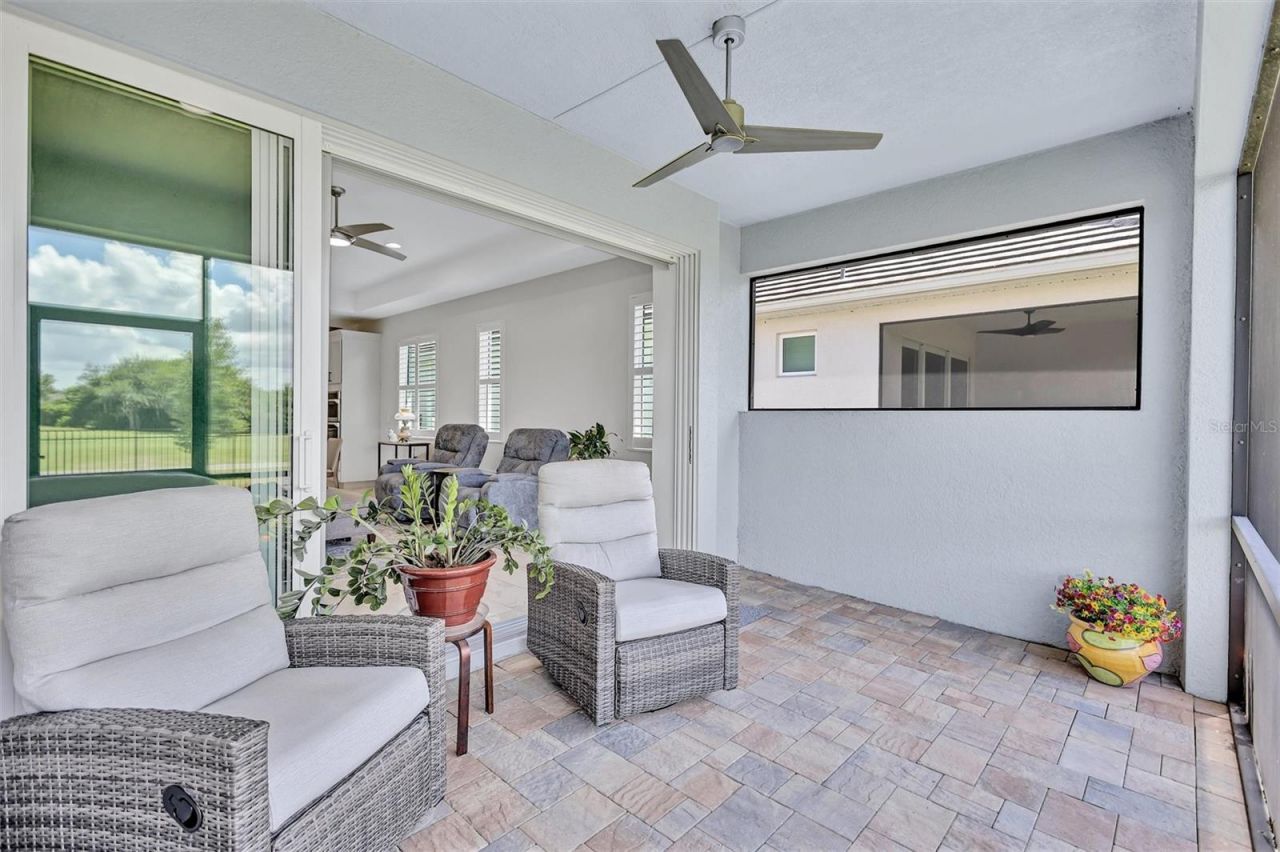
Outdoor Features: Shade Shutter(s), Sidewalk
Flood Zone Code: X
Flooring: Tile
Foundation: Slab
Garage Dimensions: 20x20
Home Style: Florida, Ranch
Home Warranty Y/N: No
Lot: Cul-De-Sac, Greenbelt, In County, Landscaped, Level, On Golf Course, Sidewalk, Paved
Lot Dimensions: 0.11
Number of Pets: 2
Other Equipment: Irrigation Equipment
Ownership: Fee Simple
Parking: Driveway, Garage Door Opener
Parking Notes: Driveway, Garage Door Opener
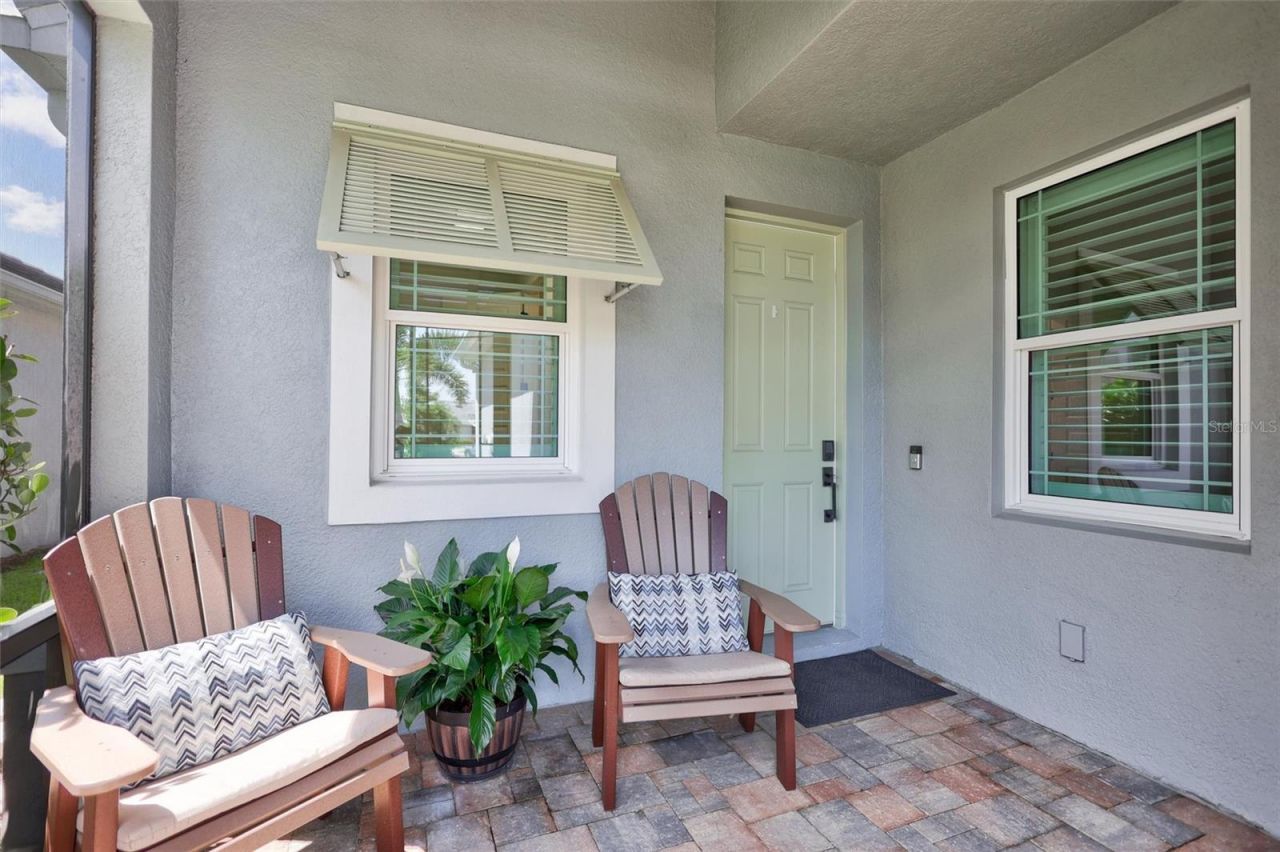
Patio/Porch: Covered, Enclosed, Front Porch, Patio, Rear Porch, Screened
Pets Allowed: Cats OK, Dogs OK
Pets Restrictions: See HOA Docs, Leash laws
Pets Size: Extra Large (101+ Lbs.)
Property Attached Y/N: No
Property Sub-Type: Villa
Security: Security Gate
Sewer: Public Sewer
Showing Instructions: Supra Lock Box
Special Sale Provisions: None
Utilities: BB/HS Internet Available, Cable Connected, Fire Hydrant, Natural Gas Connected, Public, Sewer Connected, Underground Utilities, Water Connected
Vegetation: Mature Landscaping, Trees/Landscaped
Water: Public
Water Access Y/N: No
Water View: Pond
Windows: Shutters, Window Treatments
Zoning: PD-MU
Construction: Block,Concrete,Stucco

Room Sizes

Family Room: 17x13
Kitchen: 17x10
Primary Bedroom: 13x16
Bedroom 2: 12x11

Neighborhood Information

Neighborhood Map

Neighborhood Hero

Neighborhood Highlights

Neighborhood Characteristics

Neighborhood Market Trend

Neighborhood Schools

Courtesy of

Agency Name: COLDWELL BANKER REALTY
Agency Contact: 941-907-1033
Agent Name: Marcia Frost

agent picture

Presented by

Agent Name: Roni Sterin
Agent Phone: 305.942.7446
Agency Title: The Keyes Company
Request Info

IDX logo

Roni Sterin
keyes.com
Agent Cell:
305.942.7446

Mortgage Calculator

%
years/fixed
yearly
yearly (est.)

Estimated Payment

$ 2,549.22 Principal & Interest $1,998.43 Property Tax $432.08 Homeowner's Insurance $118.71
Mortgage Logo

Login to My Keyes Account


