SIGN UP Login/Register
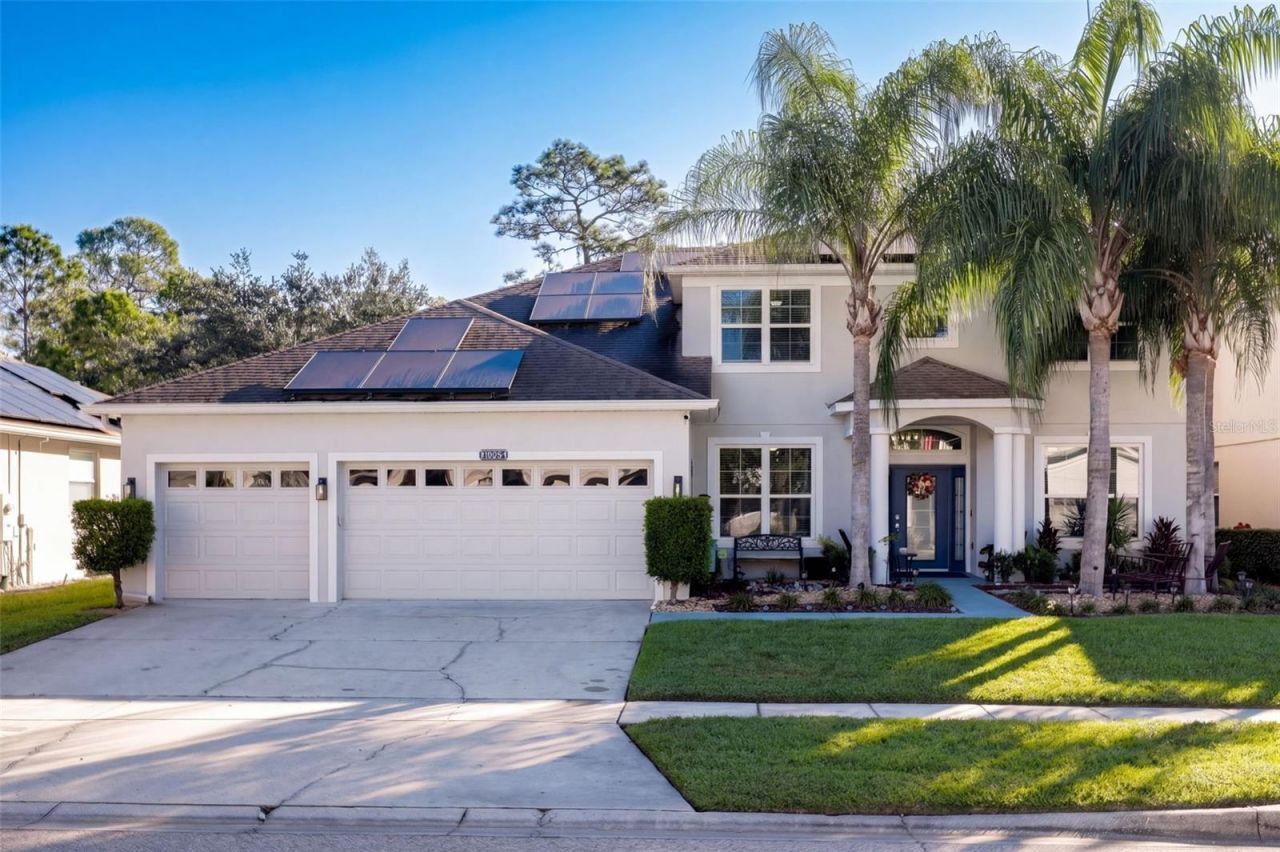
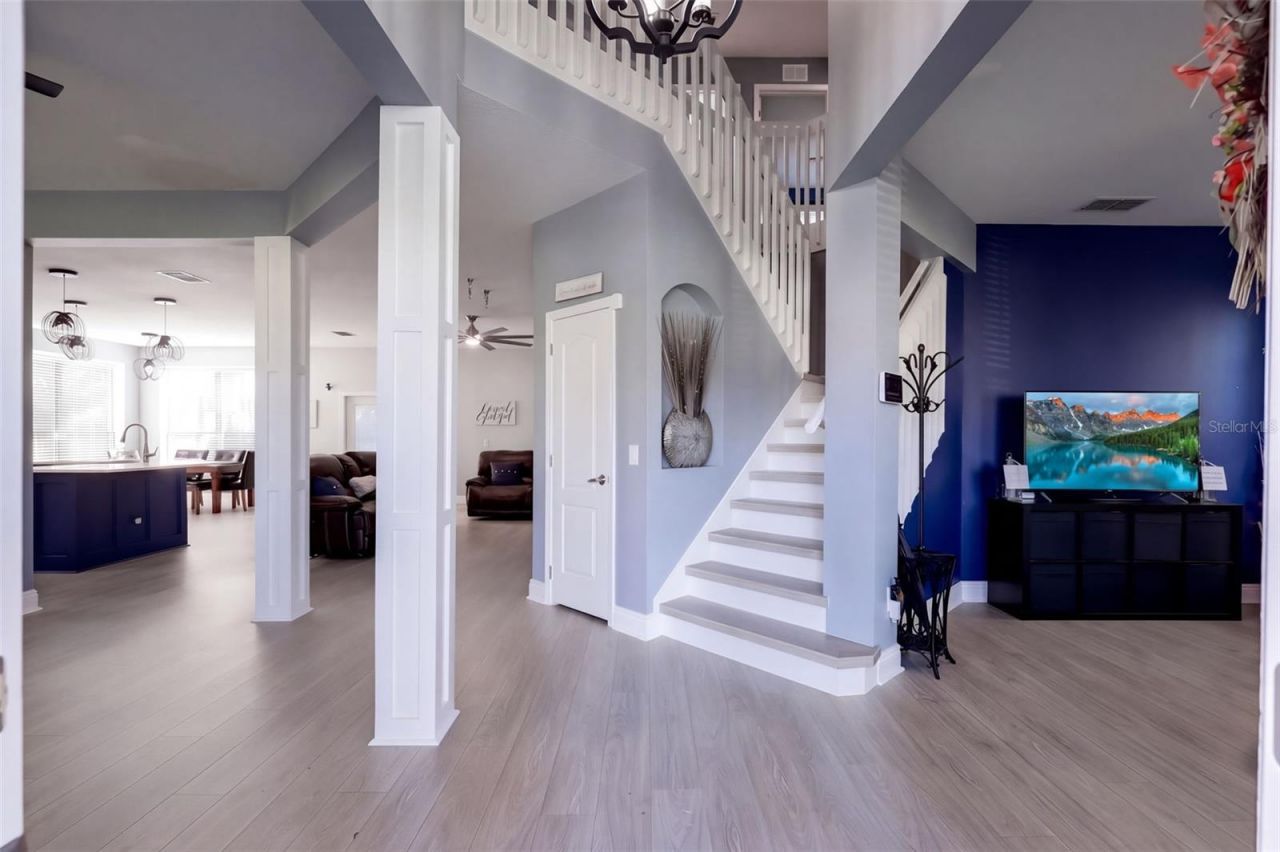
10603 Sunrise Terrace Drive, Orlando, FL 32825 Photo
Reduced
10603 Sunrise Terrace Drive, Orlando, FL 32825 Photo
Reduced
10603 Sunrise Terrace Drive, Orlando, FL 32825 Photo

48 Photos

10603 Sunrise Terrace Drive Orlando, FL 32825
$665,000
  • Beds
    5
  • Baths
    3 full
  • Total Square Feet
    3,089
  • Lot Size
    0.20 acre(s)

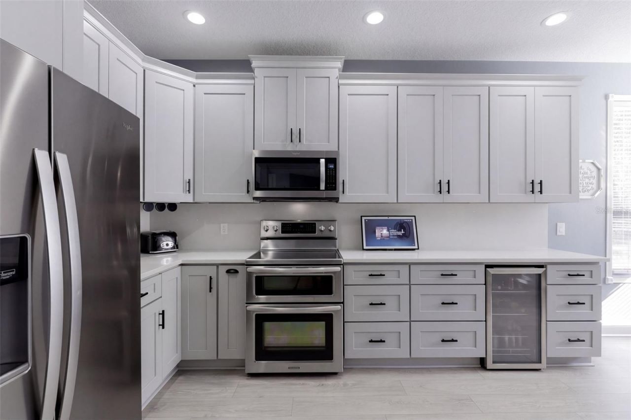
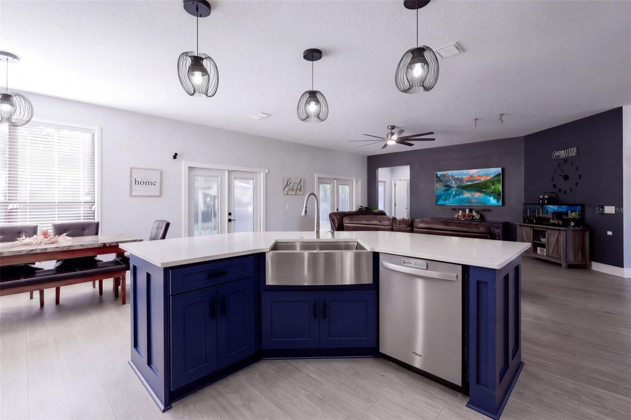
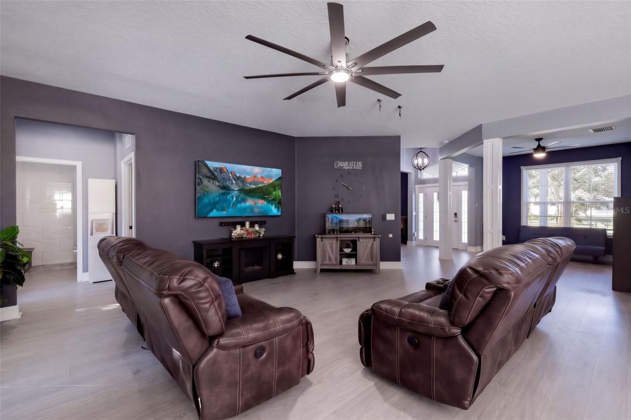
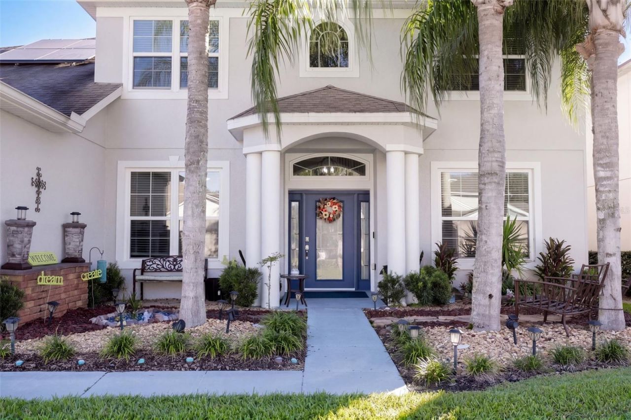
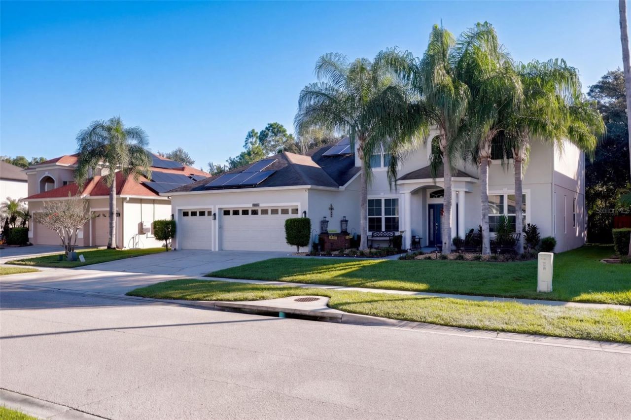
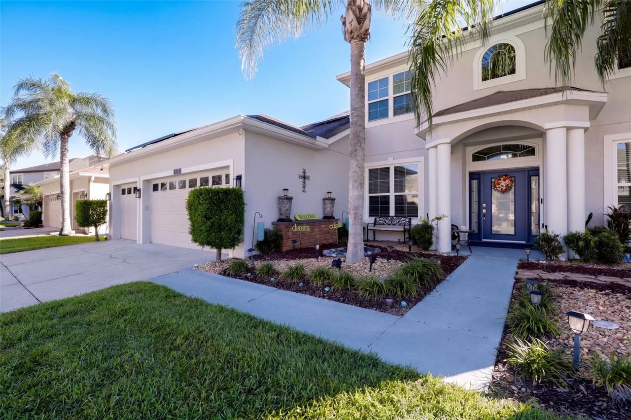
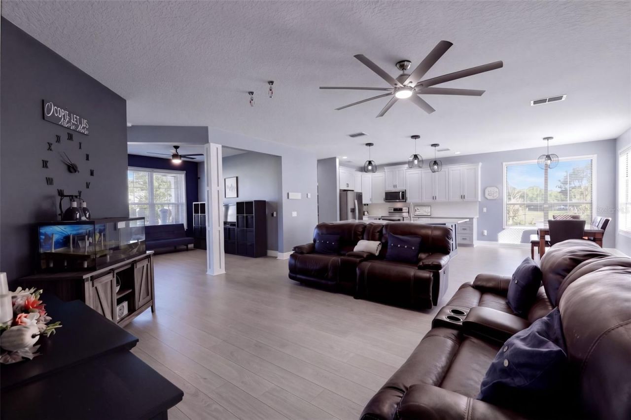
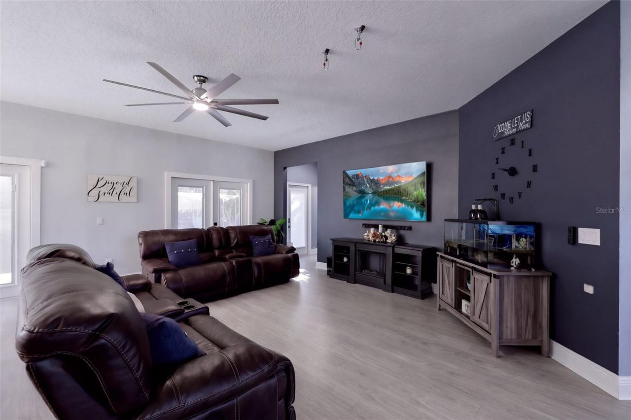
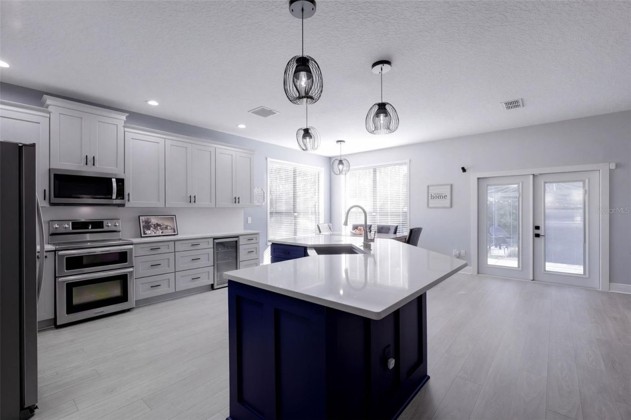
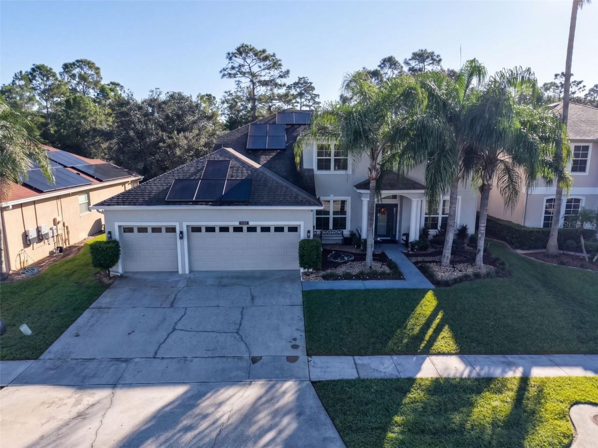
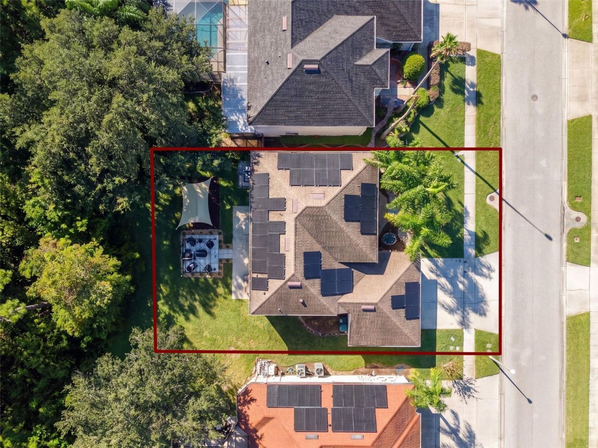
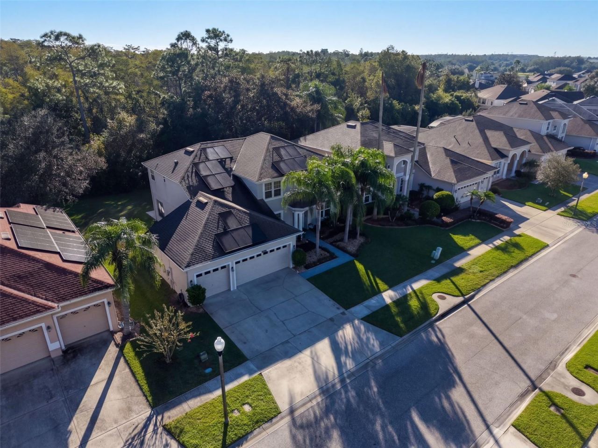
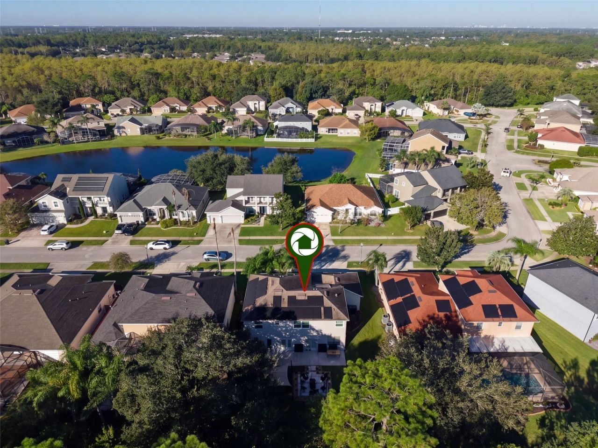
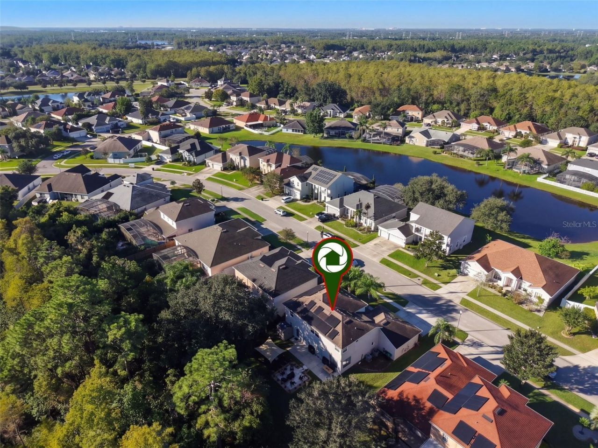
Experience this stunning turnkey, energy-efficient, high-tech home nestled in Cypress Springs Village. This community offers a peaceful retreat surrounded by nature, serene conservation areas, lakes, and nature trails ideal for walking and jogging.This 3,089-sf home features numerous energy-saving amenities, including solar panels (The solar panels loan can be assumed or the panels can be removed - ask for details), new double-paned windows, and high-end energy-efficient appliances. The comprehe...

View More

Property Summary

MLS Number: O6447913
Status: Reduced
Days on Market: 14
Subdivision: CYPRESS SPRINGS ESTATE
County: Orange
Bedrooms: 5
Total Square Feet: 3,089
Price Per Sq. Ft.: $215
Style: Patio Home, Traditional
New Construction: No
Waterfront: No
Property Type: Residential - Single Family
Cooling: Central Air
Heating: Solar, Electric
Lot Size: 0.20 Acres
Roof Type: Shingle
Stories: 2.0
Year Built: 2001
Taxes: $6,359
HOA Y/N: Yes

Featured Amenities

Accessibility Features
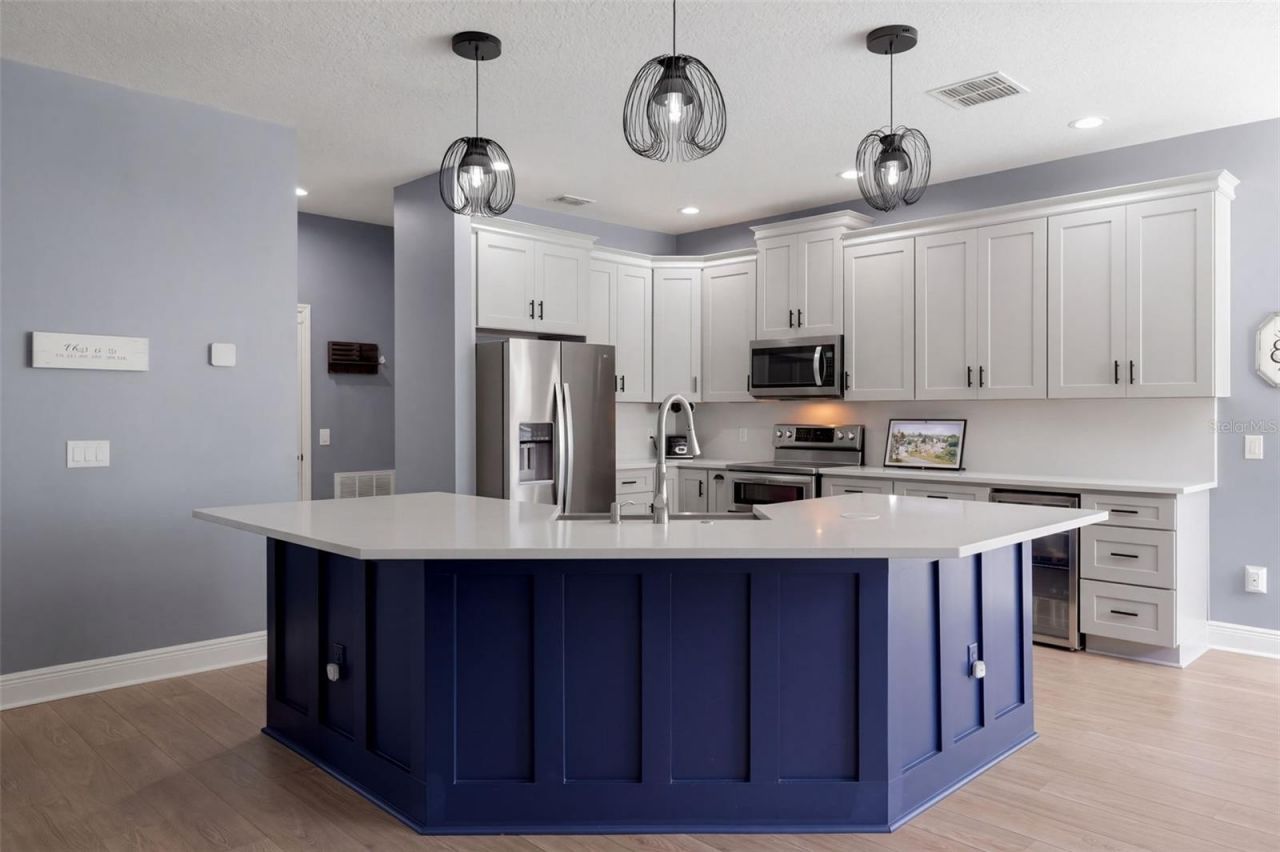
Eat-in Kitchen
Kitchen/Family Room Combo
Open Floorplan
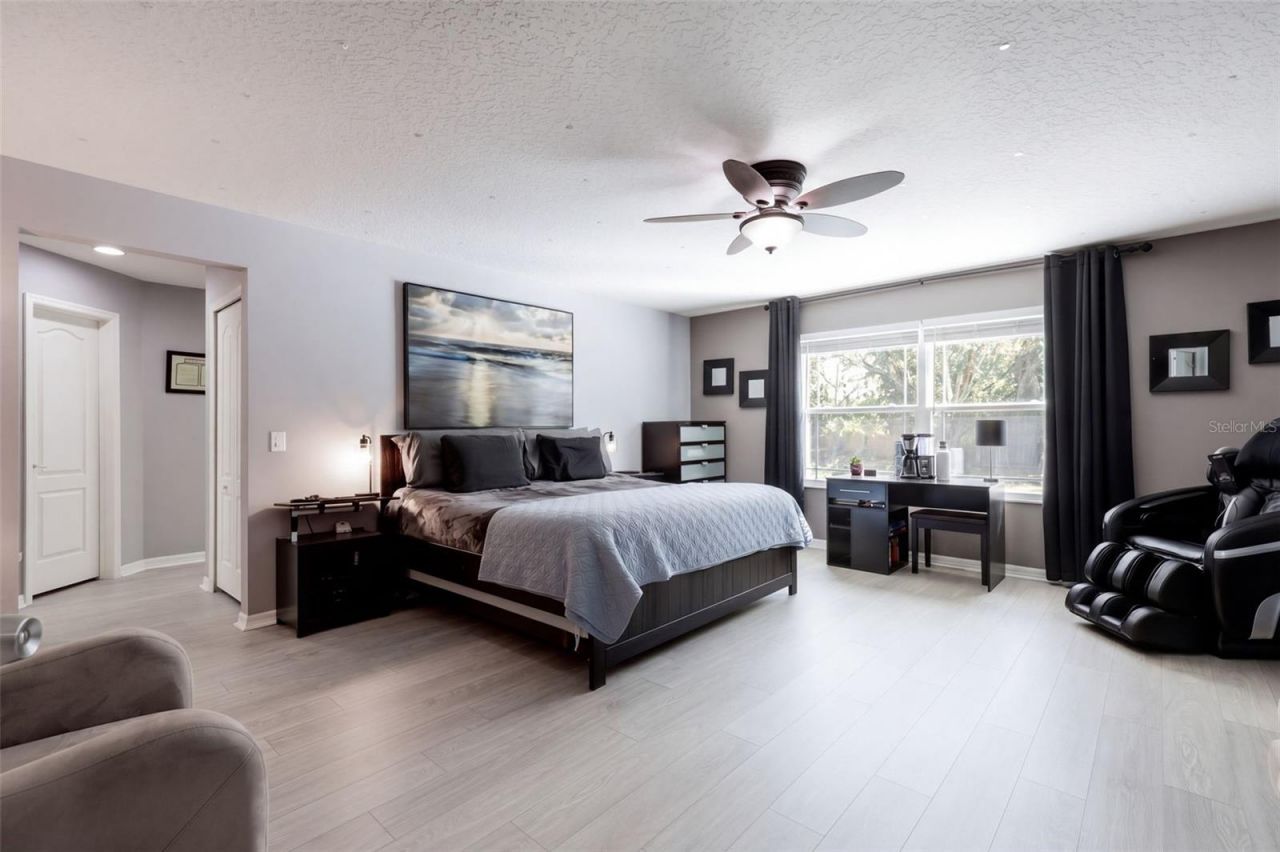
PrimaryBedroom Upstairs
Solid Wood Cabinets
Split Bedroom
Stone Counters
Walk-In Closet(s)
Window Treatments
Ceiling Fans(s)
Park
Recreation Facilities

Property Details

Accessibility Features: Accessible Approach with Ramp, Visitor Bathroom, Accessible Hallway(s), Accessible Kitchen, Accessible Kitchen Appliances, Central Living Area, Accessible Washer/Dryer, Accessible Bedroom, Customized Wheelchair Accessible, Accessible Closets, Accessible Common Area, Accessible Doors, Accessible Entrance, Accessible Full Bath
Additional Rooms: Family Room
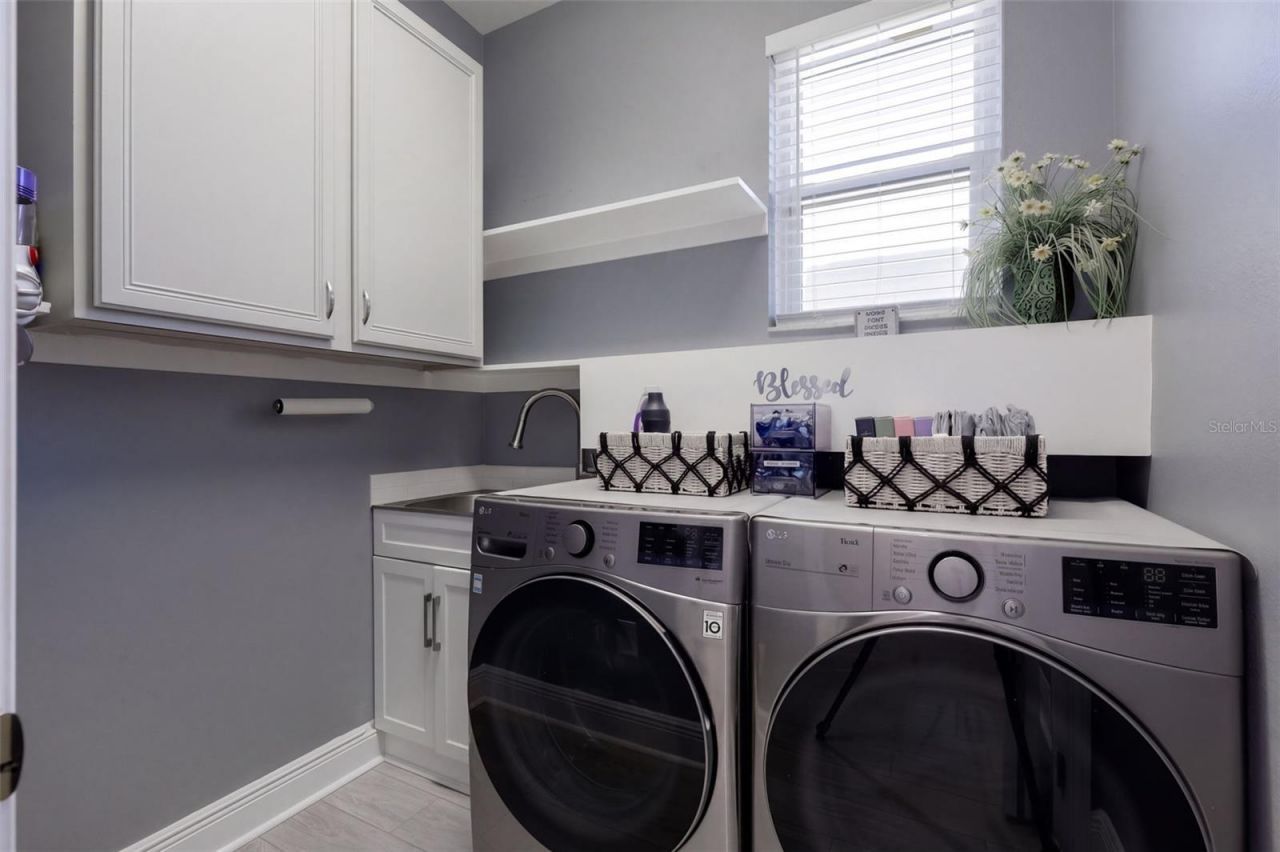
Appliances: Freezer, Microwave, Range, Refrigerator, Washer, Dishwasher, Disposal, Dryer, Electric Water Heater, Wine Refrigerator
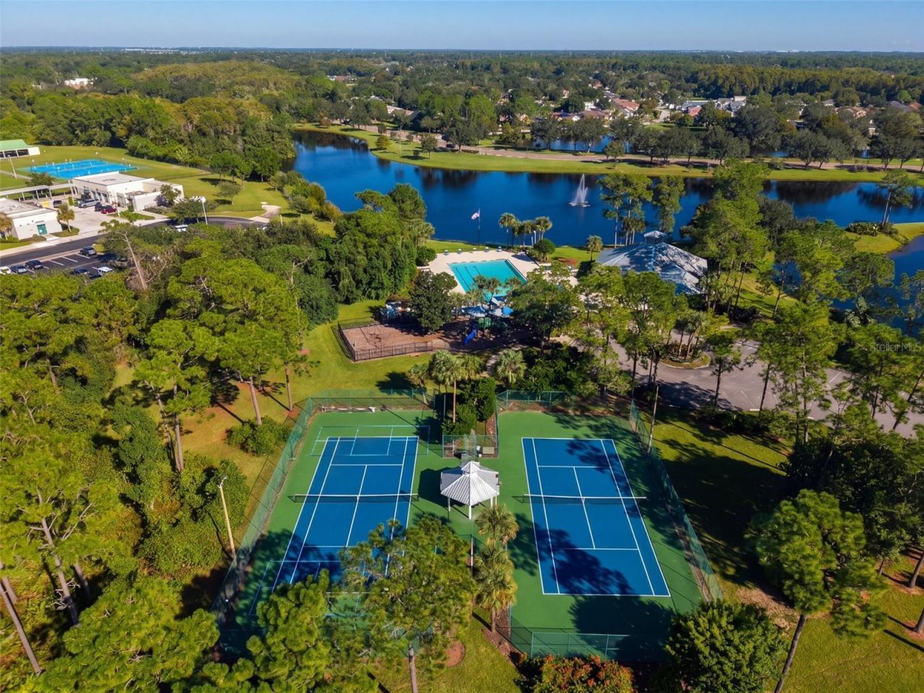
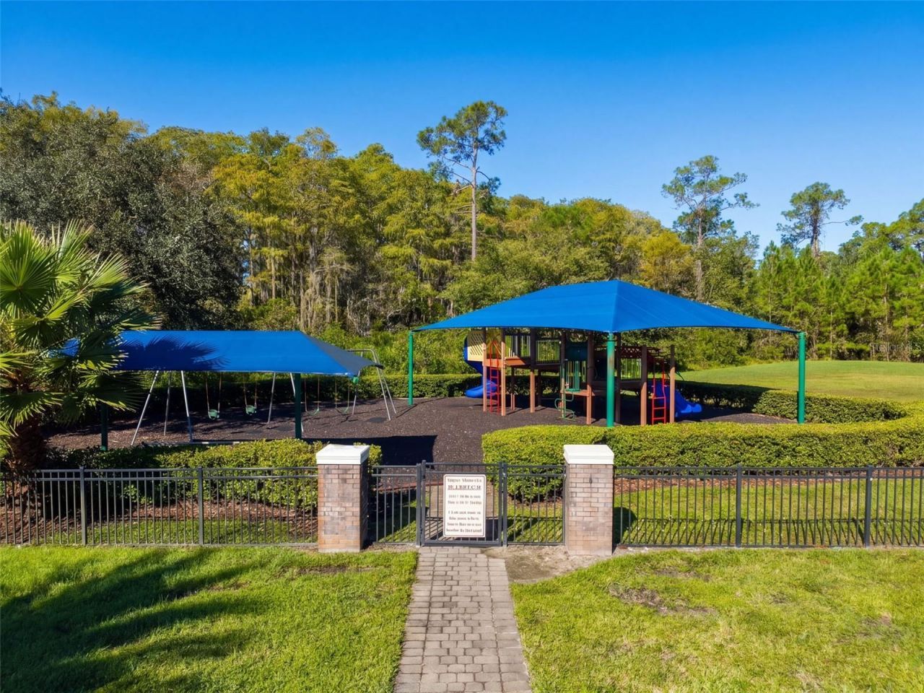
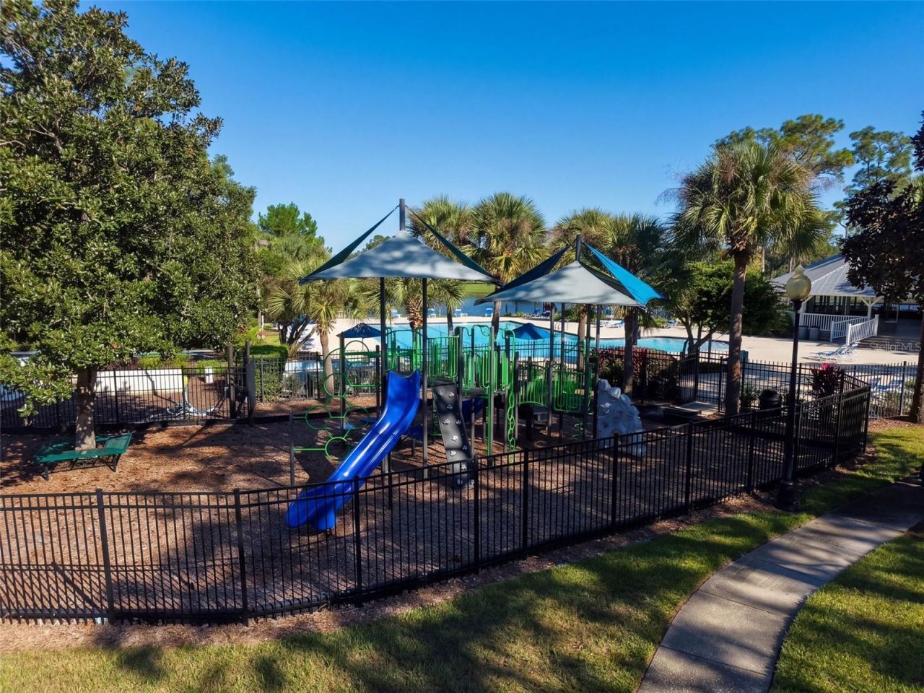
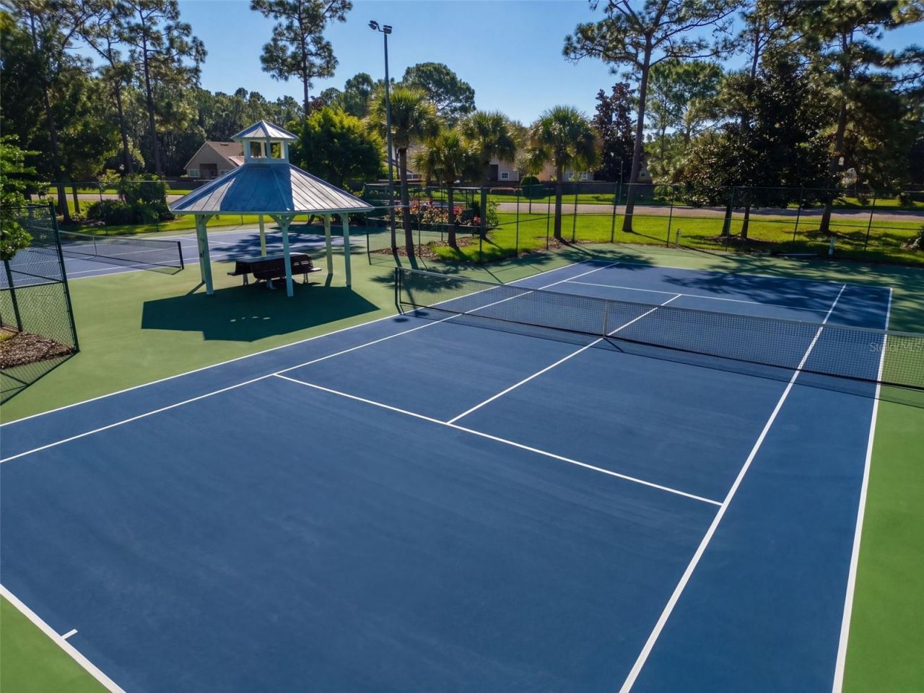
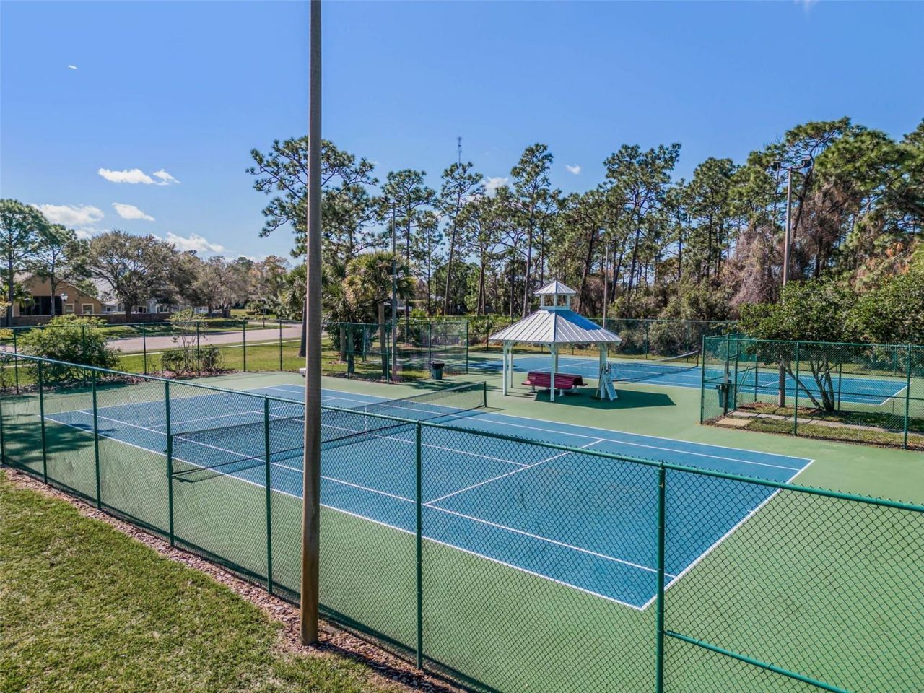
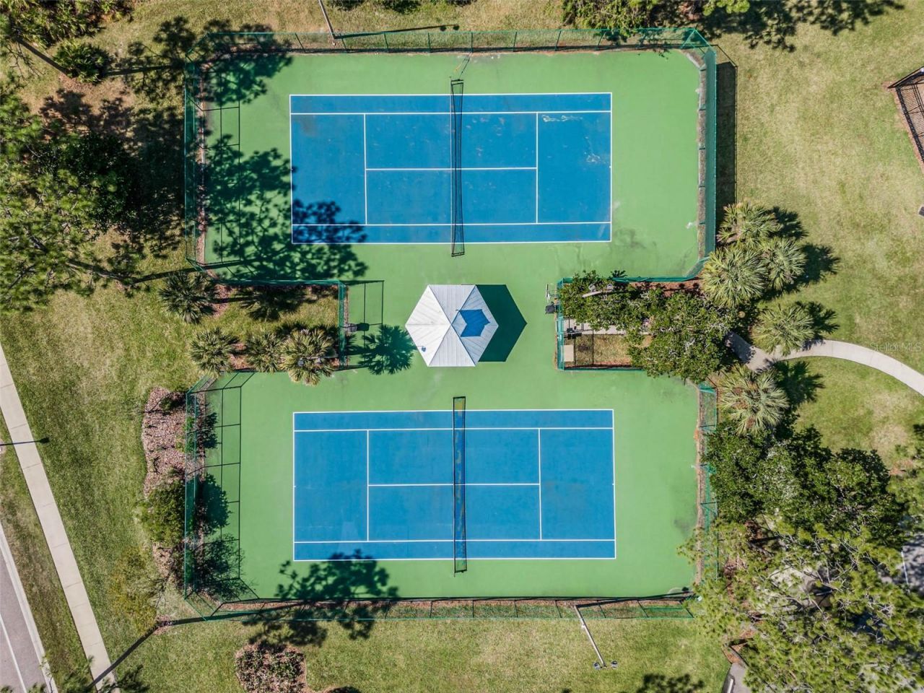
Community Features: Association Recreation - Owned, Clubhouse, Dog Park, Playground, Pool, Sidewalks, Tennis Court(s), Street Lights
Days on Site: 14
Directions: Easy access from all major highways (408, 417 and 528) From Curry Ford Road going East, turn Left into Cypress Springs, on Cypress Spring Parkway. Turn Left onto Sunrise Terrace Dr. 10603 Sunrise Terrace Dr. is on the left. You can also access Cypress Spr
Energy Efficient: Windows
Exterior: Block, Stucco, Frame
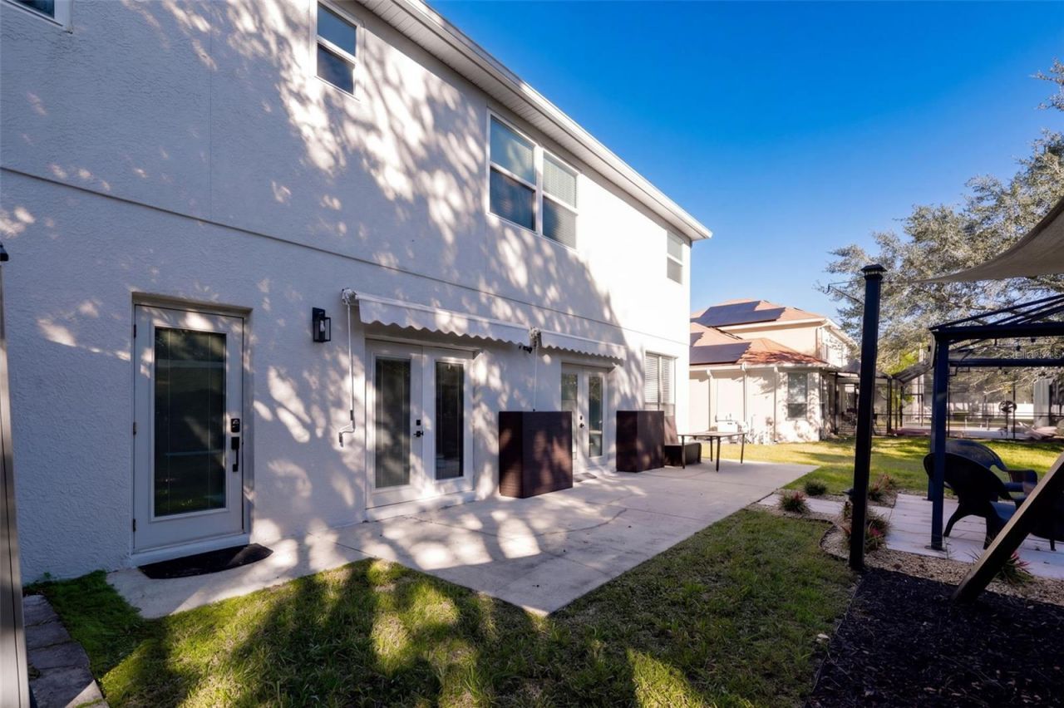
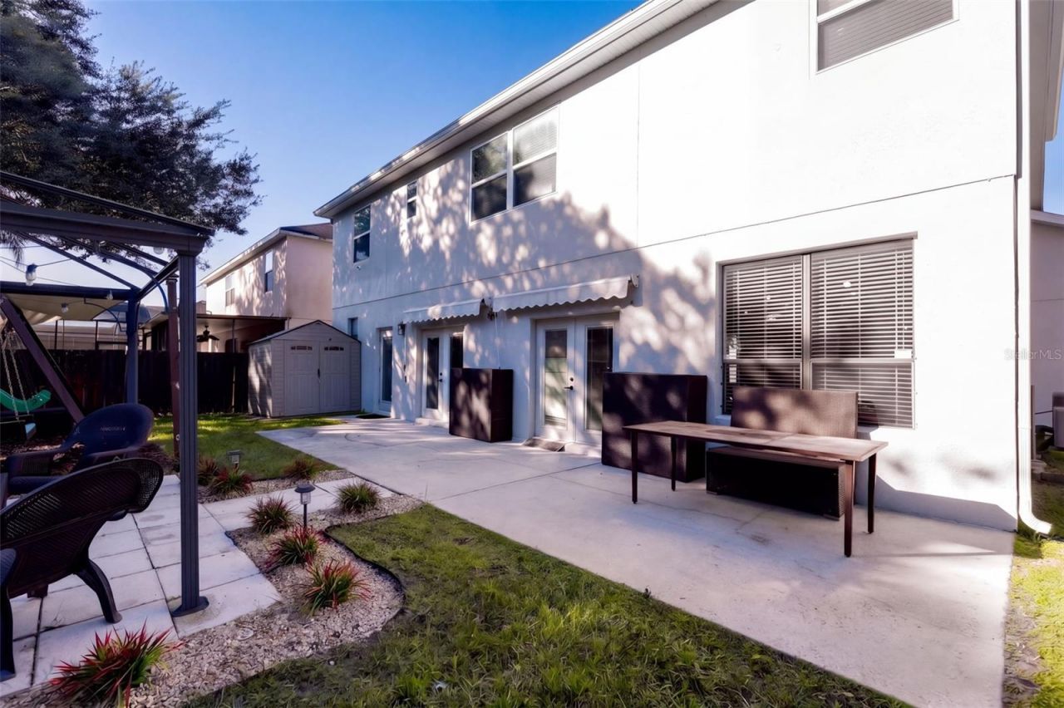
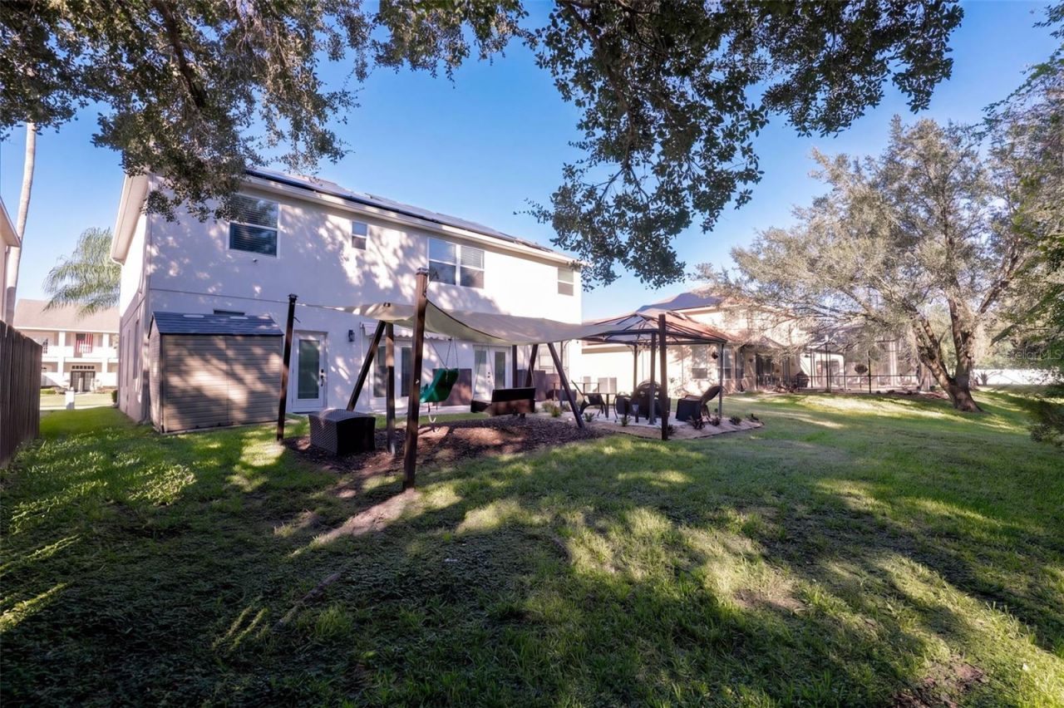
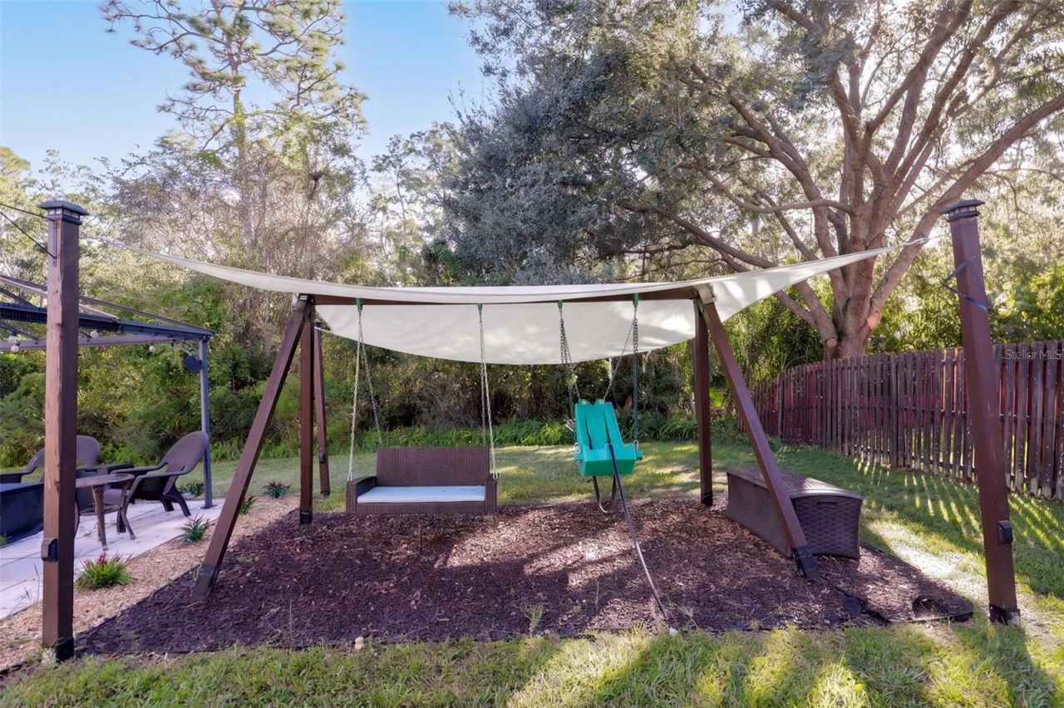
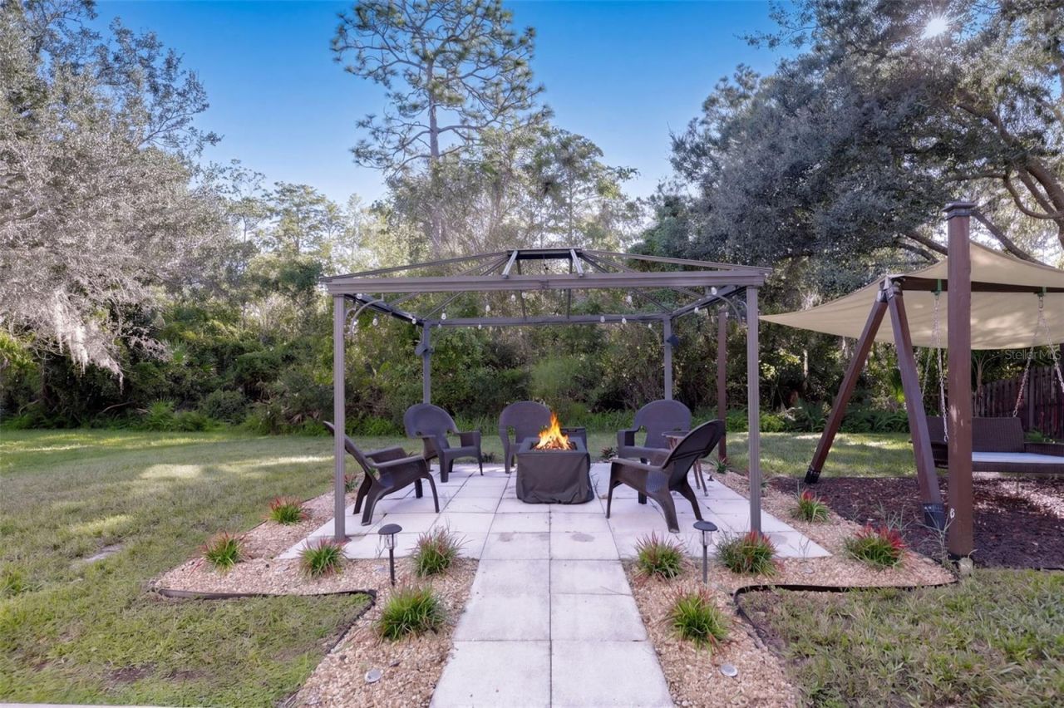
Outdoor Features: Fire Pit, Garden, Playground
Flood Zone Code: X
Flooring: Luxury Vinyl
Foundation: Slab
Home Style: Patio Home, Traditional
Home Warranty Y/N: No
Lot Dimensions: 0.2
Other Equipment: Fire Pit, Playground
Other Structures: Cabana, Other, Shed(s)
Ownership: Fee Simple
Parking: Driveway
Parking Notes: Driveway
Patio/Porch: Patio, Rear Porch
Pets Allowed: Cats OK, Dogs OK, Yes
Property Attached Y/N: No
Property Sub-Type: Single Family Residence
Security: Security System, Smoke Detector(s), Fire Alarm, Secured Garage/Parking
Sewer: Public Sewer
Showing Instructions: Sentri Lock Box, Appointment Only
Special Sale Provisions: None
Utilities: Public, Sewer Connected, Cable Available, Water Connected, Electricity Connected
Water: Public
Water Access Y/N: No
Windows: Blinds, Double Pane Windows, ENERGY STAR Qualified Windows, Insulated Windows
Zoning: P-D
Construction: Block,Stucco,Frame

Room Sizes

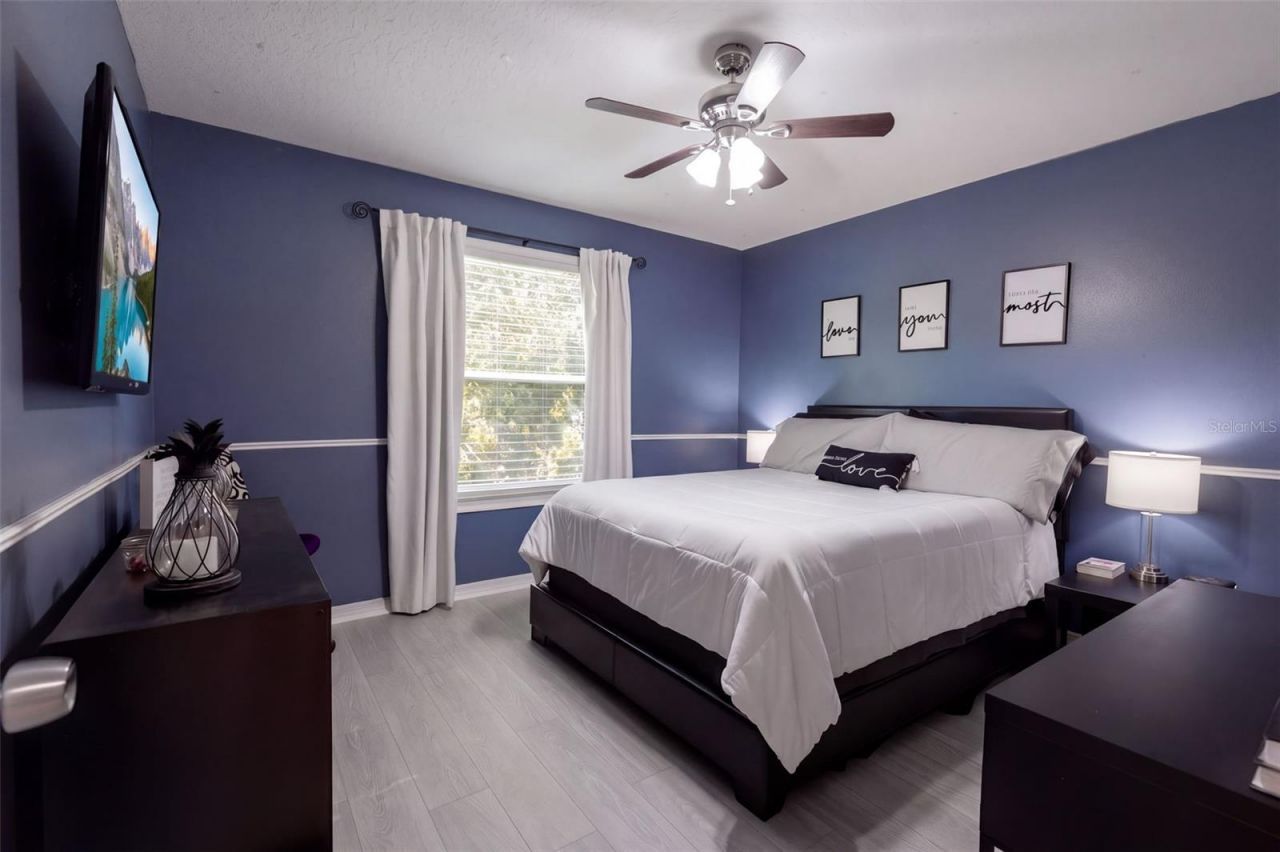
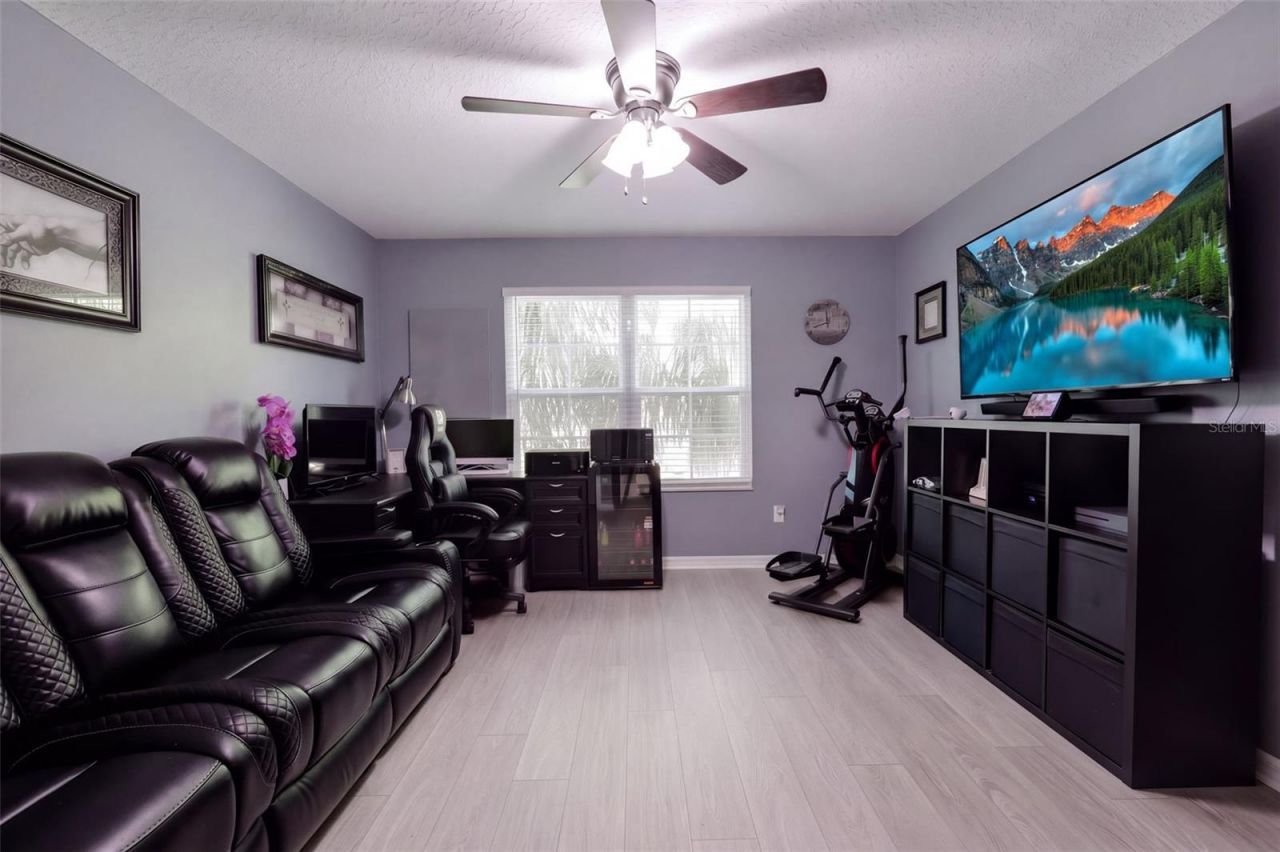
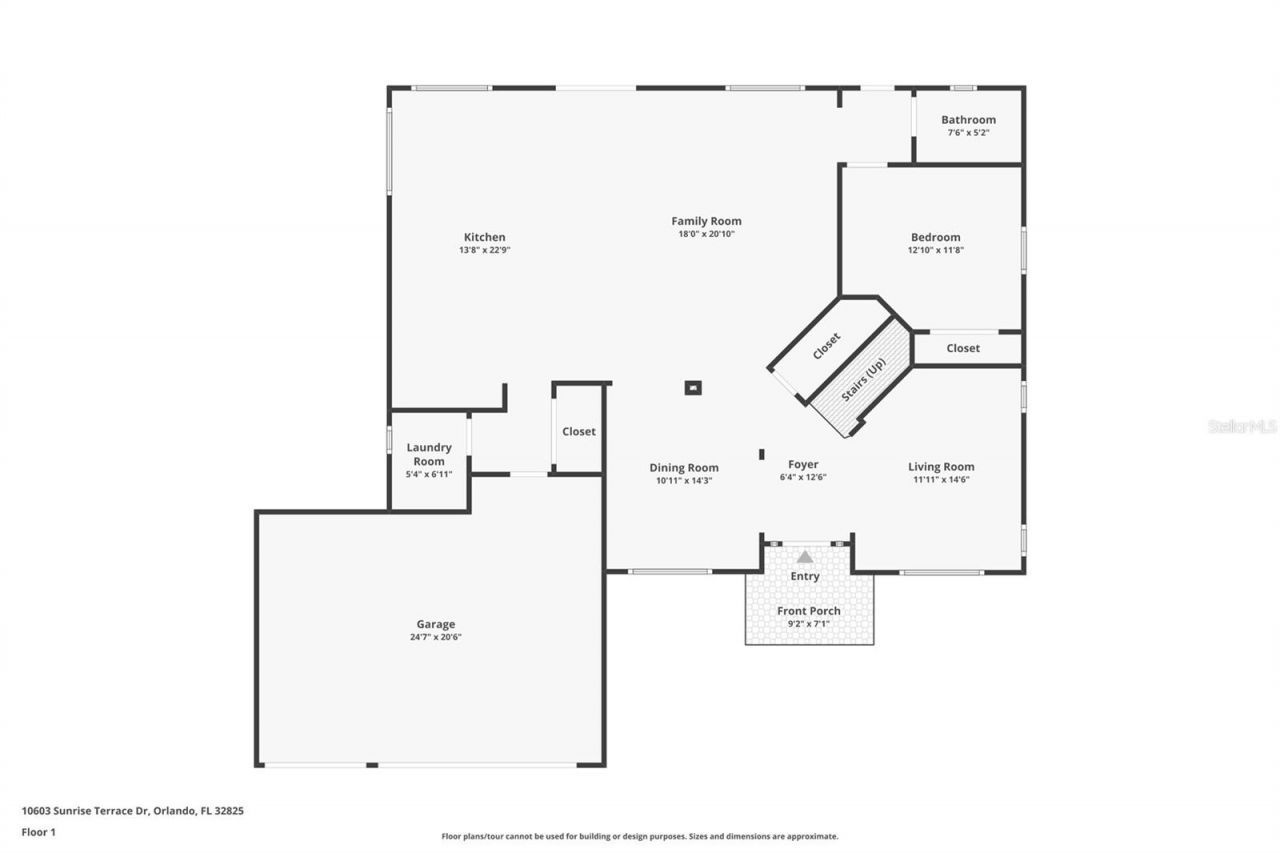
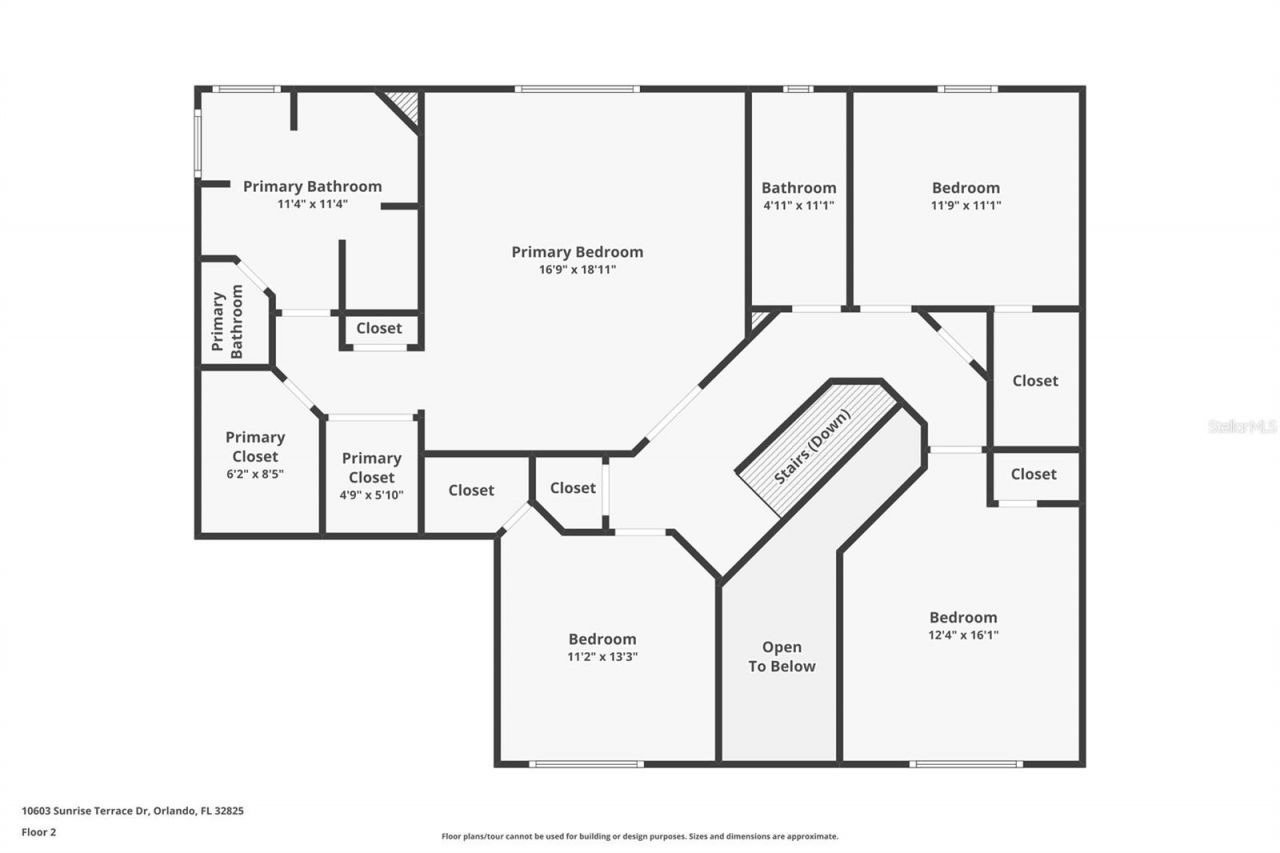
Bedroom 2: 12.5x16
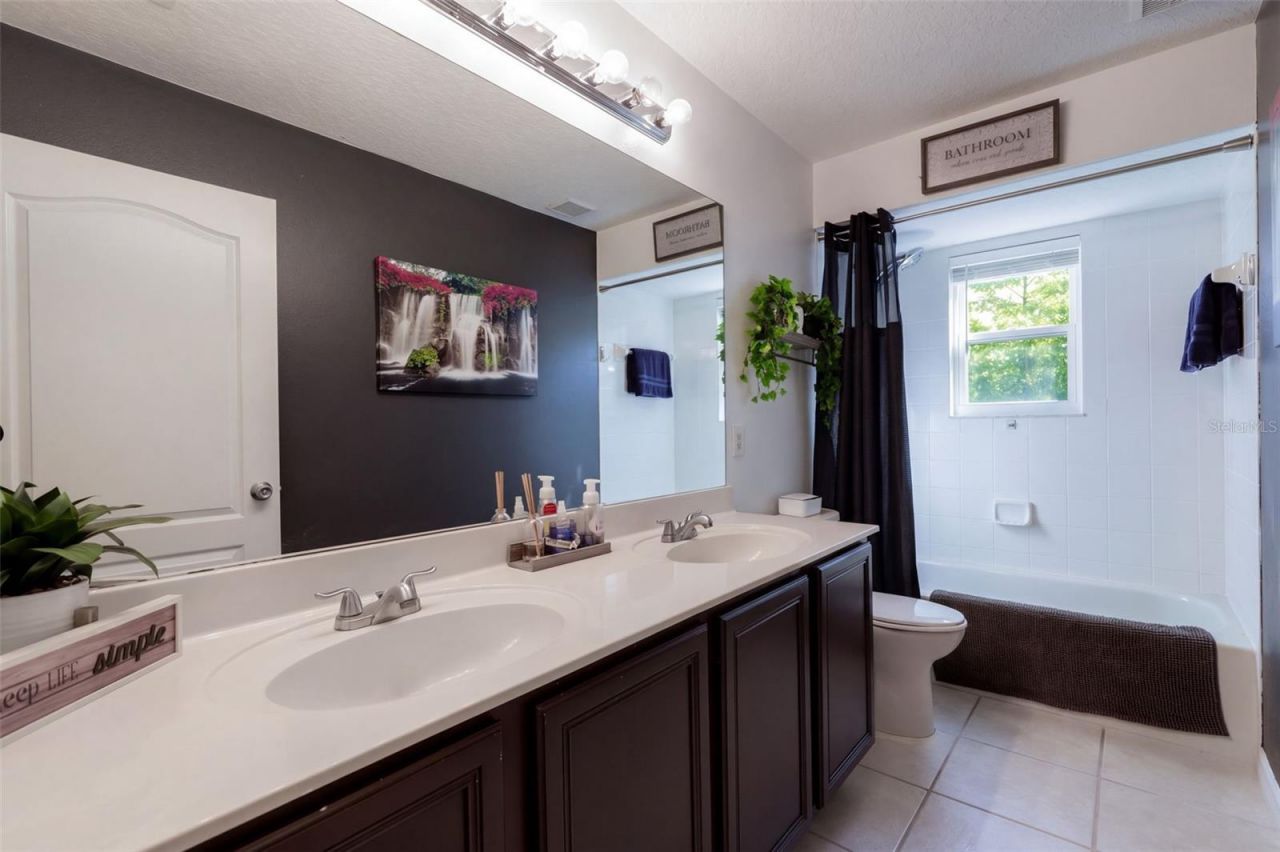
Bathroom 2: 5x11
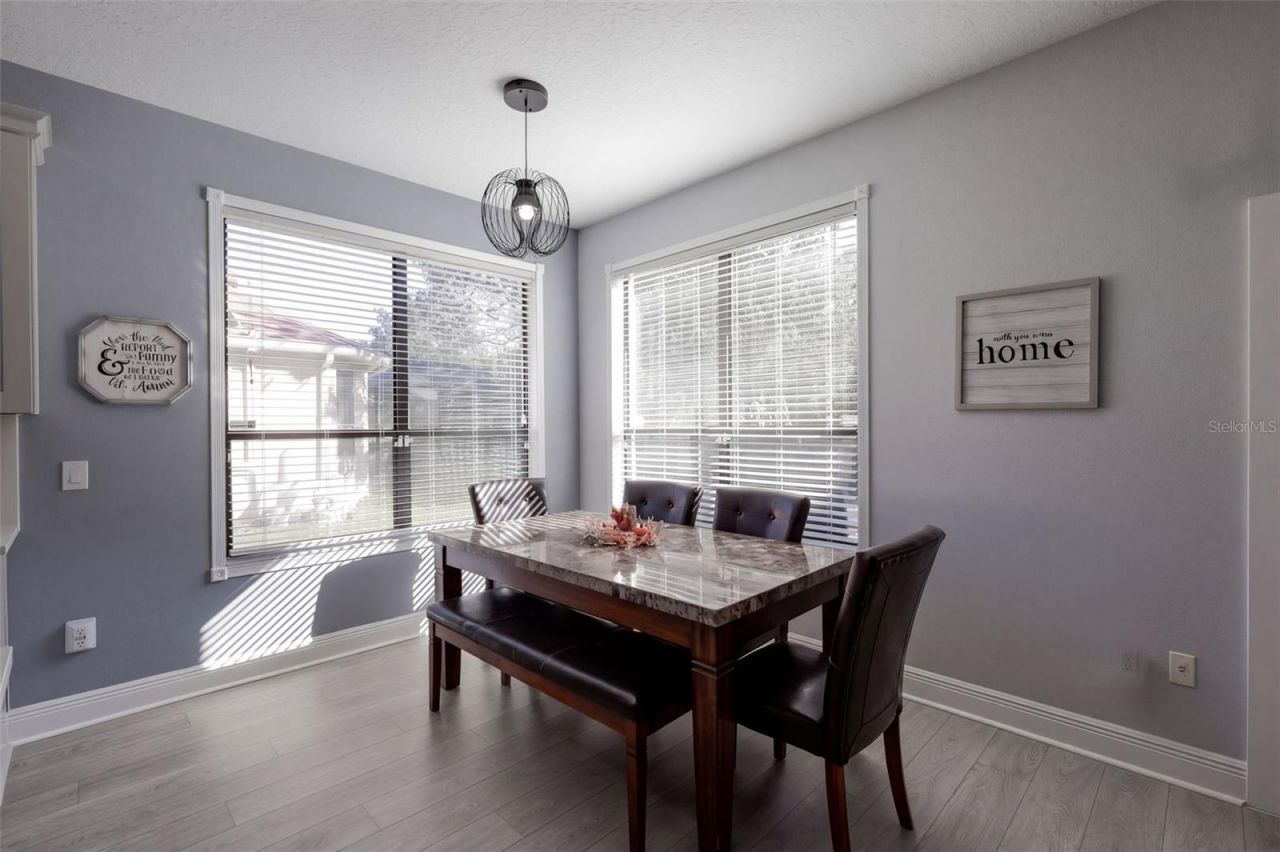
Kitchen: 23x14
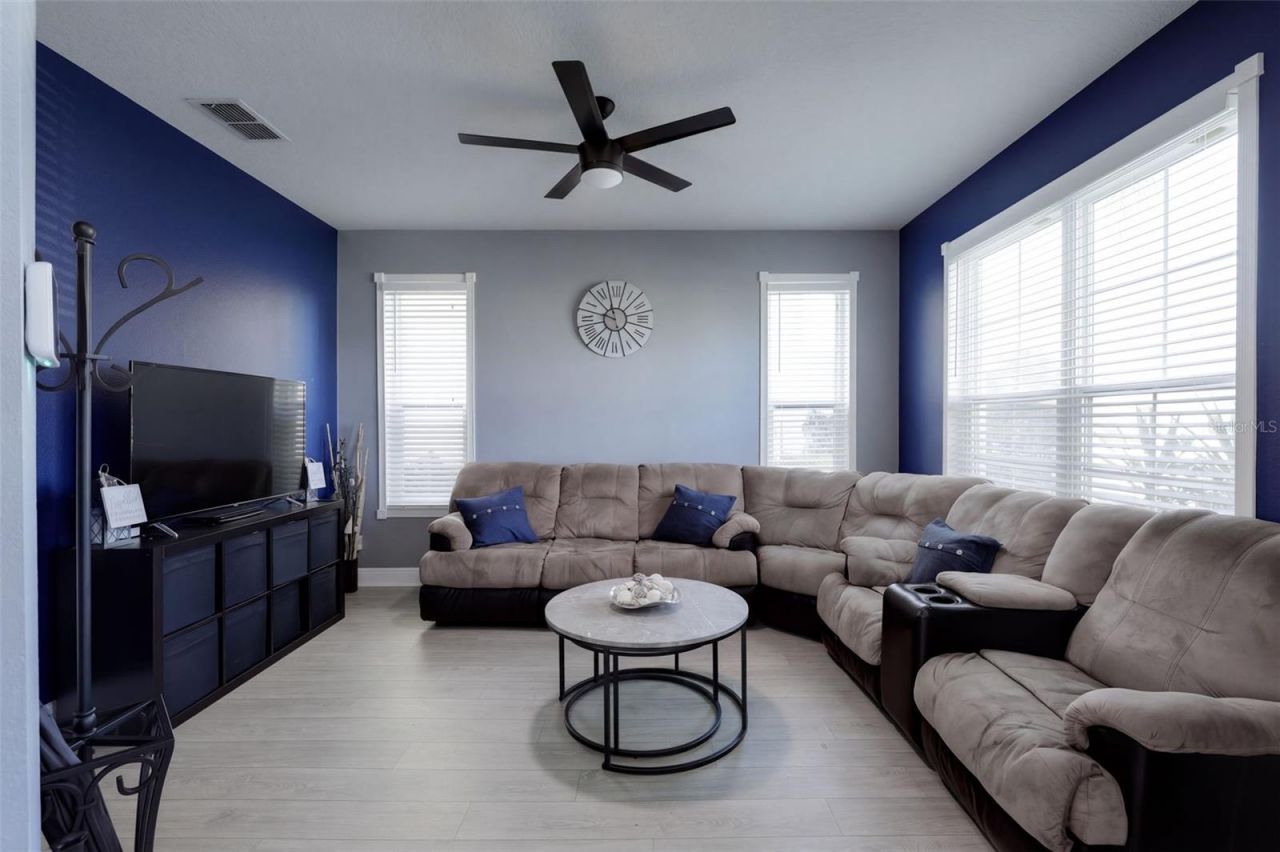
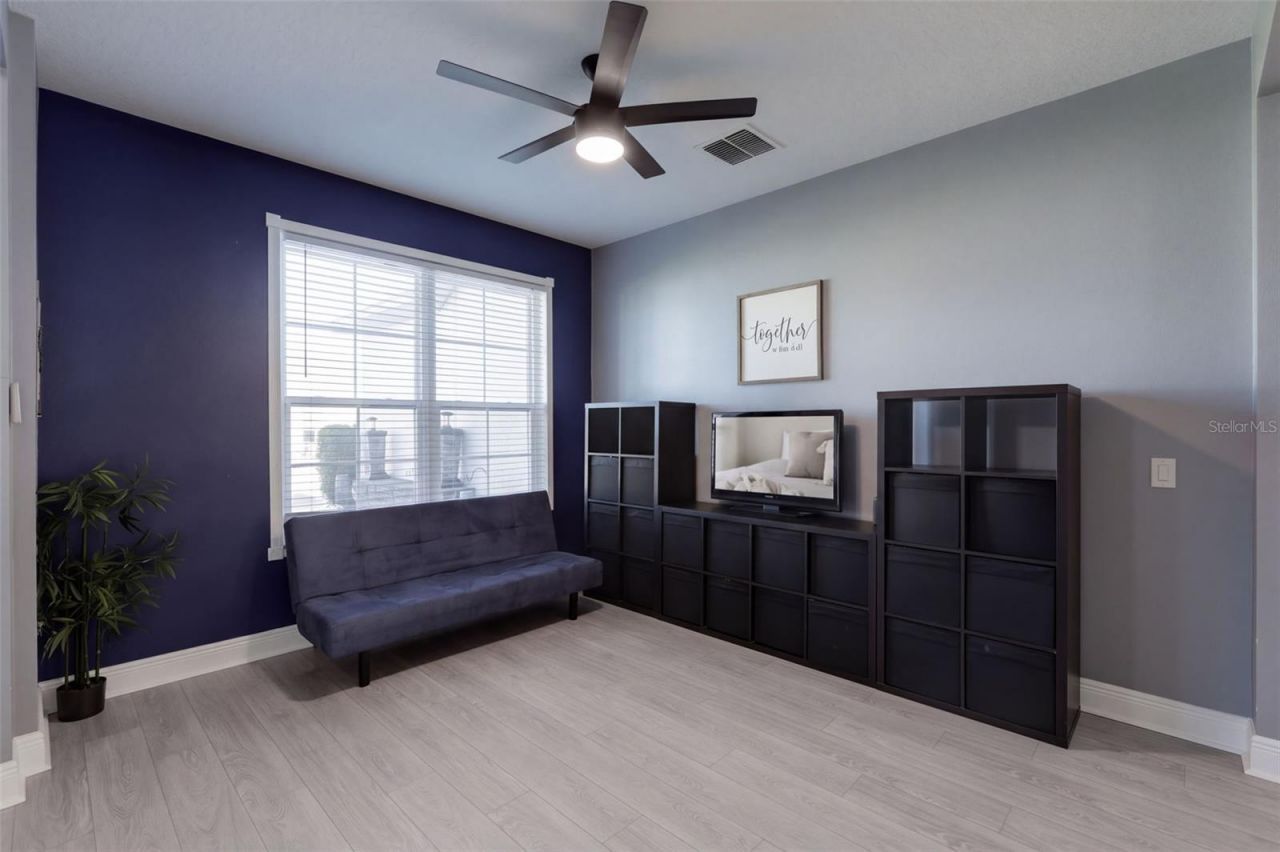
Family Room: 18x21
Dinette: 9x10
Living Room: 12x15
Dining Room: 11x14
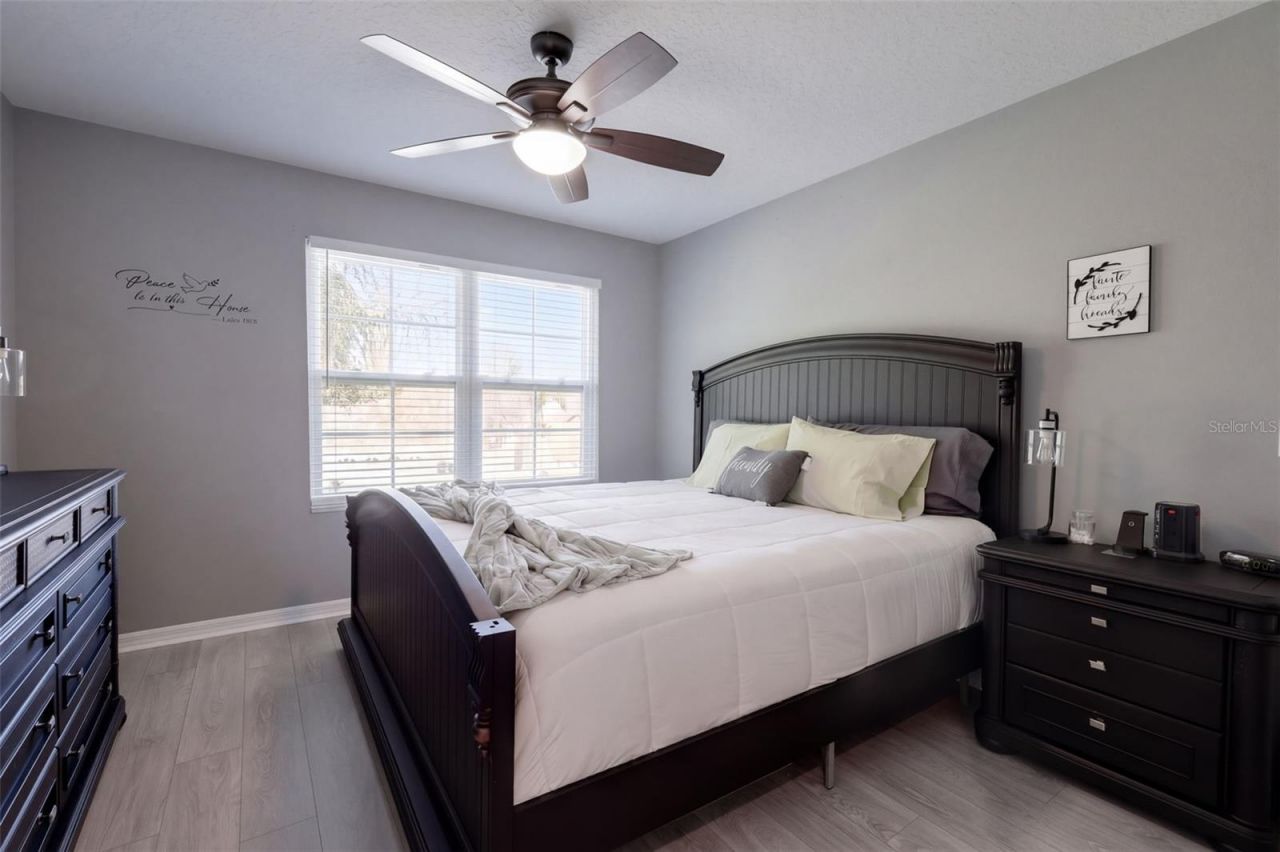
Primary Bedroom: 17x19
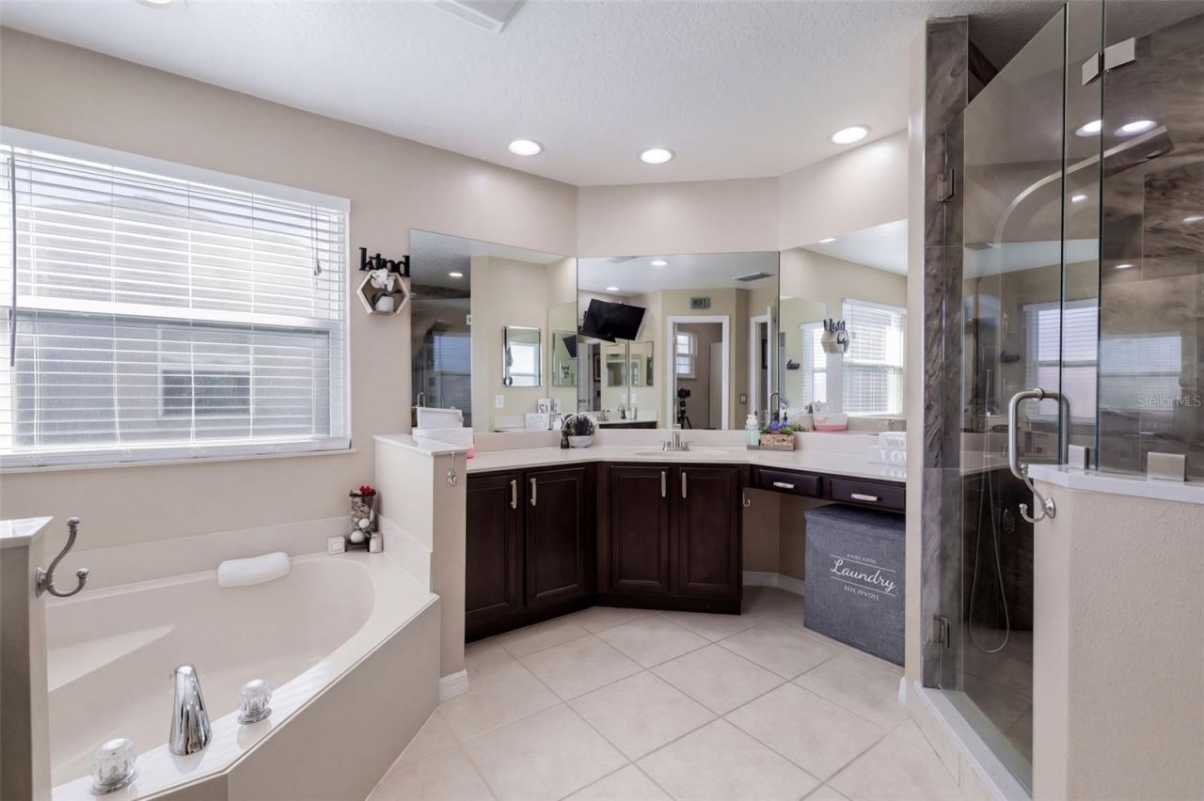
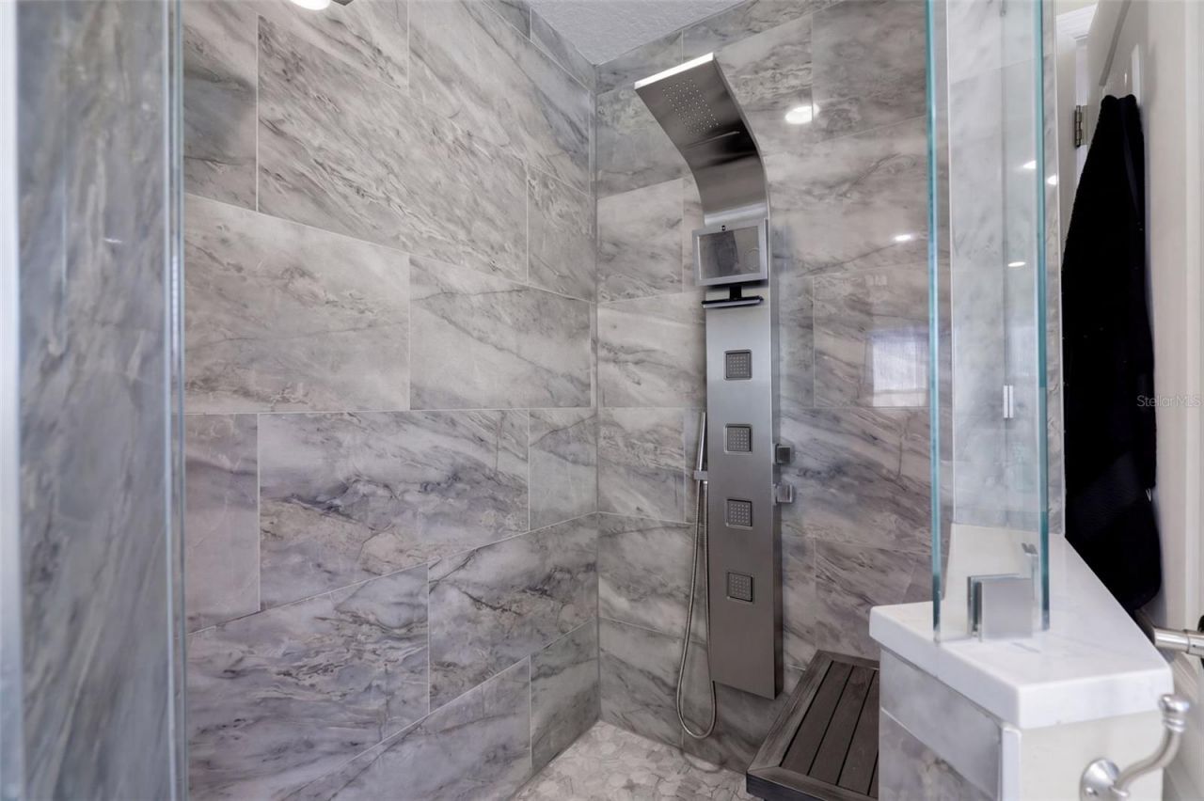
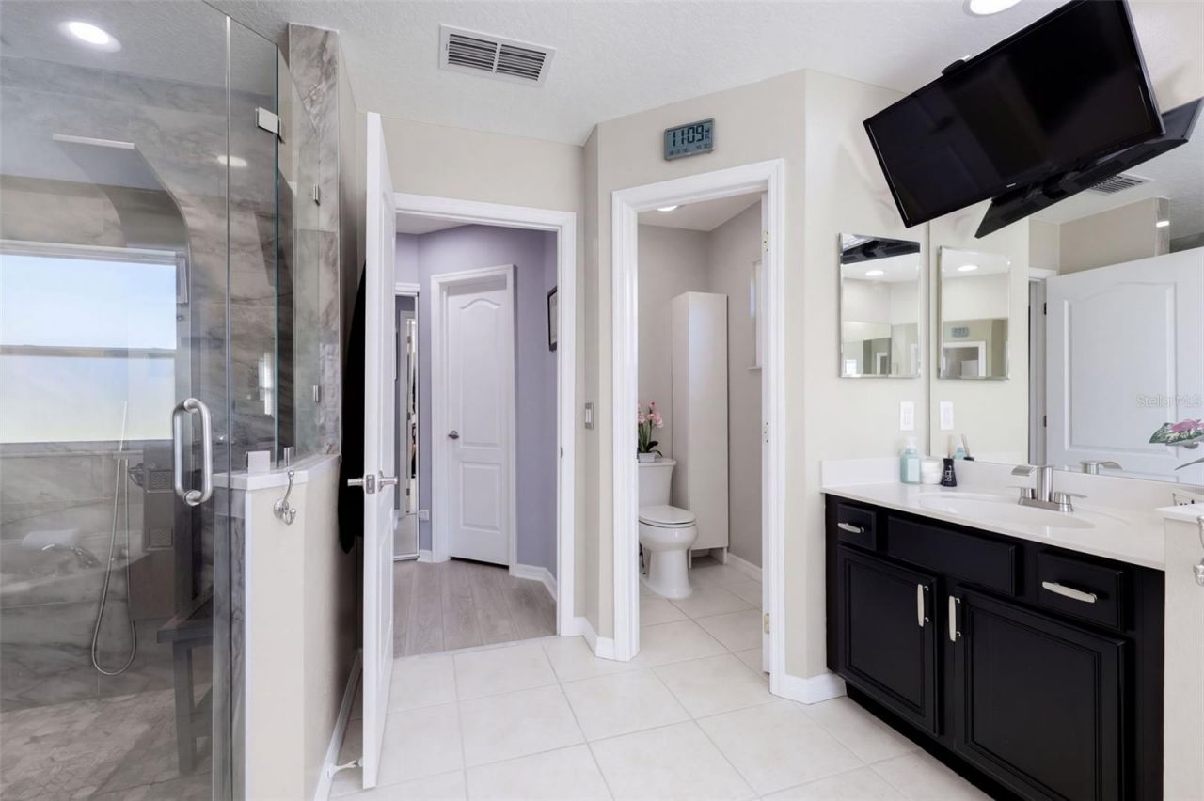
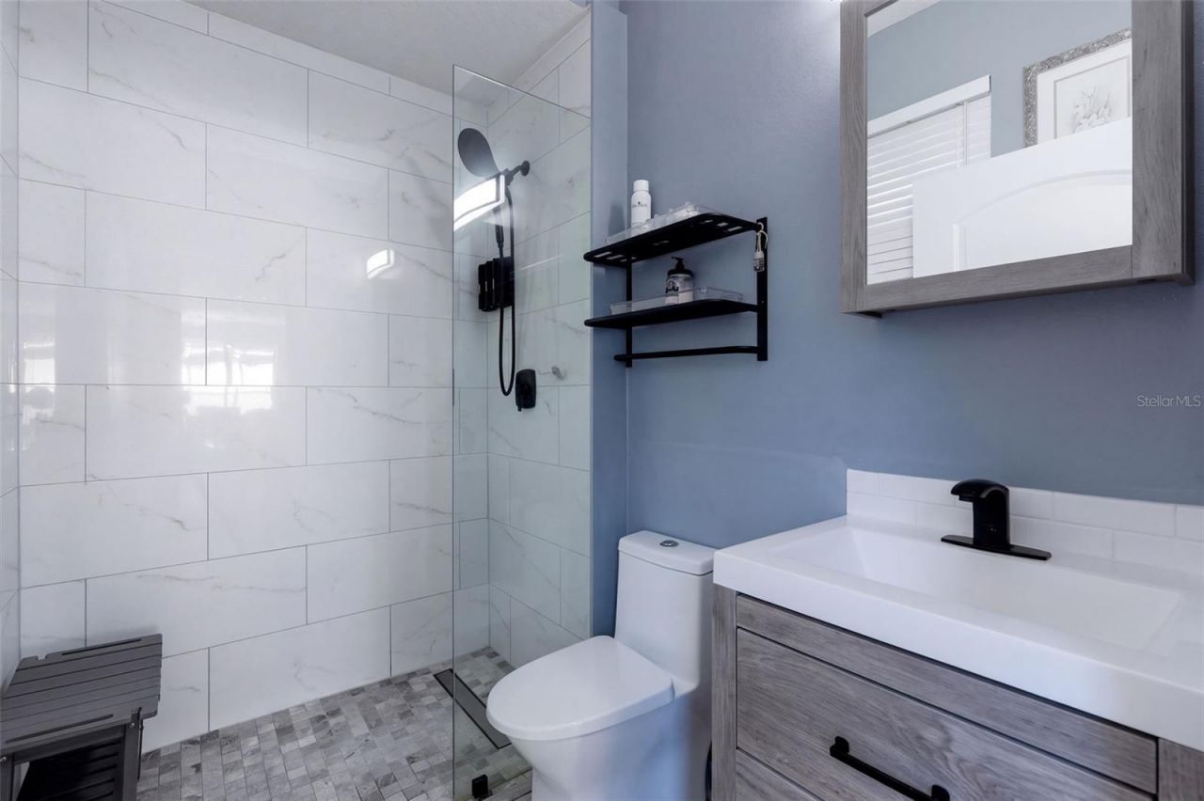
Primary Bathroom: 11.5x11.5
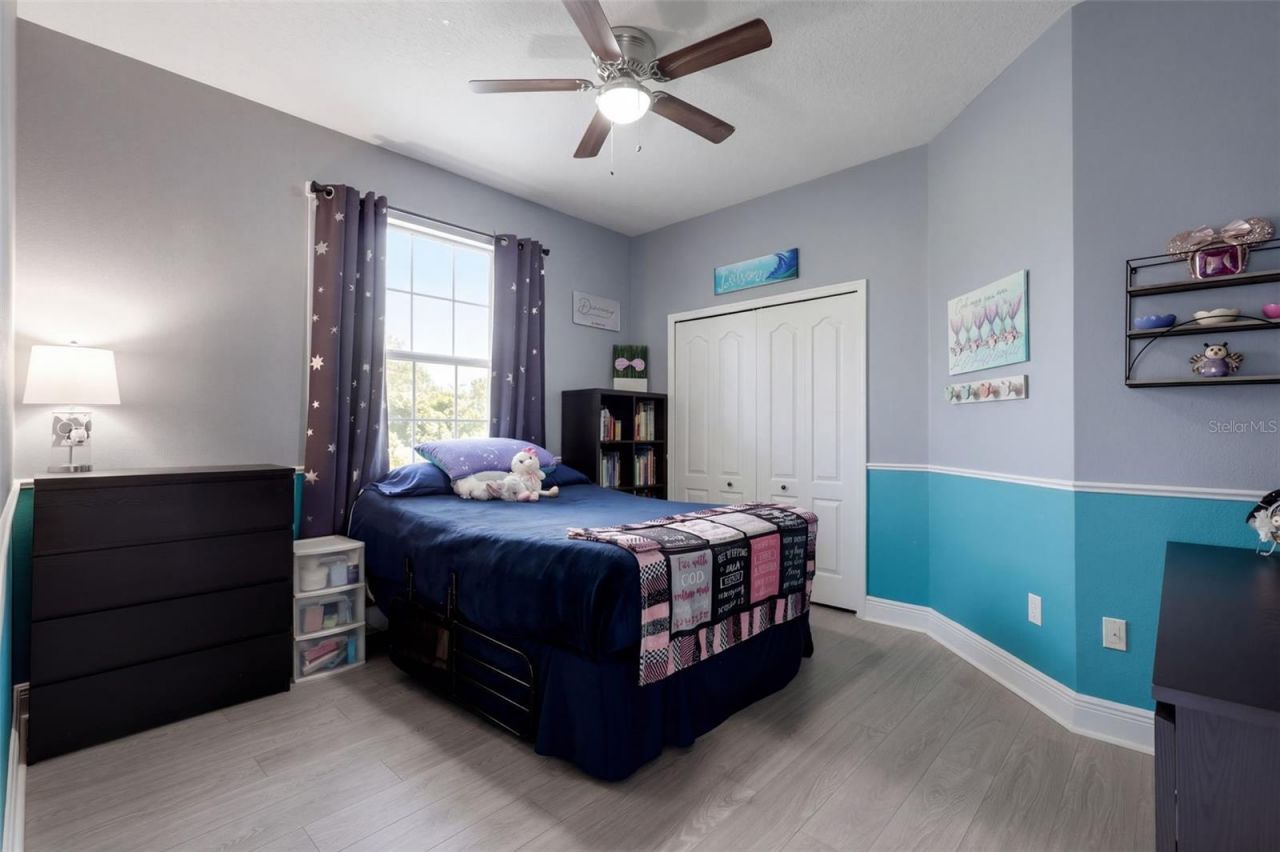
Bedroom 3: 12x11
Bedroom 4: 13x11
Bedroom 5: 13x12

Local Schools

High School: University High
Middle School: Legacy Middle
Elementary School: Cypress Springs Elem

Neighborhood Information

Neighborhood Map

Neighborhood Hero

Neighborhood Highlights

Neighborhood Characteristics

Neighborhood Market Trend

Neighborhood Schools

Courtesy of

Agency Name: THE WILKINS WAY LLC
Agency Contact: 407-874-0230
Agent Name: Diane Hanna

agent picture

Presented by

Agent Name: Roni Sterin
Agent Phone: 305.942.7446
Agency Title: The Keyes Company
Request Info

IDX logo

Roni Sterin
keyes.com
Agent Cell:
305.942.7446

Mortgage Calculator

%
years/fixed
yearly
yearly (est.)

Estimated Payment

$ 3,989.12 Principal & Interest $3,265.24 Property Tax $529.92 Homeowner's Insurance $193.96
Mortgage Logo

Login to My Keyes Account


