SIGN UP Login/Register
106 King Fisher Way, Sebastian, FL 32958 Photo

23 Photos

106 King Fisher Way Sebastian, FL 32958
$725,000
  • Beds
    4
  • Baths
    3 full
  • Total Square Feet
    2,684

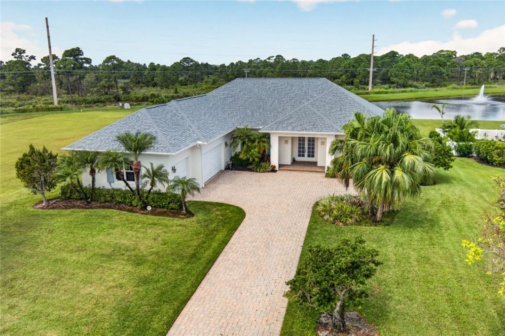
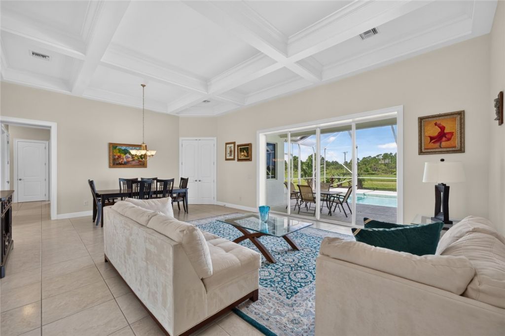
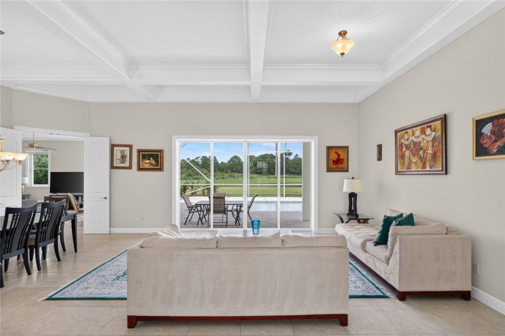
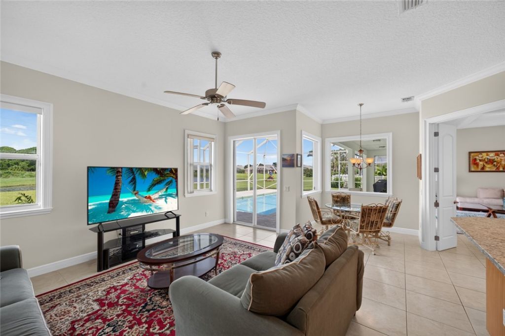
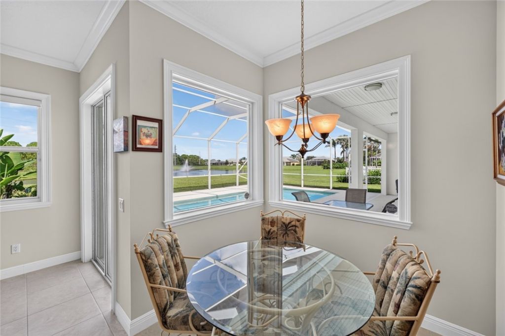
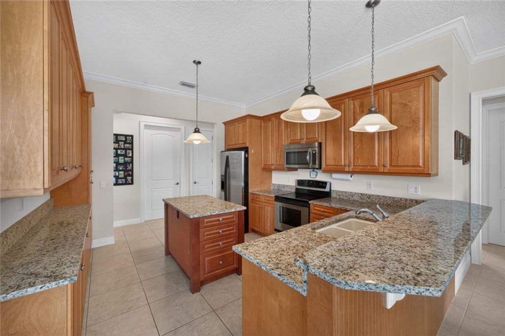
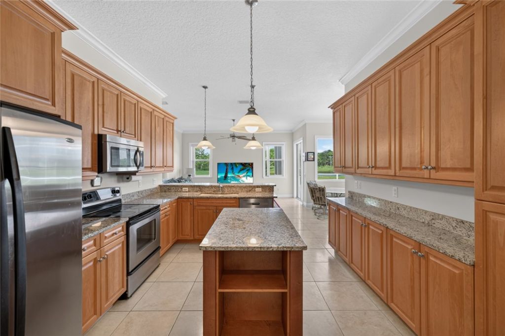
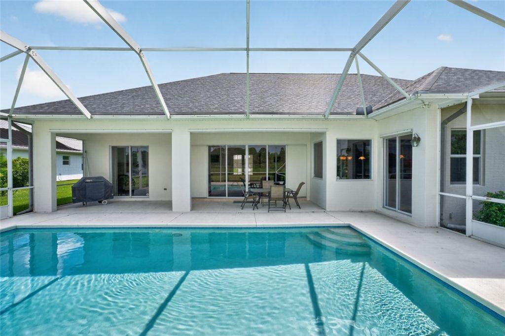
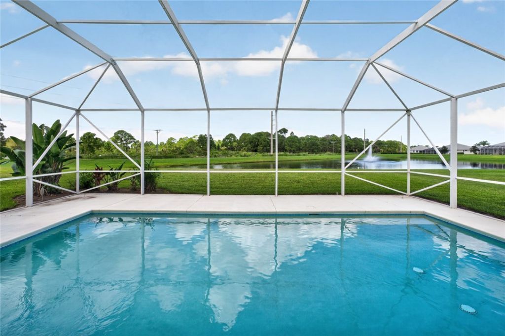
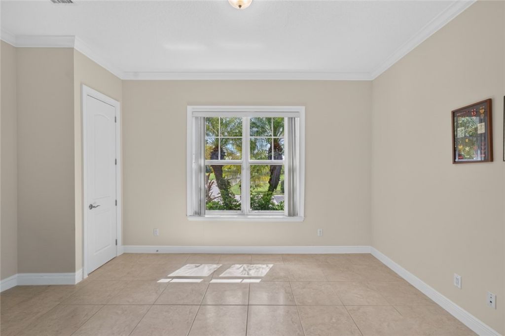
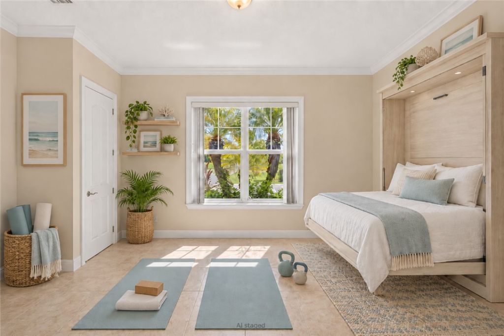
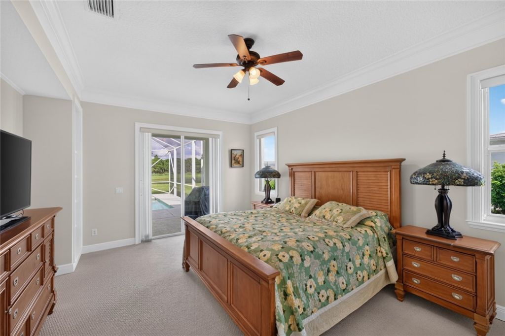
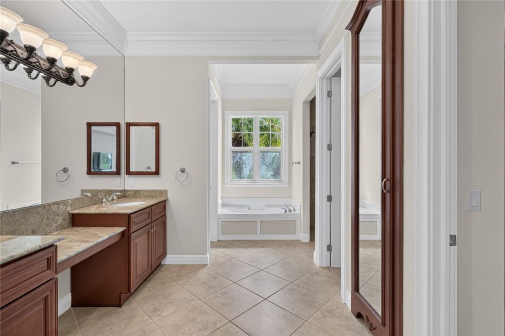
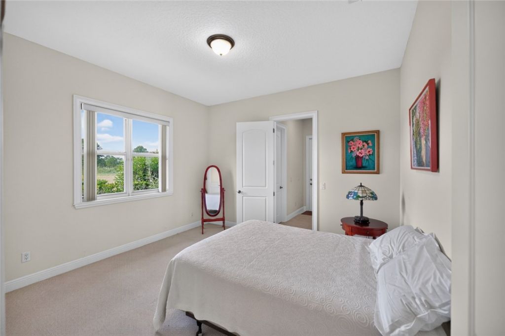
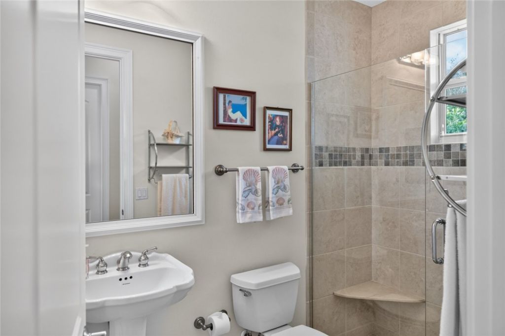
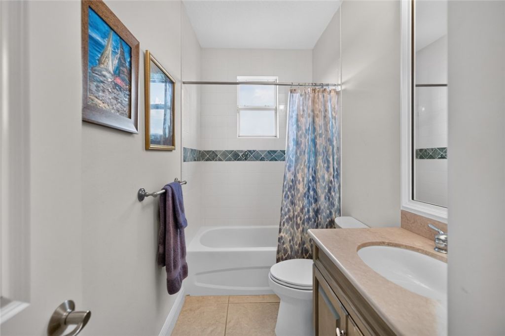
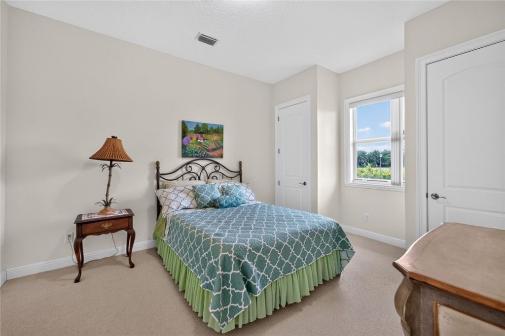
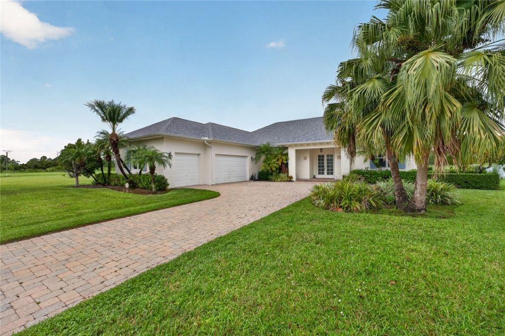
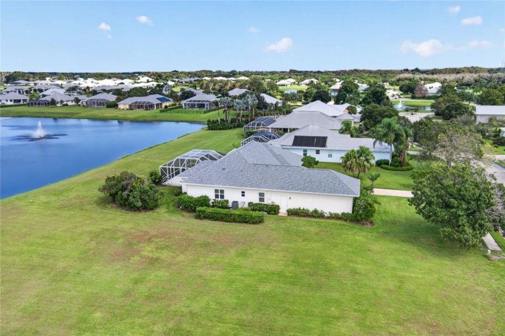
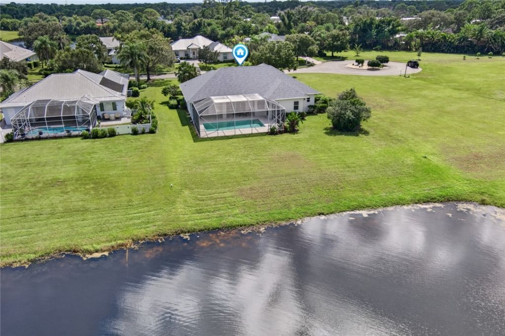
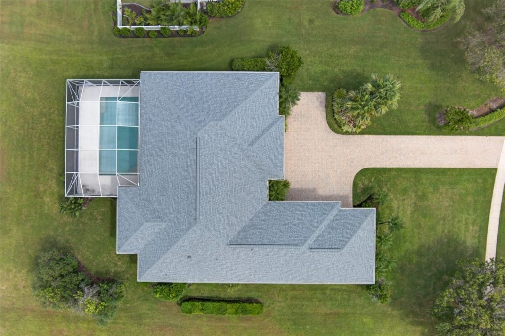
Beautifully maintained 4BR/3BA pool home with 3 car garage. Situated on .48 acre cul-de-sac lot in a quiet gated community. Preserve & lake views. 2025 roof, concrete-block construction, impact windows & hurricane panels for glass sliders. Ceiling heights soar - coffered ceiling accents in Living rm, family rm open to kitchen & breakfast area. Split floor plan w/2 en-suite BR's. Community park w/gazebo & kayak/canoe access to water. Close to beaches, shopping & downtown Riverwalk. Sizes are appr...

View More

Property Summary

MLS Number: 300392
Status: Active
Days on Market: 25
Subdivision: Laurel Reserve
County: Indian River
Bedrooms: 4
Total Square Feet: 2,684
Price Per Sq. Ft.: $270
Style: One Story
New Construction: No
Waterfront: Yes
Property Type: Residential - Single Family
Cooling: Central Air, Electric
Garage: 3
Heating: Central, Electric
Lot Size: 0.48 Acres
Roof Type: Shingle
Stories: 1.0
Year Built: 2004
Taxes: $10,050
HOA Fee: 223/ Monthly

Featured Amenities

Closet Cabinetry
Crown Molding
High Ceilings
Primary Downstairs
Split Bedrooms
Vaulted Ceiling(s)
Walk-In Closet(s)
Central Vacuum
Dues Paid Quarterly

Property Details

Appliances: Dryer, Dishwasher, Electric Water Heater, Disposal, Microwave, Range, Refrigerator, Washer
Community Features: Other, Park, Sidewalks, Trails/Paths, Gutter(s)
Crops Included Y/N: No
Days on Site: 25
Directions: West on Schumann, turn North on Bailey Dr, thru gate, Wood Stork Way thru round-about, 106 King Fisher Way at end of cul-de-sac
Exterior: Block, Concrete, Stucco
Outdoor Features: Enclosed Porch, Irrigation Sprinklers, Porch, Rain Gutters
Flooring: Carpet, Tile
Home Style: One Story
Home Warranty Y/N: No
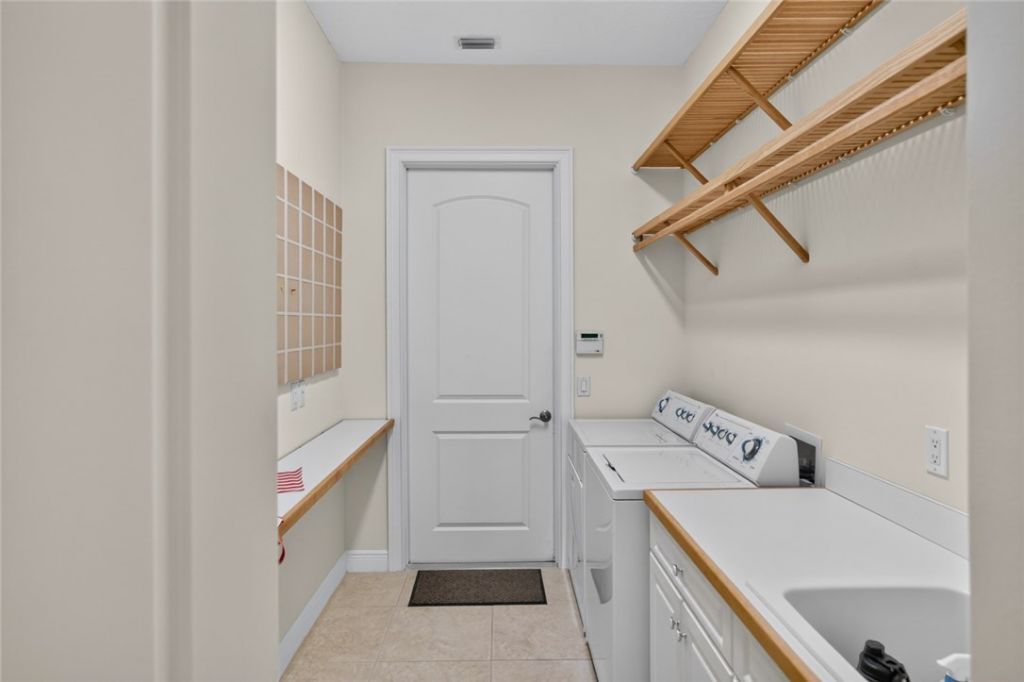
Laundry: Laundry Room, Laundry Tub
Lease Considered Y/N: No
Listing Terms: Cash, FHA, New Loan, VA Loan
Lot: 1/4 to 1/2 Acre Lot, Few Trees
Lot Dimensions: 101x207
Ownership: Single Family/Other
Parcel#: 31391800010000000027.0
Parking: Attached, Driveway, Garage, Three Car Garage, Garage Door Opener, Paver Block, Three or more Spaces
Parking Notes: Attached, Driveway, Garage, Three Car Garage, Garage D
Patio/Porch: Covered, Patio, Porch, Screened
Pets Allowed: Yes
Pool: Pool, Private, Screen Enclosure
Property Attached Y/N: No
Property Sub-Type: Detached
Security: Gated Community
Sewer: County Sewer
Special View Info: Preserve, Lake
Swimming Pool: Yes
Water: Public
Water Features: Lake, Pond
Window: Window Treatments
Construction: Block,Concrete,Stucco

Room Sizes

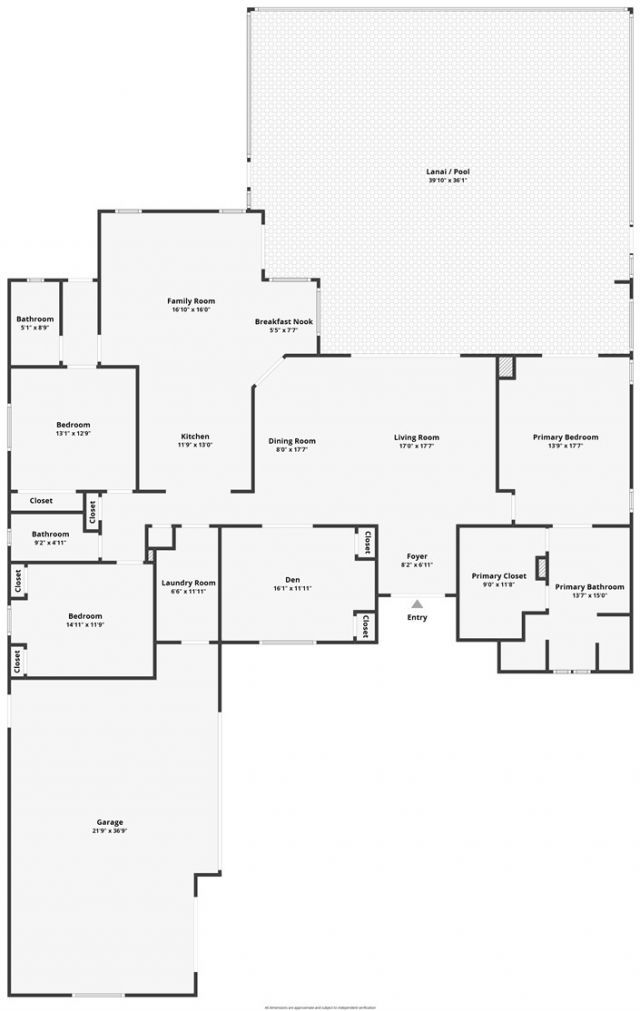
Laundry: 12 X 6
Screened Porch: 40 X 36
Family Room: 16 X 16
Bedroom: 13 X 12
Bedroom: 15 X 11
Bedroom: 16 X 12
Bedroom: 17 X 13
Kitchen: 13 X 12
Dining Room: 17 X 8
Living Room: 17 X 17

Neighborhood Information

Neighborhood Map

Neighborhood Hero

Neighborhood Highlights

Neighborhood Characteristics

Neighborhood Market Trend

Neighborhood Schools

Courtesy of

Agency Name: Dale Sorensen Real Estate Inc.
Agent Name: Rita A Curry
Agency Phone: 772-231-4712

agent picture

Presented by

Agent Name: Roni Sterin
Agent Phone: 305.942.7446
Agency Title: The Keyes Company
Request Info

IDX logo

Roni Sterin
keyes.com
Agent Cell:
305.942.7446

Mortgage Calculator

%
years/fixed
yearly
yearly (est.)

Estimated Payment

$ 4,608.81 Principal & Interest $3,559.85 Property Tax $837.50 Homeowner's Insurance $211.46
Mortgage Logo

Login to My Keyes Account


