SIGN UP Login/Register
106 Jetty Lane, Sebastian, FL 32958 Photo
New
106 Jetty Lane, Sebastian, FL 32958 Photo
New
106 Jetty Lane, Sebastian, FL 32958 Photo

20 Photos

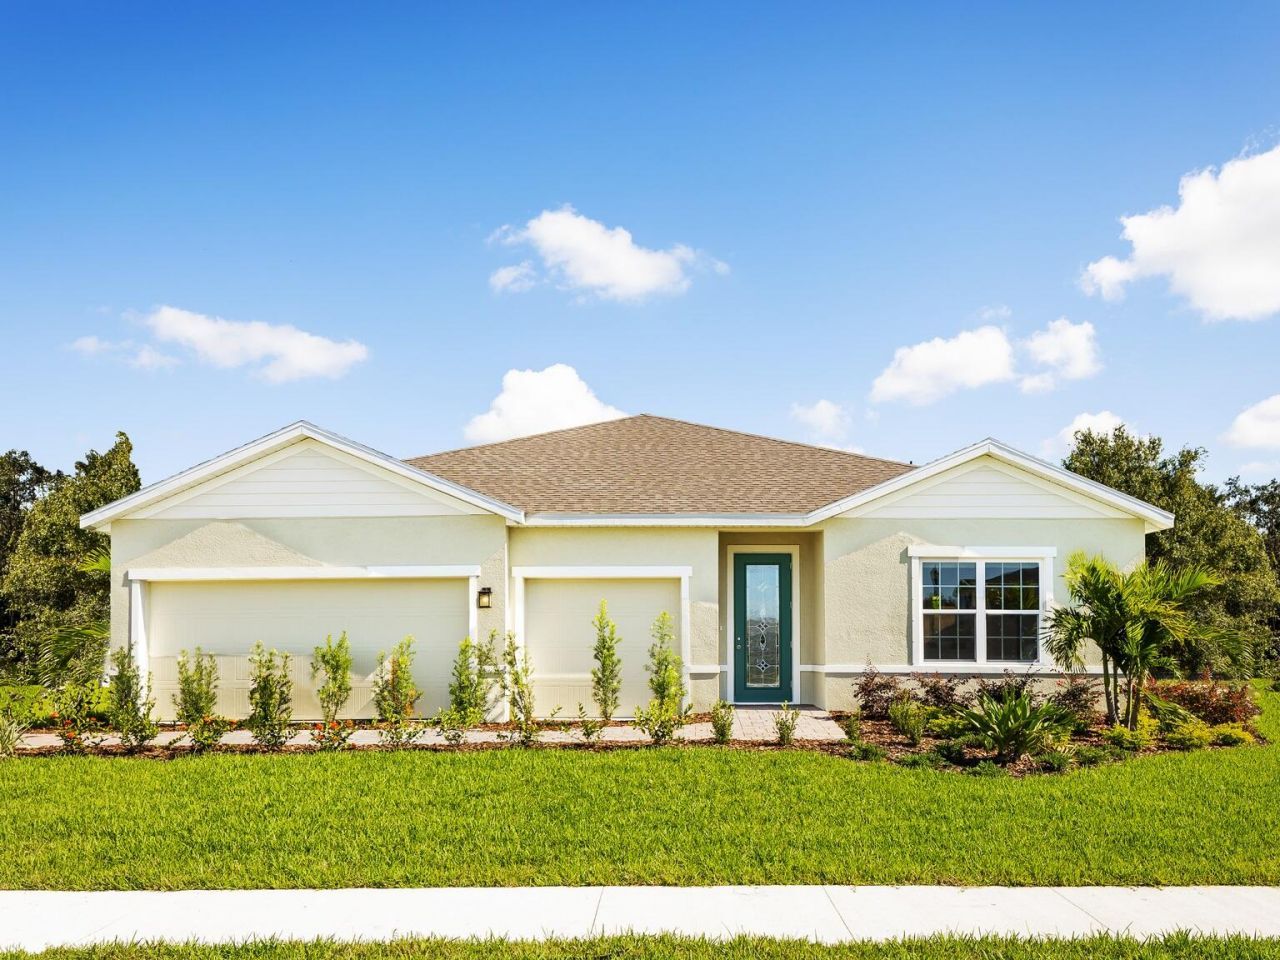
106 Jetty Lane Sebastian, FL 32958
$504,990
  • Beds
    4
  • Baths
    3 full
  • Total Square Feet
    3,321
  • Lot Size
    0.20 acre(s)

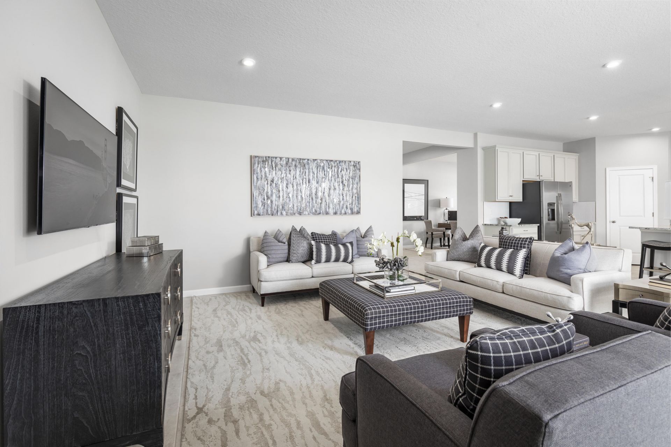
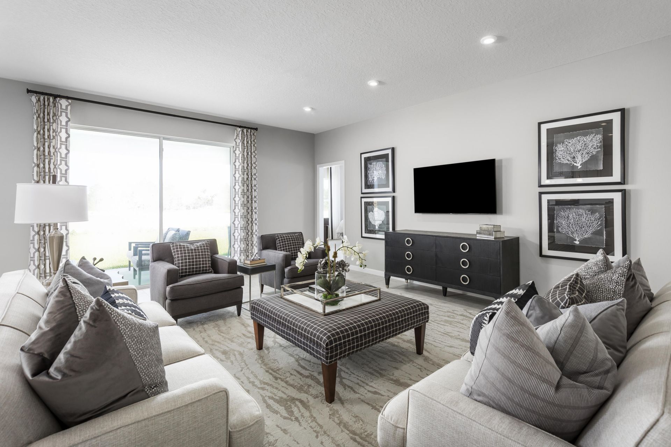
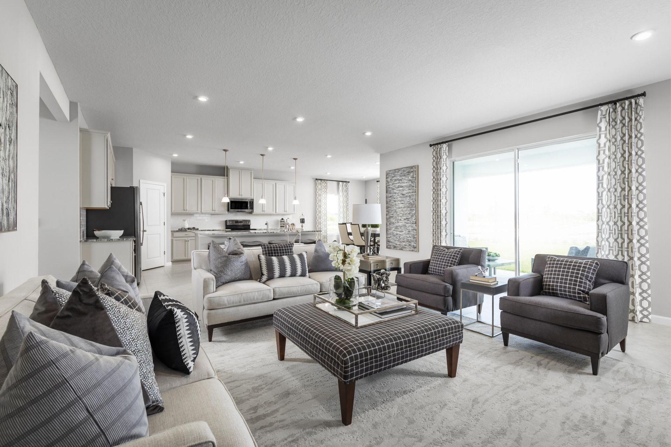
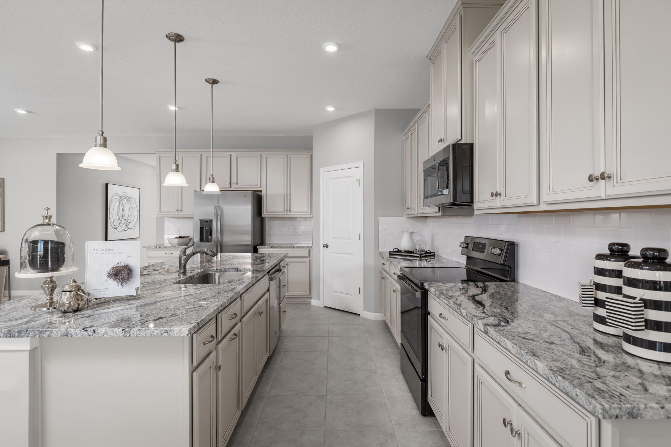
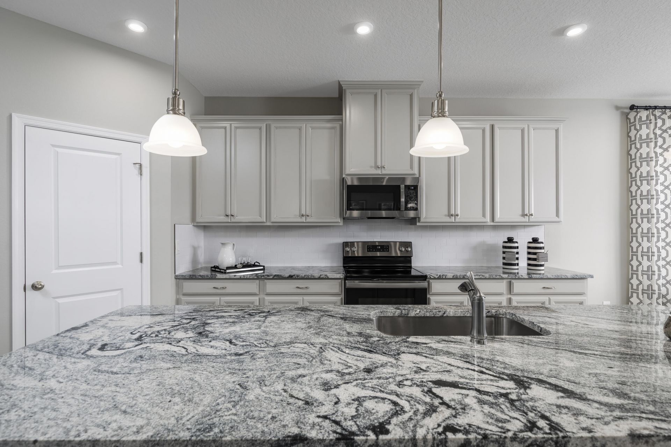
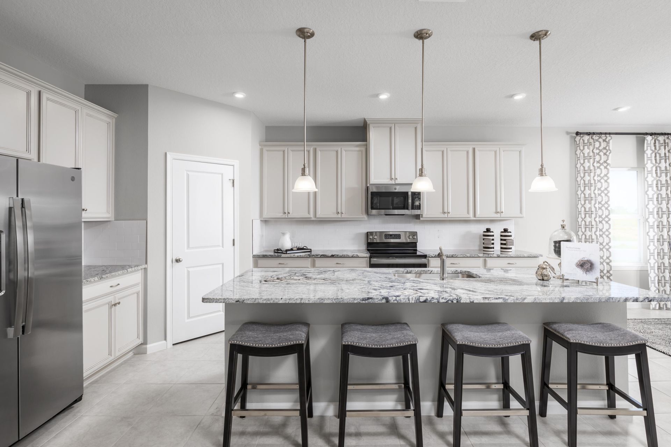
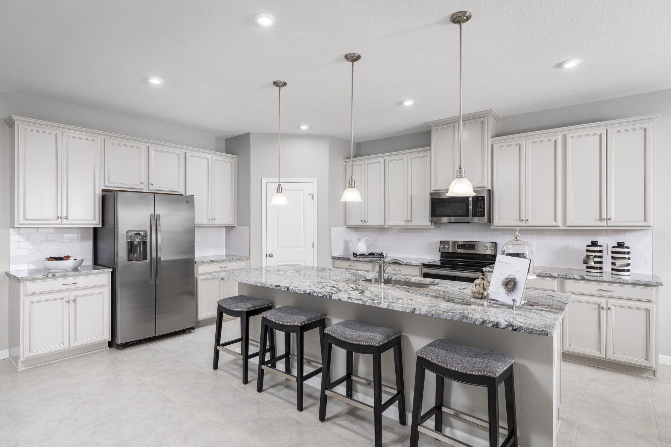
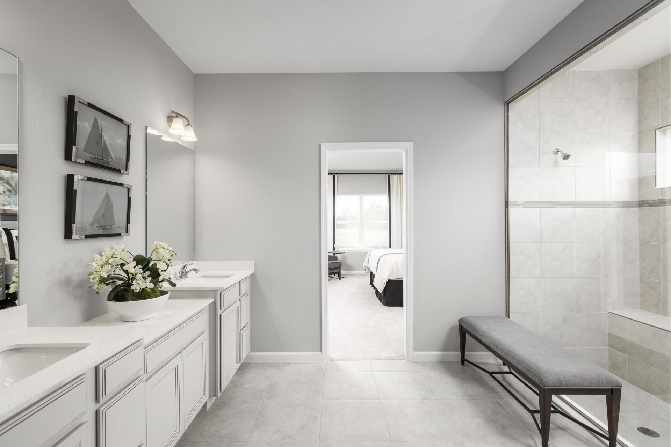
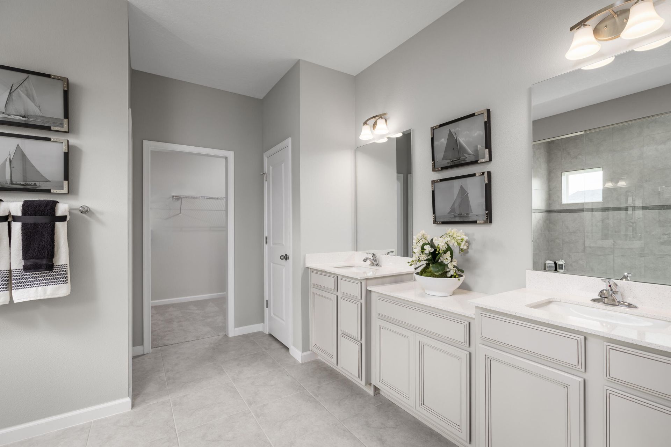
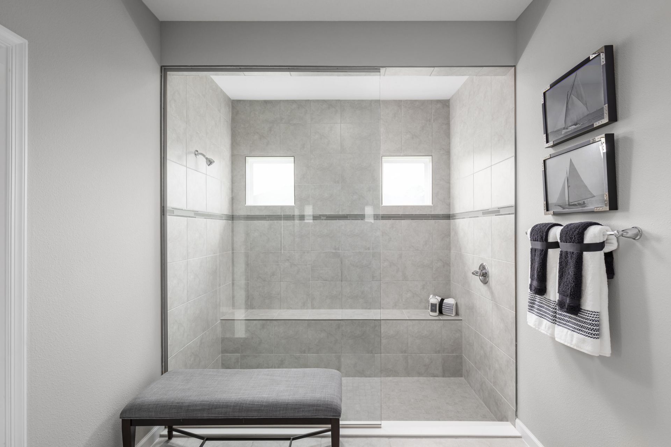
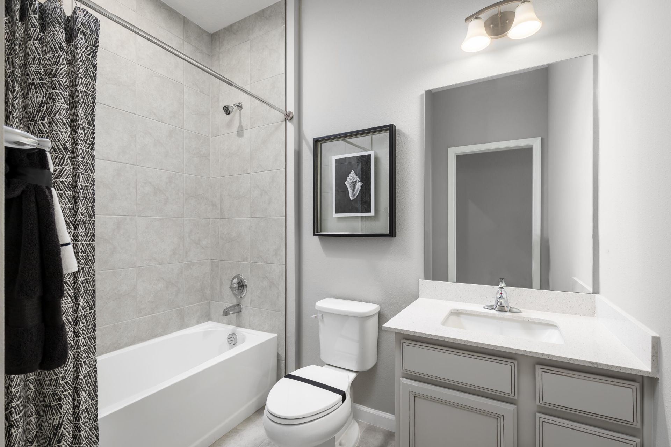
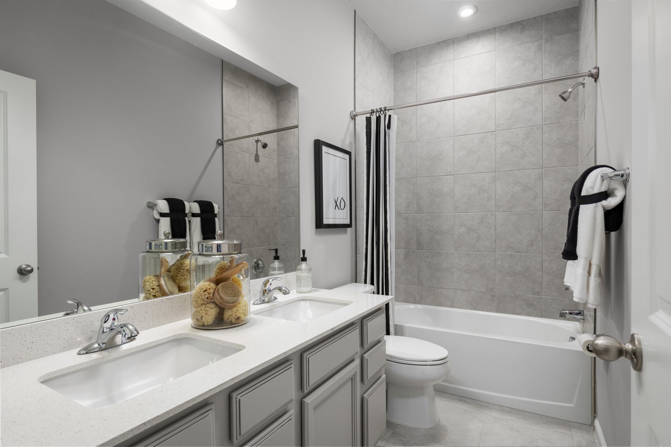
Quick Move-in! This Sandalwood plan has 2551 heated sf, 4 beds, 3 baths, study, and 3-car garage. Spacious owner's suite. Owner's bath has Quartz countertops. Covered Lanai. GE appliances. The Spirit of Sebastian is a vibrant new farm-to-table community with a small beach town vibe, steps to the waterfront, and 7 miles from the beach. Lawn care included with low HOA. Wifi Garage Door Opener & Ecobee Thermostat. **Closing cost assistance is available with use of Builder's affiliated lender**. DI...

View More

Property Summary

MLS Number: B26071221
Status: Active
Days on Market: 5
Subdivision: SPIRIT OF SEBASTIAN
County: Indian River
Bedrooms: 4
Total Square Feet: 3,321
Price Per Sq. Ft.: $152
Style: Ranch
New Constuction: Yes
Waterfront: No
Property Type: Residential - Single Family
Cooling: Central Air
Garage: 2 car attached
Heating: Central
Lot Size: 0.20 Acres
Roof Type: Shingle
Stories: 1.0
Year Built: 2026
Association Fee Includes: Maintenance Grounds
HOA Fee: $157/ Monthly

Featured Amenities

Kitchen Island
Walk-In Closet(s)
Bedroom Layout - Split
Other
Park

Property Details

Appliances: Cooktop, Disposal, Dishwasher, Microwave, Gas Cooktop
Days on Site: 5
Exterior: Block, Stone Veneer
Flooring: Ceramic Tile, Tile
Furnished: Unfurnished
Guest House Y/N: No
Home Style: Ranch
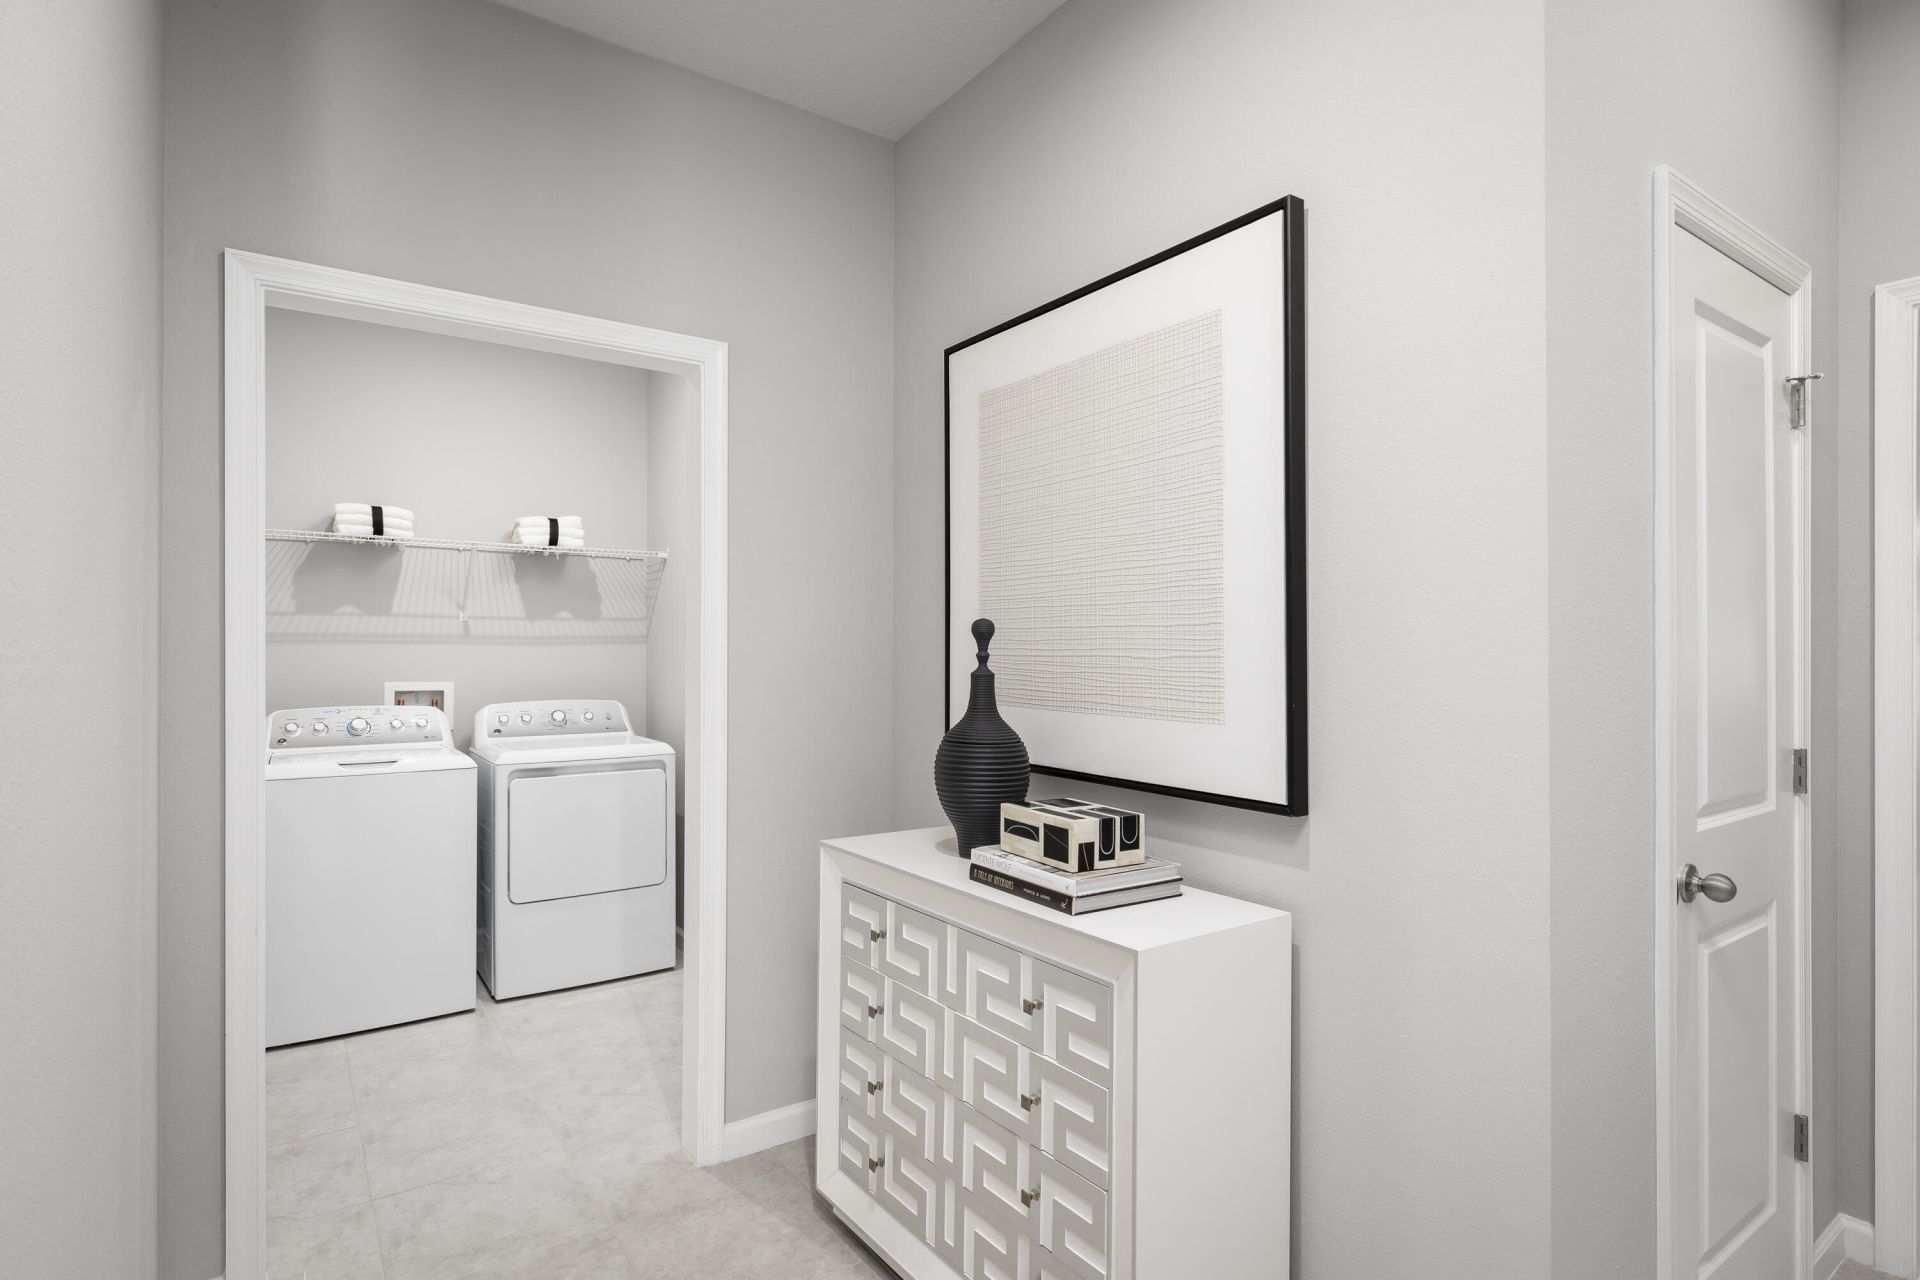
Laundry: Inside, Laundry Room
Lot: Sidewalks
Parcel#: 313907000100000000660
Parking: Driveway, Garage Door Opener, Garage, Attached Garage, Attached
Parking Notes: Driveway, Garage Door Opener, Garage, Attached Garage
Patio/Porch: Patio - Covered, Patio
Pets Allowed: Yes, No Restrictions
Restrictions: Other Restrictions
Security: Smoke Detector(s)
Sewer: Public Sewer
SQFT Living: 2551
Structure Type: House
Total Rooms: 9
Utilities: Cable Available, Electricity Available, Other, Water Available
Water: Public
Windows: Other
Construction: Block,Stone Veneer

Room Sizes

Great Room: 18.1 X 19.89 Level First
Kitchen: 17.6 X 14.2 Level First
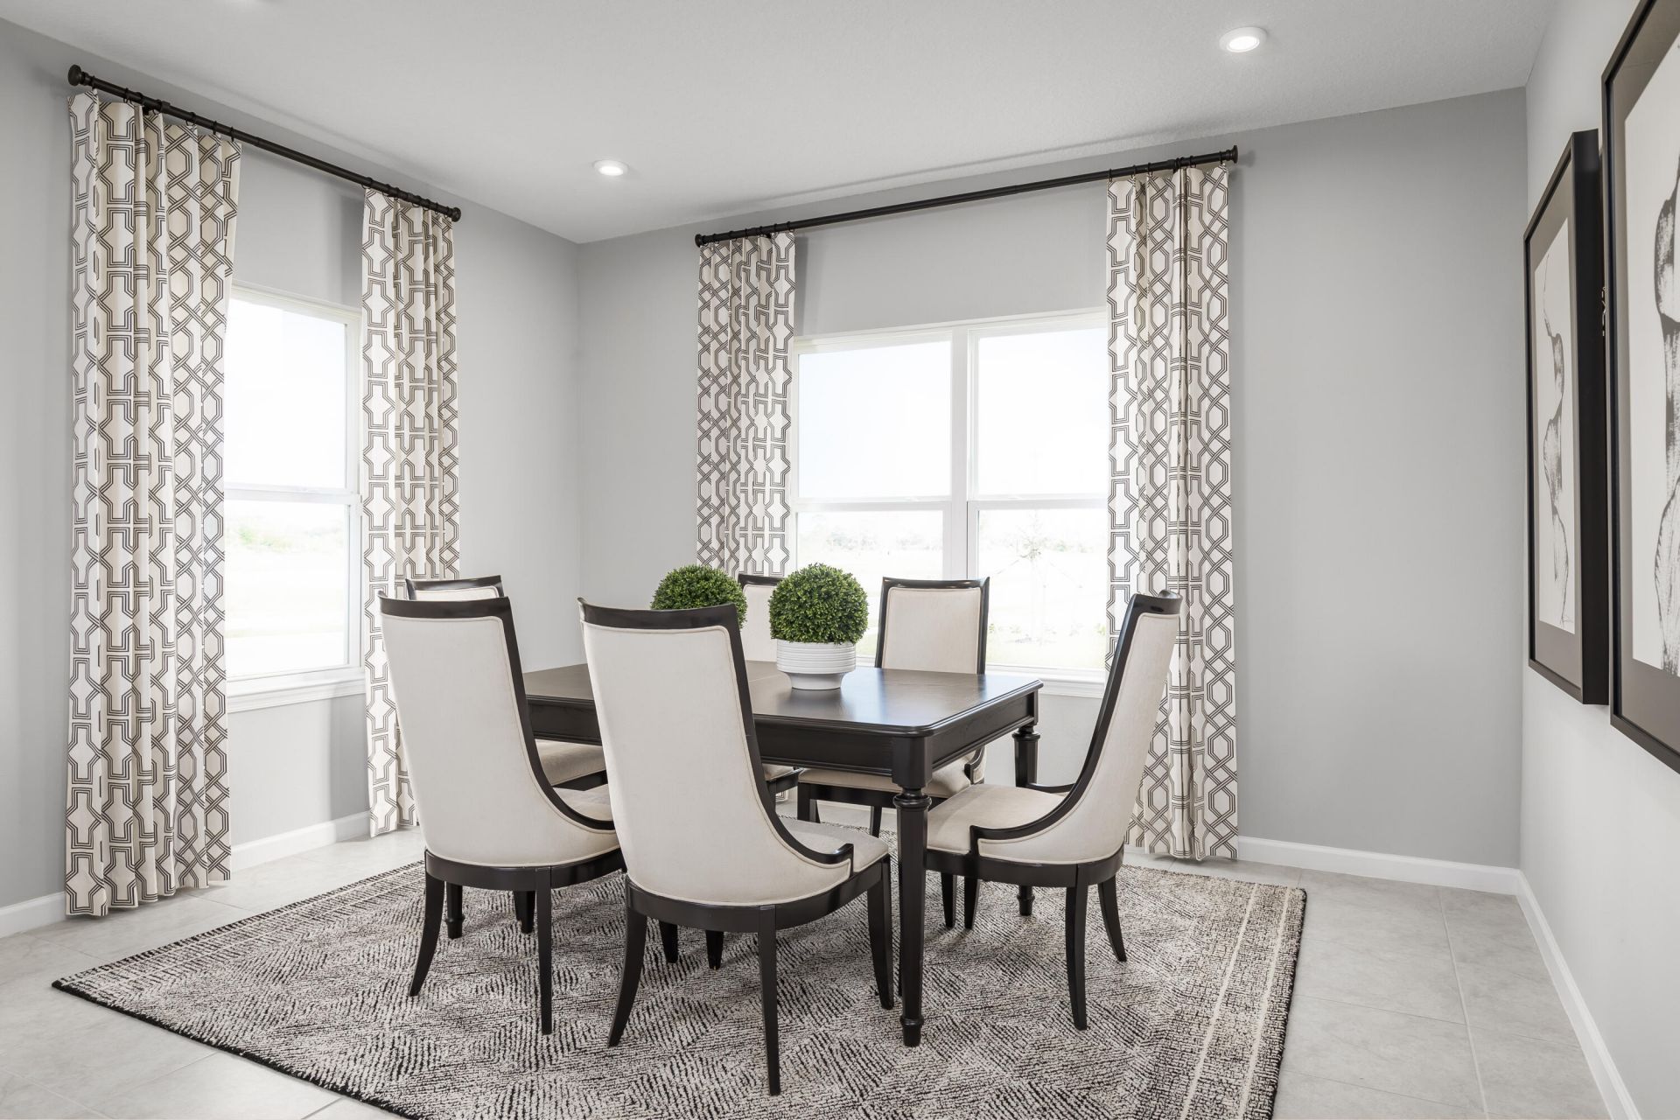
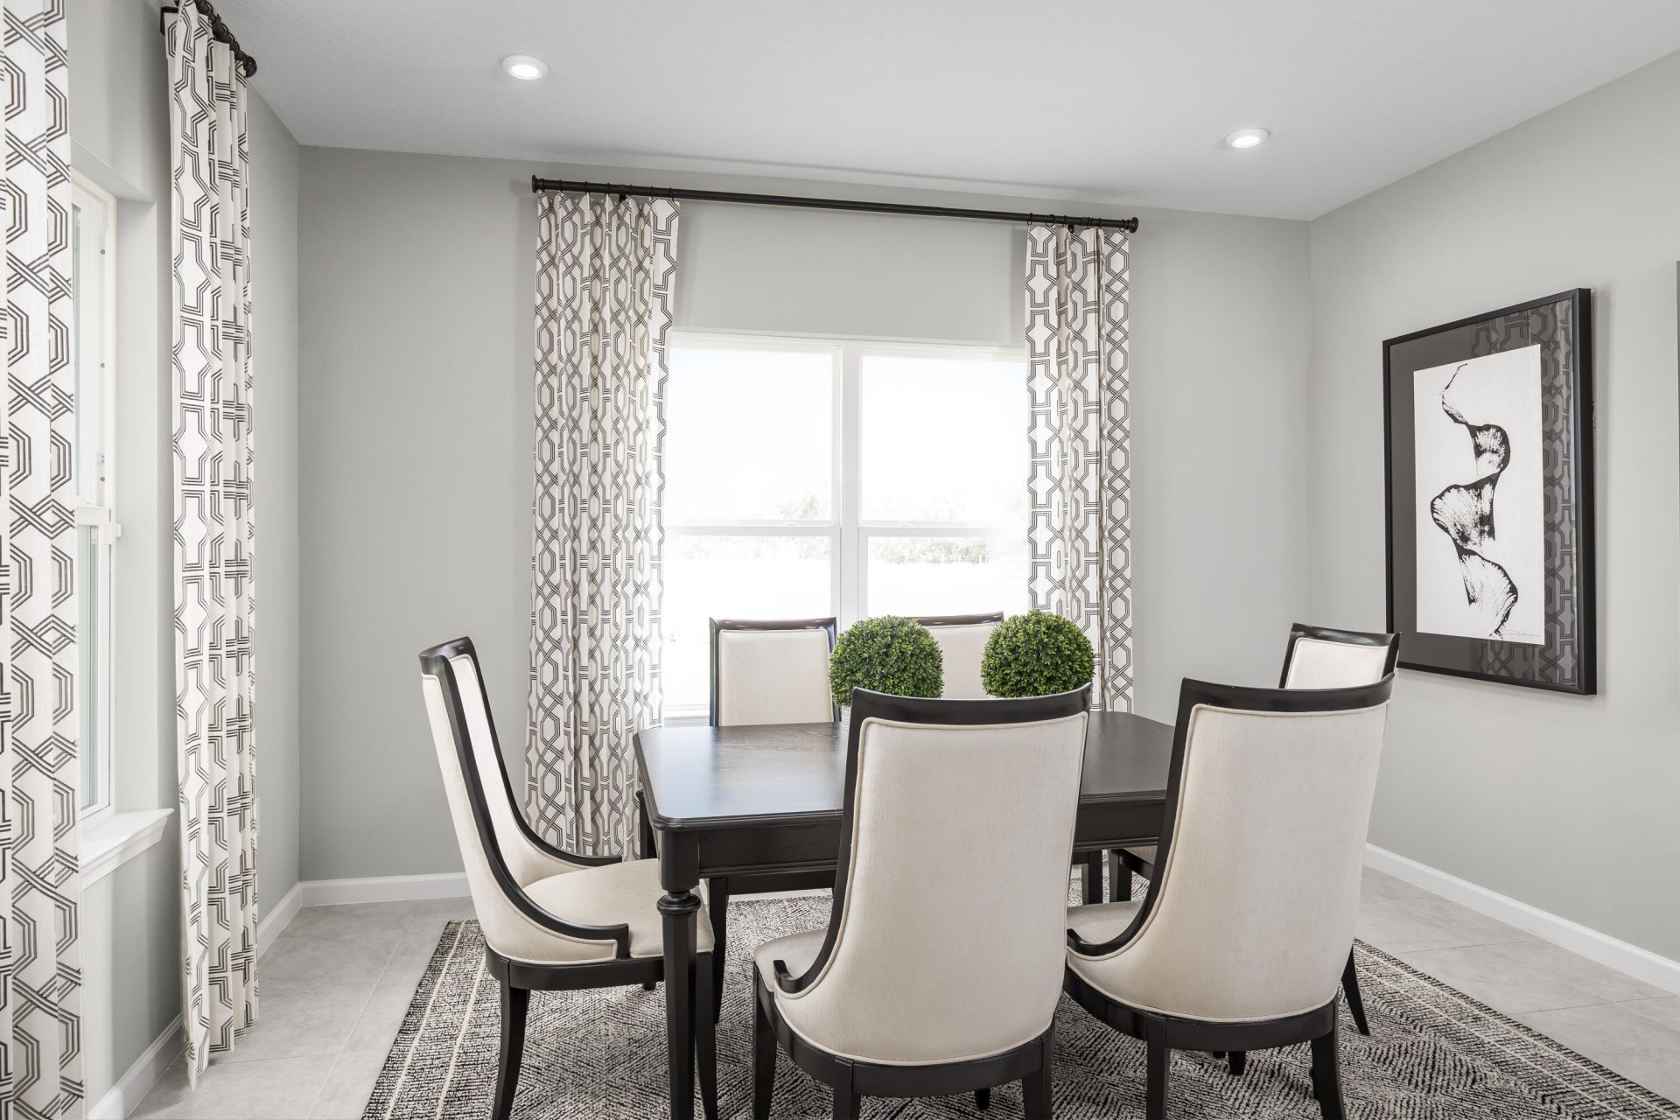
Dining Room: 10.11 X 13.11 Level First
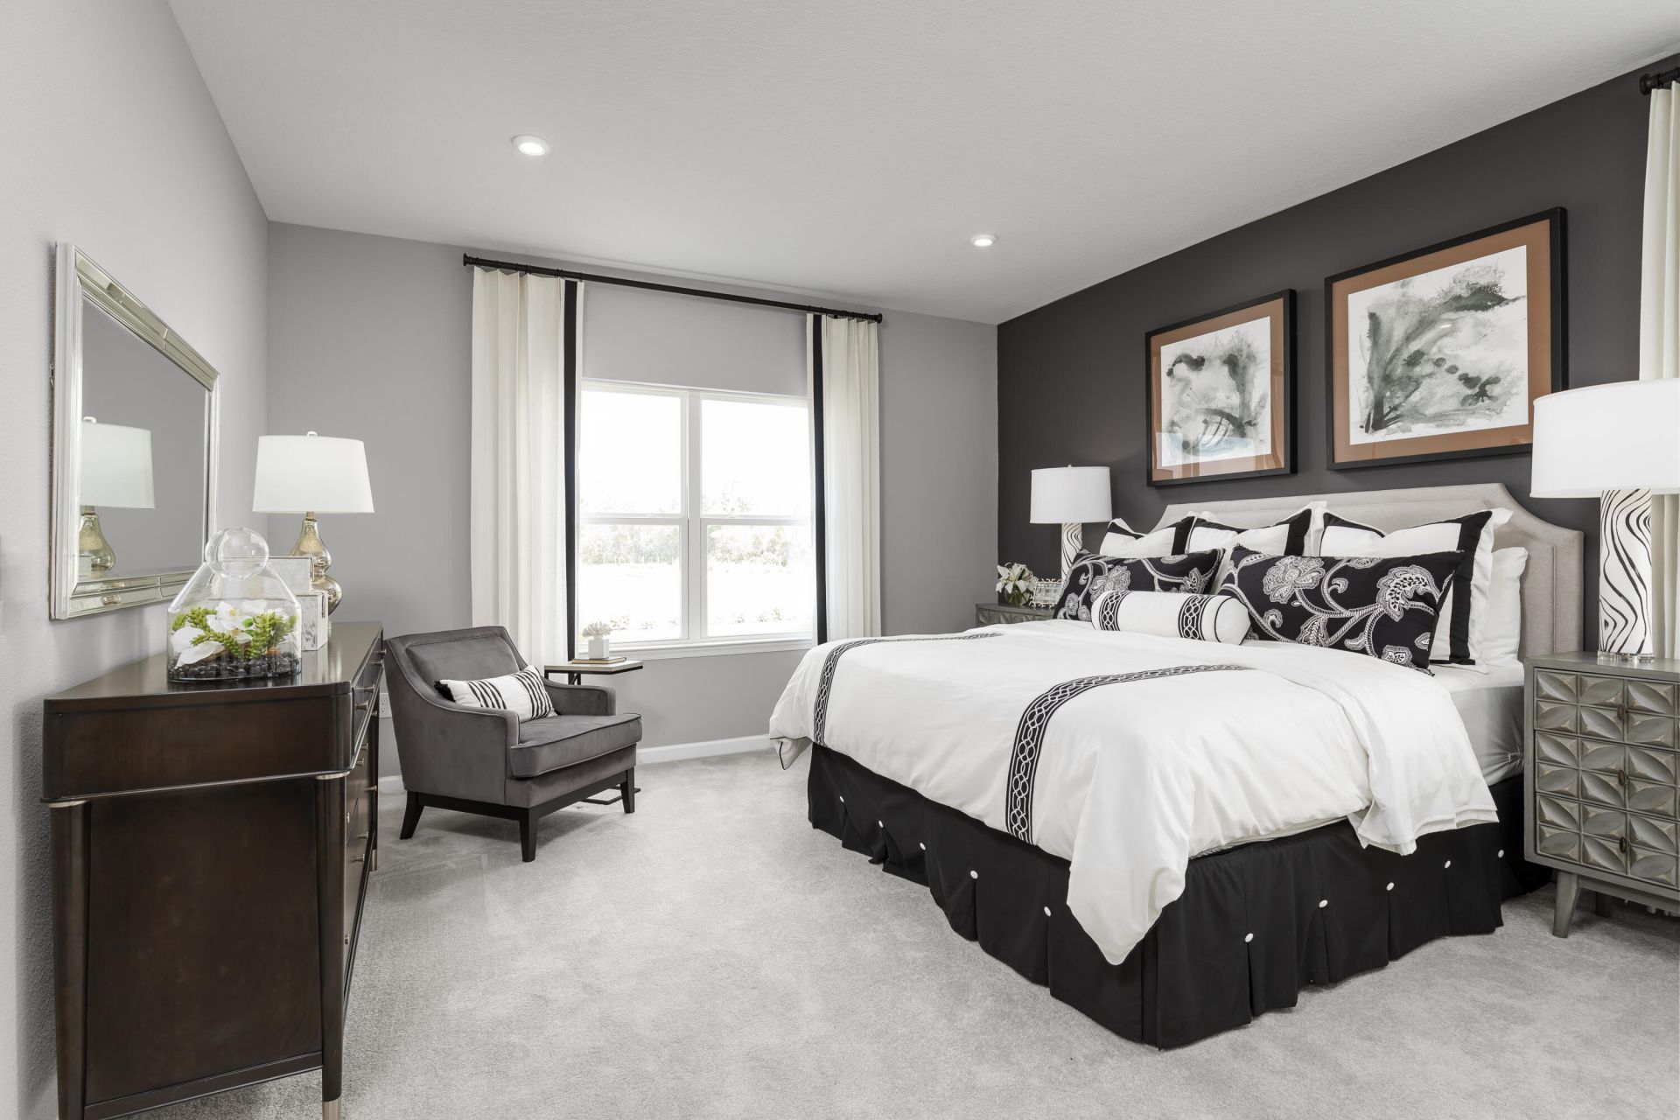
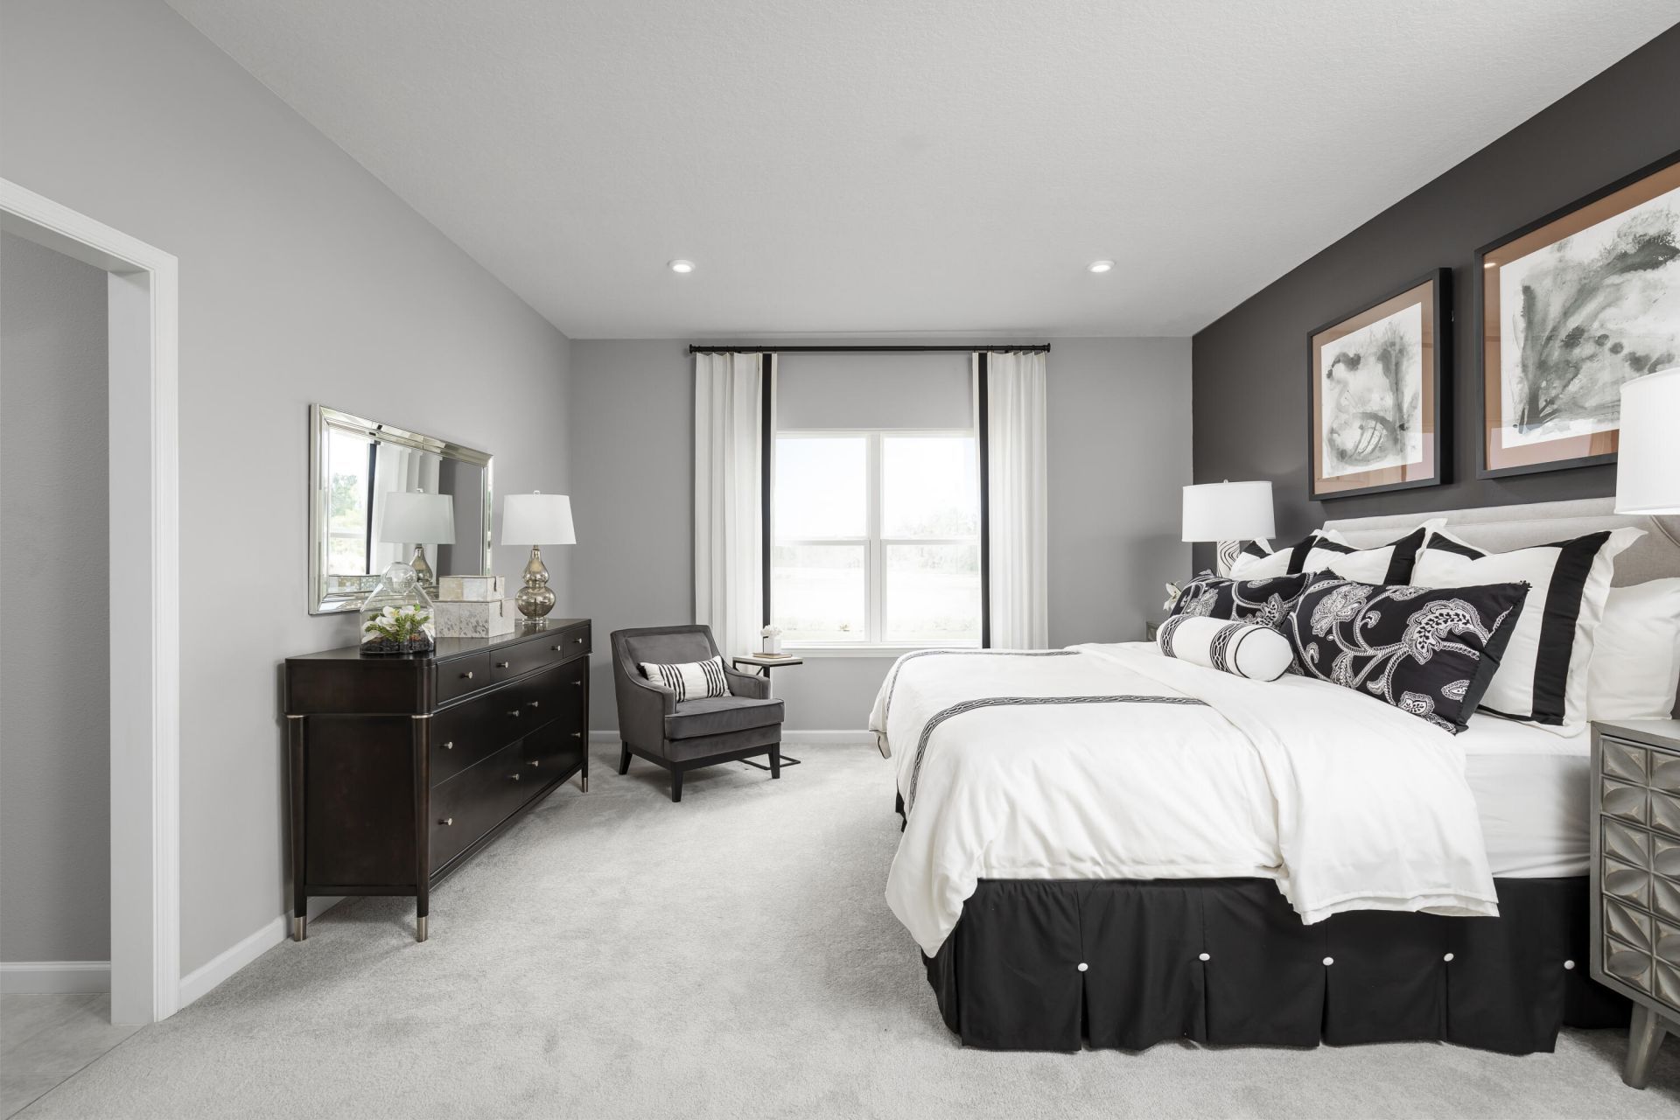
Primary Bedroom: 17 X 14.3 Level First
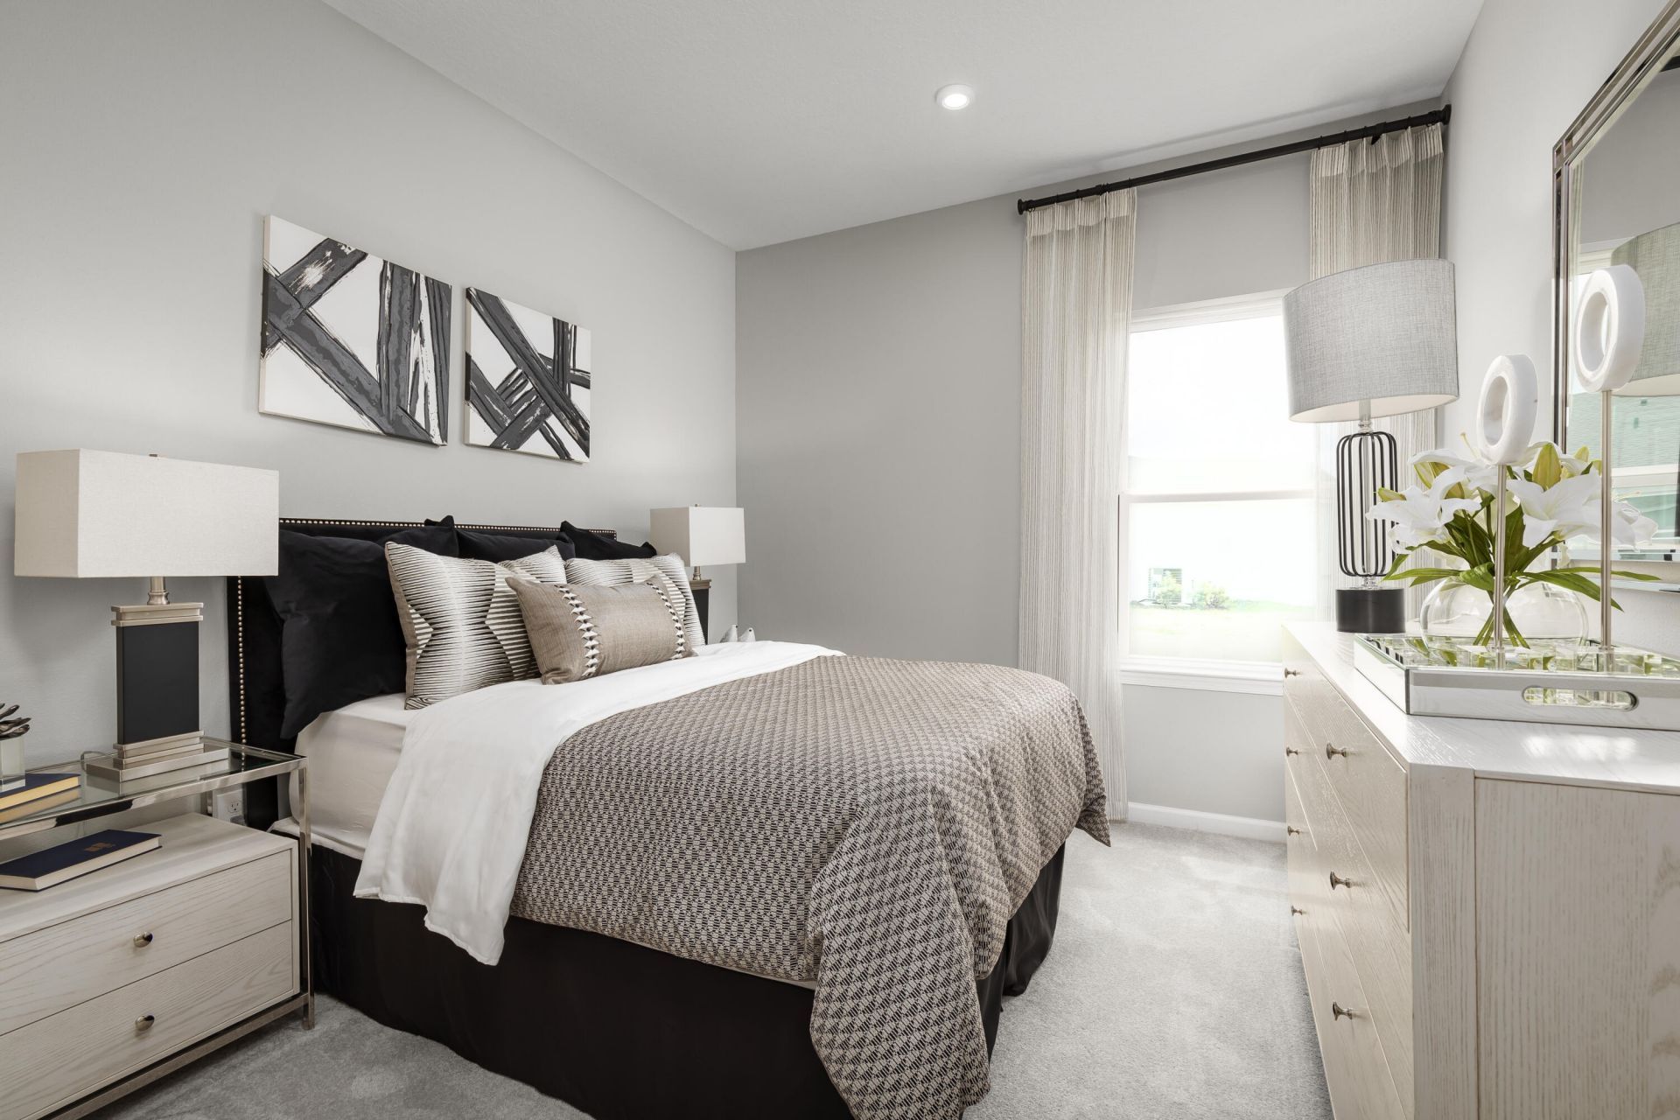
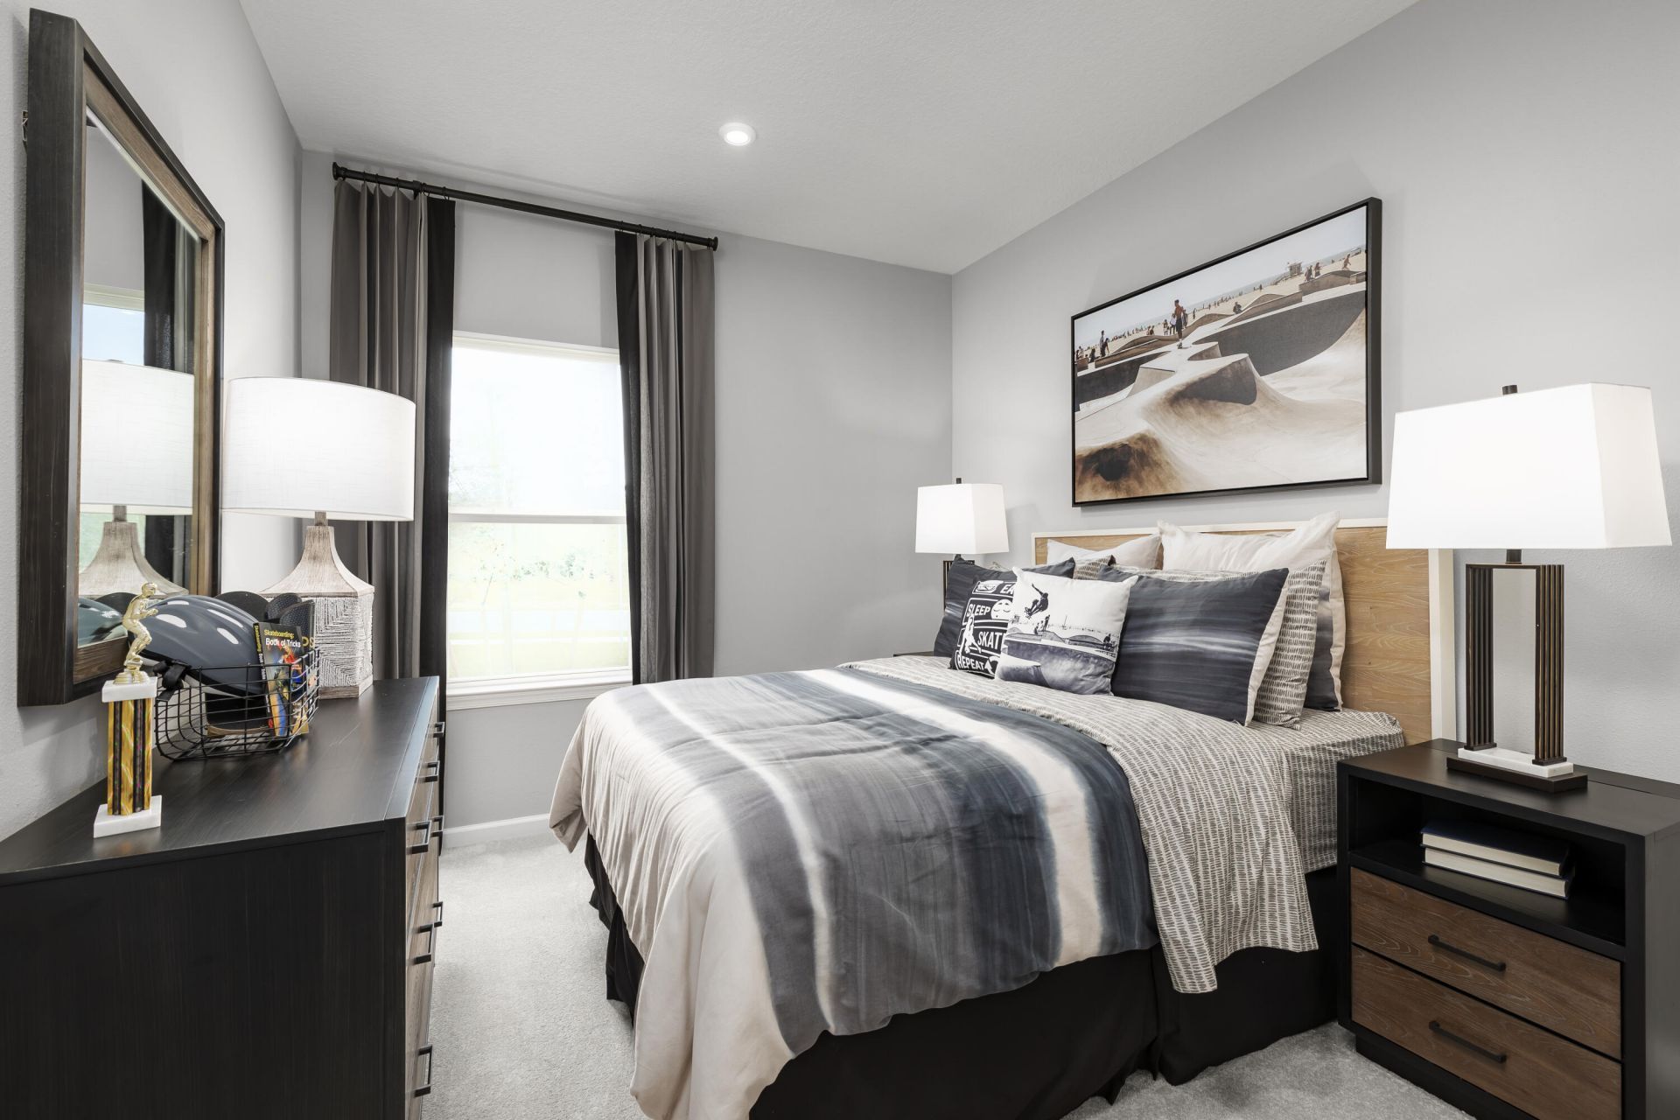
Bedroom 2: 10.3 X 11.2 Level First
Bedroom 3: 10 X 11.6 Level First
Bedroom 4: 10 X 11.6 Level First
Other: 10 X 13.11 Level First
Other: 10 X 19 Level First

Local Schools

High School: Sebastian River
Middle School: Storm Grove
Elementary School: Sebastian

Neighborhood Information

Neighborhood Map

Neighborhood Hero

Neighborhood Highlights

Neighborhood Characteristics

Neighborhood Market Trend

Neighborhood Schools

Courtesy of

Agency Name: Maltbie Realty Group
Agent Name: William Maltbie
Agency Phone: 813-819-5255

agent picture

Presented by

Agent Name: Roni Sterin
Agent Phone: 305.942.7446
Agency Title: The Keyes Company
Request Info

IDX logo

Roni Sterin
keyes.com
Agent Cell:
305.942.7446

Mortgage Calculator

%
years/fixed
yearly
yearly (est.)

Estimated Payment

$ 2,626.86 Principal & Interest $2,479.57 Property Tax (data not provided by mls) $0.00 Homeowner's Insurance $147.29
Mortgage Logo

Login to My Keyes Account


