SIGN UP Login/Register
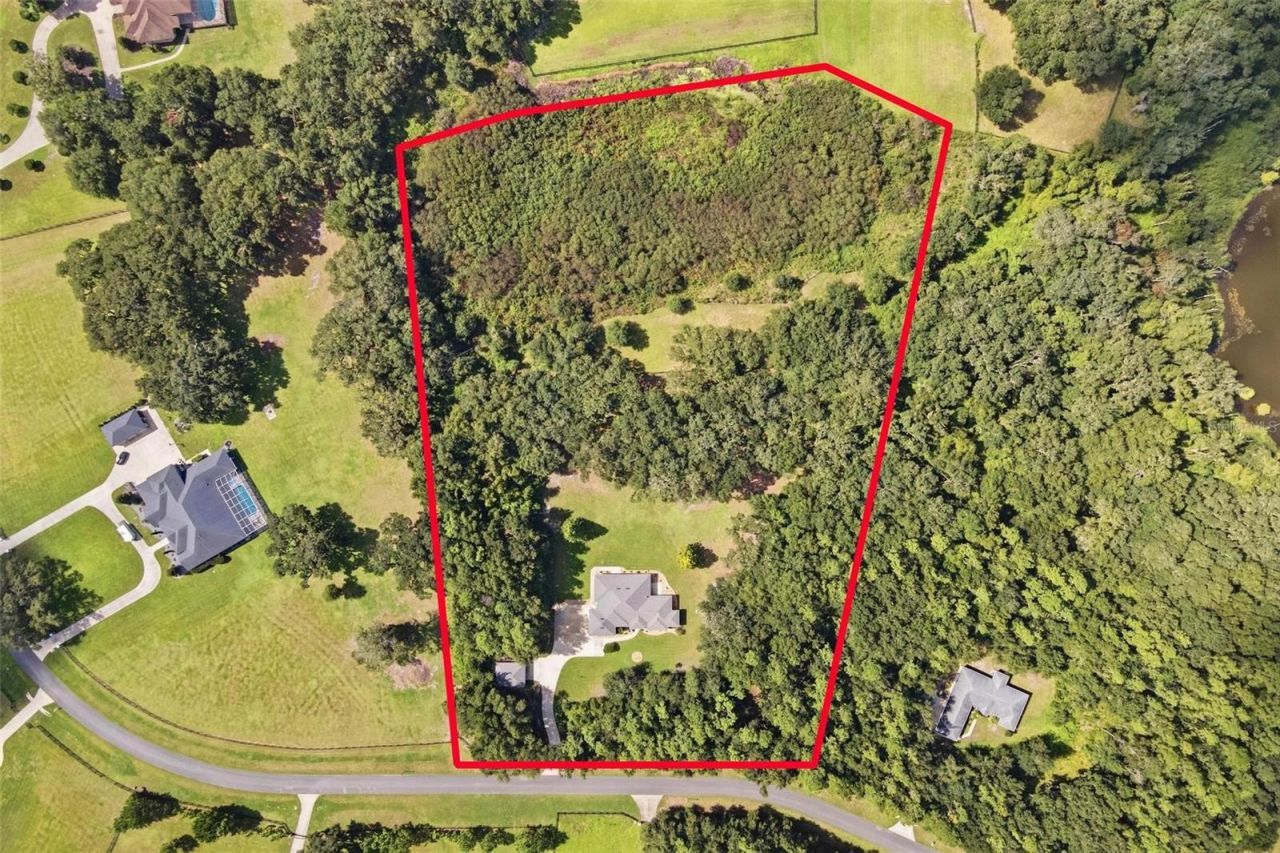
10594 NE 104th Circle, Oxford, FL 34484 Photo

53 Photos

10594 NE 104th Circle Oxford, FL 34484
$1,100,000
  • Beds
    4
  • Baths
    3 full 1 partial
  • Total Square Feet
    2,776
  • Lot Size
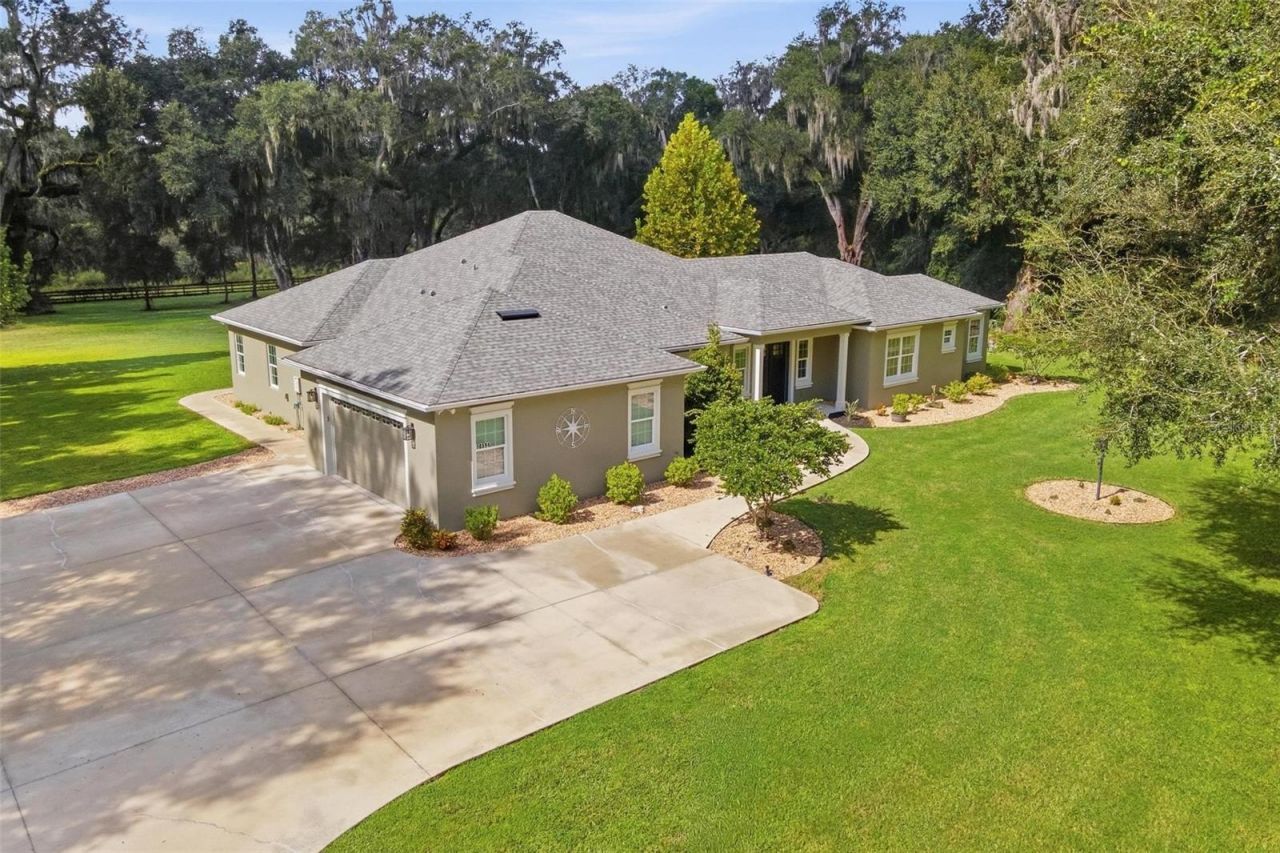
    7.35 acre(s)

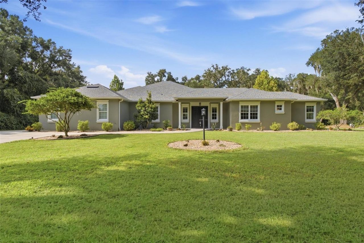
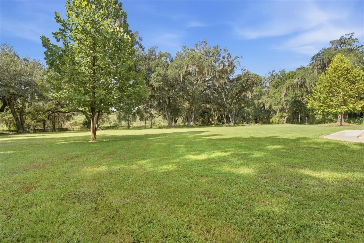
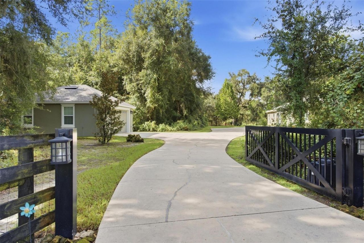
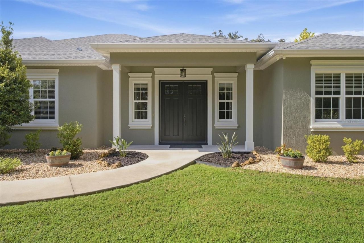
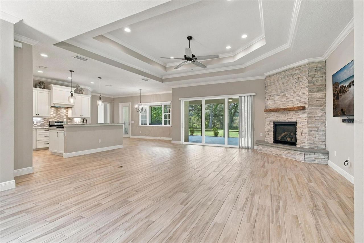
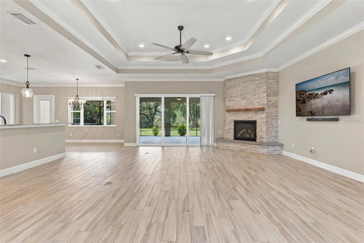
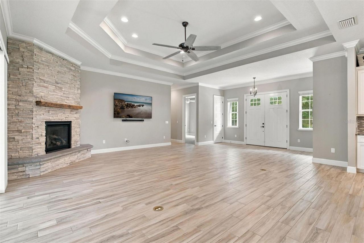
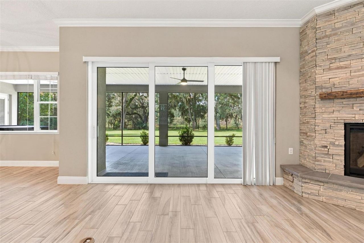
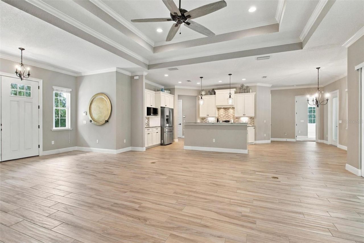
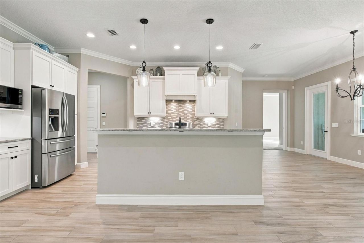
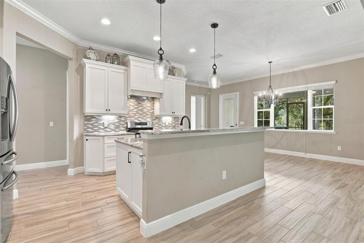
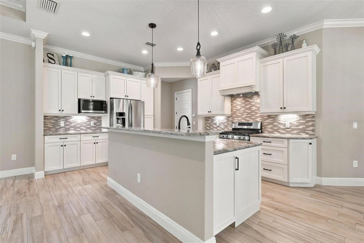
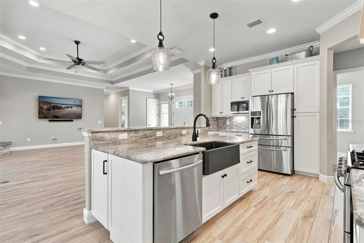
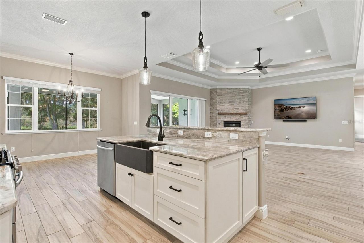
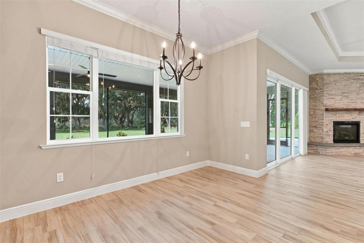
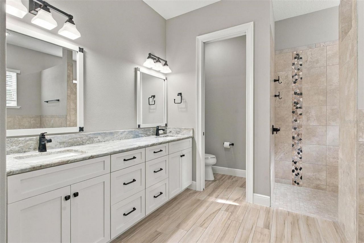
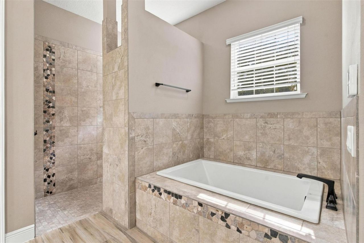
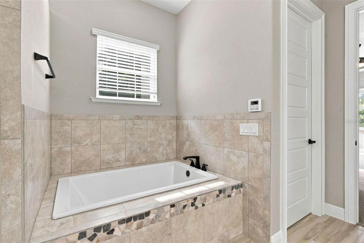
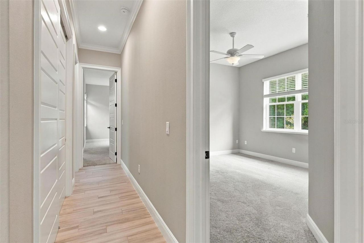
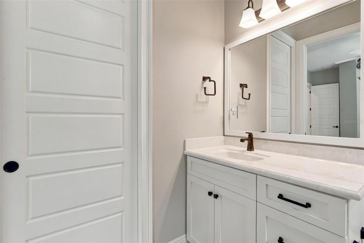
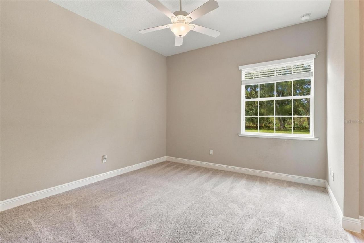
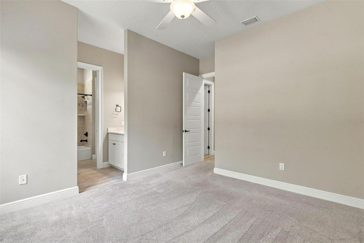
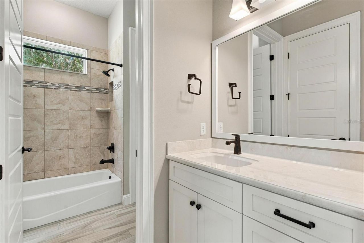
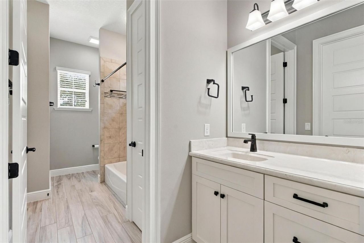
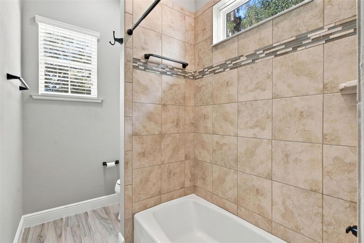
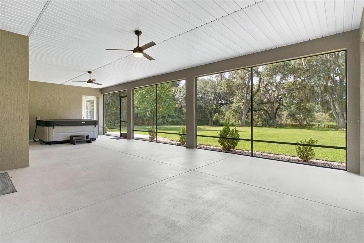
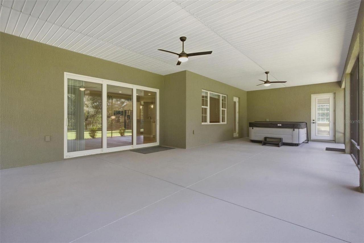
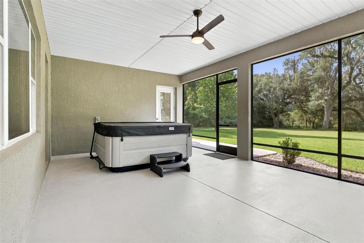
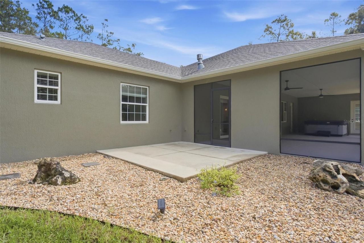
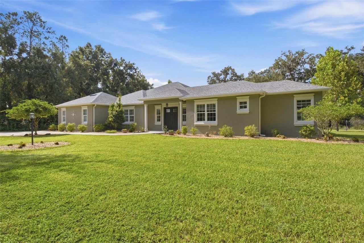
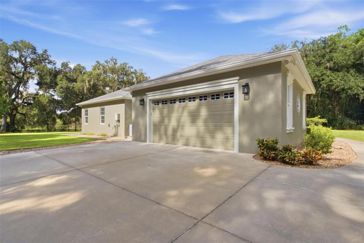
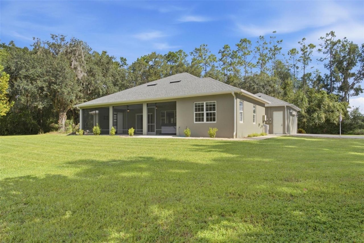
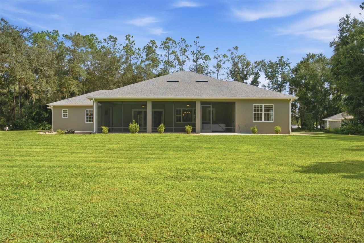
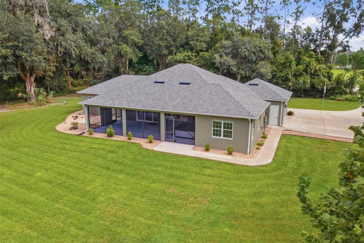
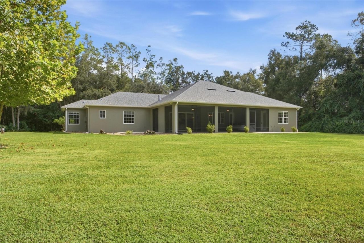
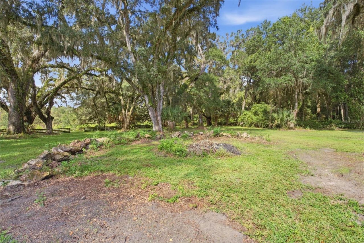
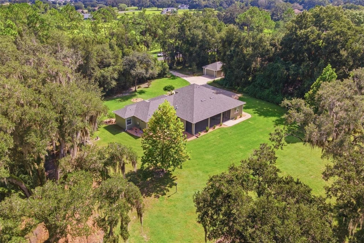
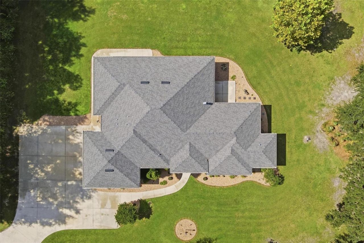
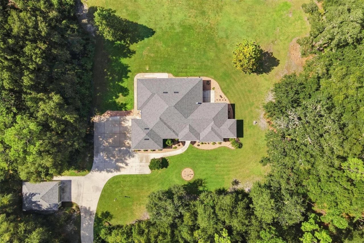
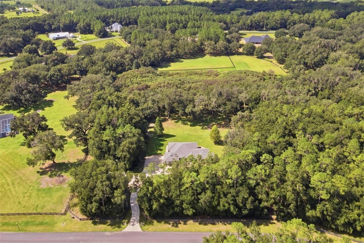
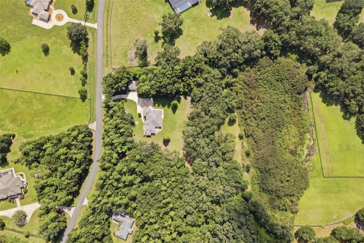
Experience an exceptional blend of privacy, elegance, and convenience with this stunning estate situated on more than 7 beautifully landscaped acres. Located within an exclusive gated neighborhood of impressive estate homes, this remarkable 4-bedroom, 3.5-bath residence offers a rare opportunity to enjoy expansive acreage and a secluded setting while remaining just minutes from the abundant amenities of The Villages. From the moment you arrive, the property makes an impressive statement. A fully...

View More

Property Summary

MLS Number: G5117898
Status: Active
Days on Market: 43
Subdivision: SUMTER XING
County: Sumter
Bedrooms: 4
Total Square Feet: 2,776
Price Per Sq. Ft.: $396
New Construction: No
Waterfront: No
Property Type: Residential - Single Family
Cooling: Central Air
Fenced: Yes
Garage: 2 car attached
Heating: Central
Lot Size: 7.35 Acres
Roof Type: Shingle
Stories: 1.0
Year Built: 2018
Taxes: $3,182
HOA Y/N: Yes

Featured Amenities

Ceiling Fans(s)
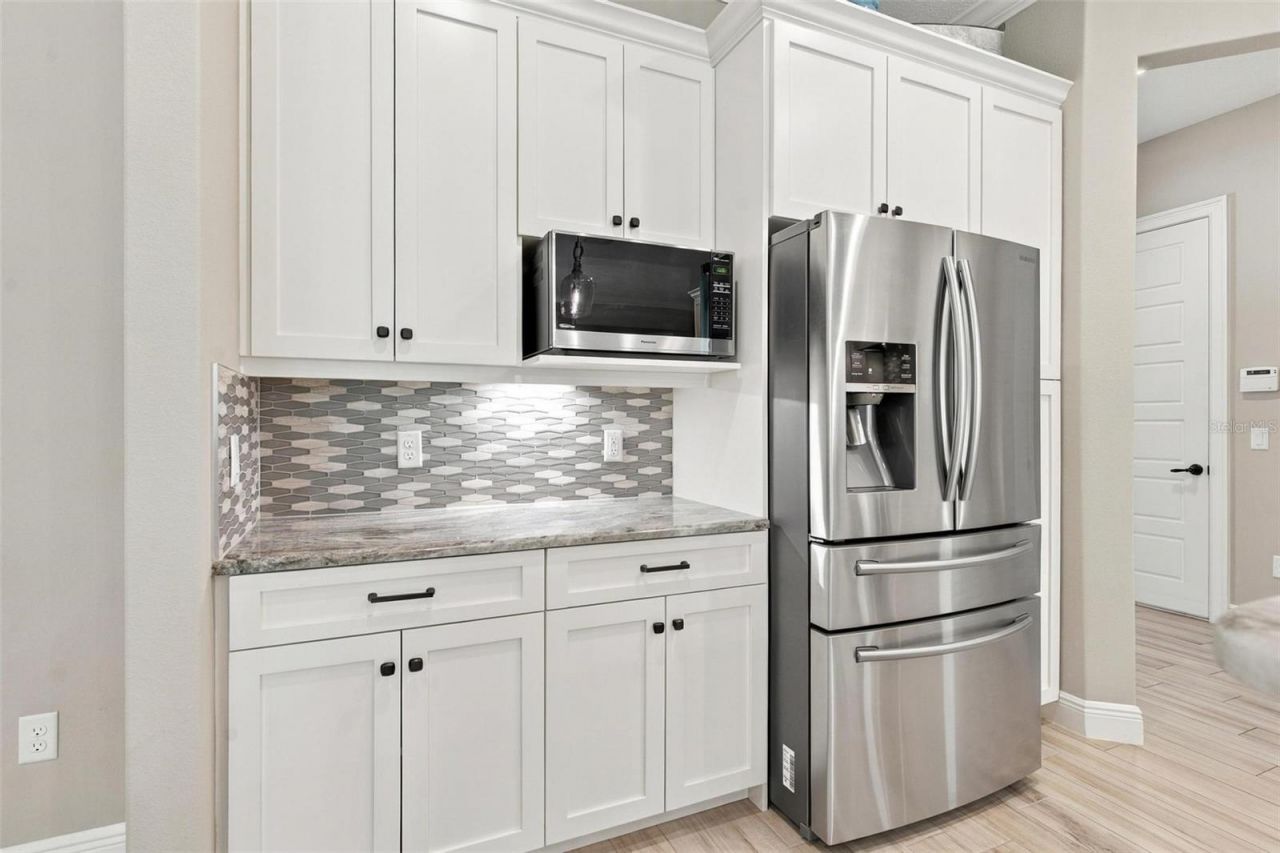
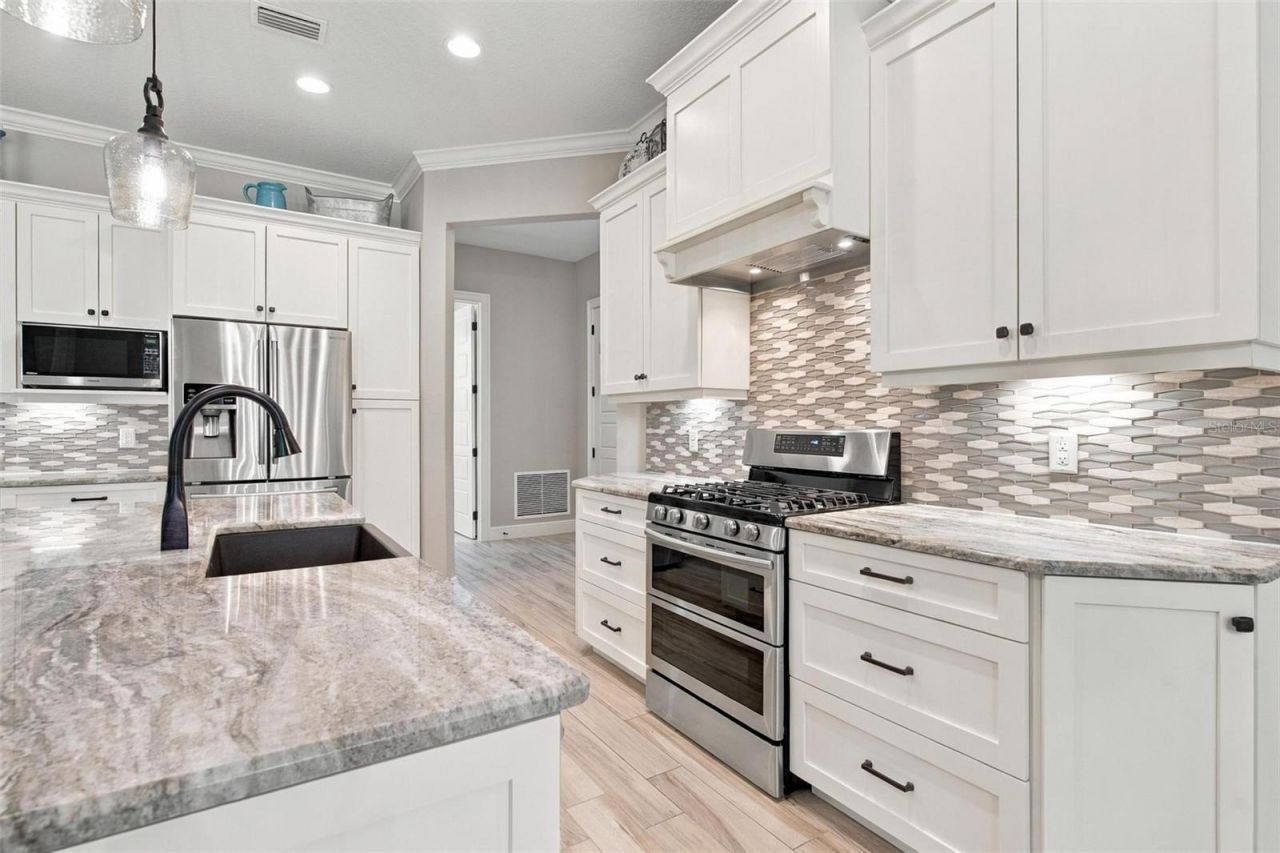
Eat-in Kitchen
Kitchen/Family Room Combo
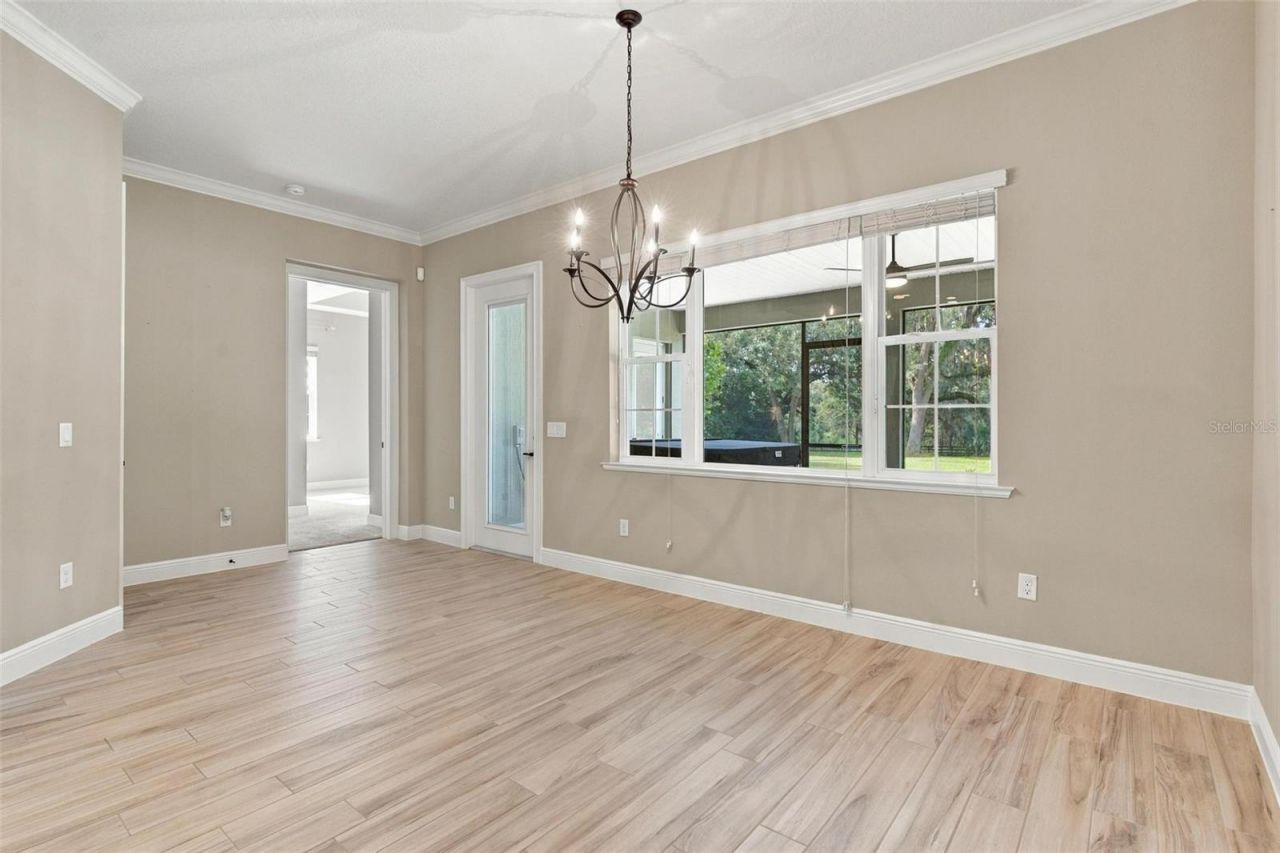
Living Room/Dining Room Combo
Open Floorplan
Primary Bedroom Main Floor
Split Bedroom
Thermostat
Walk-In Closet(s)

Property Details

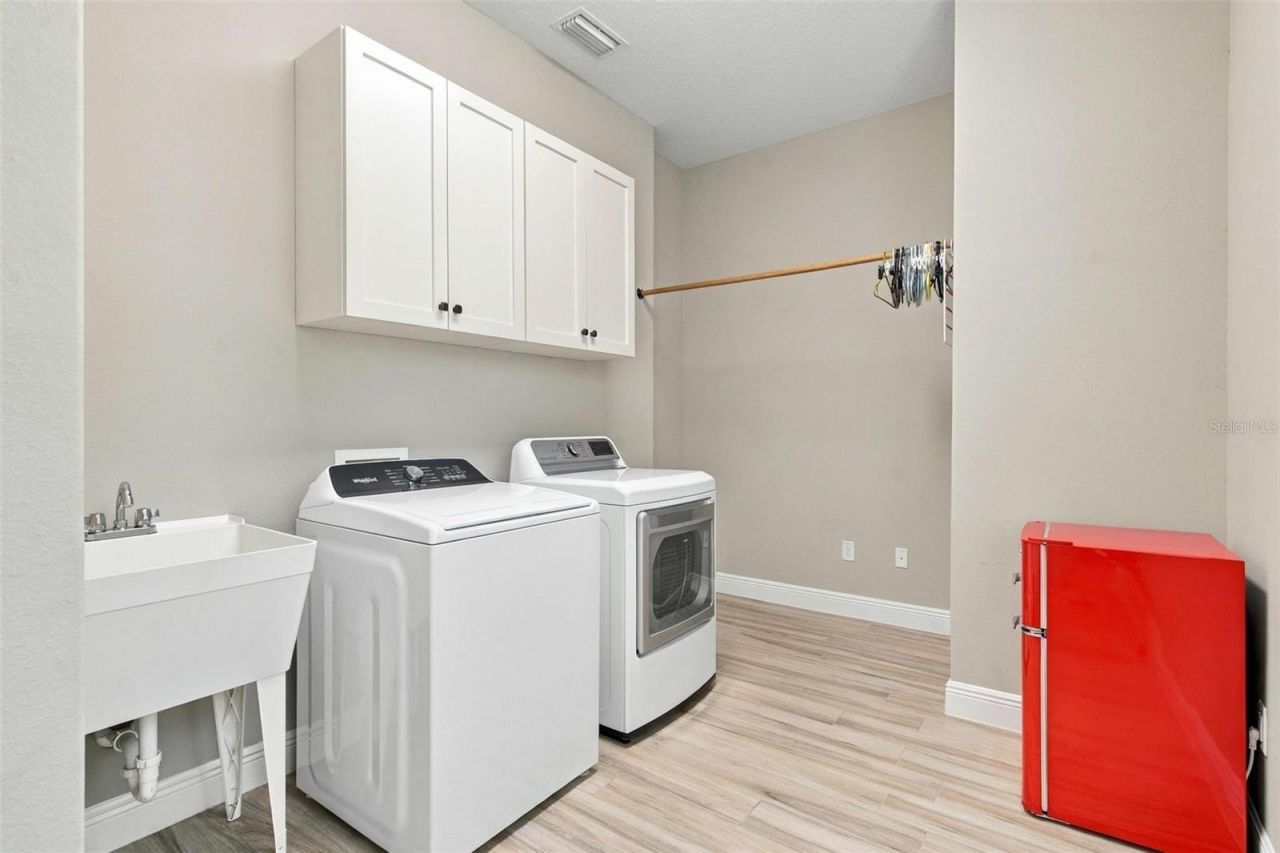
Additional Rooms: Inside Utility
Appliances: Dishwasher, Disposal, Dryer, Microwave, Range, Refrigerator, Washer
Community Features: Deed Restrictions, Gated Community - No Guard
Days on Site: 43
Directions: 466 West, Left on County Road 223, Left on NE 104th Place (Sumter Crossings West Entrance) after entering the gate left on 104th Circle, Home on right.
Exterior: Block, Stucco
Fencing: Fenced
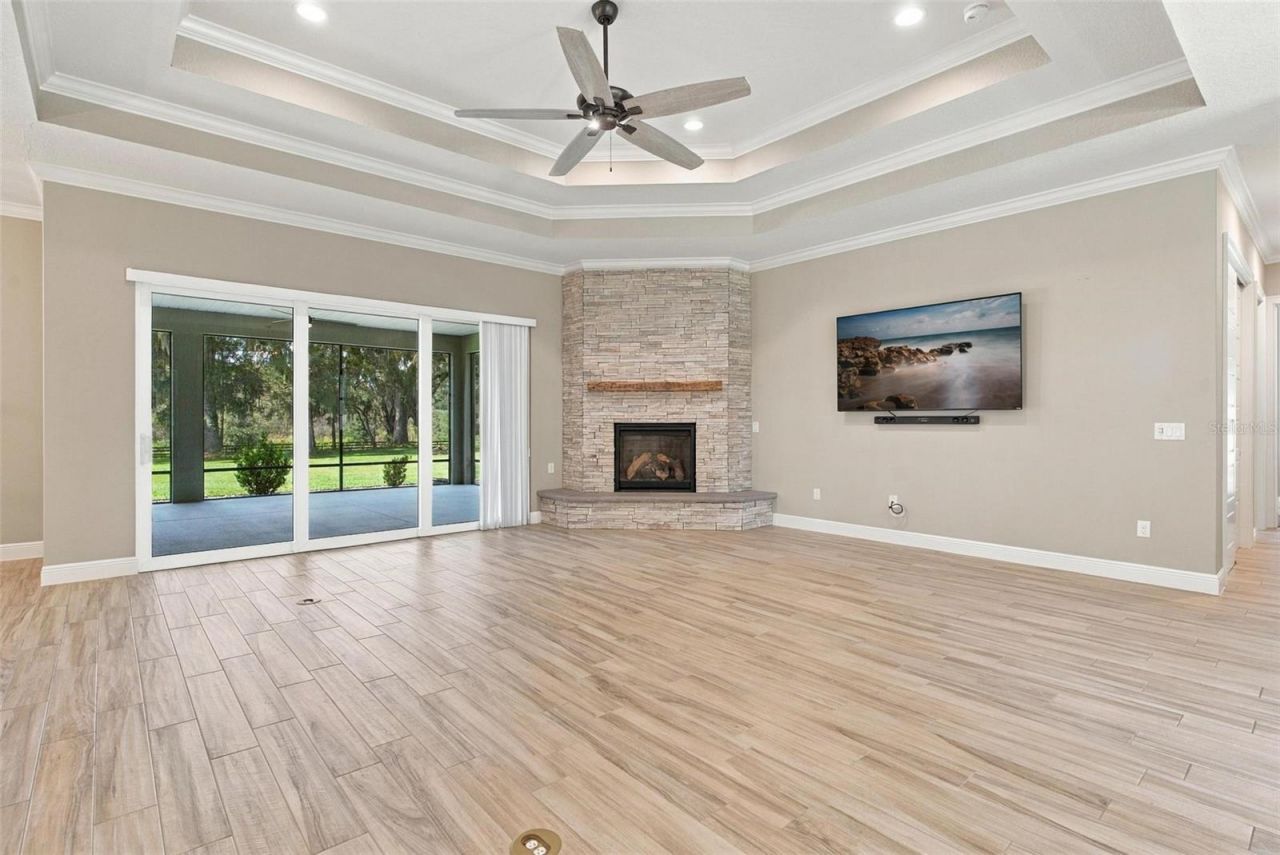
Fireplace: Gas, Living Room
Fireplace Y/N: Yes
Flood Zone Code: X
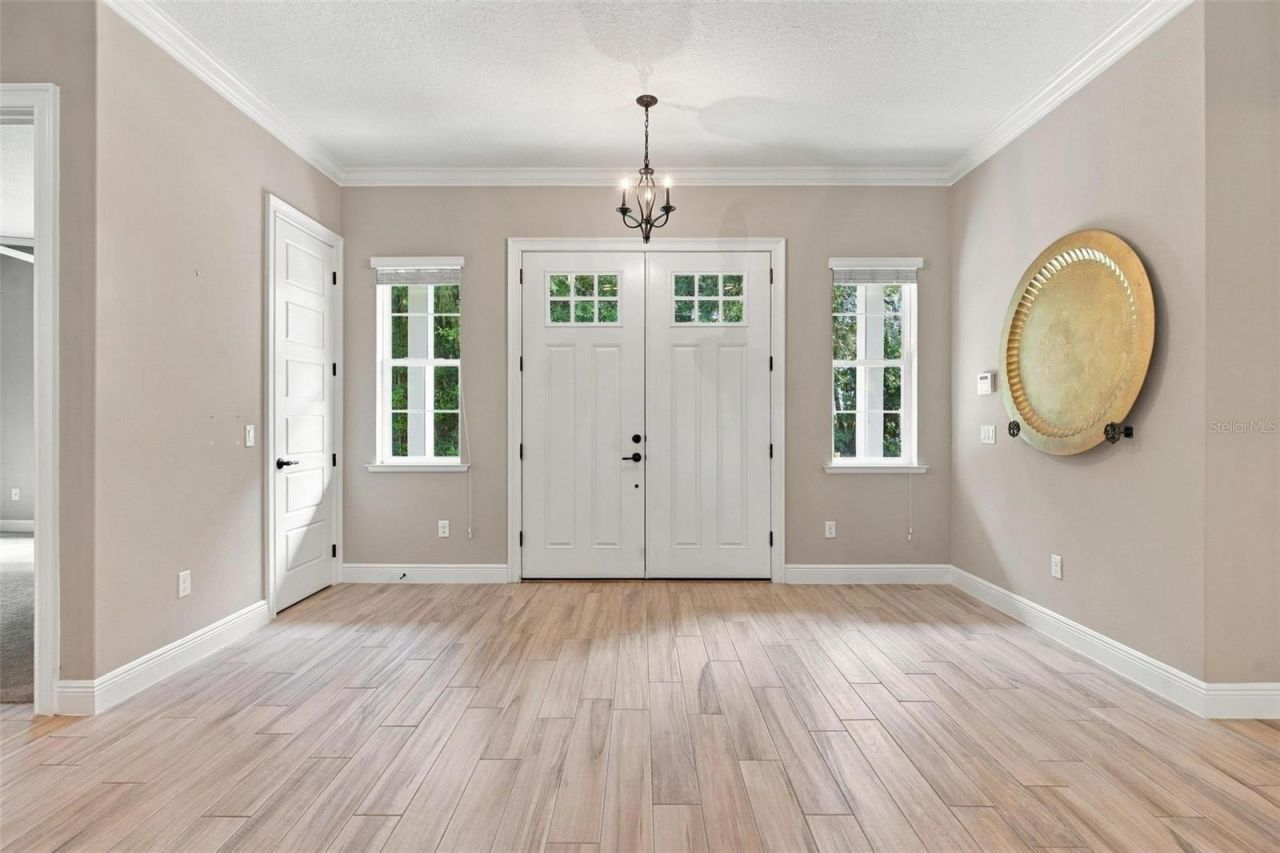
Flooring: Carpet, Ceramic Tile, Luxury Vinyl
Foundation: Slab
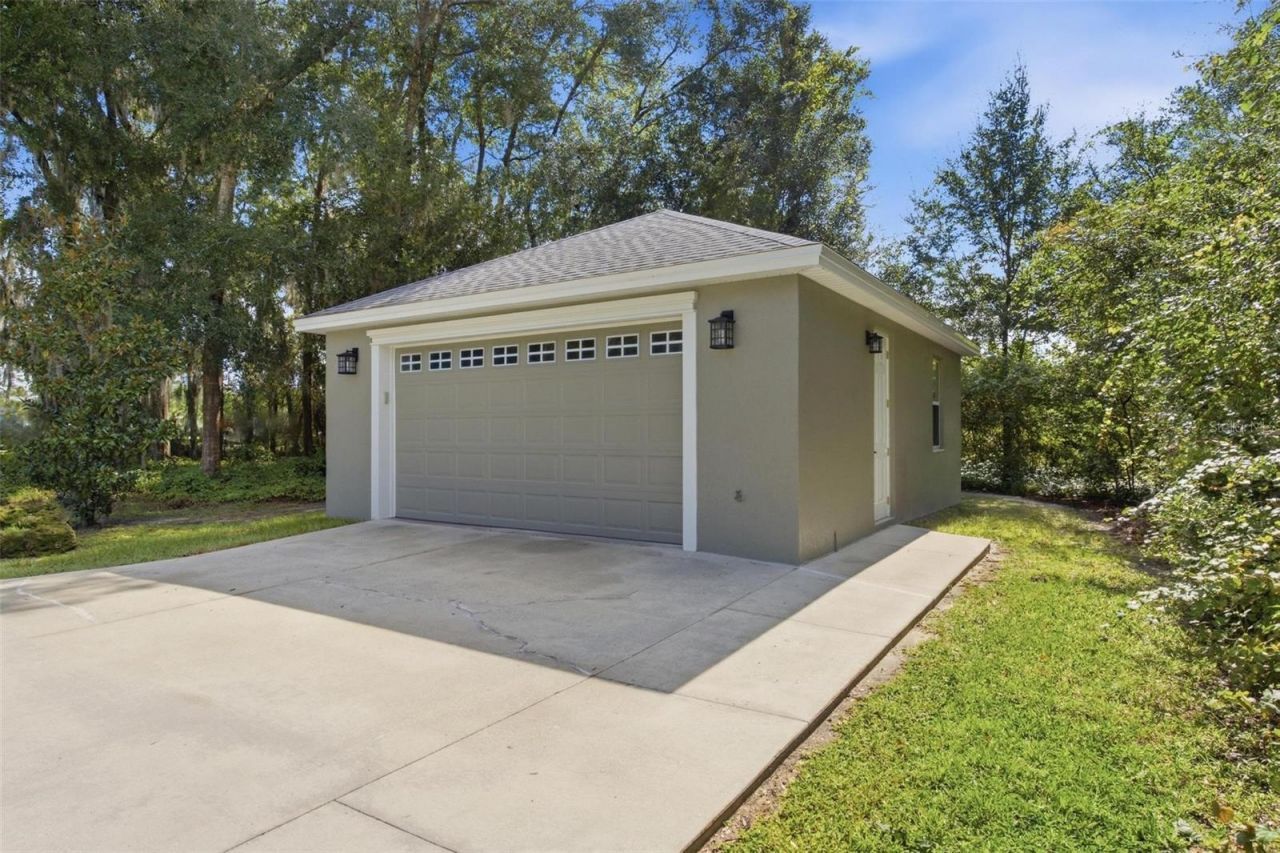
Garage Dimensions: 26x26
Home Warranty Y/N: No
Listing Terms: Cash, Conventional
Lot: Landscaped, Oversized Lot, Private, Paved
Lot Dimensions: 7.35
Other Equipment: Irrigation Equipment
Ownership: Fee Simple
Parking: Driveway, Garage Door Opener, Garage Faces Side, Open, Oversized, Parking Pad
Parking Notes: Driveway, Garage Door Opener, Garage Faces Side, Open
Patio/Porch: Rear Porch, Screened
Pets Allowed: Yes
Pets Restrictions: See restrictions regarding pets
Property Attached Y/N: No
Property Sub-Type: Single Family Residence
Sewer: Septic Tank
Showing Instructions: ShowingTime
Special Sale Provisions: None
Utilities: Electricity Connected, Water Connected
Vegetation: Oak Trees
Water: Well
Water Access Y/N: No
Windows: Blinds
Zoning: RR1C
Construction: Block,Stucco

Room Sizes

Kitchen: 16x14
Living Room: 20x20
Dining Room: 14x10
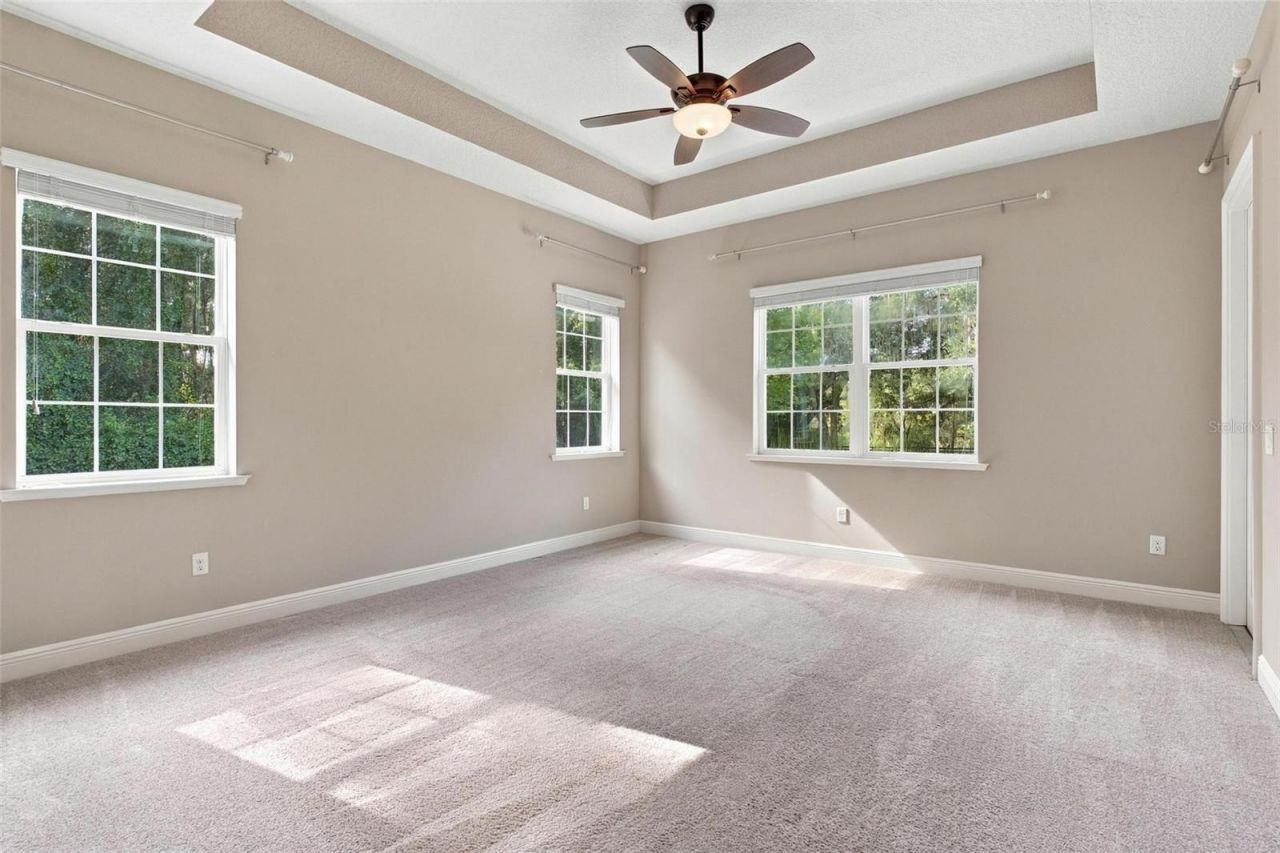
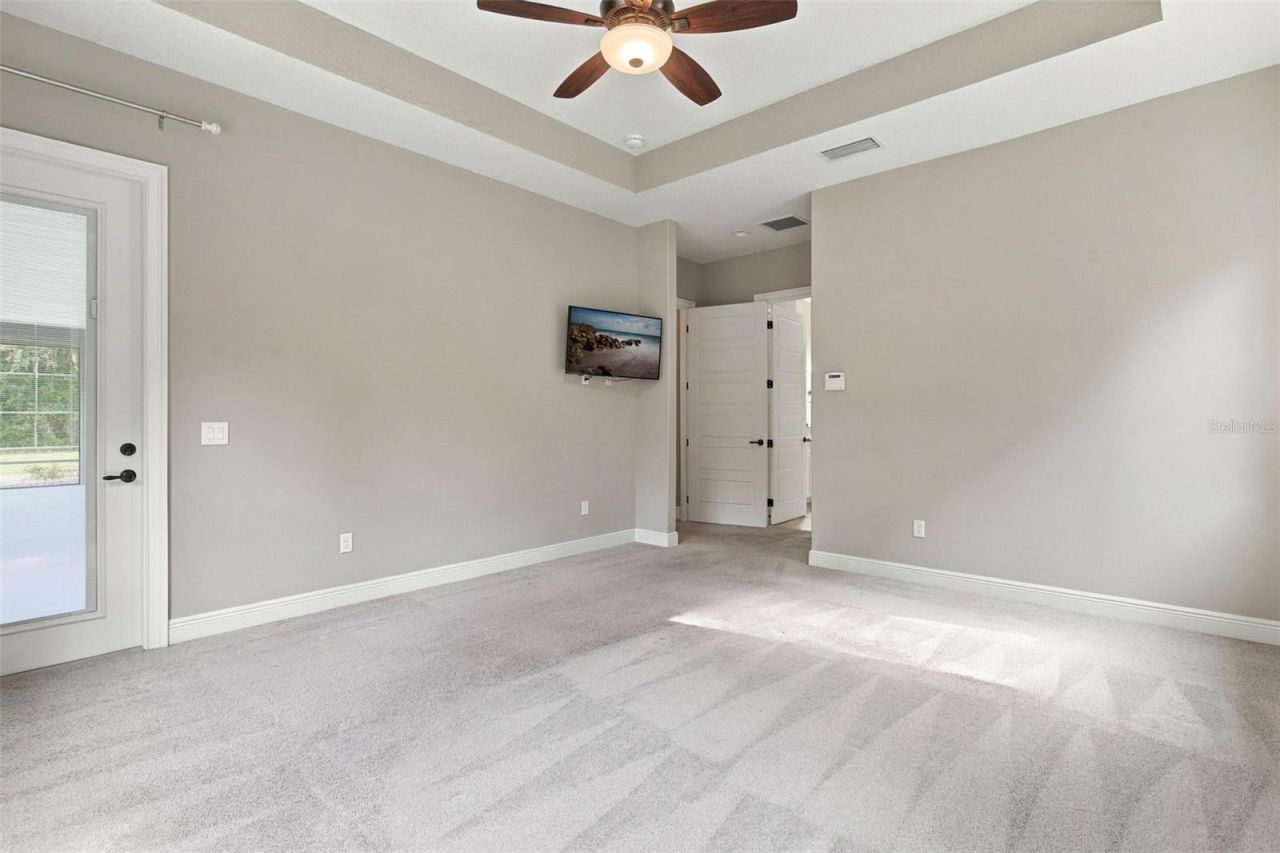
Primary Bedroom: 16x15
Bedroom 1: 14x13
Bedroom 2: 13x12
Bedroom 3: 12x12

Neighborhood Information

Neighborhood Map

Neighborhood Hero

Neighborhood Highlights

Neighborhood Characteristics

Neighborhood Market Trend

Neighborhood Schools

Courtesy of

Agency Name: MORRIS REALTY AND INVESTMENTS
Agency Contact: 352-435-4663
Agent Name: Lauren Fickett

agent picture

Presented by

Agent Name: Roni Sterin
Agent Phone: 305.942.7446
Agency Title: The Keyes Company
Request Info

IDX logo

Roni Sterin
keyes.com
Agent Cell:
305.942.7446

Mortgage Calculator

%
years/fixed
yearly
yearly (est.)

Estimated Payment

$ 5,987.15 Principal & Interest $5,401.15 Property Tax $265.17 Homeowner's Insurance $320.83
Mortgage Logo

Login to My Keyes Account


