SIGN UP Login/Register
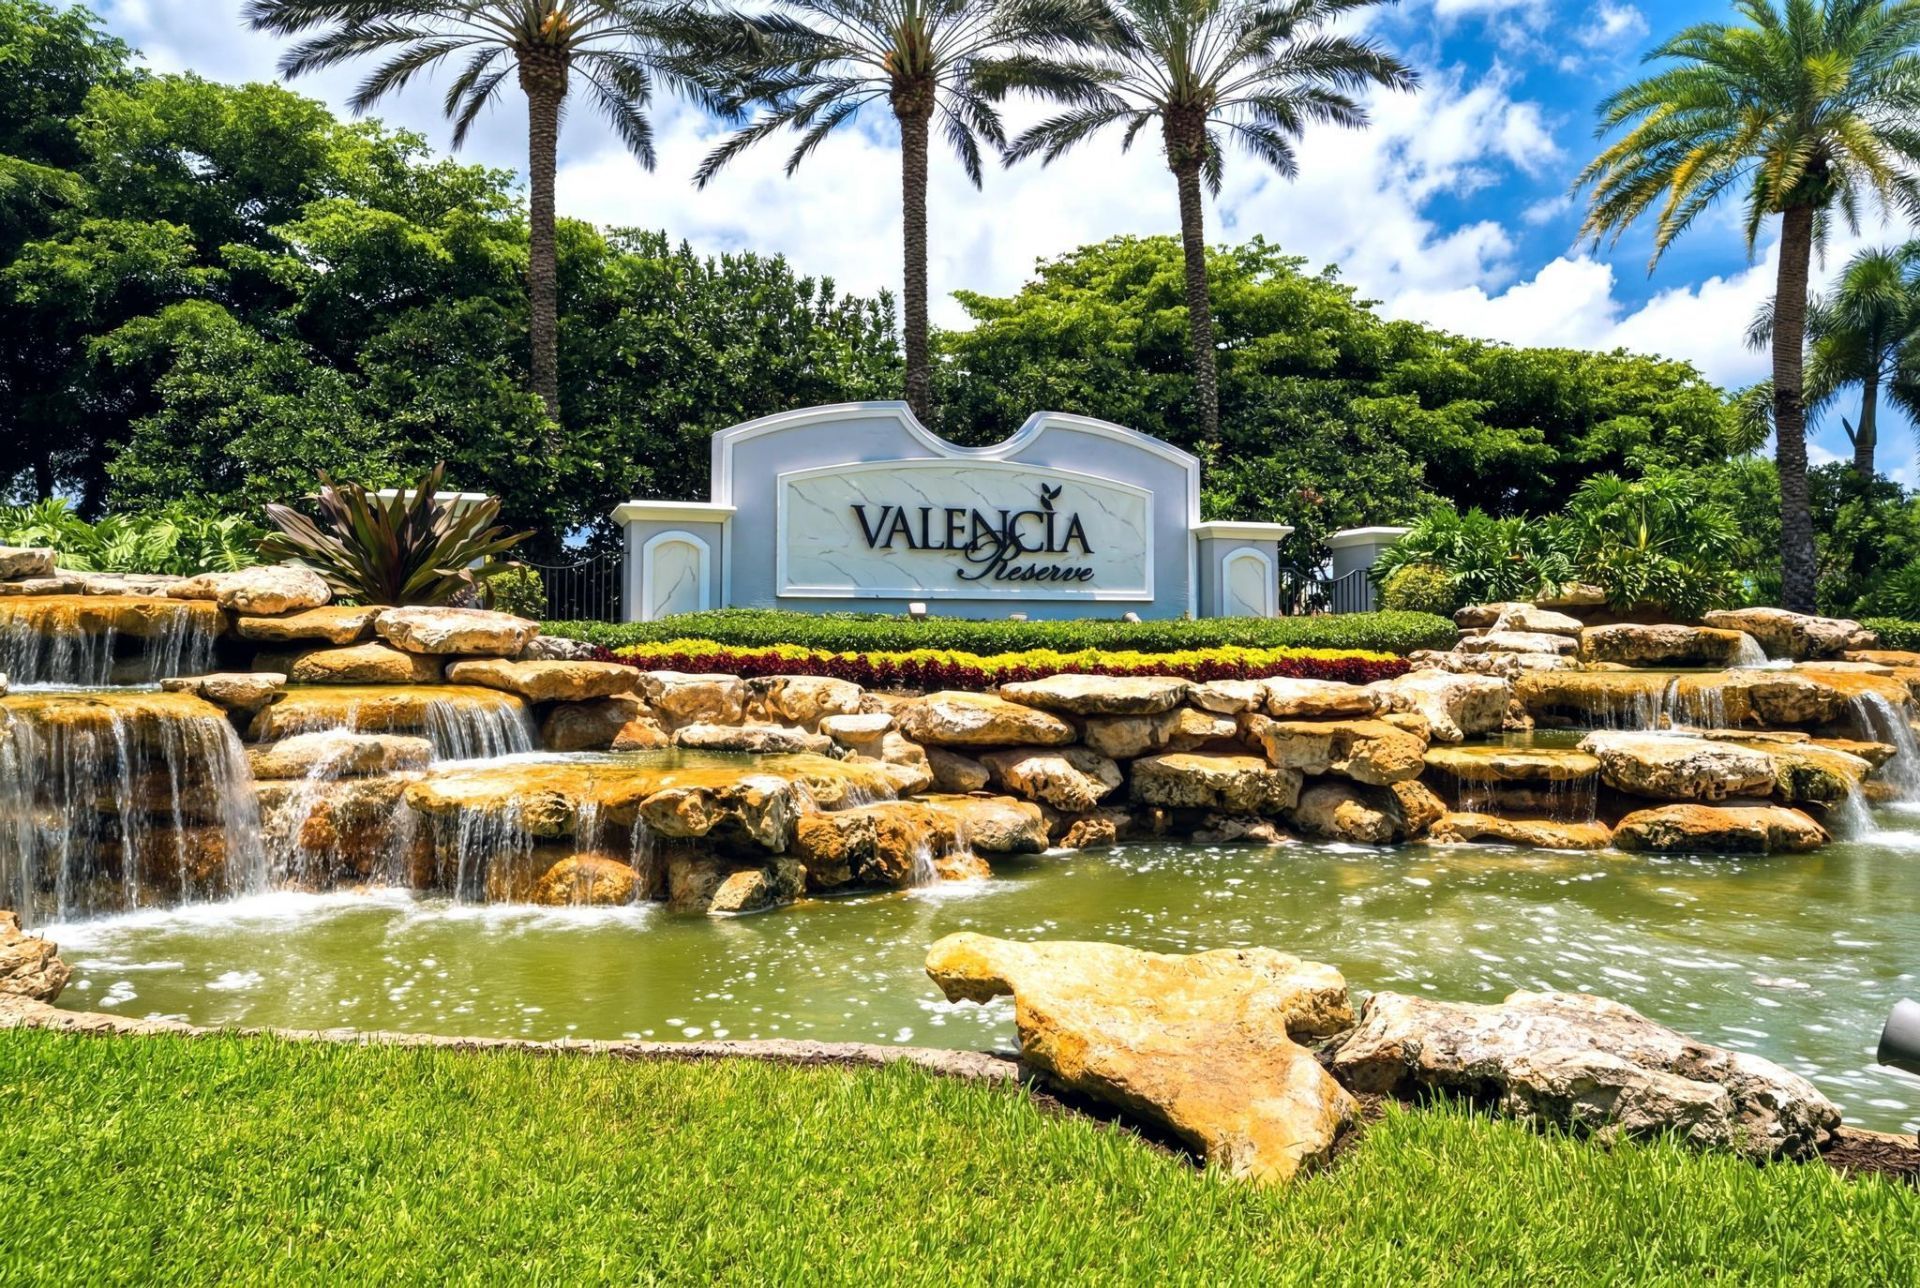
10588 Stone Garden Drive, Boynton Beach, FL 33473 Photo

29 Photos

10588 Stone Garden Drive Boynton Beach, FL 33473
$680,000
  • Beds
    4
  • Baths
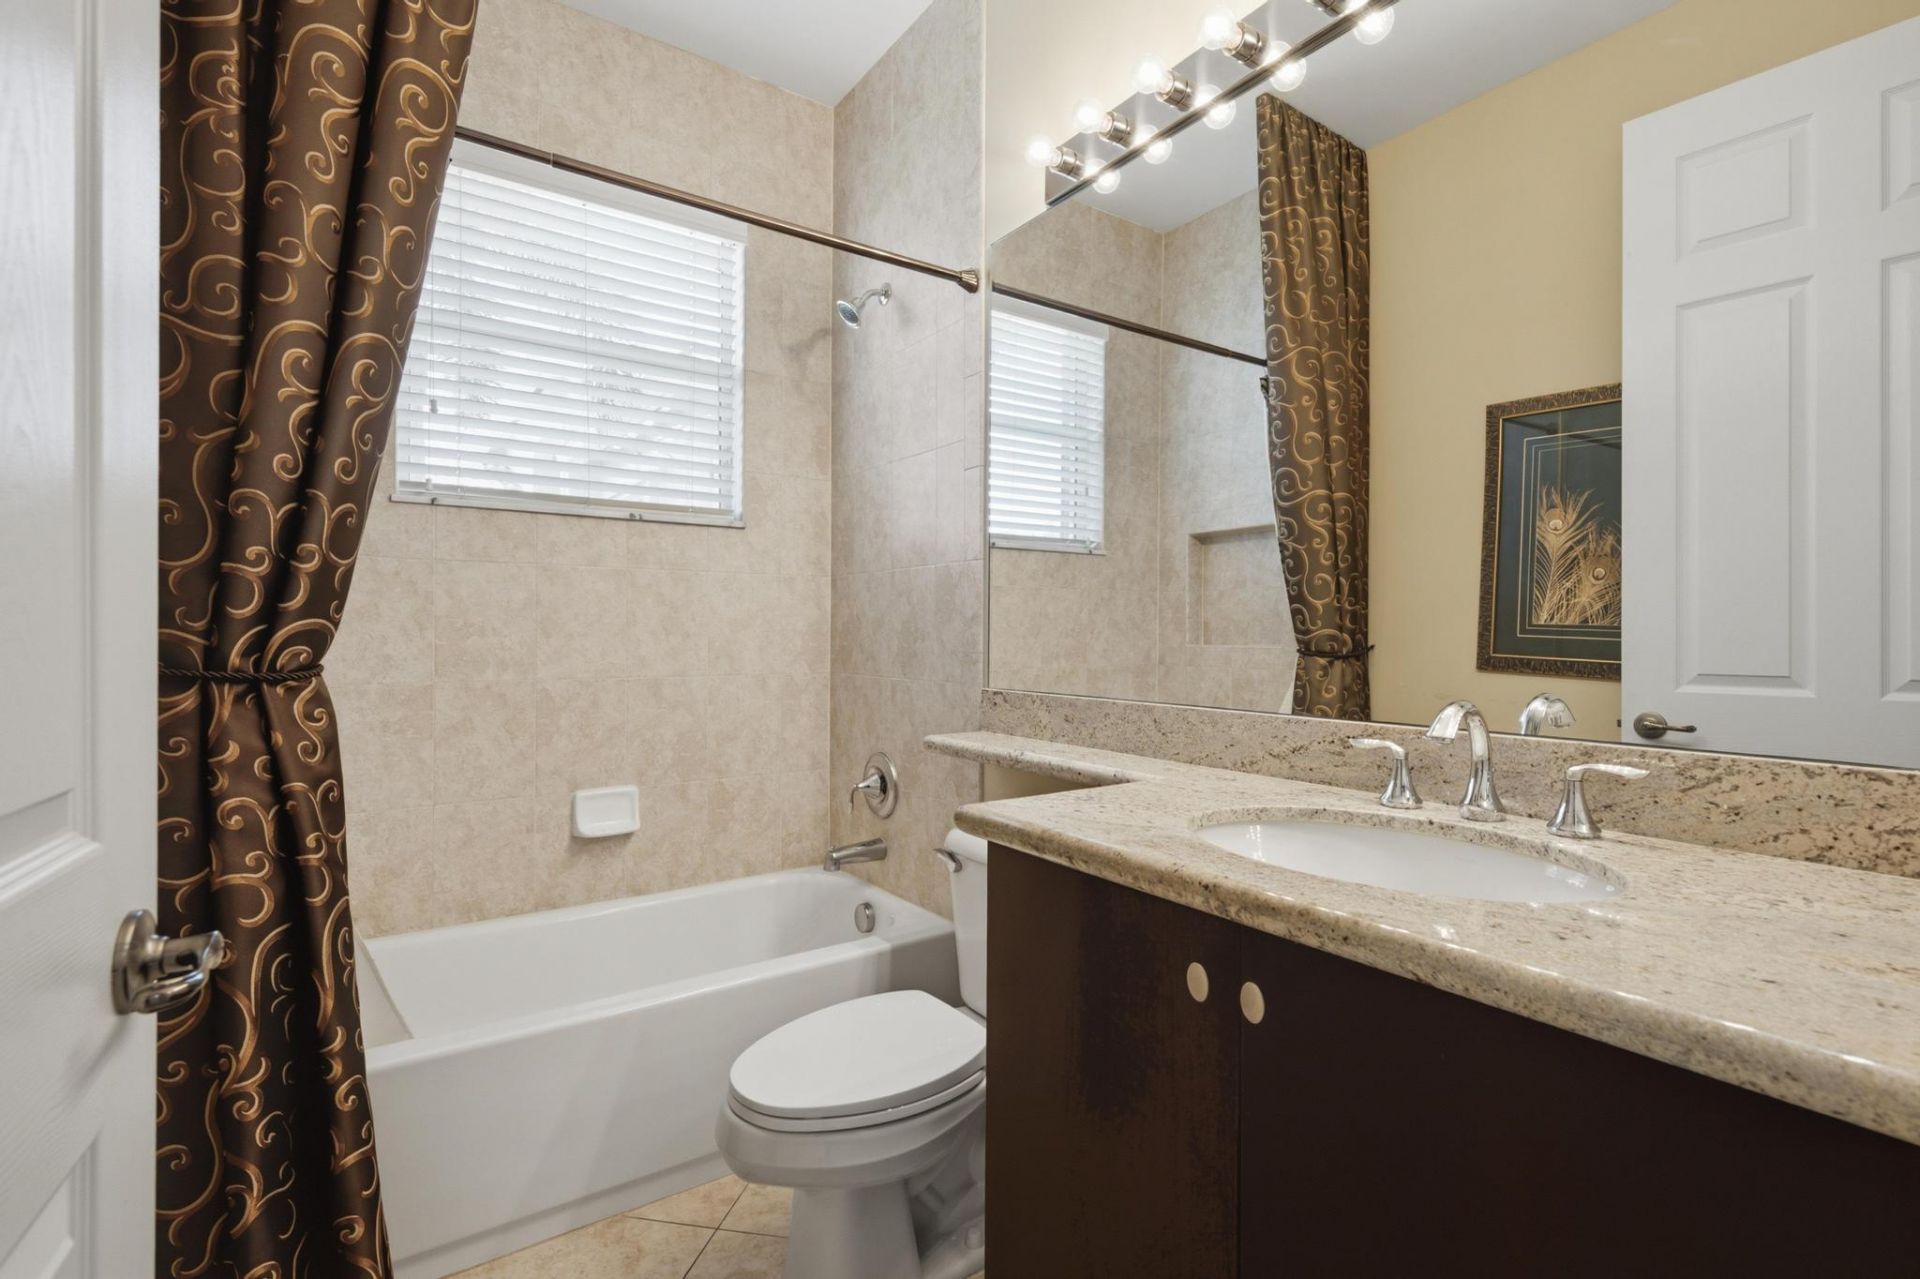
    2 full 1 partial
  • Total Square Feet
    2,975
  • Lot Size
    0.15 acre(s)

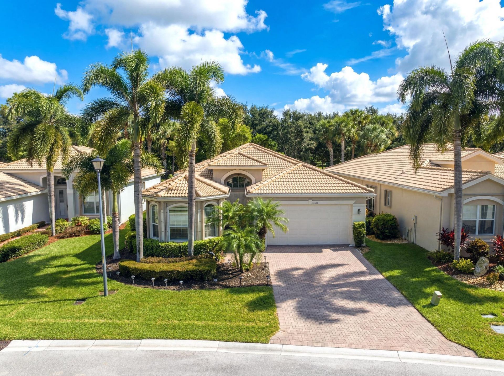
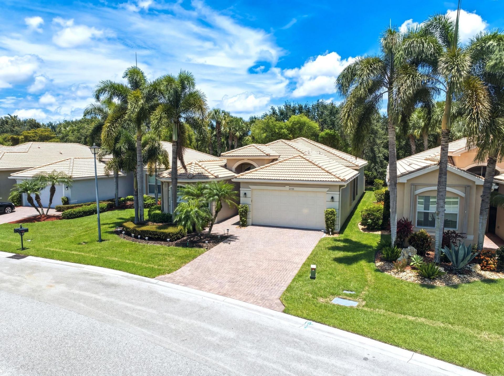
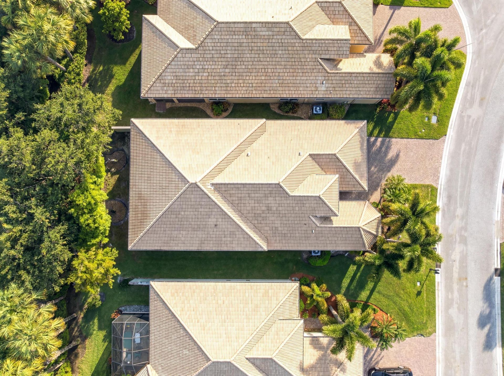
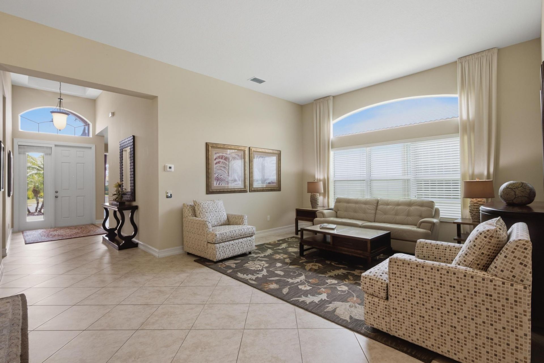
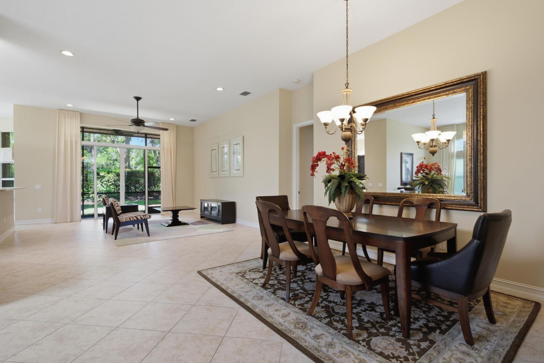
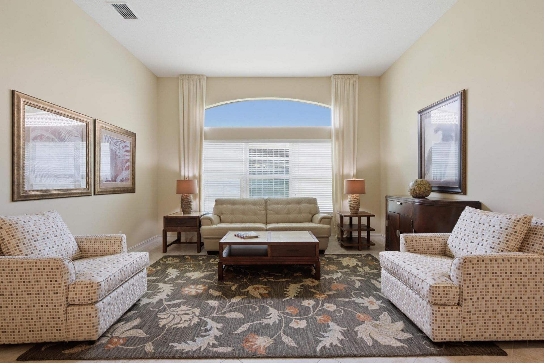
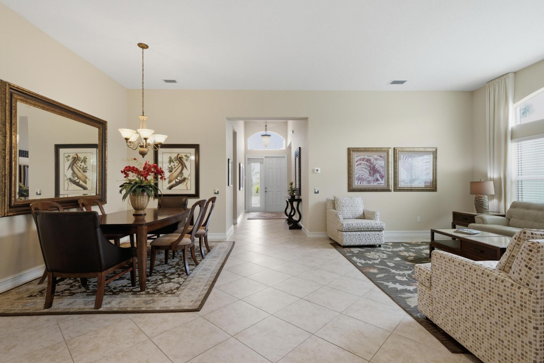
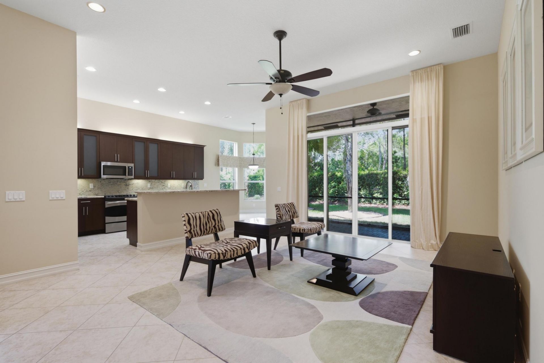
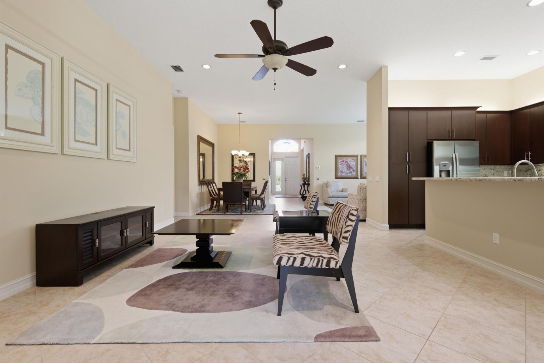
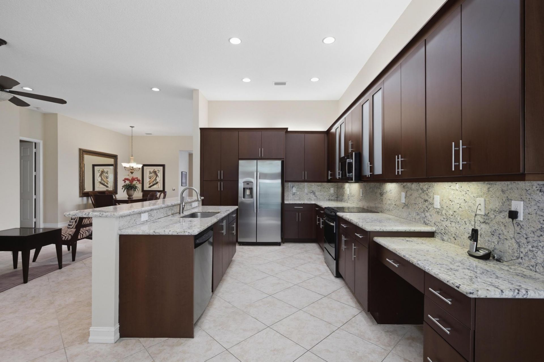
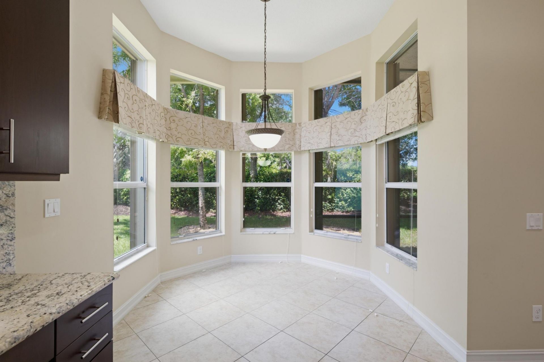
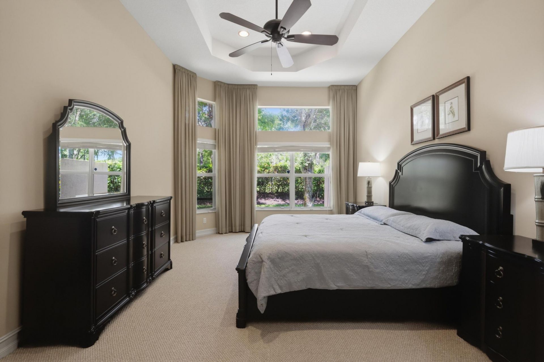
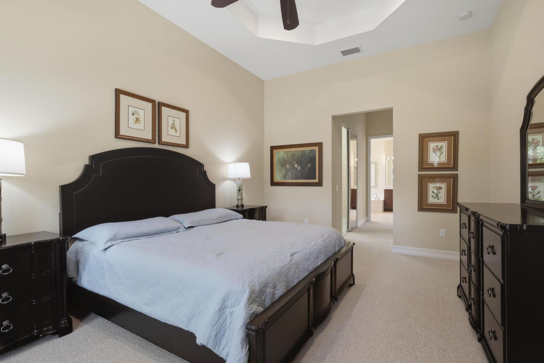
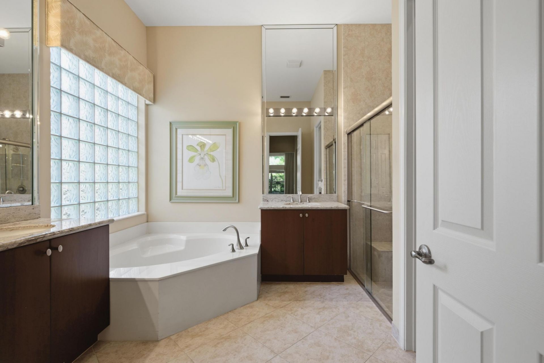
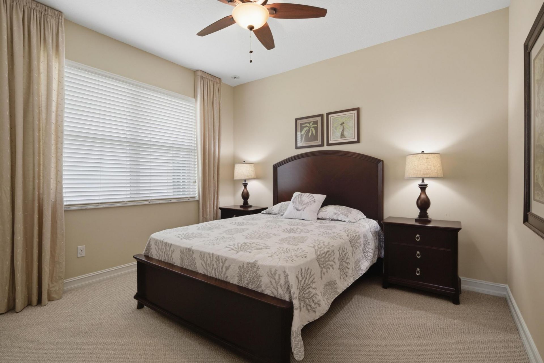
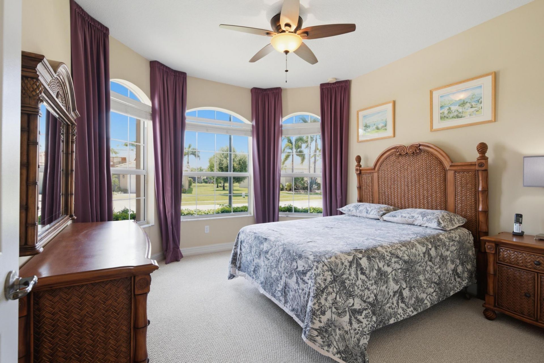
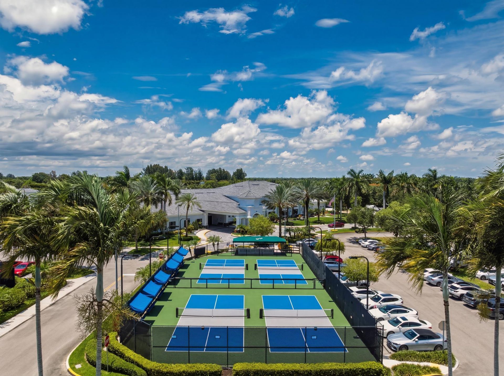
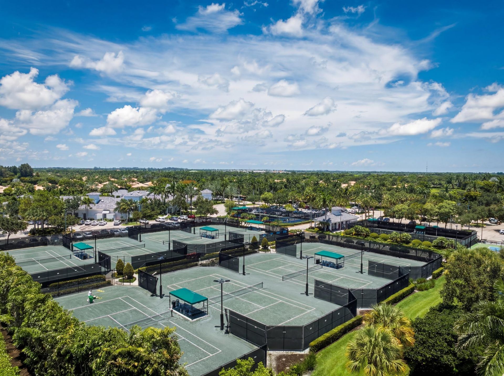
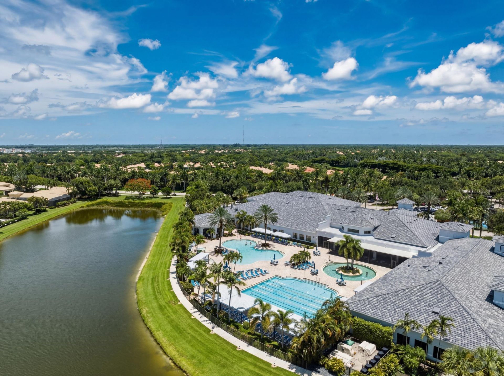
Experience premier 55+ resort-style living in Boynton Beach's sought-after Valencia Reserve. This light-filled single-story Gibraltar model offers 2,396 sq ft, 4 bedrooms, 2.5 baths, and a 2-car garage. Highlights include an updated granite kitchen, full accordion hurricane shutters, and split-bedroom layout. Live an active lifestyle with a newly renovated $9M 41,000 sq ft clubhouse, resort & lap pools, 9 tennis courts, 4 pickleball courts, fitness center, caf?, 50+ active clubs, and a full-time...

View More

Property Summary

MLS Number: B26041110
Status: Active
Days on Market: 83
Subdivision: Valencia Reserve
County: Palm Beach
Bedrooms: 4
Total Square Feet: 2,975
Price Per Sq. Ft.: $229
Style: Mediterranean
New Constuction: No
Waterfront: No
Property Type: Residential - Single Family
Cooling: Central Air
Garage: 2 car attached
Heating: Central
Lot Size: 0.15 Acres
Roof Type: Spanish Tile
Stories: 1.0
Year Built: 2010
Taxes: $5,536
Association Fee Includes: Cable TV, Internet, Maintenance Grounds, Security, Common Areas, Recreation Facility
HOA Fee: $755/ Monthly

Featured Amenities

Entrance Foyer
High Ceilings
Kitchen Island
Pantry
Walk-In Closet(s)
Bedroom Layout - Split
Custom Mirrors
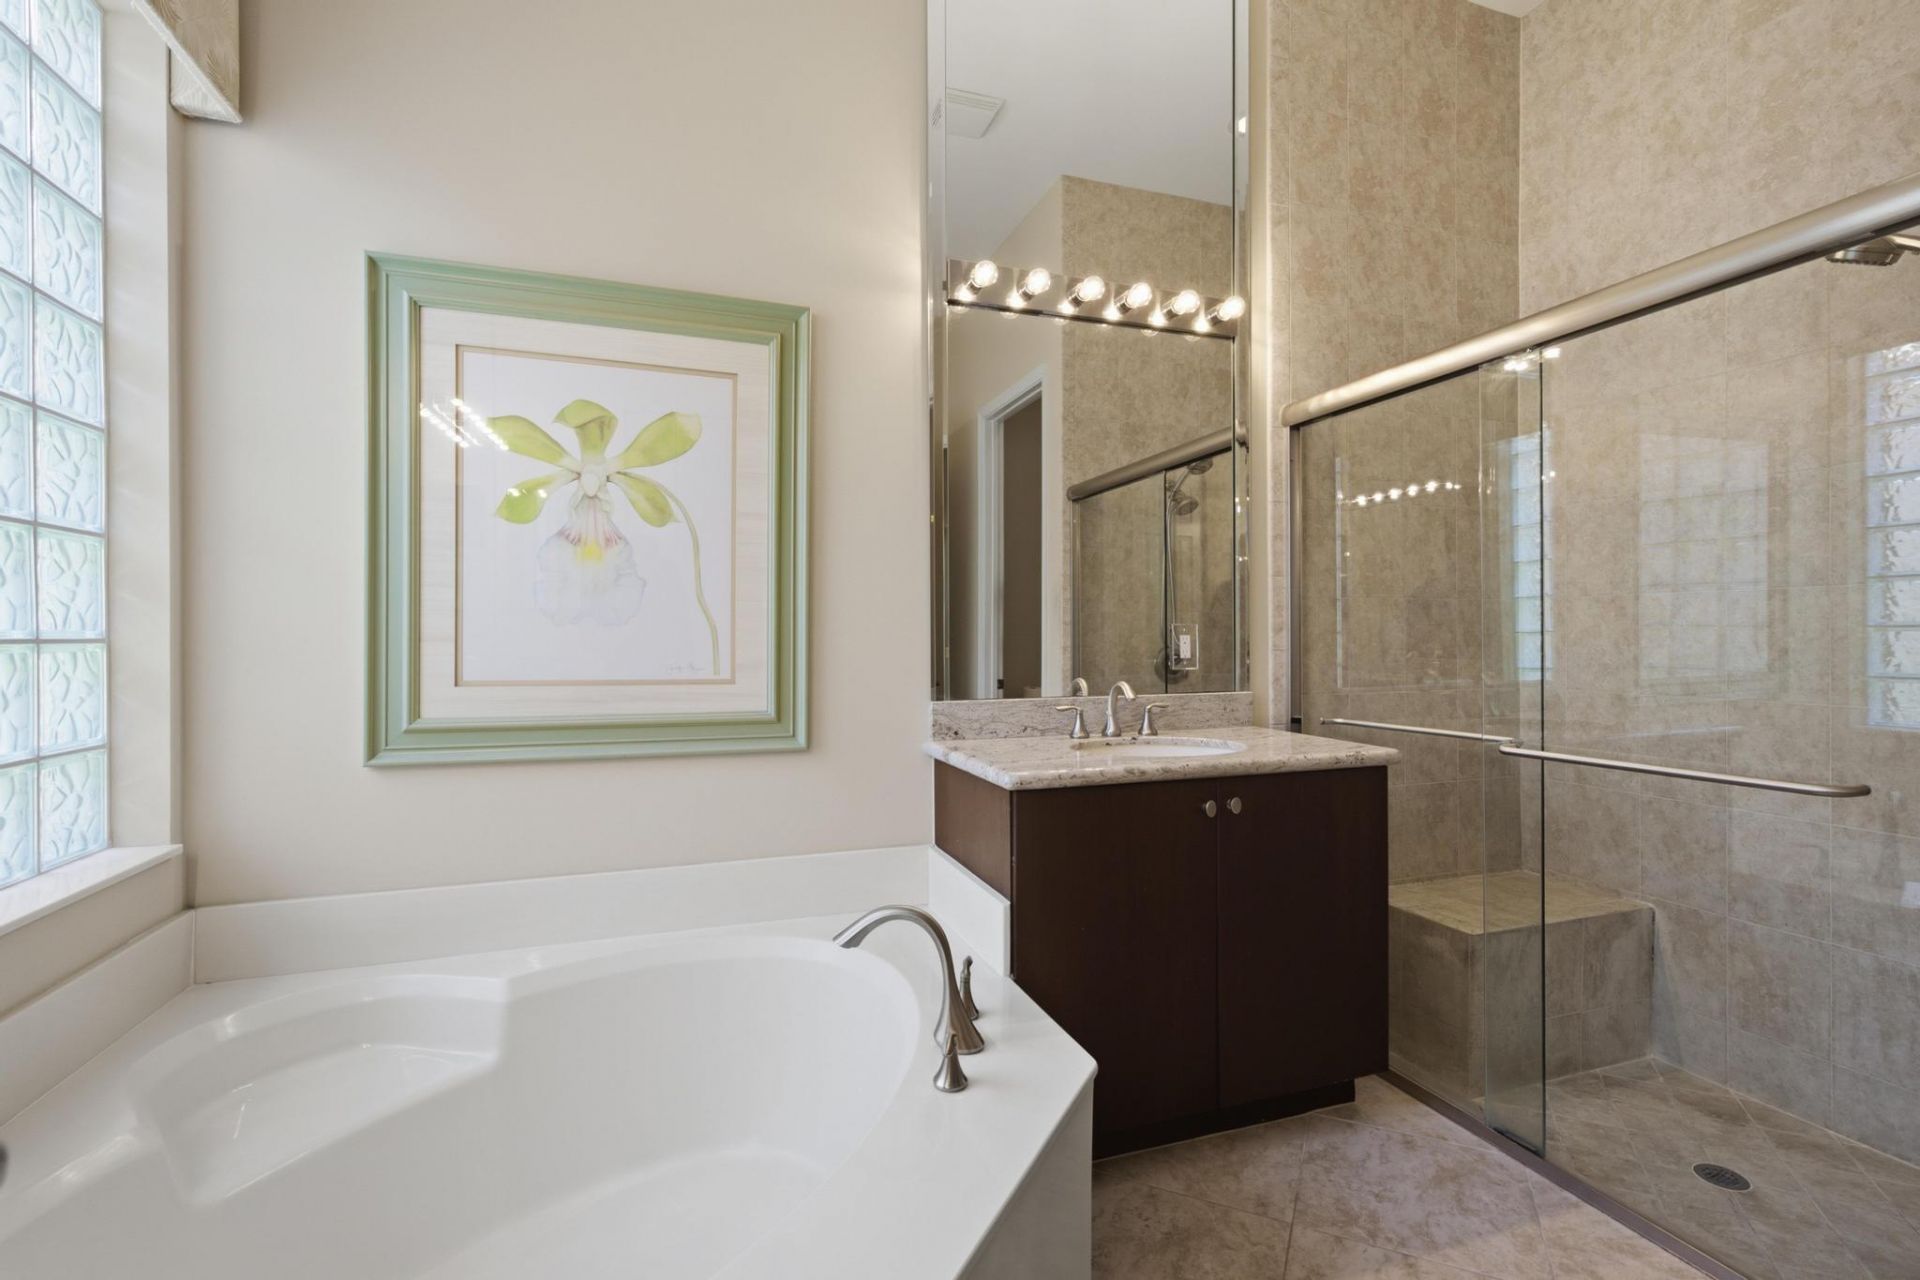
Roman Tub
Basketball Court
Billiard Room
Clubhouse
Fitness Center
Game Room
Jogging Path
Picnic Area
Pool
Spa/Hot Tub
Tennis Court(s)
Cafe/Restaurant
Community Room
Sidewalks
Recreation Facilities

Property Details

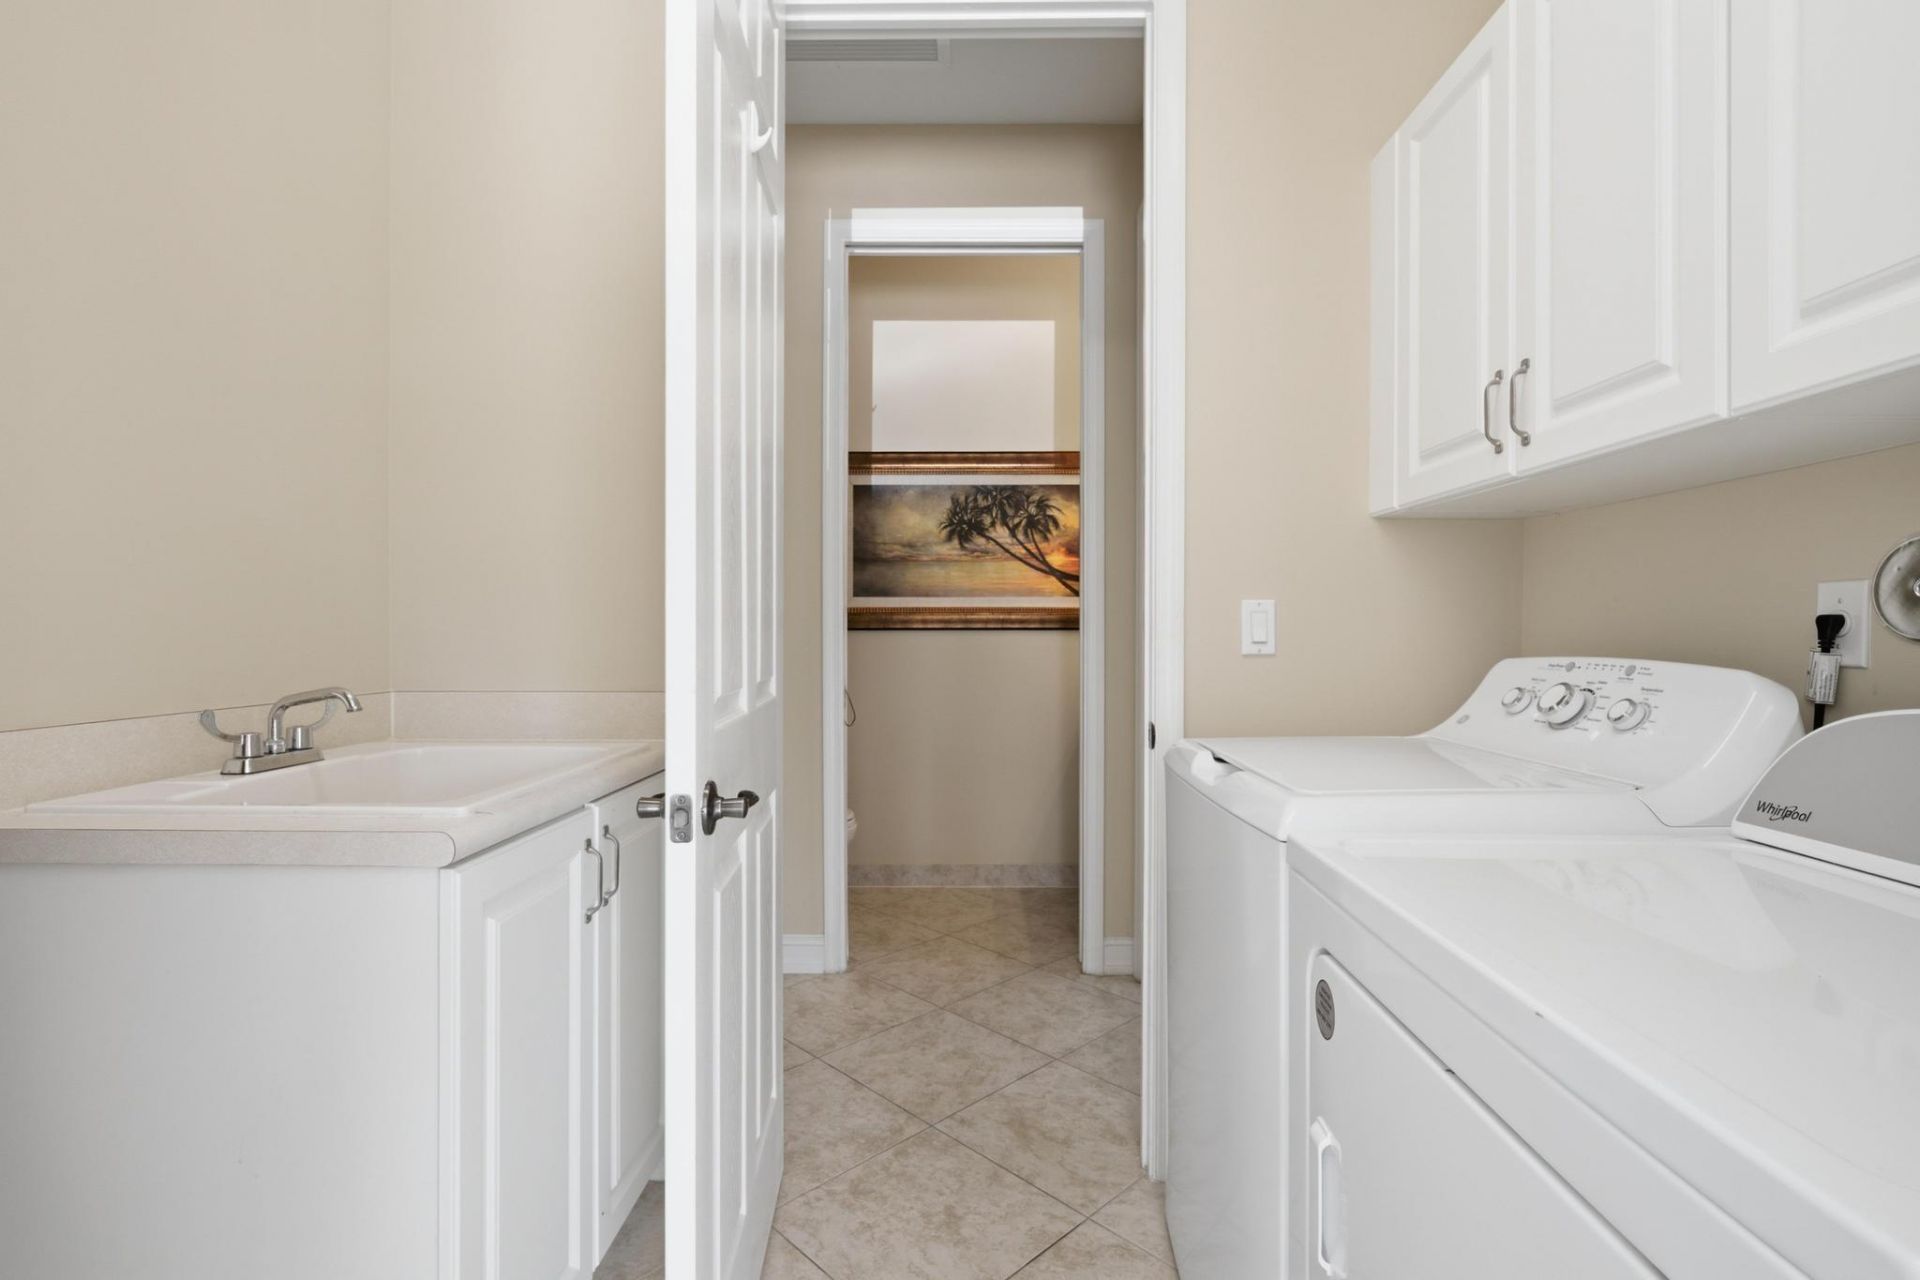
Appliances: Electric Water Heater, Dryer, Disposal, Dishwasher, Electric Range, Ice Maker, Microwave, Refrigerator, Water Heater, Washer
Days on Site: 83
Door Features: French Doors
Exterior: CBS
Flooring: Carpet, Ceramic Tile
Furnished: Furnished
Home Style: Mediterranean
Hot Tub: Yes
Laundry: Washer Hookup, Laundry Tub
Parcel#: 00424530010001310
Parking: Driveway, Garage Door Opener, Garage, Attached Garage
Parking Notes: Driveway, Garage Door Opener, Garage, Attached Garage
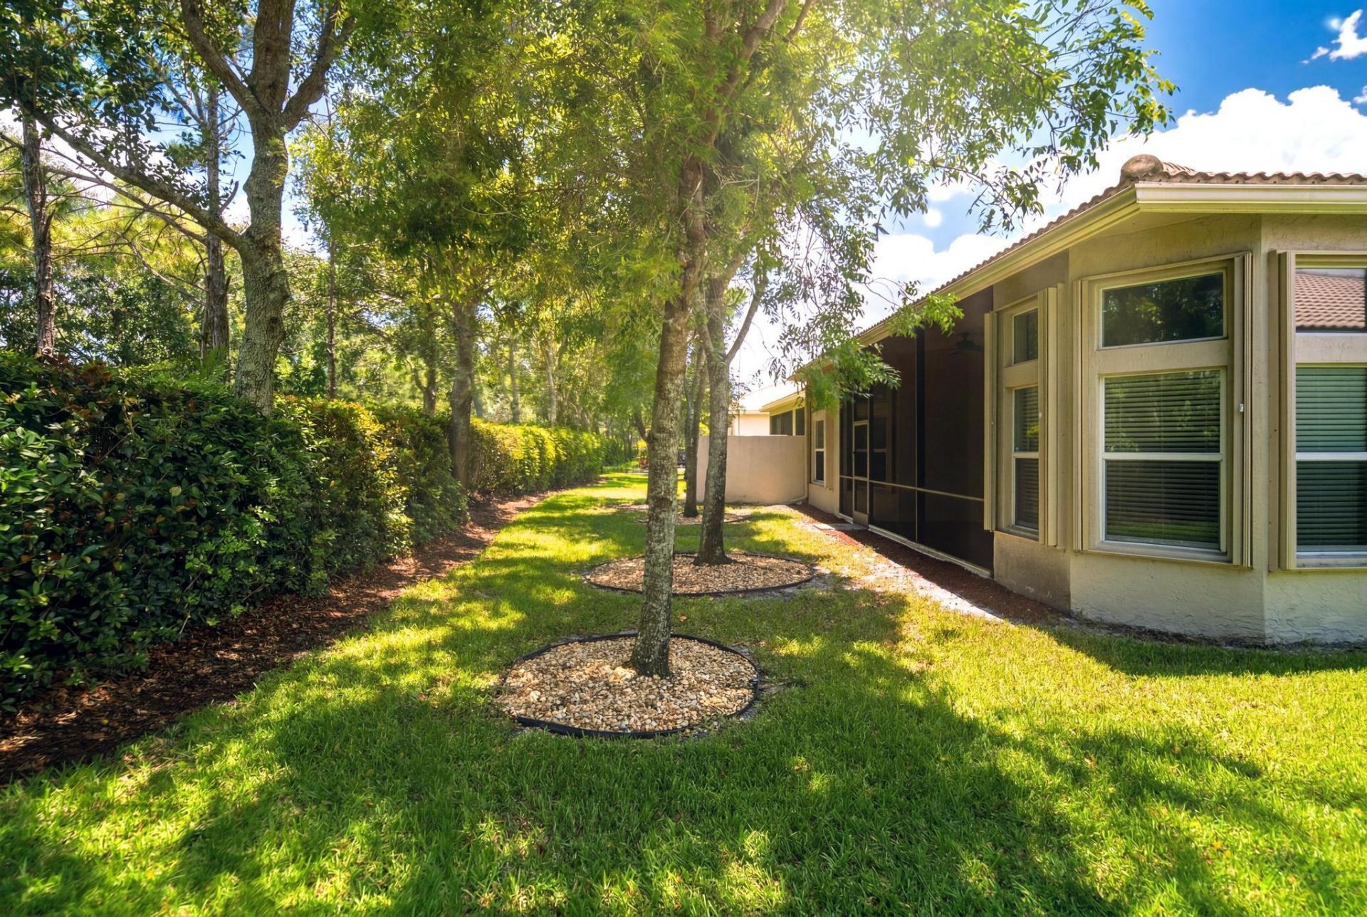
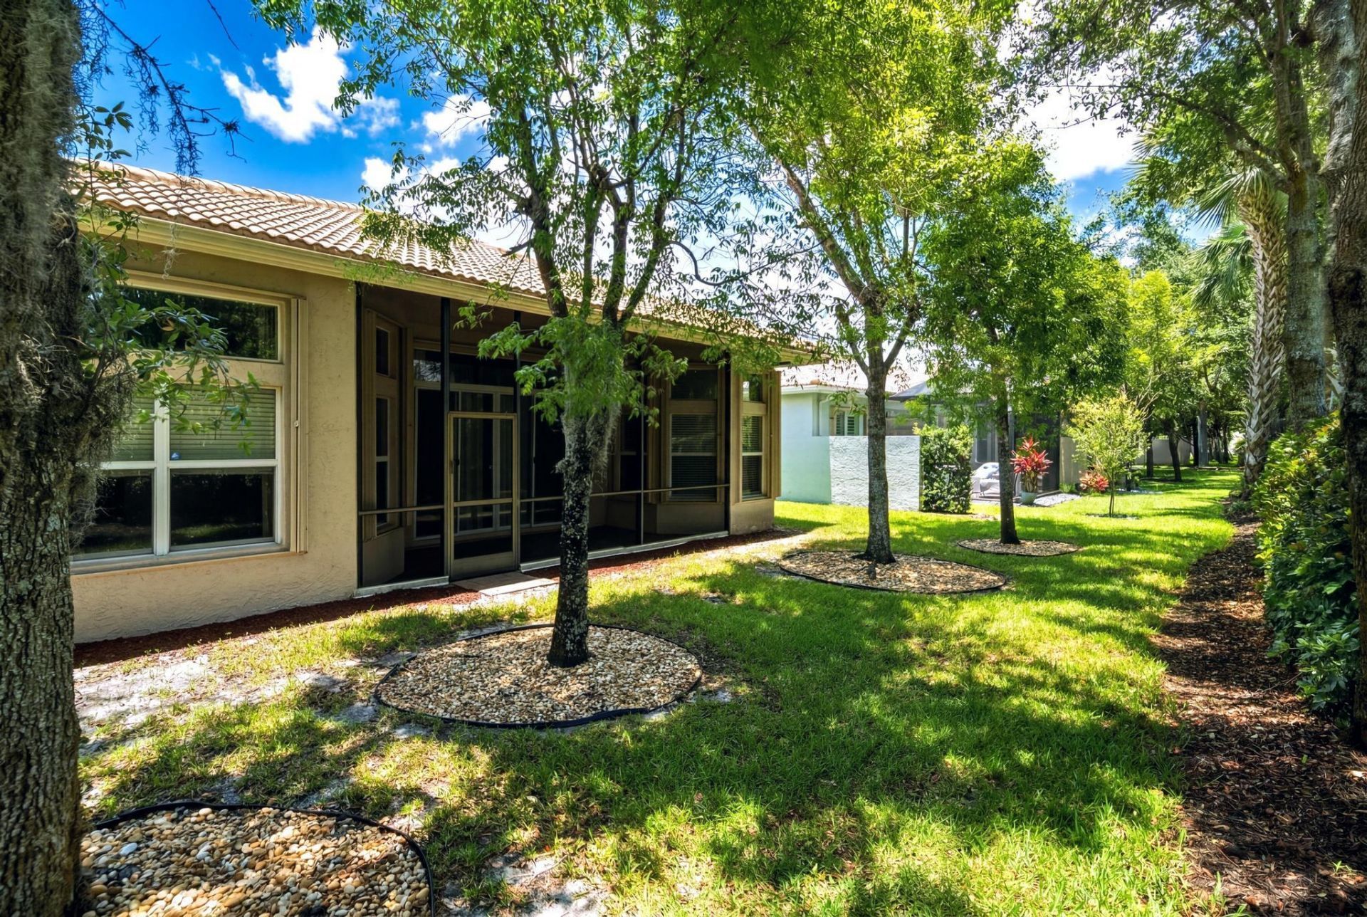
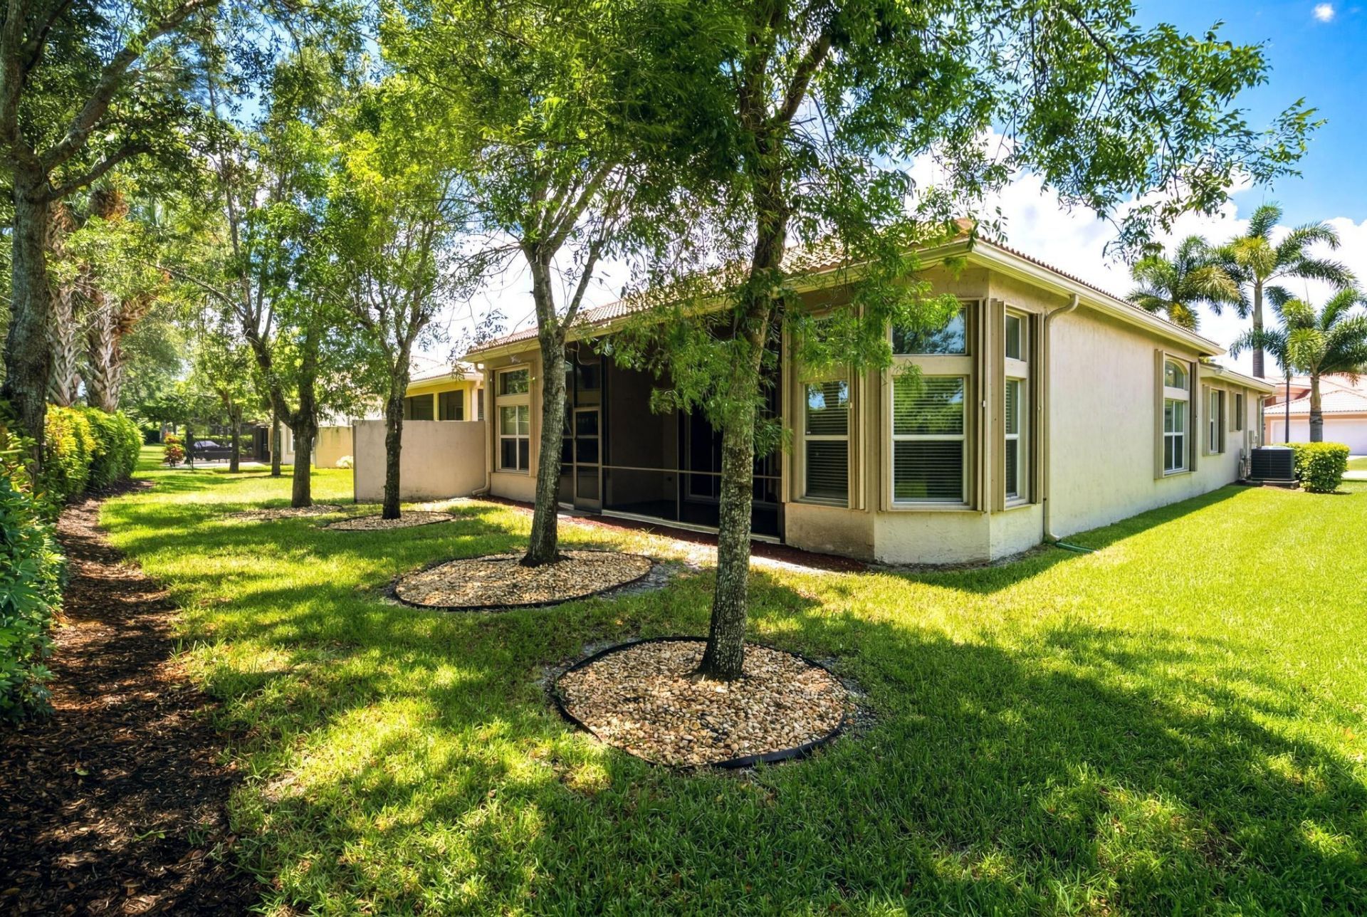
Patio/Porch: Patio - Covered, Patio - Screened, Patio
Pets Allowed: Yes, Breed Restrictions
Restrictions: Parking - No RV, Lease Restrictions
Security: yes
Security: Gated with Guard, Key Card Entry, Smoke Detector(s), Security System Owned, Security System, Security Pat
Sewer: Public Sewer
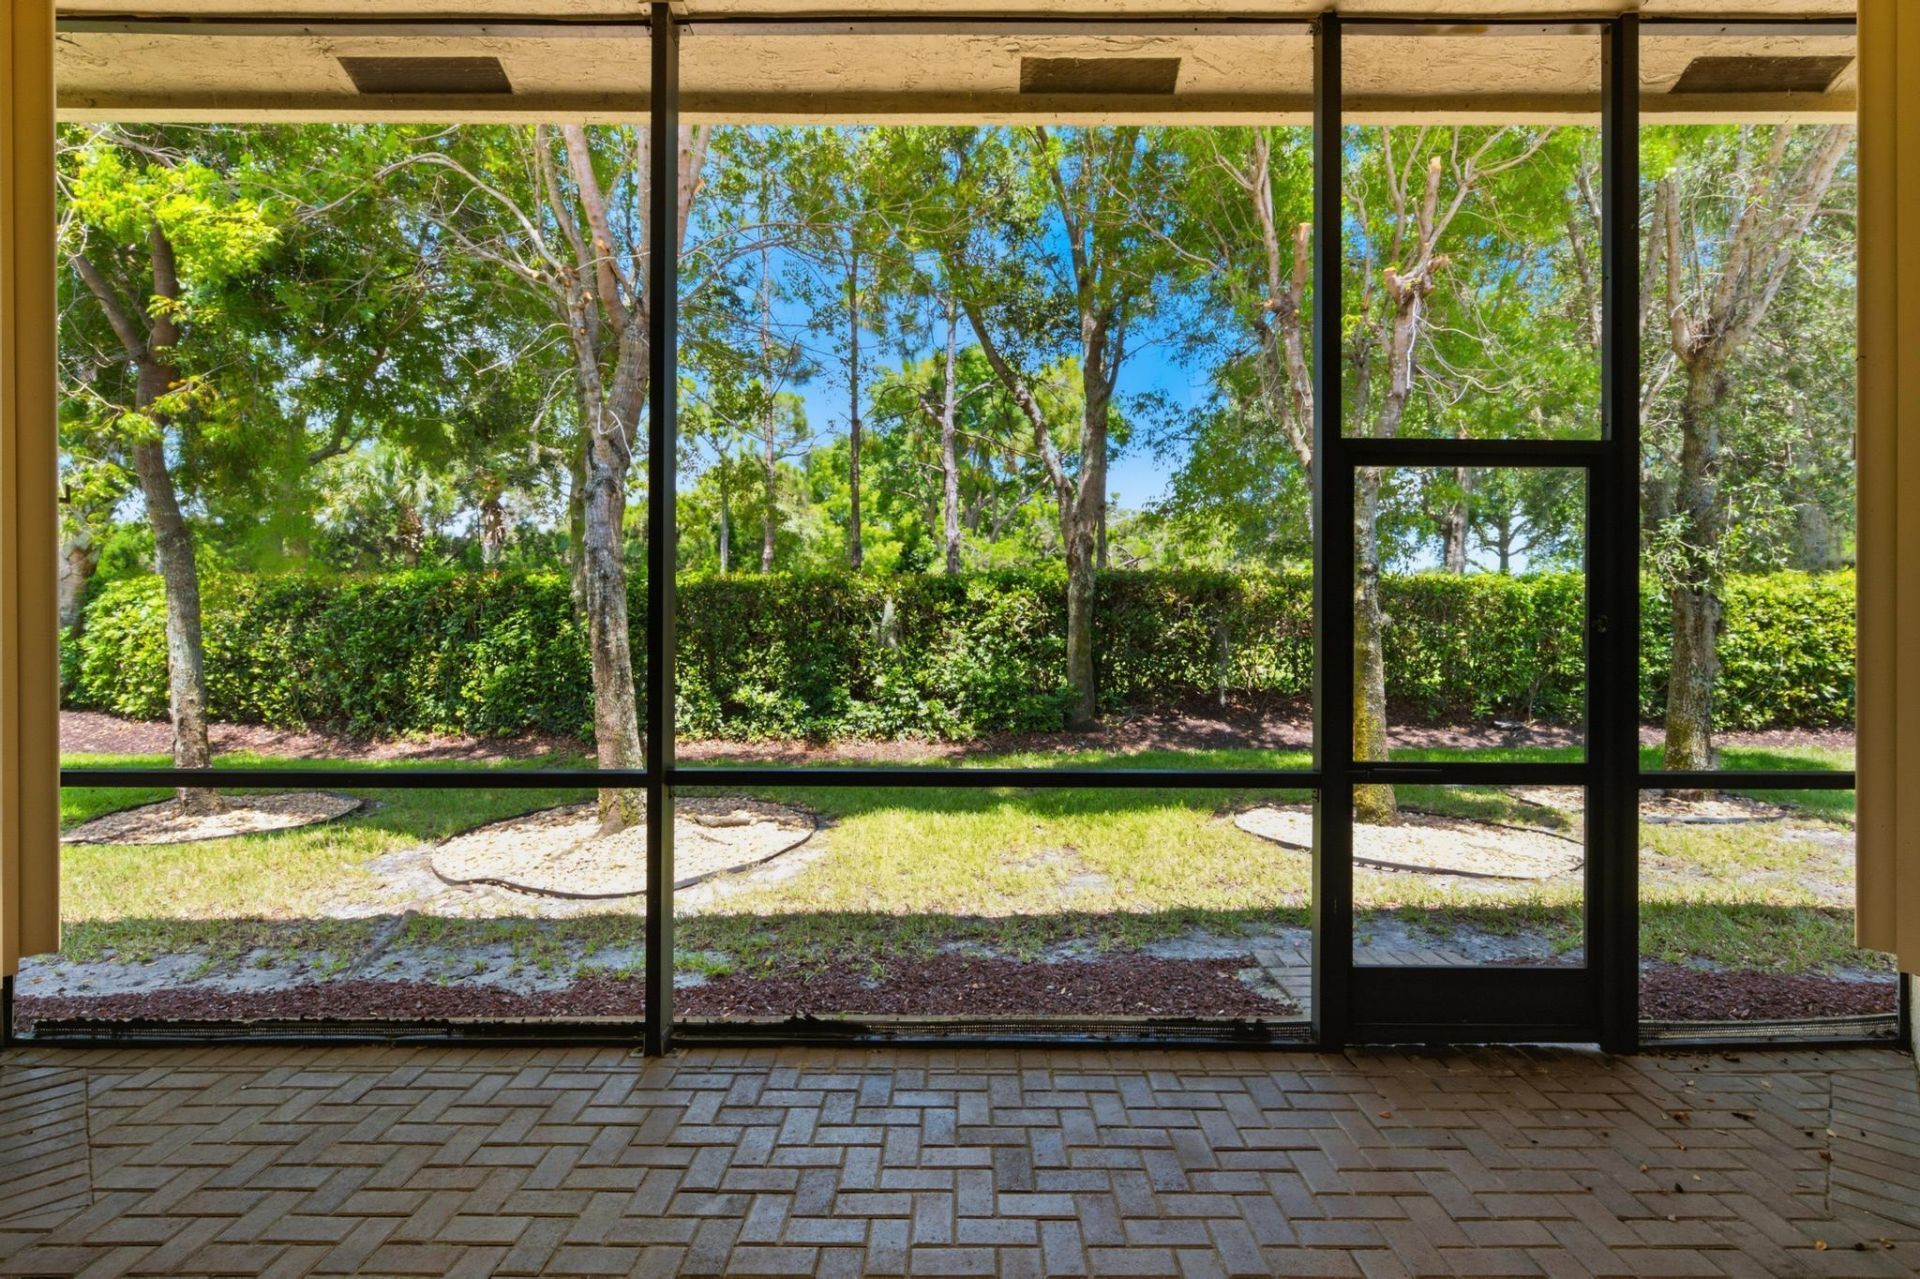
Special View Info: Garden
Sprinkler: Auto Sprinkler
SQFT Living: 2396
Structure Type: House
Total Rooms: 10
Utilities: Electricity Available, Sewer Available, Underground Utilities, Water Available
Water: Public
Waterfront Features: None
Windows: Blinds, Drapes, Sliding
Construction: CBS

Room Sizes

Bedroom 2: 13 X 12
Bedroom 3: 11 X 12
Dining Room: 9 X 7
Dining Room: 15 X 18
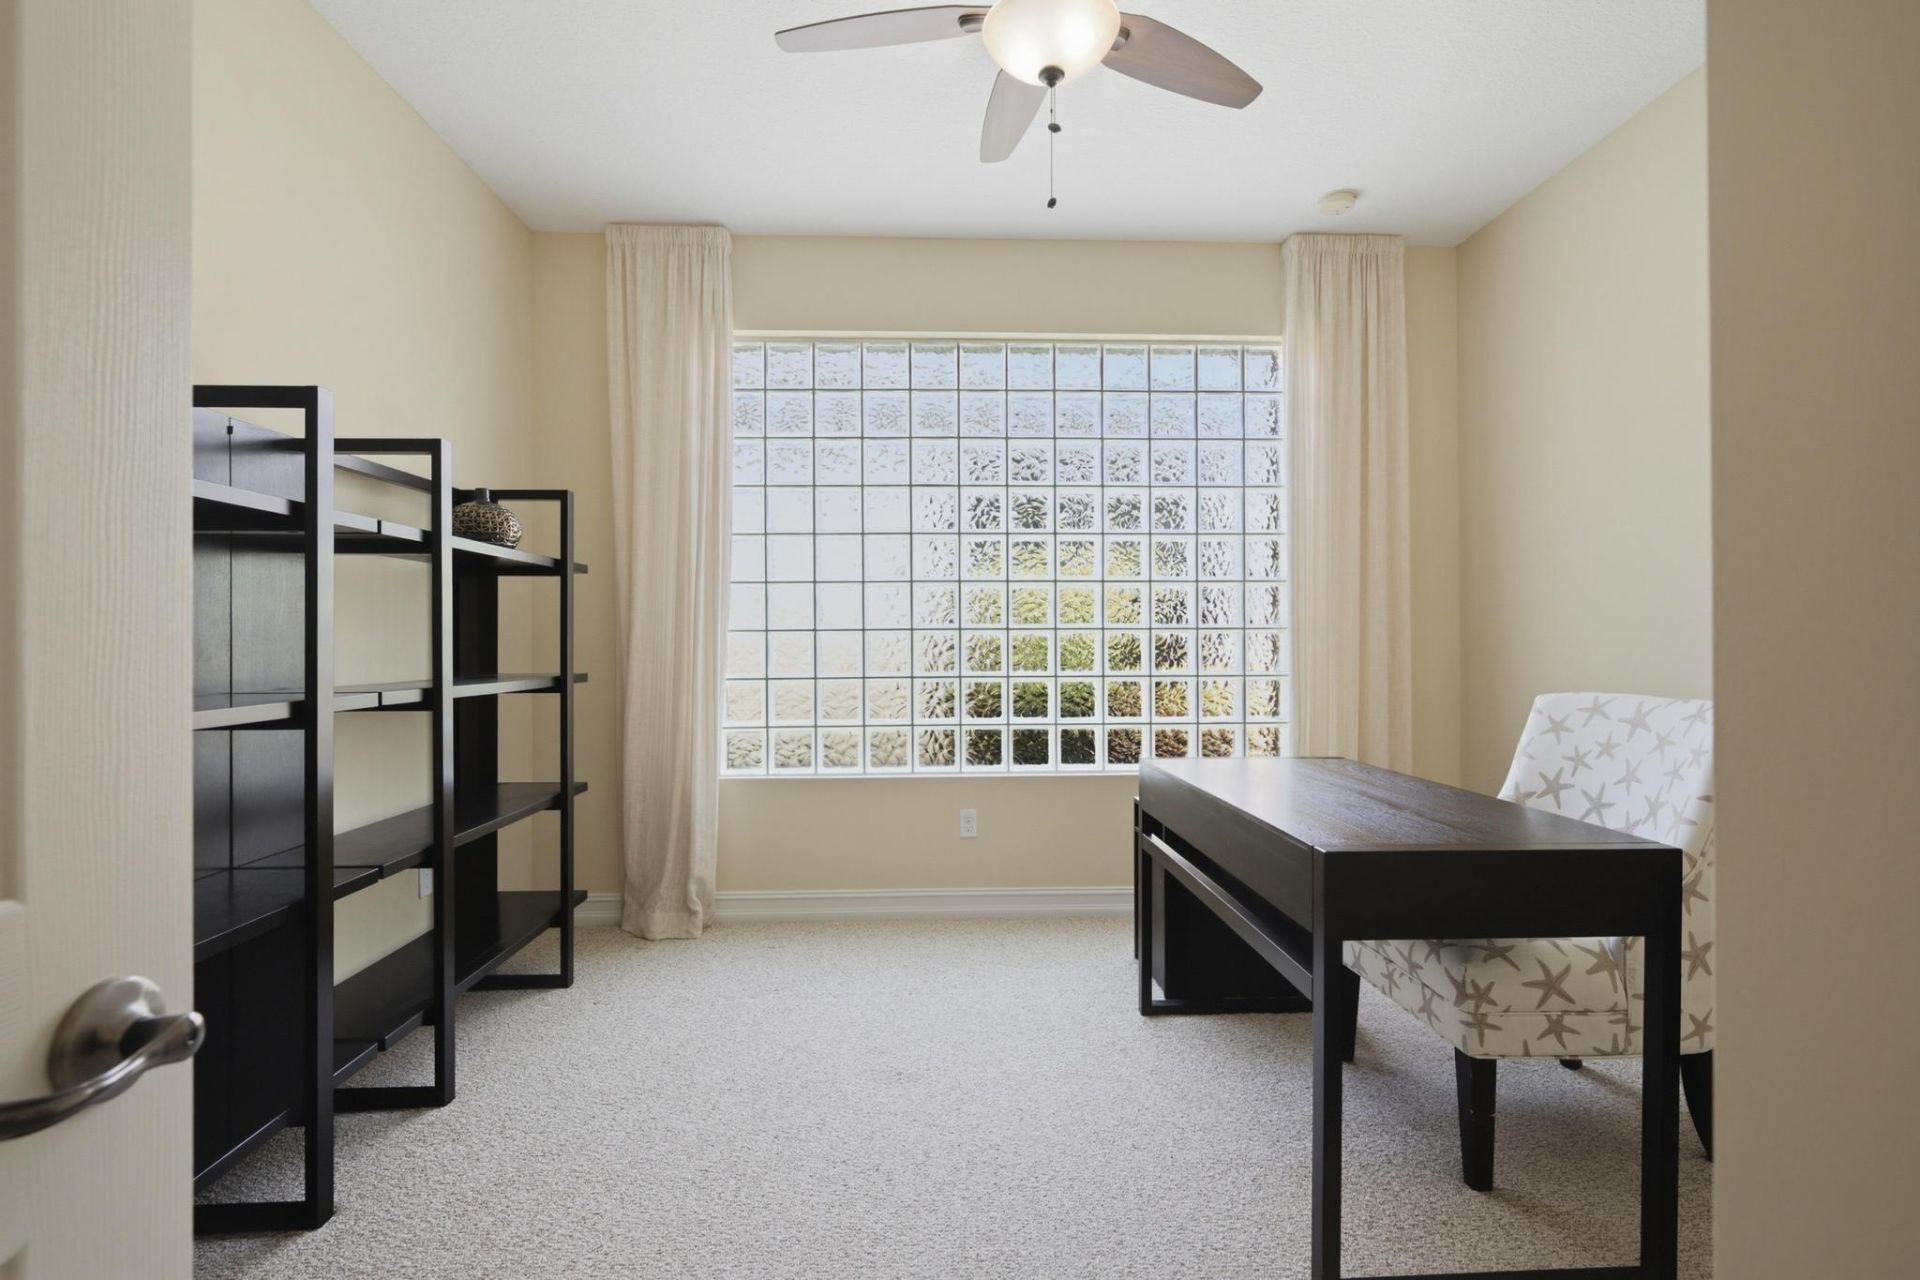
Den: 13 X 11
Family Room: 17 X 16
Kitchen: 17 X 9
Living Room: 15 X 14
Primary Bedroom: 18 X 12

Local Schools

High School: Park Vista
Middle School: West Boynton
Elementary School: Sunset Palms

Neighborhood Information

Neighborhood Map

Neighborhood Hero

Neighborhood Highlights

Neighborhood Characteristics

Neighborhood Market Trend

Neighborhood Schools

Courtesy of

Agency Name: KW Reserve
Agent Name: Angelica J Berrio
Agency Phone: 561-318-7240

agent picture

Presented by

Agent Name: Roni Sterin
Agent Phone: 305.942.7446
Agency Title: The Keyes Company
Request Info

IDX logo

Roni Sterin
keyes.com
Agent Cell:
305.942.7446

Mortgage Calculator

%
years/fixed
yearly
yearly (est.)

Estimated Payment

$ 3,998.56 Principal & Interest $3,338.89 Property Tax $461.33 Homeowner's Insurance $198.33
Mortgage Logo

Login to My Keyes Account


