SIGN UP Login/Register
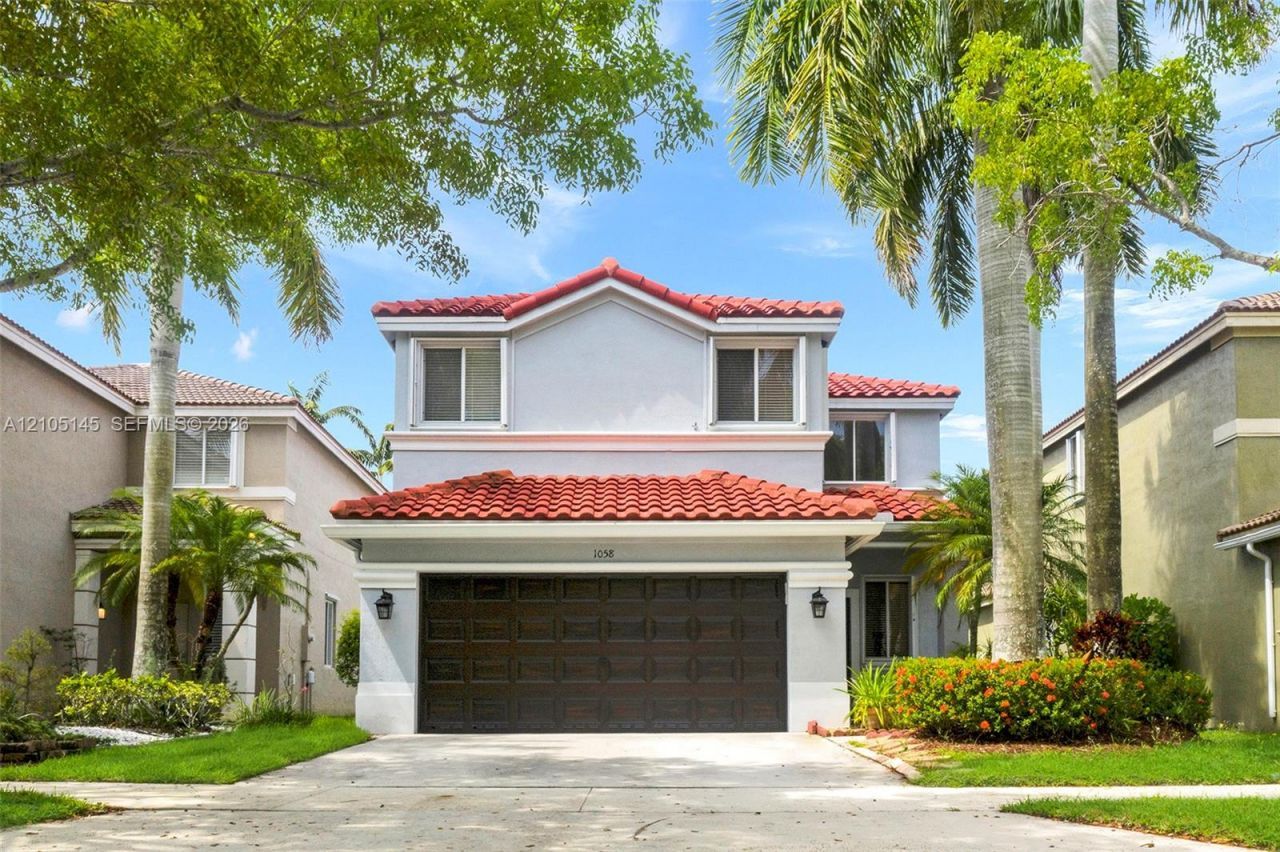
1058 Golden Cane Dr , Weston, FL 33327 Photo

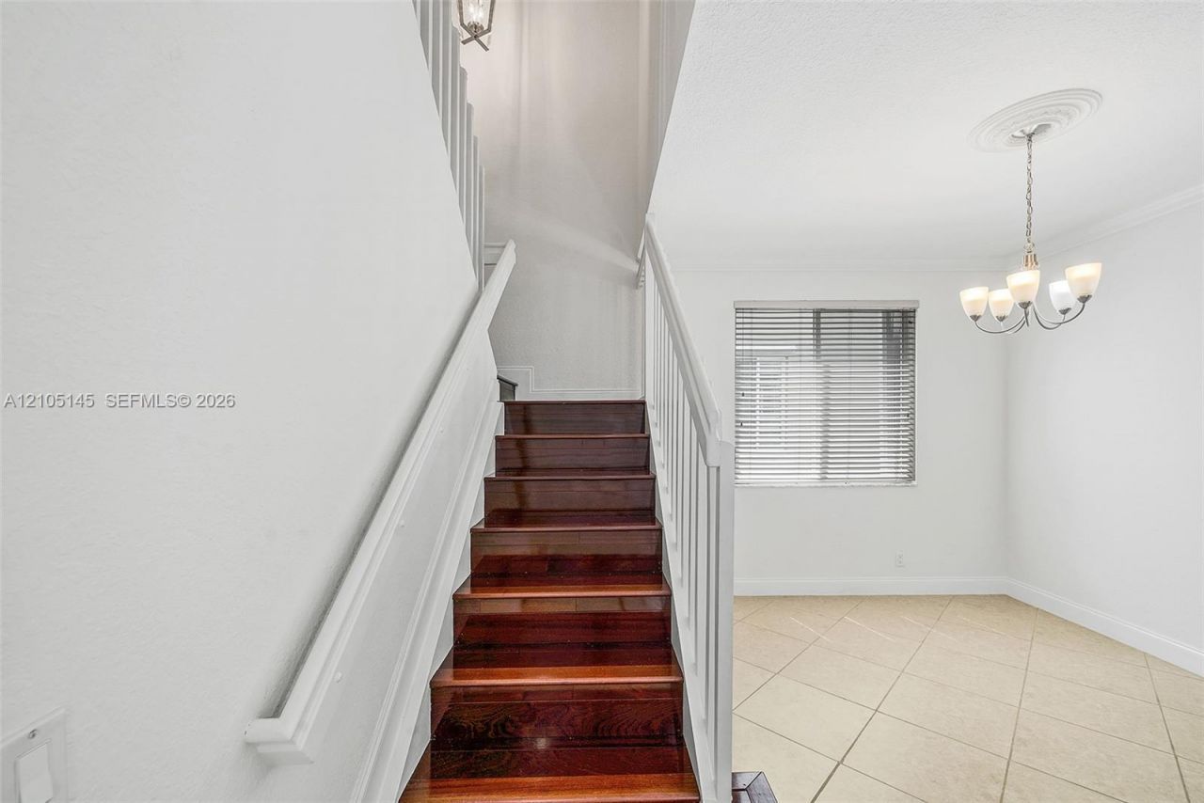
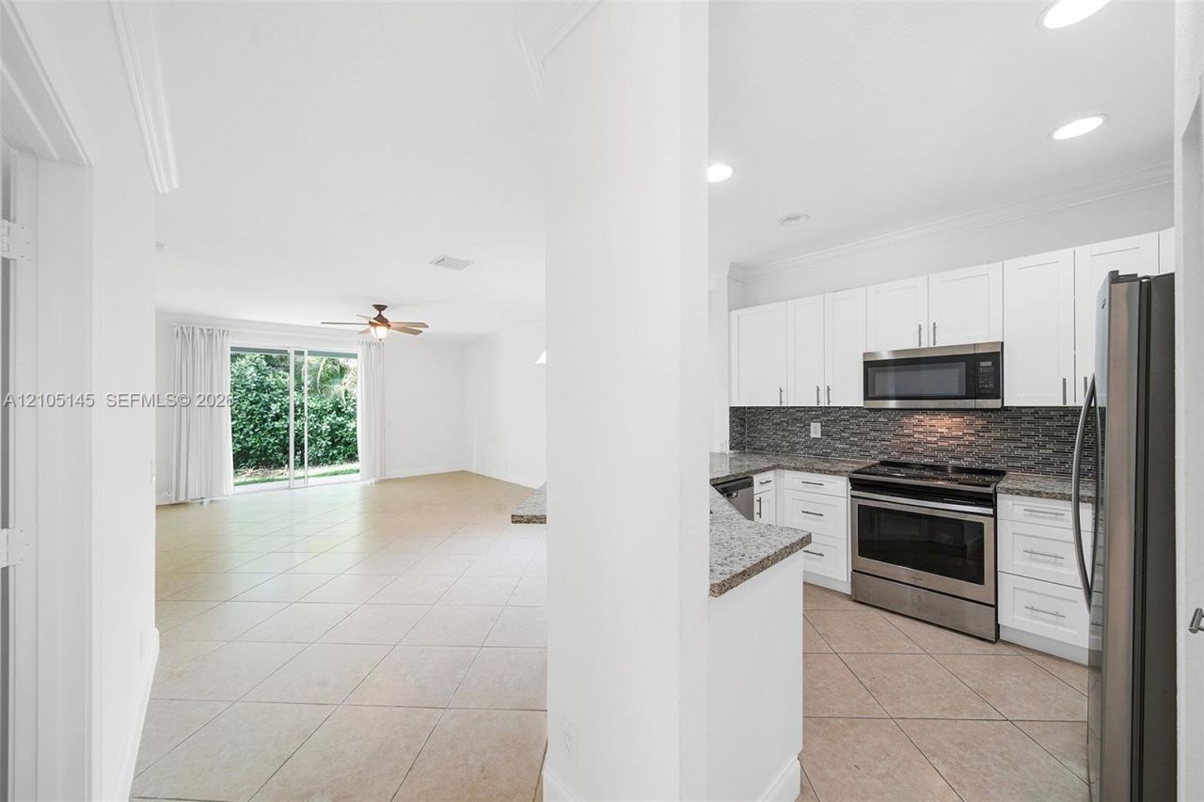
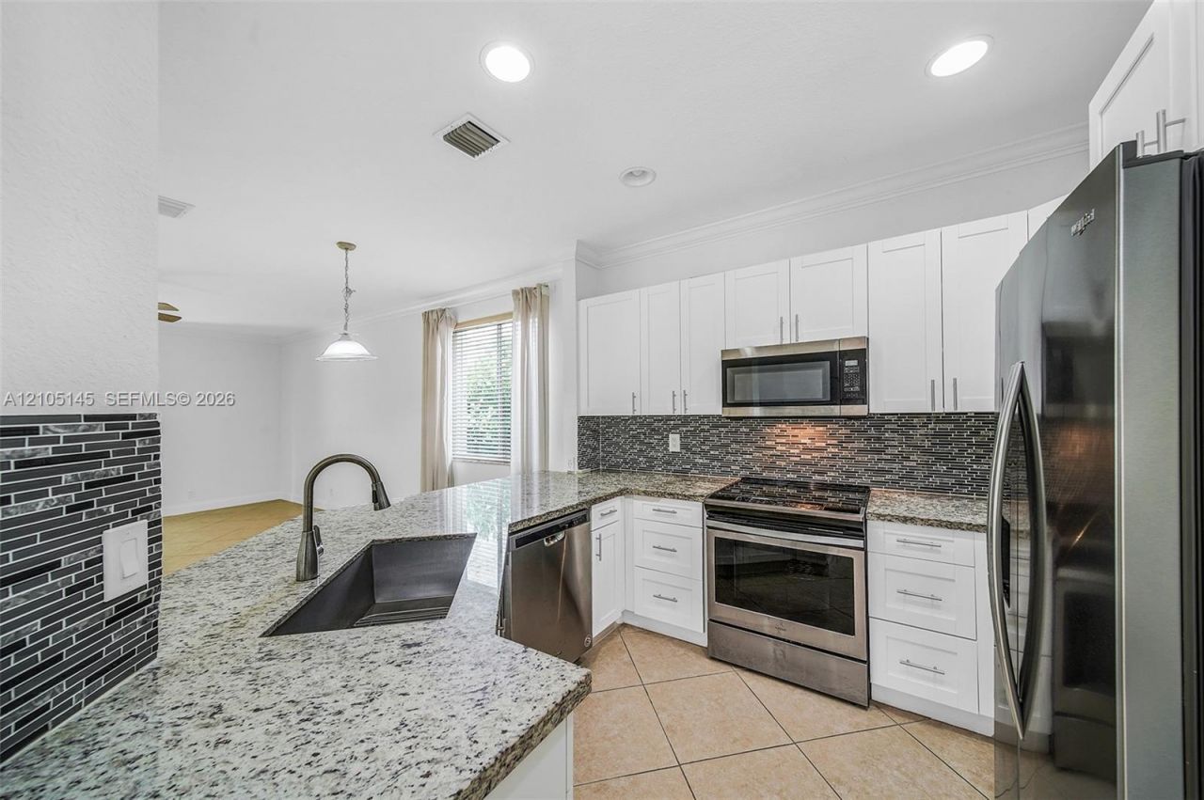
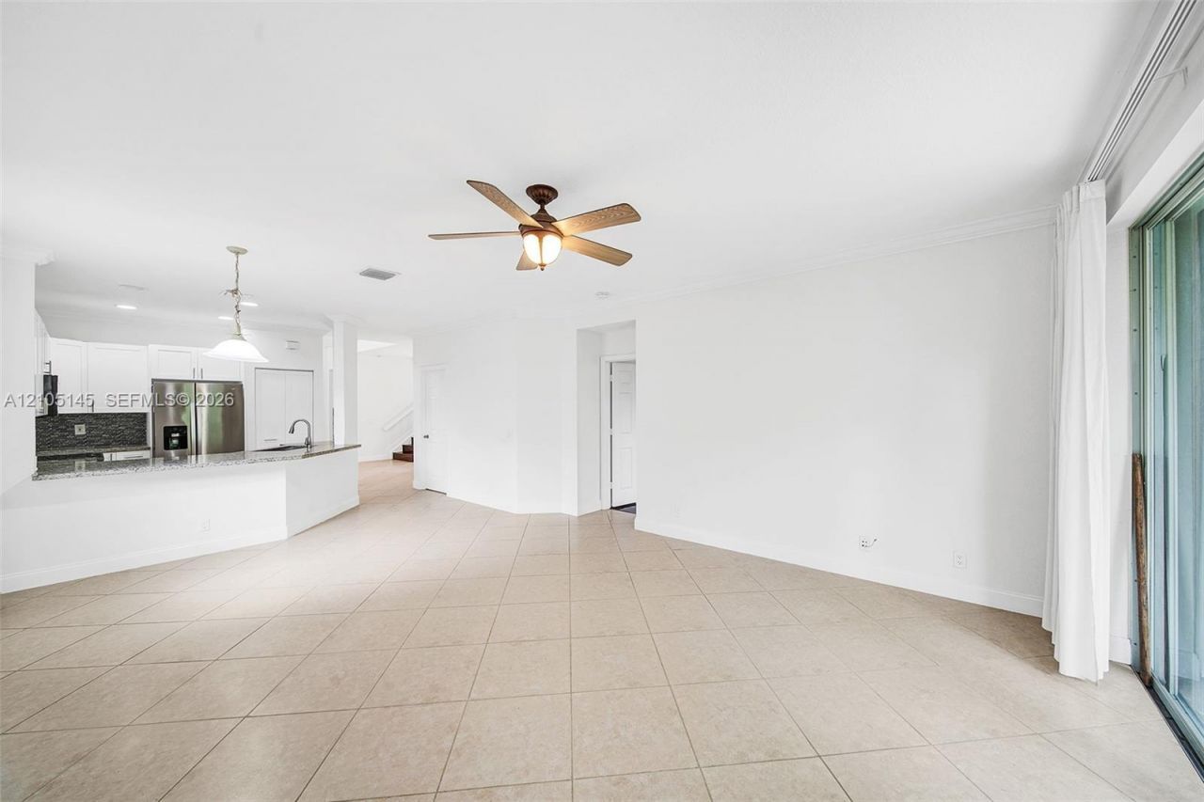
19 Photos

1058 Golden Cane Dr Weston, FL 33327
$825,000
  • Beds
    5
  • Baths
    3 full 1 partial
  • Total Square Feet
    2,526
  • Lot Size
    0.09 acre(s)

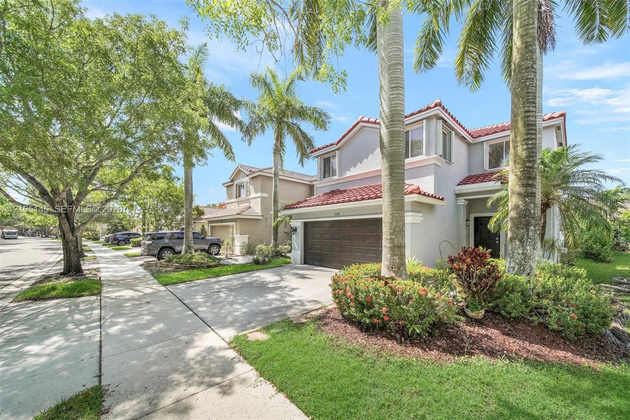
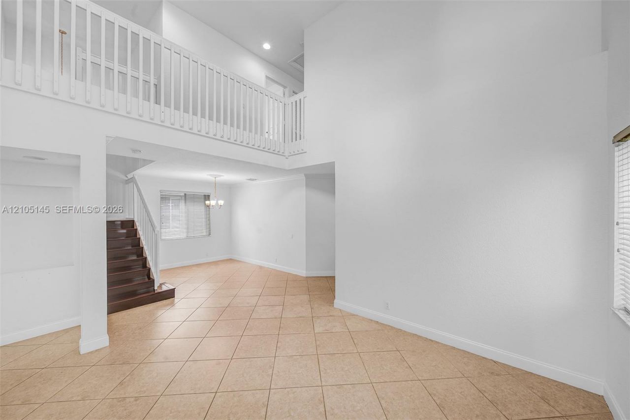
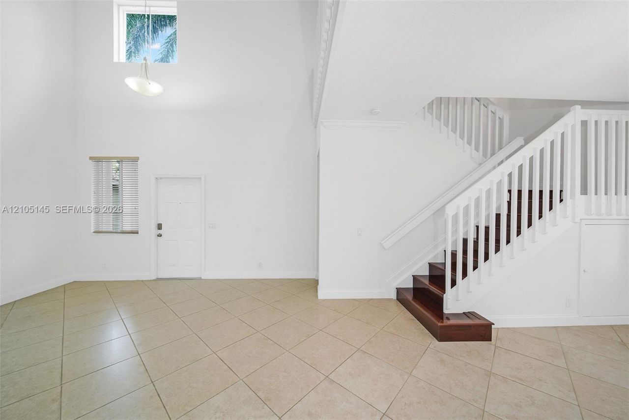
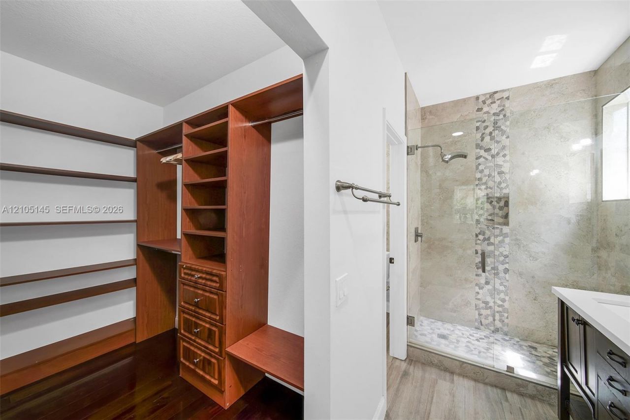
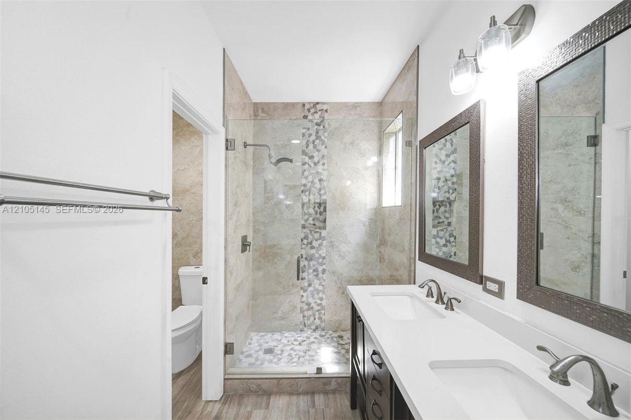
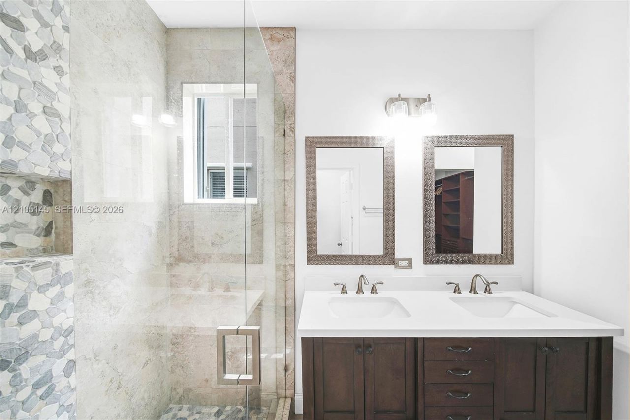
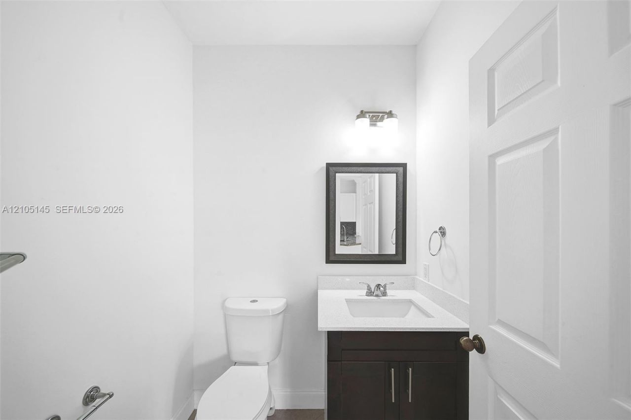
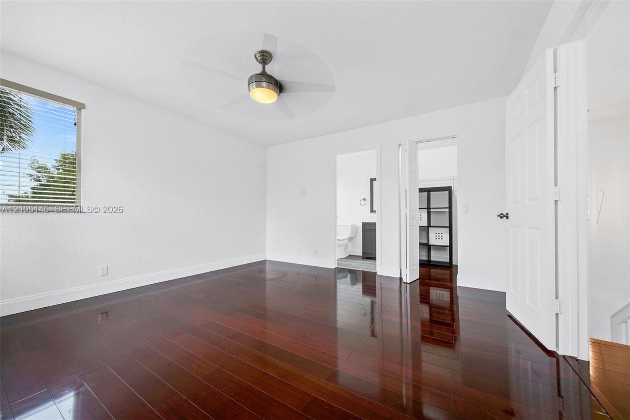
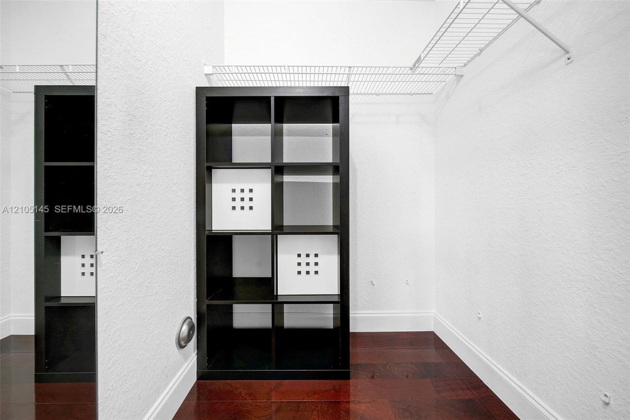
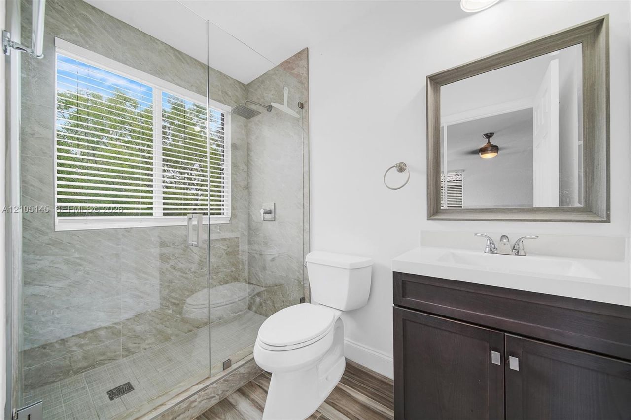
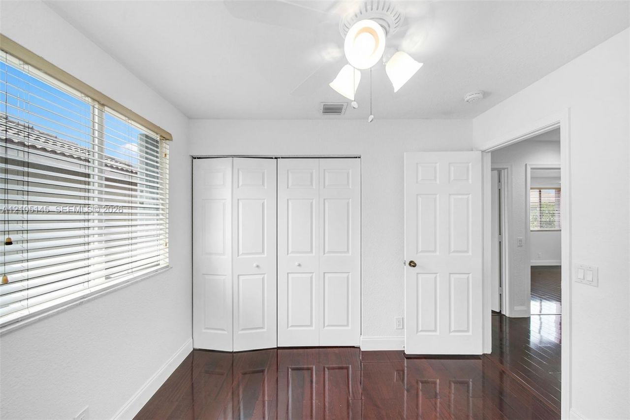
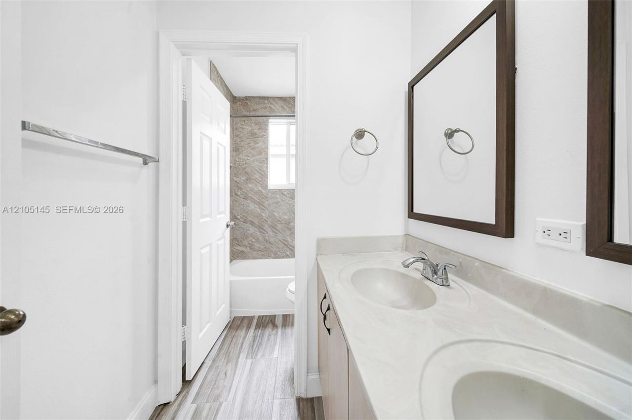
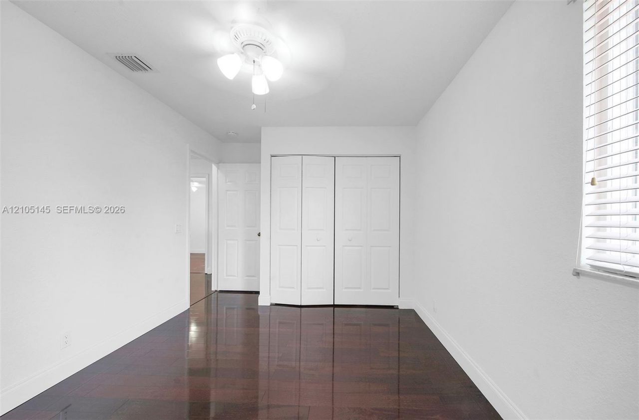
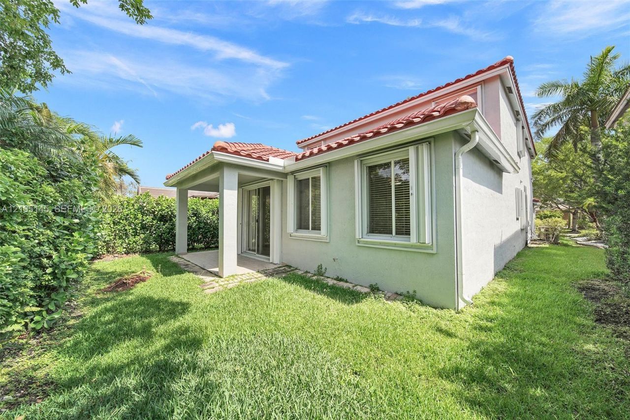
Discover this spacious two-story single-family home in Weston, offering 5 bedrooms, 3 full bathrooms, 1 half bathroom, and 2,526 sq. ft. of living space. Built in 2001, the property features a 2-car garage, tile roof, and a 4,076 sq. ft. lot. The generous bedroom count provides flexibility for a variety of living arrangements, including dedicated workspace or guest accommodations. Conveniently situated in Weston, with access to nearby parks, shopping, dining, and major roadways. Explore the poss...

View More

Property Summary

MLS Number: A12105145
Status: Active
Days on Market: 23
Subdivision: SECTOR 2-PARCELS 12 13 14
County: Broward
Bedrooms: 5
Total Square Feet: 2,526
Price Per Sq. Ft.: $327
Style: Detached, Two Story
New Construction: No
Waterfront: No
Property Type: Residential - Single Family
Cooling: Central Air
Garage: 2
Heating: Central
Lot Size: 0.09 Acres
Roof Type: Barrel Roof
Year Built: 2001
Taxes: $15,695
HOA Fee: 618/ Quarterly

Featured Amenities

First Floor Entry
No Additional Rooms

Property Details

Appliances: Dishwasher, Dryer, Microwave, Other Equipment/Appliances, Refrigerator, Washer
Community Features: Clubhouse, Pool, Security Patrol
Crops Included Y/N: No
Days on Site: 23
Directions: Please use GPS for directions, located in the Savanna community.
Exterior: CBS Construction
Flooring: Ceramic Floor, Other, Wood
Home Style: Detached, Two Story
Home Warranty Y/N: No
Lease Considered Y/N: No
Listing Terms: All Cash, Conventional, FHA, VA Loan
Lot: 1/2 To Less Than 3/4 Acre Lot
Other Equipment: Automatic Garage Door Opener
Parcel#: 503911076370
Parking: Additional Spaces Available, Guest, No Rv/Boats, No Trucks/Trailers
Parking Notes: Additional Spaces Available, Guest, No Rv/Boats, No T
Property Attached Y/N: No
Property Sub-Type: Single Family Residence
Sewer: Public Sewer
Special View Info: Garden
Swimming Pool: Yes
Water: Municipal Water
Window: Hurricane Shutters
Construction: CBS Construction

Local Schools

High School: Cypress Bay
Middle School: Falcon Cove
Elementary School: Manatee Bay

Location

Courtesy of

Agency Name: Realty One Group Evolution
Agent Name: Carolina Ospina
Agency Phone: 786-477-4715

agent picture

Presented by

Agent Name: Roni Sterin
Agent Phone: 305.942.7446
Agency Title: The Keyes Company
Request Info

IDX logo

Roni Sterin
keyes.com
Agent Cell:
305.942.7446

Mortgage Calculator

%
years/fixed
yearly
yearly (est.)

Estimated Payment

$ 5,599.41 Principal & Interest $4,050.86 Property Tax $1,307.92 Homeowner's Insurance $240.63
Mortgage Logo

Login to My Keyes Account