SIGN UP Login/Register
1055 NW 72nd Terrace Nw, Margate, FL 33063 Photo

33 Photos

1055 NW 72nd Terrace Nw Margate, FL 33063
$299,000
  • Beds
    2
  • Baths
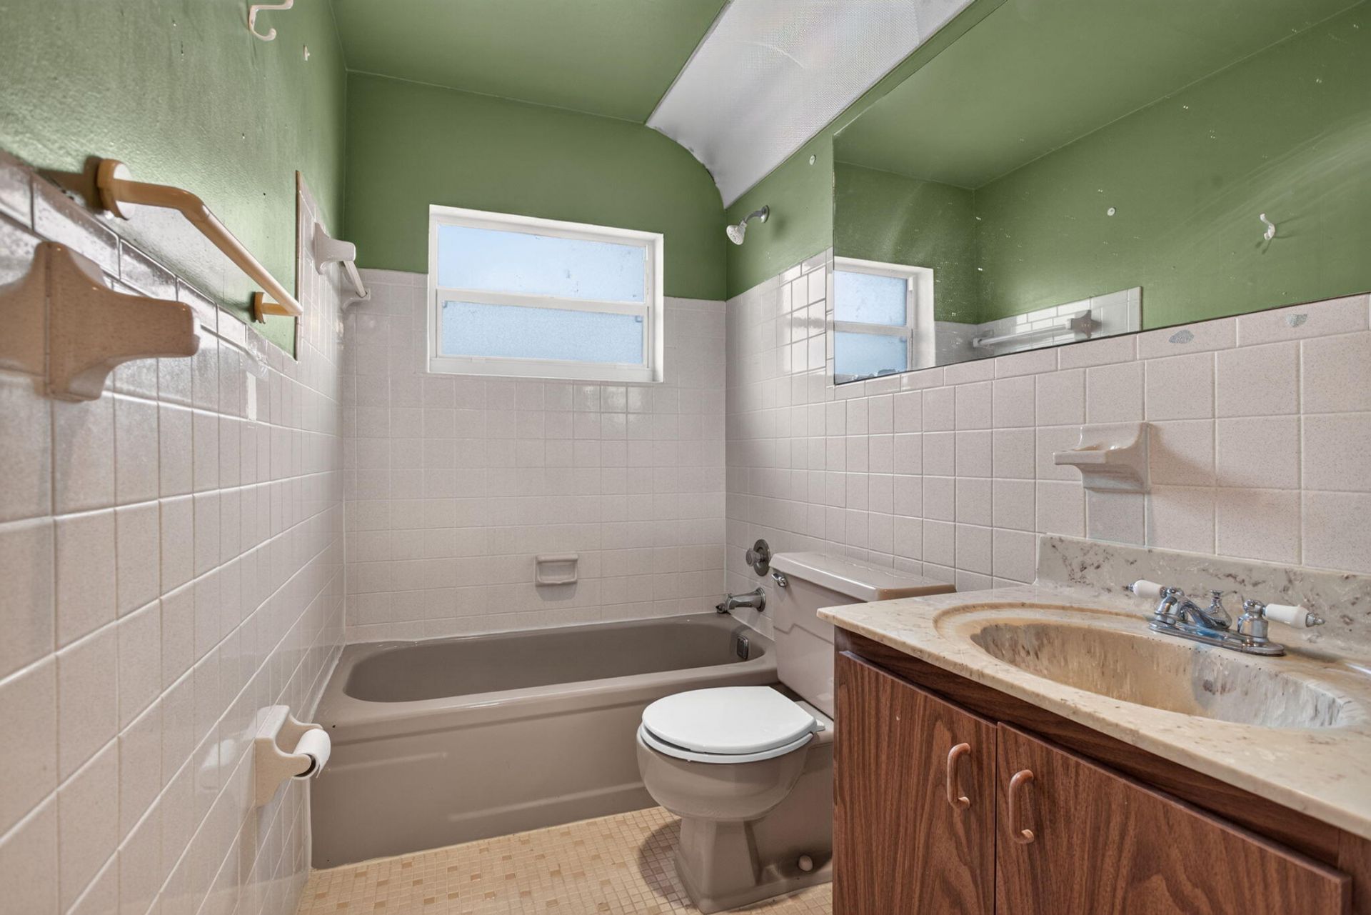
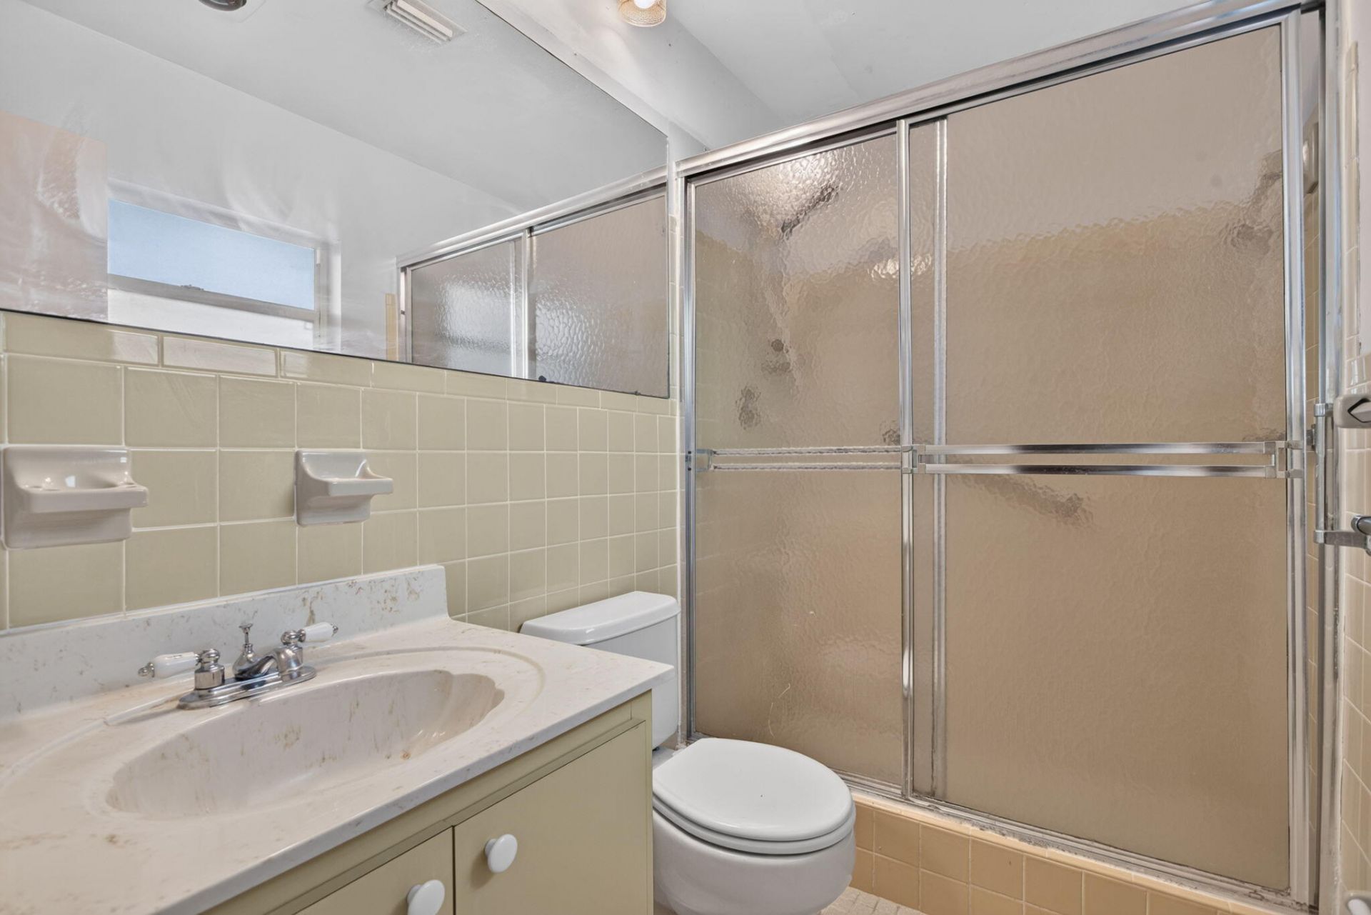
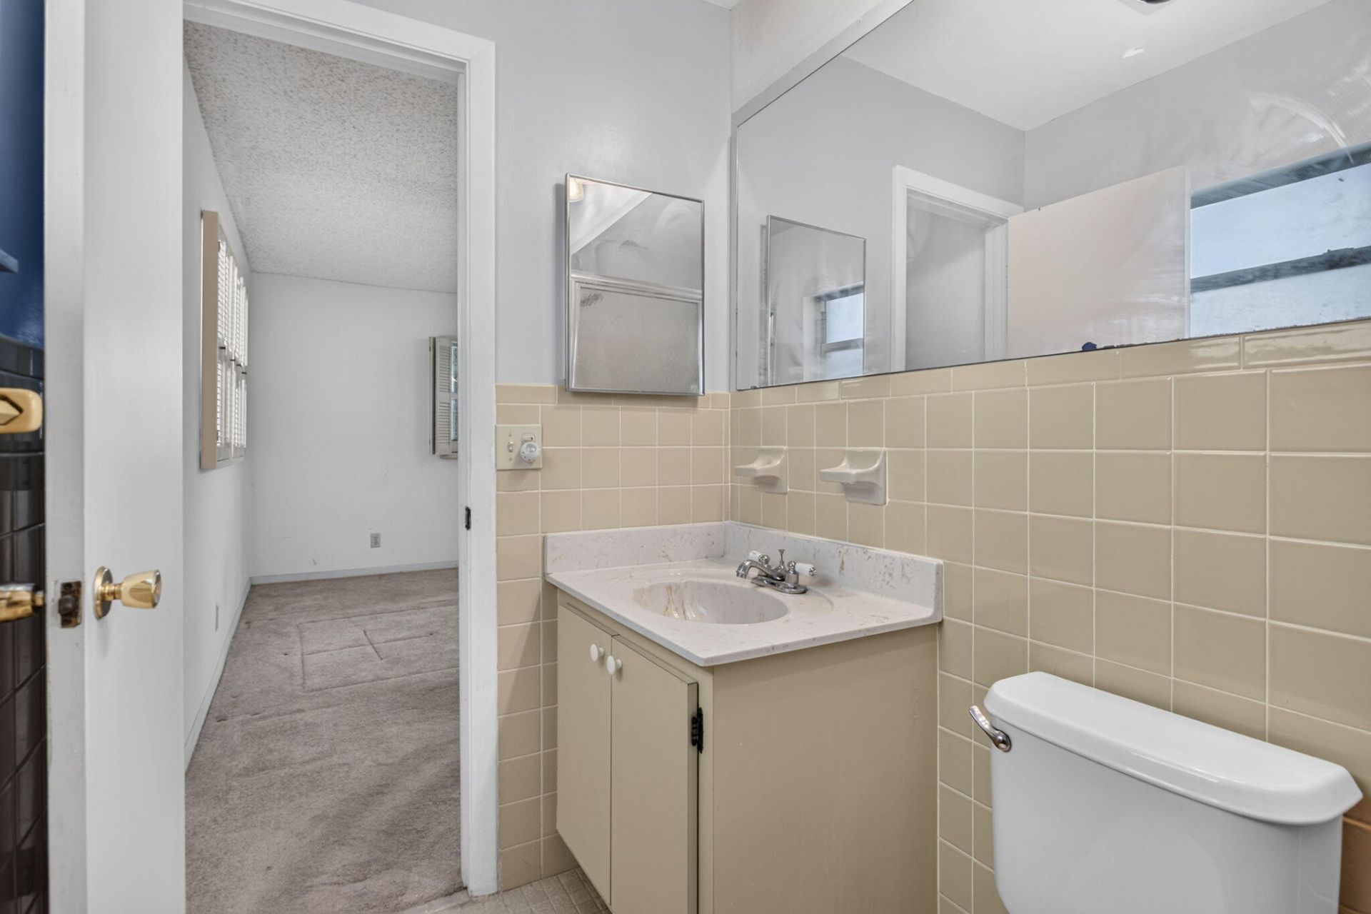
    2 full
  • Total Square Feet
    1,974
  • Lot Size
    0.12 acre(s)

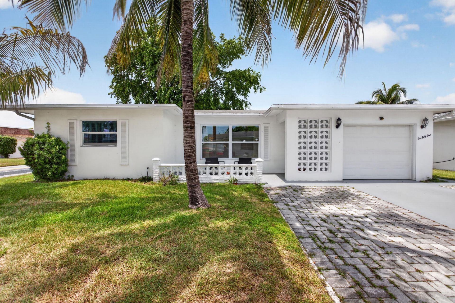
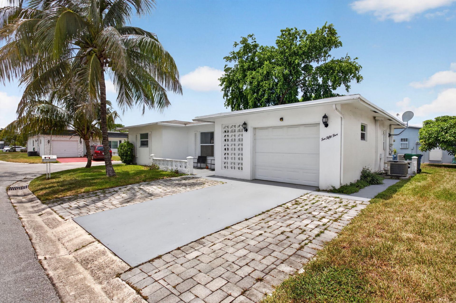
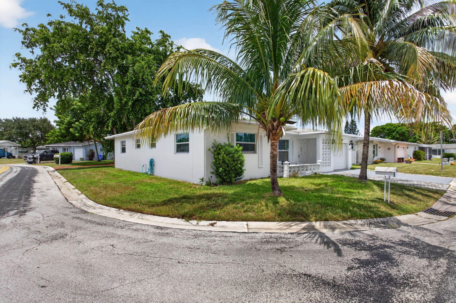
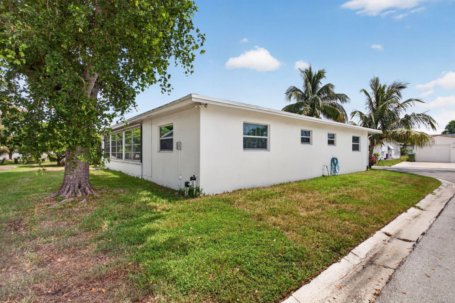
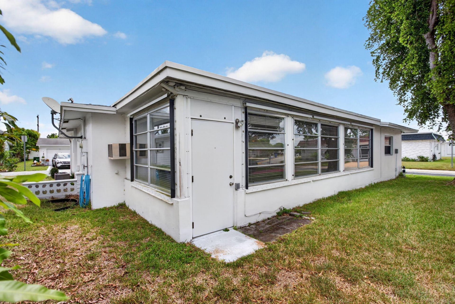
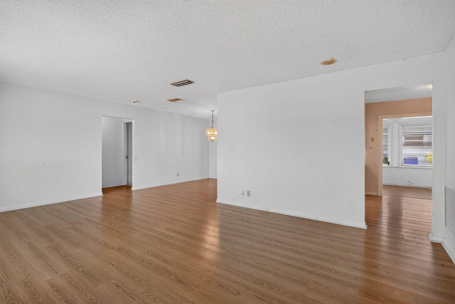
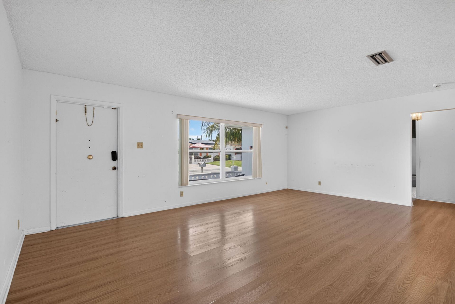
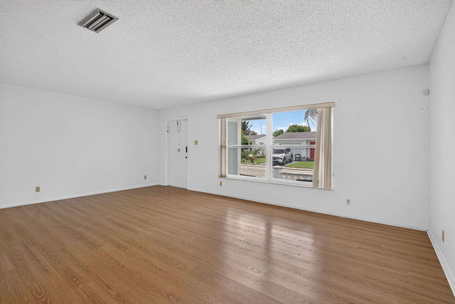
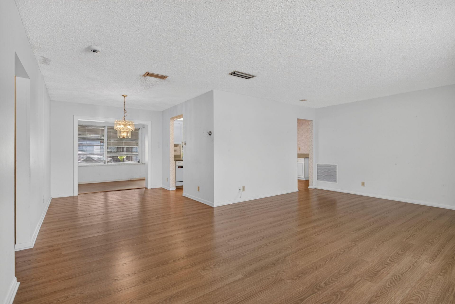
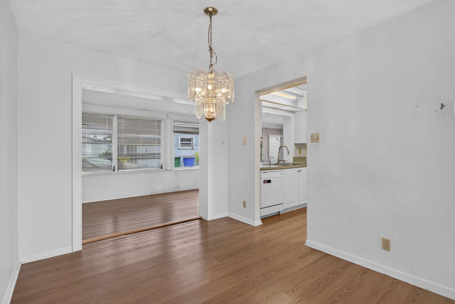
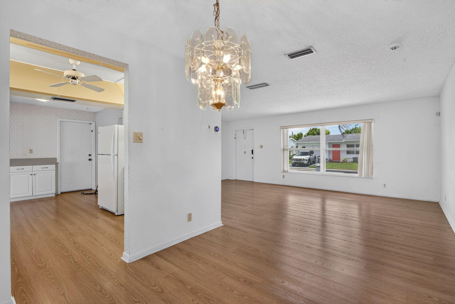
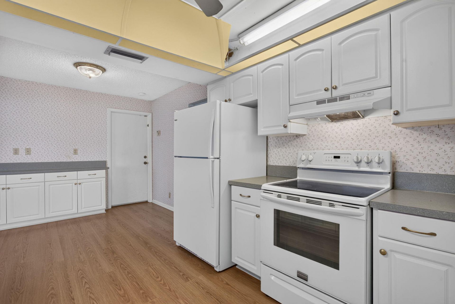
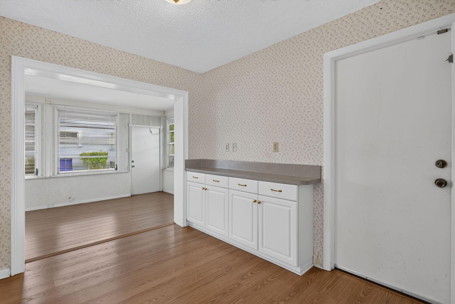
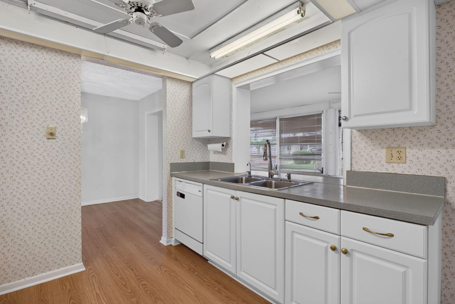
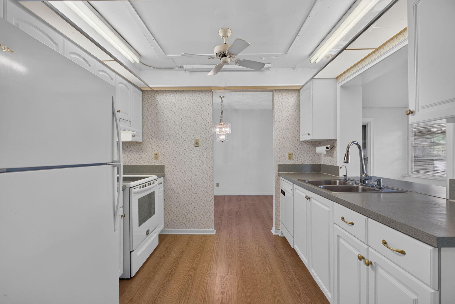
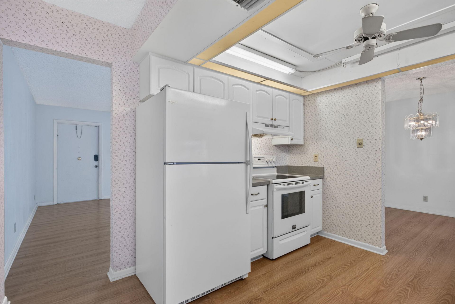
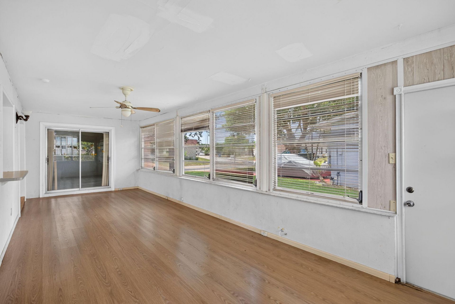
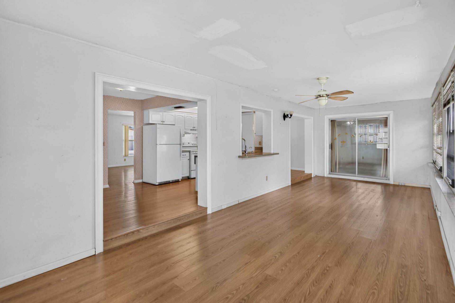
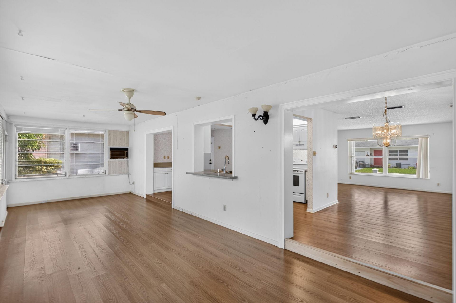
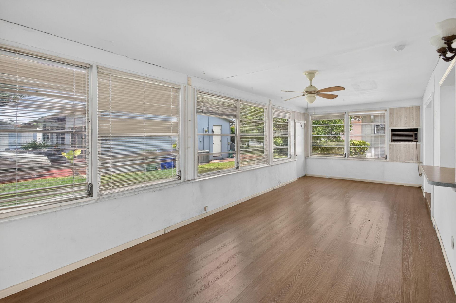
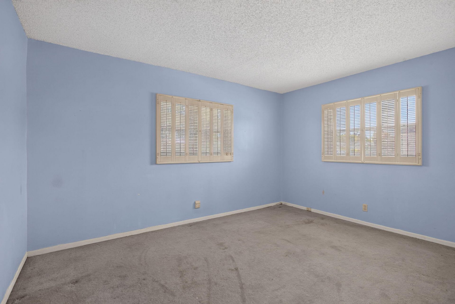
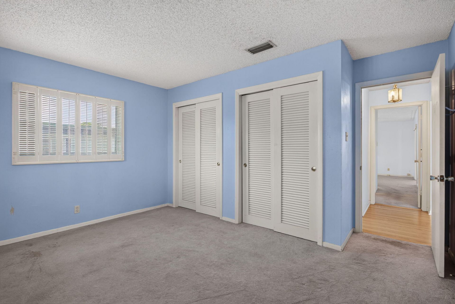
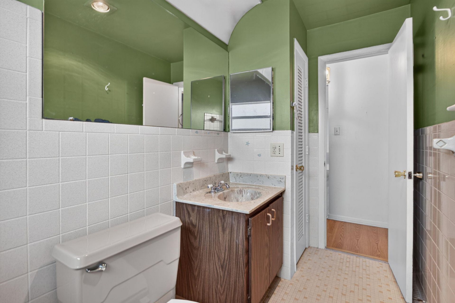
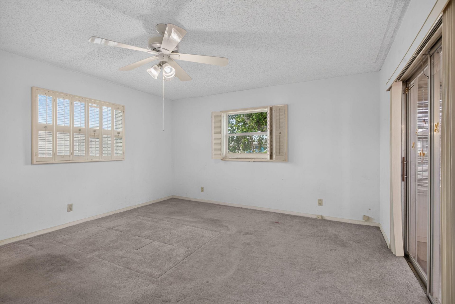
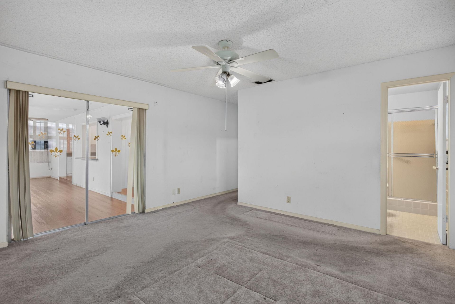
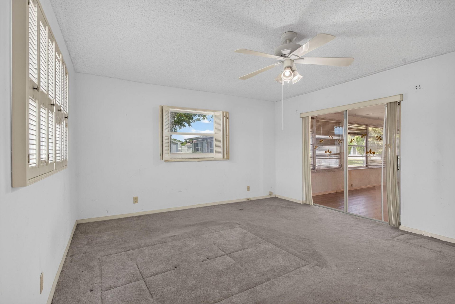
Warm, welcoming 55+ community. This sunny corner home is ready for you to personalize and make it home. Needs TLC and updating. Paradise Gardens is ideally located near shopping, dining turnpike and airports. Low HOA covers cable, exterior maintenance, common property, pool and recreational facilities. Partial impact impact windows, laminate floors in living area. Carpet in bedrooms

Property Summary

MLS Number: B26066315
Status: Active
Days on Market: 17
Subdivision: PARADISE GARDENS SEC 4
County: Broward
Bedrooms: 2
Total Square Feet: 1,974
Price Per Sq. Ft.: $151
Style: Ranch
New Constuction: No
Waterfront: No
Property Type: Residential - Single Family
Cooling: Central Air, Ceiling Fan(s), Electric
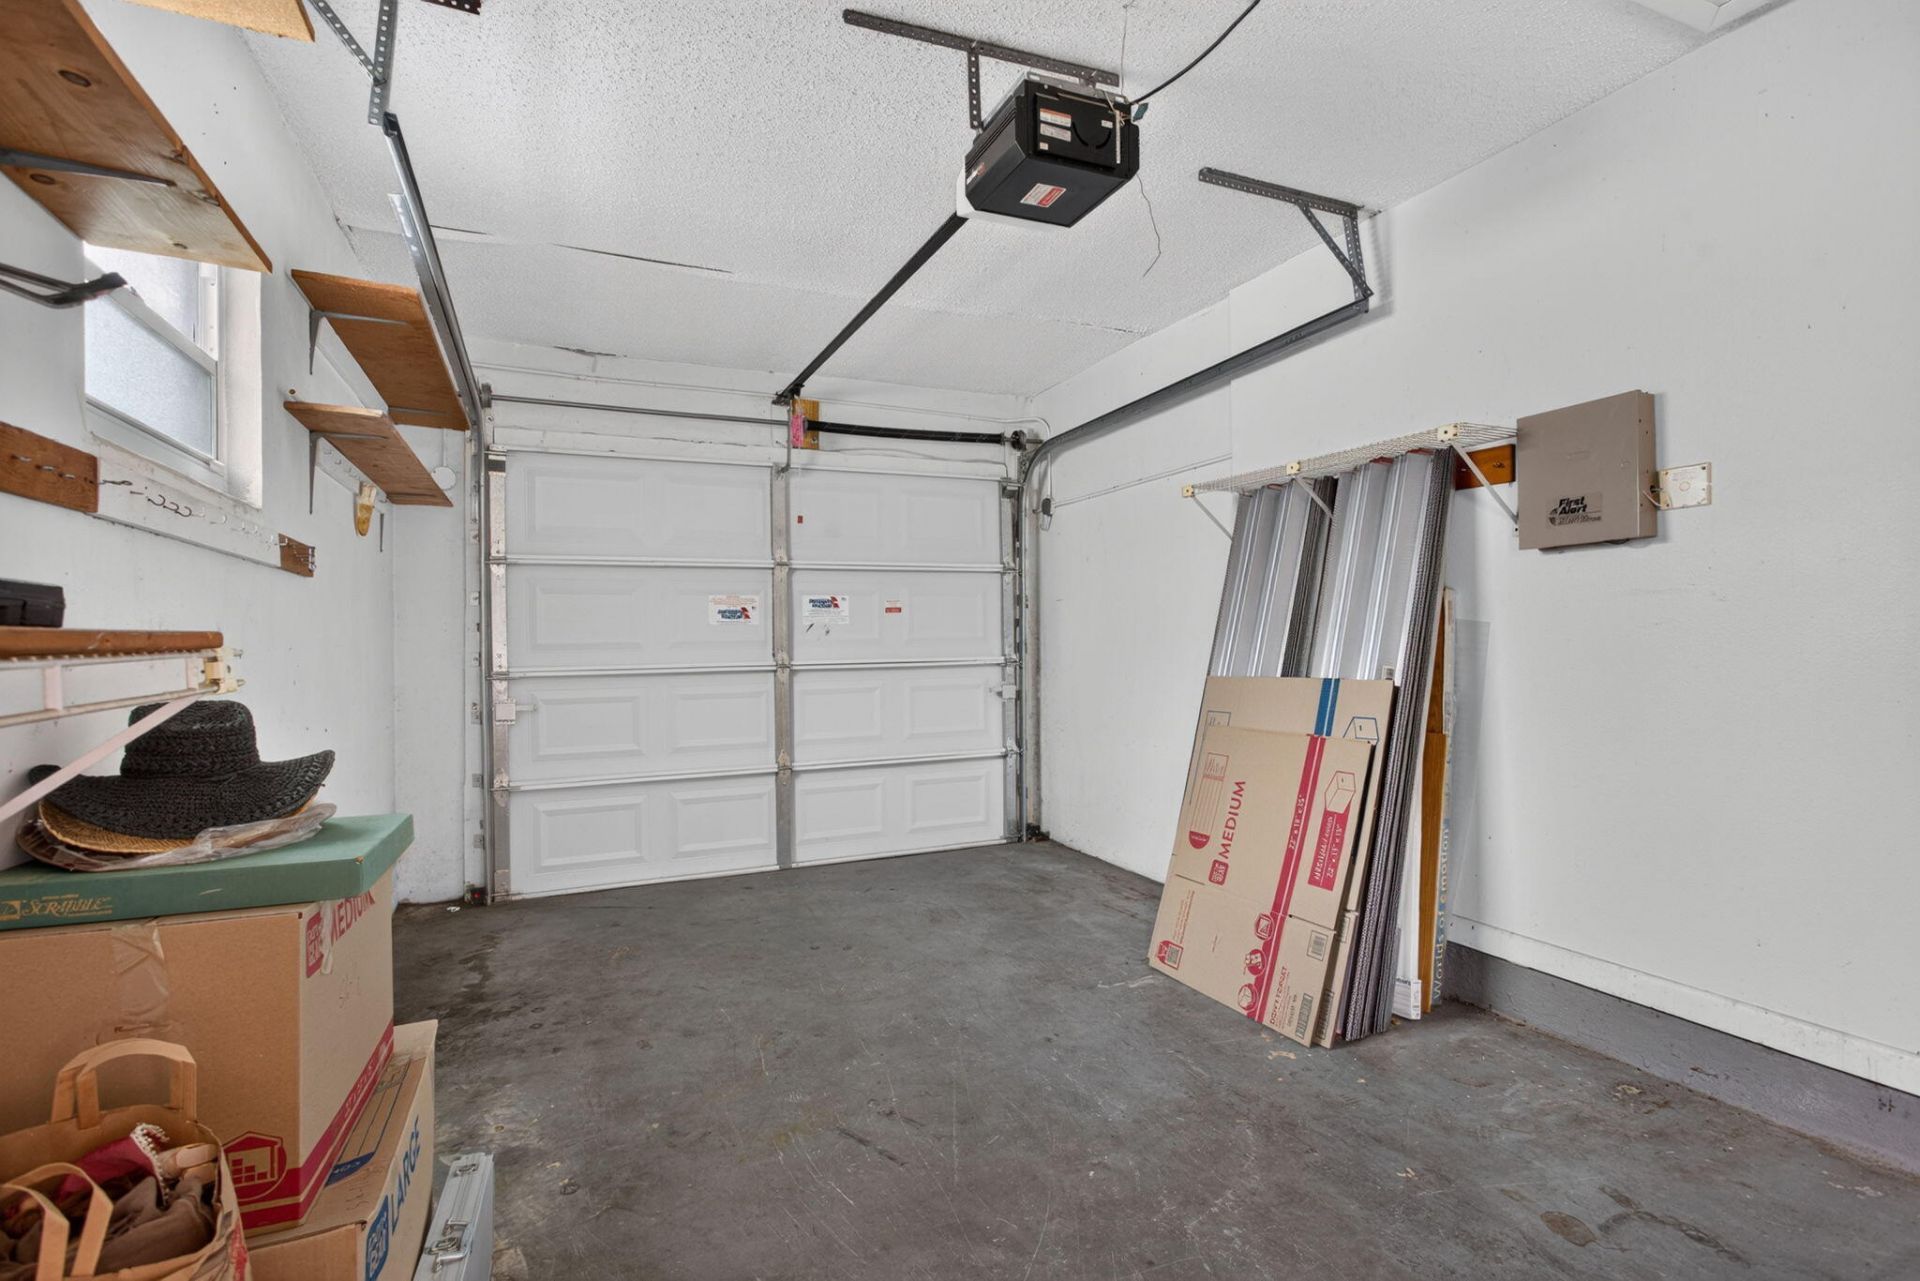
Garage: 1 car attached
Heating: Central, Electric
Lot Size: 0.12 Acres
Roof Type: Shingle
Stories: 1.0
Year Built: 1973
Taxes: $3,871
Association Fee Includes: Cable TV, Maintenance Grounds, Maintenance Structure, Common Areas
HOA Fee: $110/ Monthly

Featured Amenities

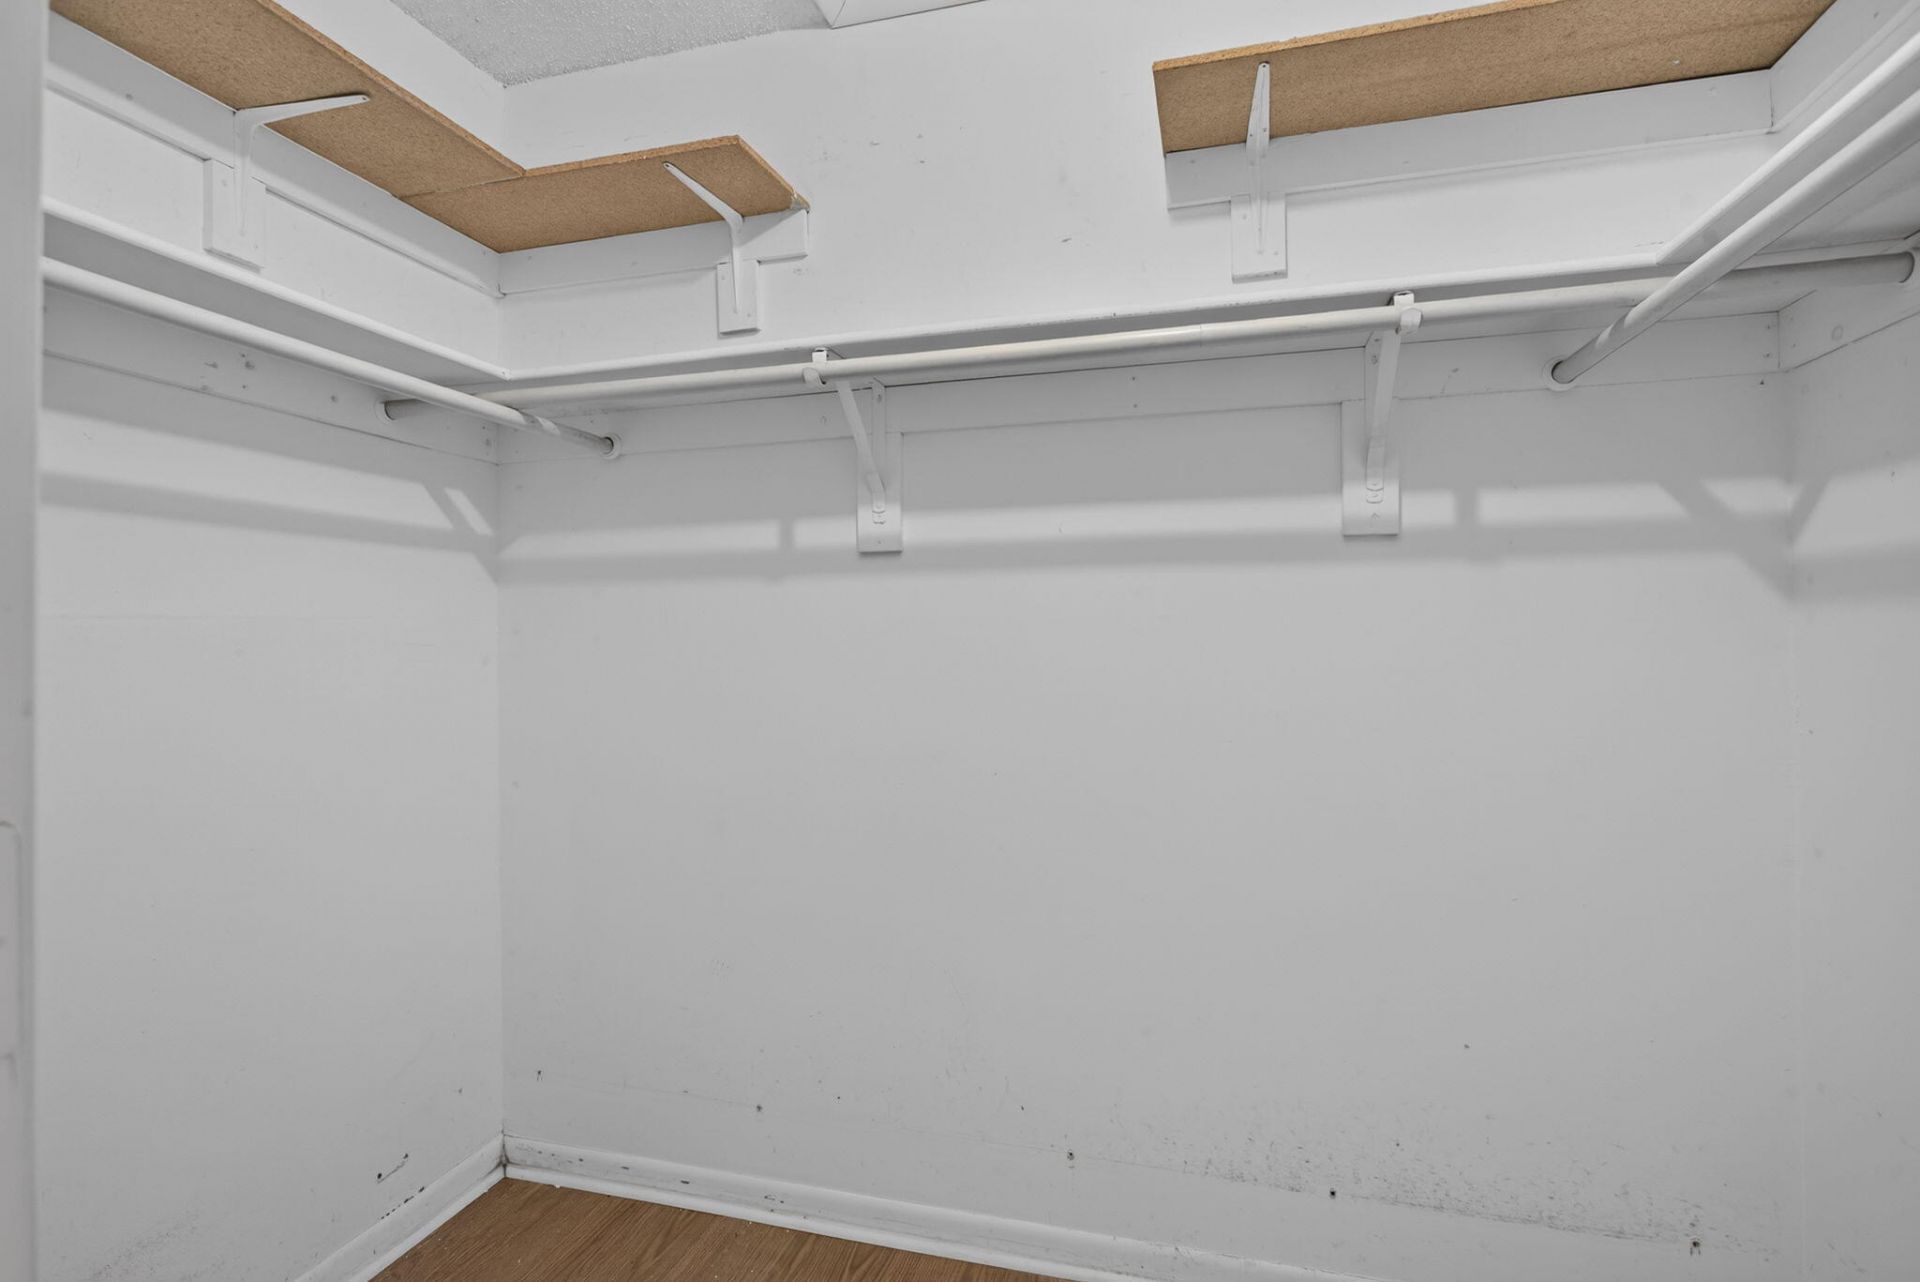
Walk-In Closet(s)
Bedroom Layout - Stacked
Billiard Room
Pool
Community Room

Property Details

Appliances: Electric Water Heater, Cooktop, Dryer, Dishwasher, Electric Range, Microwave, Oven, Refrigerator, Water Heater, Washer, Electric Cooktop, Range
Association: Benchmark Property Property Management
Days on Site: 17
Exterior: Stucco, CBS
Outdoor Features: Garden
Flooring: Carpet, Concrete, Laminate, Tile, Wood
Furnished: Unfurnished
Guest House Y/N: No
Home Style: Ranch
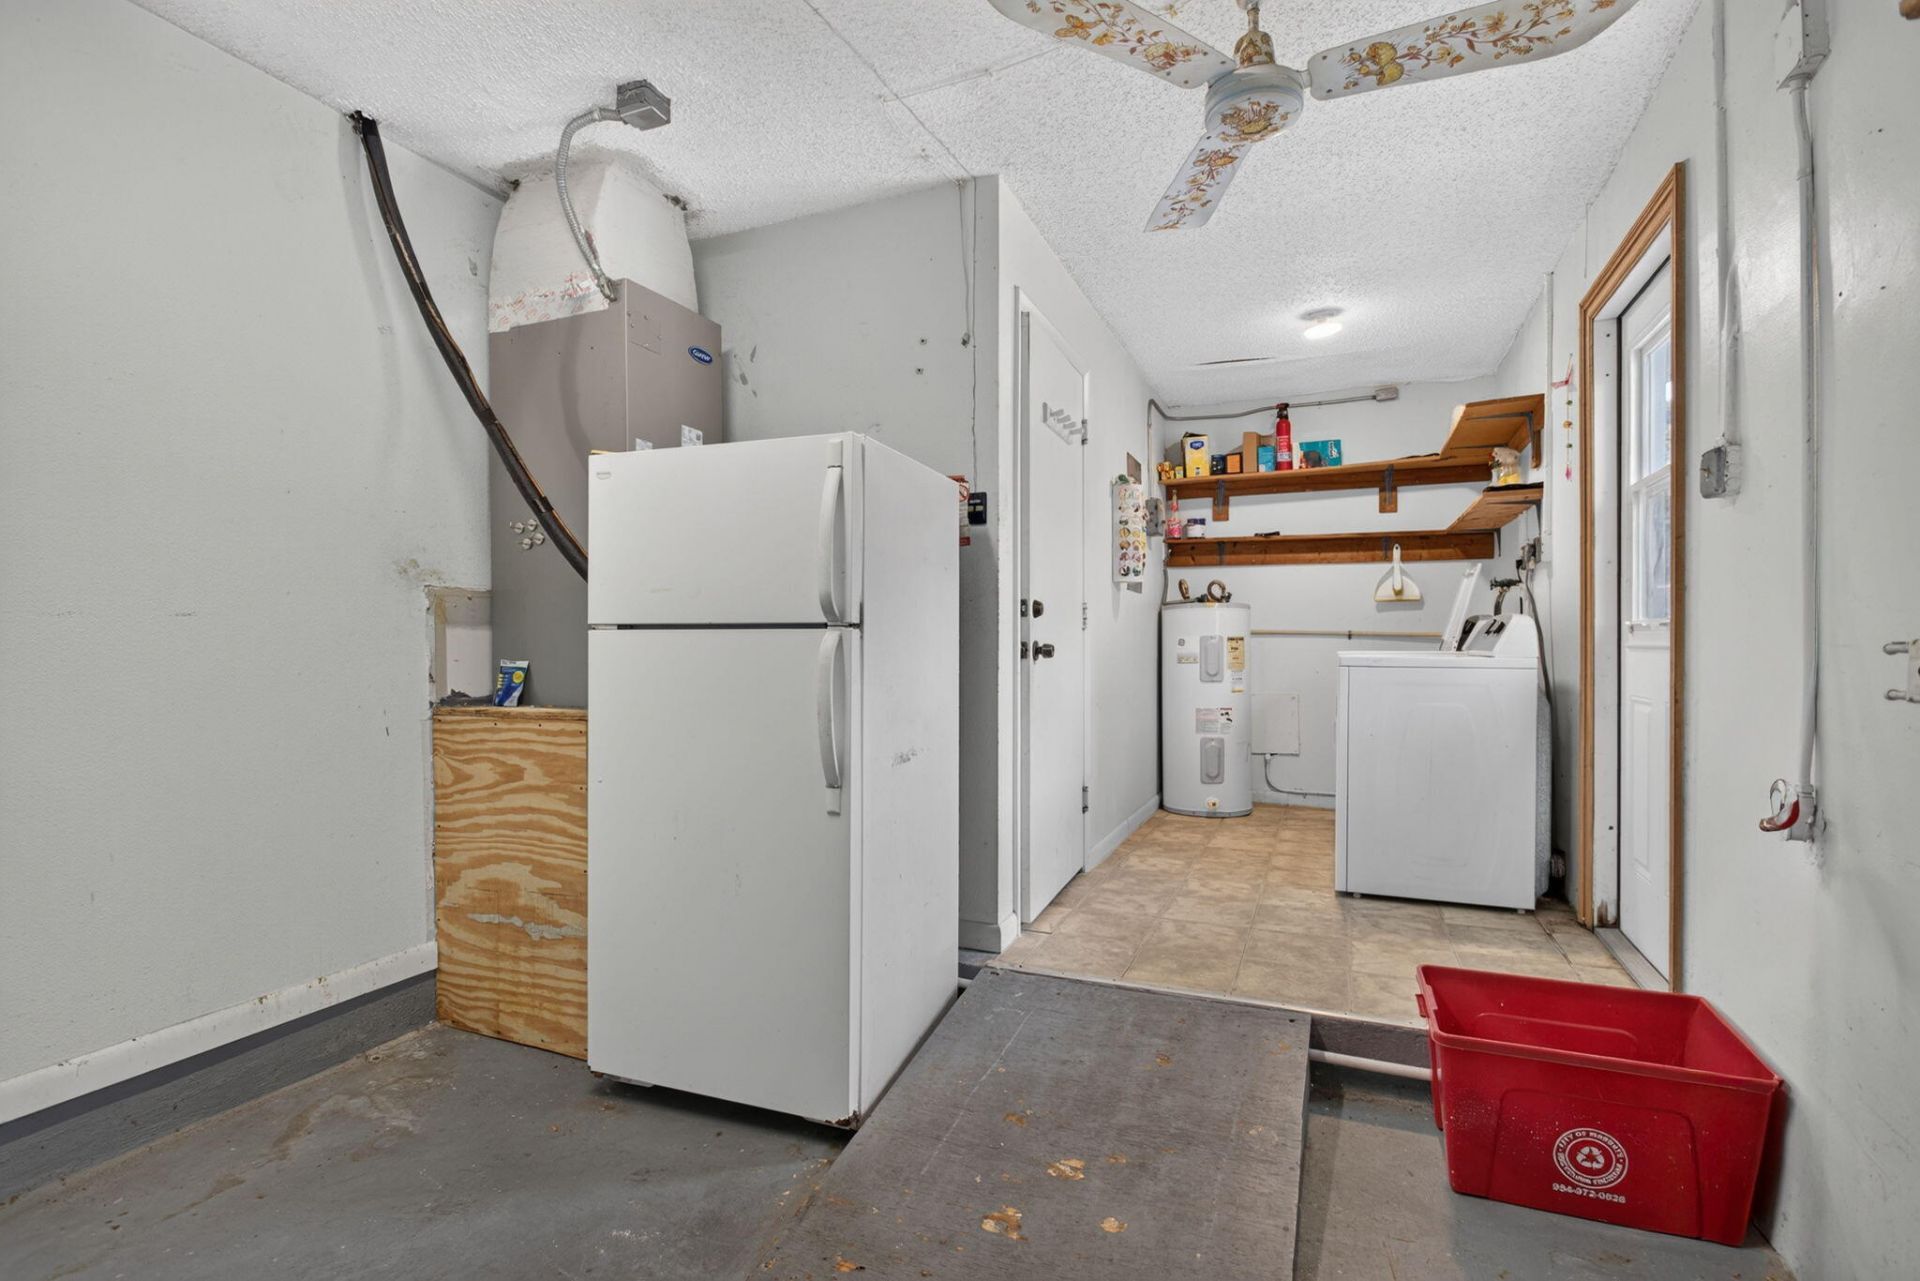
Laundry: Inside, In Unit
Lot: Corner Lot, Sidewalks
Other Equipment: Satellite Dish
Parcel#: 484135031660
Parking: Driveway, Garage Door Opener, Garage, Attached Garage, Attached
Parking Notes: Driveway, Garage Door Opener, Garage, Attached Garage
Patio/Porch: Porch - Screened, Porch, Glass Enclosed
Pets Allowed: Yes, Dogs OK, Cats Only
Restrictions: Other Restrictions
Security: Smoke Detector(s), None
Sewer: Public Sewer
Special View Info: Garden
Sprinkler: Auto Sprinkler
SQFT Living: 1620
Structure Type: House
Total Rooms: 3
Utilities: Cable Connected, Electricity Connected, Sewer Available, Water Connected
Water: Public
Waterfront Features: None
Windows: Blinds
Construction: Stucco,CBS

Room Sizes

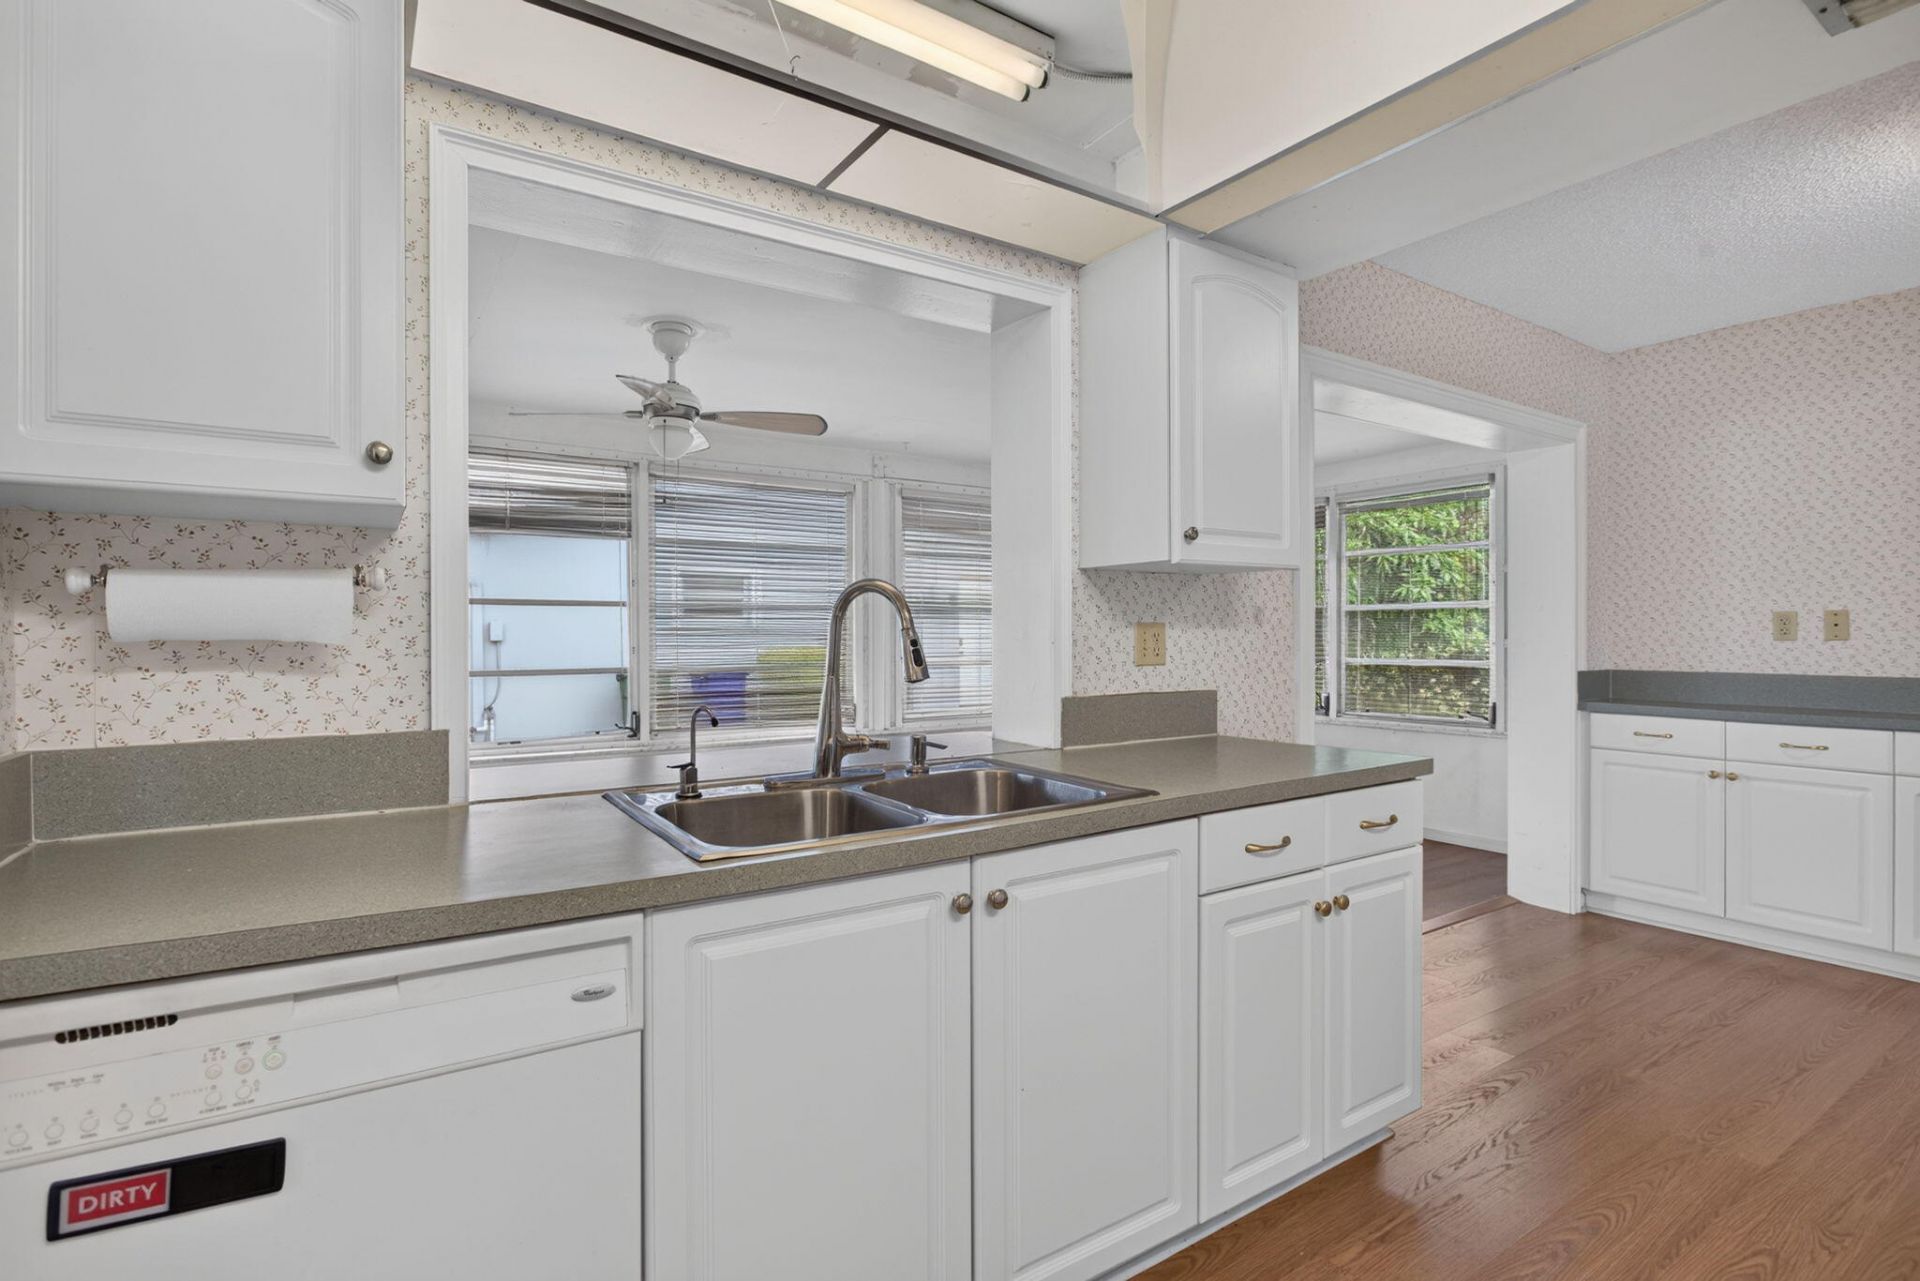
Kitchen: 12 X 9 Level First
Living Room: 21 X 13 Level First
Primary Bedroom: 11 X 15 Level First

Local Schools

High School: Coconut Creek
Middle School: Margate
Elementary School: Atlantic West

Neighborhood Information

Neighborhood Map

Neighborhood Hero

Neighborhood Highlights

Neighborhood Characteristics

Neighborhood Market Trend

Neighborhood Schools

Courtesy of

Agency Name: Lang Realty/ BR
Agent Name: Renee E Shine PA
Agency Phone: 561-998-0100

agent picture

Presented by

Agent Name: Roni Sterin
Agent Phone: 305.942.7446
Agency Title: The Keyes Company
Request Info

IDX logo

Roni Sterin
keyes.com
Agent Cell:
305.942.7446

Mortgage Calculator

%
years/fixed
yearly
yearly (est.)

Estimated Payment

$ 1,877.92 Principal & Interest $1,468.13 Property Tax $322.58 Homeowner's Insurance $87.21
Mortgage Logo

Login to My Keyes Account


