SIGN UP Login/Register
10543 Denton Avenue, Hudson, FL 34667 Photo
New - 26 Hours Ago
10543 Denton Avenue, Hudson, FL 34667 Photo
New - 26 Hours Ago
10543 Denton Avenue, Hudson, FL 34667 Photo

9 Photos

10543 Denton Avenue Hudson, FL 34667
$185,000
  • Beds
    5
  • Baths
    2 full
  • Total Square Feet
    2,280
  • Lot Size
    1.44 acre(s)

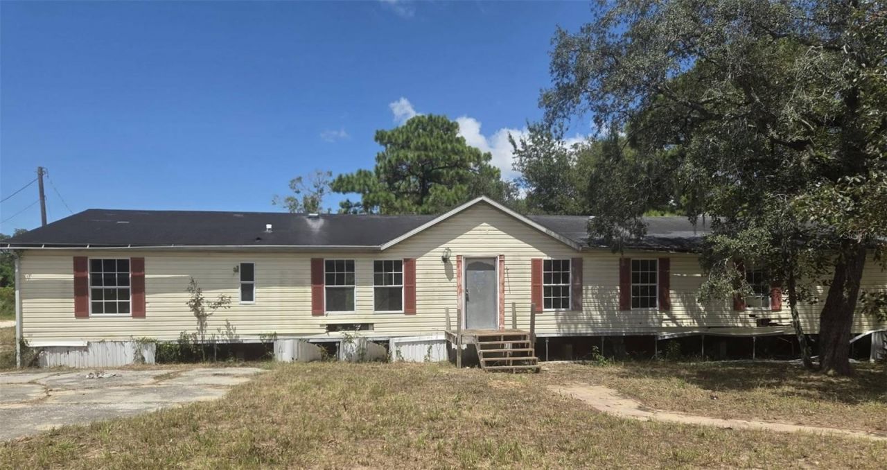
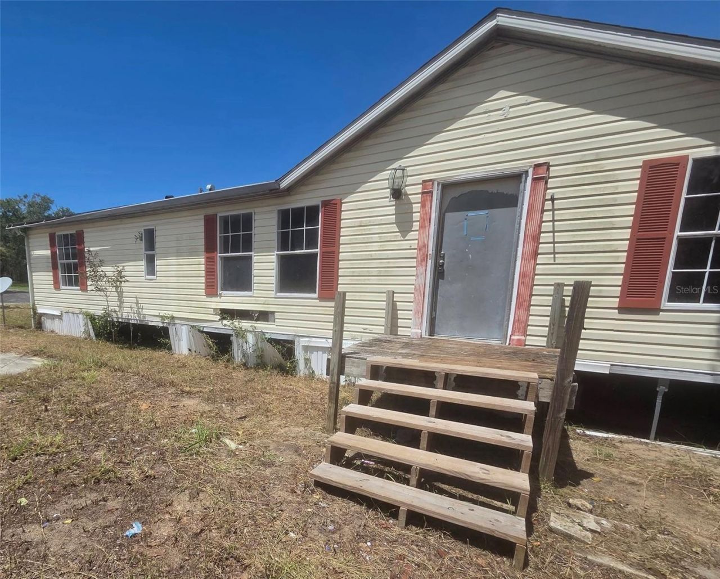
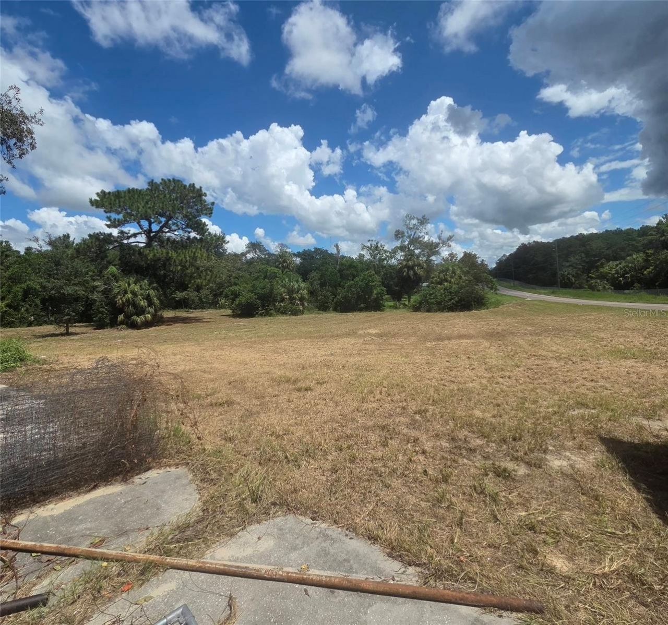
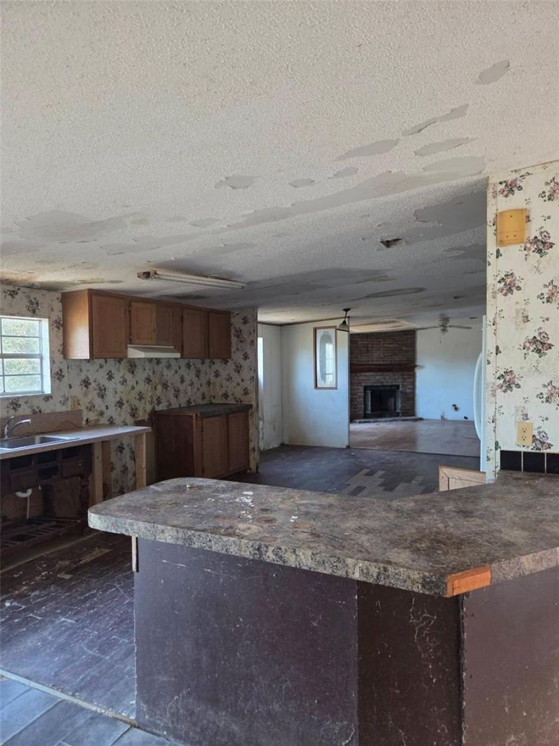
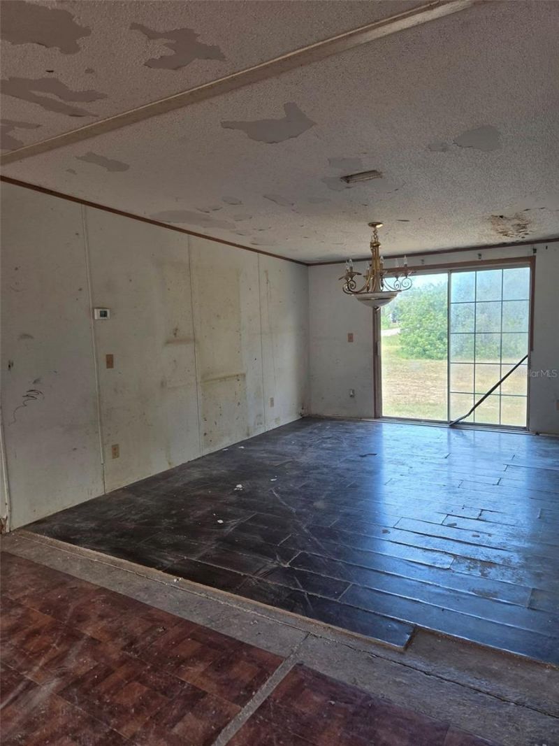
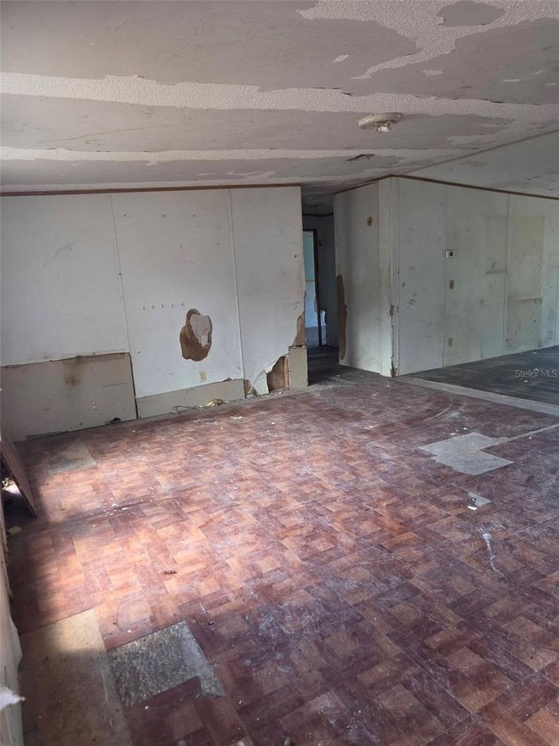
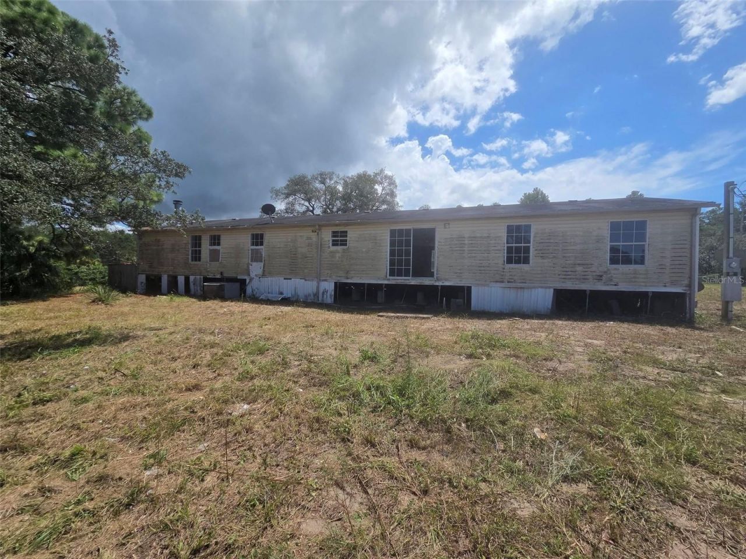
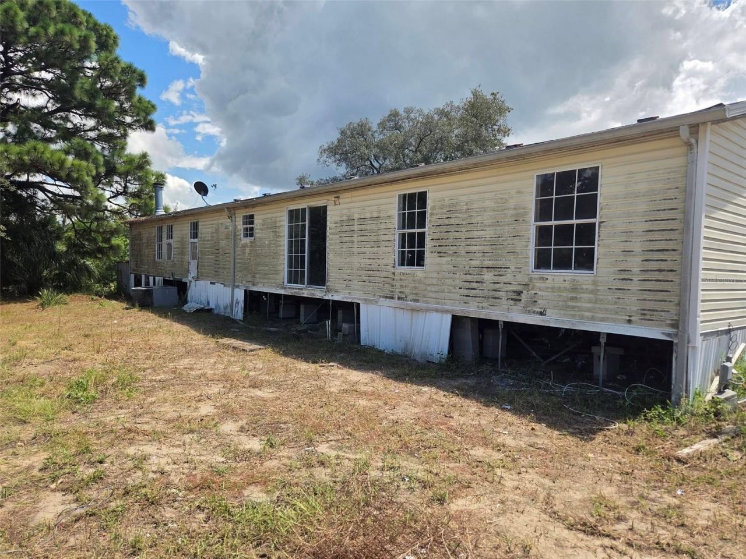
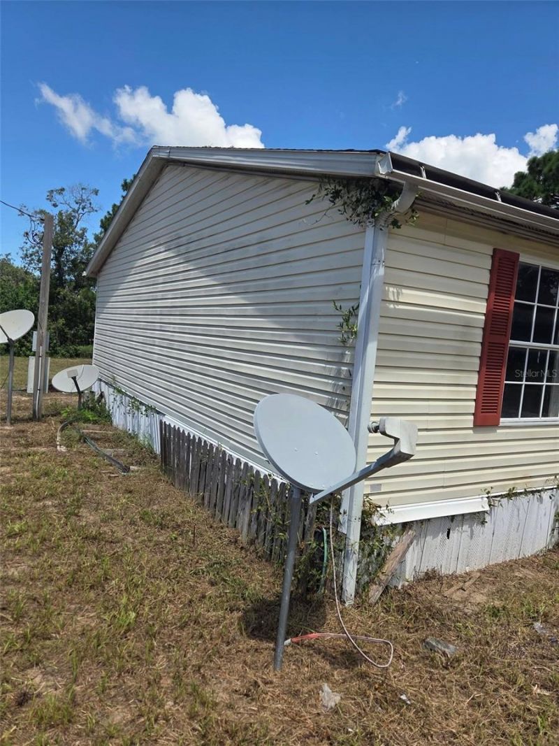
Experience peaceful country living without sacrificing convenience! Situated on a 1.44 acre agricultural corner lot in Hudson, this property offers endless possibilities for your dream homestead-bring your horses, chickens, and vision! Located in a desirable No-Flood Zone with electric, well and septic, this fixer-upper is a prime canvas for investors or buyers looking to build equity. Selling strictly AS-IS, cash-only.

Property Summary

MLS Number: TB8544657
Status: Active
Days on Market: 1
Subdivision: INDIAN OAKS HILLS
County: Pasco
Bedrooms: 5
Total Square Feet: 2,280
Price Per Sq. Ft.: $81
New Constuction: No
Waterfront: No
Property Type: Residential - Mobile Home
Cooling: None
Heating: None
Lot Size: 1.44 Acres
Roof Type: Shingle
Stories: 1.0
Year Built: 2002
Taxes: $2,259

Featured Amenities

Eat-in Kitchen

Property Details

Appliances: Refrigerator
Days on Site: 1
Directions: US 19 to East on Denton Ave
Exterior: Metal Siding
Outdoor Features: Private Entrance
Flood Zone Code: X
Flooring: Laminate
Foundation: Crawlspace
Home Warranty Y/N: No
Listing Terms: Cash
Lot Dimensions: 1.44
Other Equipment: Private Entrance
Ownership: Fee Simple
Property Attached Y/N: No
Property Sub-Type: Manufactured Home
Sewer: Septic Tank
Showing Instructions: ShowingTime
Special Sale Provisions: None
Utilities: Cable Available, Electricity Available
Water: Well
Water Access Y/N: No
Zoning: AR
Construction: Metal Siding

Room Sizes

Kitchen: 8x10
Living Room: 12x14

Neighborhood Information

Neighborhood Map

Neighborhood Hero

Neighborhood Highlights

Neighborhood Characteristics

Neighborhood Market Trend

Neighborhood Schools

Courtesy of

Agency Name: CENTURY 21 CIRCLE
Agency Contact: 813-885-6977
Agent Name: Joyce Keesee

agent picture

Presented by

Agent Name: Roni Sterin
Agent Phone: 305.942.7446
Agency Title: The Keyes Company
Request Info

IDX logo

Roni Sterin
keyes.com
Agent Cell:
305.942.7446

Mortgage Calculator

%
years/fixed
yearly
yearly (est.)

Estimated Payment

$ 1,150.58 Principal & Interest $908.38 Property Tax $188.25 Homeowner's Insurance $53.96
Mortgage Logo

Login to My Keyes Account


