SIGN UP Login/Register
10532 Cory Lake Drive , Tampa, FL 33647 Photo
New - 23 Hours Ago
10532 Cory Lake Drive , Tampa, FL 33647 Photo
New - 23 Hours Ago
10532 Cory Lake Drive , Tampa, FL 33647 Photo

14 Photos

10532 Cory Lake Drive Tampa, FL 33647
$979,000
  • Beds
    6
  • Baths
    4 full
  • Total Square Feet
    3,610
  • Lot Size
    0.37 acre(s)

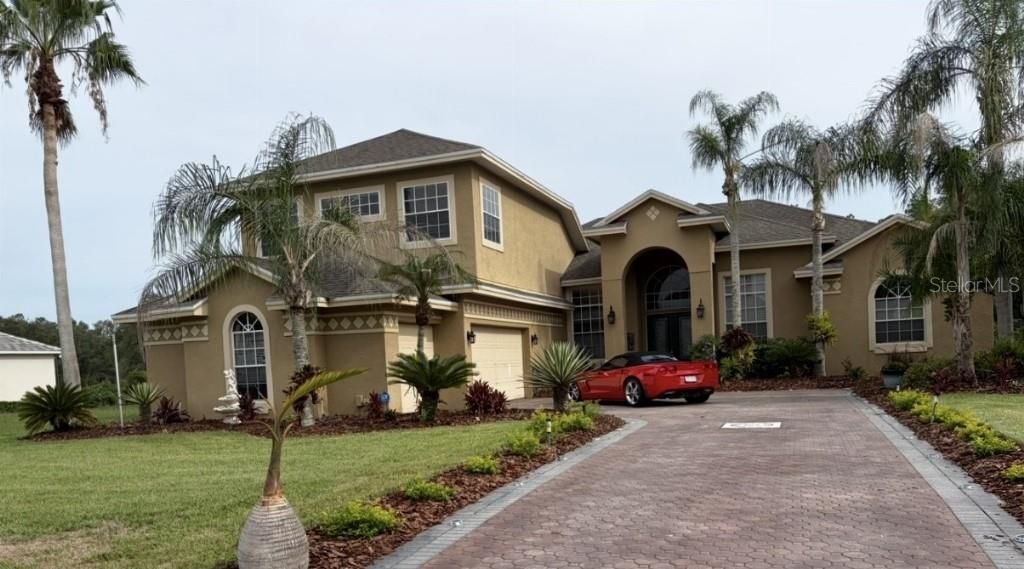
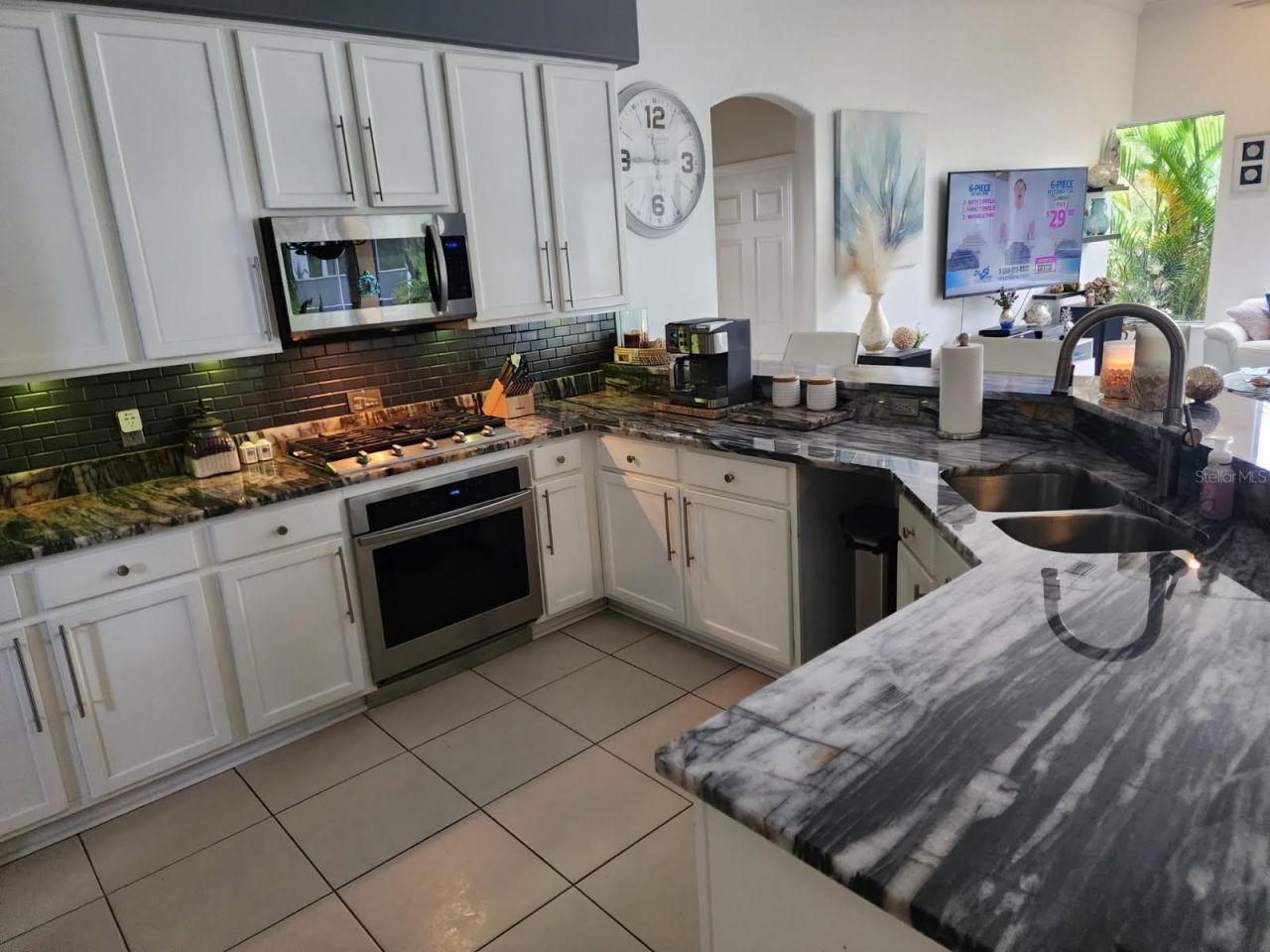
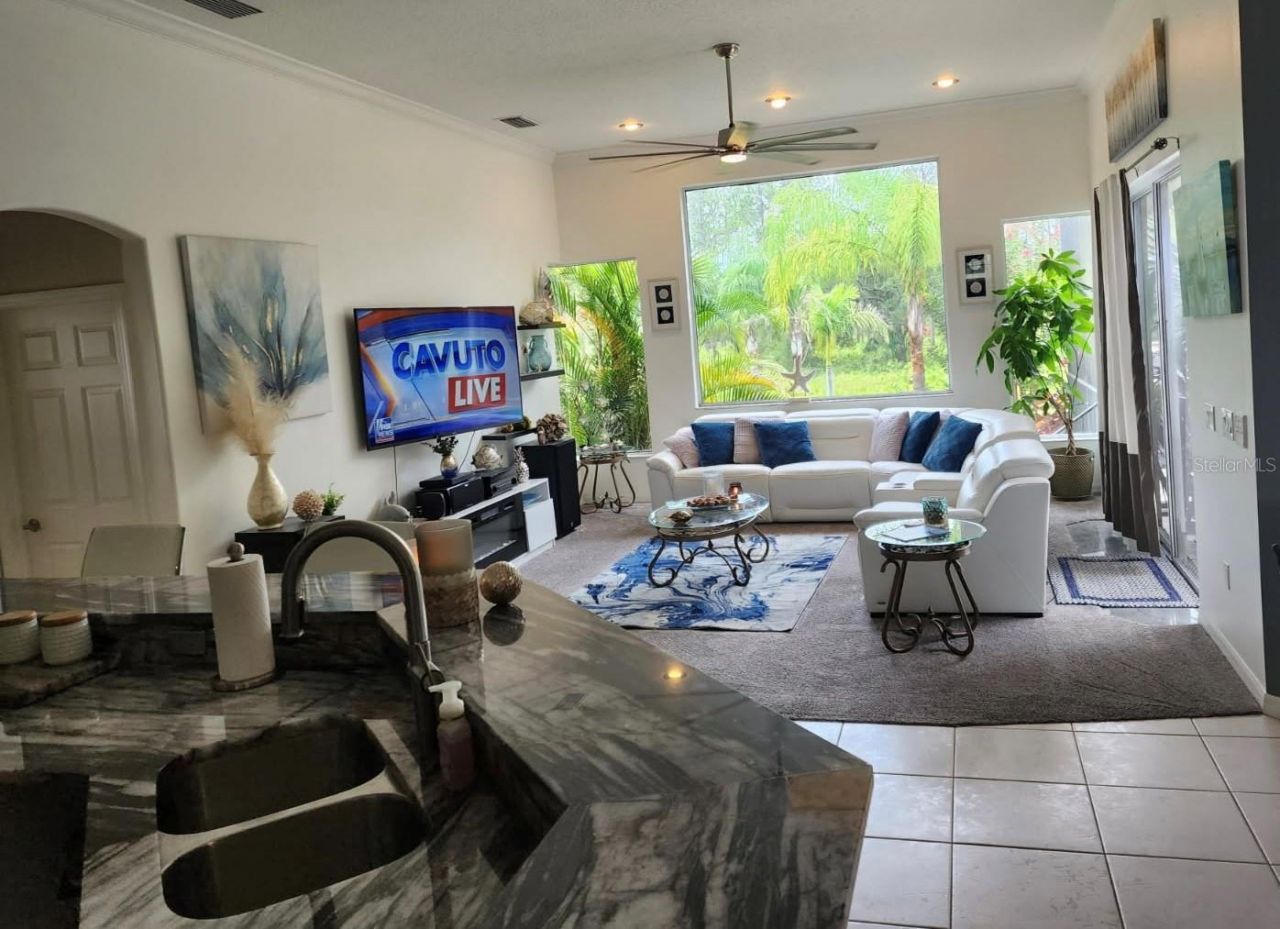
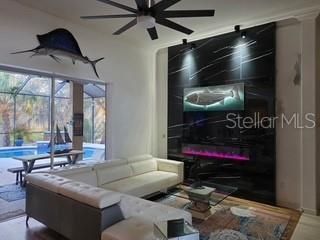
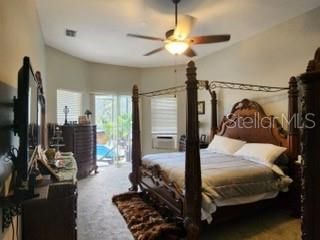
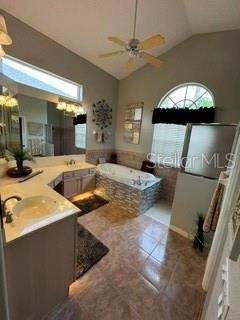
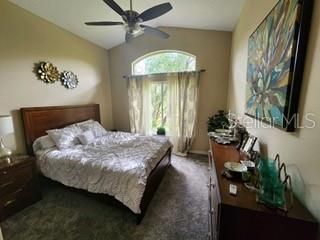
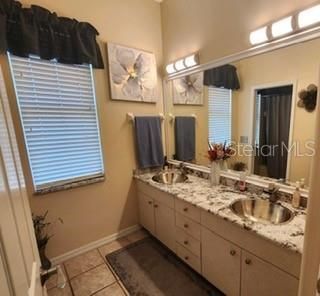
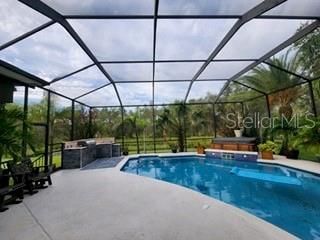
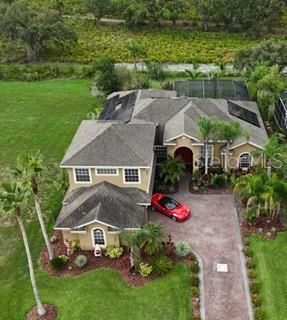
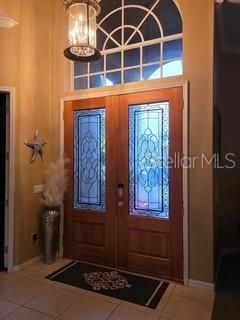
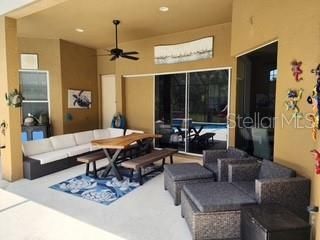
DONT MISS THIS LUXURY DREAM HOME in New Tampa. Cory Lake Isles Custom design home with open floor plan on large conservation 1/2 acre lot. Home is backed up to conservation reserve so no one can ever build behind you. Enjoy Spectacular view from the pool. The backyard is home to various wildlife, including deer and turkey right over the fence. This luxury home recently remodeled with many updates includina carpet, Brazilian granite countertops, all new appliances include natural gas stove/grill ...

View More

Property Summary

MLS Number: TB8562816
Status: Active
Subdivision: CORY LAKE ISLES
County: Hillsborough
Bedrooms: 6
Total Square Feet: 3,610
Price Per Sq. Ft.: $271
New Construction: No
Waterfront: No
Property Type: Residential - Single Family
Cooling: Central Air
Garage: 3 car attached
Heating: Central, Heat Pump
Lot Size: 0.37 Acres
Roof Type: Shingle
Stories: 2.0
Year Built: 1999
Taxes: $13,365
HOA Y/N: Yes

Featured Amenities

Cathedral Ceiling(s)
Ceiling Fans(s)
Crown Molding
High Ceilings
Living Room/Dining Room Combo
Open Floorplan
Primary Bedroom Main Floor
Solid Wood Cabinets
Thermostat
Walk-In Closet(s)
Basketball Court
Cable TV
Clubhouse
Fitness Center
Gated
Maintenance
Park
Playground
Pool
Racquetball
Security
Tennis Court(s)

Property Details

Additional Rooms: Bonus Room, Formal Dining Room Separate, Formal Living Room Separate, Great Room, Media Room
Appliances: Built-In Oven, Cooktop, Dishwasher, Disposal, Electric Water Heater, Exhaust Fan, Microwave, Wine Refrigerator
Community Features: Deed Restrictions, Fitness Center, Gated Community - Guard, Golf Carts OK, Golf, Irrigation-Reclaimed Water, Park, Playground, Pool, Racquetball, Sidewalks, Special Community Restrictions, Tennis Court(s), Street Lights
Directions: Located in New Tampa, off Cross Creek Blvd. Additional entrance off Morris Bridge Road. Security gate to enter
Exterior: Brick, Stucco
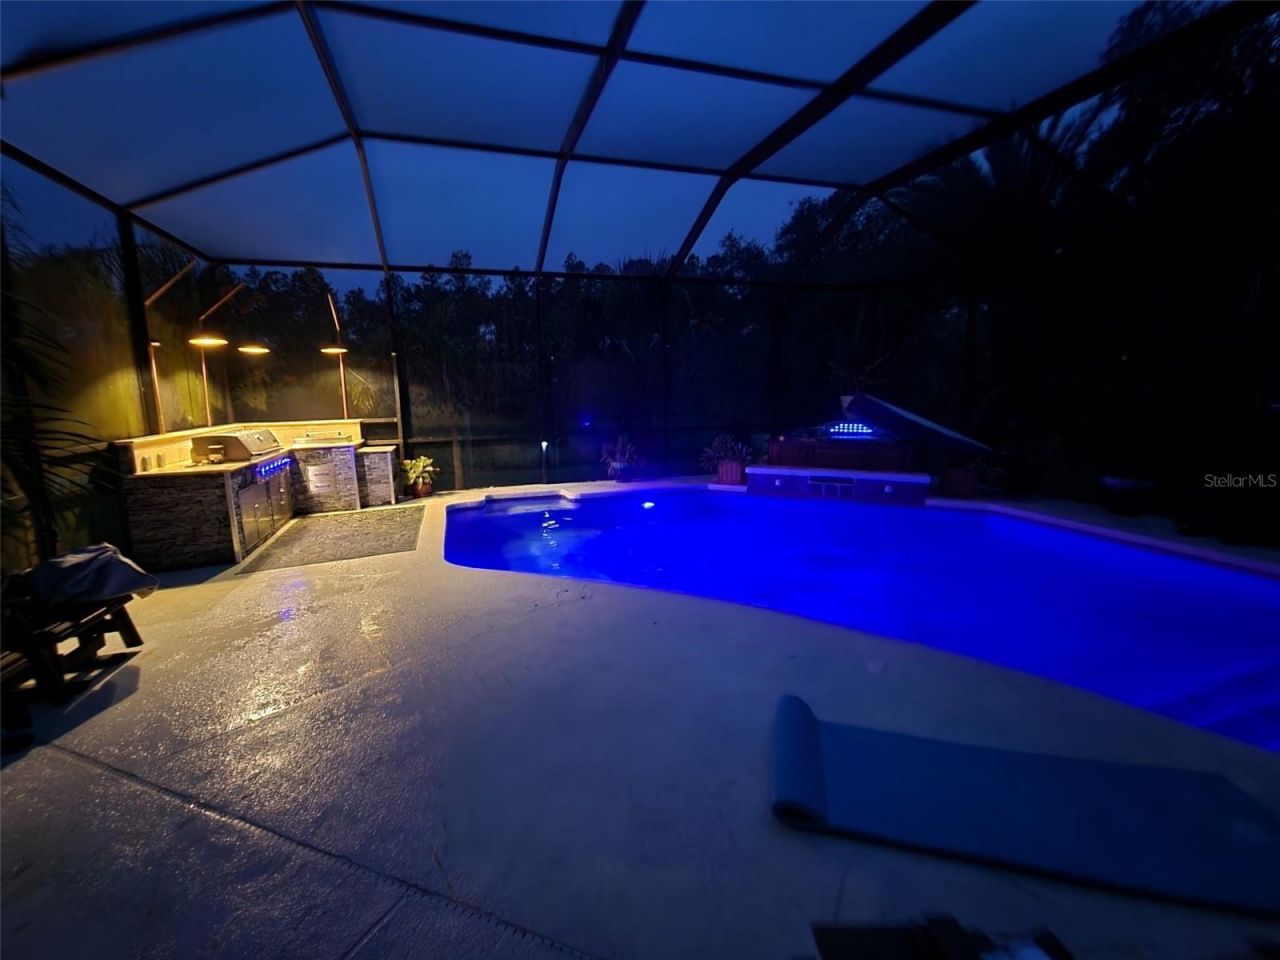
Outdoor Features: Lighting, Outdoor Grill, Outdoor Kitchen, Sidewalk, Storage
Fireplace: Decorative
Flood Zone Code: X
Flooring: Carpet, Ceramic Tile
Foundation: Slab
Home Warranty Y/N: No
Listing Terms: Cash, Conventional, FHA, VA Loan
Lot: Greenbelt, City Limits, Sidewalk, Street Brick
Lot Dimensions: 0.37
Other Equipment: Irrigation Equipment
Other Structures: Outdoor Kitchen, Storage
Ownership: Fee Simple
Patio/Porch: Covered, Patio, Rear Porch, Screened
Pets Allowed: Yes
Pets Restrictions: no restriction on number of pets or size
Pets Size: Medium (36-60 Lbs.)
Pool: In Ground, Gunite, Lighting, Salt Water, Screen Enclosure, Solar Cover, Solar Heat
Property Attached Y/N: No
Property Sub-Type: Single Family Residence
Security: Fire Alarm, Gated Community, Smoke Detector(s)
Sewer: Public Sewer
Showing Instructions: Appointment Only, Call Before Showing, Call Owner, Lock Box Electronic
Spa: Heated
Special Sale Provisions: None
Swimming Pool: Yes
Utilities: Cable Available, Electricity Connected, Natural Gas Available, Sewer Connected, Underground Utilities, Water Available
Vegetation: Mature Landscaping, Trees/Landscaped
Water: Public
Water Access Y/N: No
Waterfront Features: Boat Ramp - Private
Windows: Blinds
Zoning: PD
Construction: Brick,Stucco

Neighborhood Information

Neighborhood Map

Neighborhood Hero

Neighborhood Highlights

Neighborhood Characteristics

Neighborhood Market Trend

Neighborhood Schools

Courtesy of

Agency Name: FLAT FEE MLS REALTY
Agency Contact: 813-642-6030
Agent Name: Stephen Hachey

agent picture

Presented by

Agent Name: Roni Sterin
Agent Phone: 305.942.7446
Agency Title: The Keyes Company
Request Info

IDX logo

Roni Sterin
keyes.com
Agent Cell:
305.942.7446

Mortgage Calculator

%
years/fixed
yearly
yearly (est.)

Estimated Payment

$ 6,206.32 Principal & Interest $4,807.03 Property Tax $1,113.75 Homeowner's Insurance $285.54
Mortgage Logo

Login to My Keyes Account


