SIGN UP Login/Register

63 Photos

10440 Deer Run Farms Rd Fort Myers, FL 33966
$1,999,900
  • Beds
    4
  • Baths
    3 full
  • Total Square Feet
    3,307
  • Lot Size
    2.53 acre(s)

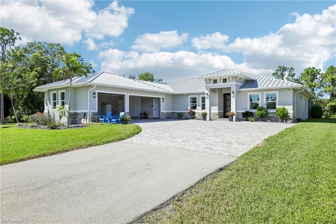
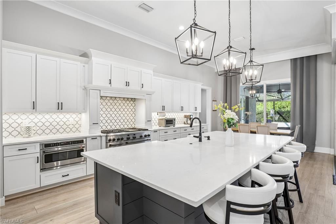
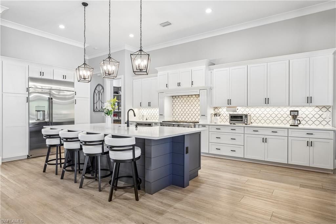
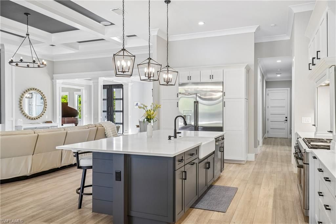
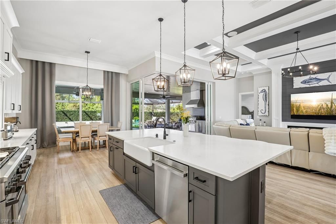
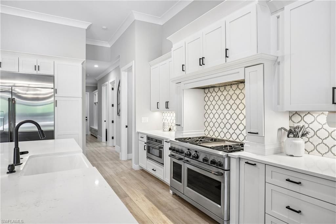
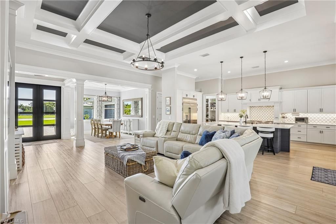
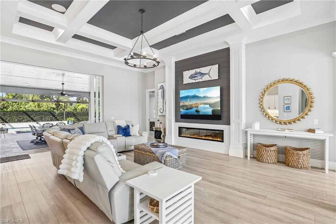
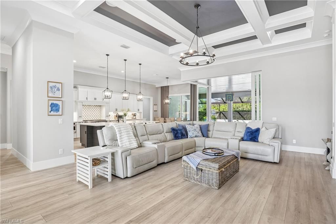
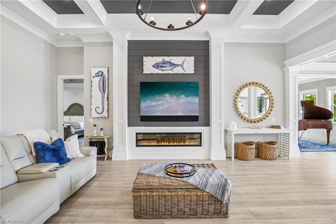
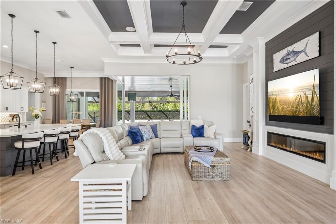
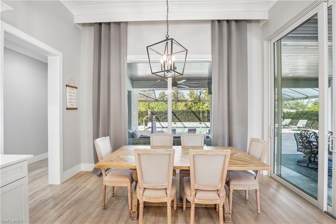
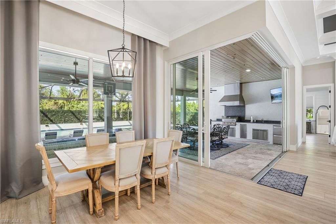
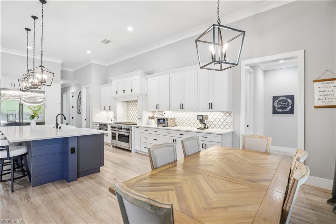
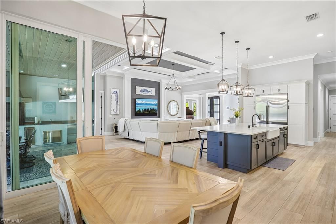
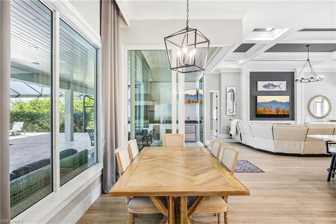
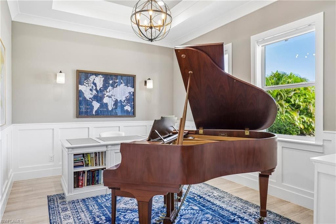
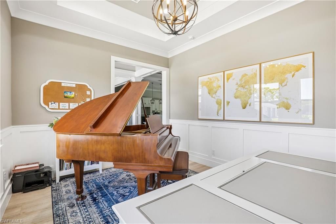
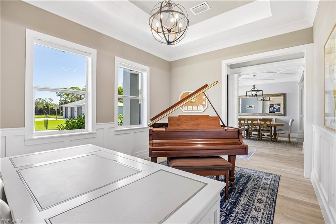
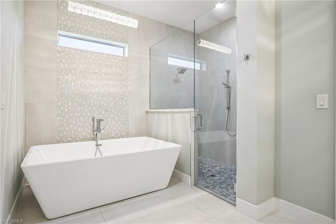
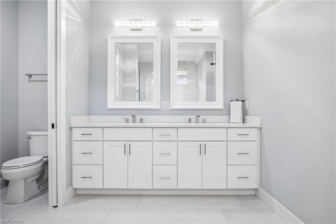
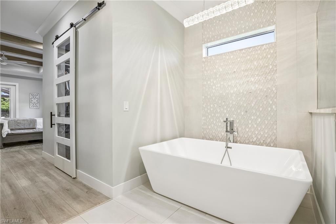
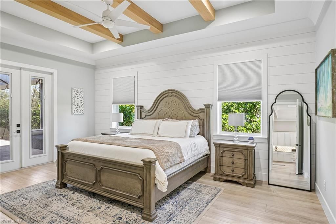
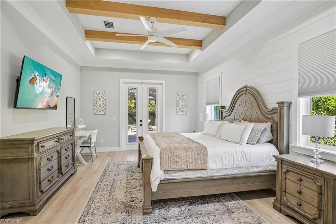
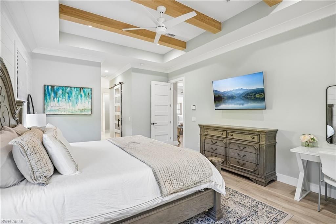
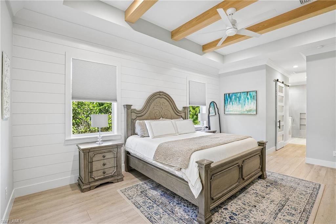
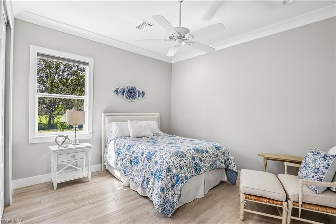
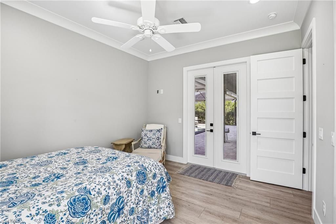
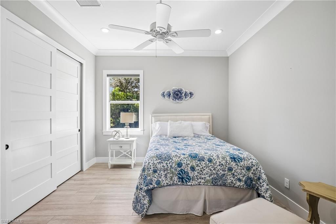
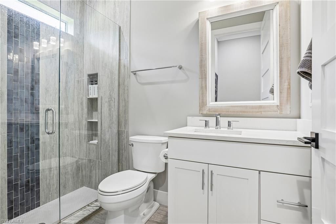
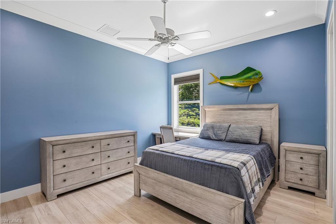
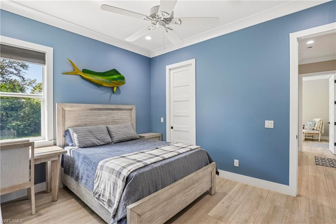
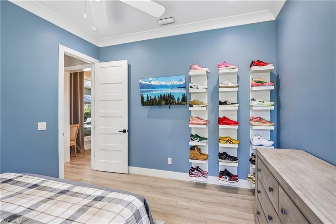
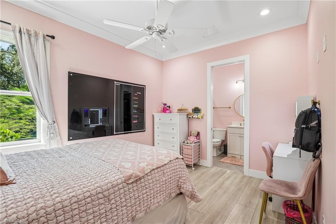
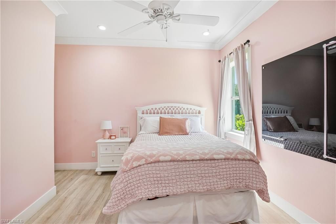
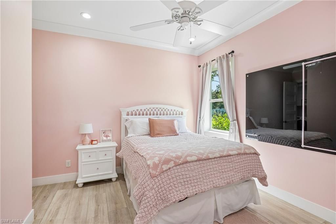
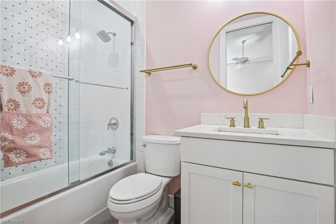
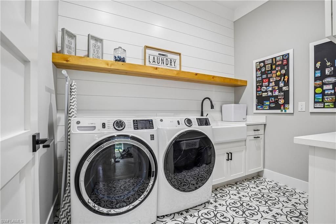
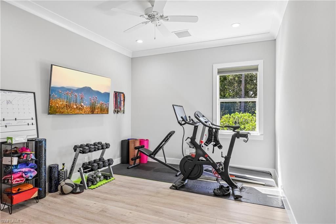
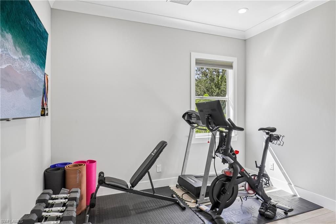
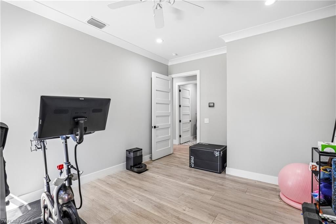
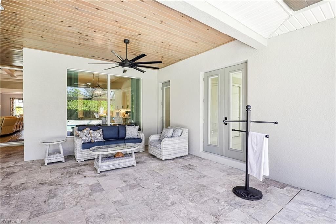
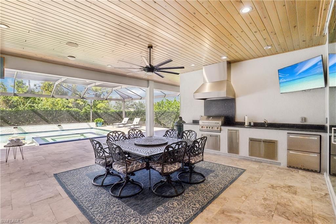
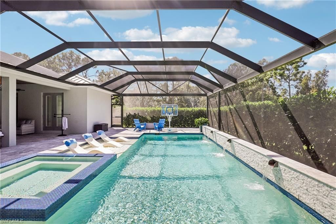
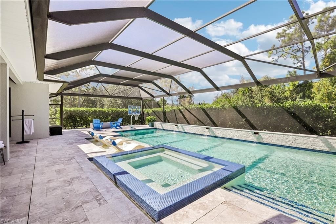
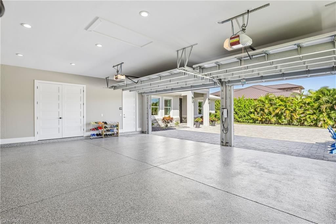
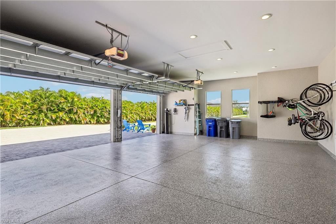
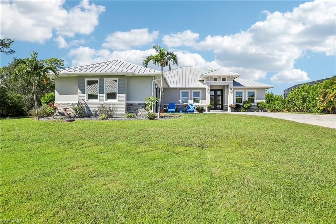
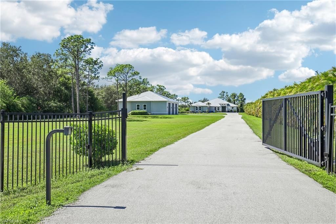
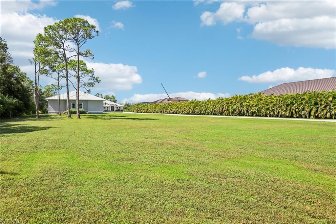
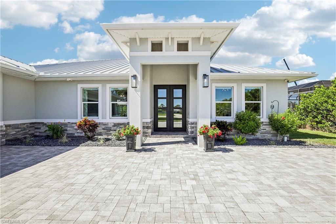
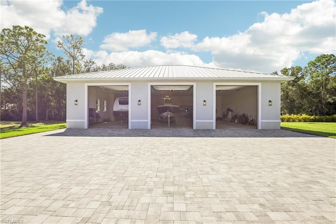
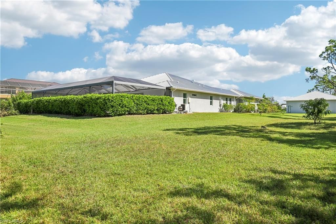
Custom-built 2.5-acre estate home with all the city conveniences, constructed to the highest standards in 2021. The home has 4 bedrooms and 3 baths, plus an office and a workout room that could serve as a 5th bedroom.Extensive trim detail runs throughout, with coffered ceilings, tray ceilings, crown molding, shiplap walls, and decorative tile. The chef's kitchen features a large island, a walk-in pantry, a 48" GE CafƩ Series refrigerator, and a 48" propane range with double oven. LVP fl...

View More

Property Summary

MLS Number: 2026044351
Status: Active
Days on Market: 6
Subdivision: DEER RUN FARMS
County: Lee
Bedrooms: 4
Total Square Feet: 3,307
Price Per Sq. Ft.: $605
New Construction: No
Waterfront: No
Property Type: Residential - Single Family
Cooling: Ceiling Fan(s), Central Electric
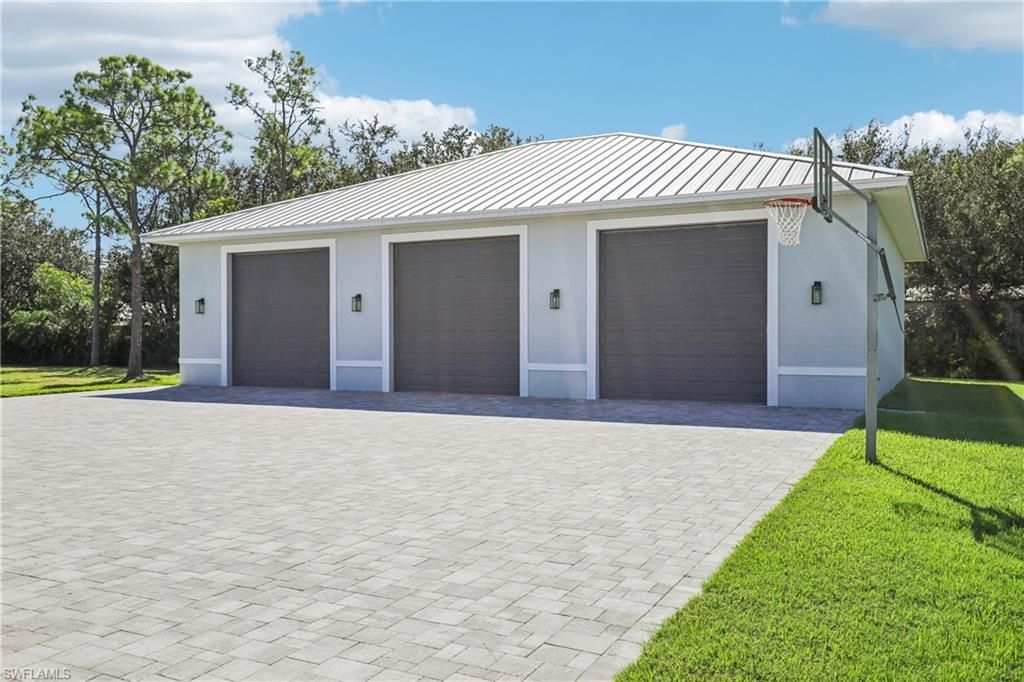
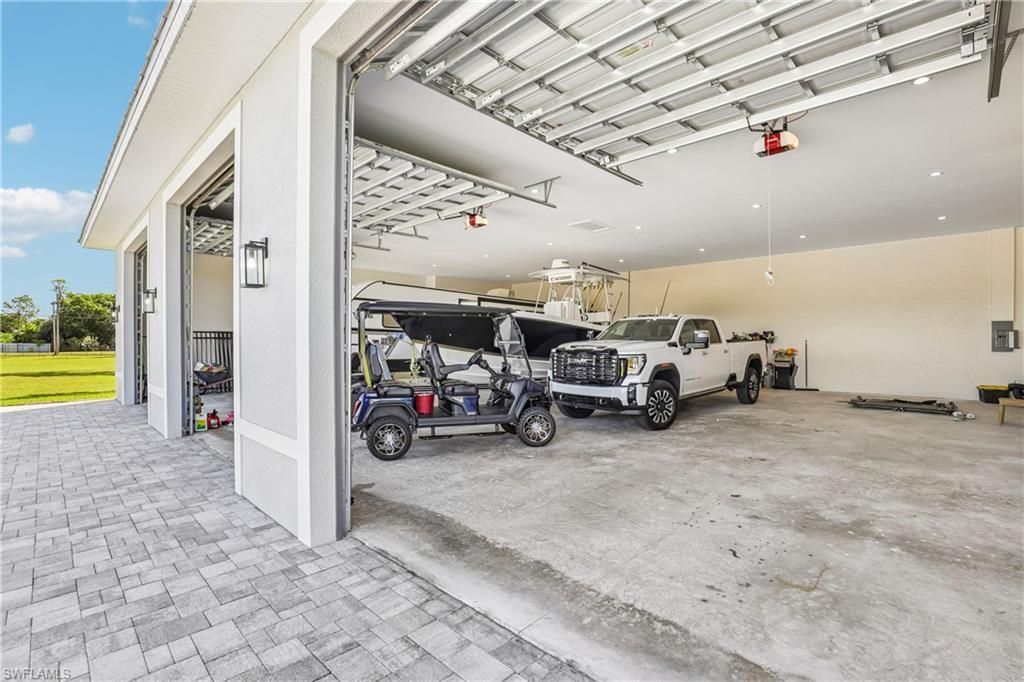
Garage: 6
Heating: Central Electric, Fireplace(s)
Lot Size: 2.53 Acres
Road Surface: Paved
Roof Type: Metal
Stories: 1.0
Year Built: 2021
Taxes: $14,014

Property Details

Bedroom/Den: 4 - Den
Bedroom: 4+Den
Construction: Concrete Block, Stucco
Days on Site: 6
Den: Yes
Dining: Breakfast Bar, Eat-in Kitchen, Formal
Directions: Colonial Blvd, South on Deer Run Farms Road, Property on right.
Exterior: Concrete Block, Stucco
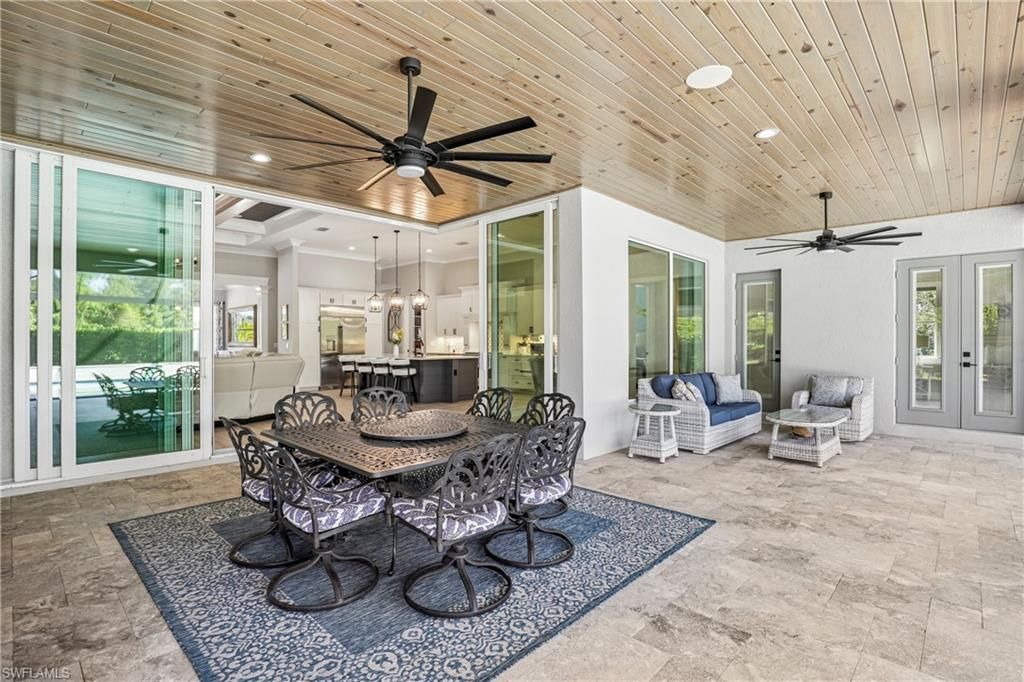
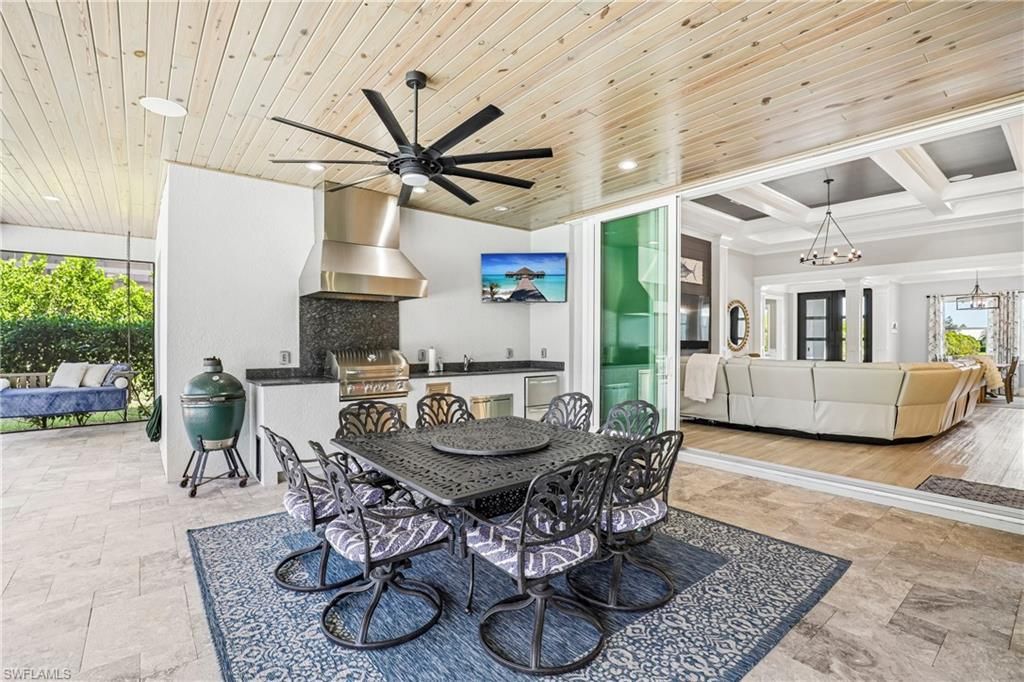
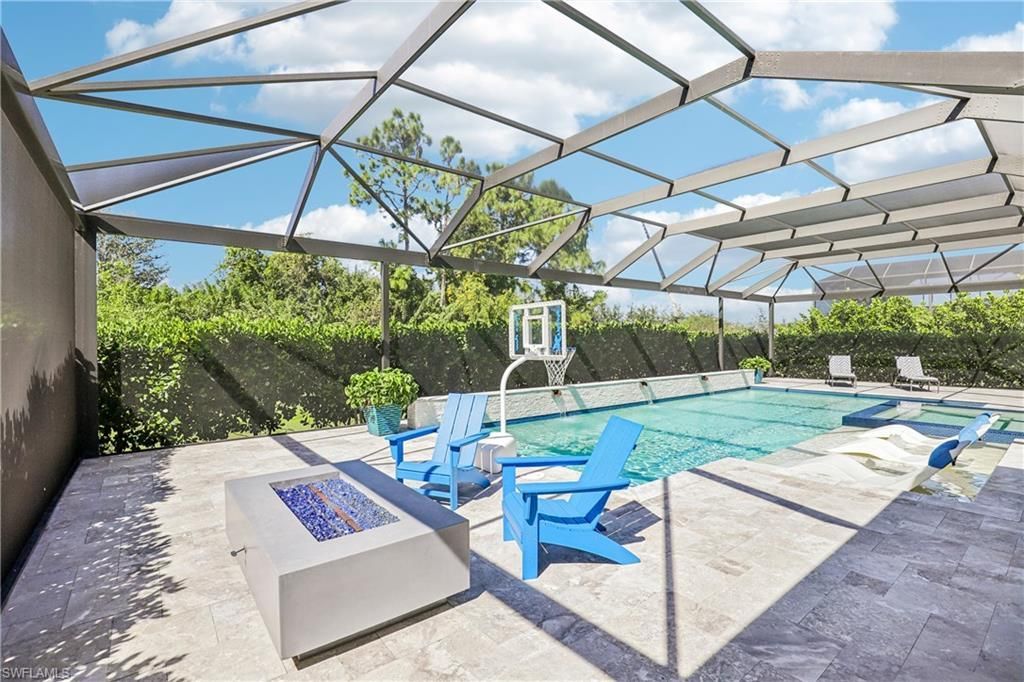
Outdoor Features: Outdoor Grill, Built-In Gas Fire Pit, Outdoor Kitchen, Sprinkler Auto, Storage
Flooring: Other, Tile, Vinyl
Furnished: Unfurnished
GEO Area: FM22 - Fort Myers City Limits
Home Warranty Y/N: No
Interior: Great Room, Split Bedrooms, Den - Study, Exercise Room, Home Office, Media Room, Workshop, Bar, Built-In Cabinets, Coffered Ceiling(s), Entrance Foyer, Pantry, Volume Ceiling, Walk-In Closet(s)
Irrigation: Well
Kitchen: Kitchen Island, Pantry, Walk-In Pantry
Laundry: Inside, Sink
Lease Considered Y/N: No
Listing Terms: Buyer Finance/Cash
Lot: Horses Ok, Oversize
Ownership: Single Family
Parcel #: 05-45-25-00-00001.0110
Parking: Driveway Paved, Electric Vehicle Charging Station(s), Free Standing, Golf Cart Garage, Paved, RV-Boat, Detached
Pets: No Approval Needed
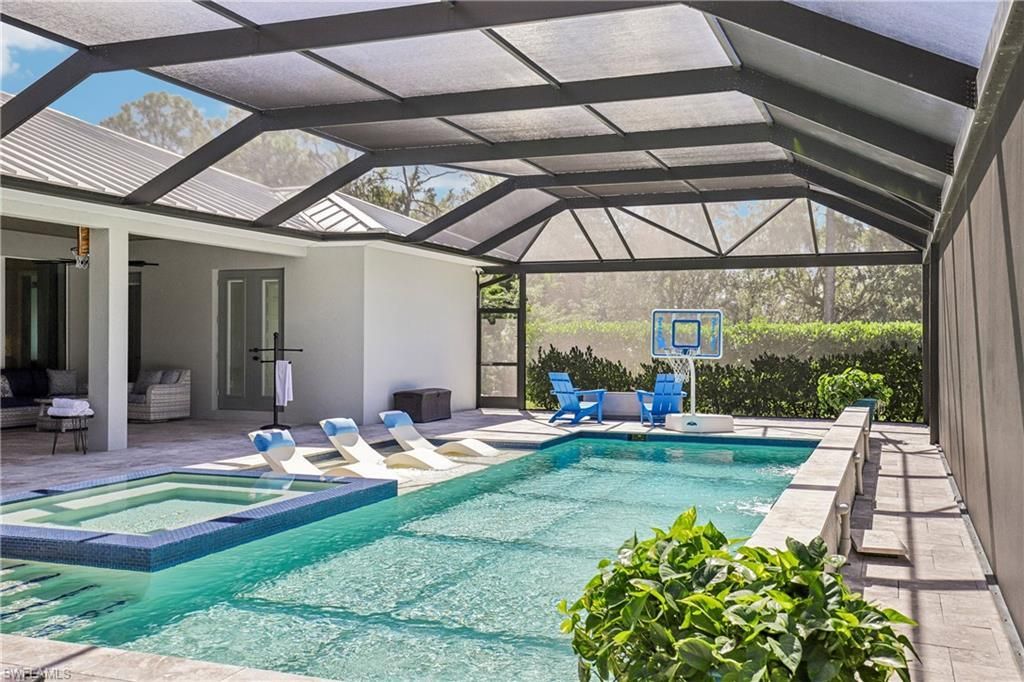
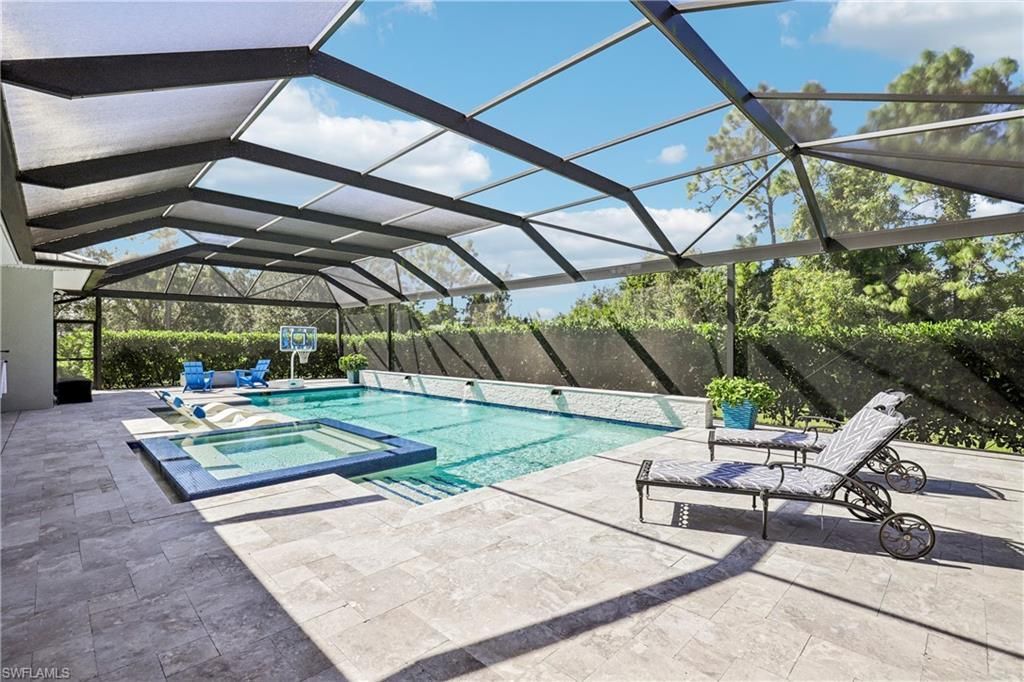
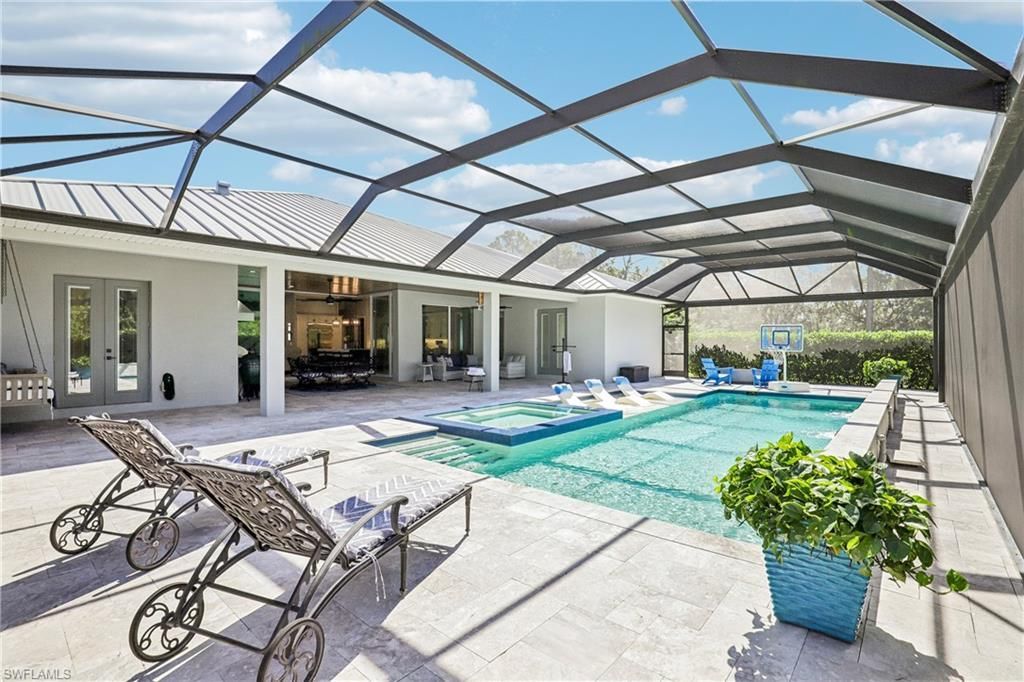
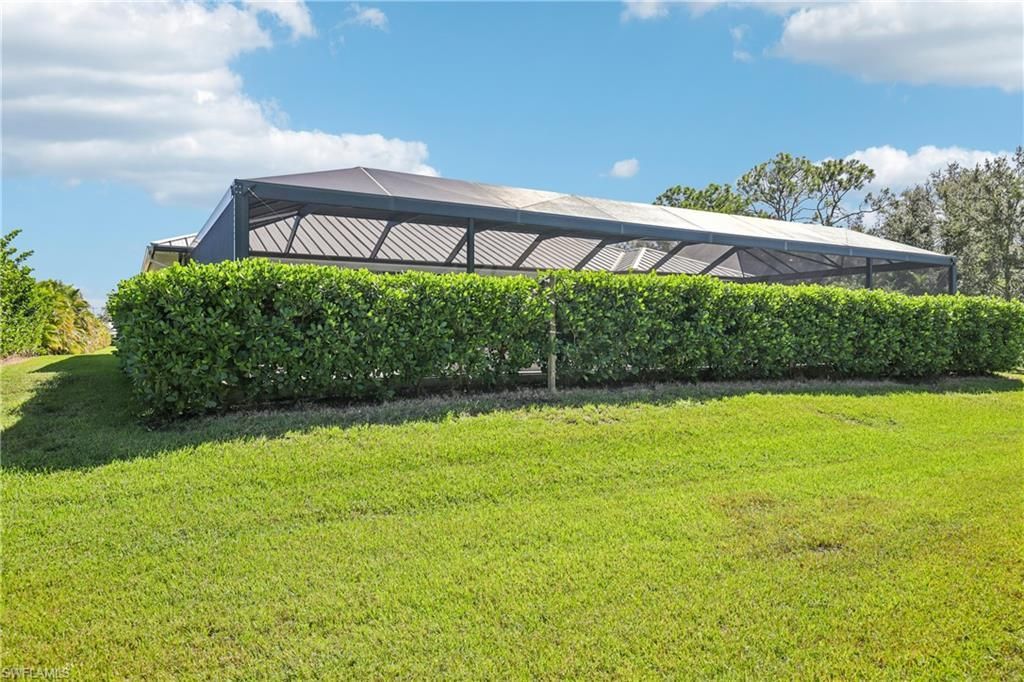
Pool: In Ground, Concrete, Custom Upgrades, Equipment Stays, Electric Heat, Salt Water, Screen Enclosure
Property Attached Y/N: No
Property Sub-Type: Single Family Residence
Sewer: Septic Tank
Spa: Yes
Spa: In Ground, Concrete, Equipment Stays, Heated Electric, Screened
SQFT Total: 4160
Swimming Pool: Yes
Transfer Fee: 0
Units in Building: Square Feet
View: Landscaped Area, Water Feature
Water: Central
Windows: Single Hung, Impact Resistant Windows
Construction: Concrete Block,Stucco

Neighborhood Information

Neighborhood Map

Neighborhood Hero

Neighborhood Highlights

Neighborhood Characteristics

Neighborhood Market Trend

Neighborhood Schools

Courtesy of

Agency Name: Berkshire Hathaway Florida
Agent Name: Darla McIntosh
Agency Phone: 239-482-5700

agent picture

Presented by

Agent Name: Roni Sterin
Agent Phone: 305.942.7446
Agency Title: The Keyes Company
Request Info

IDX logo

Roni Sterin
keyes.com
Agent Cell:
305.942.7446

Mortgage Calculator

%
years/fixed
yearly
yearly (est.)

Estimated Payment

$ 11,570.92 Principal & Interest $9,819.79 Property Tax $1,167.83 Homeowner's Insurance $583.30
Mortgage Logo

Login to My Keyes Account


