SIGN UP Login/Register
10425 Bernina Drive, Palm Beach Gardens, FL 33412 Photo
New - 26 Hours Ago
10425 Bernina Drive, Palm Beach Gardens, FL 33412 Photo
New - 26 Hours Ago
10425 Bernina Drive, Palm Beach Gardens, FL 33412 Photo

13 Photos

10425 Bernina Drive Palm Beach Gardens, FL 33412
$8,695,000
  • Beds
    4
  • Baths
    4 full 2 partial
  • Total Square Feet
    9,073
  • Lot Size
    0.36 acre(s)

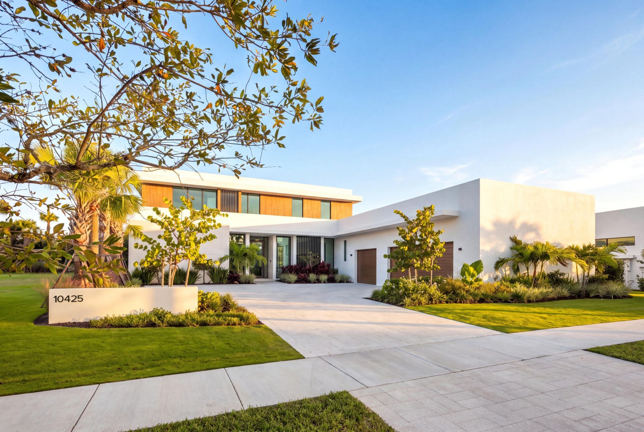
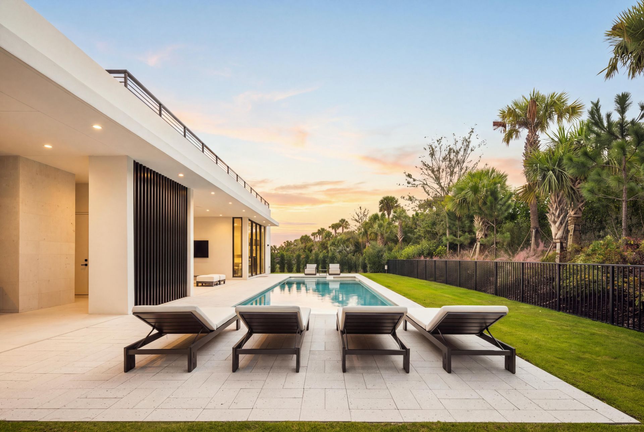
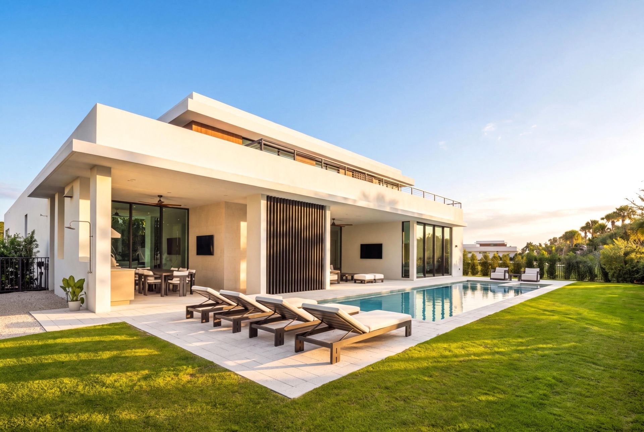
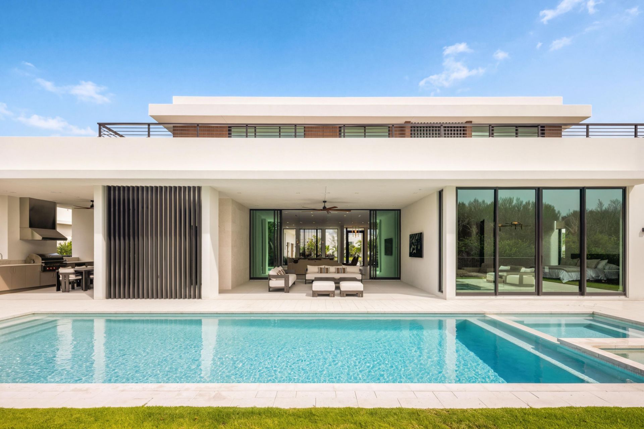
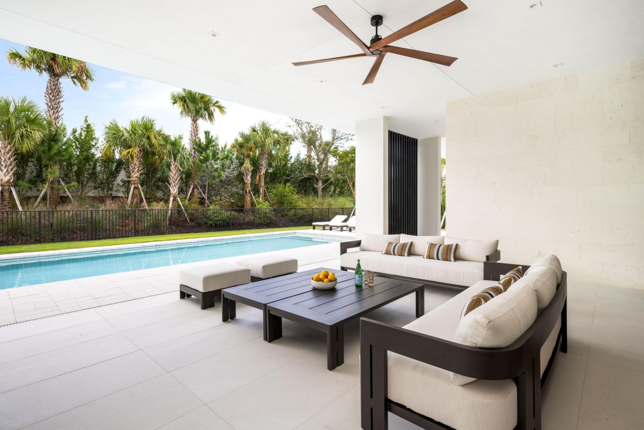
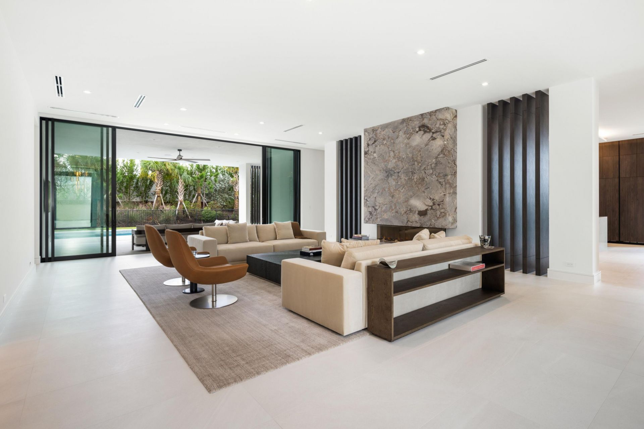
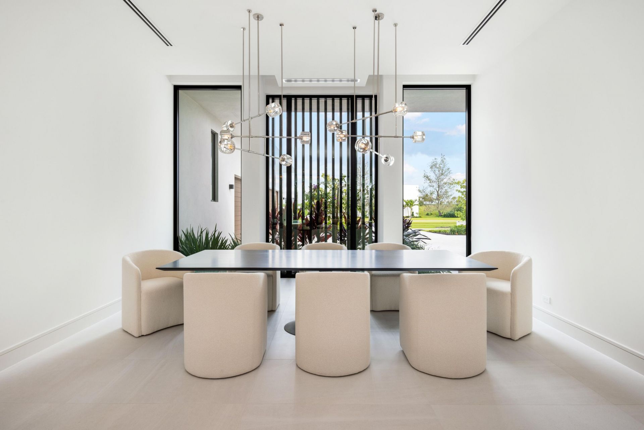
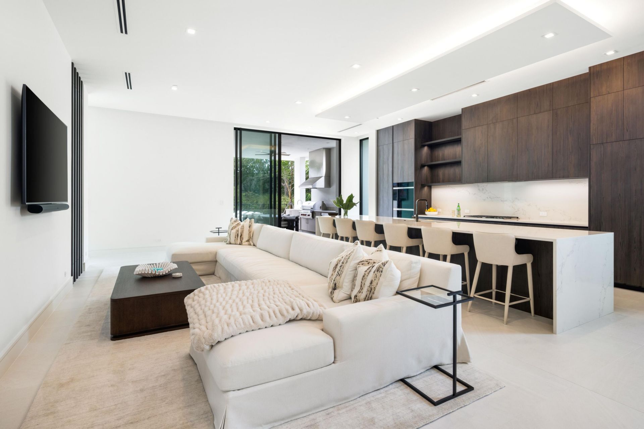
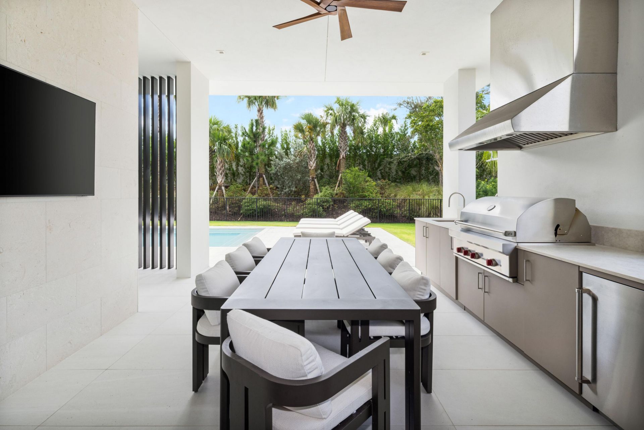
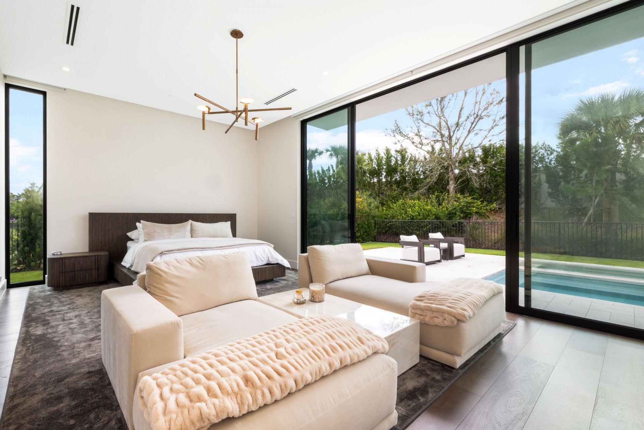
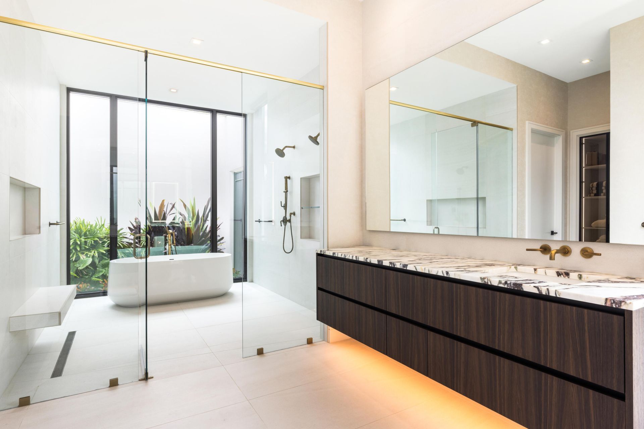
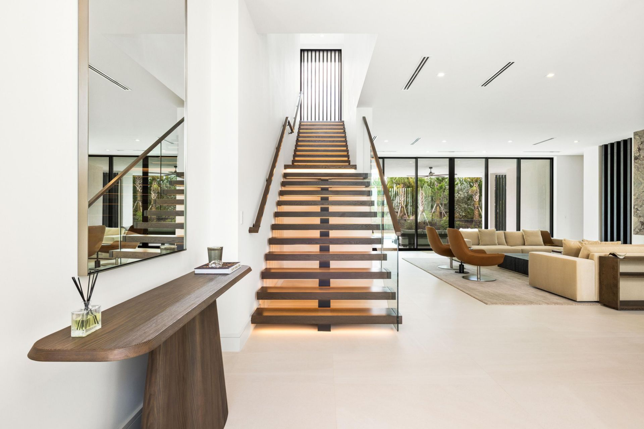
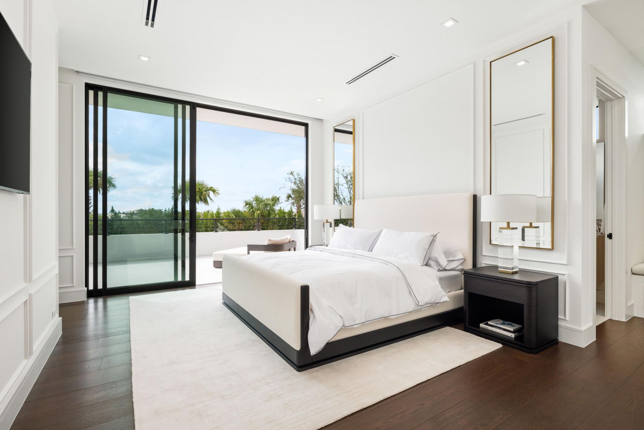
Move in tomorrow. This Max Strang-designed residence pairs the architect's signature environmental modernism with seamless indoor/outdoor living across 6,136 square feet of interior space. With four bedrooms, four full baths, two half baths, and a custom office, the home is fully turnkey, down to the golf carts. RH-furnished inside and out, every detail is already in place. Whether unwinding in the in-ground cold plunge, gathering by the custom stone fireplace, or entertaining at the custom bar,...

View More

Property Summary

MLS Number: B26093540
Status: Active
Days on Market: 1
Subdivision: PANTHER NATIONAL AT AVENIR POD
County: Palm Beach
Bedrooms: 4
Total Square Feet: 9,073
Price Per Sq. Ft.: $958
Style: Contemporary
New Construction: No
Waterfront: No
Property Type: Residential - Single Family
Cooling: Electric, Gas, Zoned
Fenced: Yes
Garage: 3 car attached
Heating: Central, Electric, Exhaust Fan
Lot Size: 0.36 Acres
Roof Type: Concrete, Flat, Other
Stories: 2.0
Year Built: 2026
Taxes: $14,928
Association Fee Includes: Common Areas
HOA Fee: $2667/ Quarterly

Featured Amenities

Bar
Kitchen Island
Pantry
Walk-In Closet(s)
Upstairs Living Area
Cabana Bath
Clubhouse
Fitness Center
Golf Course
Jogging Path
Playground
Pool
Tennis Court(s)
Bar
Cafe/Restaurant
Pickleball Court(s)

Property Details

Appliances: Tankless Water Heater, Water Purifier Owned, Cooktop, Dryer, Disposal, Dishwasher, Ice Maker, Microwave, Oven, Refrigerator, Water Heater, Water Purifier, Washer, Gas Cooktop, Freezer, Wine Refrigerator
Association: Panther National Homeowners Association Inc
Balcony: Balcony - Open
Days on Site: 1
Exterior: Blown-In Insulation, Concrete, Foam Insulation, CBS, C
Outdoor Features: Built-in Barbecue, Outdoor Kitchen, Storage, Summer Kitchen, Pool Bathroom, Balcony
Fencing: Back Yard, Fenced
Fireplace: Electric
Flooring: Ceramic Tile, Engineered Wood
Furnished: Furnished
Guest House Y/N: No
Home Style: Contemporary
Laundry: Laundry Closet, Lower Level, Laundry Room, Upper Level
Lot: Sidewalks, Landscaped
Parcel#: 52414208010001810
Parking: Garage, Attached Garage
Parking Notes: Garage, Attached Garage
Patio/Porch: Patio - Covered, Patio - Screened, Porch - Open, Patio, Porch
Pets Allowed: Yes, Cats OK, Dogs OK
Pool: Gas Heat, In Ground, Pool/Spa Combo, Salt Water, Private
Restrictions: Lease Restrictions
Security: yes
Security: Security Guard, Security System, Security Gate
Sewer: Public Sewer
Spa: Yes
Spa: Heated, In Ground
Sprinkler: Auto Sprinkler, Zoned Sprinkler
SQFT Living: 6136
Structure Type: House
Swimming Pool: Yes
Total Rooms: 3
Utilities: Cable Connected, Electricity Connected, Natural Gas Connected, Sewer Connected, Water Connected
Water: Public
Construction: Blown-In Insulation,Concrete,Foam Insulation,CBS,C

Room Sizes

Kitchen: 13 X 35 Level First
Living Room: 24 X 28 Level First
Primary Bedroom: 16 X 23 Level First

Local Schools

High School: Palm Beach Gardens
Middle School: Osceola Creek
Elementary School: Pierce Hammock

Neighborhood Information

Neighborhood Map

Neighborhood Hero

Neighborhood Highlights

Neighborhood Characteristics

Neighborhood Market Trend

Neighborhood Schools

Courtesy of

Agency Name: Ohana Realty Corp II
Agent Name: Brandon Hagy
Agency Phone: 561-292-0080

agent picture

Presented by

Agent Name: Roni Sterin
Agent Phone: 305.942.7446
Agency Title: The Keyes Company
Request Info

IDX logo

Roni Sterin
keyes.com
Agent Cell:
305.942.7446

Mortgage Calculator

%
years/fixed
yearly
yearly (est.)

Estimated Payment

$ 46,473.70 Principal & Interest $42,693.66 Property Tax $1,244.00 Homeowner's Insurance $2,536.04
Mortgage Logo

Login to My Keyes Account


