SIGN UP Login/Register
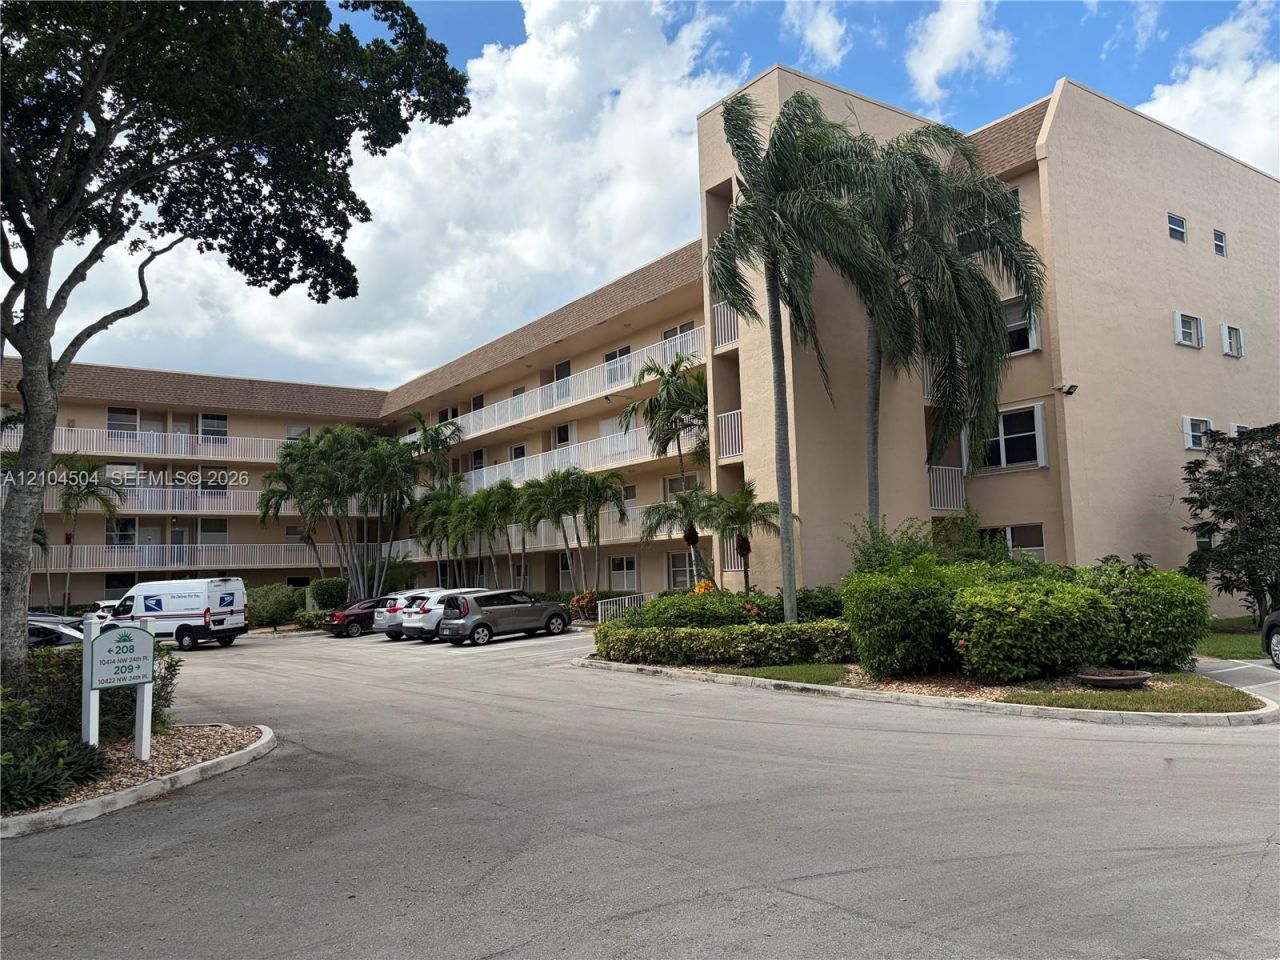
10422 NW 24th Pl , Unit 409, Sunrise, FL 33322 Photo

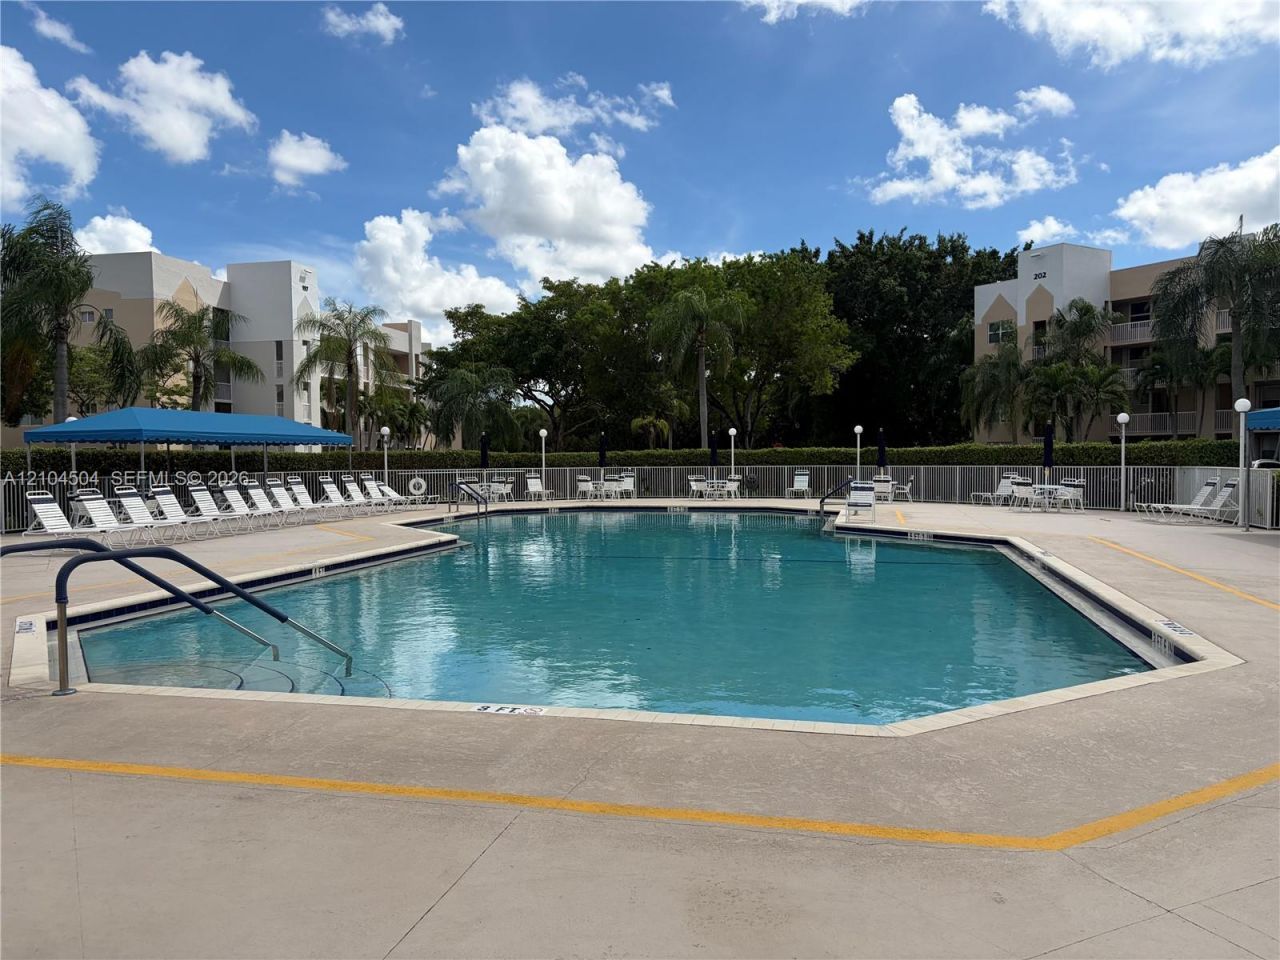
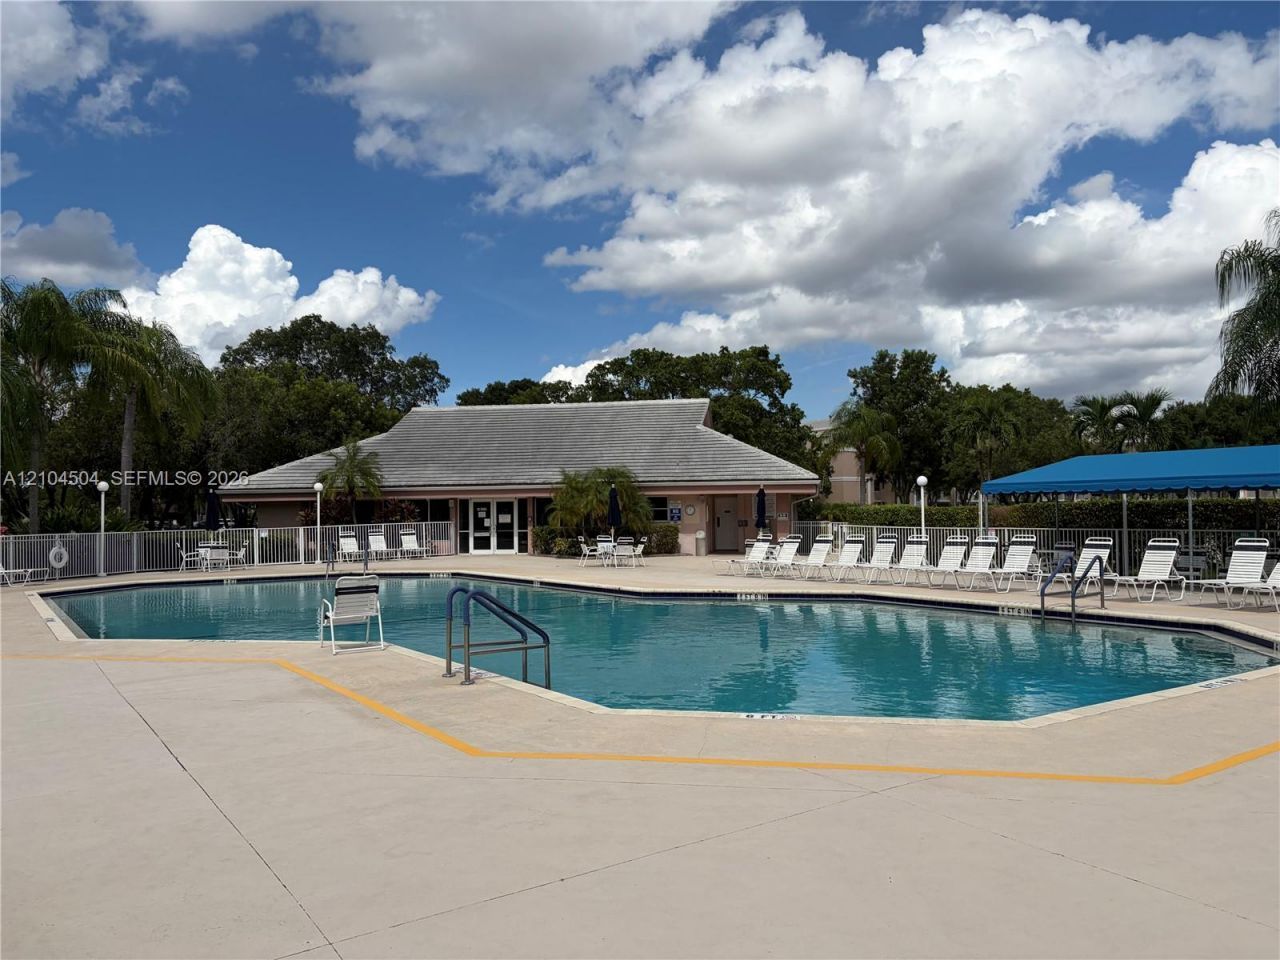
18 Photos

10422 NW 24th Pl , 409 Sunrise, FL 33322
$149,000
  • Beds
    2
  • Baths
    2 full
  • Total Square Feet
    1,110

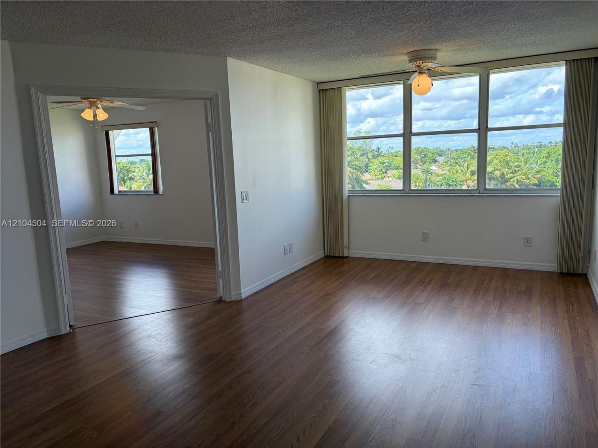
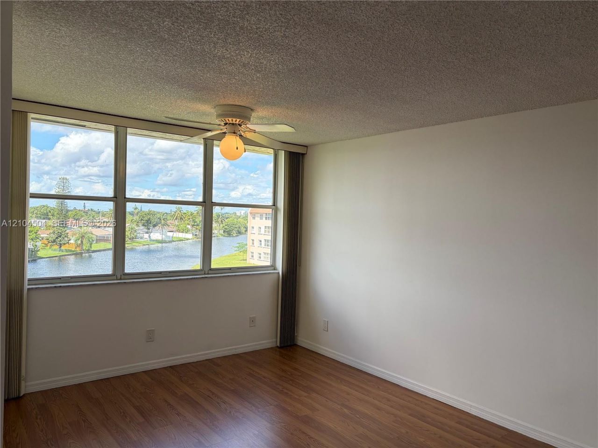
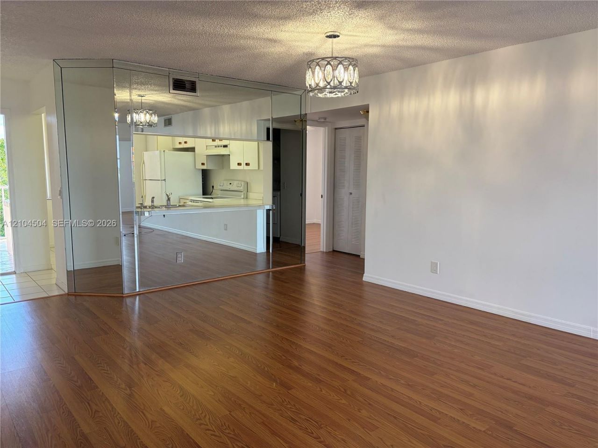
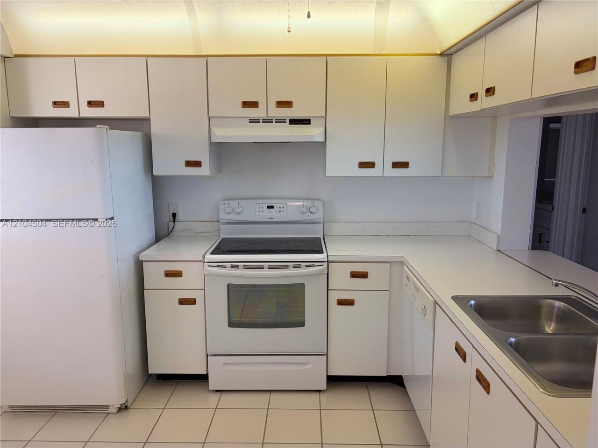
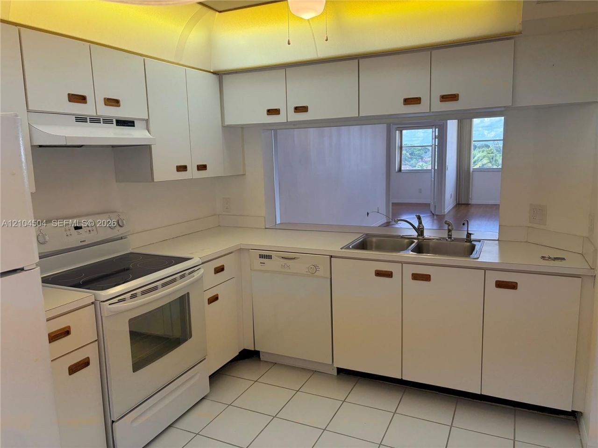
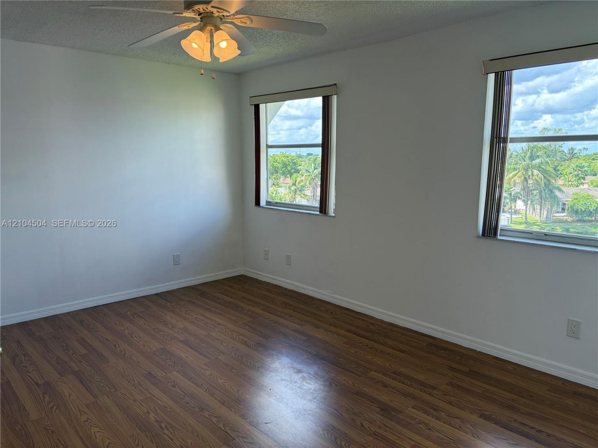
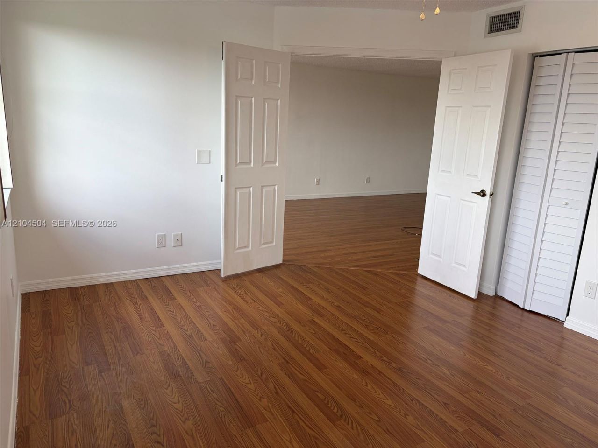
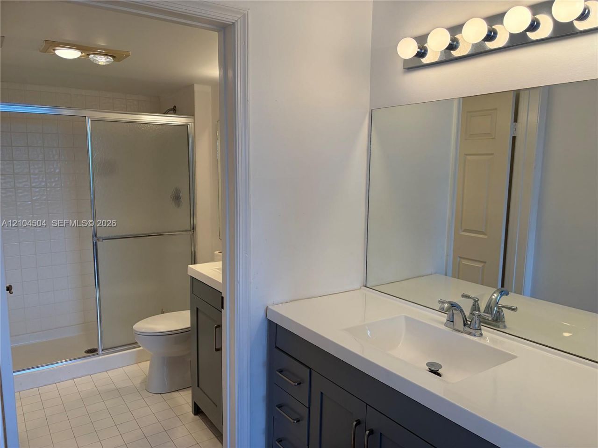
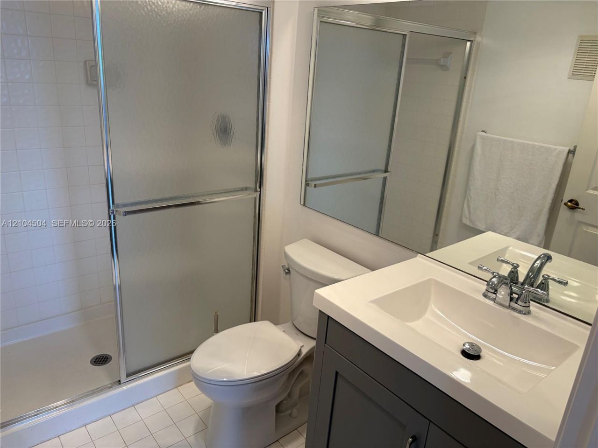
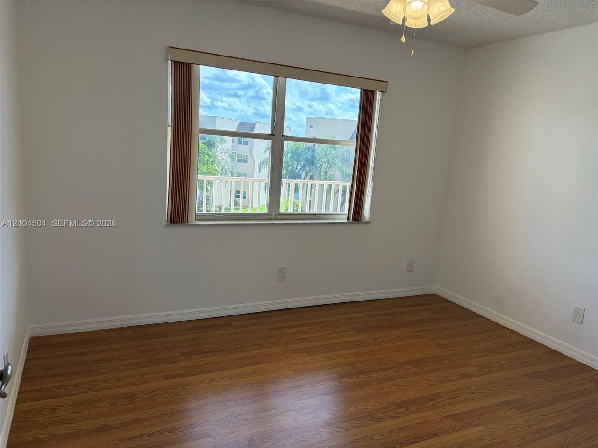
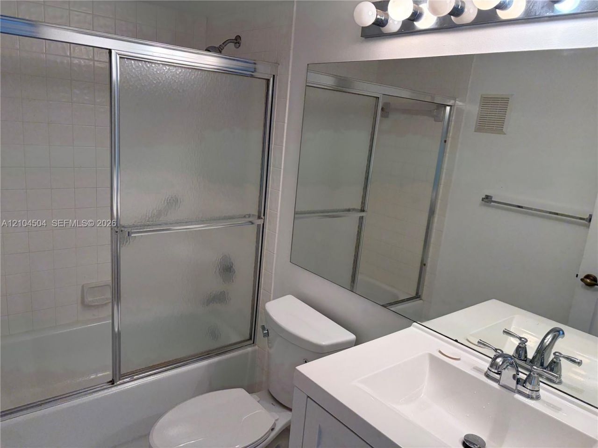
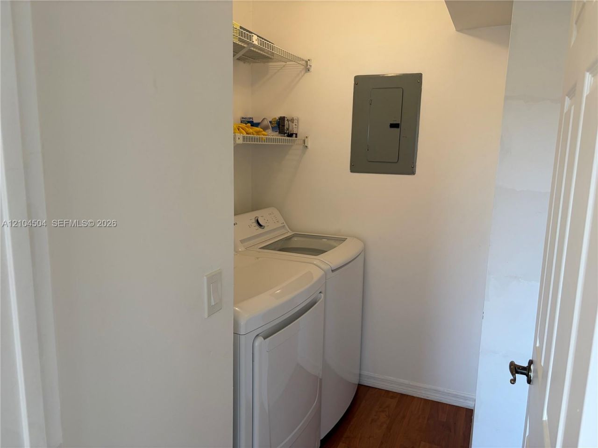
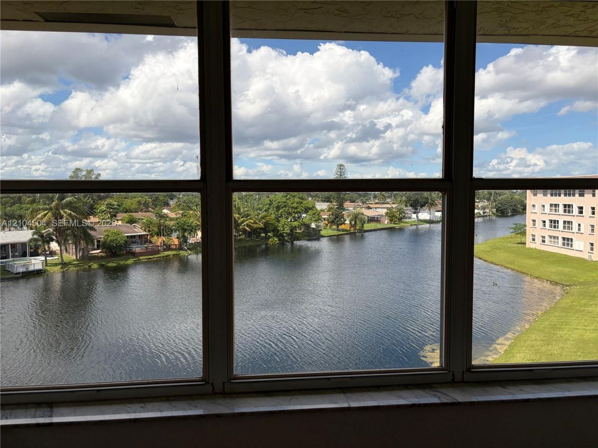
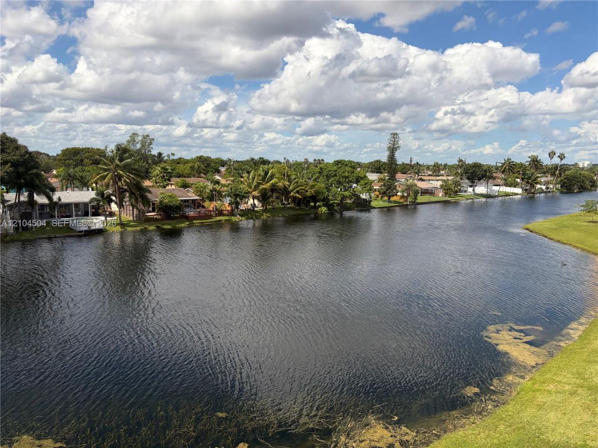
Lake views from this top-floor 2-bedroom, 2-bath condo in Sunrise Lakes Phase IV. The living and dining areas connect to an enclosed lake-facing space, offering room to relax and enjoy the water outlook. The kitchen features white cabinetry, a pass-through, refrigerator, range and dishwasher. Brand-new bathroom vanities. Wood-look and tile flooring, ceiling fans, a separate laundry room with washer and dryer, and a primary dressing area add everyday convenience. Existing finishes offer an opport...

View More

Property Summary

MLS Number: A12104504
Status: Active
Days on Market: 18
Subdivision: SUNRISE LAKES 209 CONDO
County: Broward
Bedrooms: 2
Total Square Feet: 1,110
Price Per Sq. Ft.: $134
New Construction: No
Waterfront: Yes
Property Type: Residential - Condominium
Cooling: Ceiling Fan(s), Central Air
Heating: Central
Stories: 4.0
Year Built: 1989
Taxes: $3,430
HOA Fee: 595/ Monthly

Featured Amenities

Custom Mirrors
Utility Room/Laundry
Clubhouse-Clubroom
Elevator(s)
Pool

Property Details

Appliances: Dishwasher, Dryer, Electric Range, Refrigerator, Washer
Crops Included Y/N: No
Days on Site: 18
Exterior: CBS Construction
Outdoor Features: West Of Us1,None
Flooring: Tile
Home Warranty Y/N: No
Laundry: Utility Room/Laundry
Lease Considered Y/N: No
Listing Terms: All Cash, Conventional
Parcel#: 494130MB0390
Parking: 1 Space, Assigned, Guest
Parking Notes: 1 Space, Assigned, Guest
Pets Allowed: No
Property Attached Y/N: Yes
Property Sub-Type: Condominium
Security: Security Patrol
Senior Community: Yes
Special View Info: Lake
Water Features: Lake
Window: Blinds
Construction: CBS Construction

Local Schools

High School: Piper
Middle School: Bair
Elementary School: Nob Hill

Neighborhood Information

Neighborhood Map

Neighborhood Hero

Neighborhood Highlights

Neighborhood Characteristics

Neighborhood Market Trend

Neighborhood Schools

Courtesy of

Agency Name: Miami Homes, LLC.
Agent Name: Vladimir Kovrizhnykh
Agency Phone: 305-571-9830

agent picture

Presented by

Agent Name: Roni Sterin
Agent Phone: 305.942.7446
Agency Title: The Keyes Company
Request Info

IDX logo

Roni Sterin
keyes.com
Agent Cell:
305.942.7446

Mortgage Calculator

%
years/fixed
yearly
yearly (est.)

Estimated Payment

$ 1,060.90 Principal & Interest $731.61 Property Tax $285.83 Homeowner's Insurance $43.46
Mortgage Logo

Login to My Keyes Account


