SIGN UP Login/Register
1042 Horseshoe Falls Drive, Orlando, FL 32828 Photo

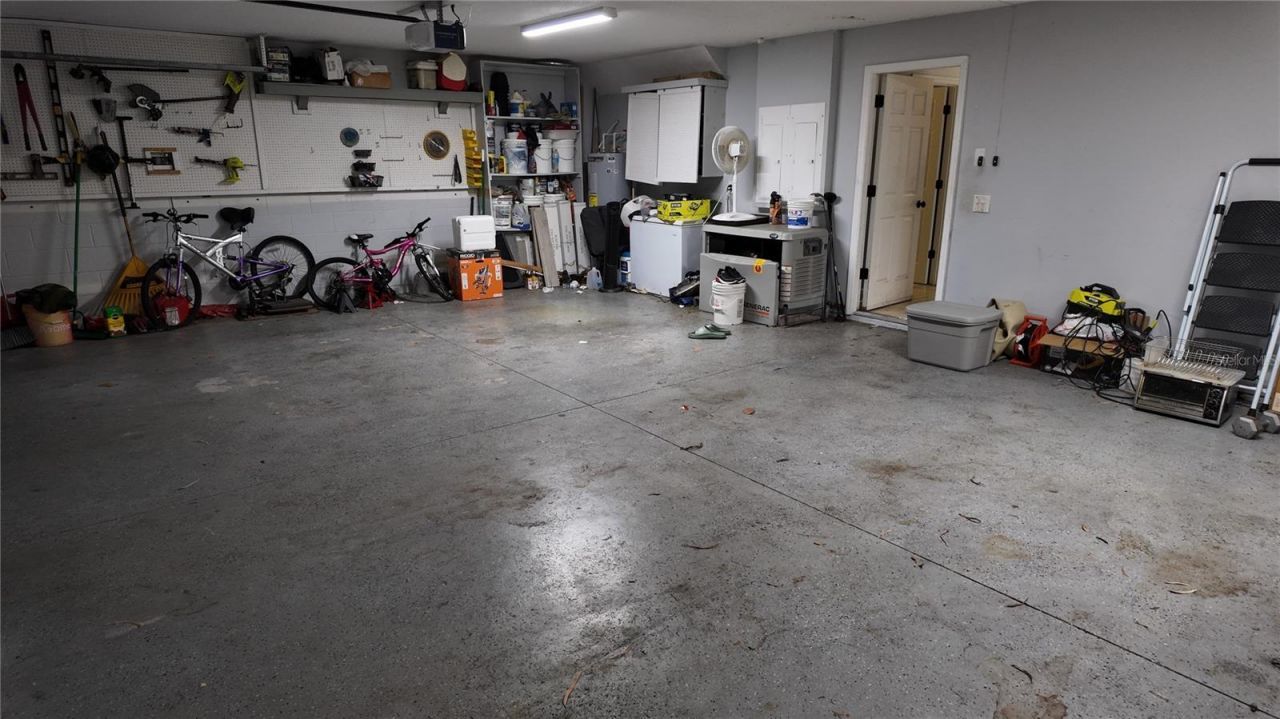
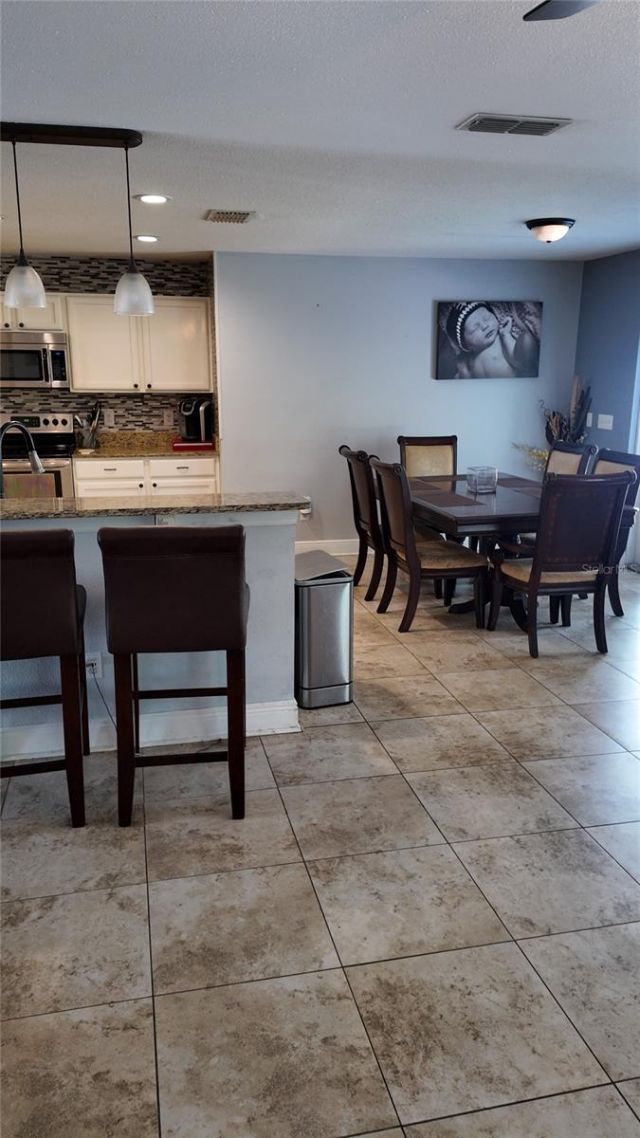
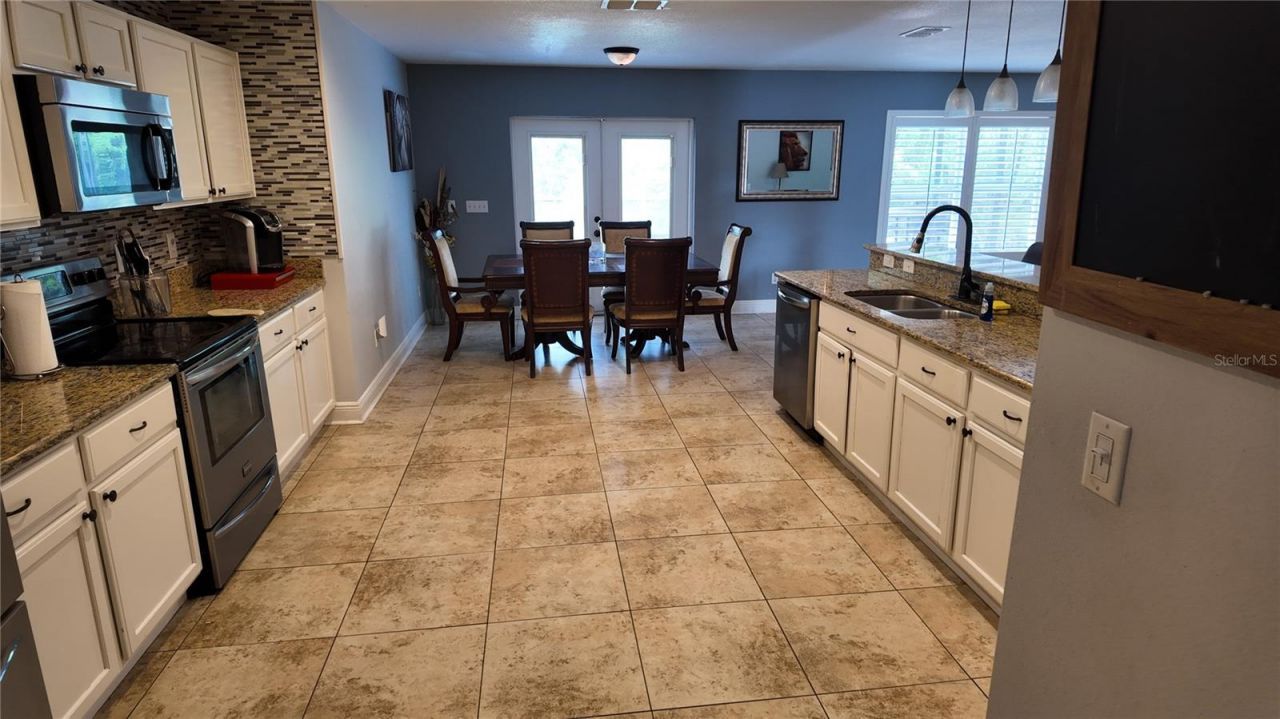
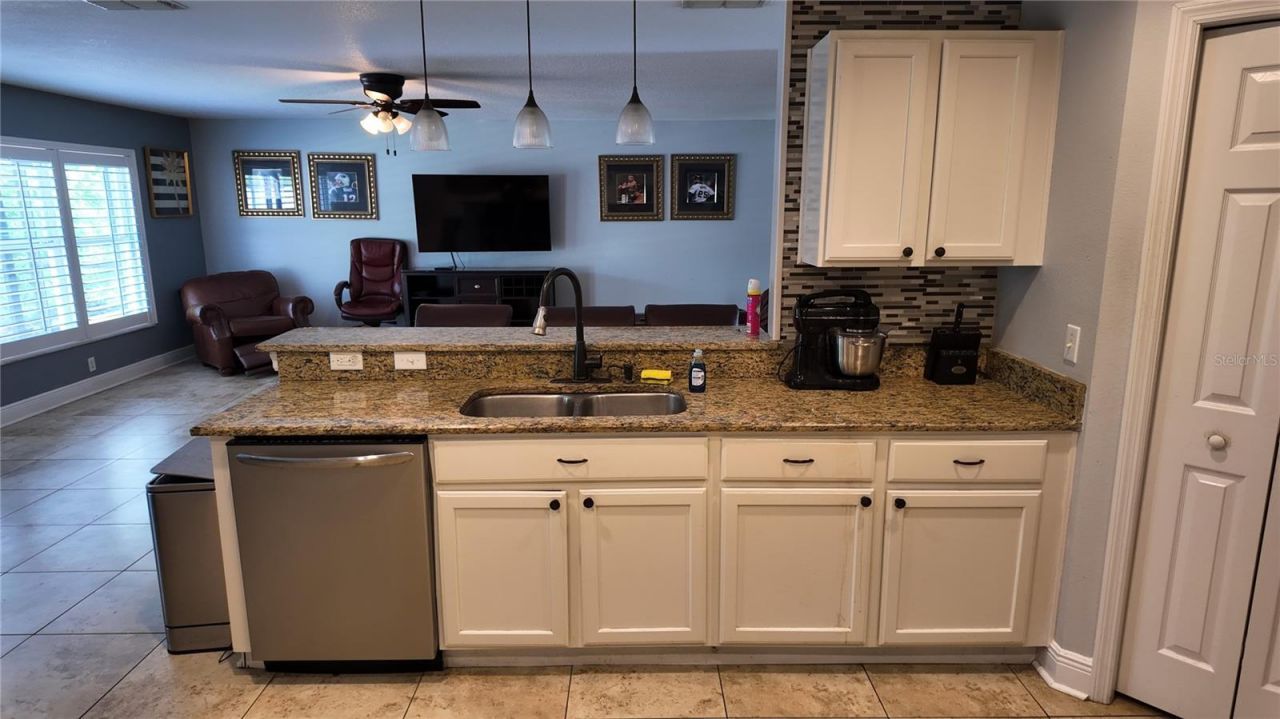
15 Total Photos [Click to View All]

1042 Horseshoe Falls Drive Orlando, FL 32828
$710,000
  • Beds
    7
  • Baths
    4 full
  • Total Square Feet
    4,022
  • Lot Size
    0.24 acre(s)

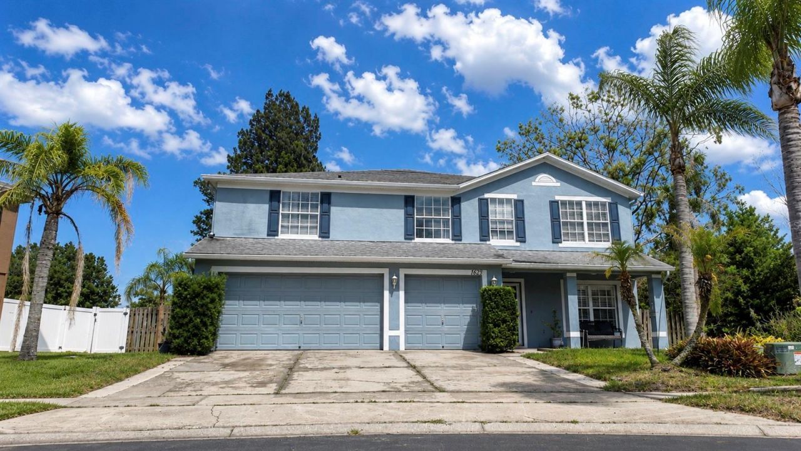
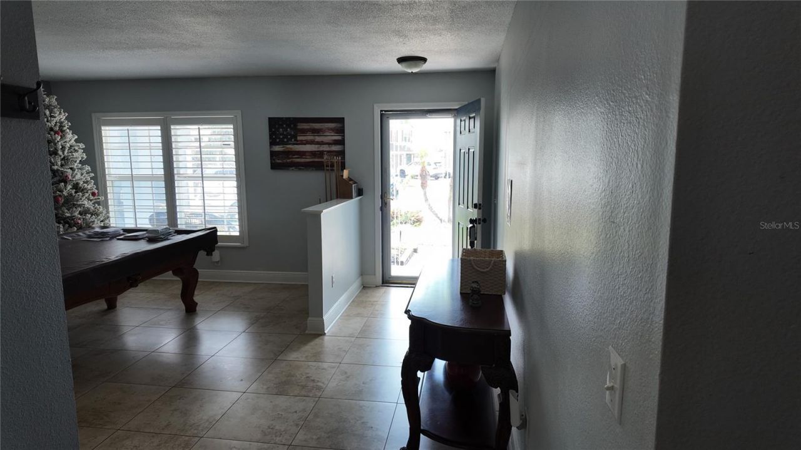
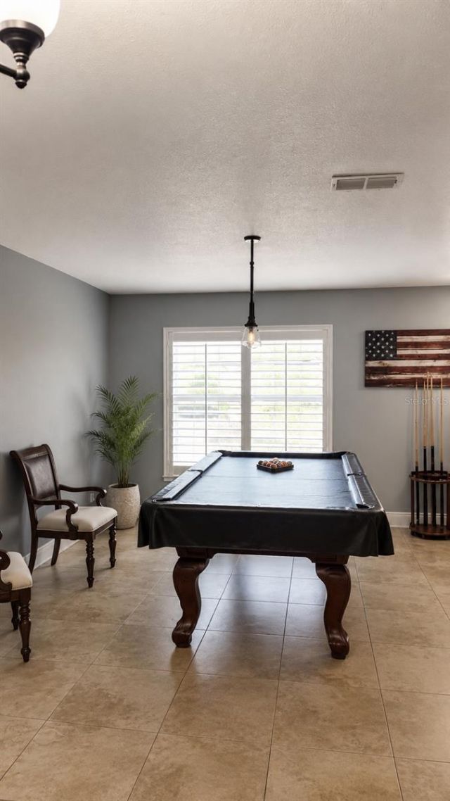
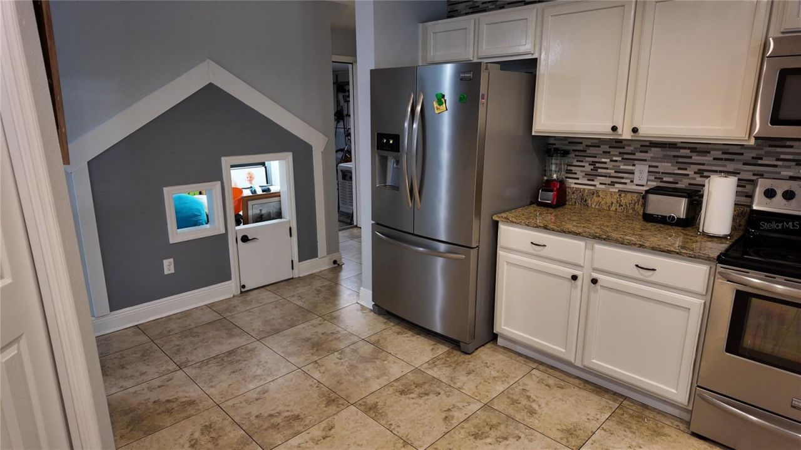
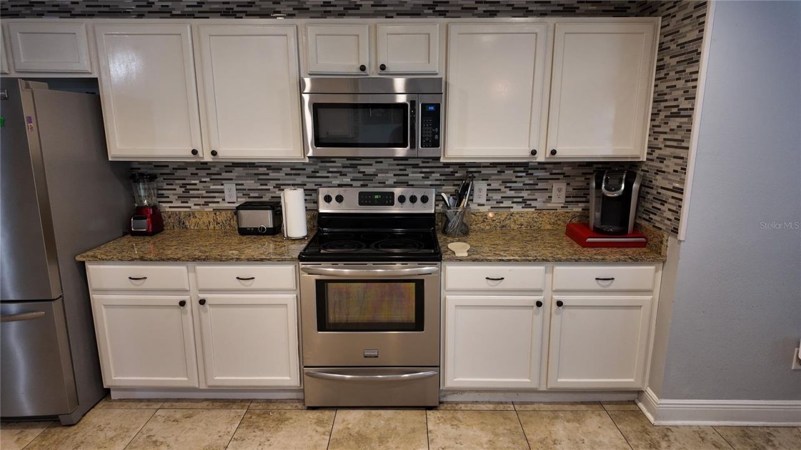
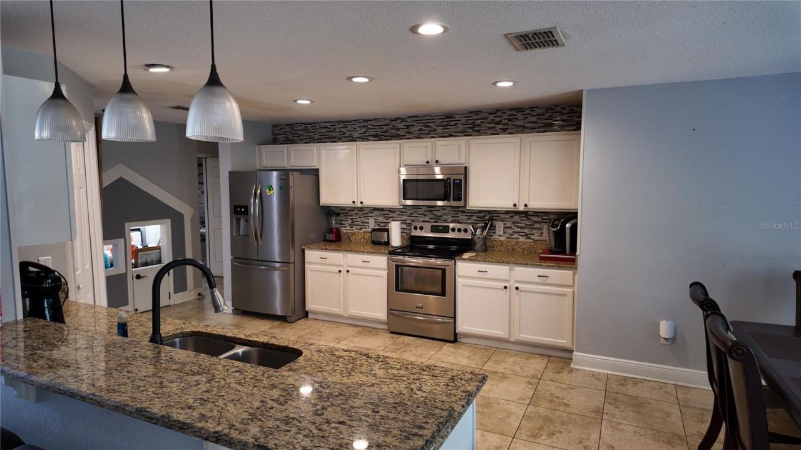
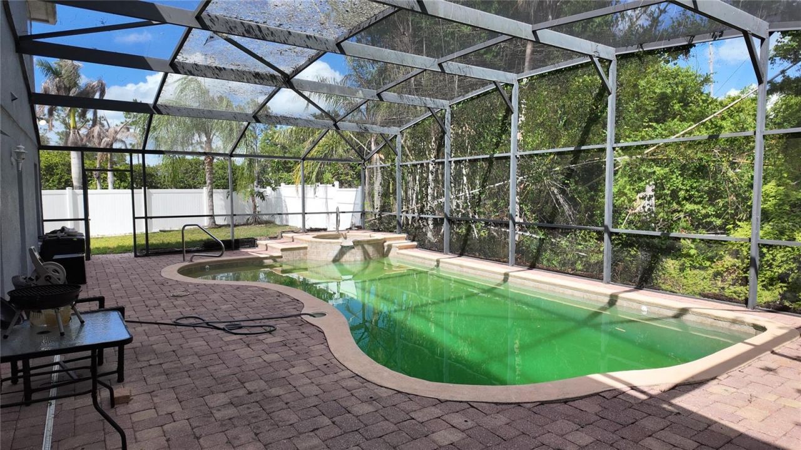
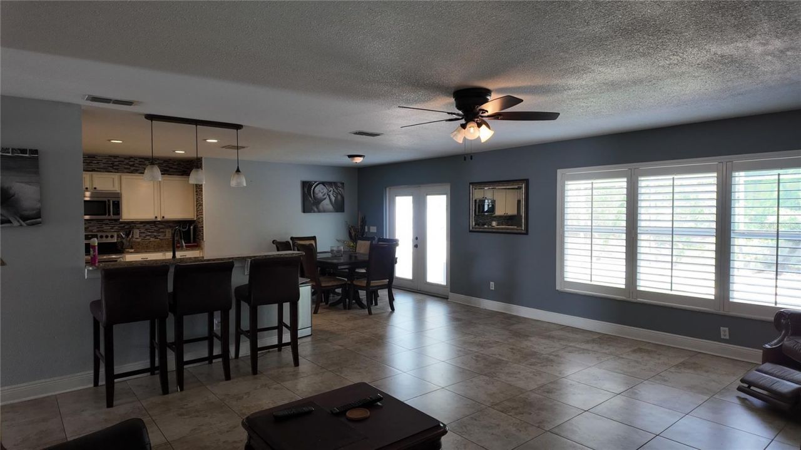
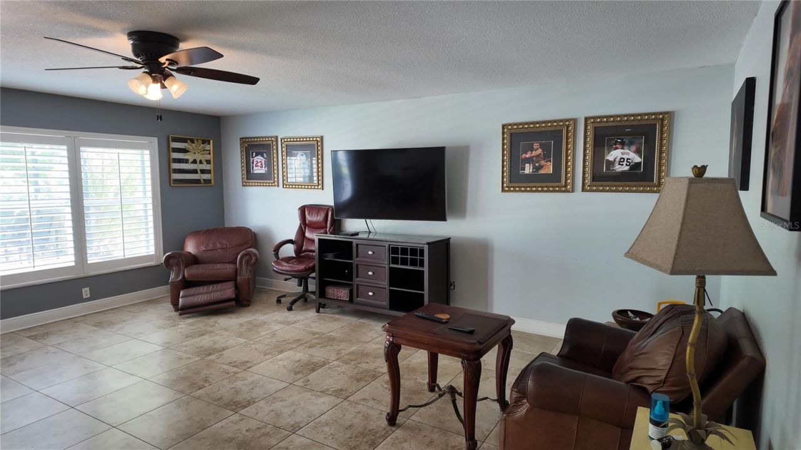
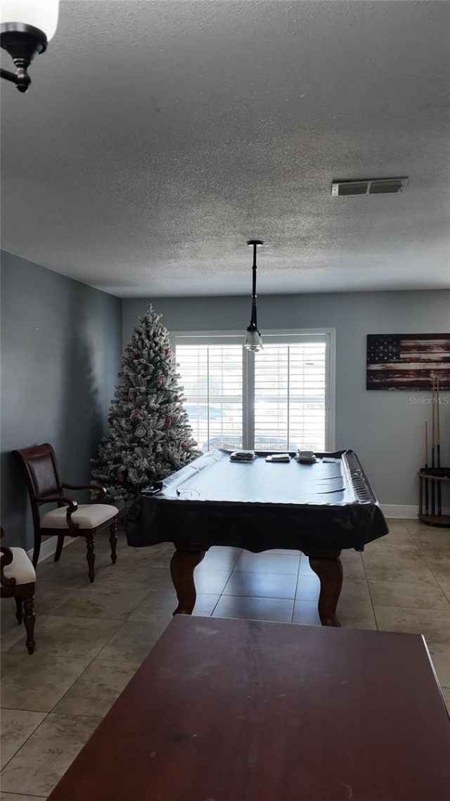
Welcome to 1042 Horseshoe Falls Drive - a spacious two-story residence in one of East Orlando's most desirable communities. Offering approximately 4,022 square feet of living space, this impressive home features 7 bedrooms, 4 full bathrooms, and a versatile floor plan designed for comfortable everyday living as well as entertaining on a grand scale. Built in 2003, the home sits on a generously sized lot and includes a 3-car attached garage.Inside, you'll find expansive living areas, a well-appoi...

View More

Property Summary

MLS Number: O6400464
Status: Active
Days on Market: 42
Subdivision: WATERFORD CHASE EAST #2 VILLAGE F
County: Orange
Bedrooms: 7
Total Square Feet: 4,022
Price Per Sq. Ft.: $177
New Constuction: No
Waterfront: No
Property Type: Residential - Single Family
Cooling: Central Air, Attic Fan
Garage: 3 car attached
Heating: Central
Lot Size: 0.24 Acres
Roof Type: Shingle
Stories: 2.0
Year Built: 2003
Taxes: $7,216
HOA Y/N: Yes

Featured Amenities

Attic Ventilator
Ceiling Fans(s)
Primary Bedroom Main Floor
Solid Surface Counters
Thermostat
Walk-In Closet(s)

Property Details

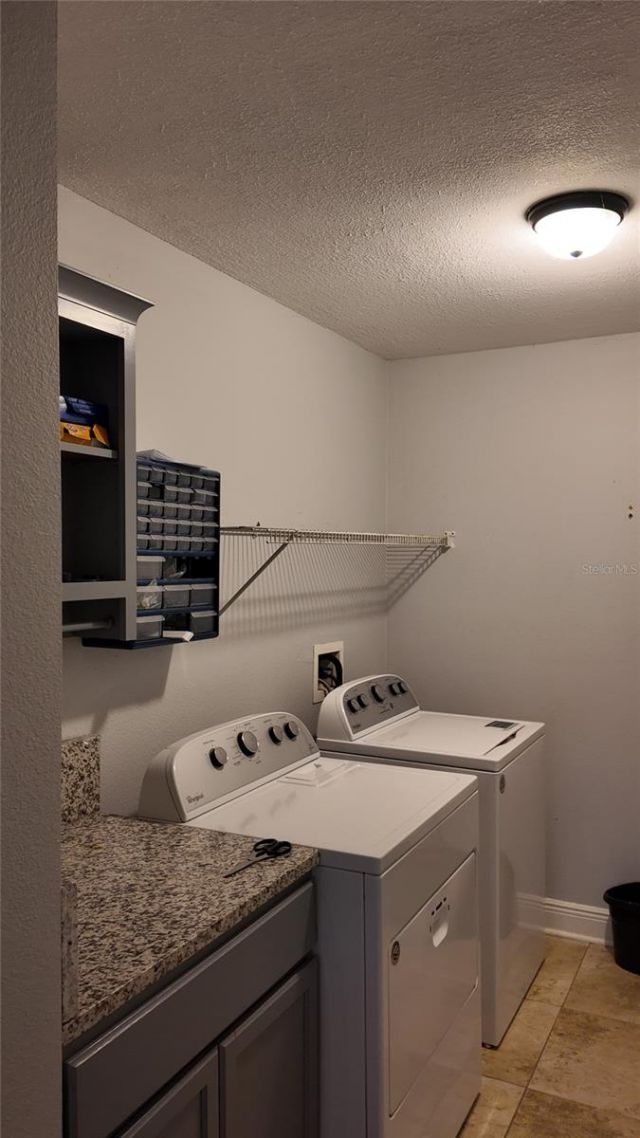
Appliances: Dishwasher, Disposal, Dryer, Washer
Community Features: Street Lights
Days on Site: 42
Directions: If Starting from Central Orlando (Downtown Area)Get on FL-408 East (East-West Expressway) heading east.Continue on FL-408 E for about 12 miles.Take the exit for Alafaya Trail / FL-434 South.Turn right onto N Alafaya Trail.Turn left onto Lake Underhill Rd.
Exterior: Stucco
Outdoor Features: Private Yard, Rain Gutters, Sliding Doors
Flood Zone Code: X
Flooring: Tile
Foundation: Slab
Home Warranty Y/N: No
Lot Dimensions: 0.24
Other Equipment: Private Yard
Ownership: Fee Simple
Pets Allowed: No
Pool: In Ground
Property Attached Y/N: No
Property Sub-Type: Single Family Residence
Sewer: Public Sewer
Showing Instructions: 24 Hour Notice, Appointment Only
Special Sale Provisions: None
Swimming Pool: Yes
Utilities: BB/HS Internet Available, Cable Available, Electricity Available, Phone Available, Public, Underground Utilities, Water Available, Water Connected
Water: Public
Water Access Y/N: No
Zoning: P-D
Construction: Stucco

Neighborhood Information

Neighborhood Map

Neighborhood Hero

Neighborhood Highlights

Neighborhood Characteristics

Neighborhood Market Trend

Neighborhood Schools

Courtesy of

Agency Name: EVOLV REALTY GROUP INC
Agency Contact: 407-252-4095
Agent Name: Myron Valentine

agent picture

Presented by

Agent Name: Roni Sterin
Agent Phone: 305.942.7446
Agency Title: The Keyes Company
Request Info

IDX logo

Roni Sterin
keyes.com
Agent Cell:
305.942.7446

Mortgage Calculator

%
years/fixed
yearly
yearly (est.)

Estimated Payment

$ 4,294.62 Principal & Interest $3,486.20 Property Tax $601.33 Homeowner's Insurance $207.08
Mortgage Logo

Login to My Keyes Account

Pixel


