SIGN UP Login/Register
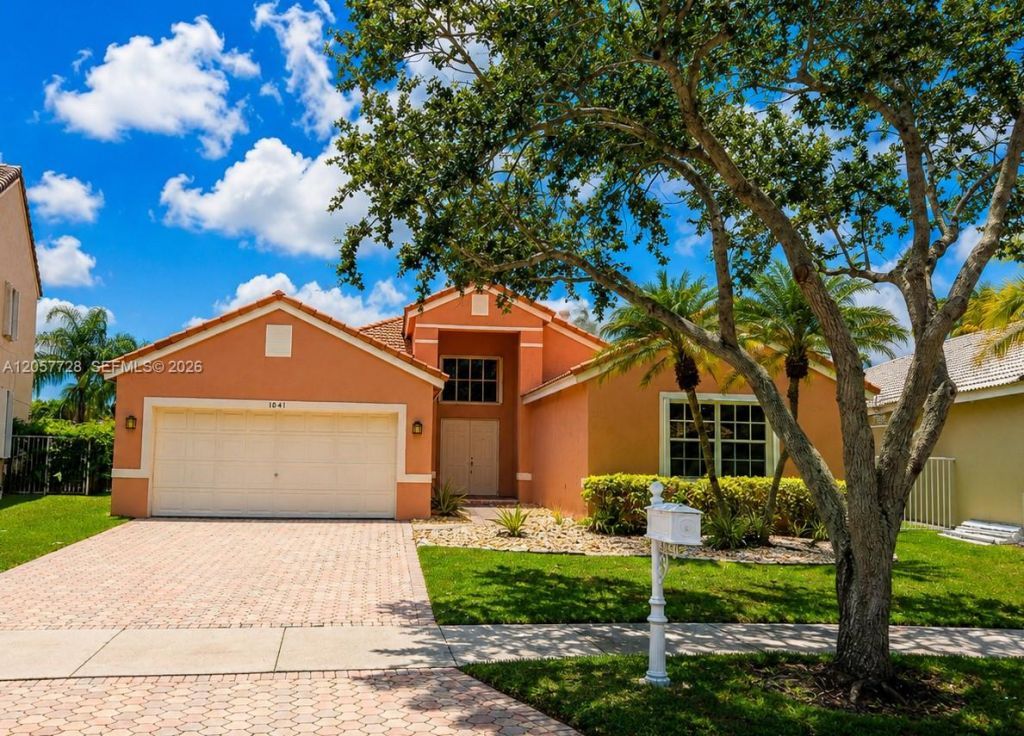
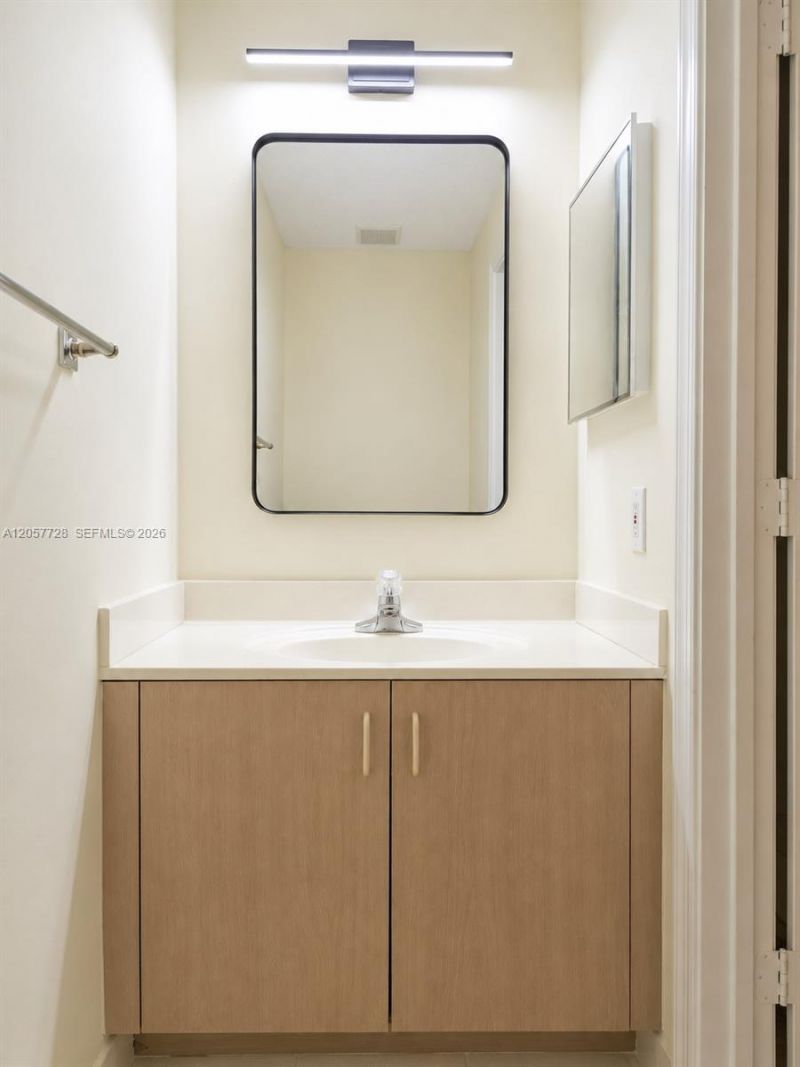
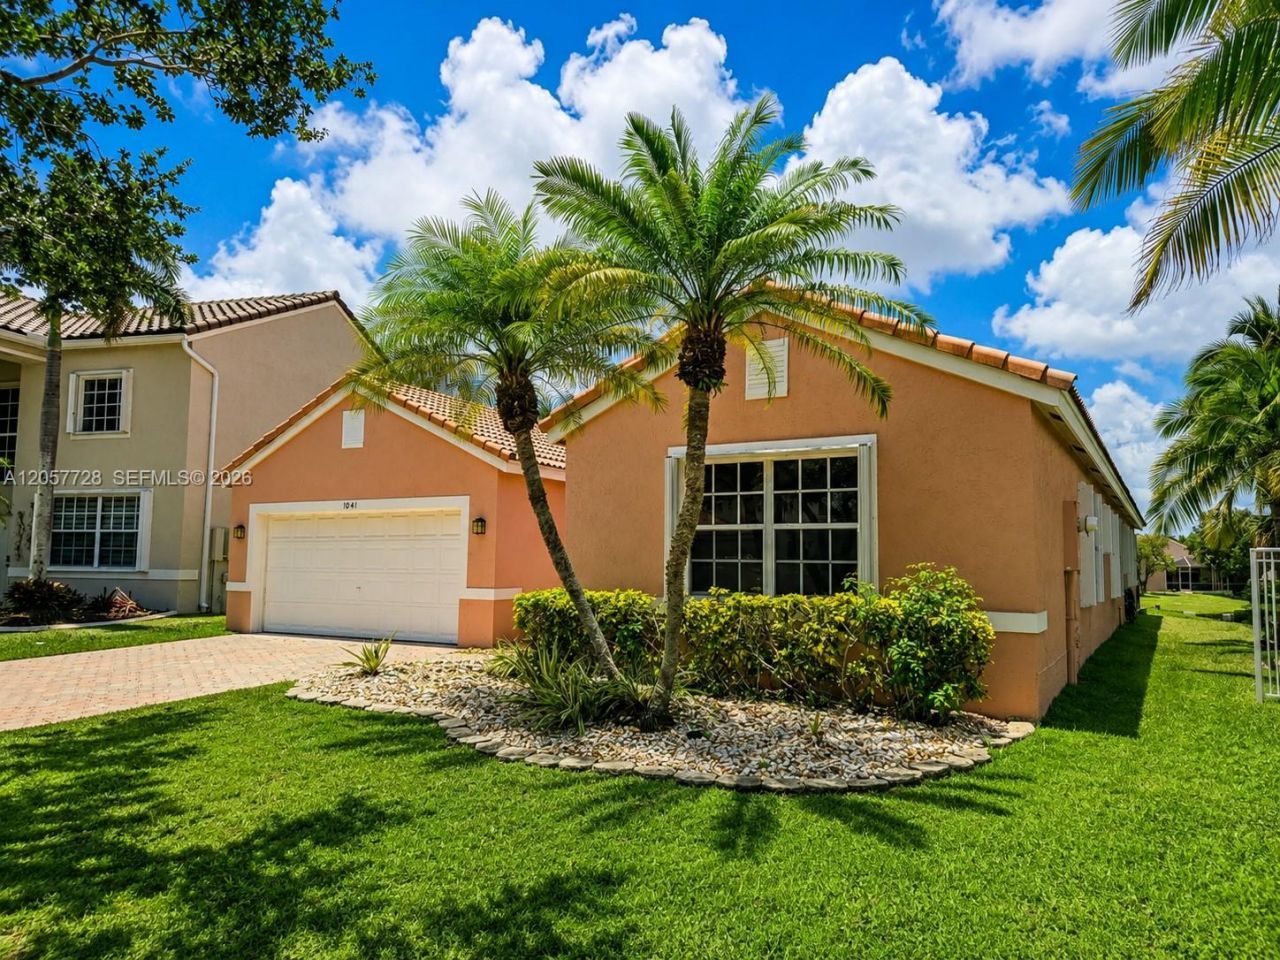
1041 Cedar Falls Dr, Weston, FL 33327 Photo

33 Total Photos [Click to View All]

1041 Cedar Falls Dr Weston, FL 33327
$5,525/Month
  • Beds
    4
  • Baths
    2 full 1 partial
  • Total Square Feet
    2,302
  • Lot Size
    0.20 acre(s)

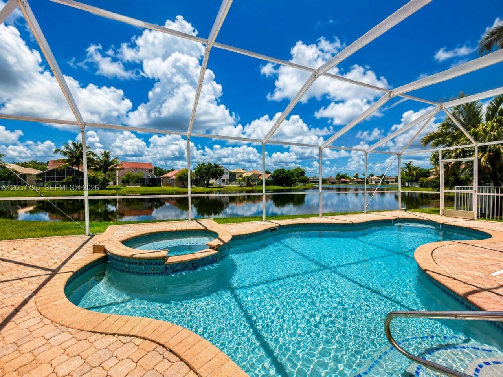
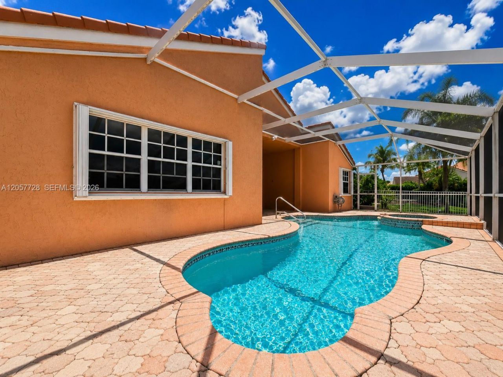
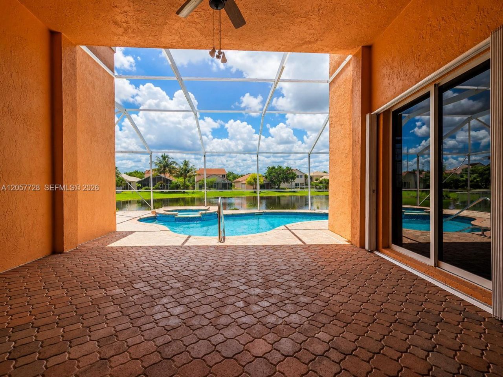
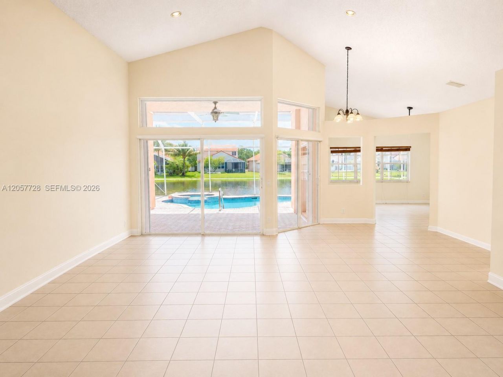
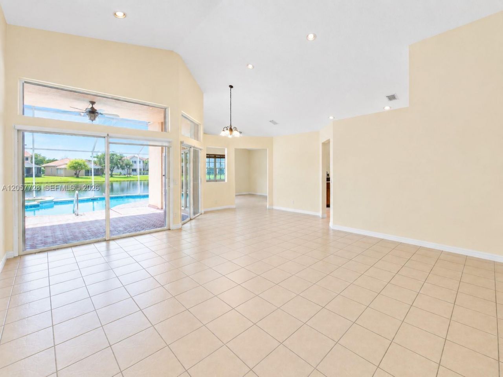
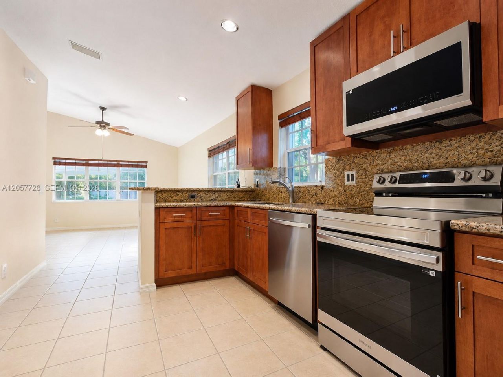
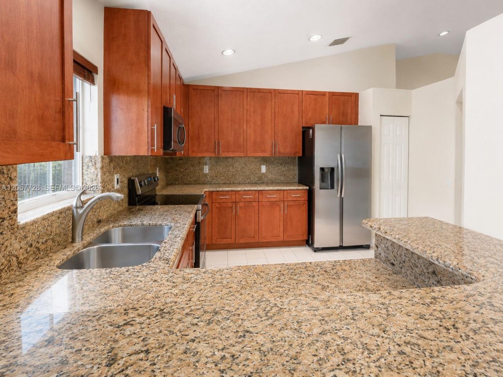
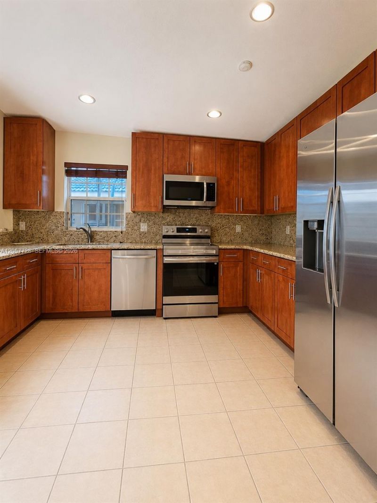
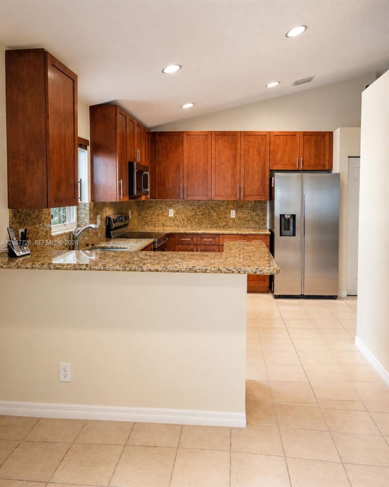
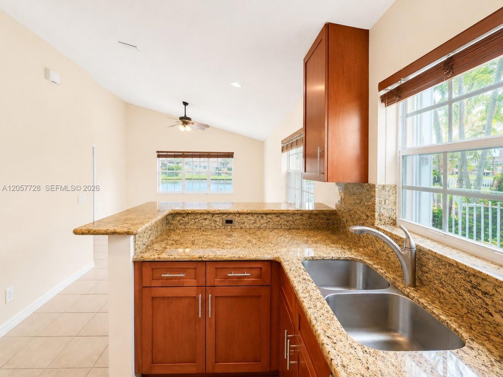
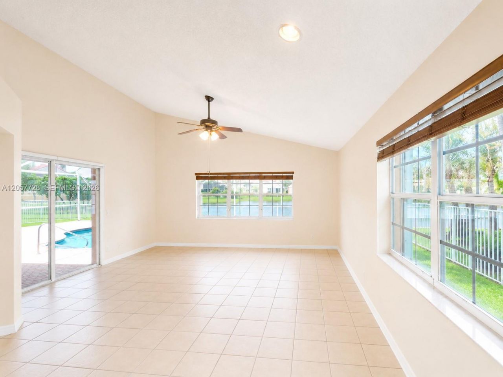
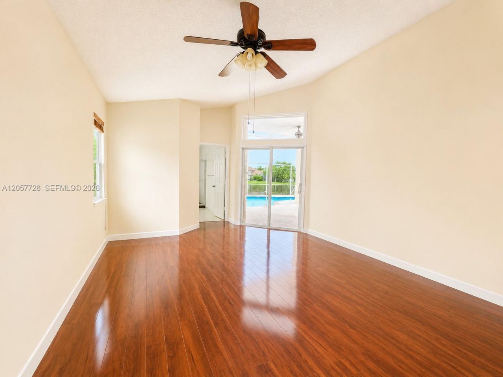
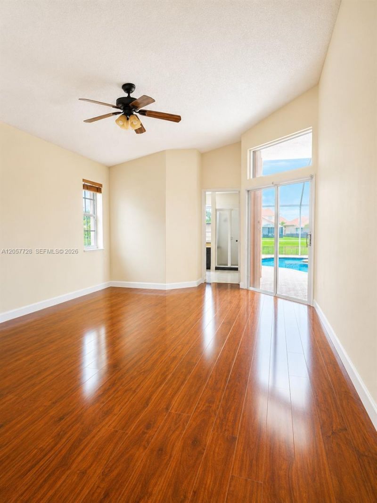
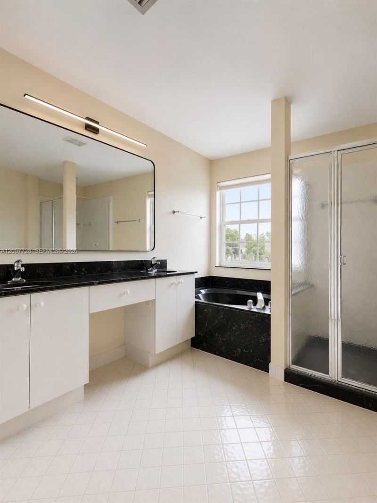
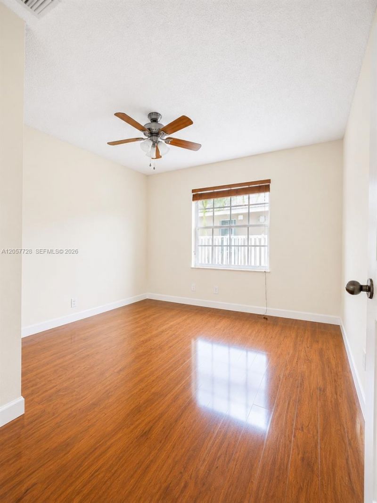
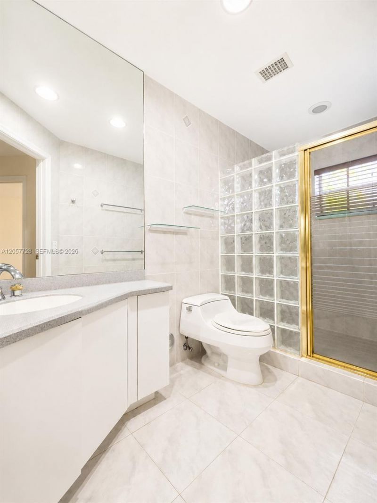
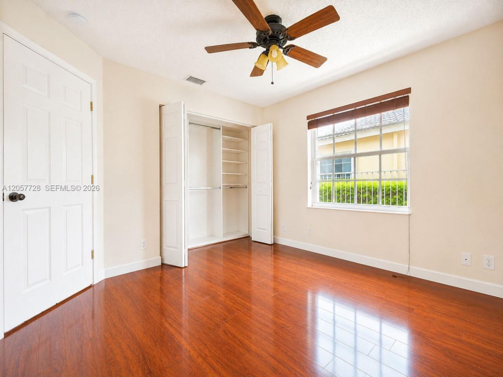
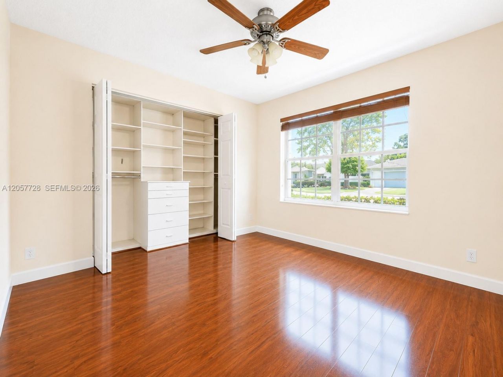
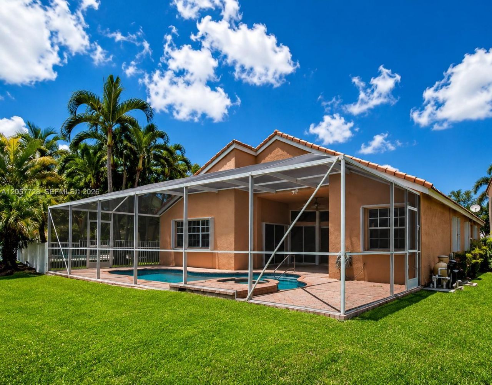
Bright and spacious single-story 4-bedroom, 2.5-bath home with a private screened pool and peaceful lake views in the desirable The Falls community of Weston.The home features high ceilings, abundant natural light, and a functional split-bedroom floor plan that provides added privacy. The kitchen offers brand-new stainless steel appliances, ample cabinet space, and easy access to the main living areas.Enjoy the screened pool and lakefront setting year-round, with pool maintenance included in the...

View More

Property Summary

MLS Number: A12057728
Status: Active
Days on Market: 8
Subdivision: SECTOR 3 - PARCELS C D E
County: Broward
Bedrooms: 4
Total Square Feet: 2,302
New Constuction: No
Waterfront: Yes
Property Type: Rental - Single Family
Cooling: Central Air
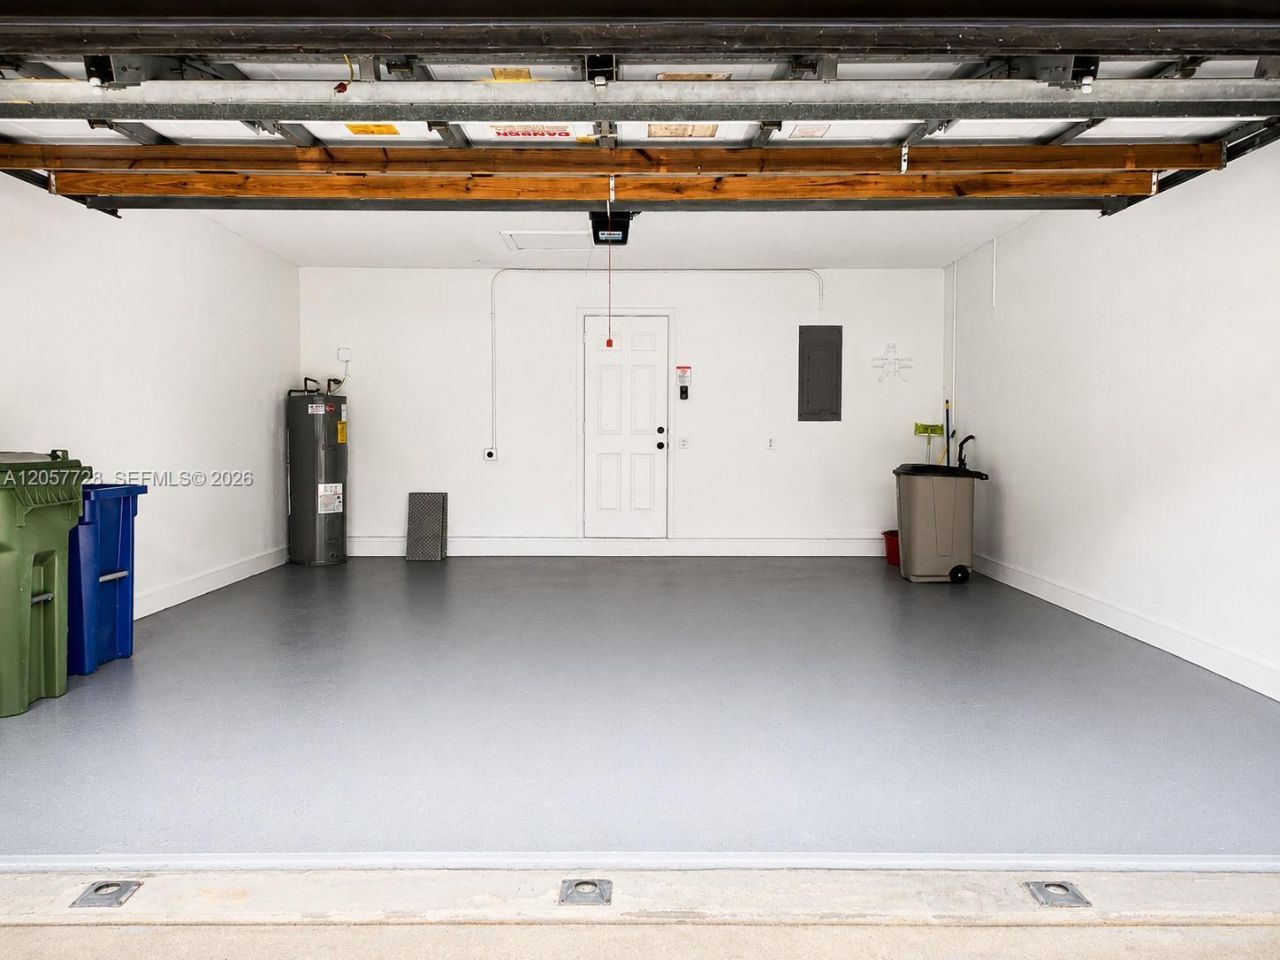
Garage: 2 car attached
Heating: Electric
Lot Size: 0.20 Acres
Stories: 1.0
Year Built: 1995

Featured Amenities

First Floor Entry
Entrance Foyer
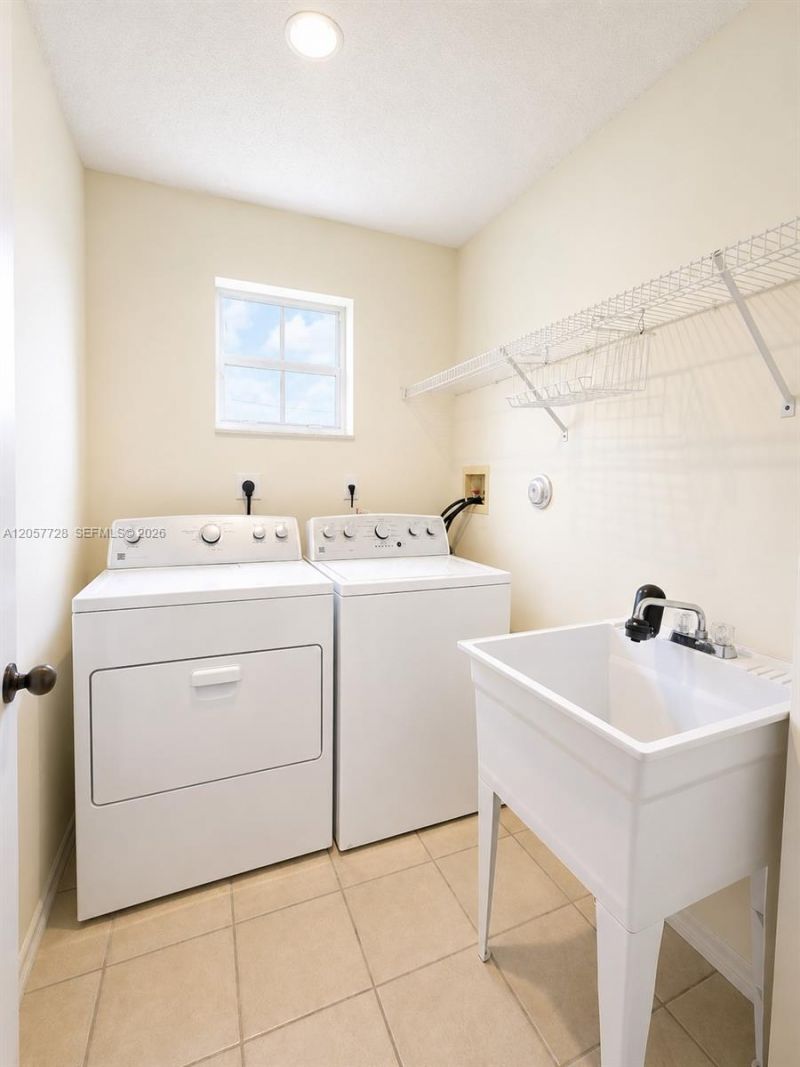
Laundry Tub
Split Bedroom
Vaulted Ceiling(s)
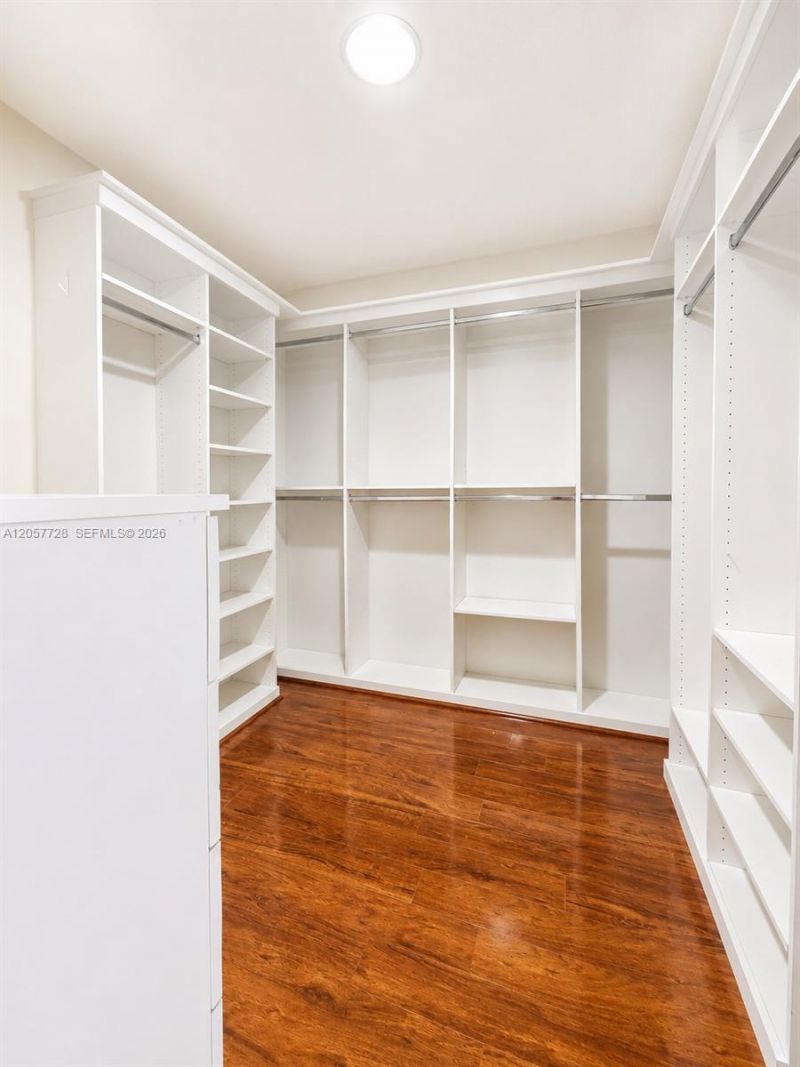
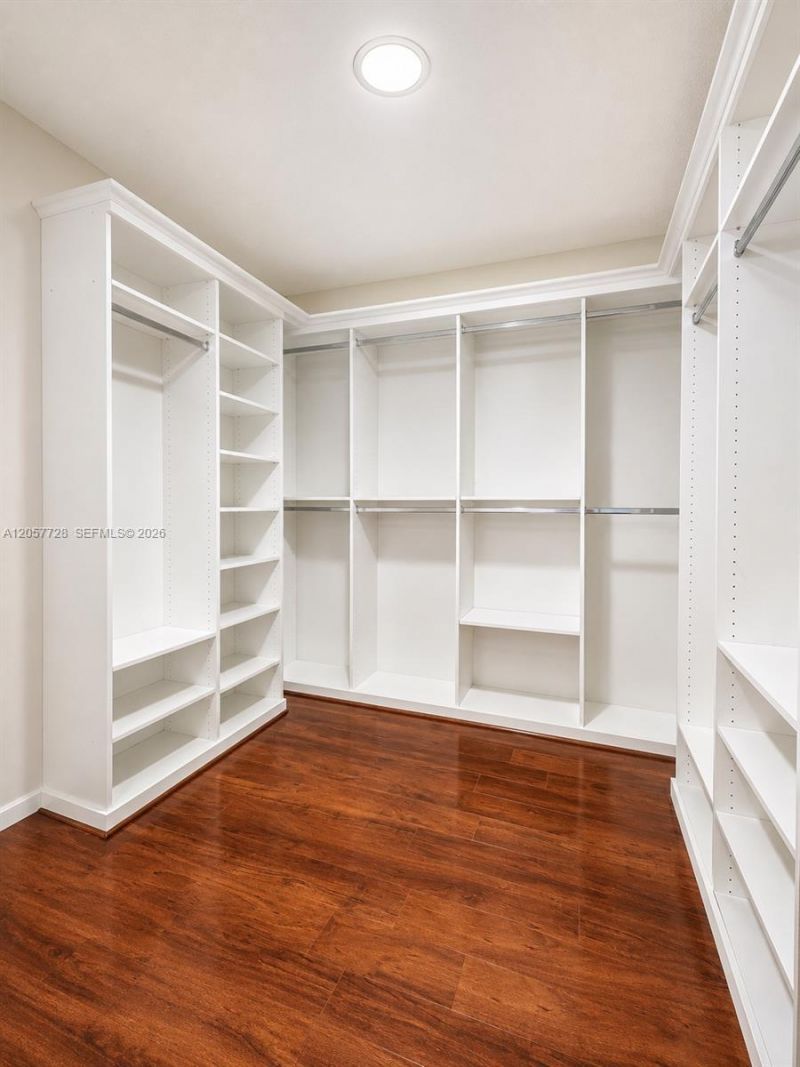
Walk-In Closet(s)
Family Room
Garage Converted
Pantry
Utility Room/Laundry
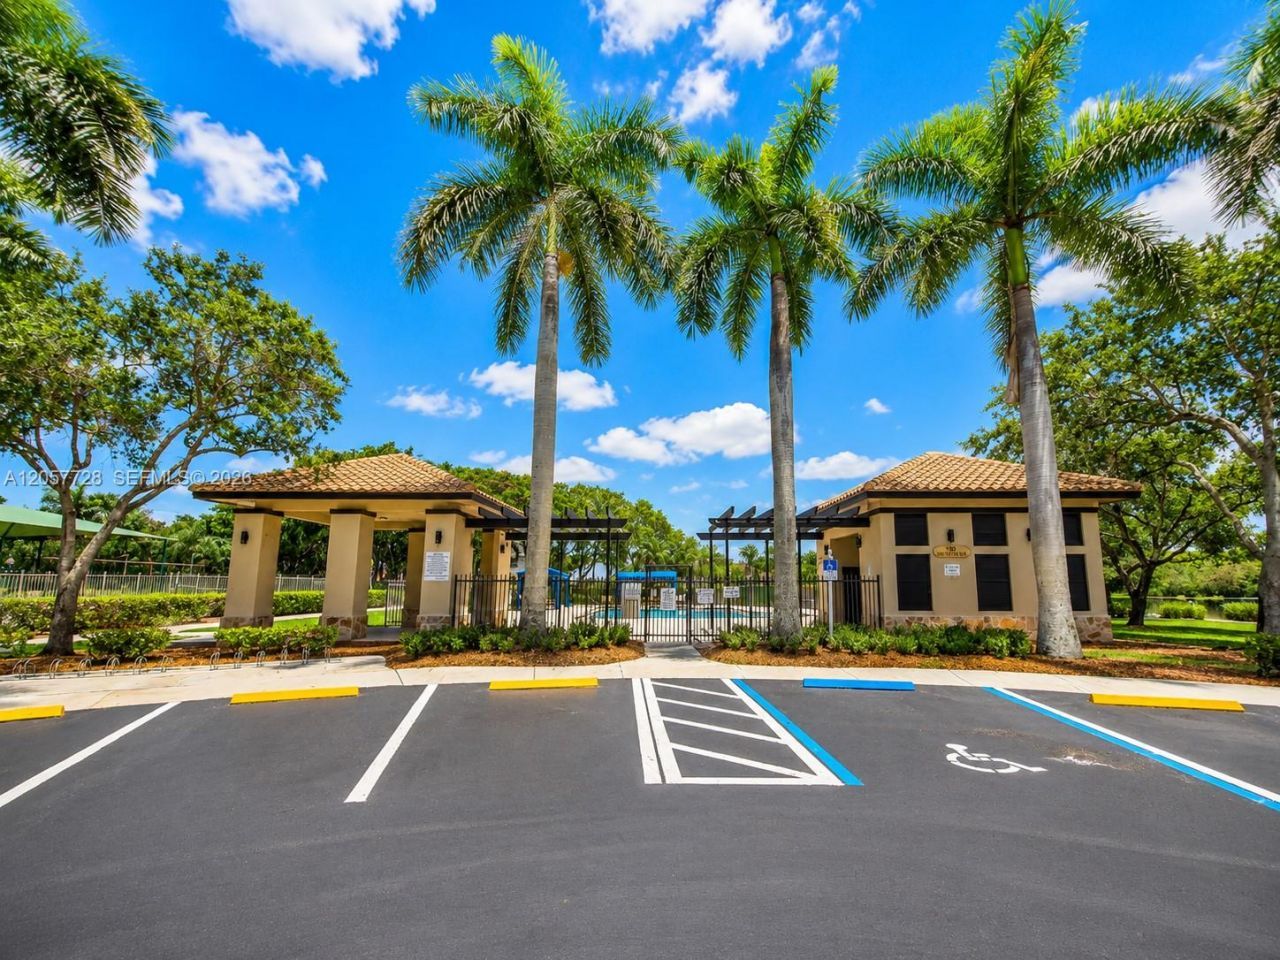
Gated
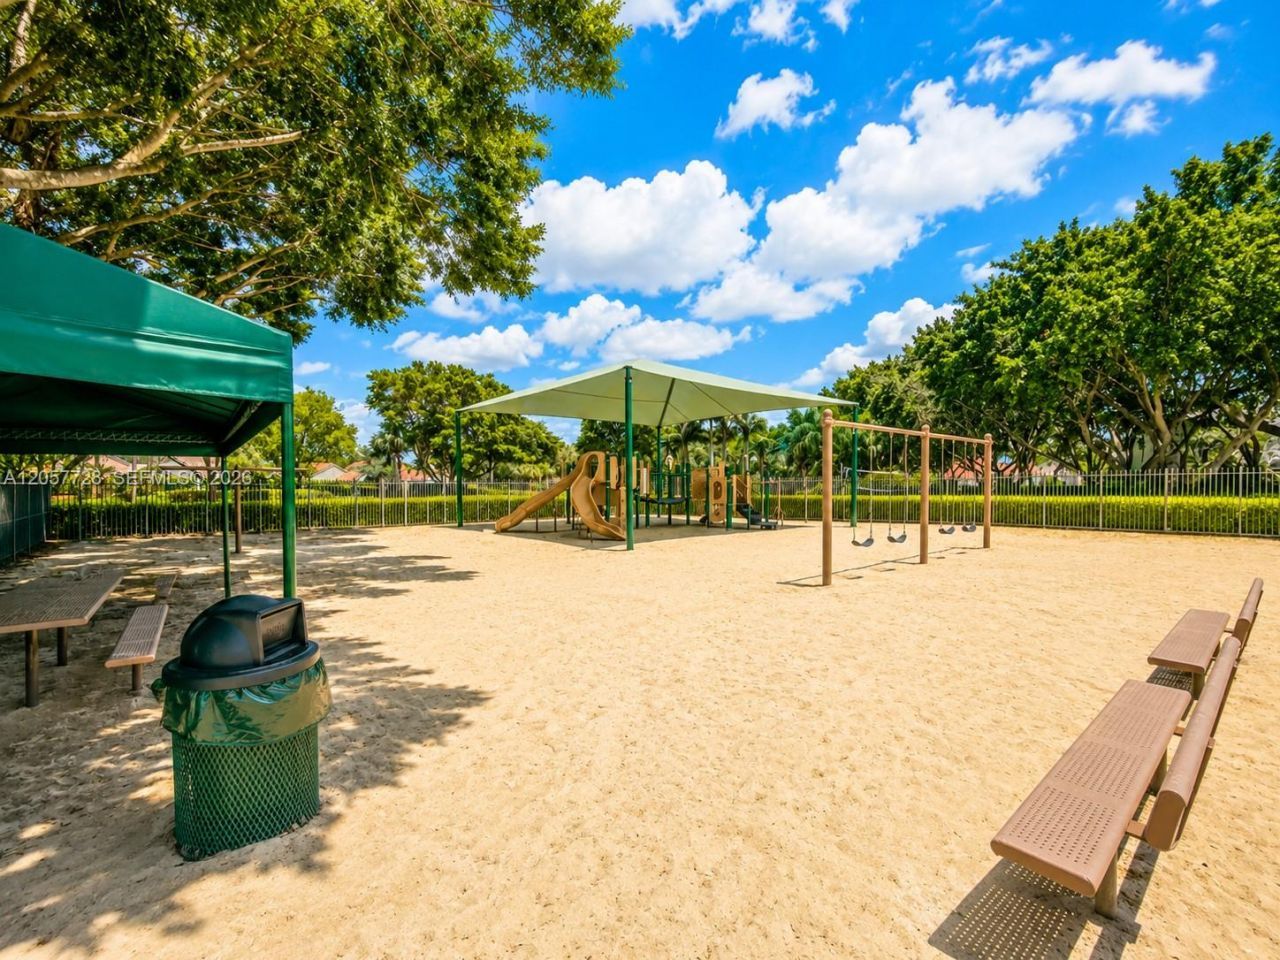
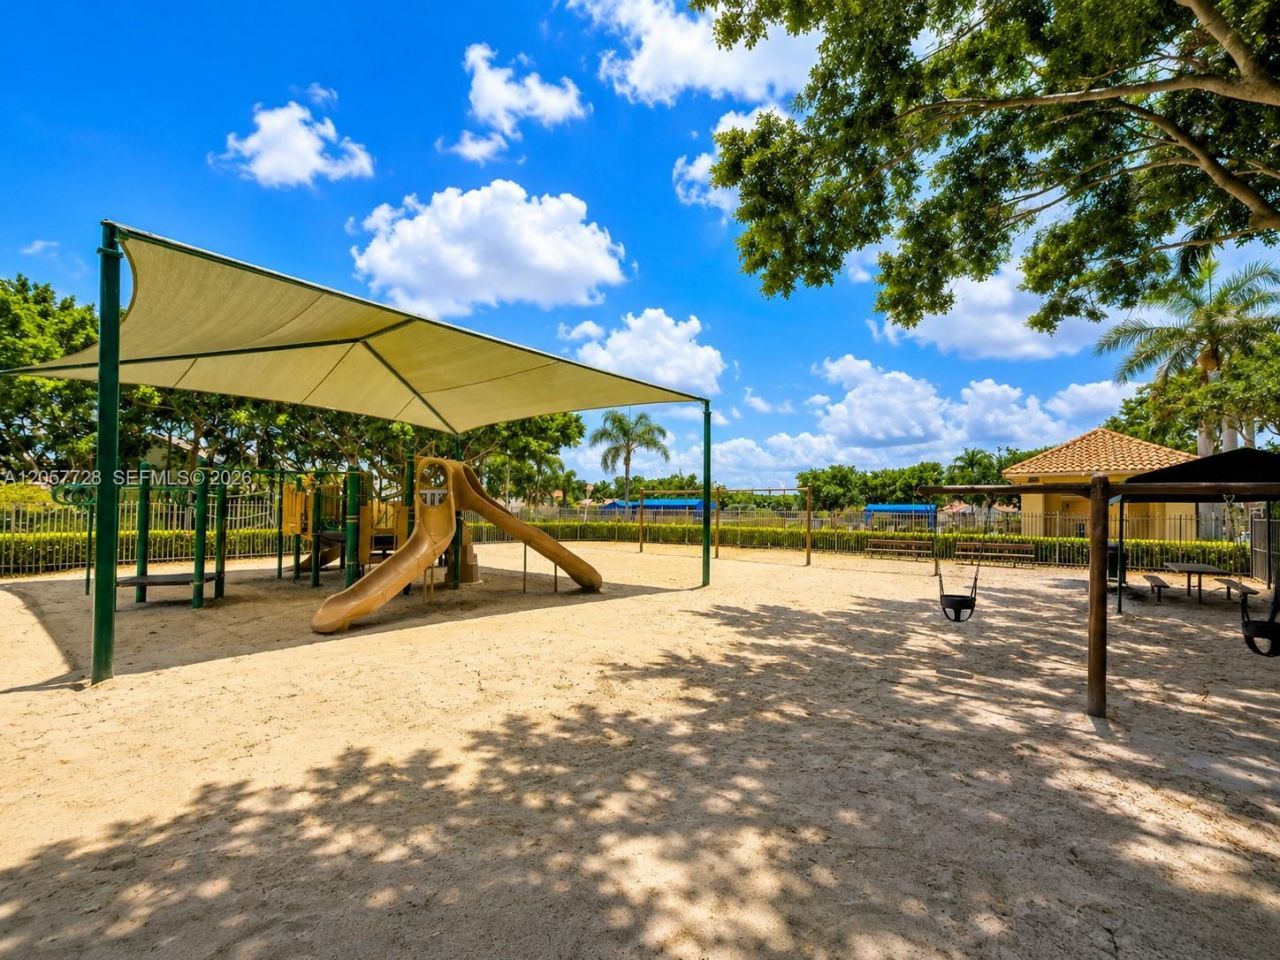
Child Play Area
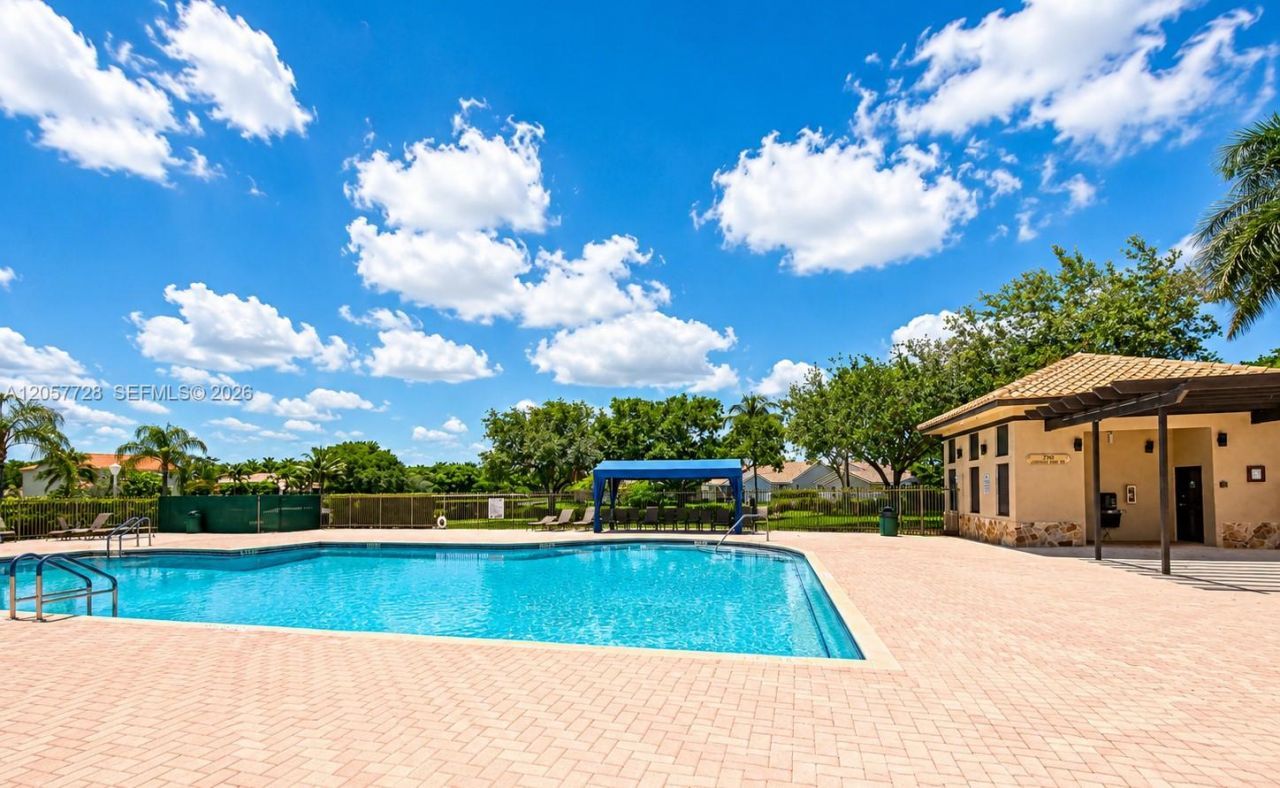
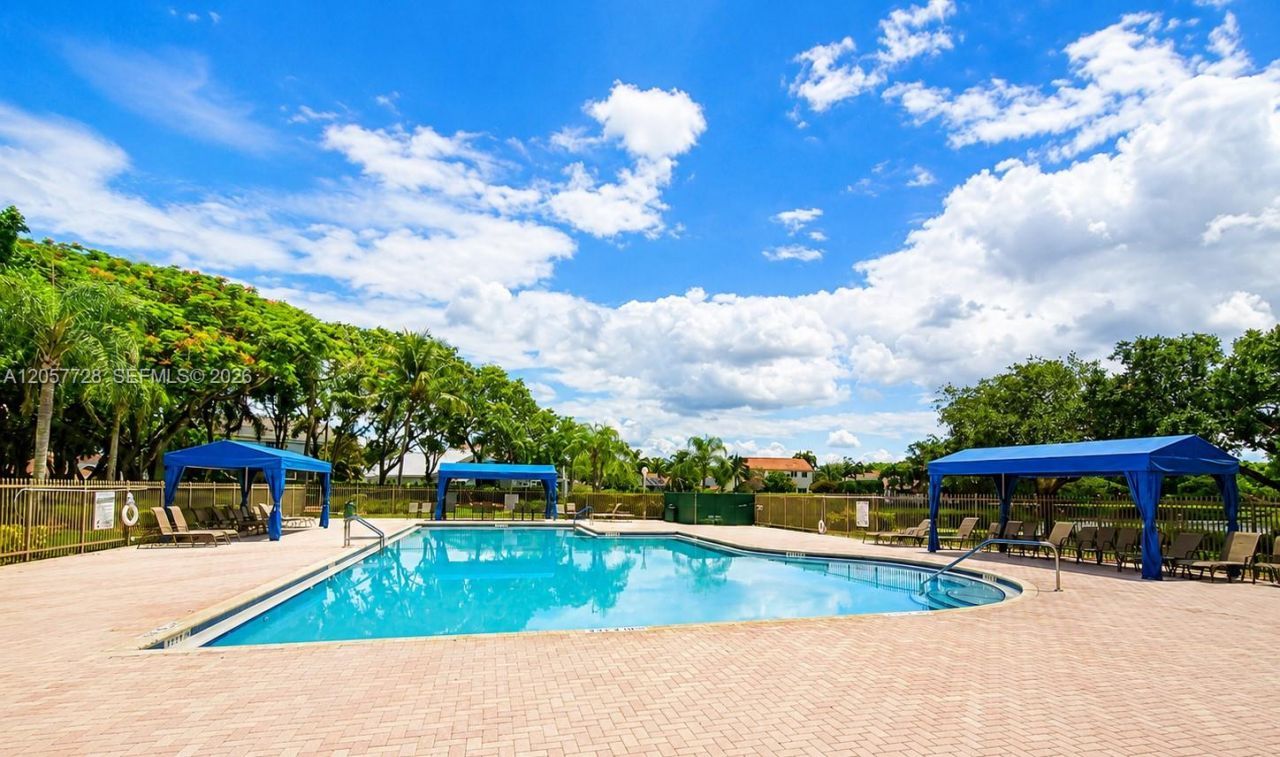
Community Pool
Guard At Gate

Property Details

Appliances: Dishwasher, Disposal, Dryer, Electric Range, Electric Water Heater, Microwave, Refrigerator, Washer
Crops Included Y/N: No
Days on Site: 8
Directions: Please use the GPS.
Exterior: CBS Construction
Flooring: Tile, Wood
Home Warranty Y/N: No
Laundry: Laundry Tub, Utility Room/Laundry
Lease Considered Y/N: Yes
Lease Terms: 1 Year With Renewal Option
Other Equipment: Automatic Garage Door Opener
Parcel#: 503901045570
Parking: Additional Spaces Available, Parking Garage
Parking Notes: Additional Spaces Available, Parking Garage
Patio/Porch: Screened Porch
Pool: Private, Screen Enclosure
Property Attached Y/N: No
Property Sub-Type: Single Family Residence
Security: Smoke Detector
Sewer: Sewer
Special View Info: Lake, Pool, Water
Water: Municipal Water
Water Features: Lake
Window: Complete Accordian Shutters
Construction: CBS Construction

Local Schools

High School: Cypress Bay
Middle School: Tequesta Trace
Elementary School: Eagle Point

Neighborhood Information

Neighborhood Map

Neighborhood Hero

Neighborhood Highlights

Neighborhood Characteristics

Neighborhood Market Trend

Neighborhood Schools

Courtesy of

Agency Name: Canvas Real Estate
Agent Name: Jorge Macaya
Agency Phone: 954-332-7121

agent picture

Presented by

Agent Name: Roni Sterin
Agent Phone: 305.942.7446
Agency Title: The Keyes Company
Request Info

IDX logo

Roni Sterin
keyes.com
Agent Cell:
305.942.7446

Login to My Keyes Account

Pixel


