SIGN UP Login/Register
1033 Whimbrel Run, Bradenton, FL 34212 Photo

55 Photos

1033 Whimbrel Run Bradenton, FL 34212
$679,500
  • Beds
    4
  • Baths
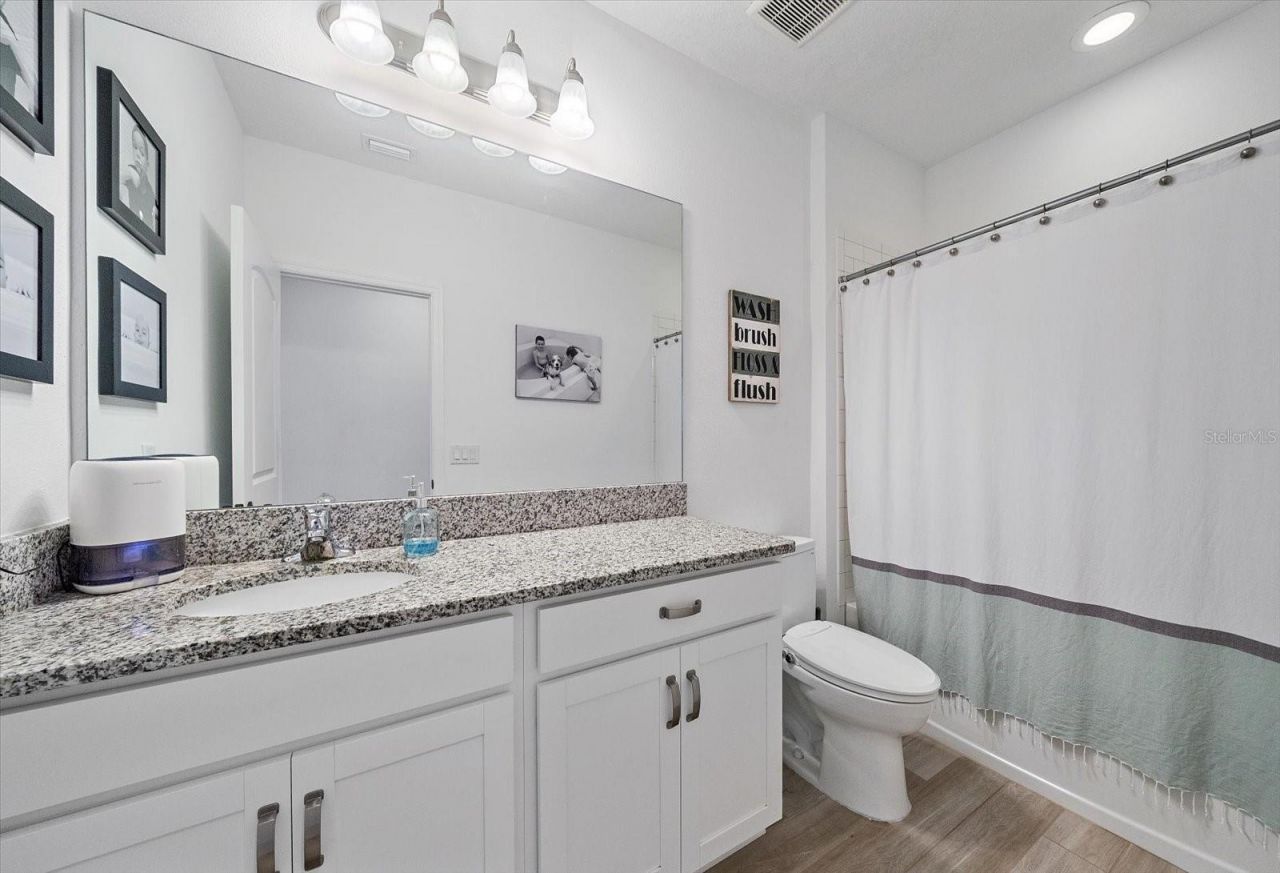
    3 full 1 partial
  • Total Square Feet
    3,142
  • Lot Size
    0.16 acre(s)

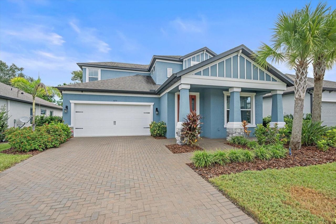
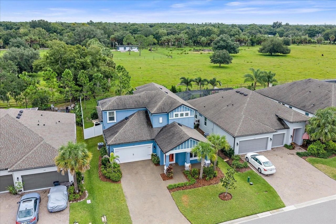
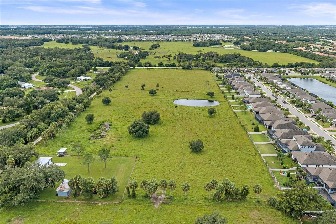
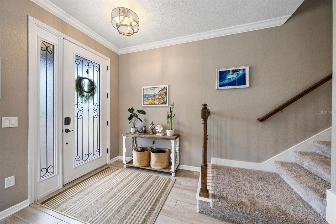
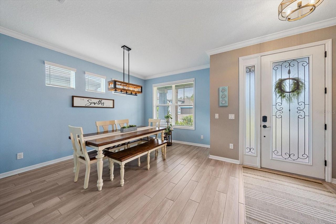
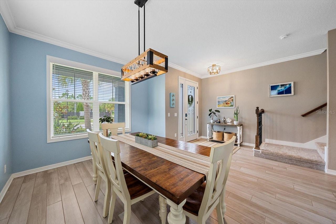
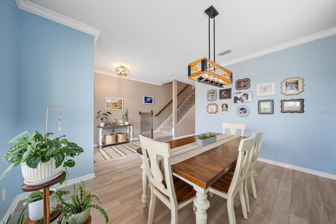
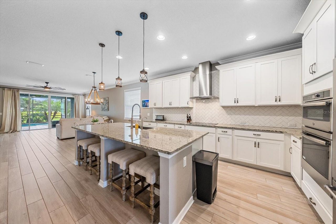
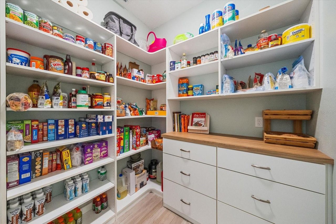
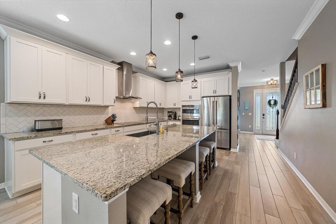
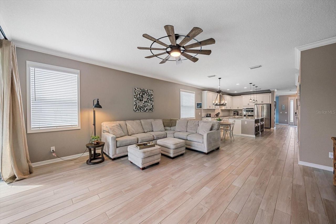
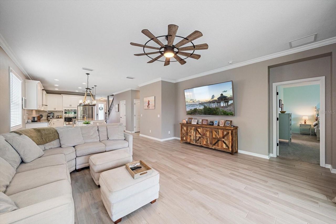
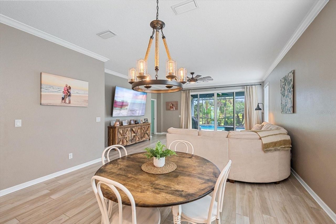
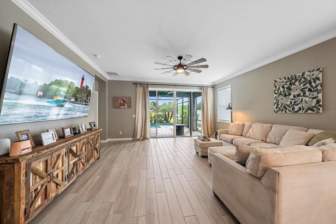
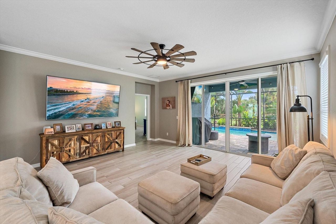
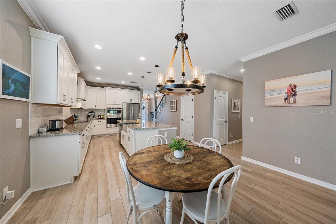
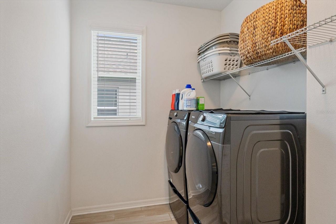
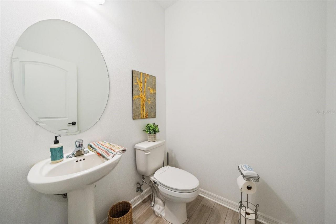
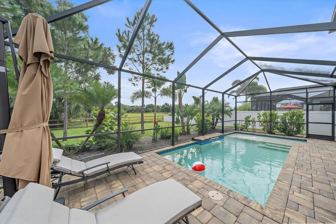
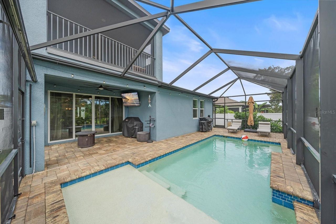
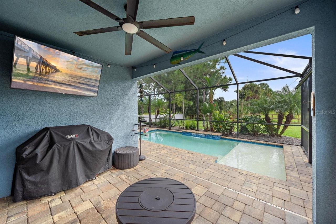
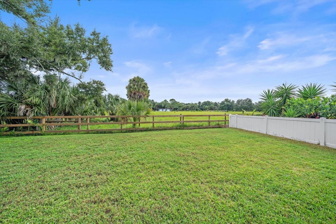
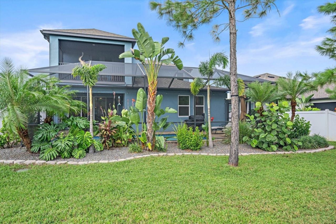
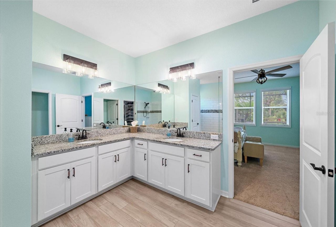
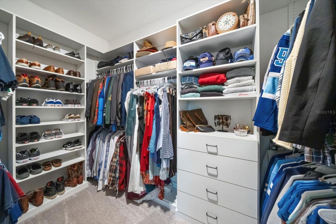
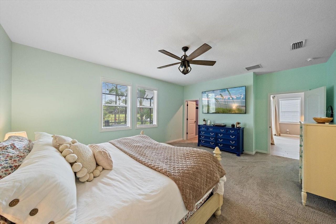
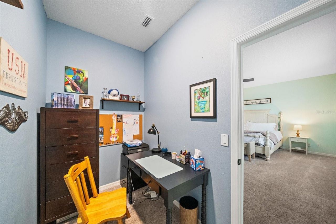
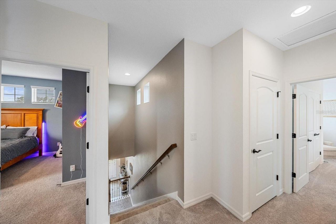
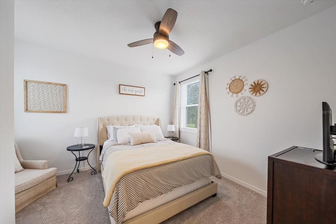
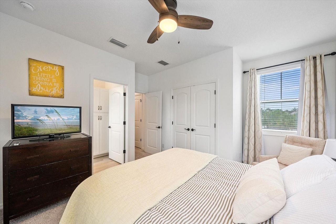
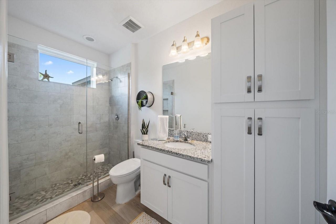
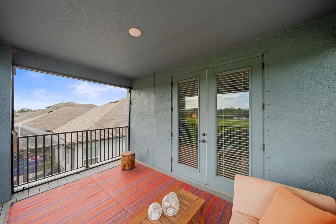
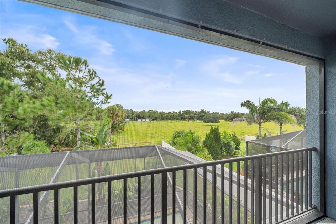
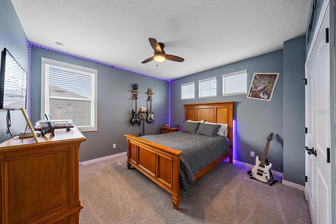
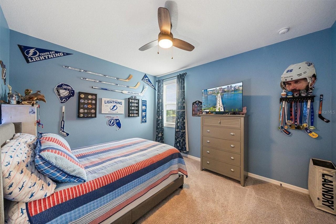
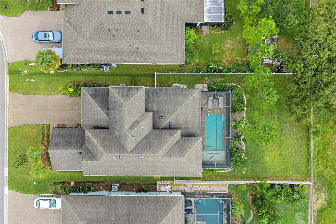
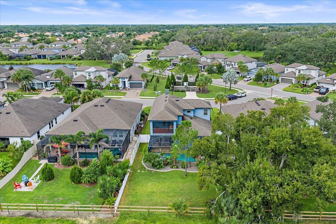
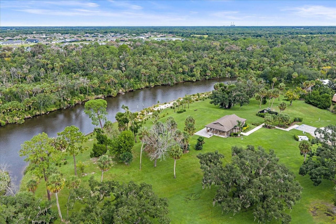
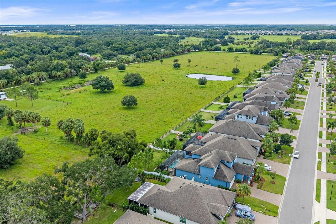
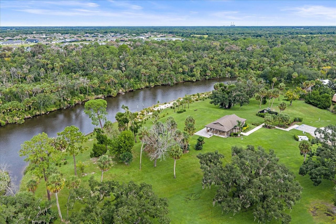
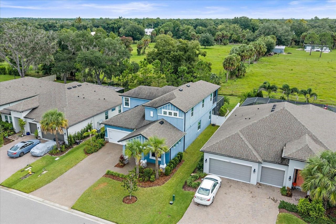
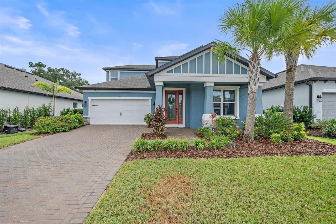
Enjoy wild Florida without sacrificing the proximity to everyday conveniences! This spacious 4BR, 3.5BA, pool residence will make you feel at home the moment you arrive! The formal dining room up front easily doubles as a den or office. The kitchen has elegant cabinets, backsplash, huge island, stainless steel appliances and a large walk-in pantry with plenty of storage. Large laundry room pre-plumbed for sink and half a bathroom leading to the garage complete the service areas. Living room is i...

View More

Property Summary

MLS Number: A4707992
Status: Active
Days on Market: 27
Subdivision: RIVERSIDE PRESERVE
County: Manatee
Bedrooms: 4
Total Square Feet: 3,142
Price Per Sq. Ft.: $216
Style: Traditional
New Construction: No
Waterfront: No
Property Type: Residential - Single Family
Cooling: Central Air
Fenced: Yes
Garage: 2 car attached
Heating: Central
Lot Size: 0.16 Acres
Roof Type: Shingle
Stories: 2.0
Year Built: 2020
Taxes: $6,615
HOA Y/N: Yes

Featured Amenities

Ceiling Fans(s)
Eat-in Kitchen
Kitchen/Family Room Combo
Living Room/Dining Room Combo
Open Floorplan
Primary Bedroom Main Floor
Thermostat
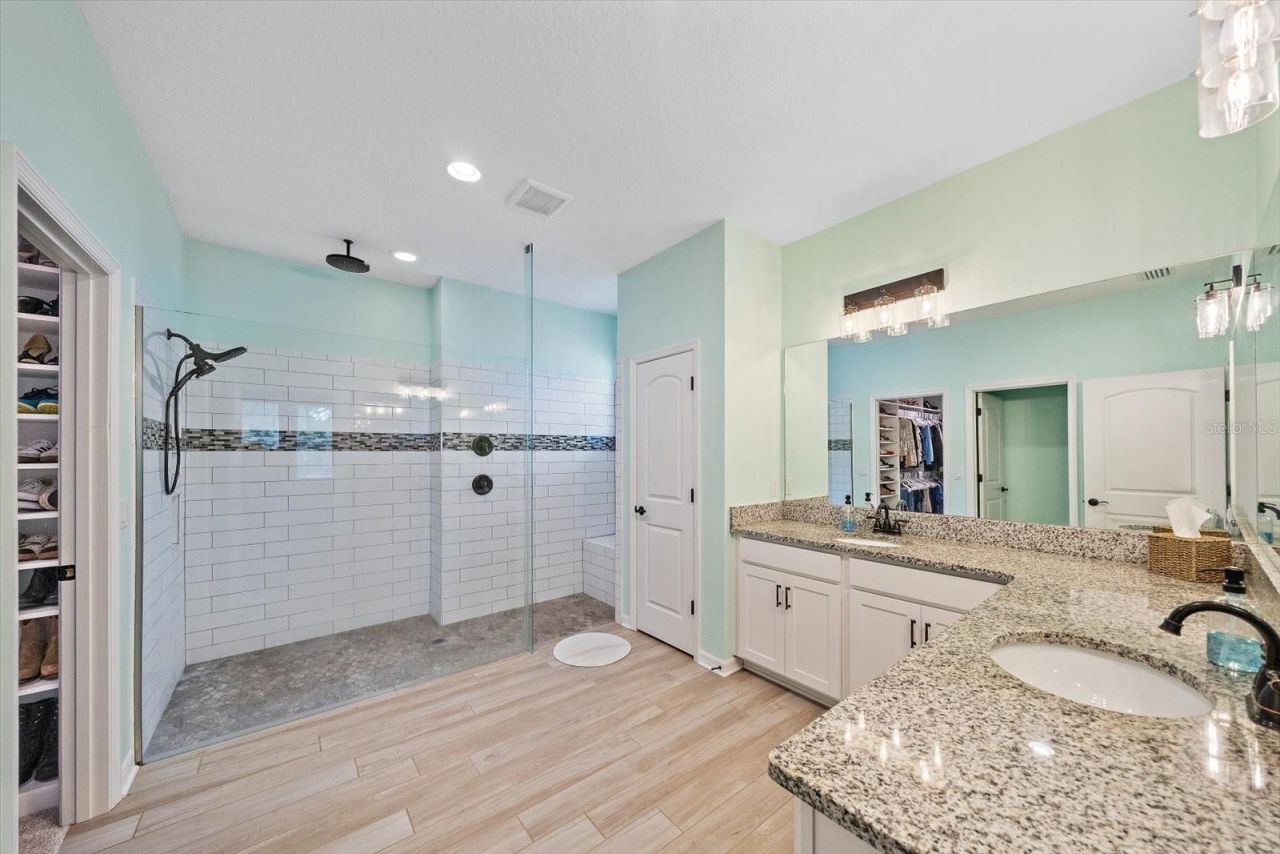
Walk-In Closet(s)
Window Treatments
Gated
Park
Trail(s)

Property Details

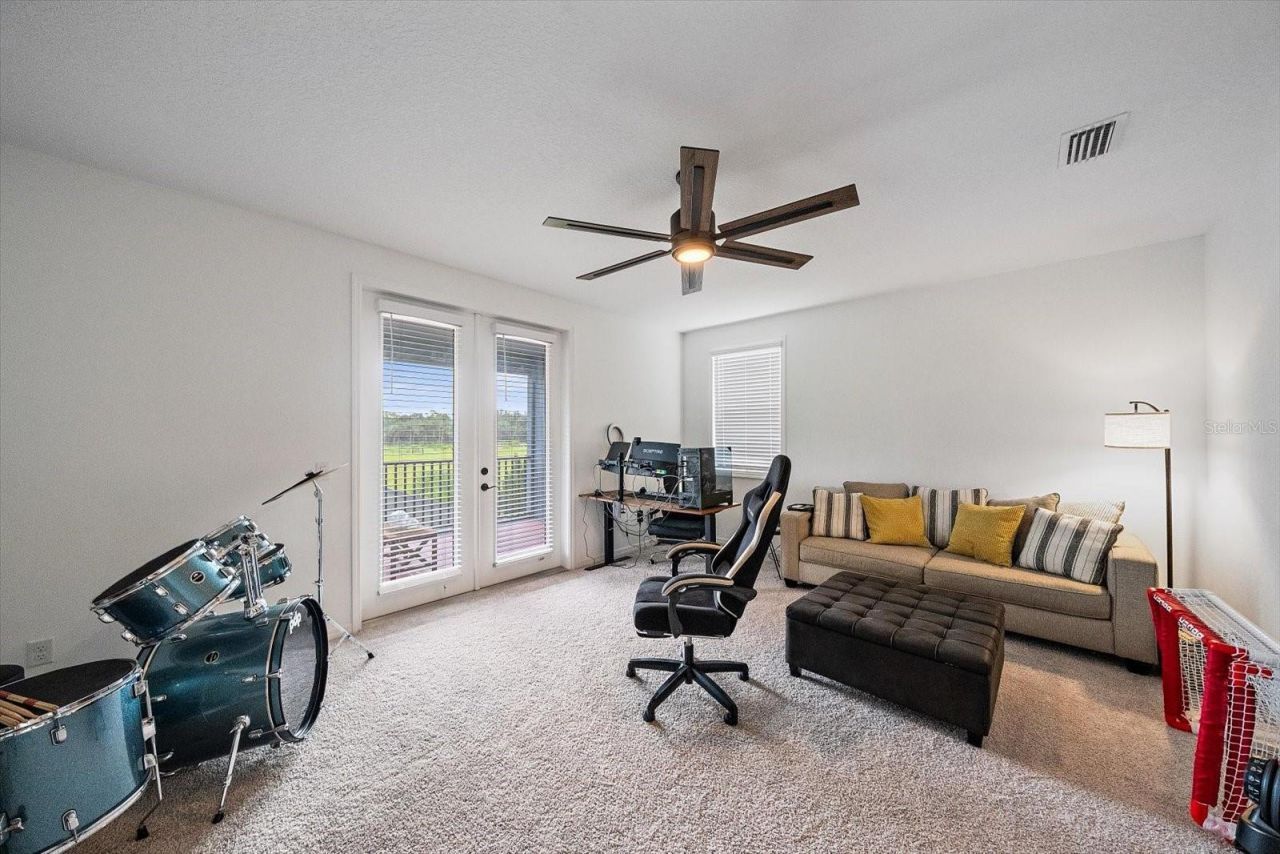
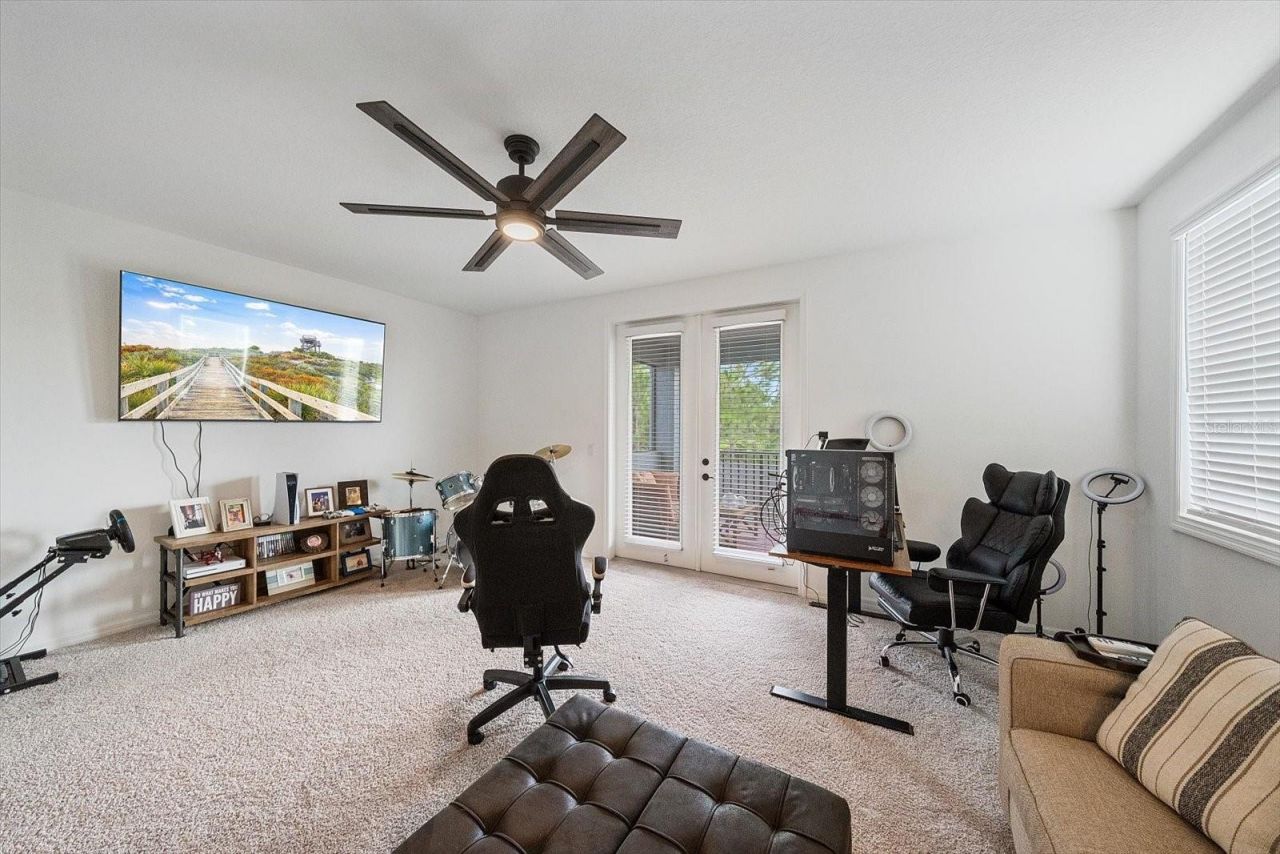
Additional Rooms: Attic, Bonus Room, Den/Library/Office, Family Room, Great Room, Loft, Media Room
Appliances: Cooktop, Dishwasher, Disposal, Range, Refrigerator
Builder: M/I Homes
Community Features: Deed Restrictions, Gated Community - No Guard, Irrigation-Reclaimed Water
Days on Site: 27
Directions: I-75 take the exit on SR 64 and drive East, Turn North/Left on Upper Manatee River Rd and follow the road to Riverside Preserve community on your Left. Gate access, Turn Right on Sora Way and then Left on Whimbrel Run, follow road to the house on your Rig
Exterior: Block, Concrete, Stucco
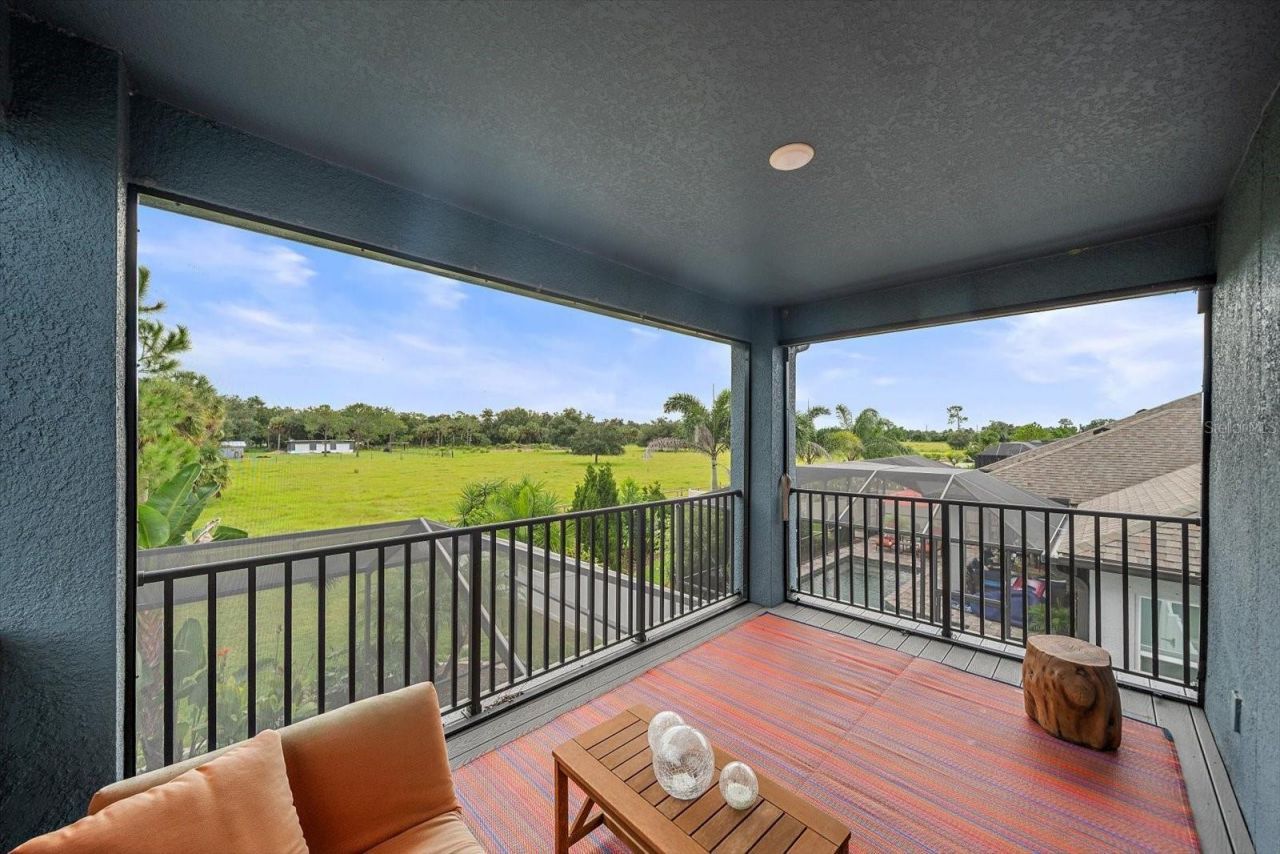
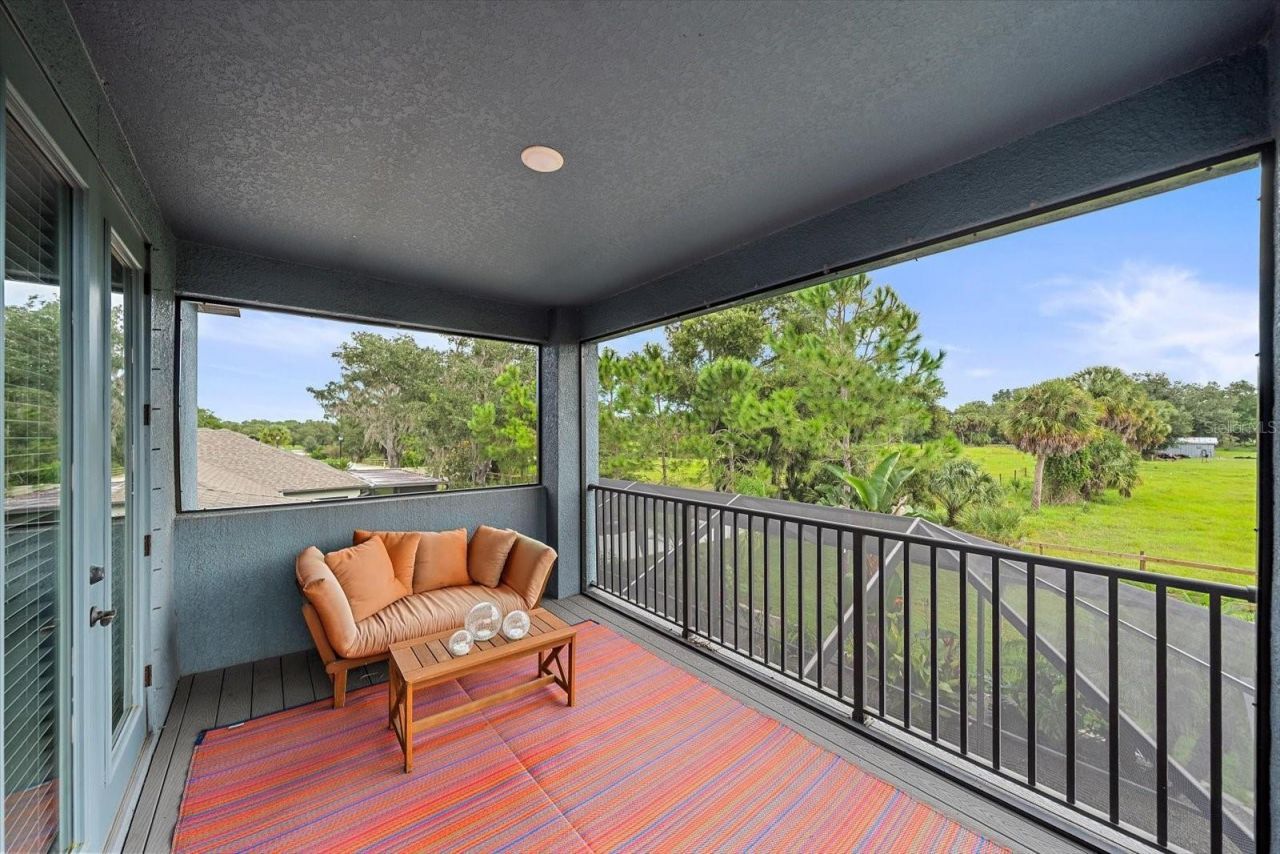
Outdoor Features: Balcony, Hurricane Shutters, Rain Gutters, Sprinkler Metered
Fencing: Fenced
Flood Zone Code: X500
Flooring: Carpet, Ceramic Tile
Foundation: Slab
Home Style: Traditional
Home Warranty Y/N: No
Lot: Conservation Area, Farm, Greenbelt, In County, Landscaped
Lot Dimensions: 0.16
Number of Pets: 3
Other Equipment: Irrigation Equipment
Ownership: Fee Simple
Patio/Porch: Deck, Enclosed, Front Porch, Rear Porch, Screened
Pets Allowed: Yes
Pets Restrictions: Please verify the pet restrictions
Pets Size: Extra Large (101+ Lbs.)
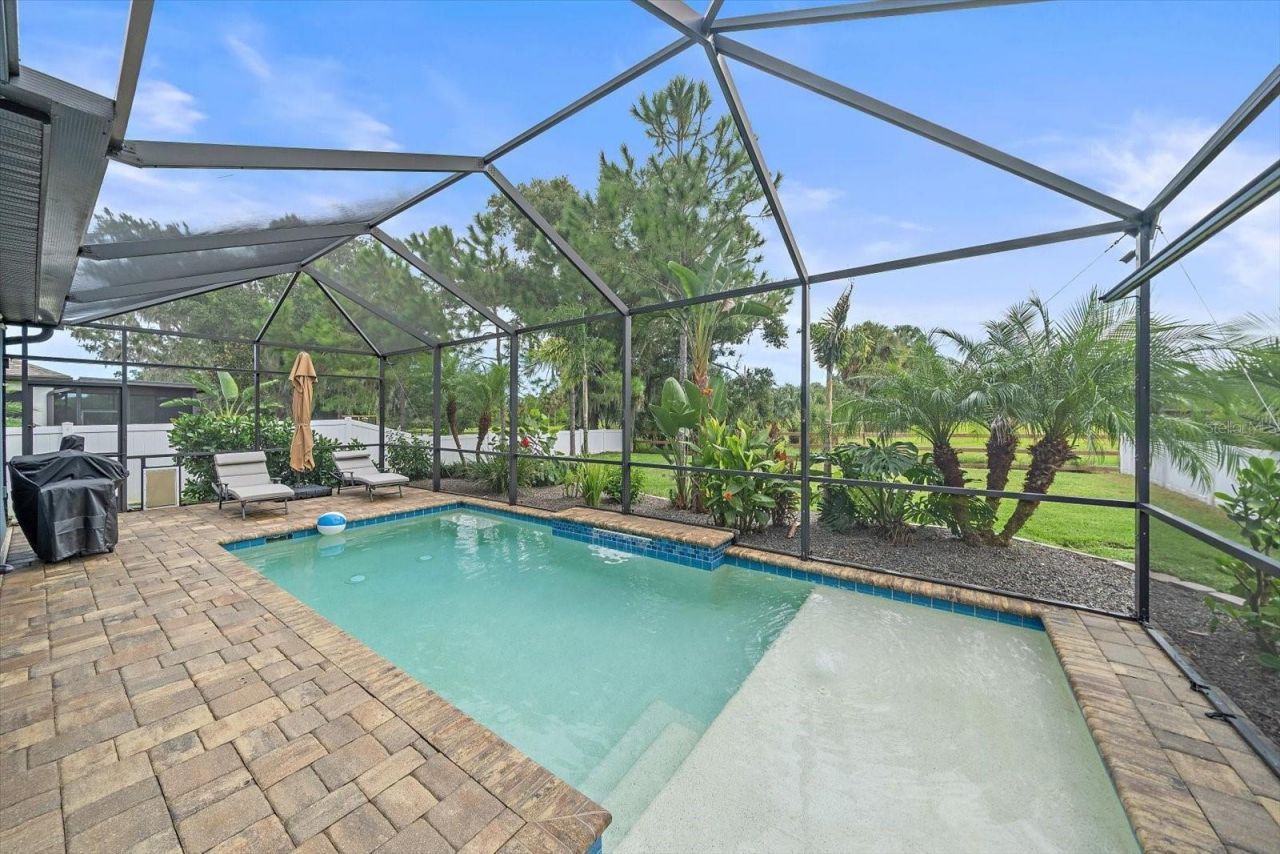
Pool: Auto Cleaner, Child Safety Fence, Heated, In Ground, Lighting, Salt Water, Screen Enclosure
Property Attached Y/N: No
Property Sub-Type: Single Family Residence
Security: Fire Sprinkler System, Gated Community
Sewer: Public Sewer
Showing Instructions: Supra Lock Box, Appointment Only, Lock Box Electronic, ShowingTime
Spa: Heated
Special Sale Provisions: None
Special View Info: Water
Swimming Pool: Yes
Utilities: Cable Available, Cable Connected, Public, Sewer Available, Sewer Connected
Vegetation: Mature Landscaping, Trees/Landscaped
Water: Public
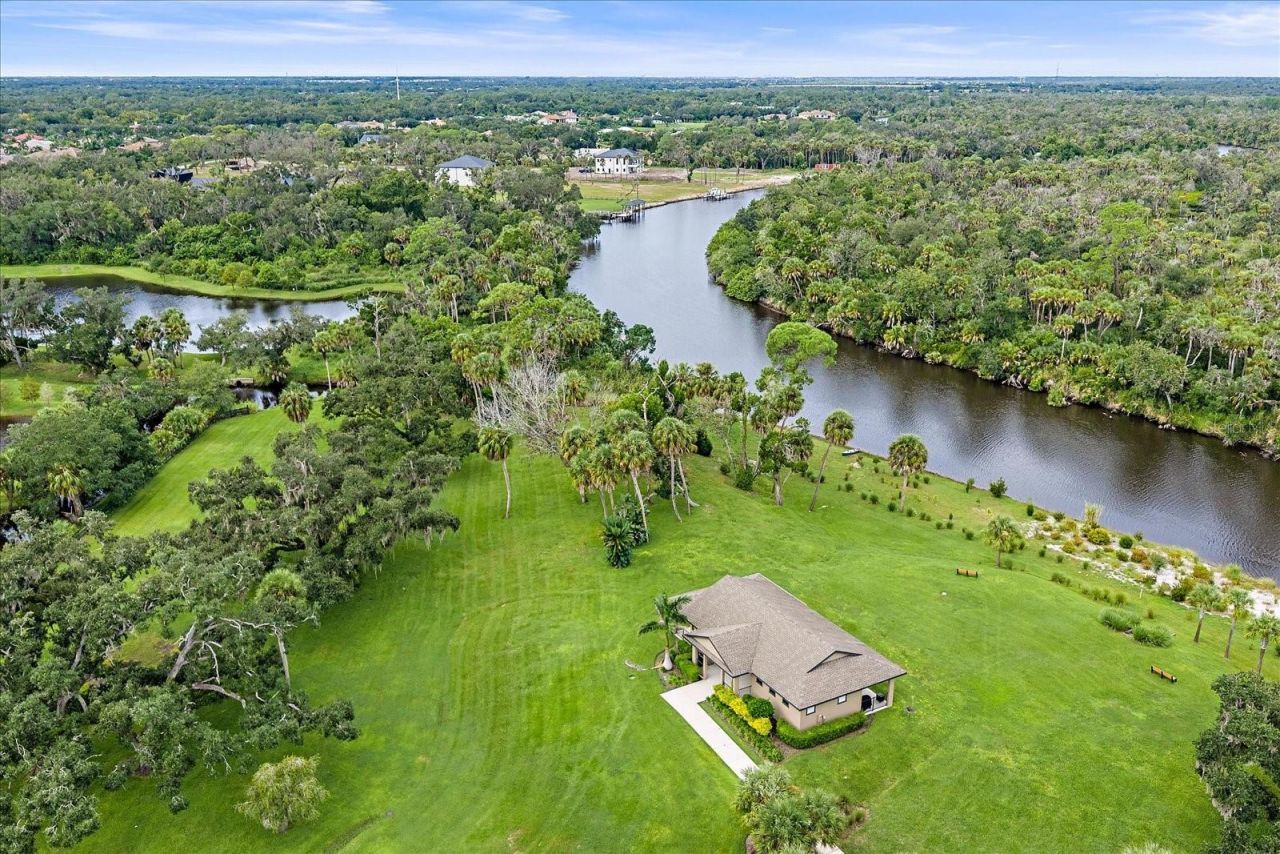
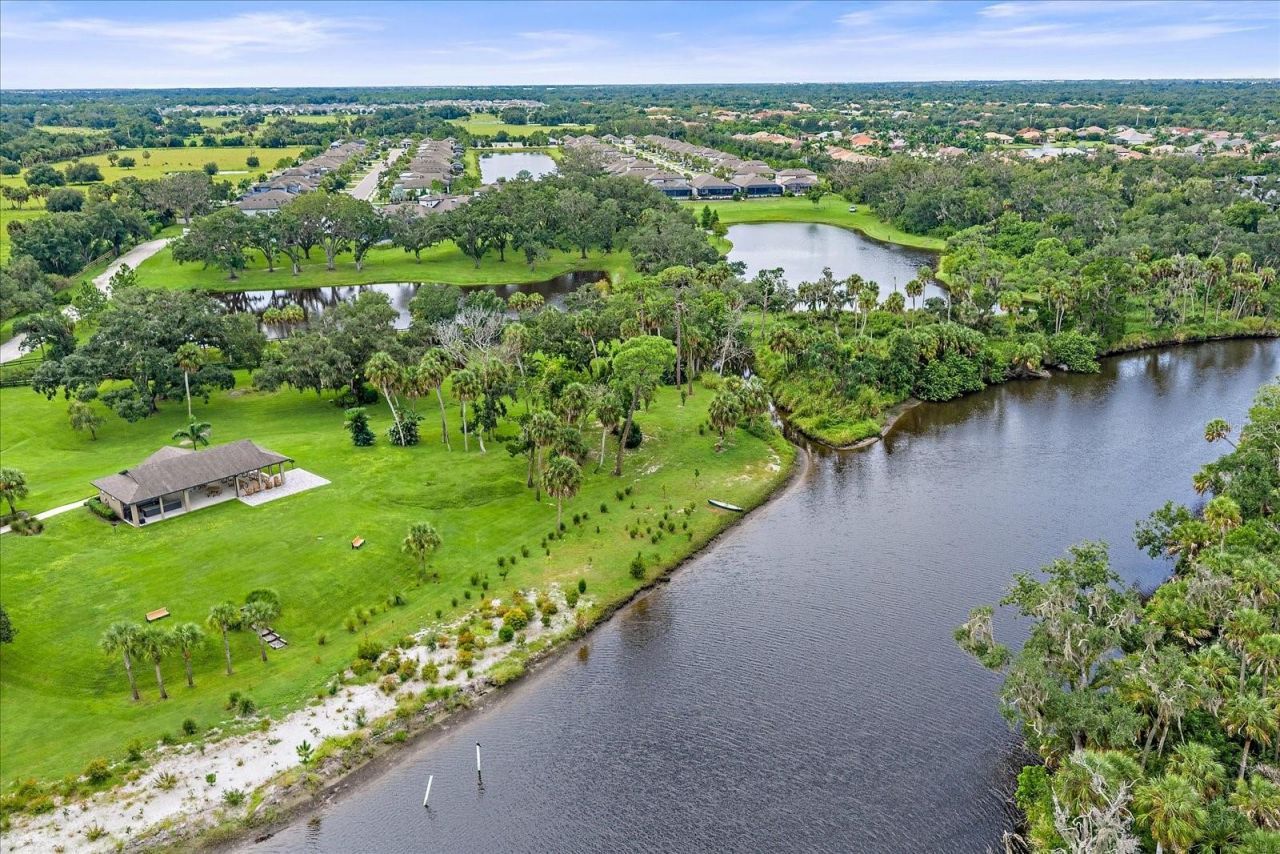
Water Access: River
Water Access Y/N: Yes
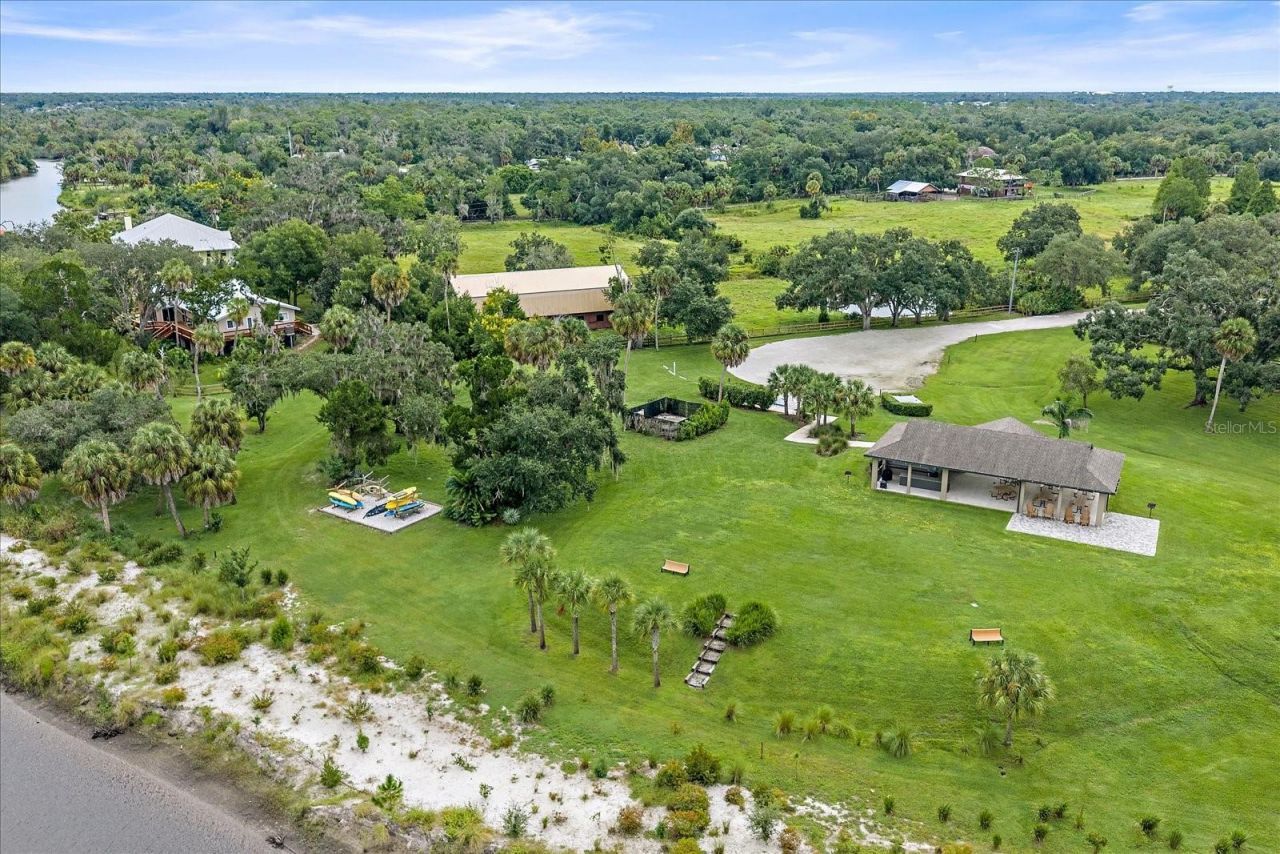
Waterfront Features: Boat Ramp - Private, Boathouse
Windows: Blinds, Shades
Zoning: RESIDENTIA
Construction: Block,Concrete,Stucco

Room Sizes

Living Room: 40x14.5
Dining Room: 14x16
Laundry: 6x12
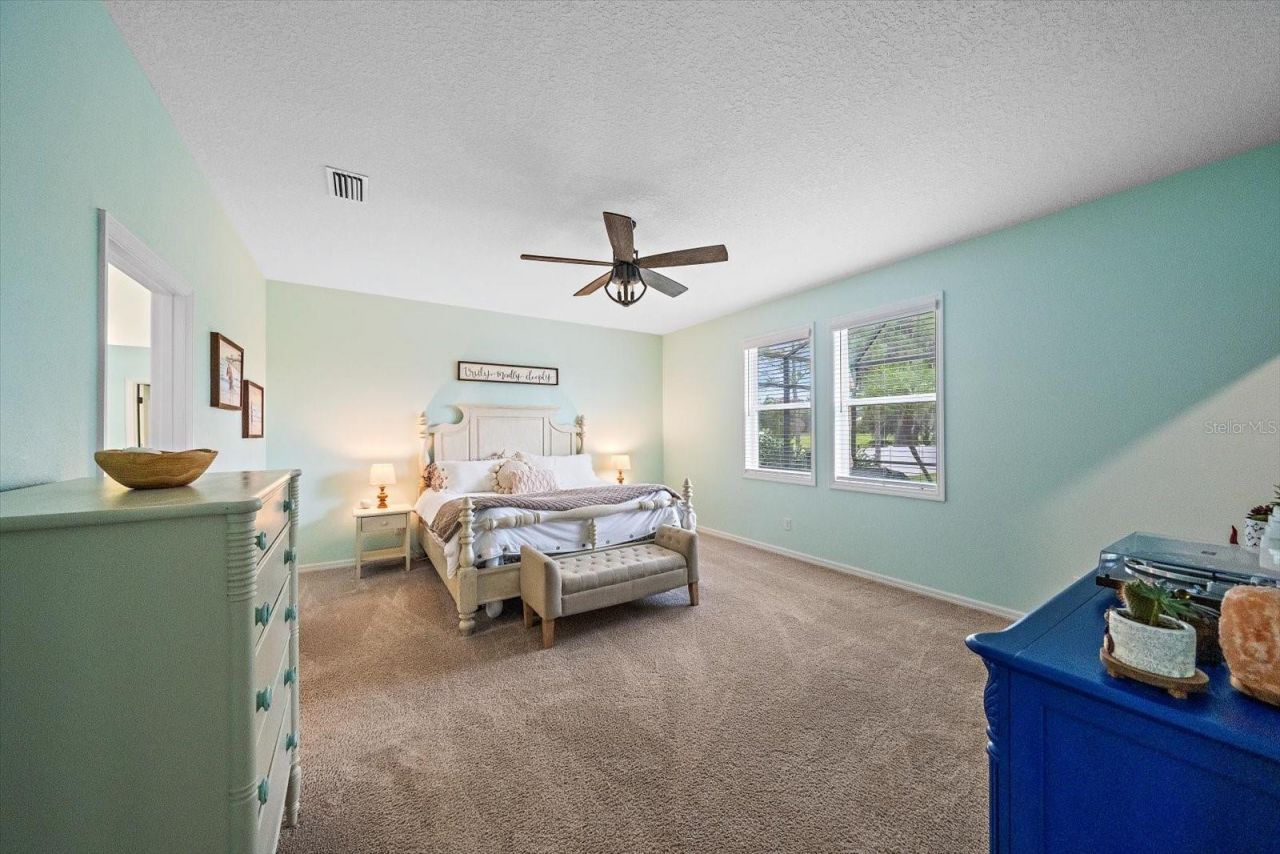
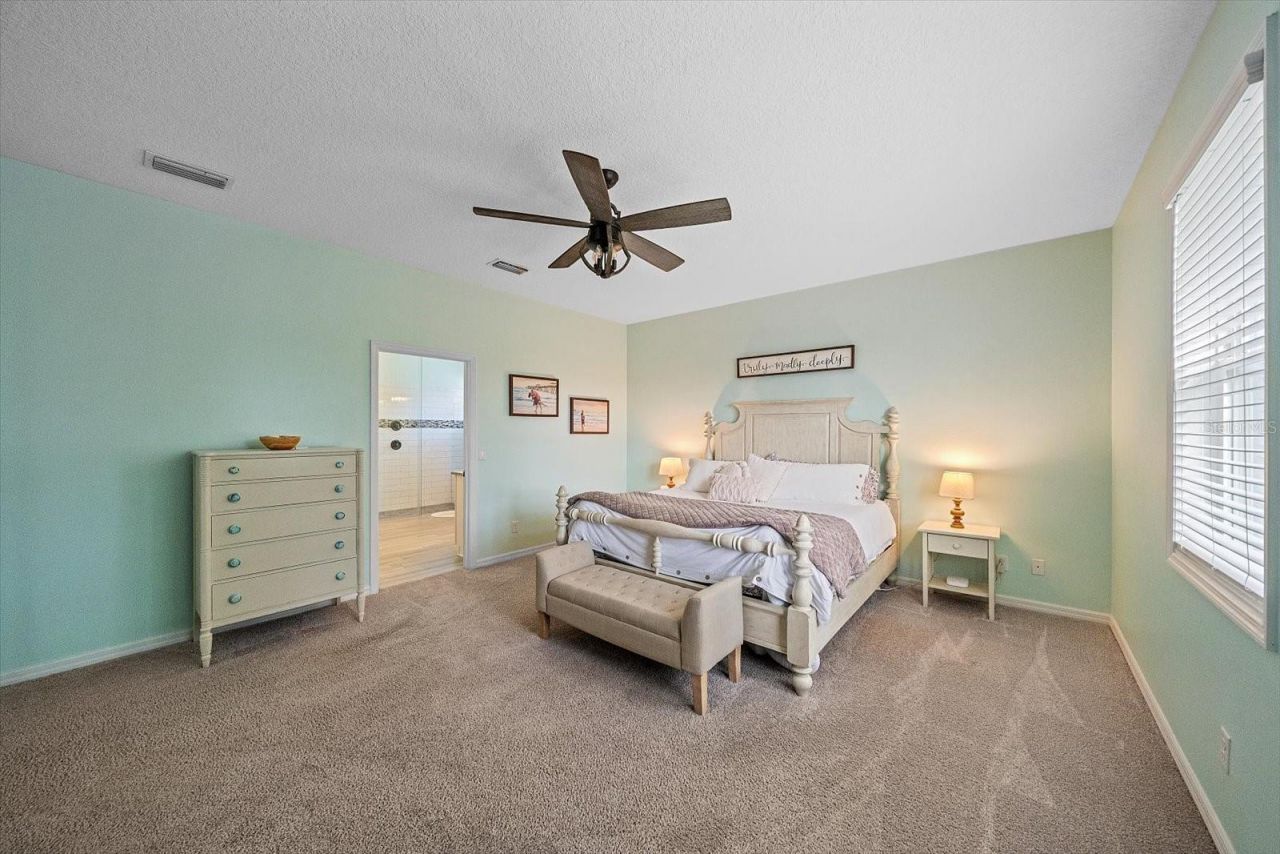
Primary Bedroom: 14x19.5
Primary Bathroom: 9x9
Bedroom 2: 14x12
Bedroom 3: 11x13
Bedroom 4: 13x12
Balcony/Porch/Lanai: 14x10
Media Room: 17x13
Kitchen: 12x14

Local Schools

High School: Parrish Community High
Middle School: Carlos E. Haile Middle
Elementary School: Gene Witt Elementary

Neighborhood Information

Neighborhood Map

Neighborhood Hero

Neighborhood Highlights

Neighborhood Characteristics

Neighborhood Market Trend

Neighborhood Schools

Courtesy of

Agency Name: COLDWELL BANKER REALTY
Agency Contact: 941-907-1033
Agent Name: Nikki Smith

agent picture

Presented by

Agent Name: Roni Sterin
Agent Phone: 305.942.7446
Agency Title: The Keyes Company
Request Info

IDX logo

Roni Sterin
keyes.com
Agent Cell:
305.942.7446

Mortgage Calculator

%
years/fixed
yearly
yearly (est.)

Estimated Payment

$ 4,085.88 Principal & Interest $3,336.44 Property Tax $551.25 Homeowner's Insurance $198.19
Mortgage Logo

Login to My Keyes Account


