SIGN UP Login/Register
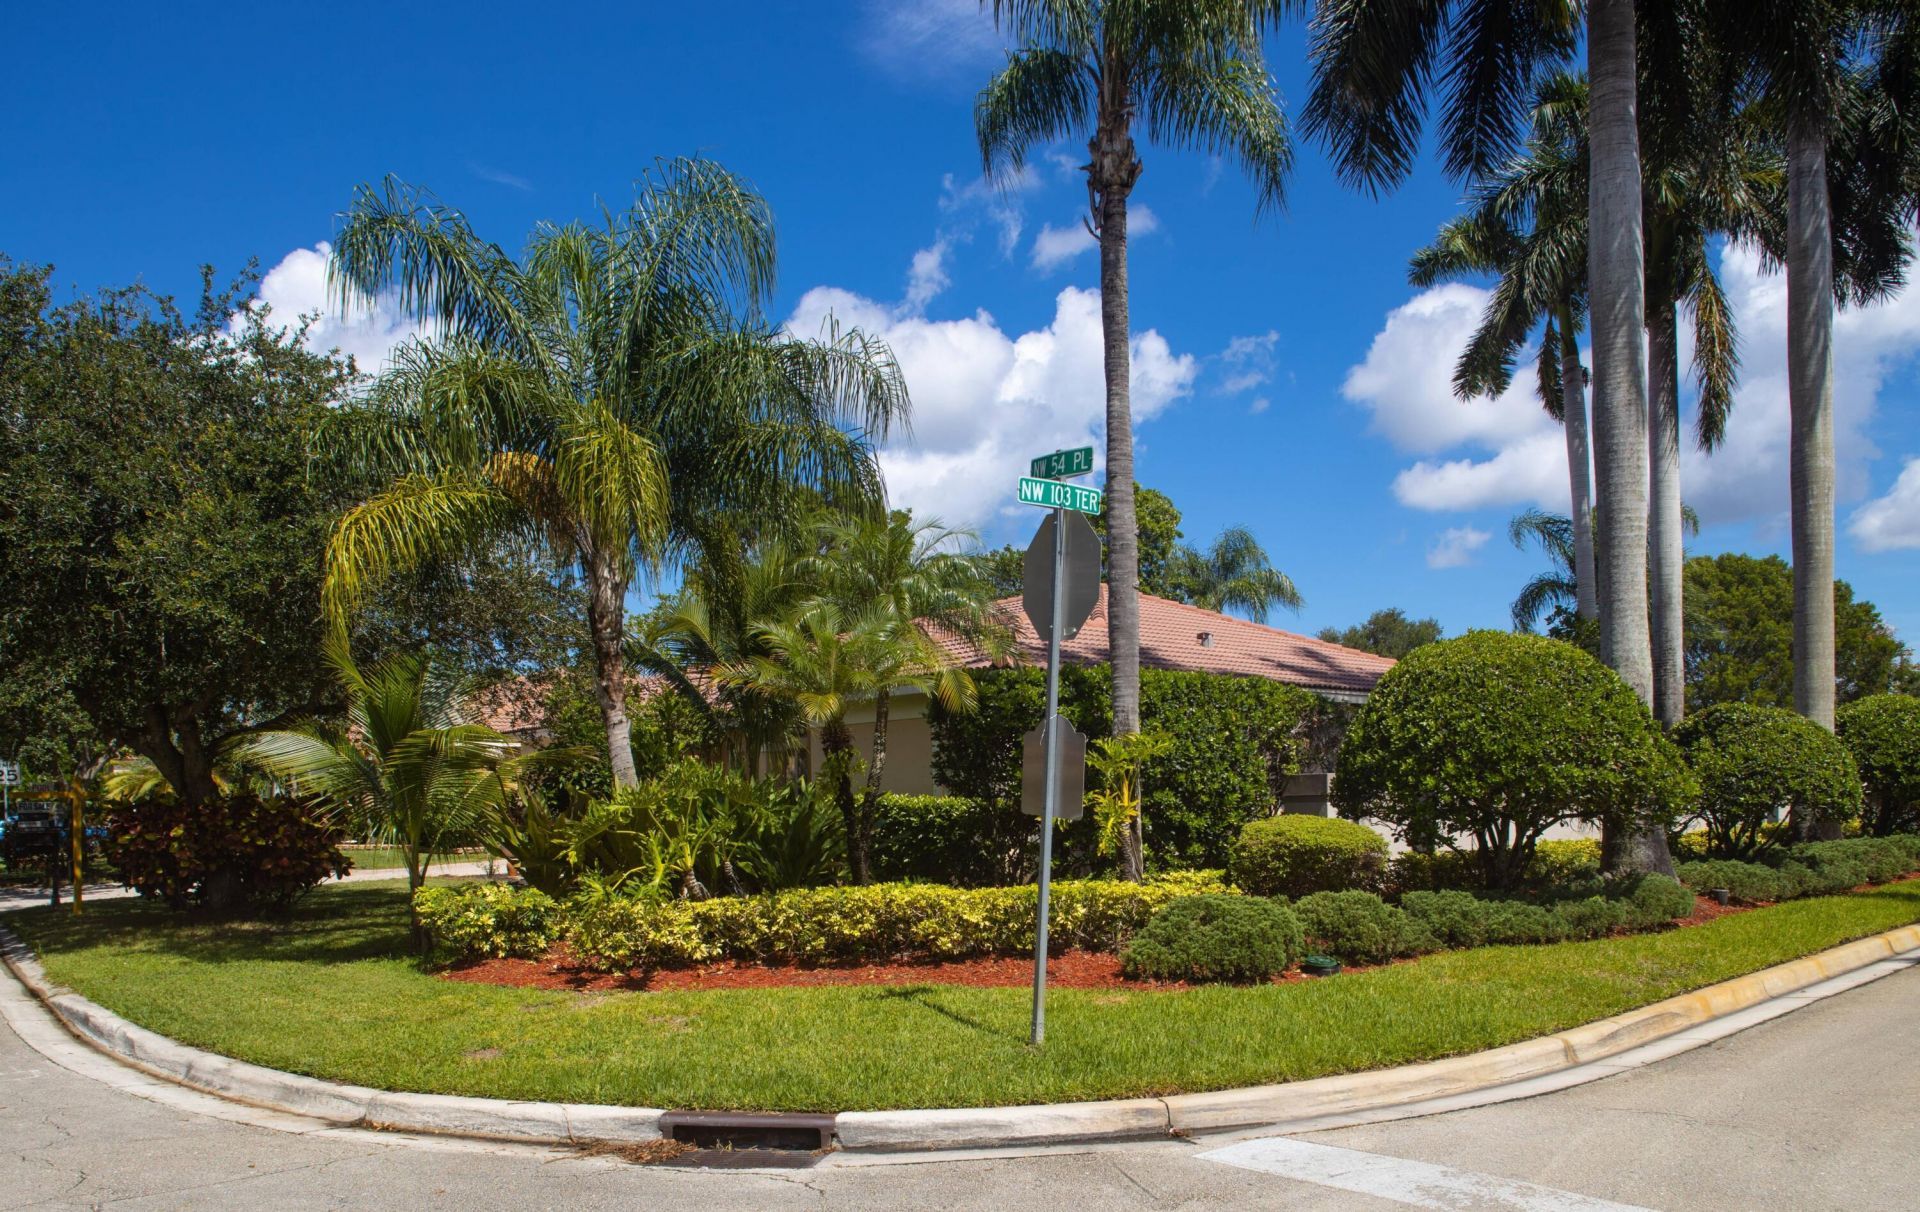
10303 NW 54th Place, Coral Springs, FL 33076 Photo
Pending
10303 NW 54th Place, Coral Springs, FL 33076 Photo
Pending
10303 NW 54th Place, Coral Springs, FL 33076 Photo

32 Photos

10303 NW 54th Place Coral Springs, FL 33076
$704,999
  • Beds
    4
  • Baths
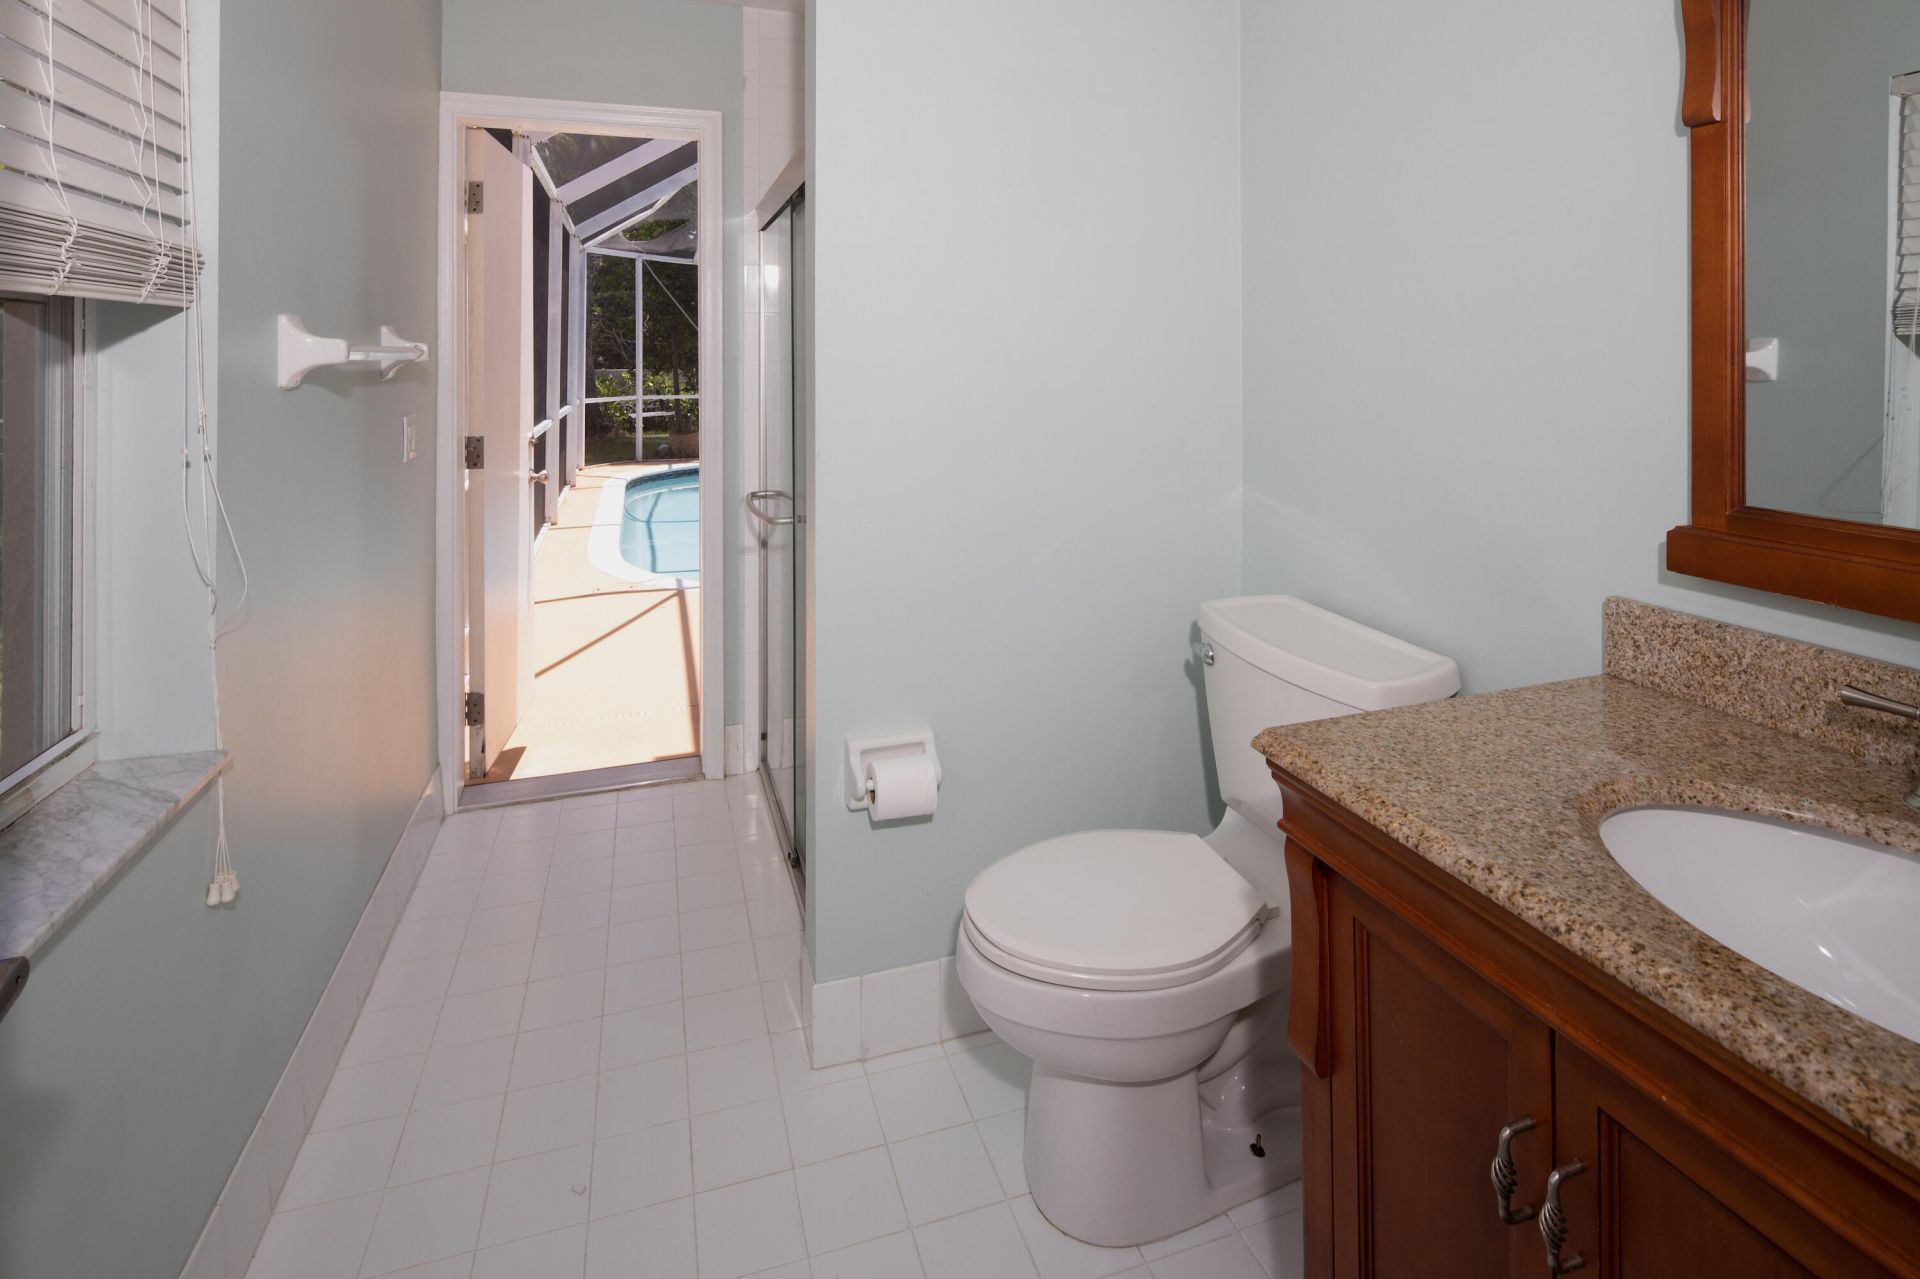
    3 full
  • Total Square Feet
    2,955
  • Lot Size
    0.22 acre(s)

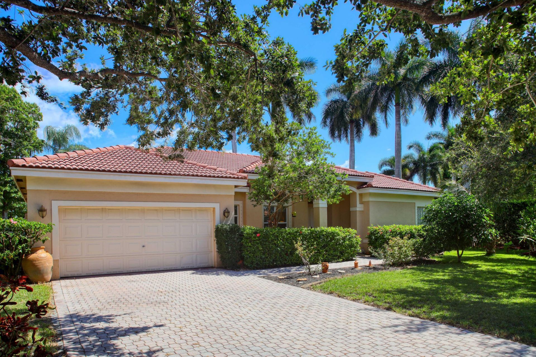
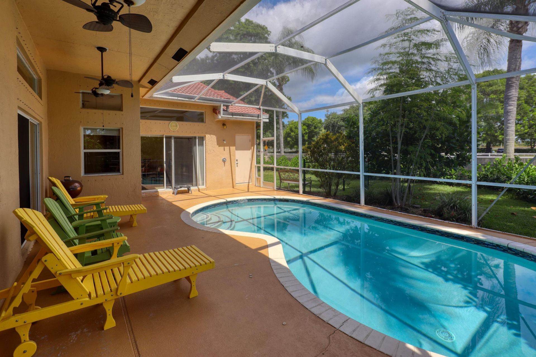
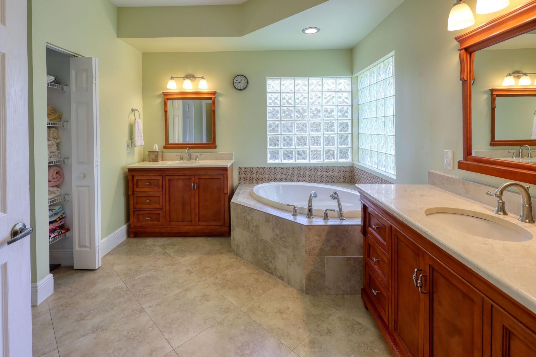
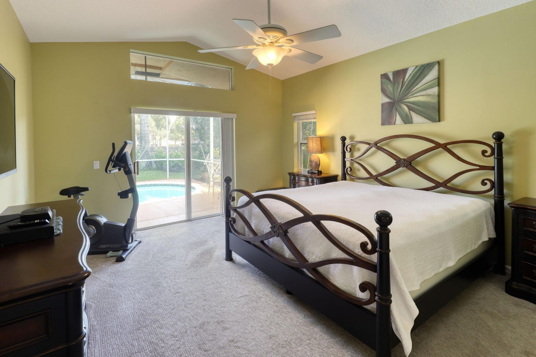
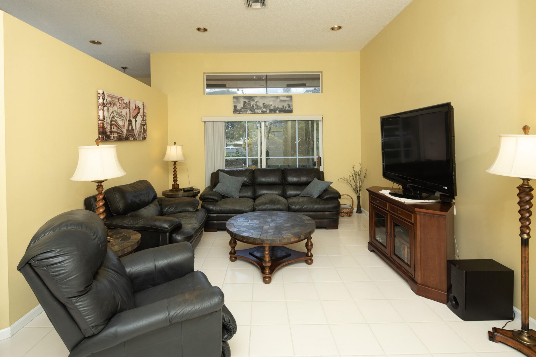
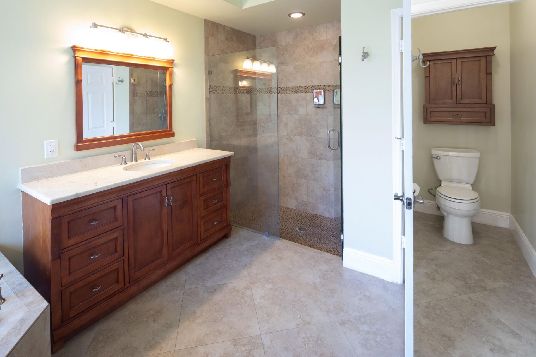
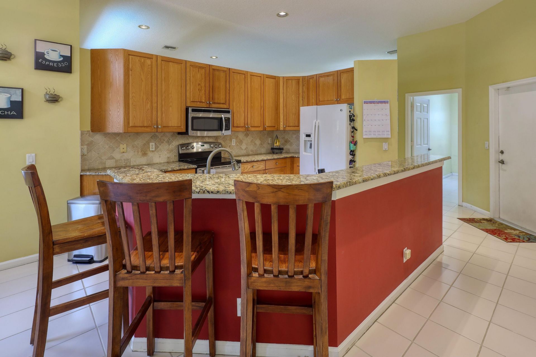
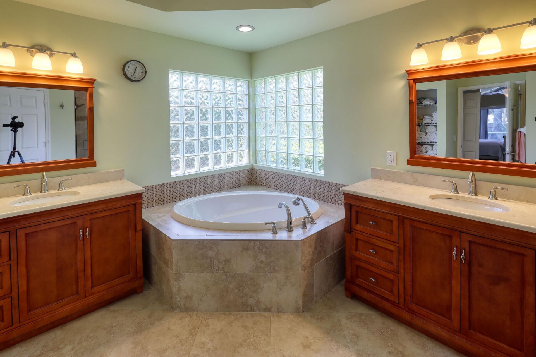
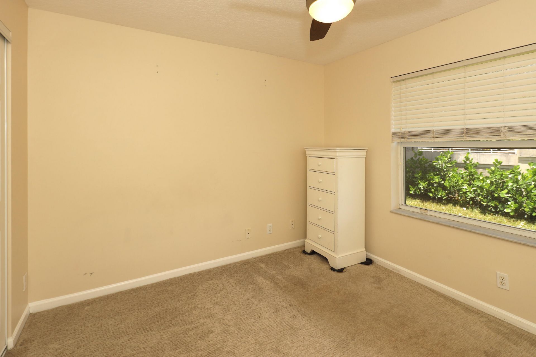
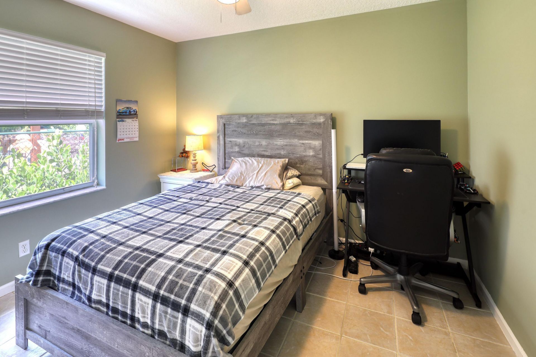
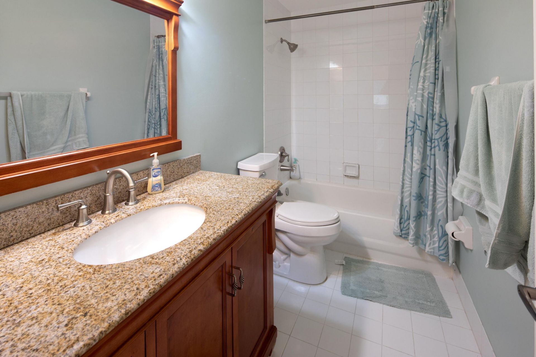
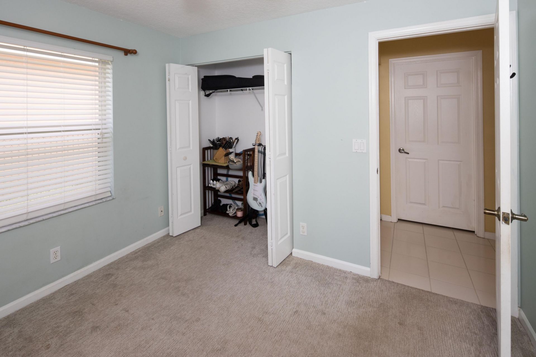
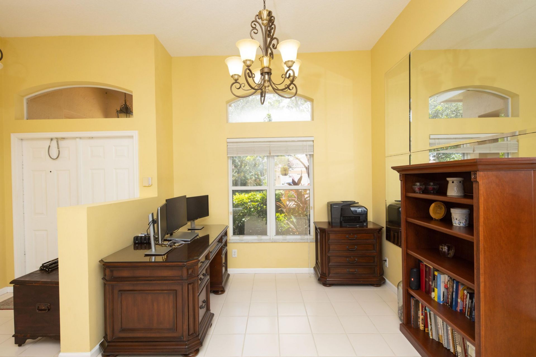
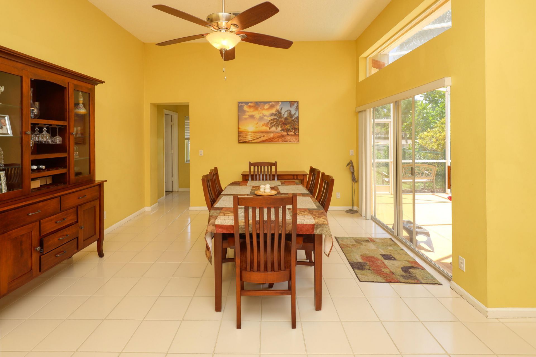
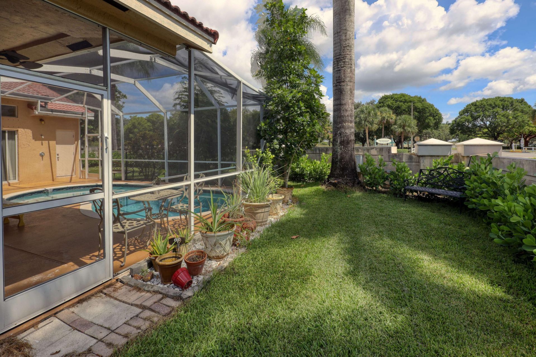
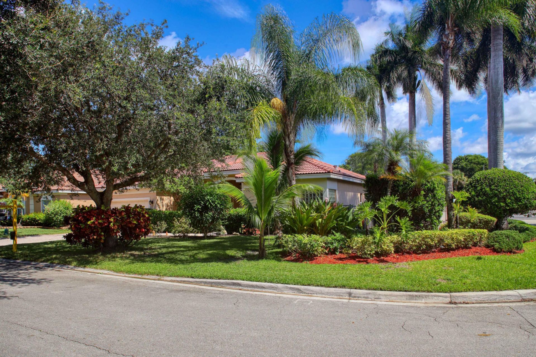
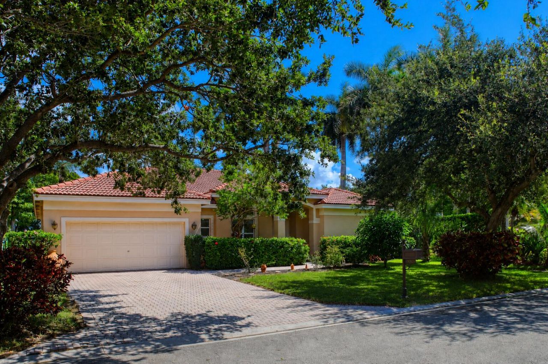
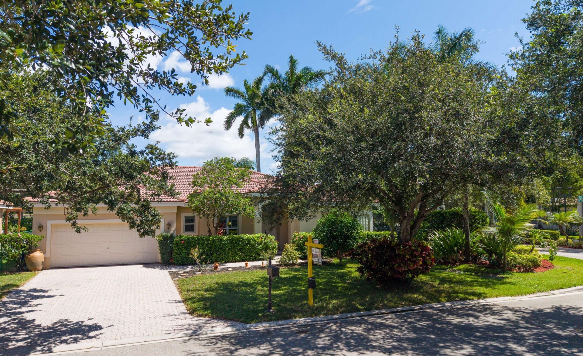
Welcome to this beautifully maintained 4-bedroom, 3-bathroom pool home in the sought-after Yardley Estates at Brookside North in Coral Springs. Situated on a professionally landscaped corner lot, this spacious single-story residence offers 2,283 square feet of living space with a desirable split-bedroom floor plan, soaring volume ceilings, abundant natural light, and an inviting layout designed for both comfortable everyday living and effortless entertaining. The heart of the home features a sp...

View More

Property Summary

MLS Number: B26058264
Status: Pending
Days on Market: 40
Subdivision: BROOKSIDE NORTH
County: Broward
Bedrooms: 4
Total Square Feet: 2,955
Price Per Sq. Ft.: $239
Style: Ranch
New Constuction: No
Waterfront: No
Property Type: Residential - Single Family
Cooling: Central Air, Ceiling Fan(s), Electric
Fenced: Yes
Garage: 2 car attached
Heating: Central, Electric
Lot Size: 0.22 Acres
Roof Type: Spanish Tile, Tile
Stories: 1.0
Year Built: 1997
Taxes: $12,476
Association Fee Includes: Cable TV, Common Areas
HOA Fee: $375/ Quarterly

Featured Amenities

Cathedral Ceiling(s)
High Ceilings
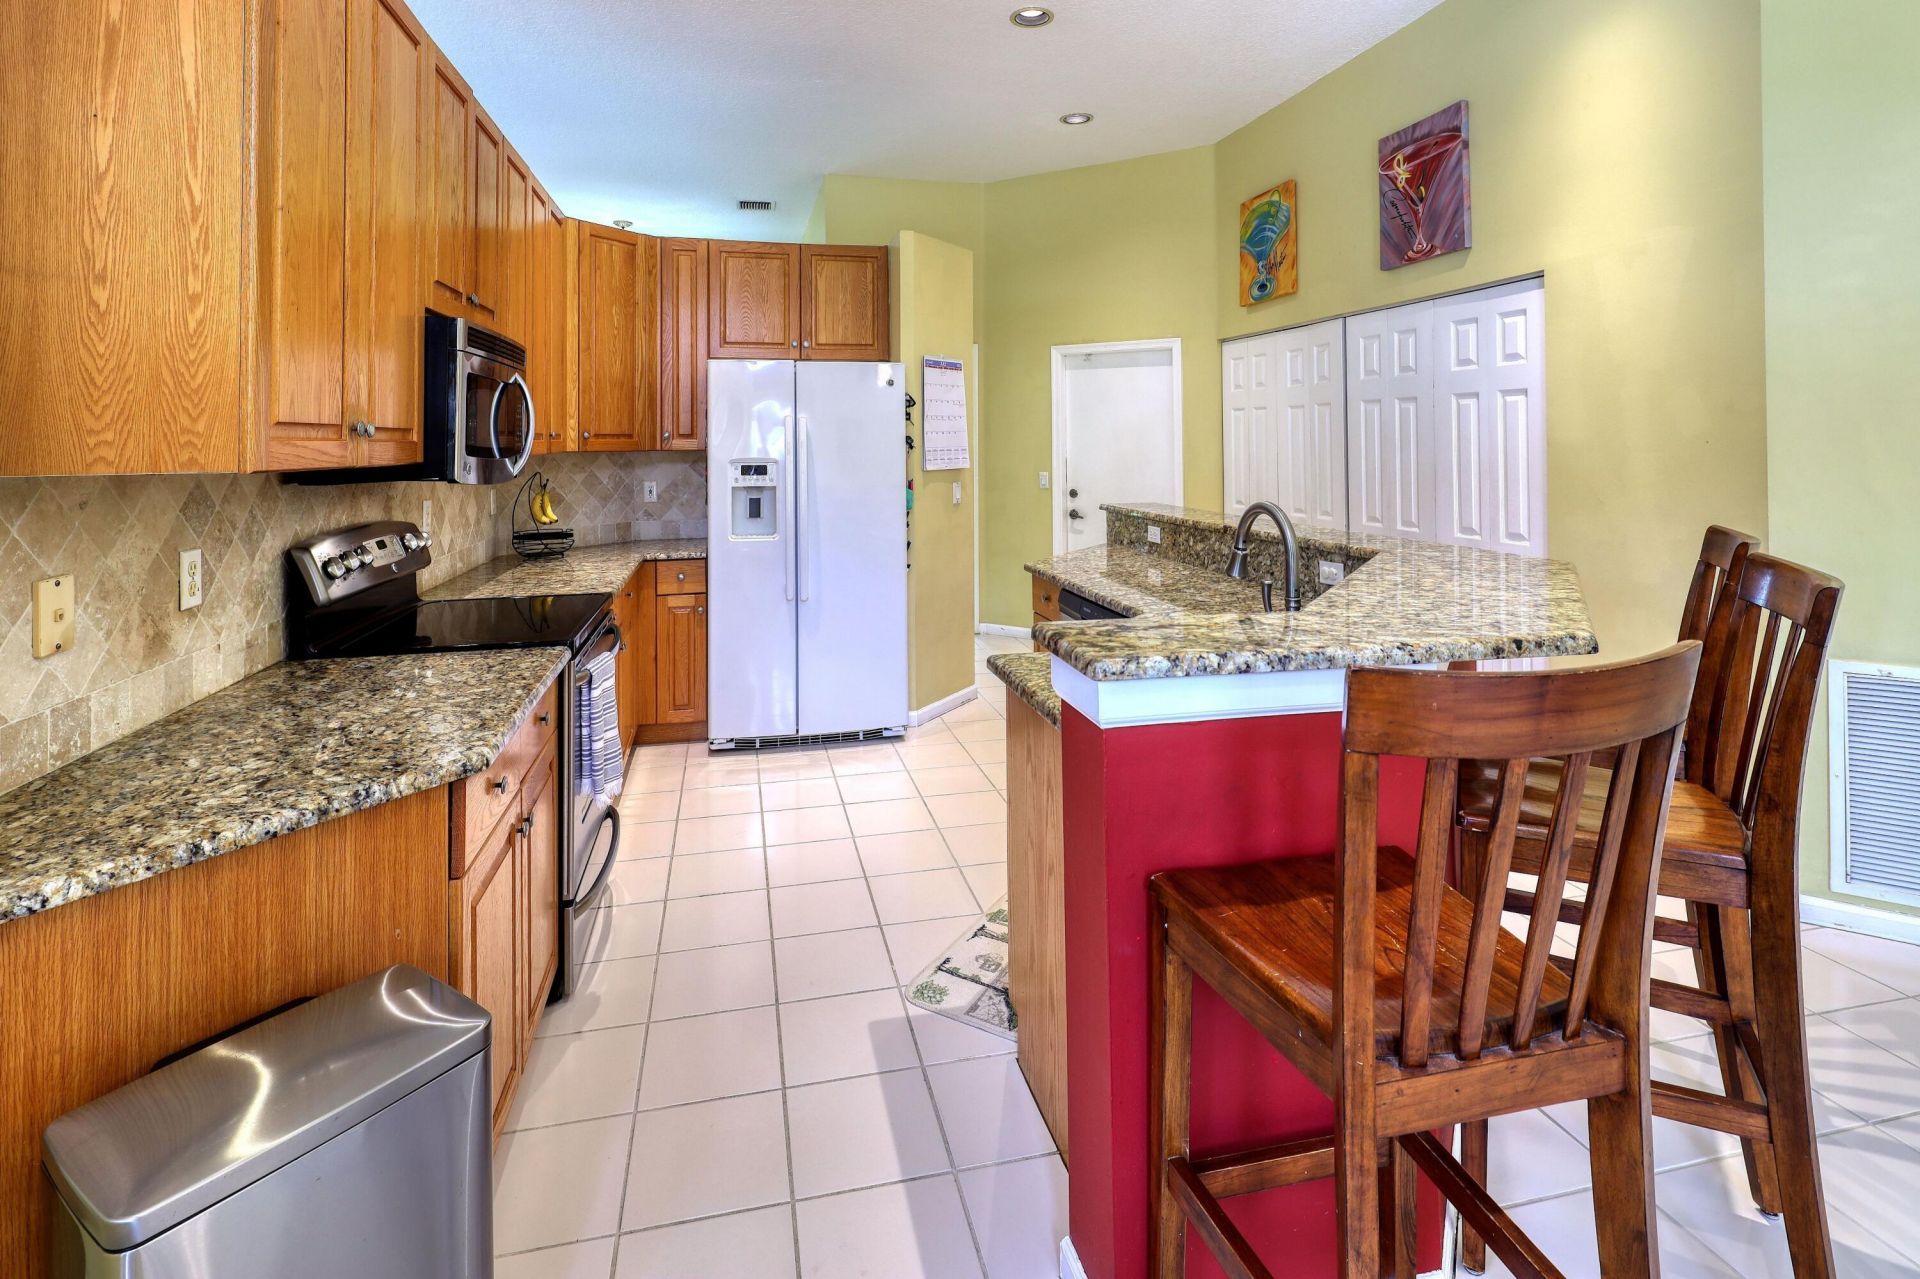
Kitchen Island
Pantry
Vaulted Ceiling(s)
Walk-In Closet(s)
Bedroom Layout - Split
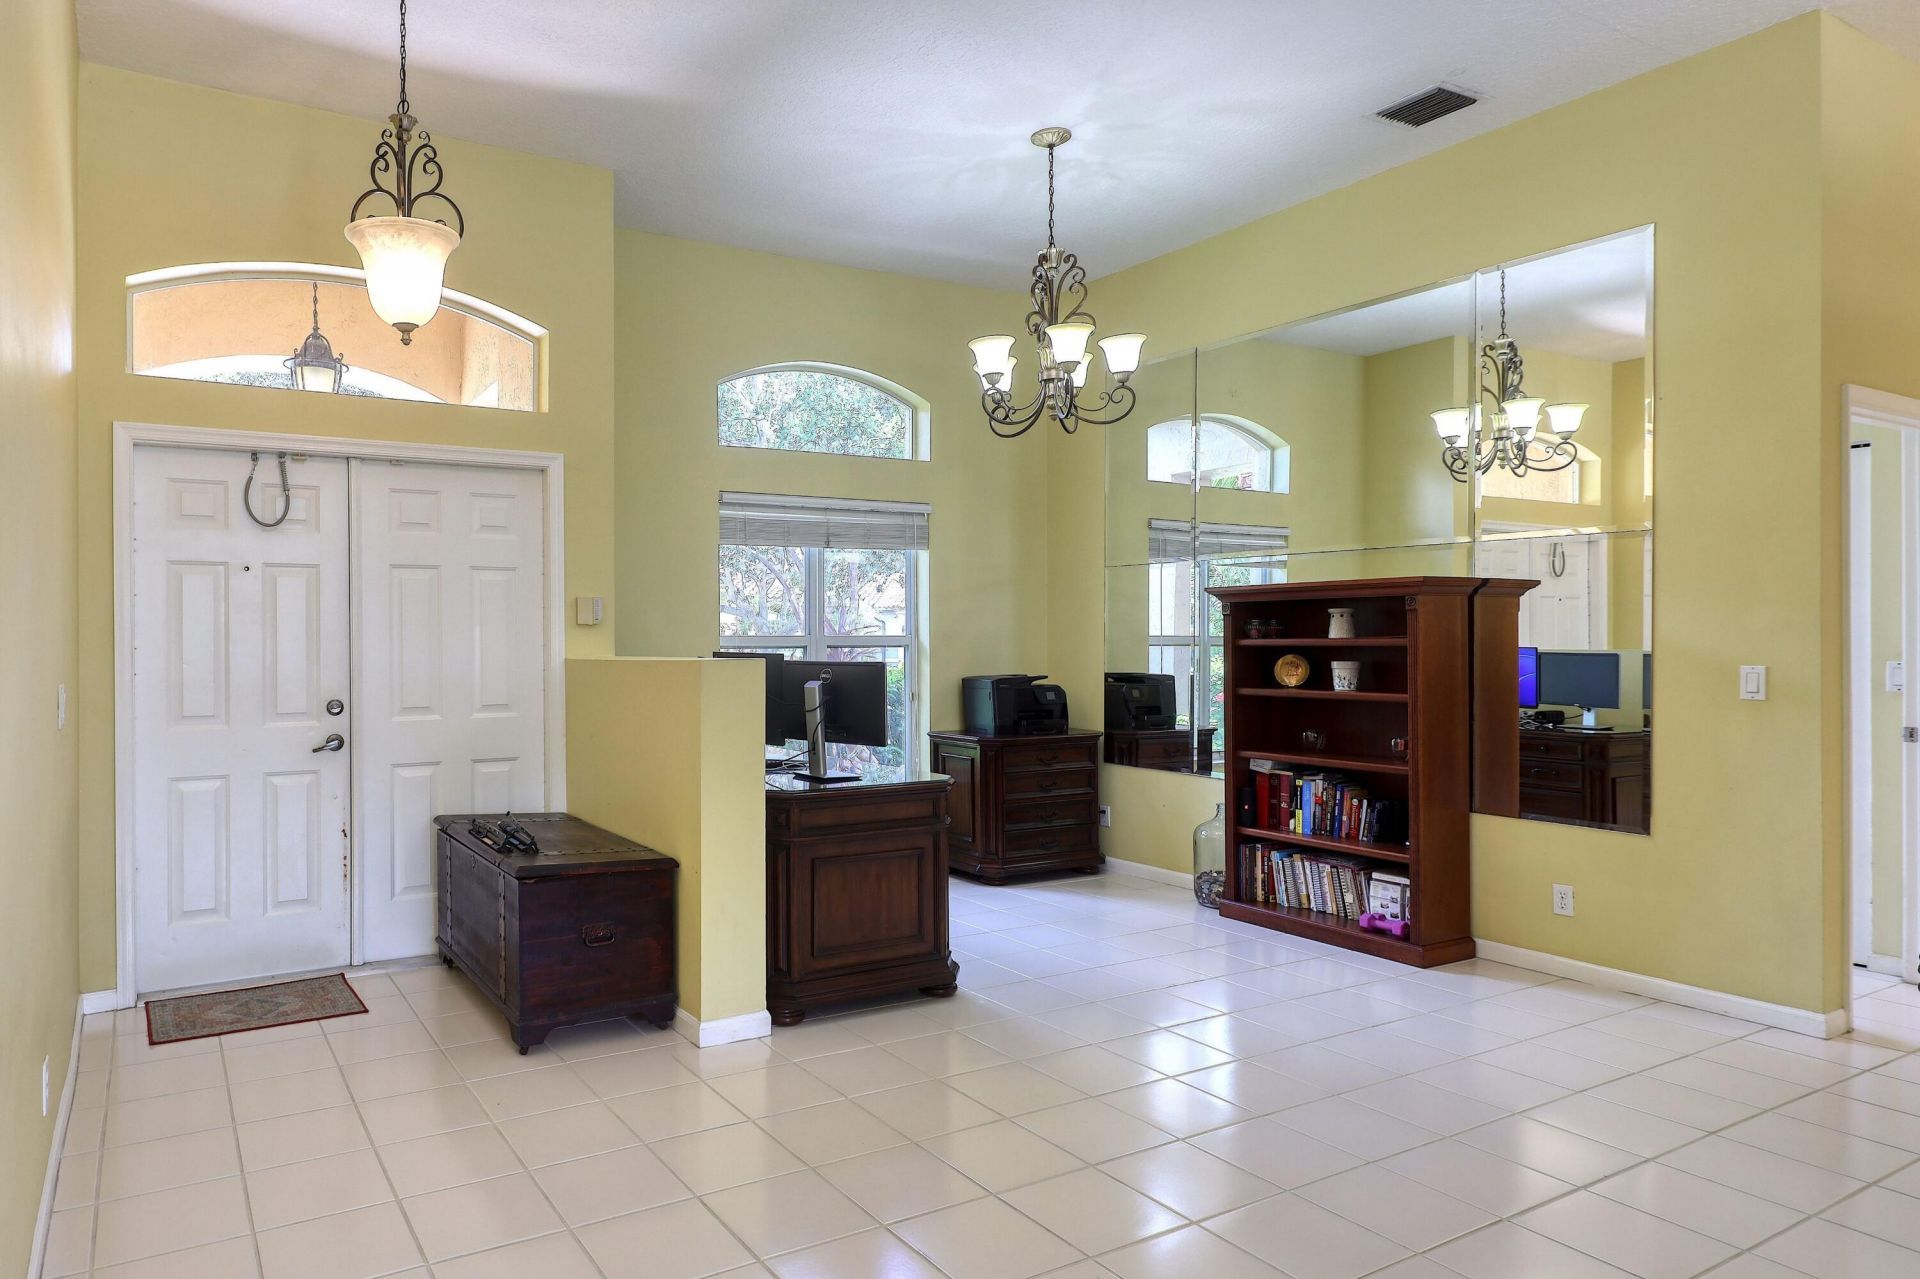
Custom Mirrors
Management

Property Details

Appliances: Electric Water Heater, Dryer, Disposal, Dishwasher, Electric Range, Ice Maker, Microwave, Oven, Refrigerator, Water Heater, Washer, Range
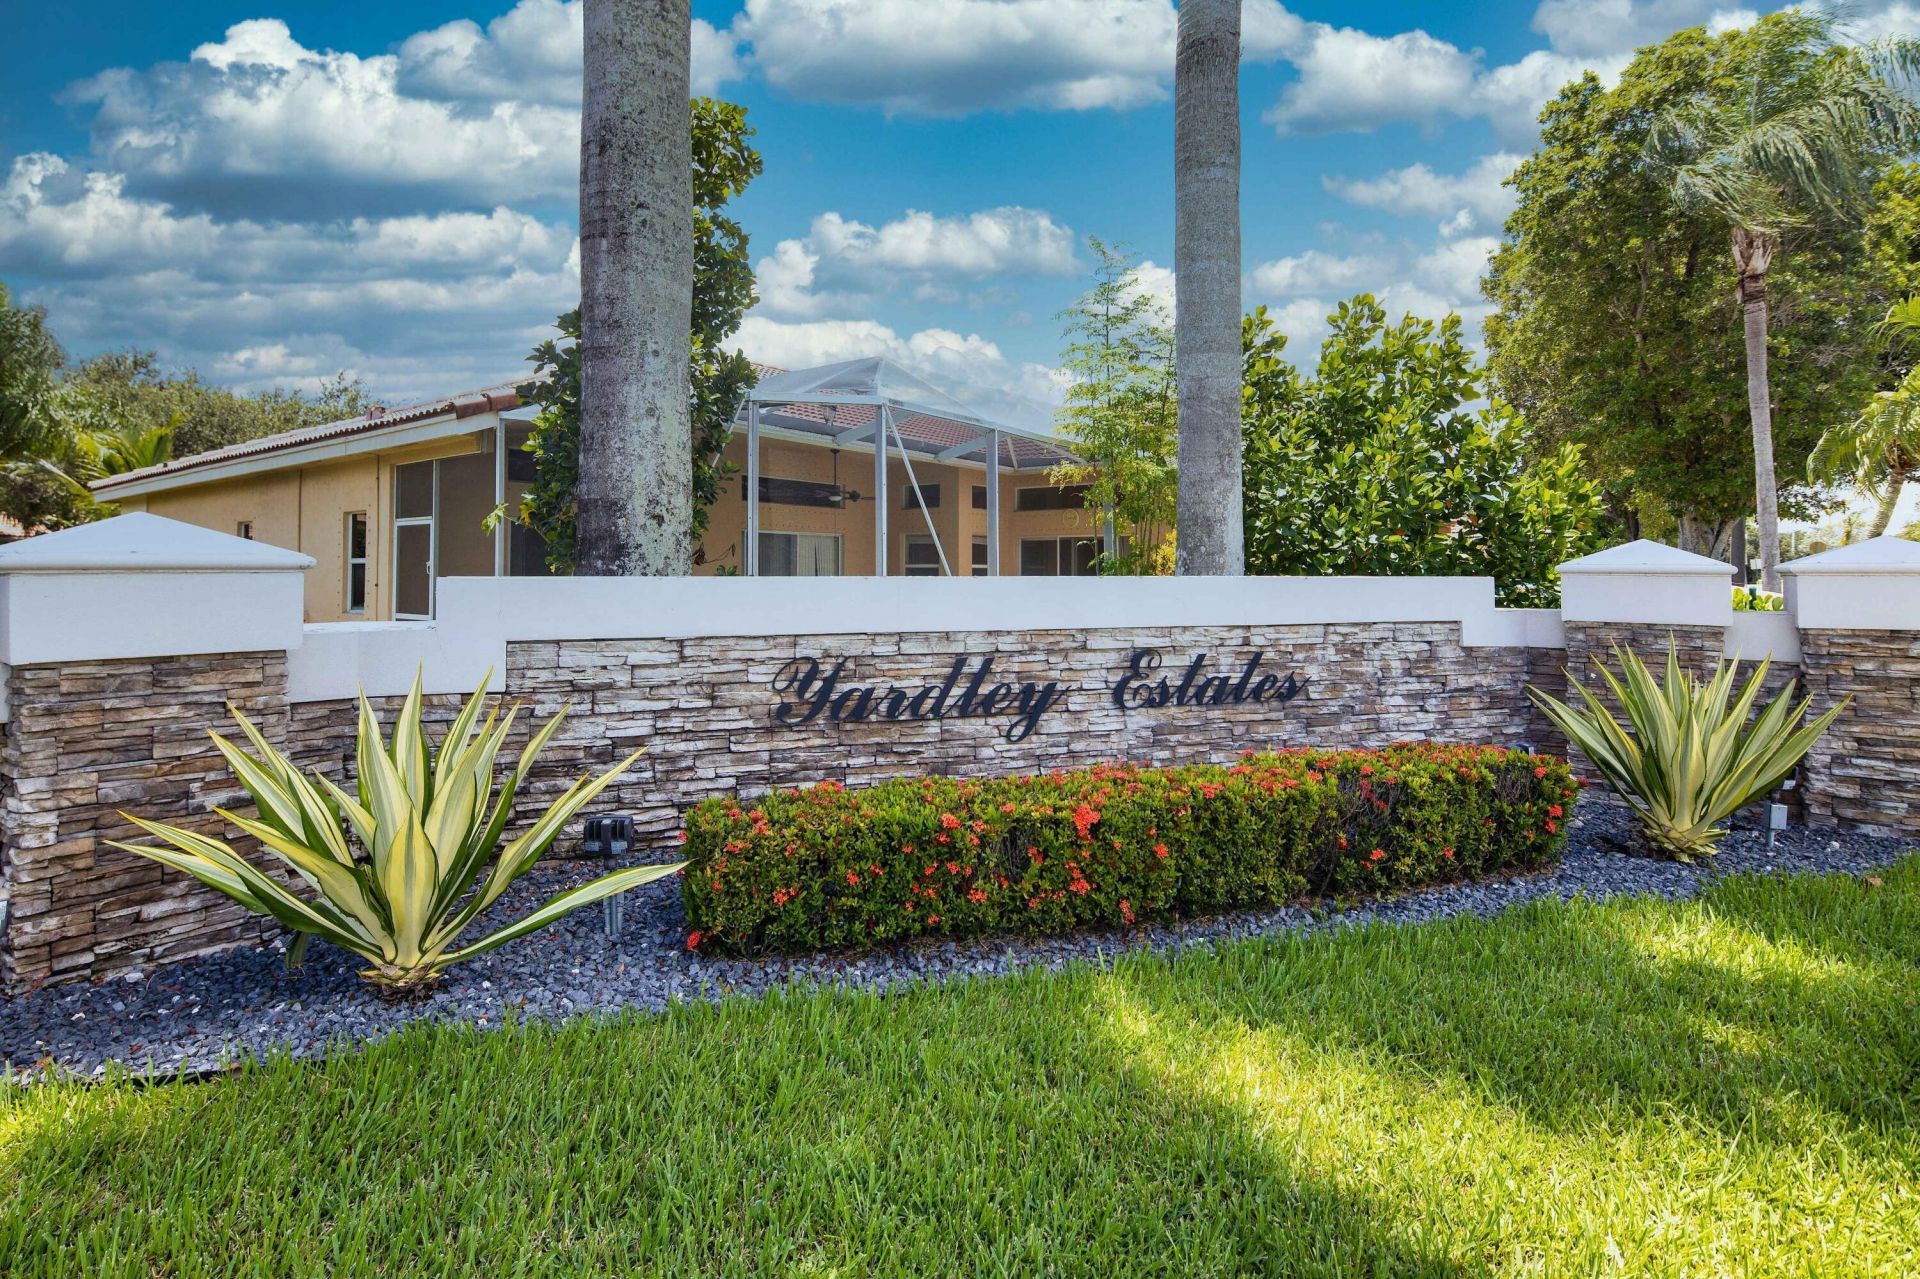
Association: Yardley Estates
Days on Site: 40
Exterior: Stucco, CBS
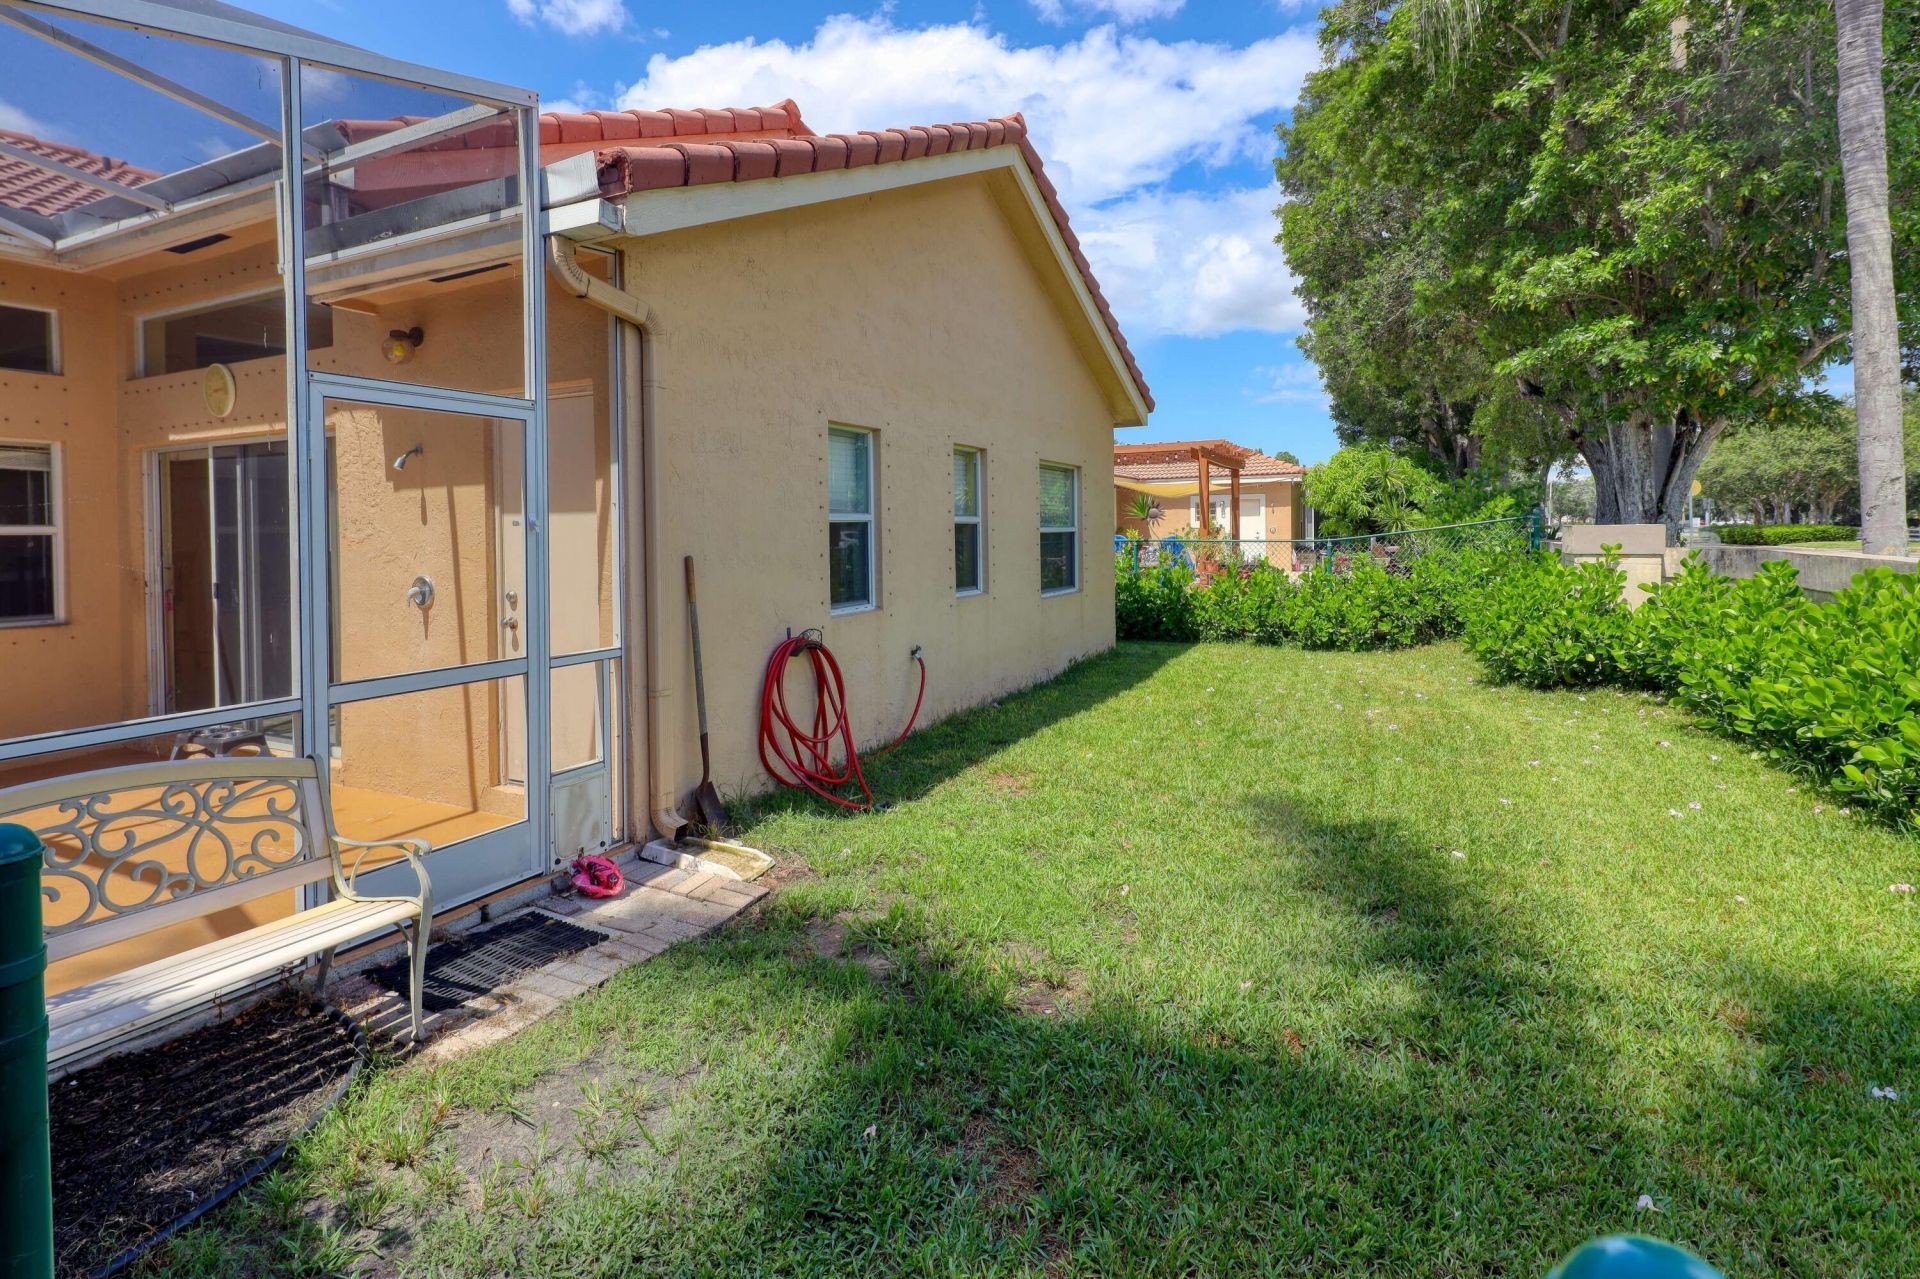
Outdoor Features: Outdoor Shower
Fencing: Back Yard, Fenced
Flooring: Carpet, Ceramic Tile, Tile
Furnished: Unfurnished
Guest House Y/N: No
Home Style: Ranch
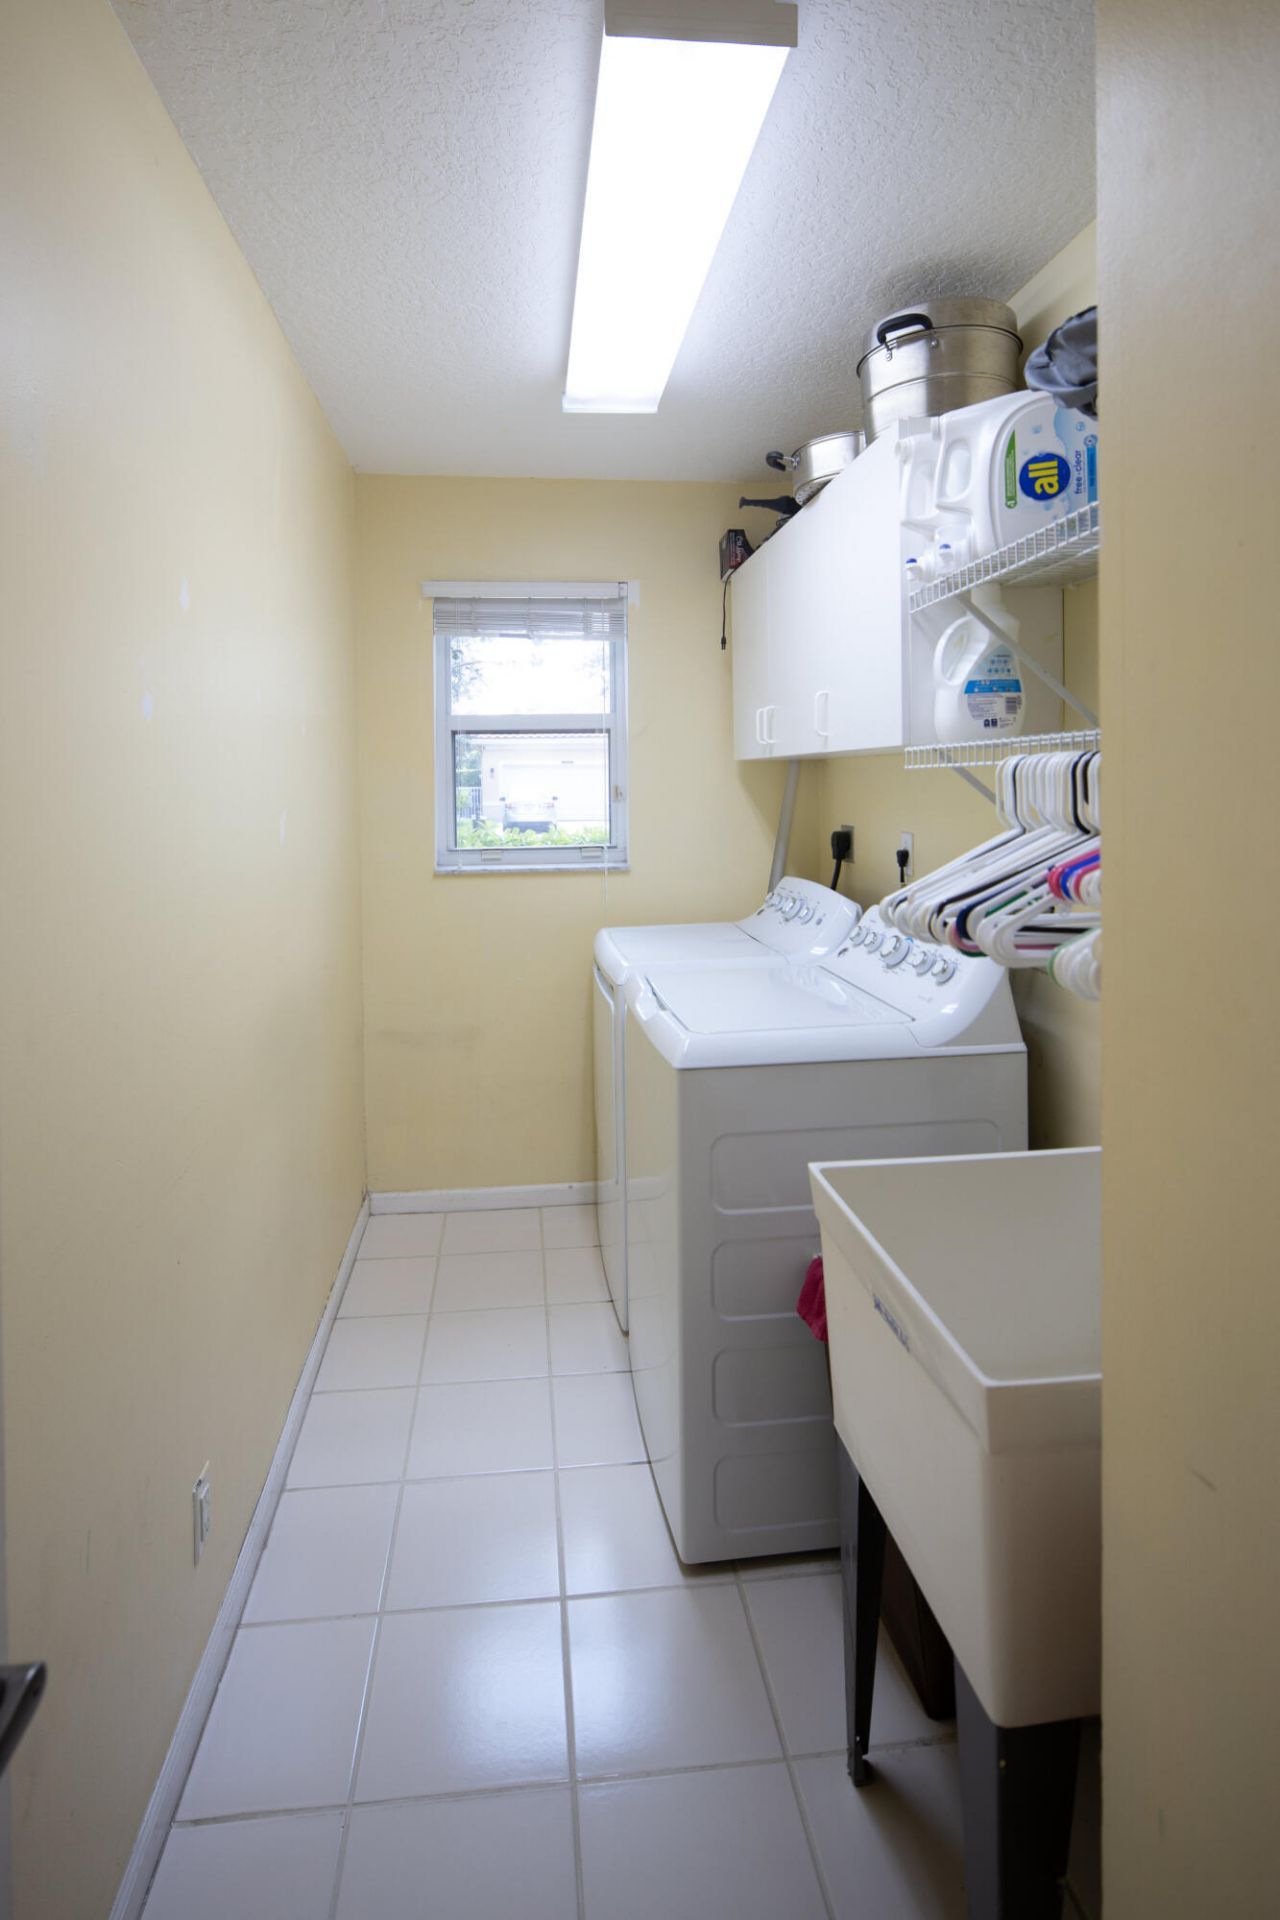
Laundry: Electric Dryer Hookup, Inside, Laundry Room, Sink
Lot: Corner Lot
Lot Dimensions: FENCED CORNER LOT
Parcel#: 484109160390
Parking: Driveway, Garage Door Opener, Paver Block, Garage, Attached Garage, Attached
Parking Notes: Driveway, Garage Door Opener, Paver Block, Garage, Att
Patio/Porch: Deck
Pets Allowed: Yes, No Restrictions
Pool: Fenced, Heated, In Ground, Screen Enclosure, Private
Restrictions: Other Restrictions, Parking - No Trailer, Lease Restrictions
Security: Smoke Detector(s)
Sewer: Public Sewer
Special View Info: Garden, Pool
Sprinkler: Auto Sprinkler
SQFT Living: 2283
Structure Type: House
Swimming Pool: Yes
Total Rooms: 12
Utilities: Cable Available
Water: Public
Waterfront Features: None
Windows: Blinds
Construction: Stucco,CBS

Room Sizes

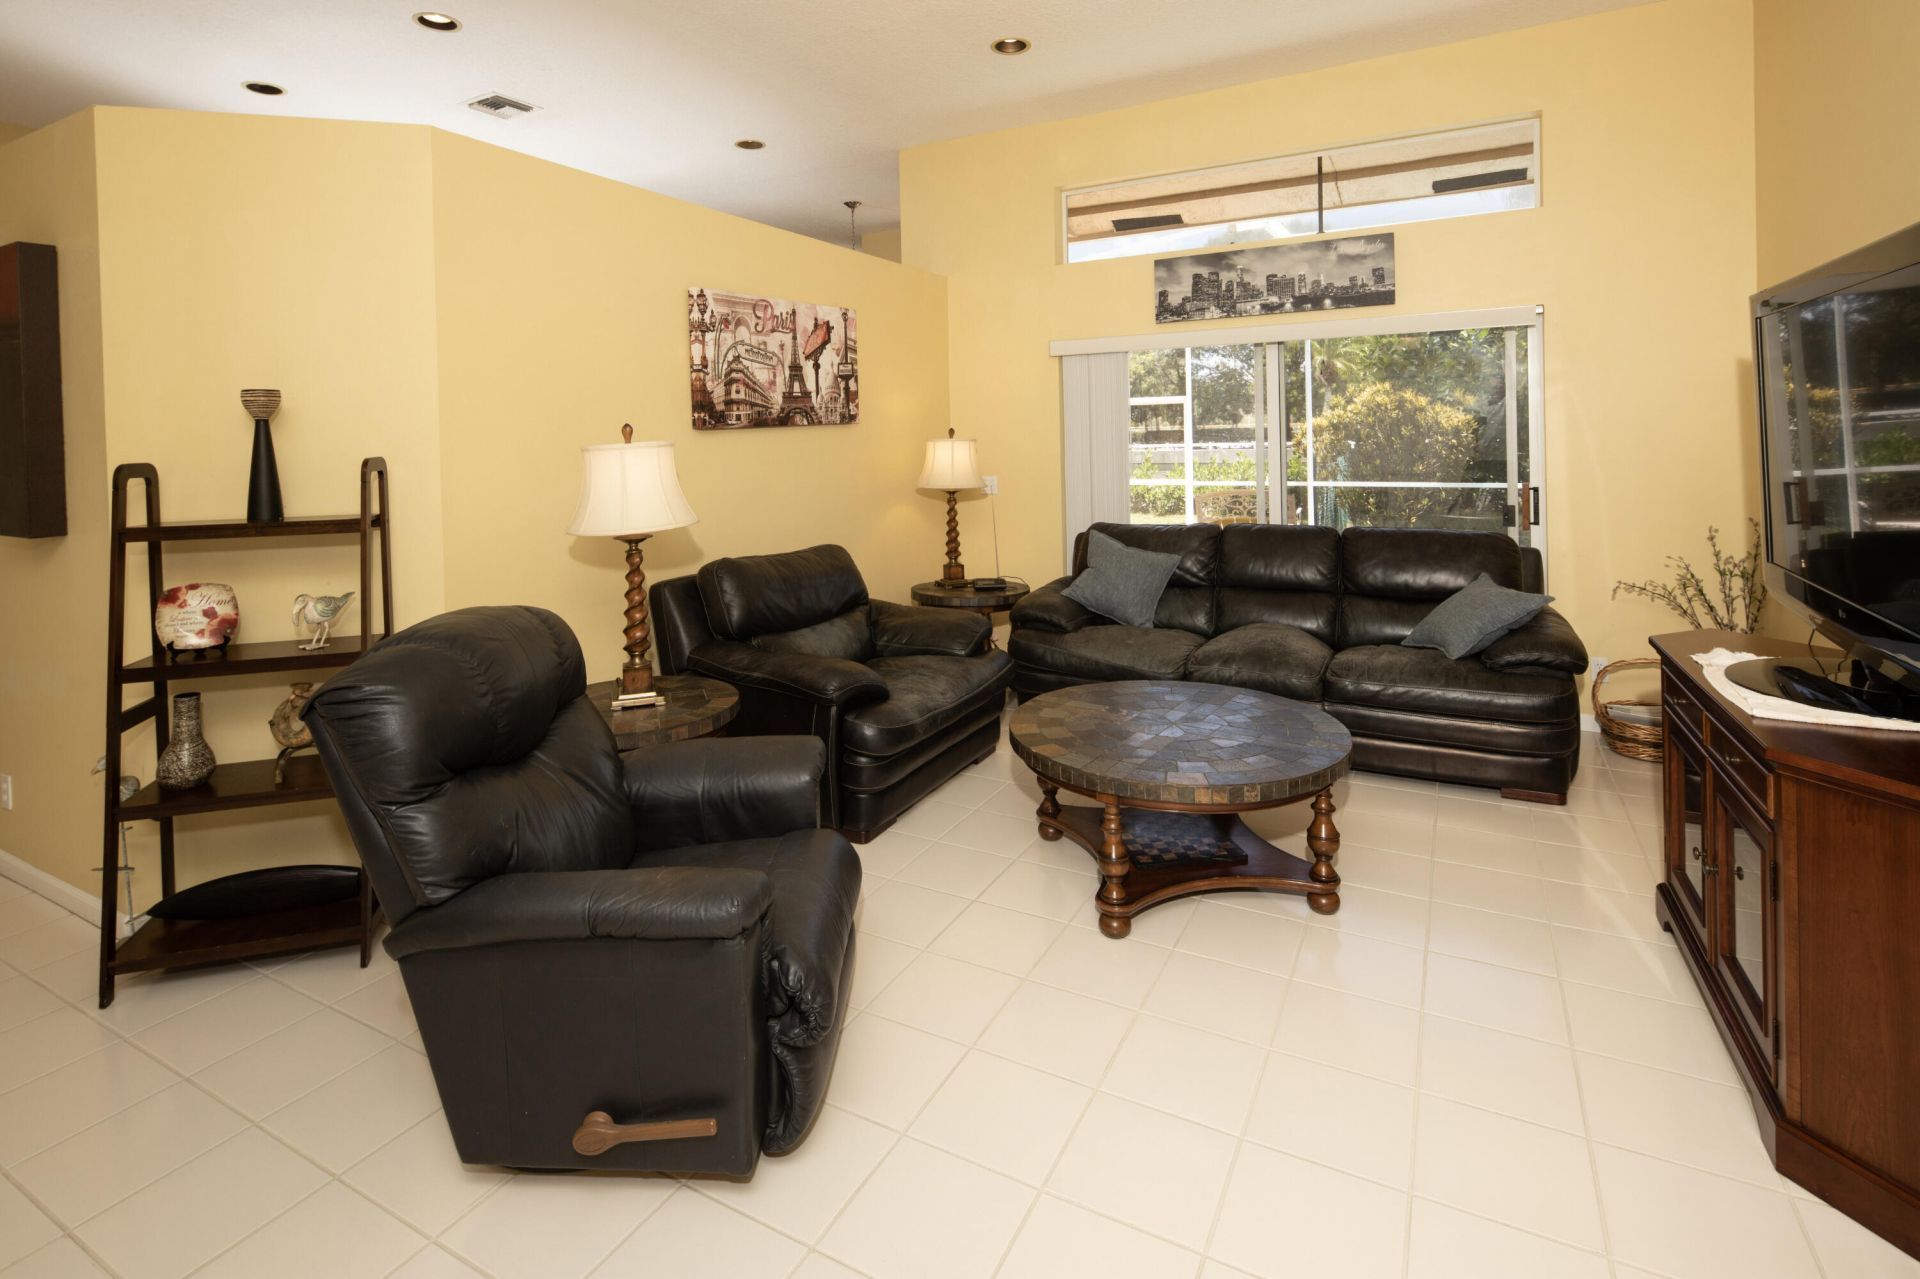
Living Room: 13 X 18
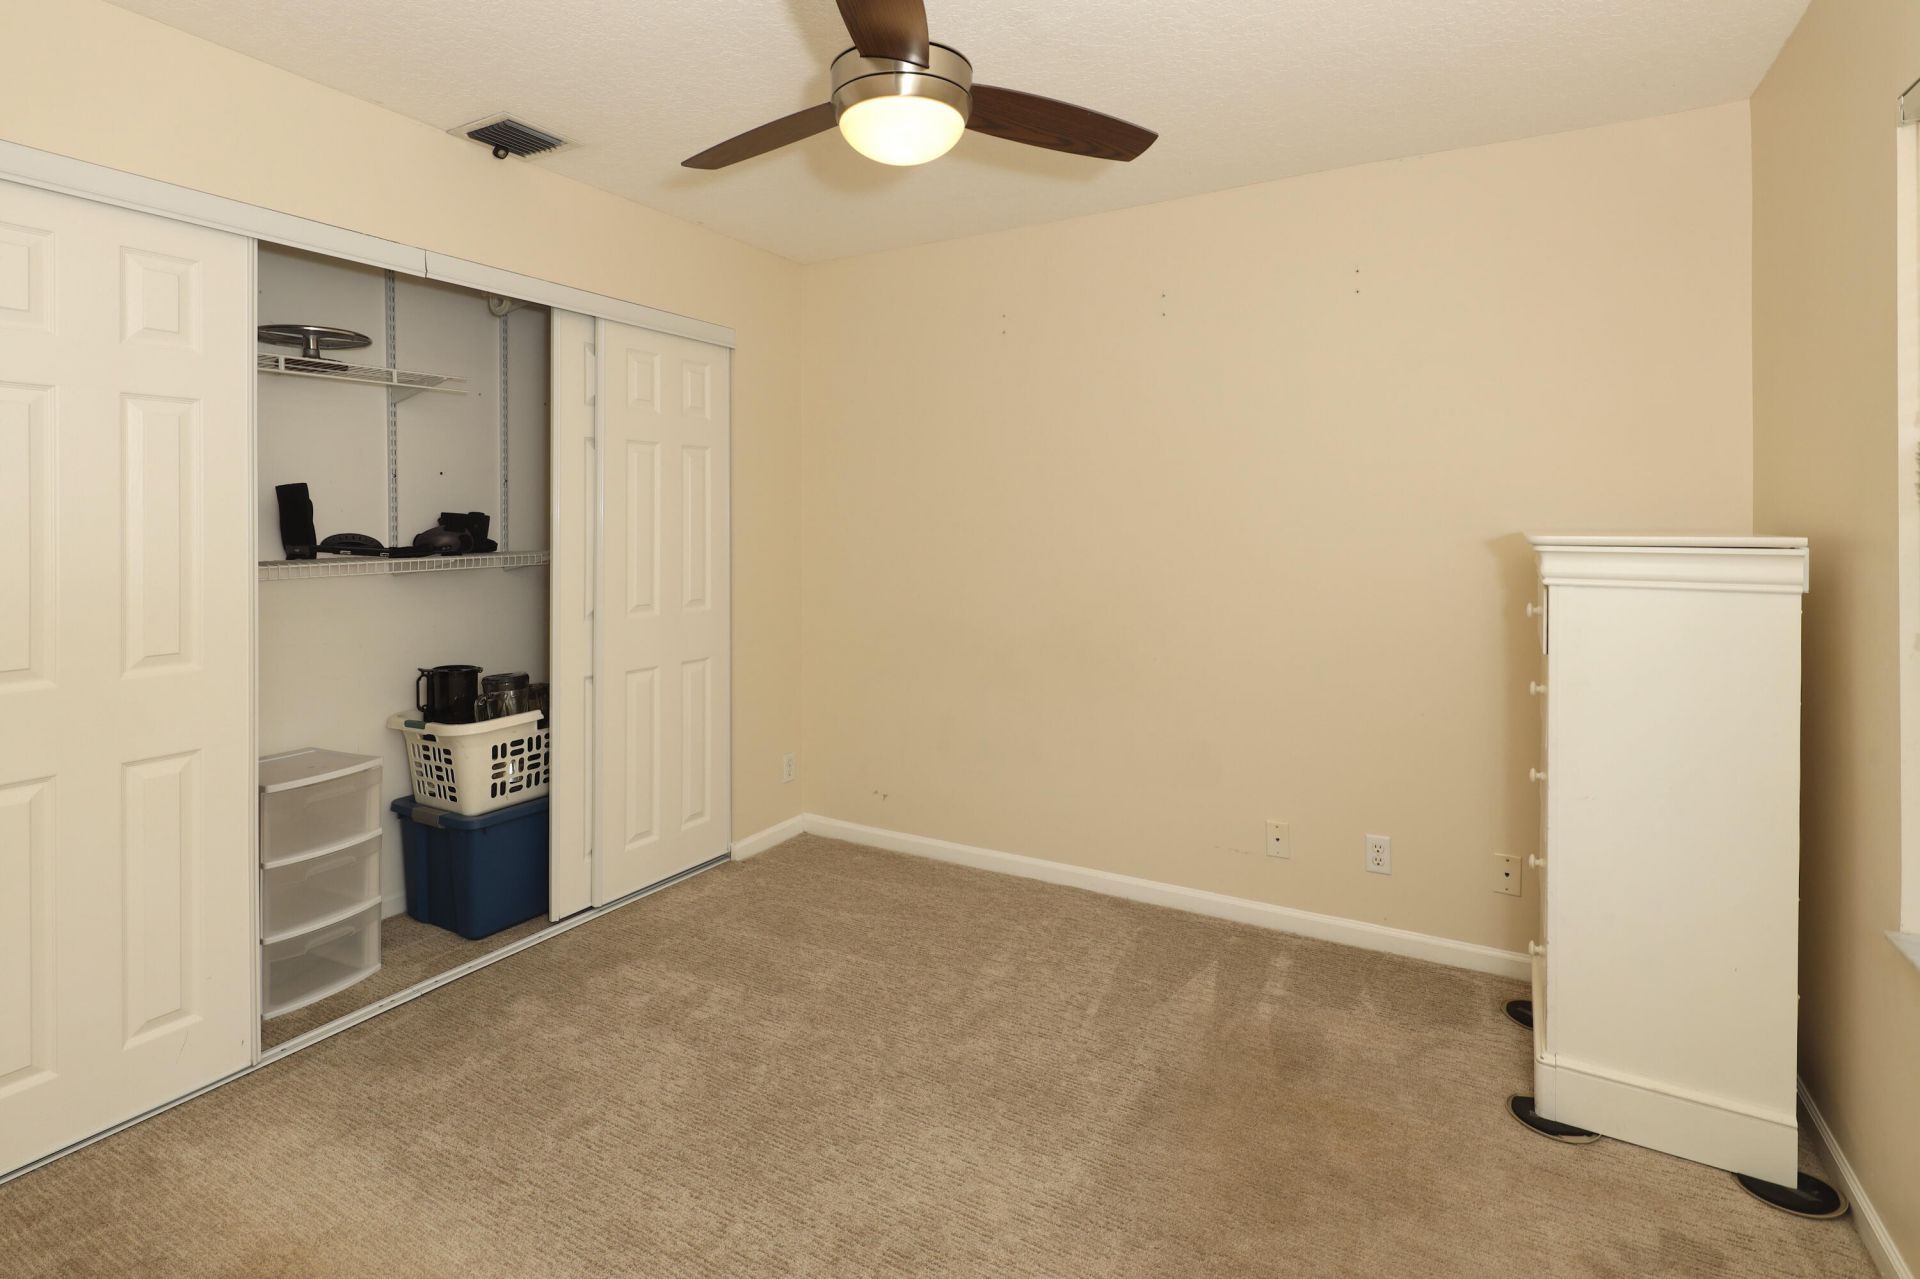
Bedroom 4: 10 X 11
Kitchen: 10 X 20
Bedroom 2: 10 X 11
Utility Room: 5 X 4
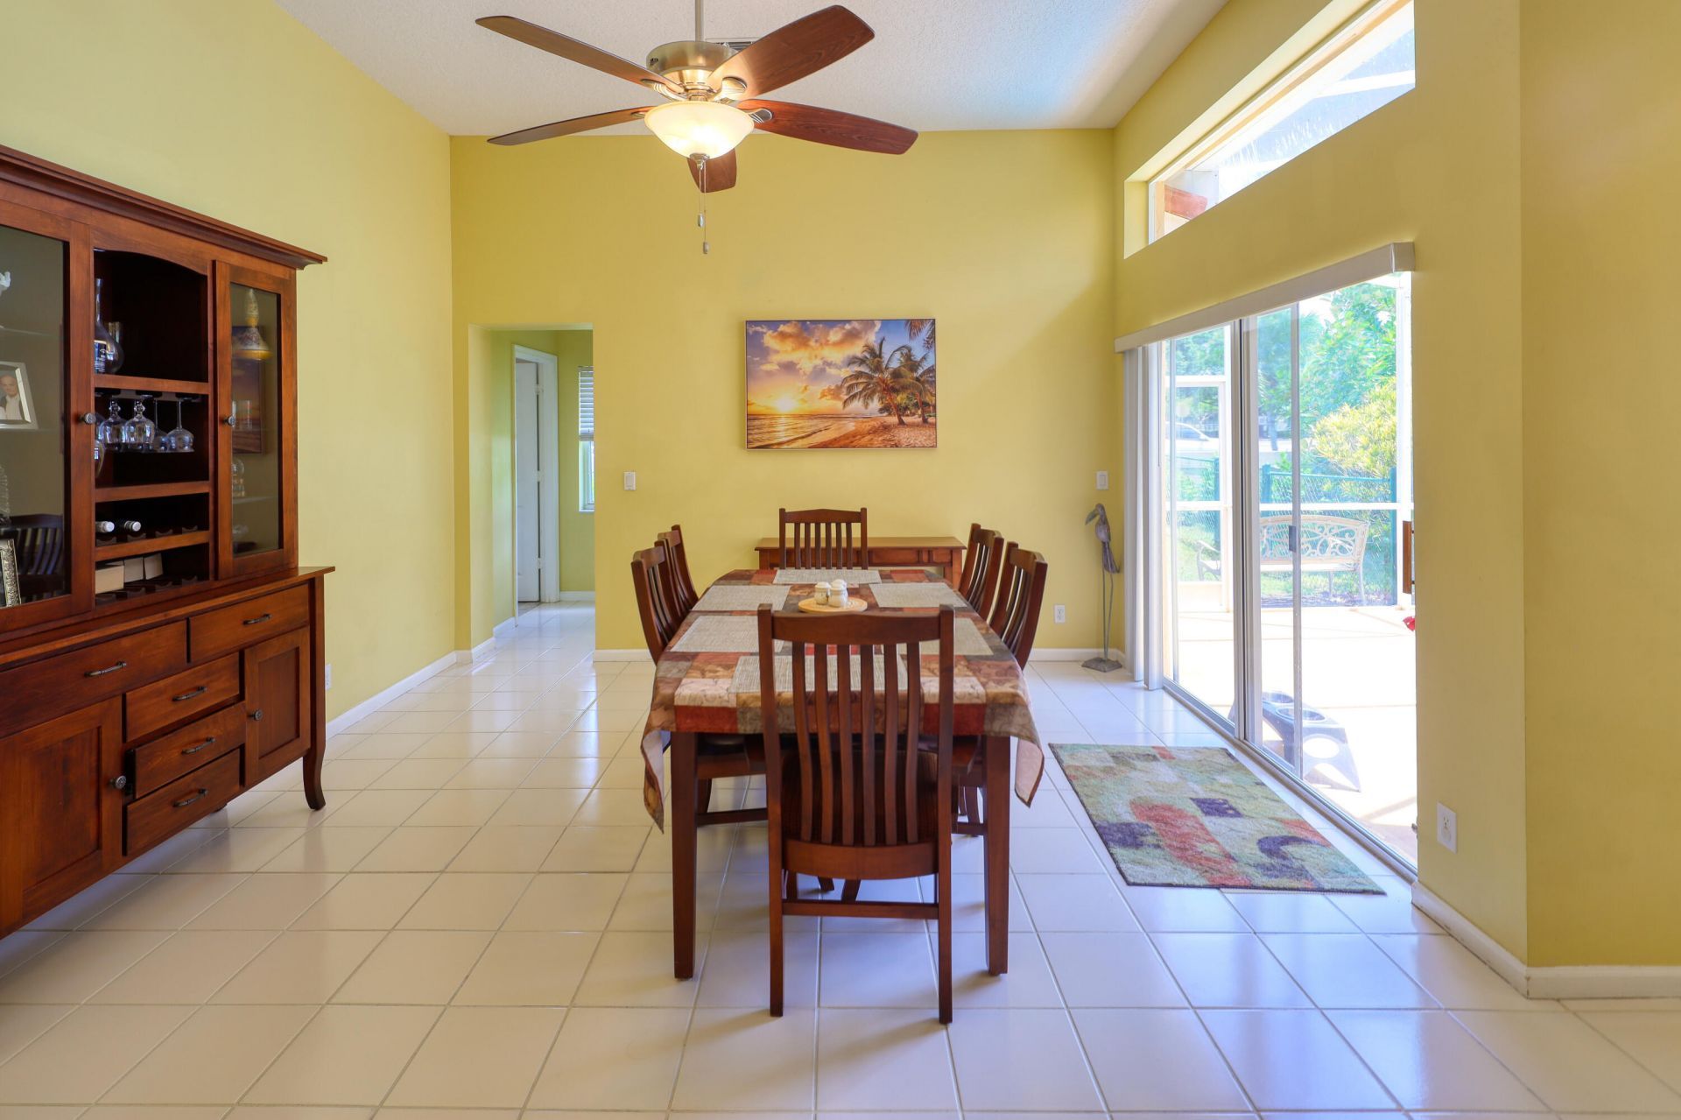
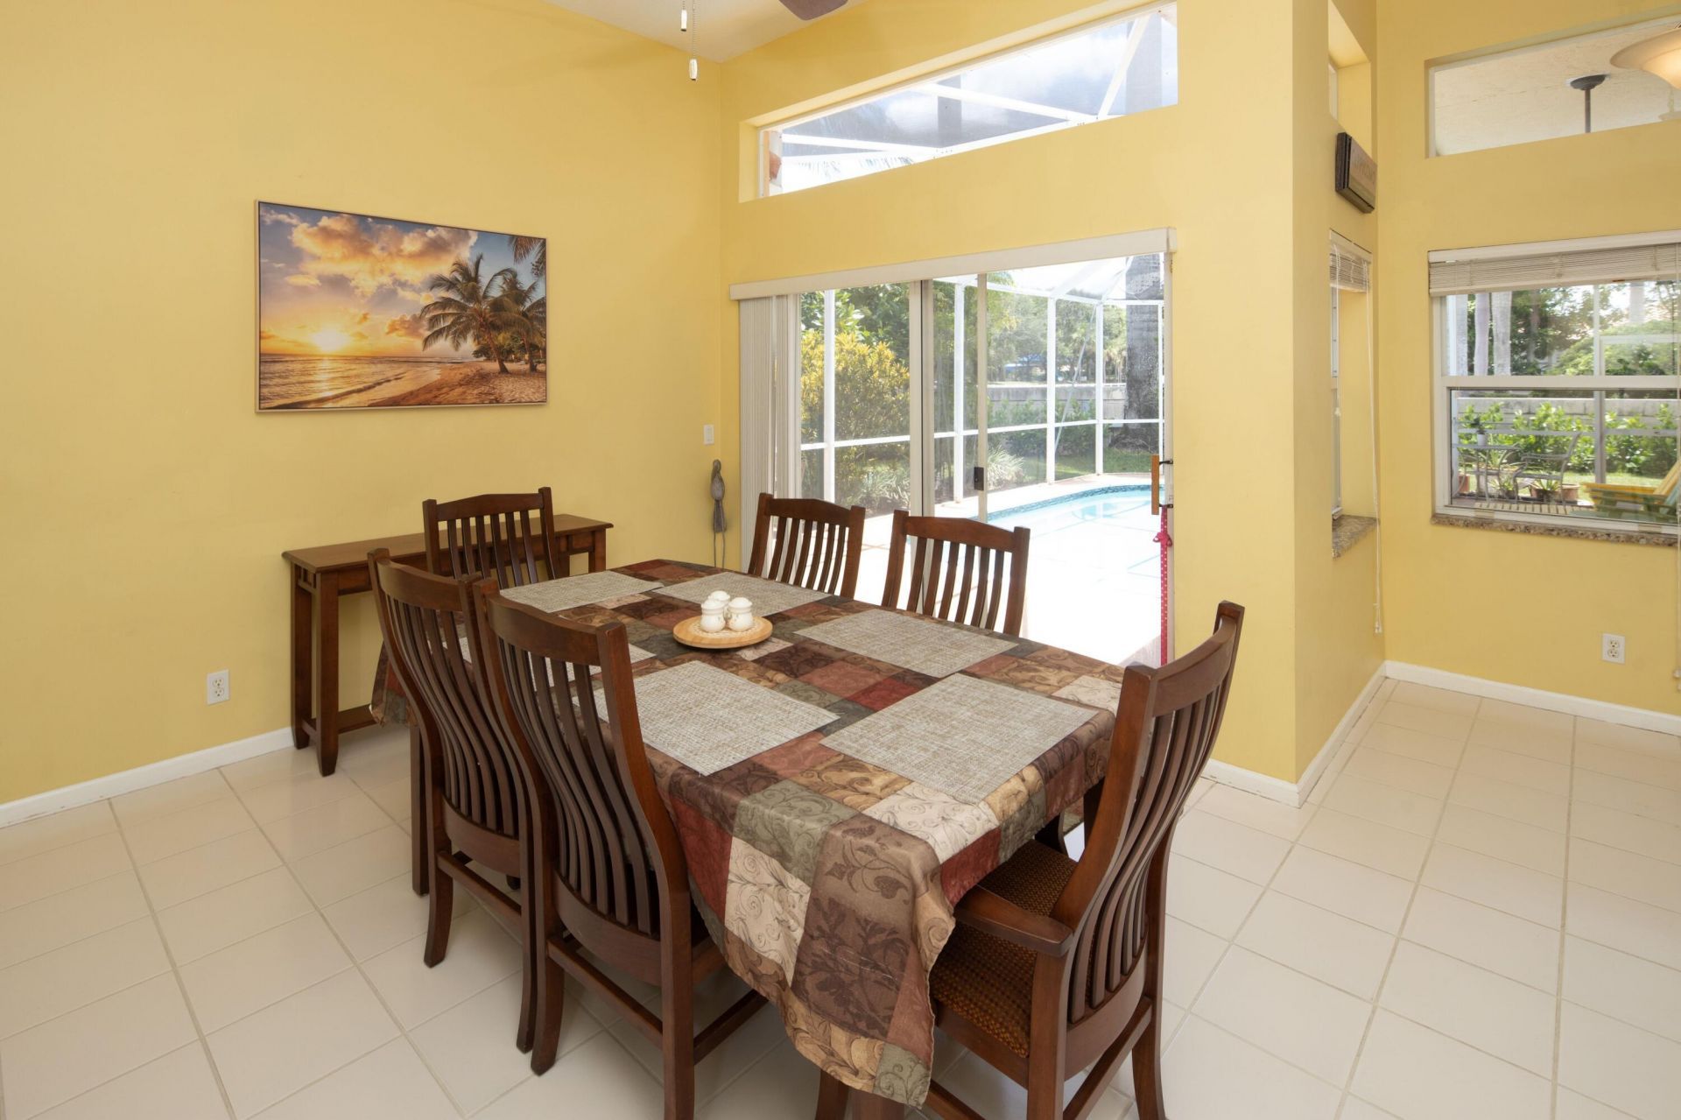
Dining Room: 10 X 12
Primary Bedroom: 14 X 18
Bedroom 3: 11 X 11
Other: 34 X 23

Local Schools

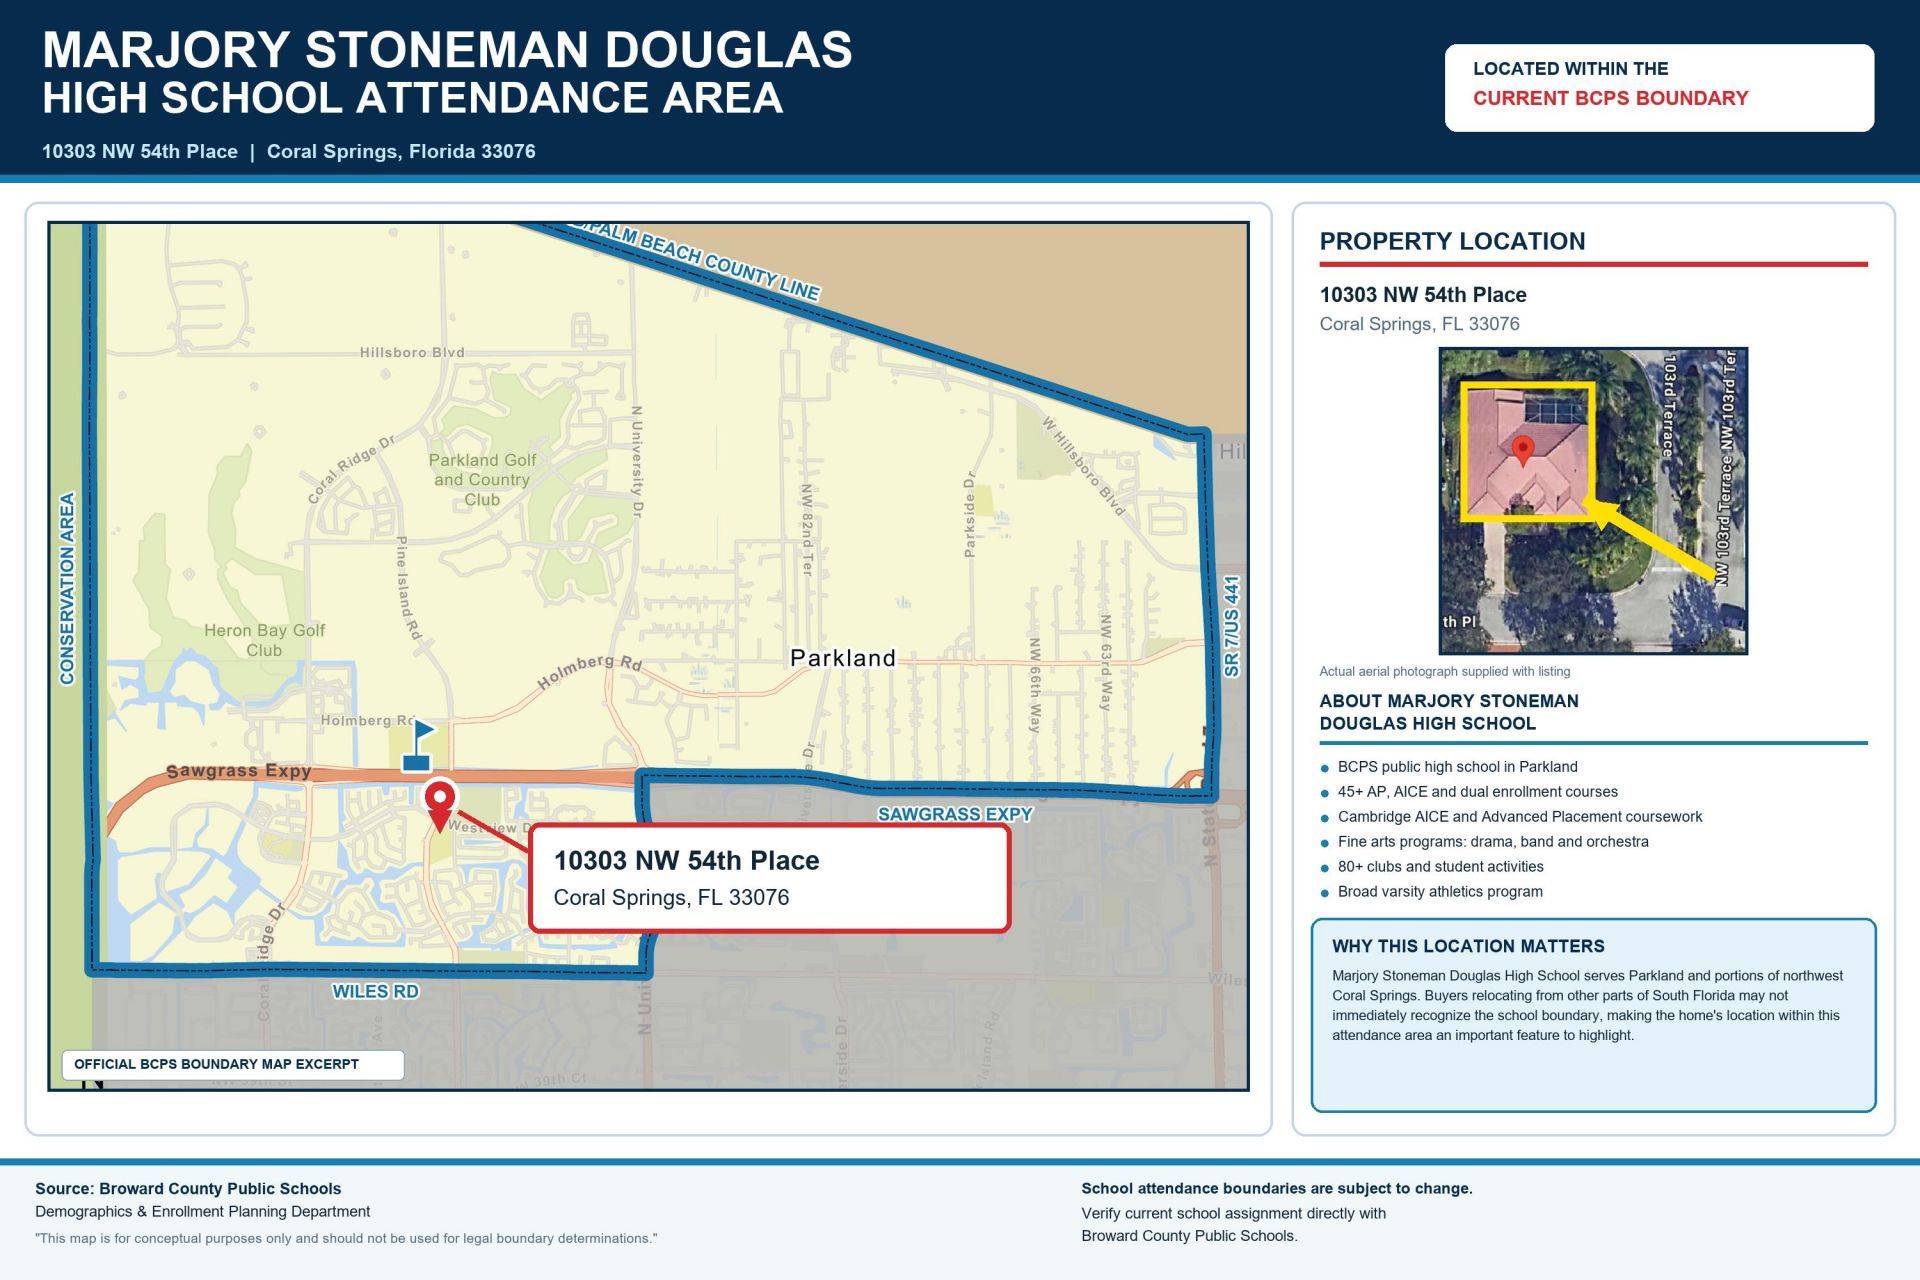
High School: Marjory Stoneman Douglas
Middle School: Coral Springs
Elementary School: Country Hills

Neighborhood Information

Neighborhood Map

Neighborhood Hero

Neighborhood Highlights

Neighborhood Characteristics

Neighborhood Market Trend

Neighborhood Schools

Courtesy of

Agency Name: Ashley Realty S. Florida Prop.
Agent Name: Brian K Brooker
Agency Phone: 954-868-7773

agent picture

Presented by

Agent Name: Roni Sterin
Agent Phone: 305.942.7446
Agency Title: The Keyes Company
Request Info

IDX logo

Roni Sterin
keyes.com
Agent Cell:
305.942.7446

Mortgage Calculator

%
years/fixed
yearly
yearly (est.)

Estimated Payment

$ 4,706.94 Principal & Interest $3,461.65 Property Tax $1,039.67 Homeowner's Insurance $205.62
Mortgage Logo

Login to My Keyes Account


