SIGN UP Login/Register

28 Photos

10280 Sago Palm Way Fort Myers, FL 33966
$595,000
  • Beds
    2
  • Baths
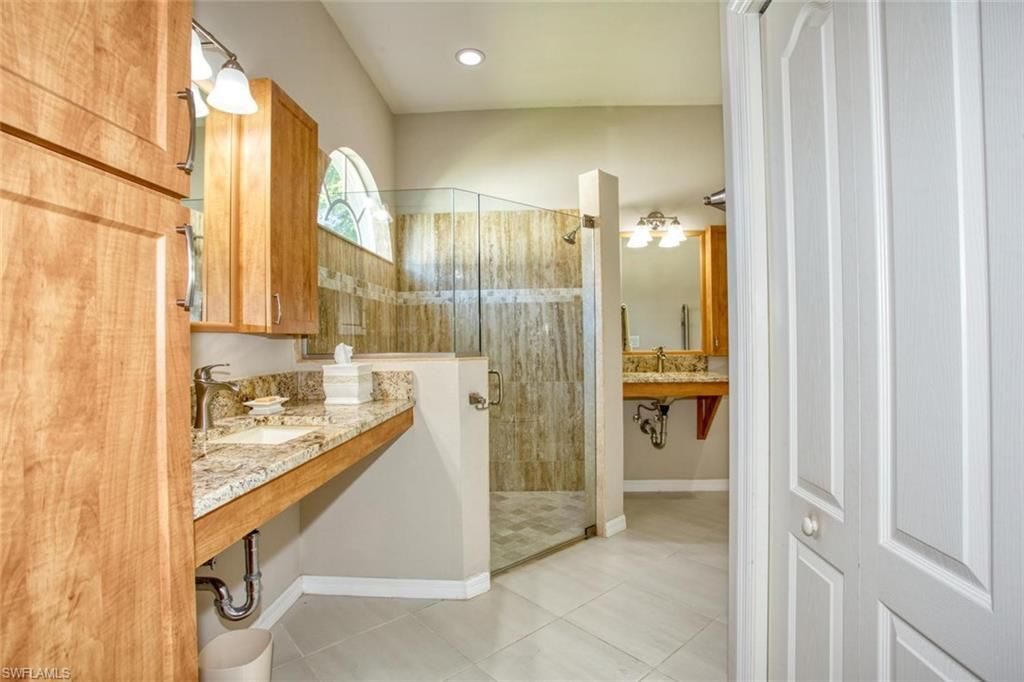
    2 full
  • Total Square Feet
    1,683
  • Lot Size
    0.13 acre(s)

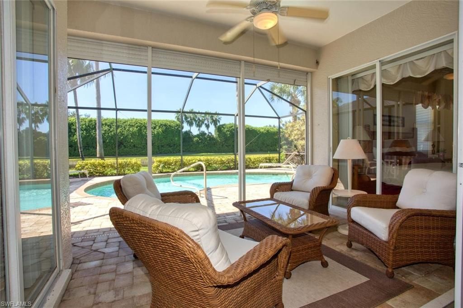
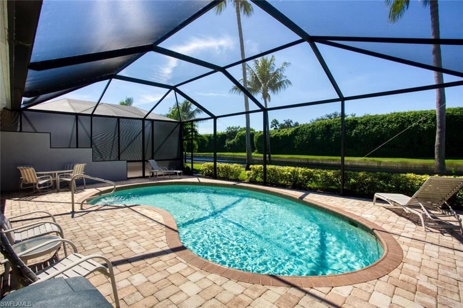
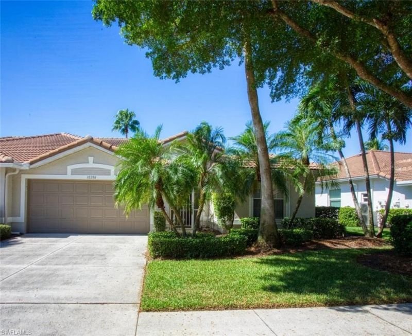
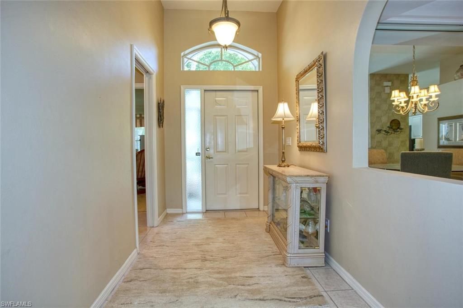
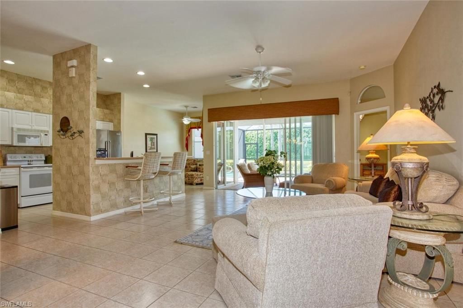
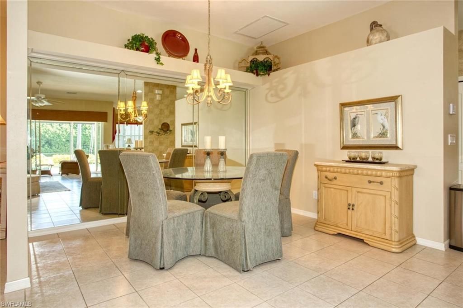
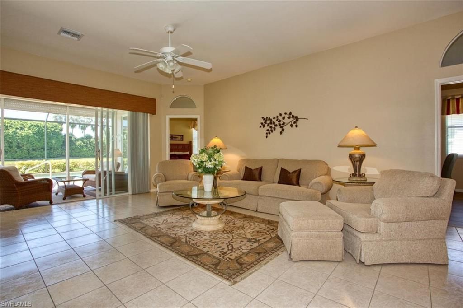
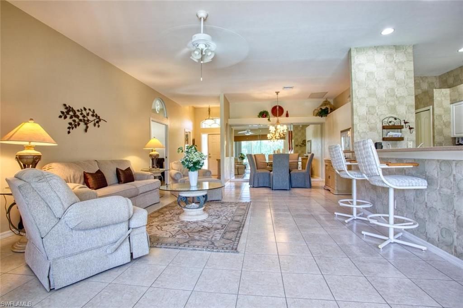
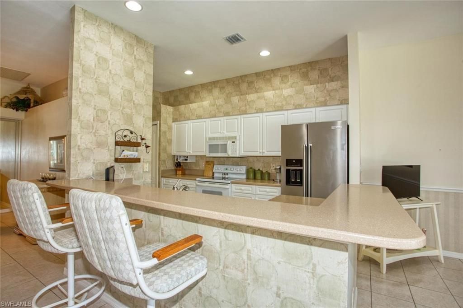
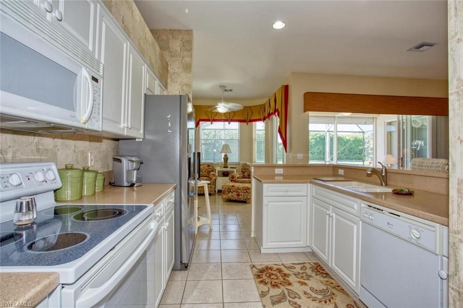
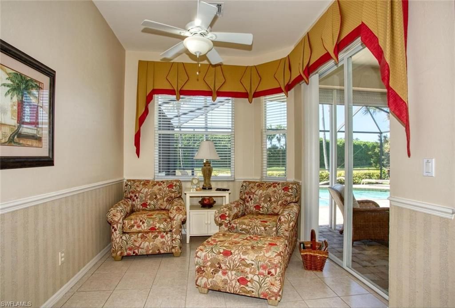
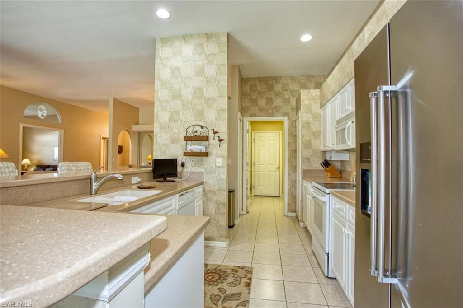
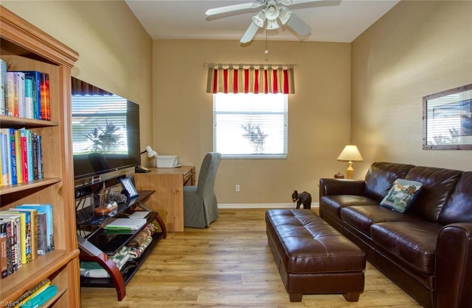
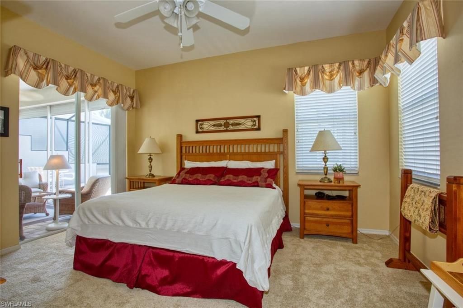
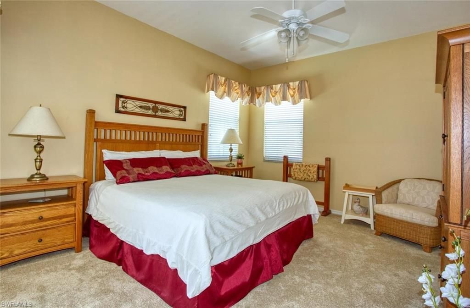
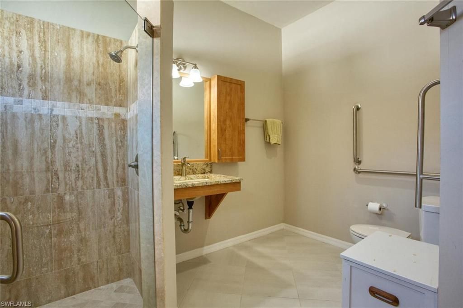
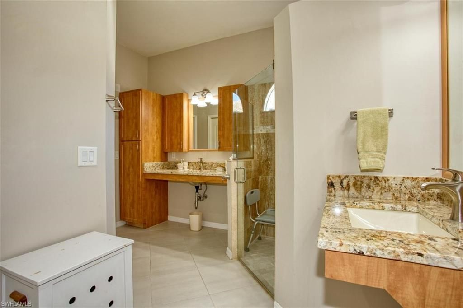
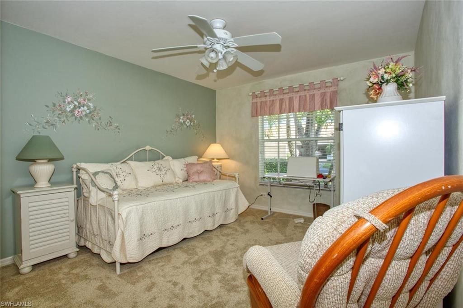
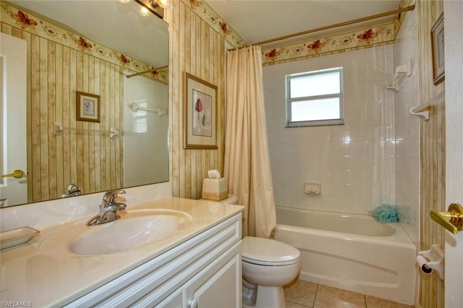
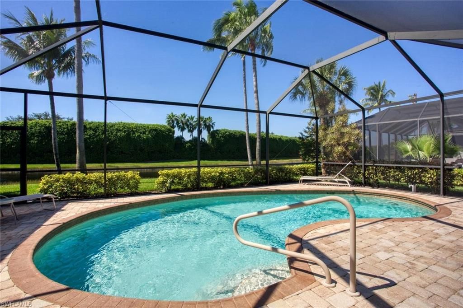
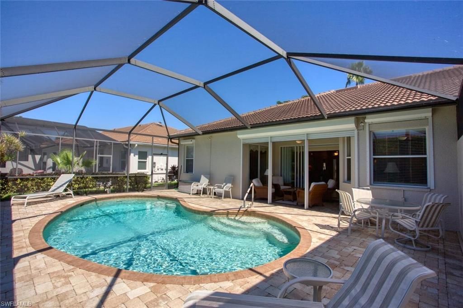
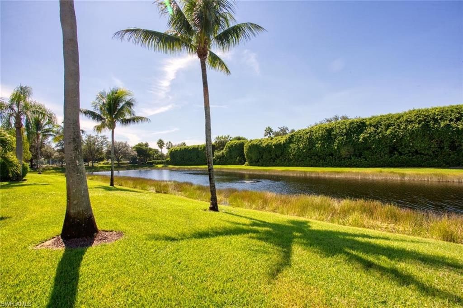
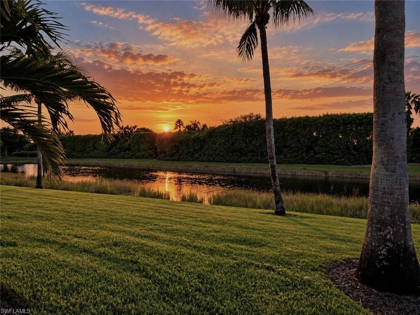
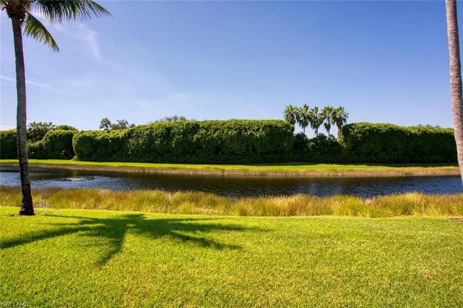
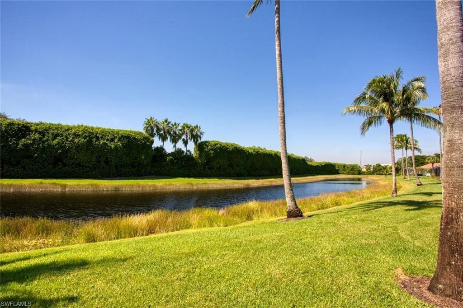
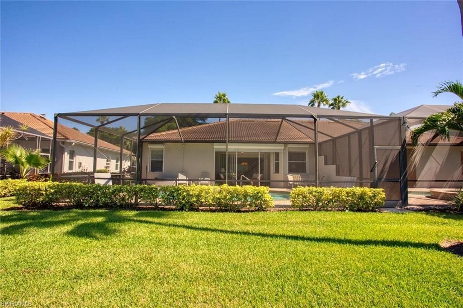
Sago Palm Villa with Pool, Lake Views & Sunsets! Located on a beautiful, tree-lined street in Heritage Palms, this Dover villa offers a private pool, brand new pool heater and a paver deck overlooking the lake and western sunsets. Bronze cage replaced in 2012. The Dover floor plan features an open living area, split bedrooms, and a den, providing a comfortable layout with plenty of potential to make it your own. Refrigerator updated in kitchen, extra refrigerator/freezer in the garage. AC new in...

View More

Property Summary

MLS Number: 2026043071
Status: Pending
Days on Market: 8
Subdivision: LAKEMONT
County: Lee
Bedrooms: 2
Total Square Feet: 1,683
Price Per Sq. Ft.: $354
New Construction: No
Waterfront: Yes
Property Type: Residential - Single Family
Cooling: Ceiling Fan(s), Central Electric
Garage: 2 car attached
Heating: Central Electric
Lot Size: 0.13 Acres
Roof Type: Tile
Stories: 1.0
Year Built: 2001
Taxes: $7,674
Hoa Fee: $750/Quarterly
Hoa Fee 2: $8891/Annually

Property Details

Bedroom/Den: 2 - Den
Bedroom: 2+Den
Construction: Concrete Block, Stucco
Days on Site: 8
Den: Yes
Dining: Breakfast Bar, Dining - Family, Eat-in Kitchen
Directions: Enter the community on Six Mile Cypress at main gate. Follow through to clubhouse and turn right onto Washingtonia Palm, right onto Queen Palm and left onto Sago Palm. Home on the left side.
Exterior: Concrete Block, Stucco
Outdoor Features: Sprinkler Auto
Flooring: Carpet, Tile
Furnished: Turnkey
GEO Area: FM22 - Fort Myers City Limits
Home Warranty Y/N: No
Interior: Great Room, Den - Study, Guest Bath, Guest Room, Wired for Data, Custom Mirrors, Entrance Foyer, Walk-In Closet(s)
Irrigation: Central
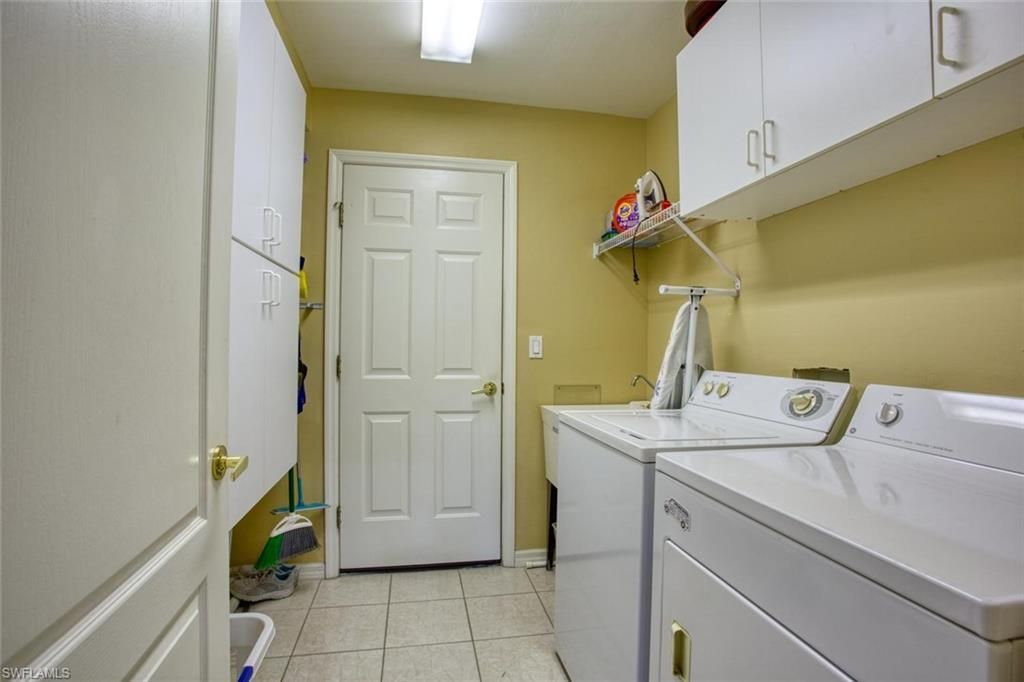
Laundry: Inside
Lease Considered Y/N: No
Listing Terms: Buyer Finance/Cash
Lot: Regular
Management: Professional
Minimum Lease Days: 28
One Time Mandatory Club Fee: $7500
Ownership: Single Family
Parcel #: 04-45-25-P1-009BB.0060
Parking: Garage Door Opener, Attached
Pet Limit Max #: 2
Pets: Number Limit
Pool: Community Lap Pool, In Ground, Concrete, Equipment Stays, Electric Heat
Property Attached Y/N: Yes
Property Sub-Type: Villa Attached
Sewer: Central
SQFT Total: 2099
Swimming Pool: Yes
Transfer Fee: 500
Units in Building: Square Feet
View: Lake, Preserve
Water: Central
Waterfront: Lake Front
Windows: Single Hung, Shutters Electric, Window Coverings
Construction: Concrete Block,Stucco

Local Schools

High School: SCHOOL CHOICE
Middle School: SCHOOL CHOICE
Elementary School: SCHOOL CHOICE

Neighborhood Information

Neighborhood Map

Neighborhood Hero

Neighborhood Highlights

Neighborhood Characteristics

Neighborhood Market Trend

Neighborhood Schools

Courtesy of

Agency Name: Kerri Theisen Realty, Inc
Agent Name: Kerri Theisen
Agency Phone: 239-887-7631

agent picture

Presented by

Agent Name: Roni Sterin
Agent Phone: 305.942.7446
Agency Title: The Keyes Company
Request Info

IDX logo

Roni Sterin
keyes.com
Agent Cell:
305.942.7446

Mortgage Calculator

%
years/fixed
yearly
yearly (est.)

Estimated Payment

$ 3,734.57 Principal & Interest $2,921.53 Property Tax $639.50 Homeowner's Insurance $173.54
Mortgage Logo

Login to My Keyes Account


