SIGN UP Login/Register

54 Photos

1027 NE 32nd Ln Cape Coral, FL 33909
$370,000
  • Beds
    4
  • Baths
    2 full
  • Total Square Feet
    1,805
  • Lot Size
    0.23 acre(s)

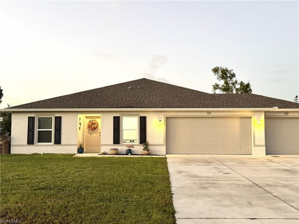
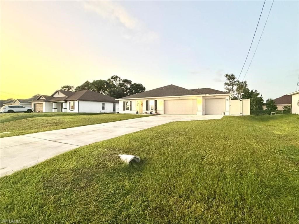
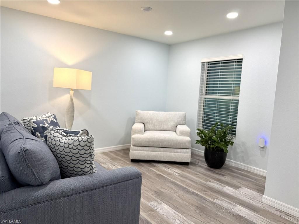
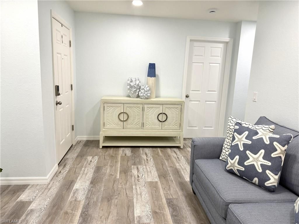
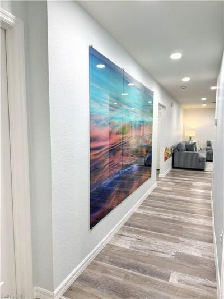
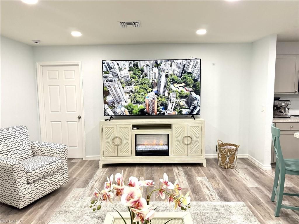
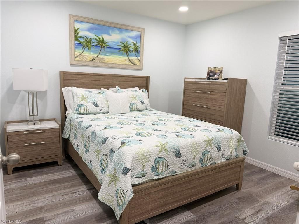
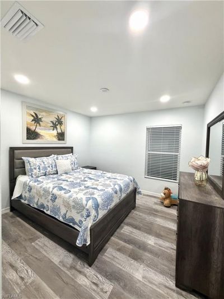
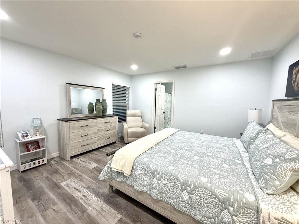
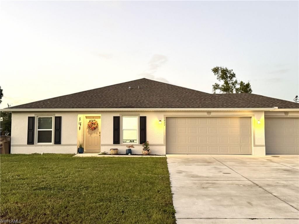
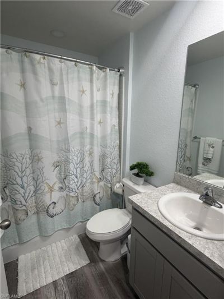
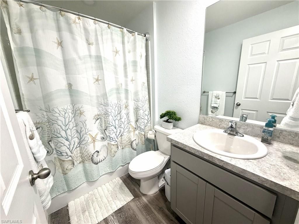
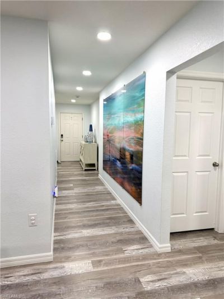
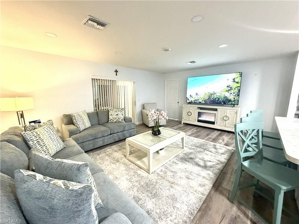
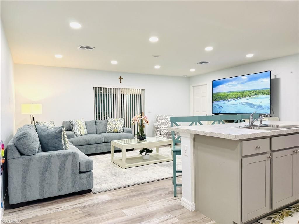
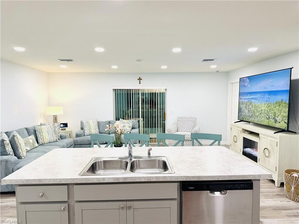
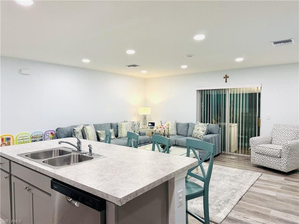
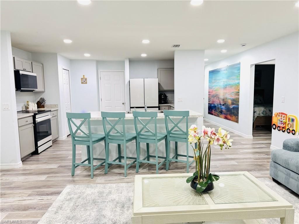
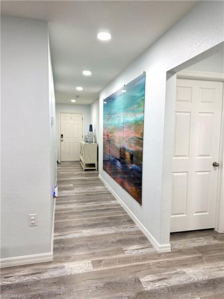
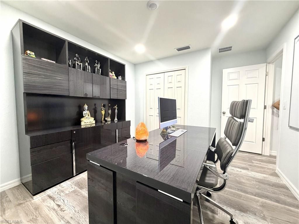
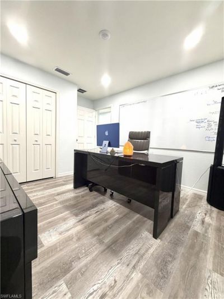
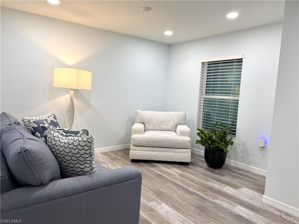
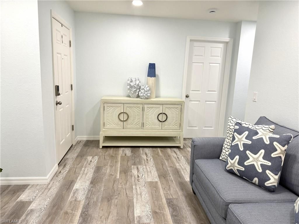
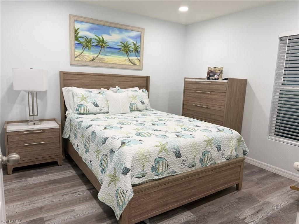
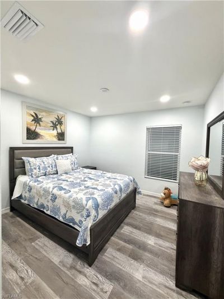
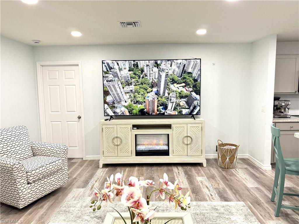
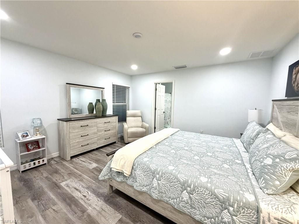
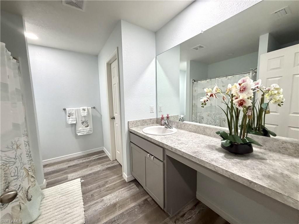
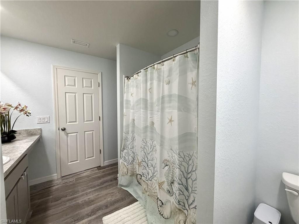
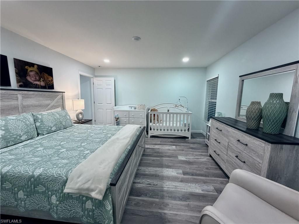
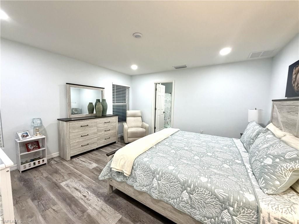
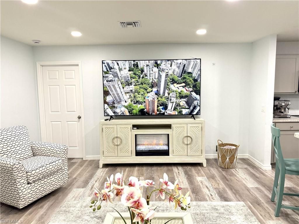
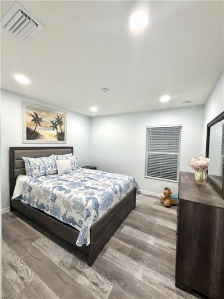
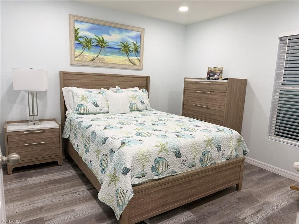
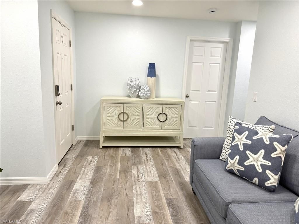
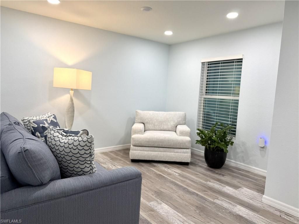
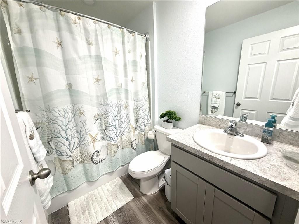
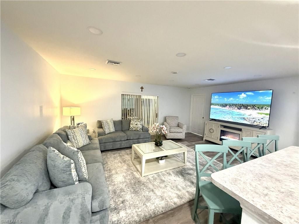
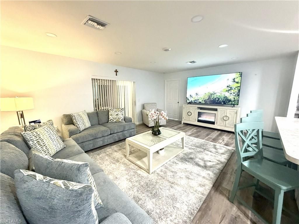
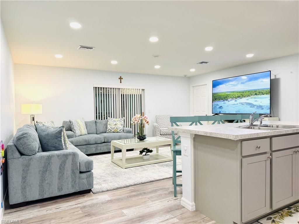
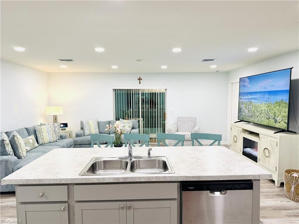
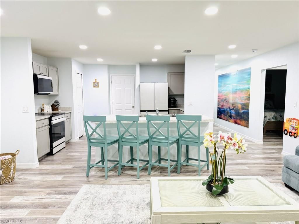
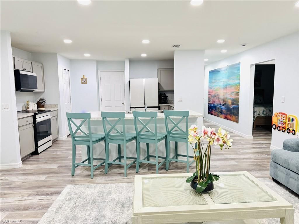
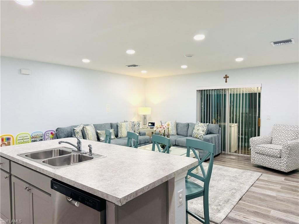
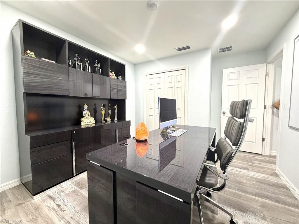
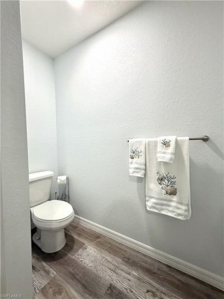
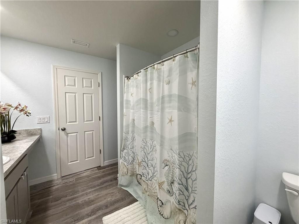
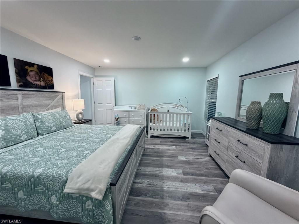
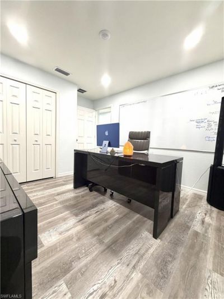
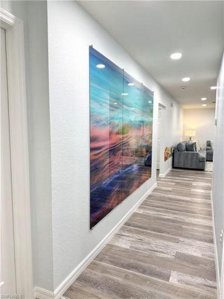
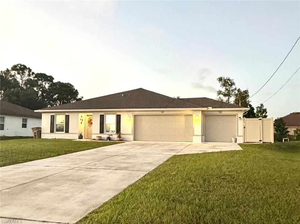
Discover comfort and versatility in this inviting 4-bedroom, 2-bathroom home with a den, an additional flex room, and a three-car garage. Upgraded laminate flooring throughout, soft neutral tones, and recessed lighting create a cohesive, contemporary feel. The open living area connects to a kitchen featuring Shaker-style cabinetry, generous counter space, a breakfast bar, and top-of-the-line, energy-efficient appliances. The primary bedroom offers an adjoining bathroom with an extended vanity an...

View More

Property Summary

MLS Number: 2026044106
Status: Active
Days on Market: 9
Subdivision: CAPE CORAL
County: Lee
Bedrooms: 4
Total Square Feet: 1,805
Price Per Sq. Ft.: $205
Style: Contemporary
New Construction: No
Waterfront: No
Property Type: Residential - Single Family
Cooling: Ceiling Fan(s), Central Electric
Garage: 3 car attached
Heating: Central Electric
Lot Size: 0.23 Acres
Road Frontage: Access Road, Public Road
Road Surface: Paved
Roof Type: Shingle
Stories: 1.0
Year Built: 2024
Taxes: $5,059

Property Details

Bedroom: 4 Bed
Construction: Concrete Block, Stucco
Days on Site: 9
Dining: Breakfast Bar, Dining - Family, Eat-in Kitchen
Directions: â?¢ Take I-75 N and continue north toward the Fort Myers / Cape Coral area.â?¢ Take Exit 143: Take exit 143 for FL-78 W / Bayshore Rd in North Fort Myers.â?¢ Local Roads in Cape Coral: Follow FL-78 W / Bayshore Rd, then turn onto Slater Rd, Mellow Dr, and
Exterior: Concrete Block, Stucco
Outdoor Features: Room for Pool
Flooring: Laminate
Furnished: Negotiable
GEO Area: CC32 - Cape Coral Unit 84-88
Home Style: Contemporary
Home Warranty Y/N: No
Interior: Split Bedrooms, Den - Study, Guest Room, Pantry, Walk-In Closet(s)
Irrigation: Well
Kitchen: Kitchen Island, Walk-In Pantry
Lease Considered Y/N: No
Listing Terms: Buyer Finance/Cash
Lot: Regular
Ownership: Single Family
Parcel #: 19-43-24-C4-05561.0550
Parking: Driveway Paved, Attached
Pets: No Approval Needed
Property Attached Y/N: No
Property Sub-Type: Single Family Residence
Sewer: Septic Tank
SQFT Total: 2405
Transfer Fee: 0
Units in Building: Square Feet
View: None/Other
Water: Well
Windows: Double Hung, Shutters
Construction: Concrete Block,Stucco

Local Schools

High School: SCHOOL OF CHOICE
Middle School: SCHOOL OF CHOICE
Elementary School: SCHOOL OF CHOICE

Neighborhood Information

Neighborhood Map

Neighborhood Hero

Neighborhood Highlights

Neighborhood Characteristics

Neighborhood Market Trend

Neighborhood Schools

Courtesy of

Agency Name: Liongate Realty, Inc.
Agent Name: Yoamne Molina
Agency Phone: 786-256-8473

agent picture

Presented by

Agent Name: Roni Sterin
Agent Phone: 305.942.7446
Agency Title: The Keyes Company
Request Info

IDX logo

Roni Sterin
keyes.com
Agent Cell:
305.942.7446

Mortgage Calculator

%
years/fixed
yearly
yearly (est.)

Estimated Payment

$ 2,346.25 Principal & Interest $1,816.75 Property Tax $421.58 Homeowner's Insurance $107.92
Mortgage Logo

Login to My Keyes Account


