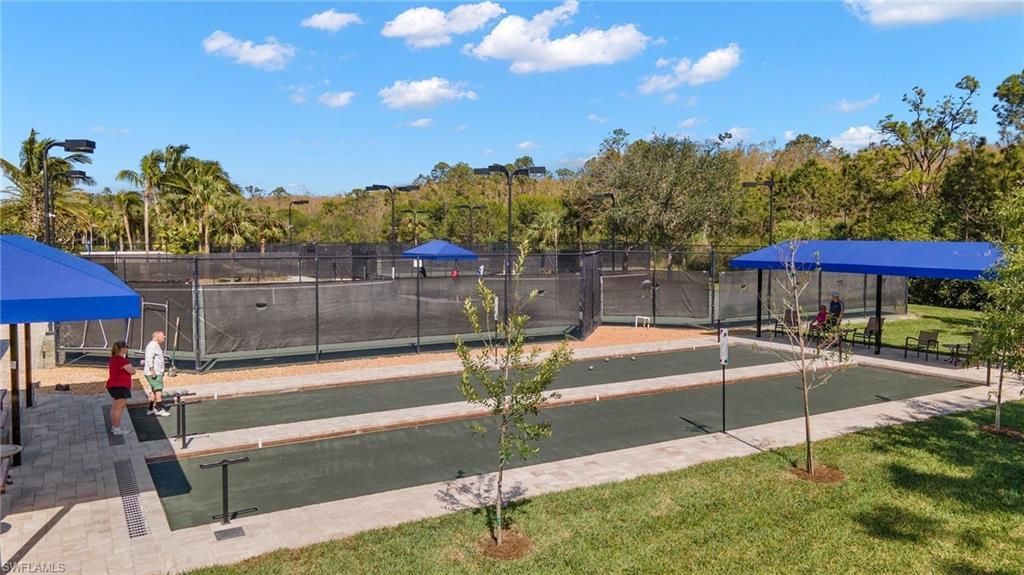
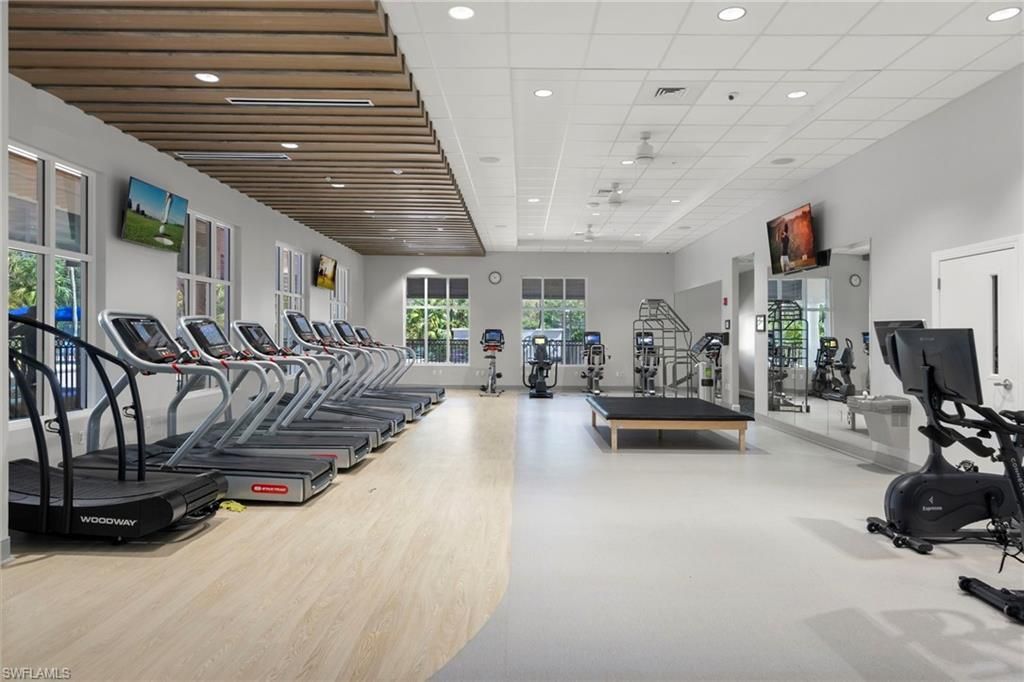
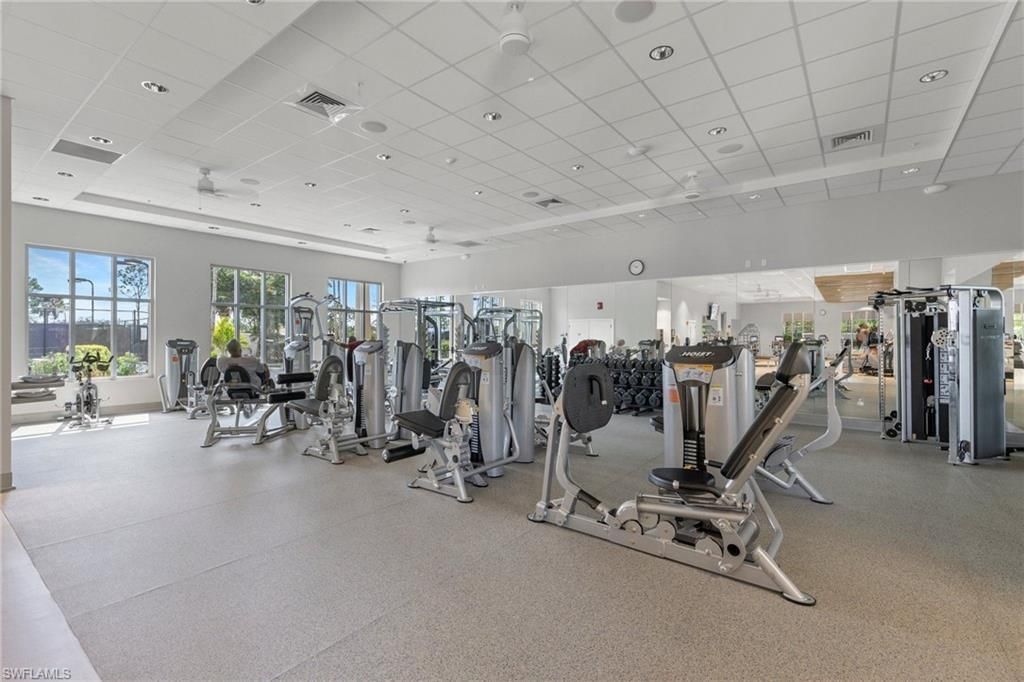
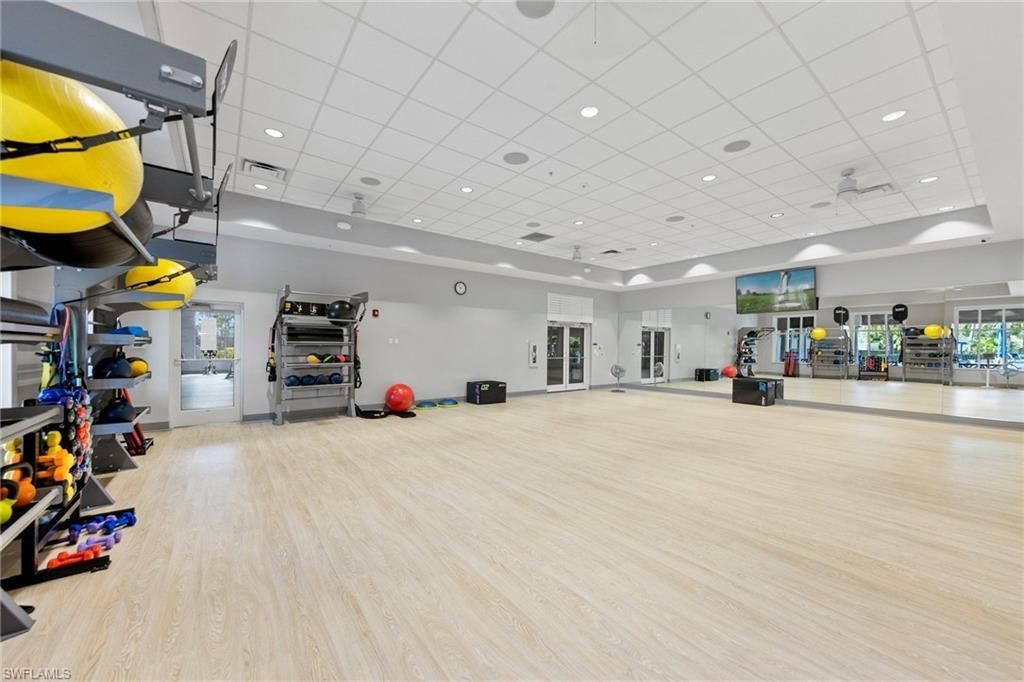
SIGN UP Login/Register

43 Photos

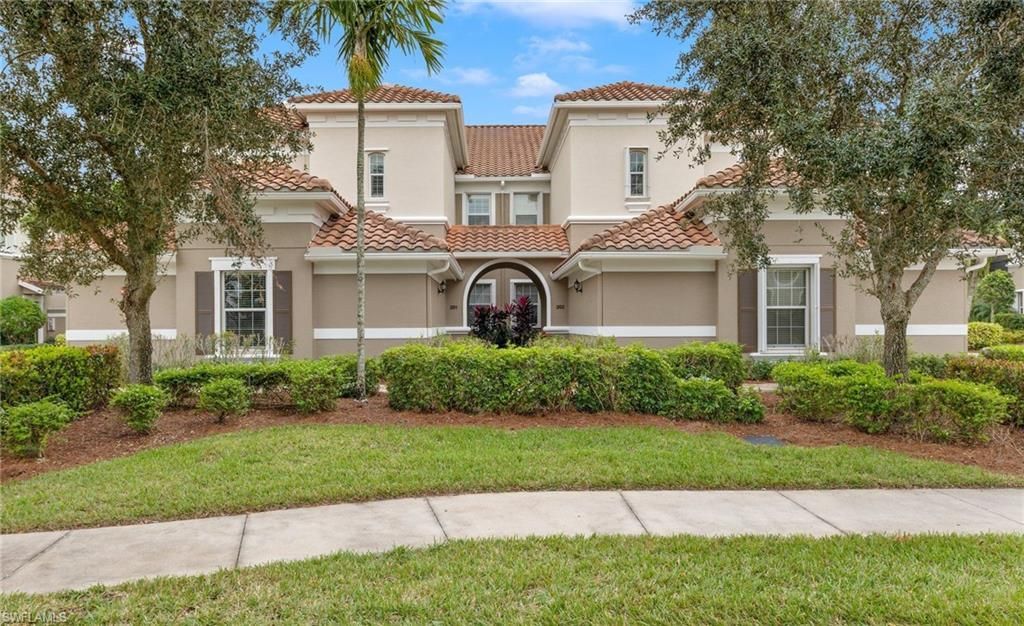
10251 Glastonbury Cir , 201 Fort Myers, FL 33913
$459,900
  • Beds
    3
  • Baths
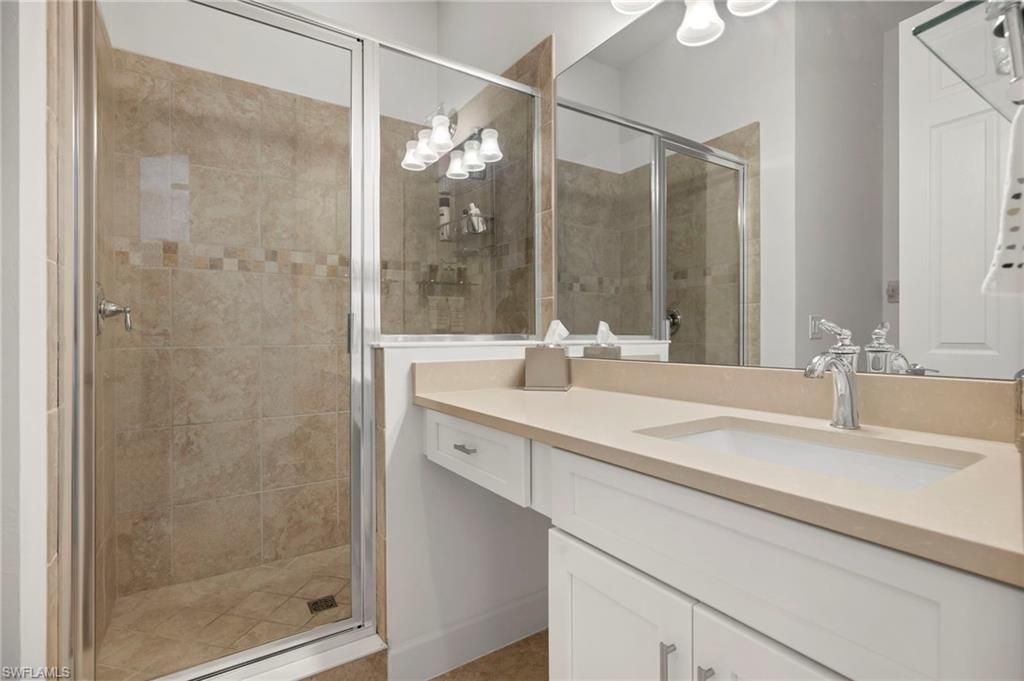
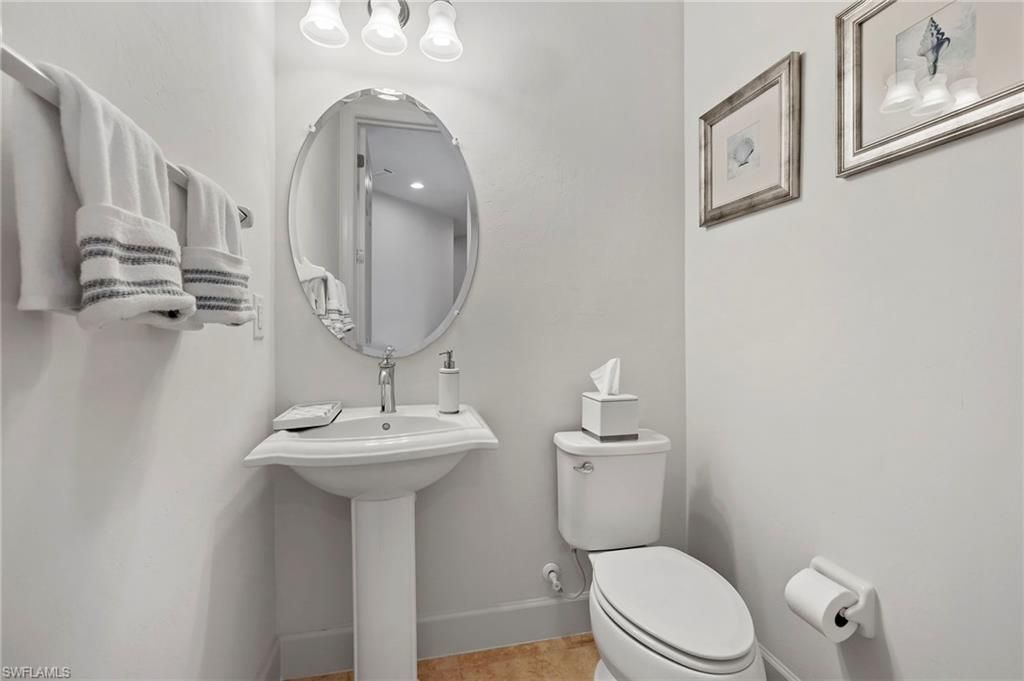
    2 full 1 partial
  • Total Square Feet
    2,297
  • Lot Size
    0.10 acre(s)

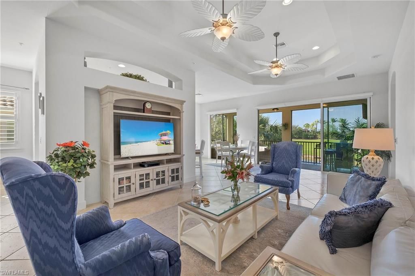
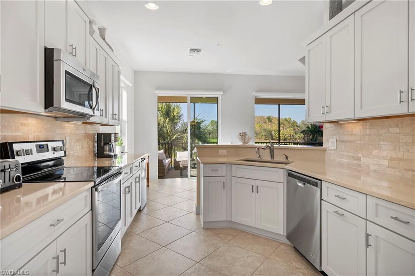
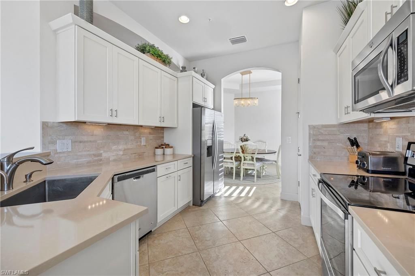
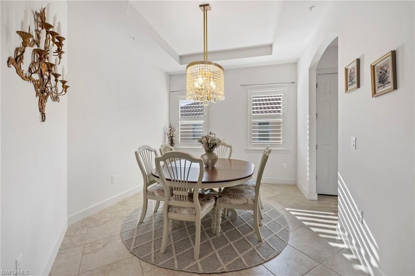
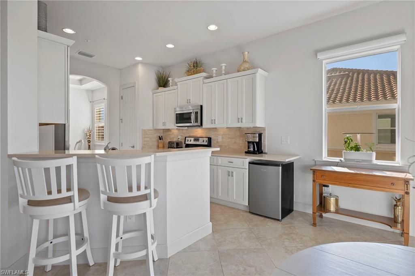
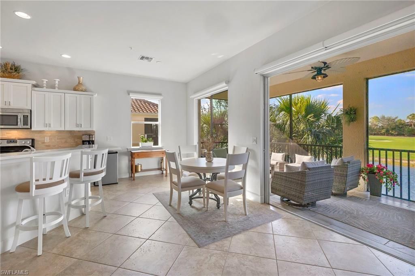
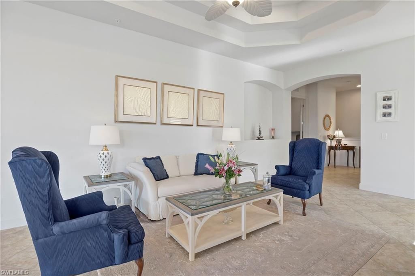
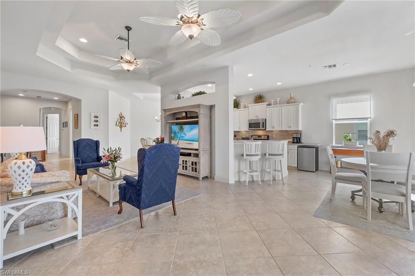
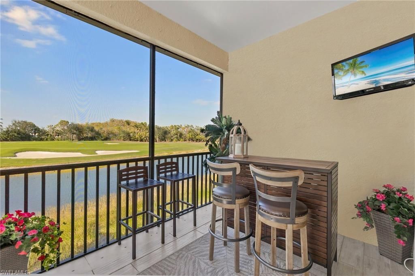
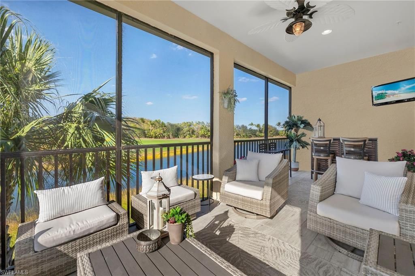
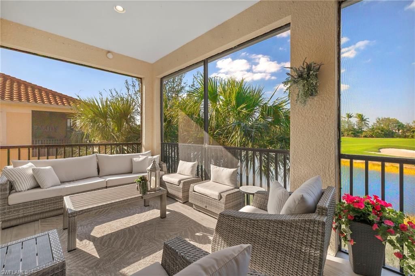
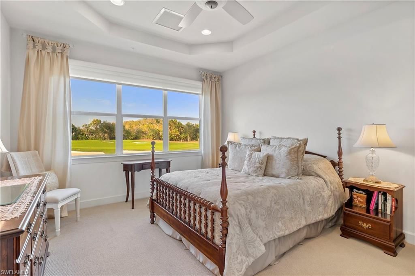
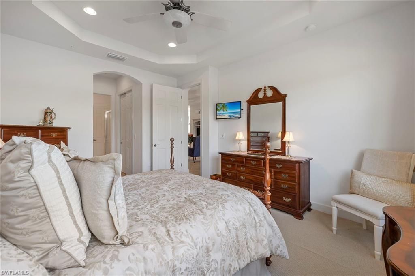
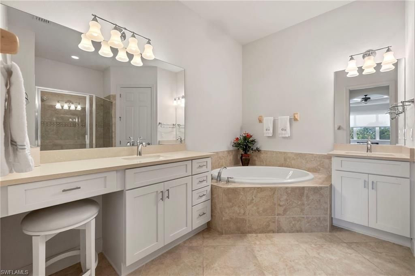
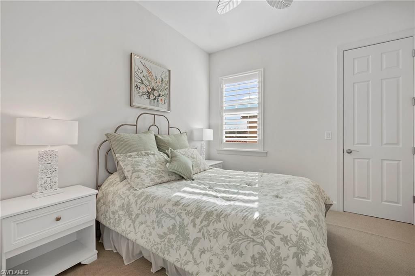
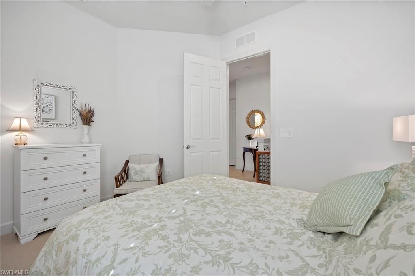
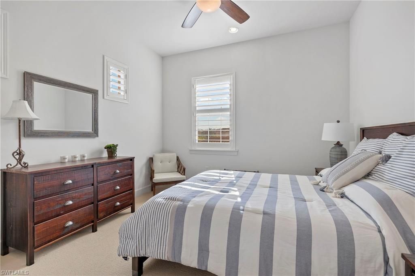
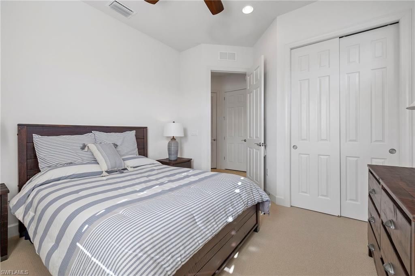
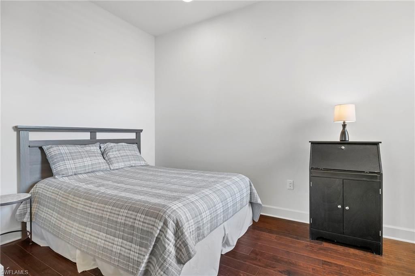
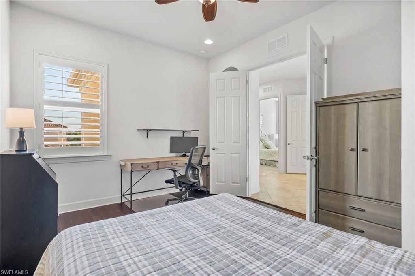
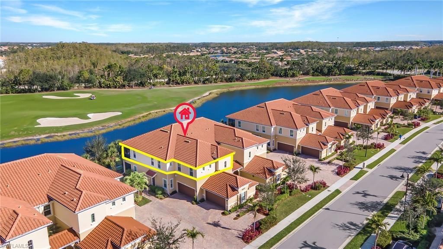
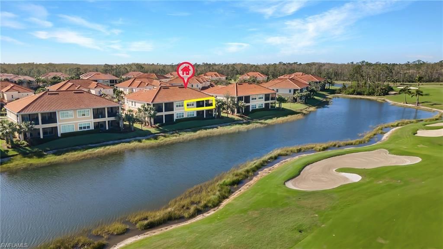
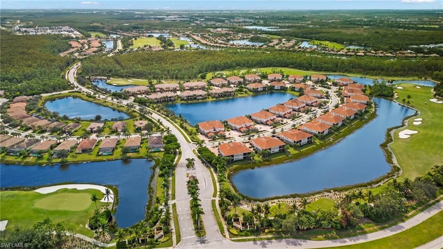
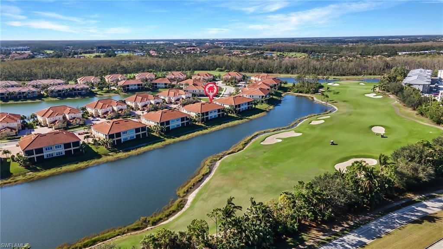
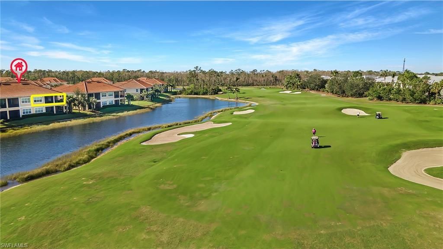
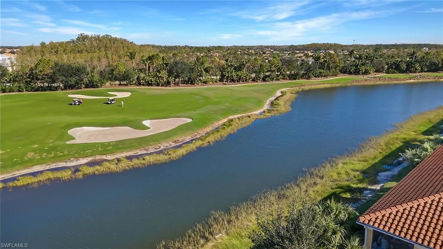
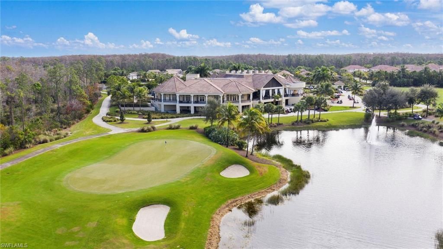
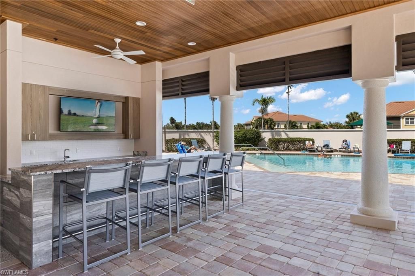
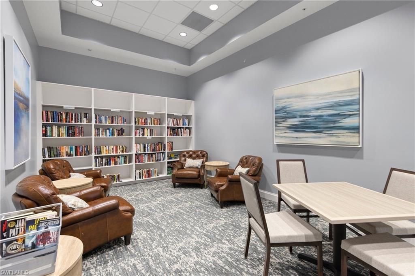
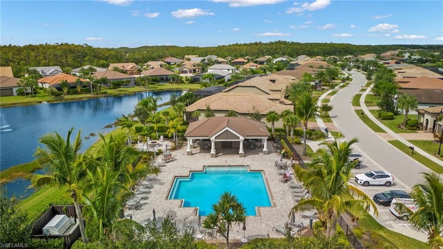
Luxury Golf-Course Living - Turnkey & Beautifully Appointed!Experience the best of Florida living in this exceptional second-floor coach home, ideally situated within the highly sought-after gated community of Somerset at The Plantation Golf & Country Club. Overlooking the scenic seventh fairway, this home offers 2,297 square feet of beautiful light-filled living space, featuring three bedrooms plus a den, two and a half baths, formal & informal dining, and a two-car garage, providing an ideal b...

View More

Property Summary

MLS Number: 2026036612
Status: Active
Days on Market: 9
Subdivision: SOMERSET
County: Lee
Bedrooms: 3
Total Square Feet: 2,297
Price Per Sq. Ft.: $200
Style: Carriage/Coach
New Constuction: No
Waterfront: No
Property Type: Residential - Single Family
Cooling: Ceiling Fan(s), Central Electric
Garage: 2 car attached
Heating: Central Electric
Lot Size: 0.10 Acres
Road Frontage: Private Road
Road Surface: Paved
Roof Type: Tile
Stories: 2.0
Year Built: 2016
Taxes: $8,022
Hoa Fee: $1157.64/Quarterly

Property Details

Bedroom/Den: 3 - Den
Bedroom: 3+Den
Condo fee: $1958/Quarterly
Construction: Concrete Block, Stucco
Days on Site: 9
Den: Yes
Dining: Breakfast Bar, Eat-in Kitchen, Formal
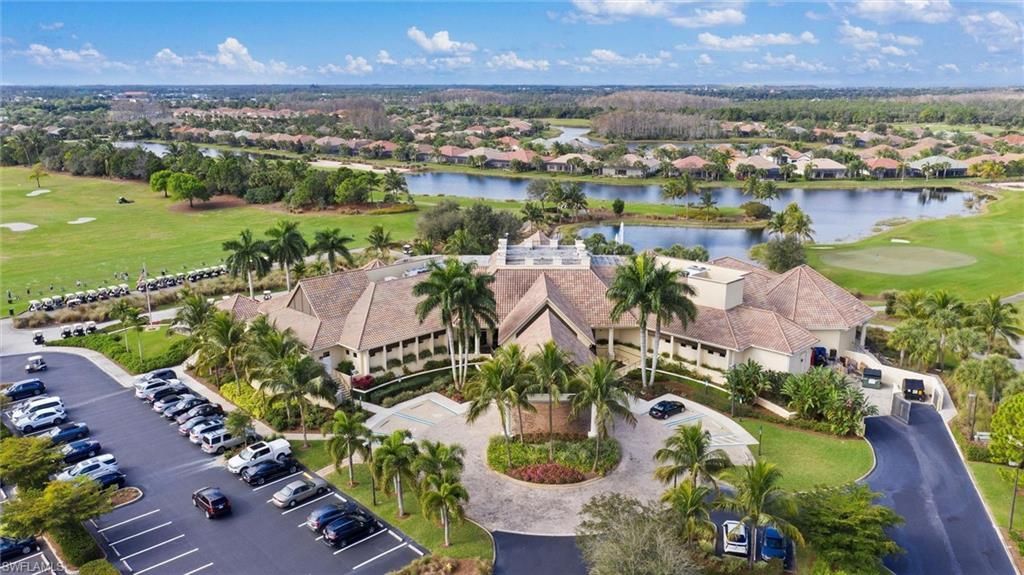
Directions: I-75. East on Daniels Parkway. Left on Treeline Ave and right to enter Somerset at The Plantation. Must enter The Plantation at main gate on Treeline and show ID at Gate. After guard house proceed on Dartington past the Clubhouse. Turn left on Glastonbury
Exterior: Concrete Block, Stucco
Flooring: Carpet, Tile, Wood
Furnished: Turnkey
GEO Area: FM22 - Fort Myers City Limits
Home Style: Carriage/Coach
Home Warranty Y/N: Yes
Interior: Split Bedrooms, Den - Study, Family Room, Guest Bath, Guest Room, Bar, Built-In Cabinets, Coffered Ceiling(s), Pantry, Volume Ceiling, Walk-In Closet(s)
Irrigation: Assessment Paid, Reclaimed
Kitchen: Pantry
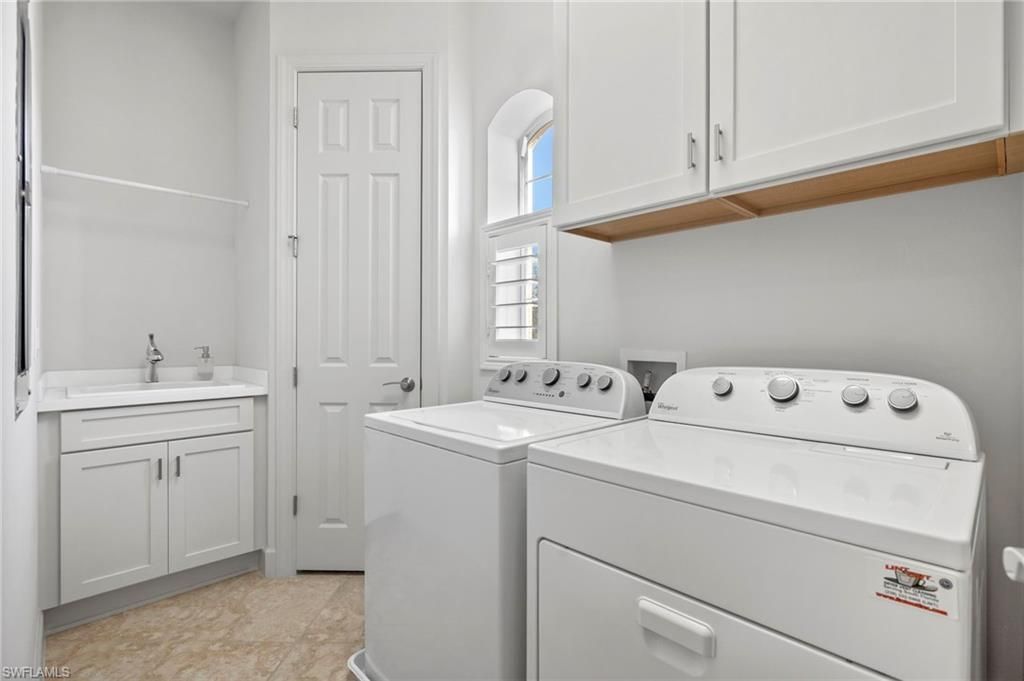
Laundry: Inside, Sink
Lease Considered Y/N: No
Listing Terms: Buyer Finance/Cash
Lot: On Golf Course
Management: Professional
Minimum Lease Days: 30
One Time Special Assessment Fee: $2000
Ownership: Single Family
Parcel #: 14-45-25-P2-02812.0201
Parking: Common, Driveway Paved, Paved, Garage Door Opener, Attached
Pets: No Approval Needed
Property Attached Y/N: No
Property Sub-Type: Low Rise (1-3)
Sewer: Assessment Paid, Central
SQFT Total: 3046
Transfer Fee: 0
Units in Building: Square Feet
View: Golf Course, Landscaped Area, Pond
Water: Assessment Paid, Central
Windows: Single Hung, Shutters - Manual, Window Coverings
Construction: Concrete Block,Stucco

Neighborhood Information

Neighborhood Map

Neighborhood Hero

Neighborhood Highlights

Neighborhood Characteristics

Neighborhood Market Trend

Neighborhood Schools

Courtesy of

Agency Name: Keller Williams Elite Realty
Agent Name: Candyce Beck
Agency Phone: 239-949-8338

agent picture

Presented by

Agent Name: Roni Sterin
Agent Phone: 305.942.7446
Agency Title: The Keyes Company
Request Info

IDX logo

Roni Sterin
keyes.com
Agent Cell:
305.942.7446

Mortgage Calculator

%
years/fixed
yearly
yearly (est.)

Estimated Payment

$ 3,060.81 Principal & Interest $2,258.17 Property Tax $668.50 Homeowner's Insurance $134.14
Mortgage Logo

Login to My Keyes Account


