

SIGN UP Login/Register
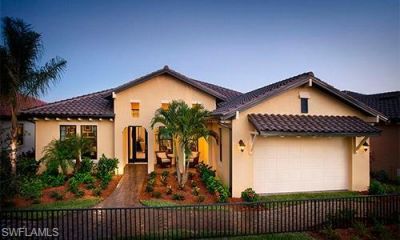
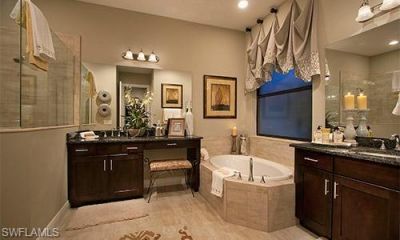
10235 Ashbrook Ct, Fort Myers, FL 33913 Photo
Pending
10235 Ashbrook Ct, Fort Myers, FL 33913 Photo
Pending
10235 Ashbrook Ct, Fort Myers, FL 33913 Photo

7 Photos

10235 Ashbrook Ct Fort Myers, FL 33913
$3,000/Month
  • Beds
    3
  • Baths
    2 full 1 partial
  • Total Square Feet
    2,433
  • Lot Size
    0.23 acre(s)

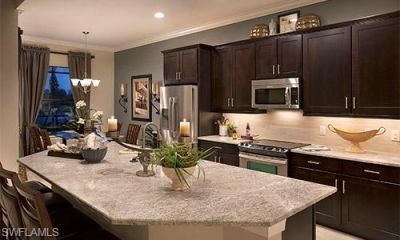
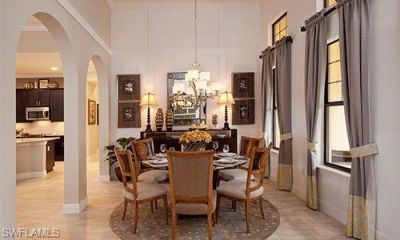
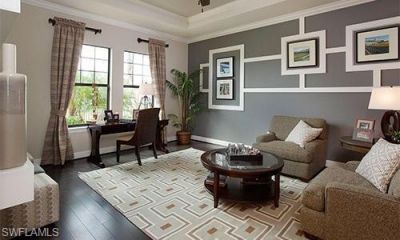
Be One of the Few to Enjoy Living in this WCI Correggio 3 Bedroom, 2 Bath Model Lakefront Home with over 2,430 Square Feet of Living Area, Total Area of 4,197 Sq Ft. This Entirely Furnished Turnkey Home comes with All The Best Options and Upgrades. Destined for a Top Executive in Their Field, this Lakefront Home will give you the Feeling "Youve Arrived" and "Youre Living at the Ritz". Available for Annual or Seasonal Lease, Furnishings are included with This Decorator-Inspired WC...

View More

Property Summary

MLS Number: 226035183
Status: Pending
Days on Market: 30
Subdivision: HAMPTON PARK
County: Lee
Bedrooms: 3
Total Square Feet: 2,433
Style: Ranch, Single Family
New Construction: No
Waterfront: No
Property Type: Rental - Single Family
Cooling: Ceiling Fan(s), Central Electric, Exhaust Fan, Heat P
Garage: 2 car attached
Heating: Central Electric, Heat Pump, Zoned
Lot Size: 0.23 Acres
Stories: 1.0
Year Built: 2012

Property Details

Bedroom/Den: 3 - Den
Bedroom: 3+Den
Construction: Concrete Block
Days on Site: 30
Den: Yes
Exterior: Concrete Block
Outdoor Features: Screened Lanai/Porch
Flooring: Carpet, Tile
Furnished: Furnished, Negotiable, Unfurnished
GEO Area: GATEWAY
Home Style: Ranch, Single Family
Interior: Foyer, Laundry Tub, Pantry, Smoke Detectors, Wired for Sound, Tray Ceiling(s), Window Coverings
Laundry: Washer/Dryer Hookup, Laundry in Residence, Laundry Tub
Minimum Lease Days: 30
Parcel #: 06-45-26-32-0000F.0340
Parking: Driveway Paved, Attached
Pet Limit Max #: 3
Pets: With Approval
Pool: Community
SQFT Total: 4197
Units: 1
Units in Building: Square Feet
View: Lake, Landscaped Area
Windows: Window Coverings
Construction: Concrete Block

Neighborhood Information

Neighborhood Map

Neighborhood Hero

Neighborhood Highlights

Neighborhood Characteristics

Neighborhood Market Trend

Neighborhood Schools

Courtesy of

Agency Name: Wilkins Realty Group, Inc.
Agent Name: Michael Wilkins
Agency Phone: 239-394-0808

agent picture

Presented by

Agent Name: Roni Sterin
Agent Phone: 305.942.7446
Agency Title: The Keyes Company
Request Info

IDX logo

Roni Sterin
keyes.com
Agent Cell:
305.942.7446

Login to My Keyes Account


