SIGN UP Login/Register
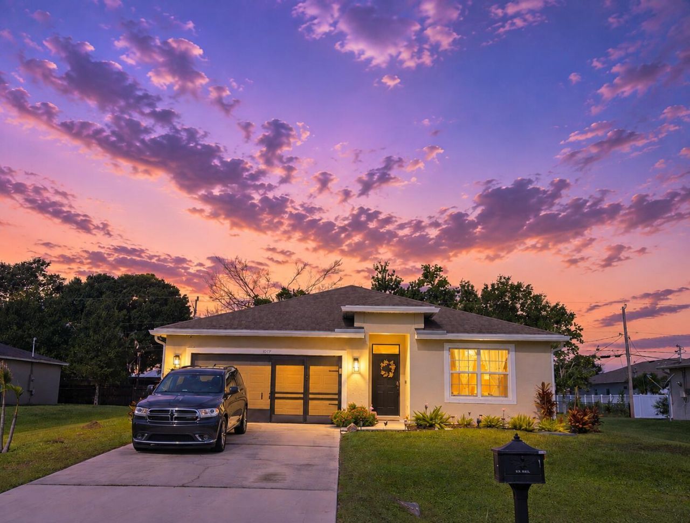
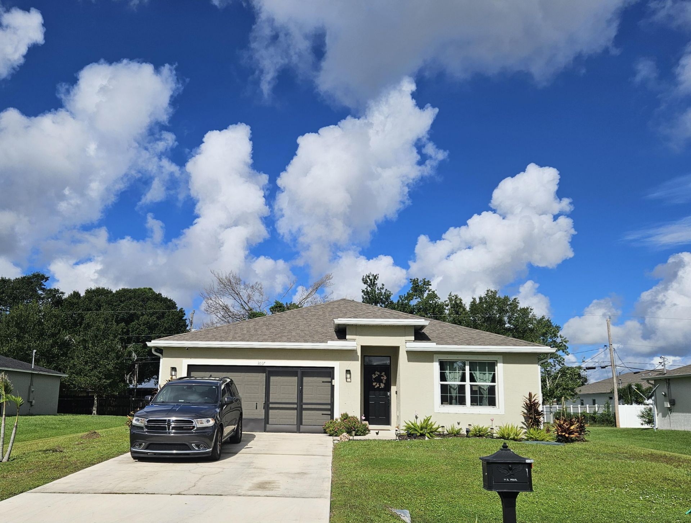
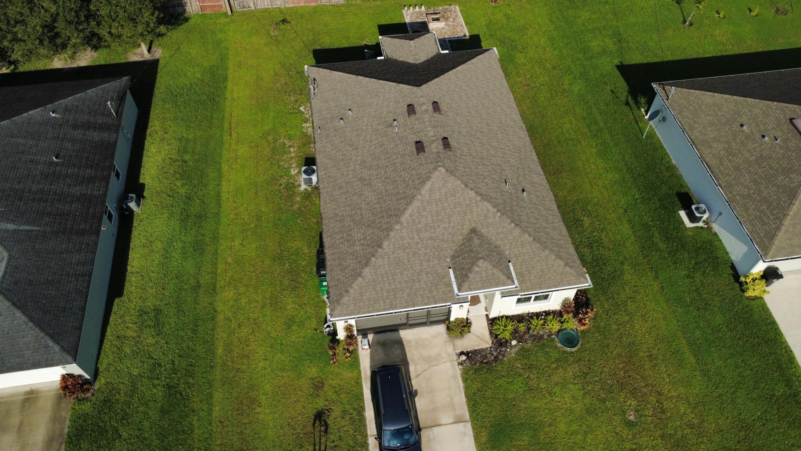
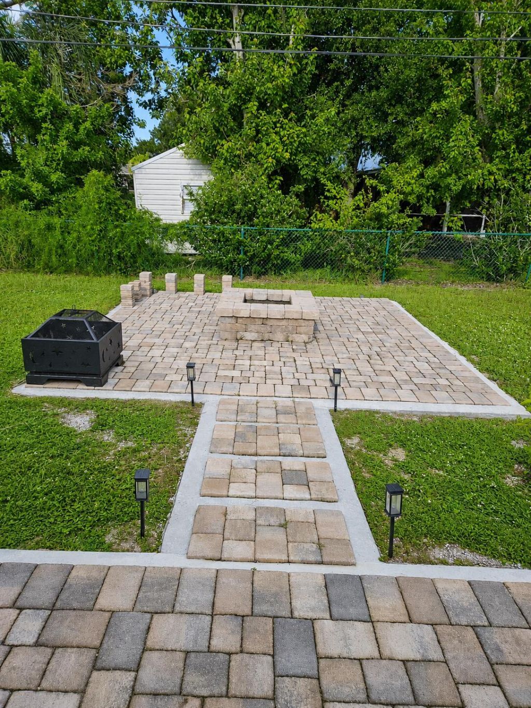
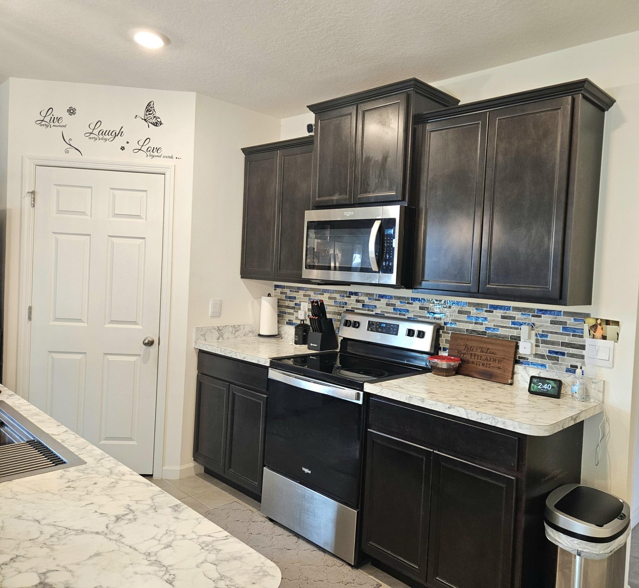
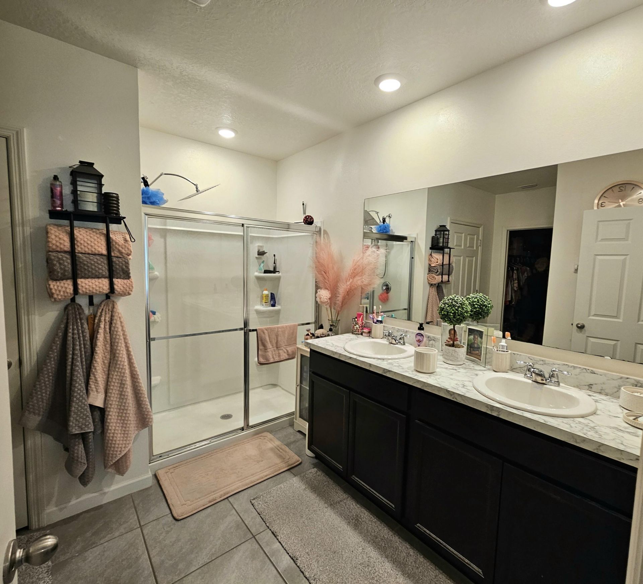
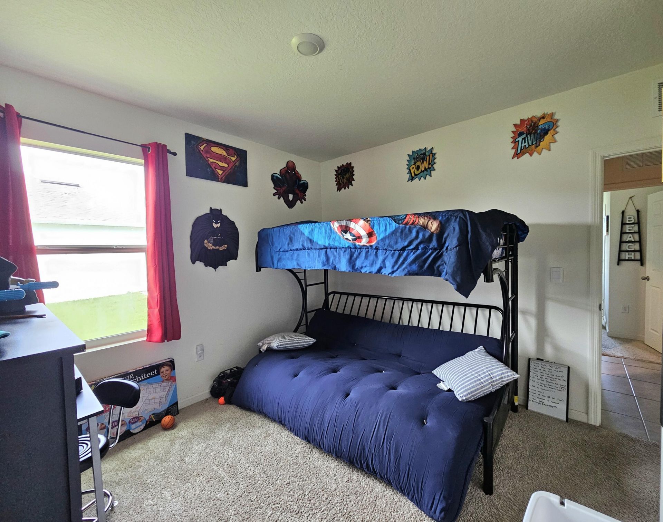
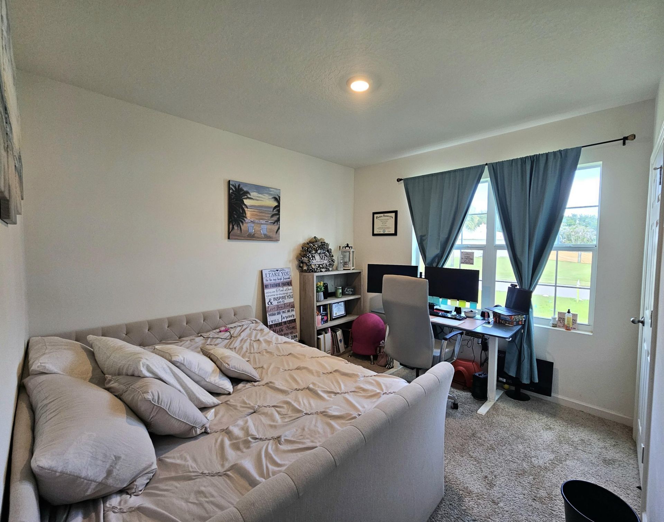
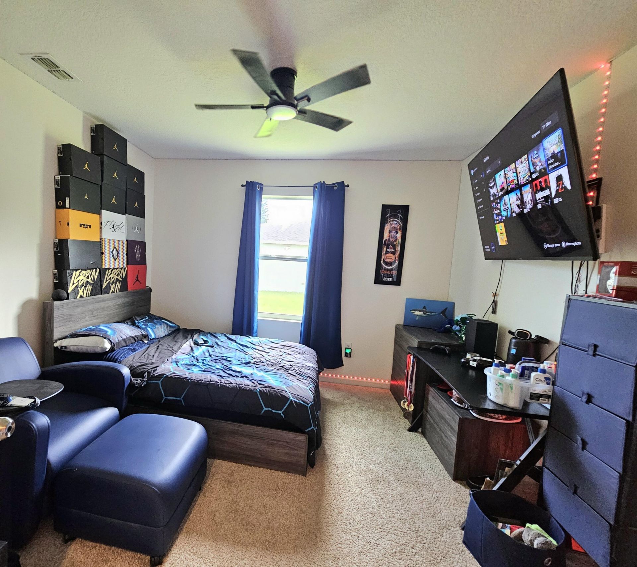
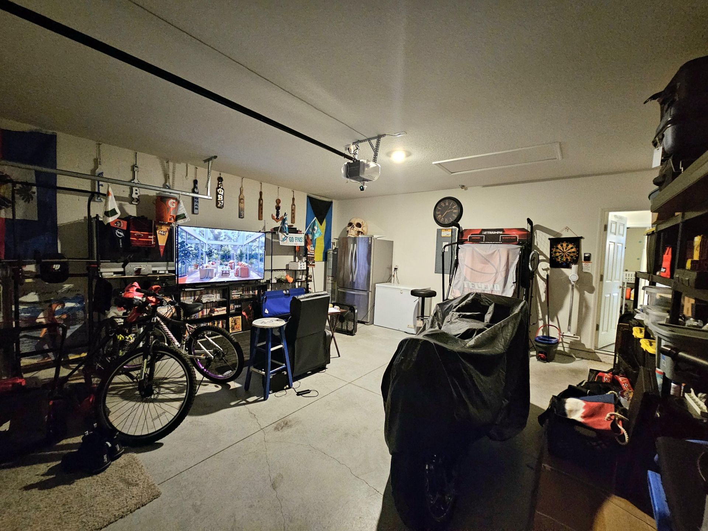
1017 SW Longfellow Road, Port Saint Lucie, FL 34953 Photo
New
1017 SW Longfellow Road, Port Saint Lucie, FL 34953 Photo
New
1017 SW Longfellow Road, Port Saint Lucie, FL 34953 Photo

23 Photos

1017 SW Longfellow Road Port St. Lucie, FL 34953
$415,000
  • Beds
    4
  • Baths
    2 full
  • Total Square Feet
    2,828
  • Lot Size
    0.23 acre(s)

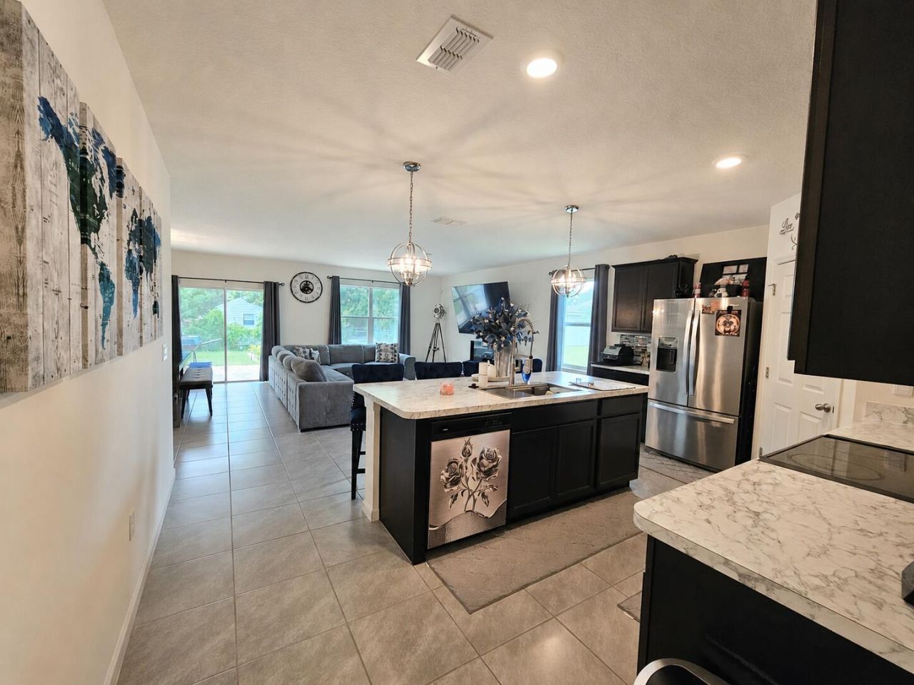
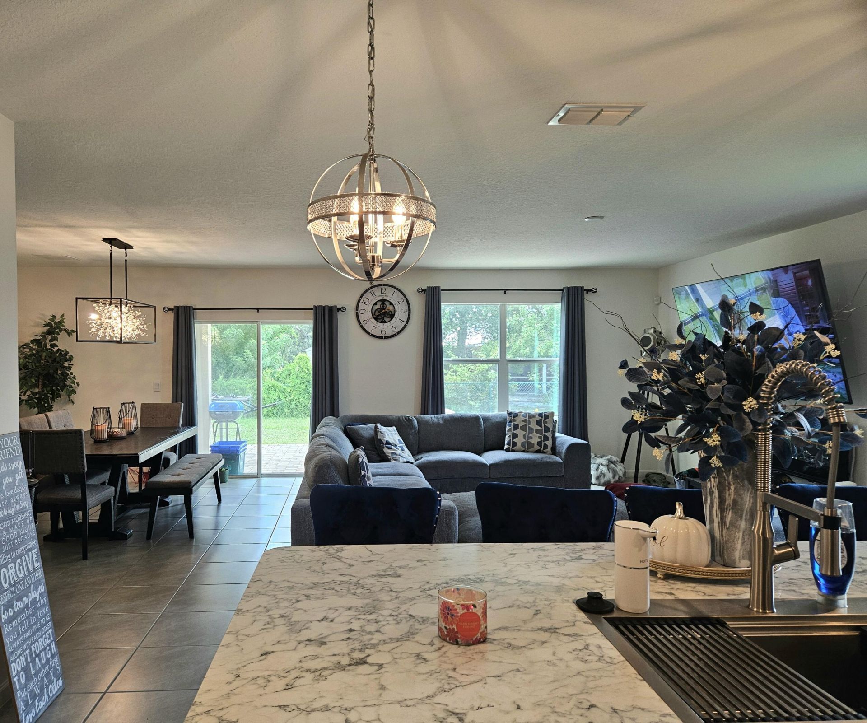
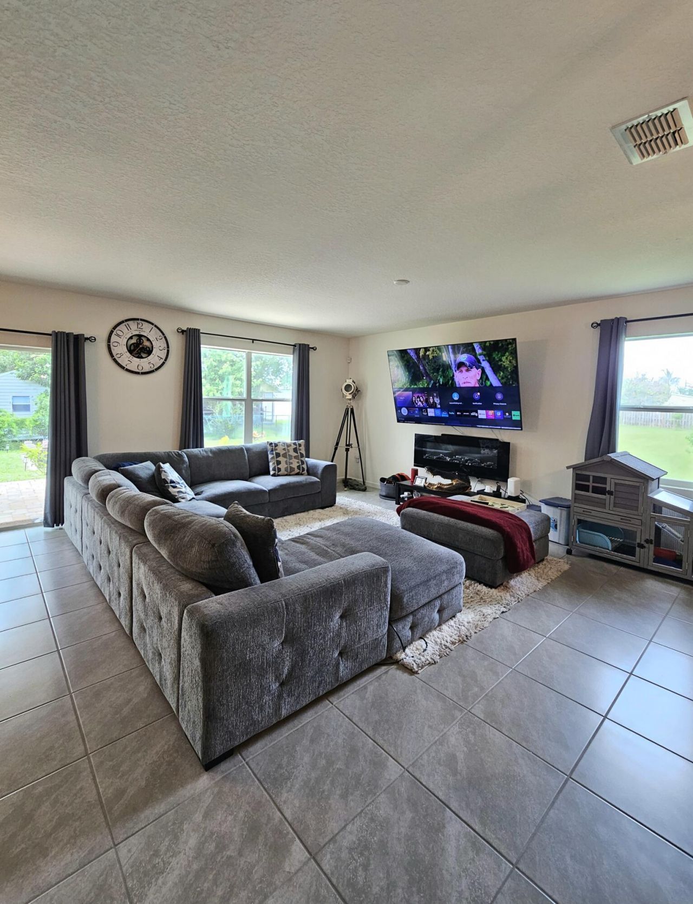
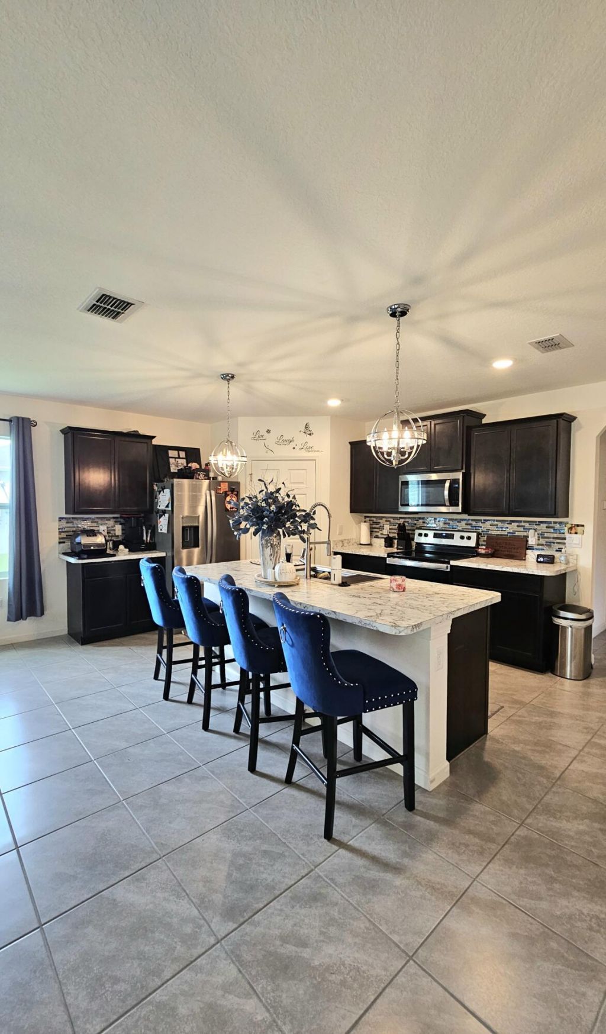
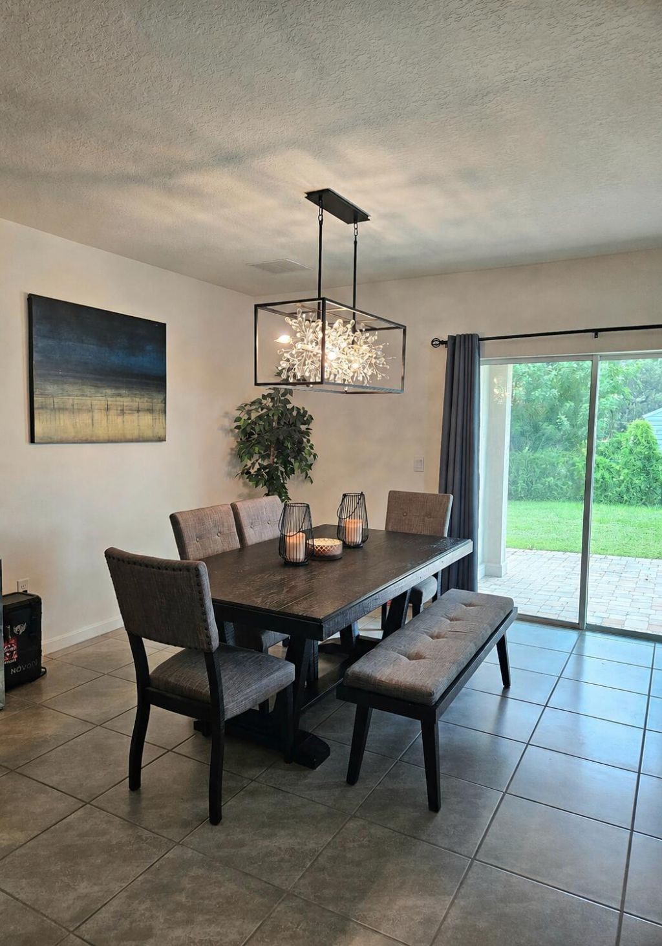
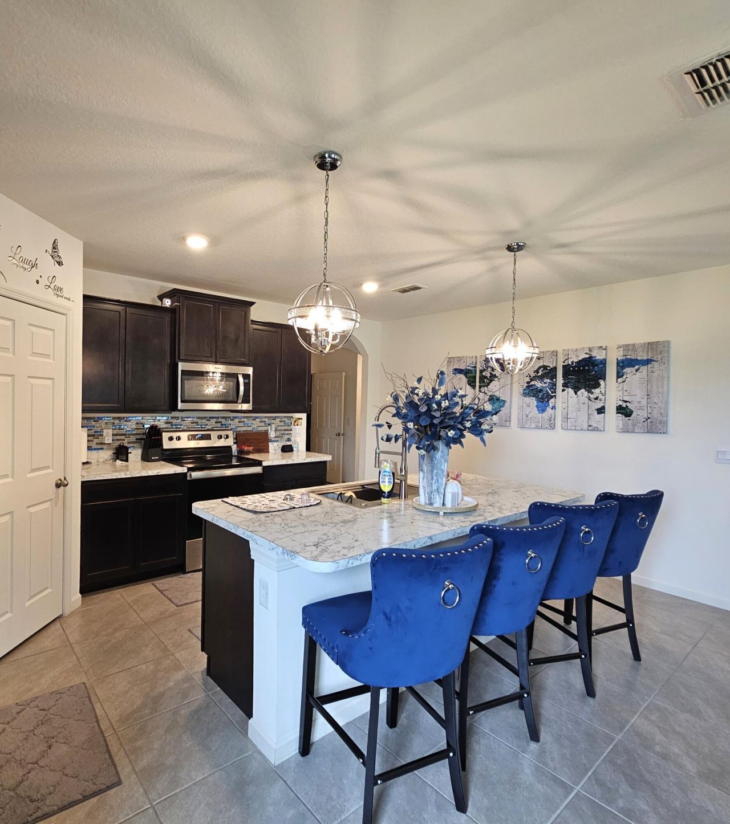
Only 3 years old, this four-bedroom, two-bathroom residence offers 1,916 square feet of open concept living space designed for comfortable, practical ownership. The two-car garage provides convenient storage and vehicle protection. With four generous bedrooms and two full baths, the floor plan accommodates diverse household needs while maintaining efficient use of space. Situated in an established section of Port St. Lucie, this home represents solid value for buyers seeking a straightforward re...

View More

Property Summary

MLS Number: B26071780
Status: Active
Days on Market: 5
Subdivision: PORT ST LUCIE SECTION 12
County: Saint Lucie
Bedrooms: 4
Total Square Feet: 2,828
Price Per Sq. Ft.: $147
New Constuction: No
Waterfront: No
Property Type: Residential - Single Family
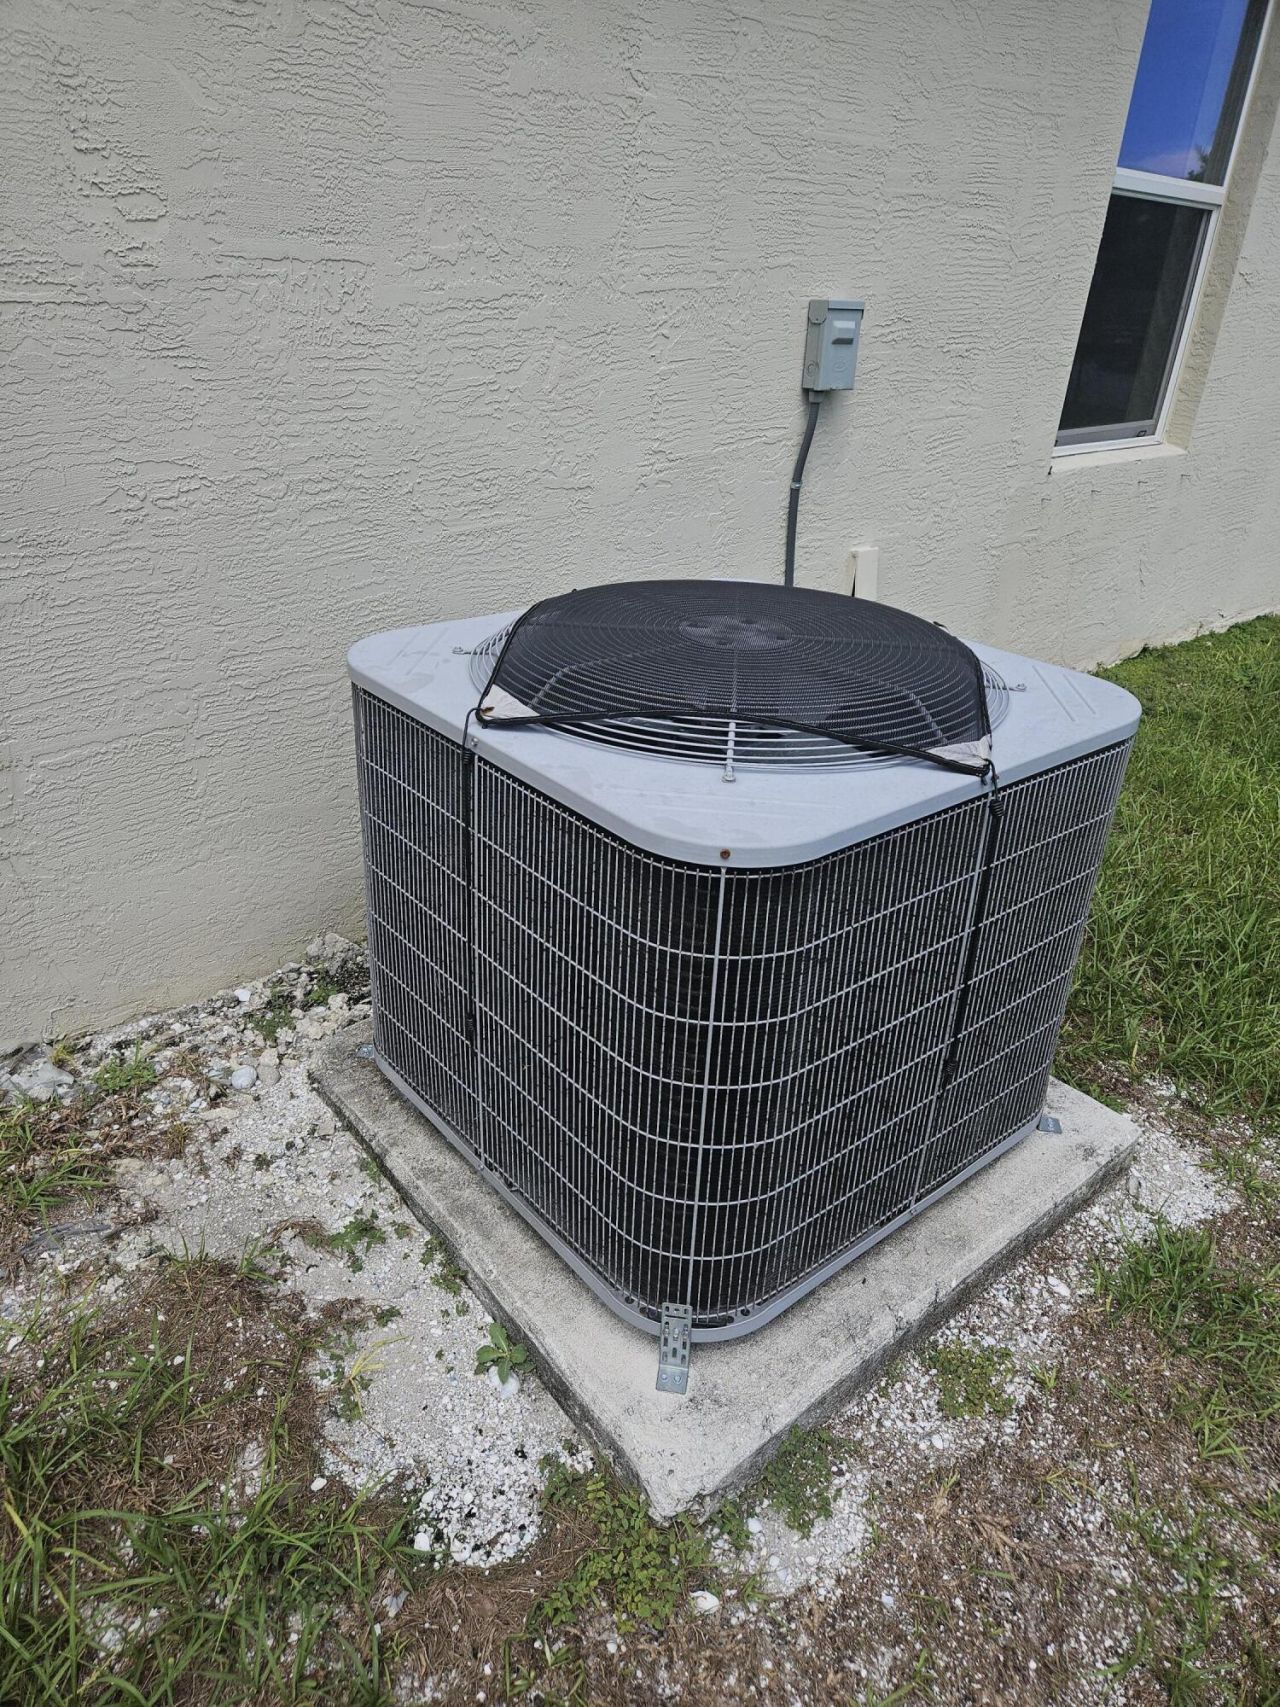
Cooling: Central Air, Ceiling Fan(s)
Garage: 2 car attached
Heating: Central
Lot Size: 0.23 Acres
Roof Type: Composition, Shingle
Stories: 1.0
Year Built: 2023
Taxes: $7,760

Featured Amenities

Kitchen Island
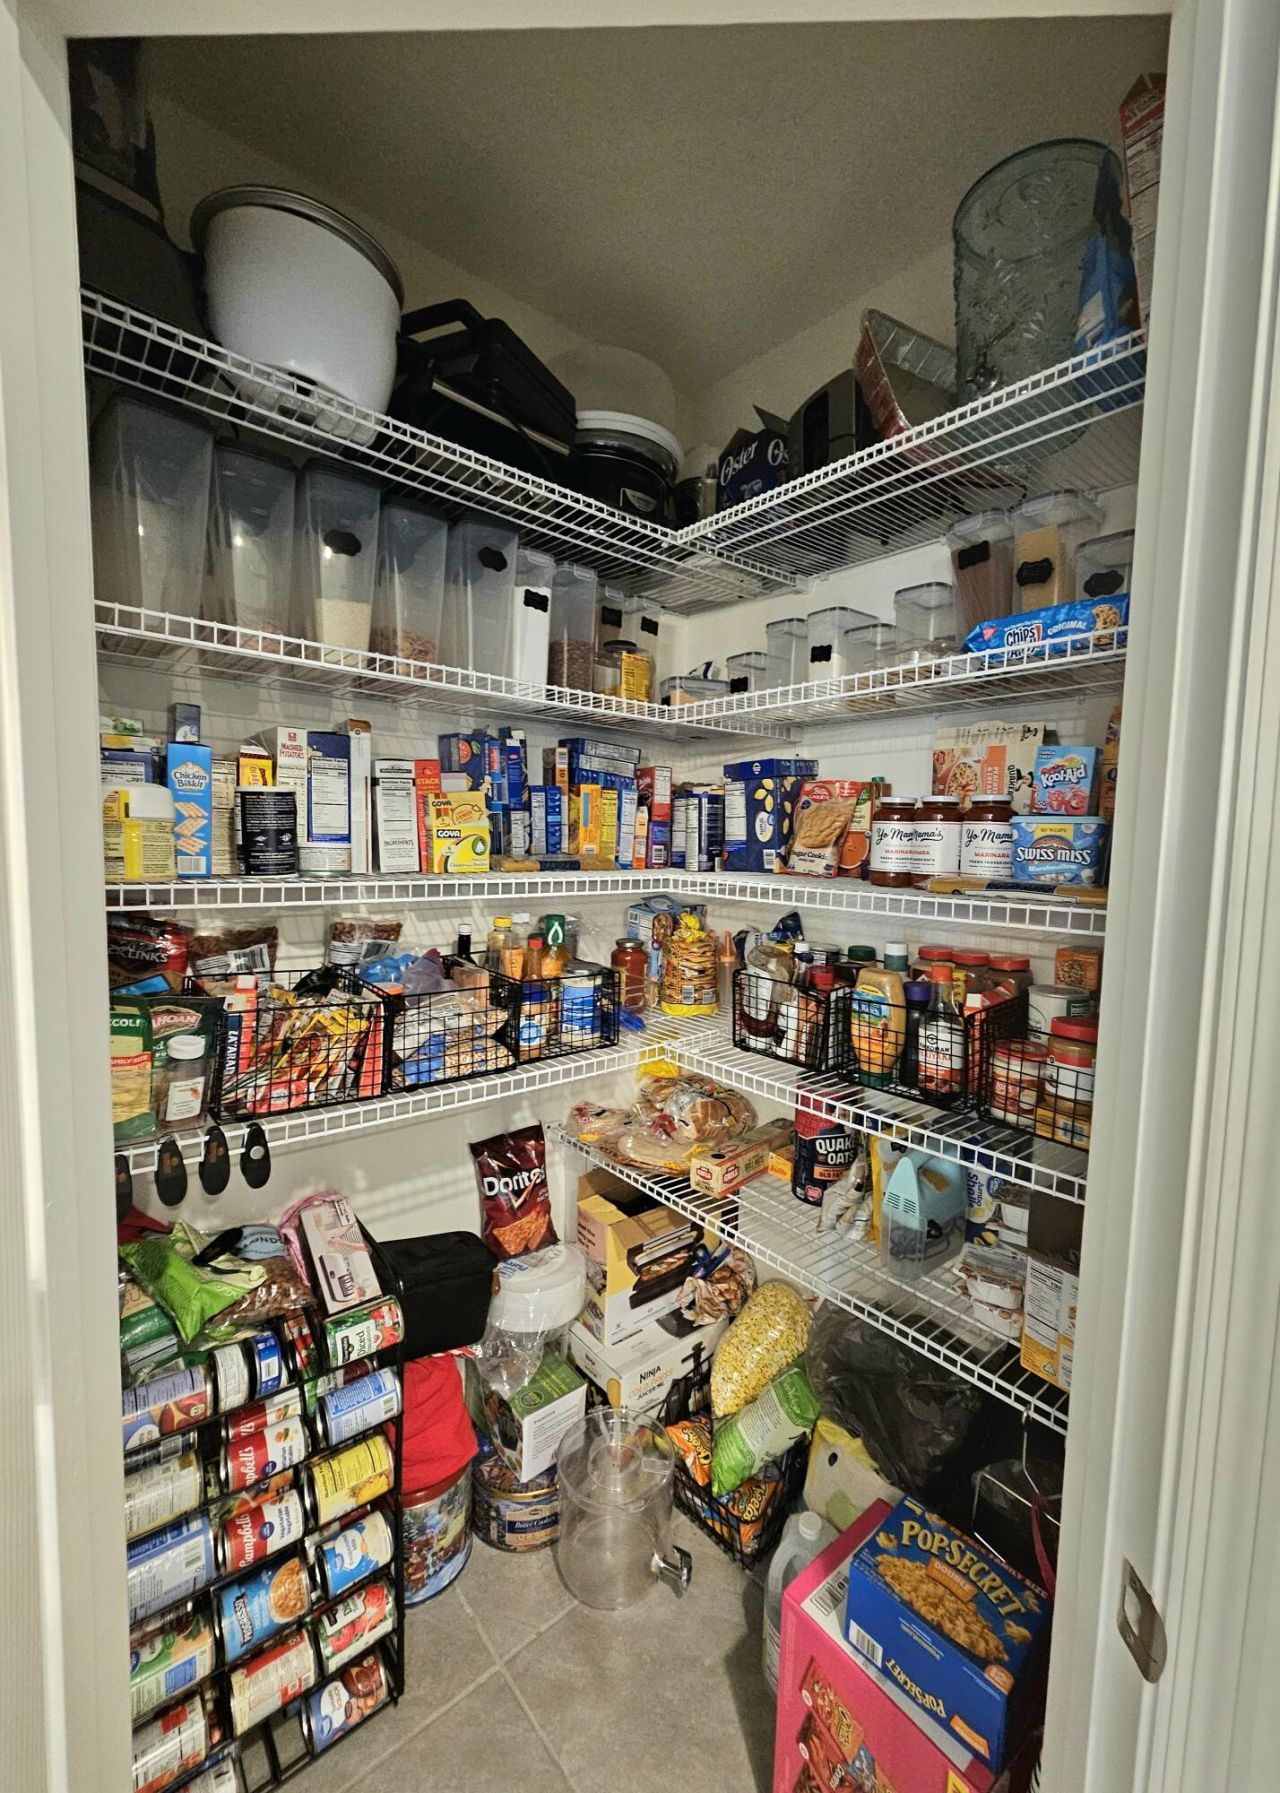
Pantry
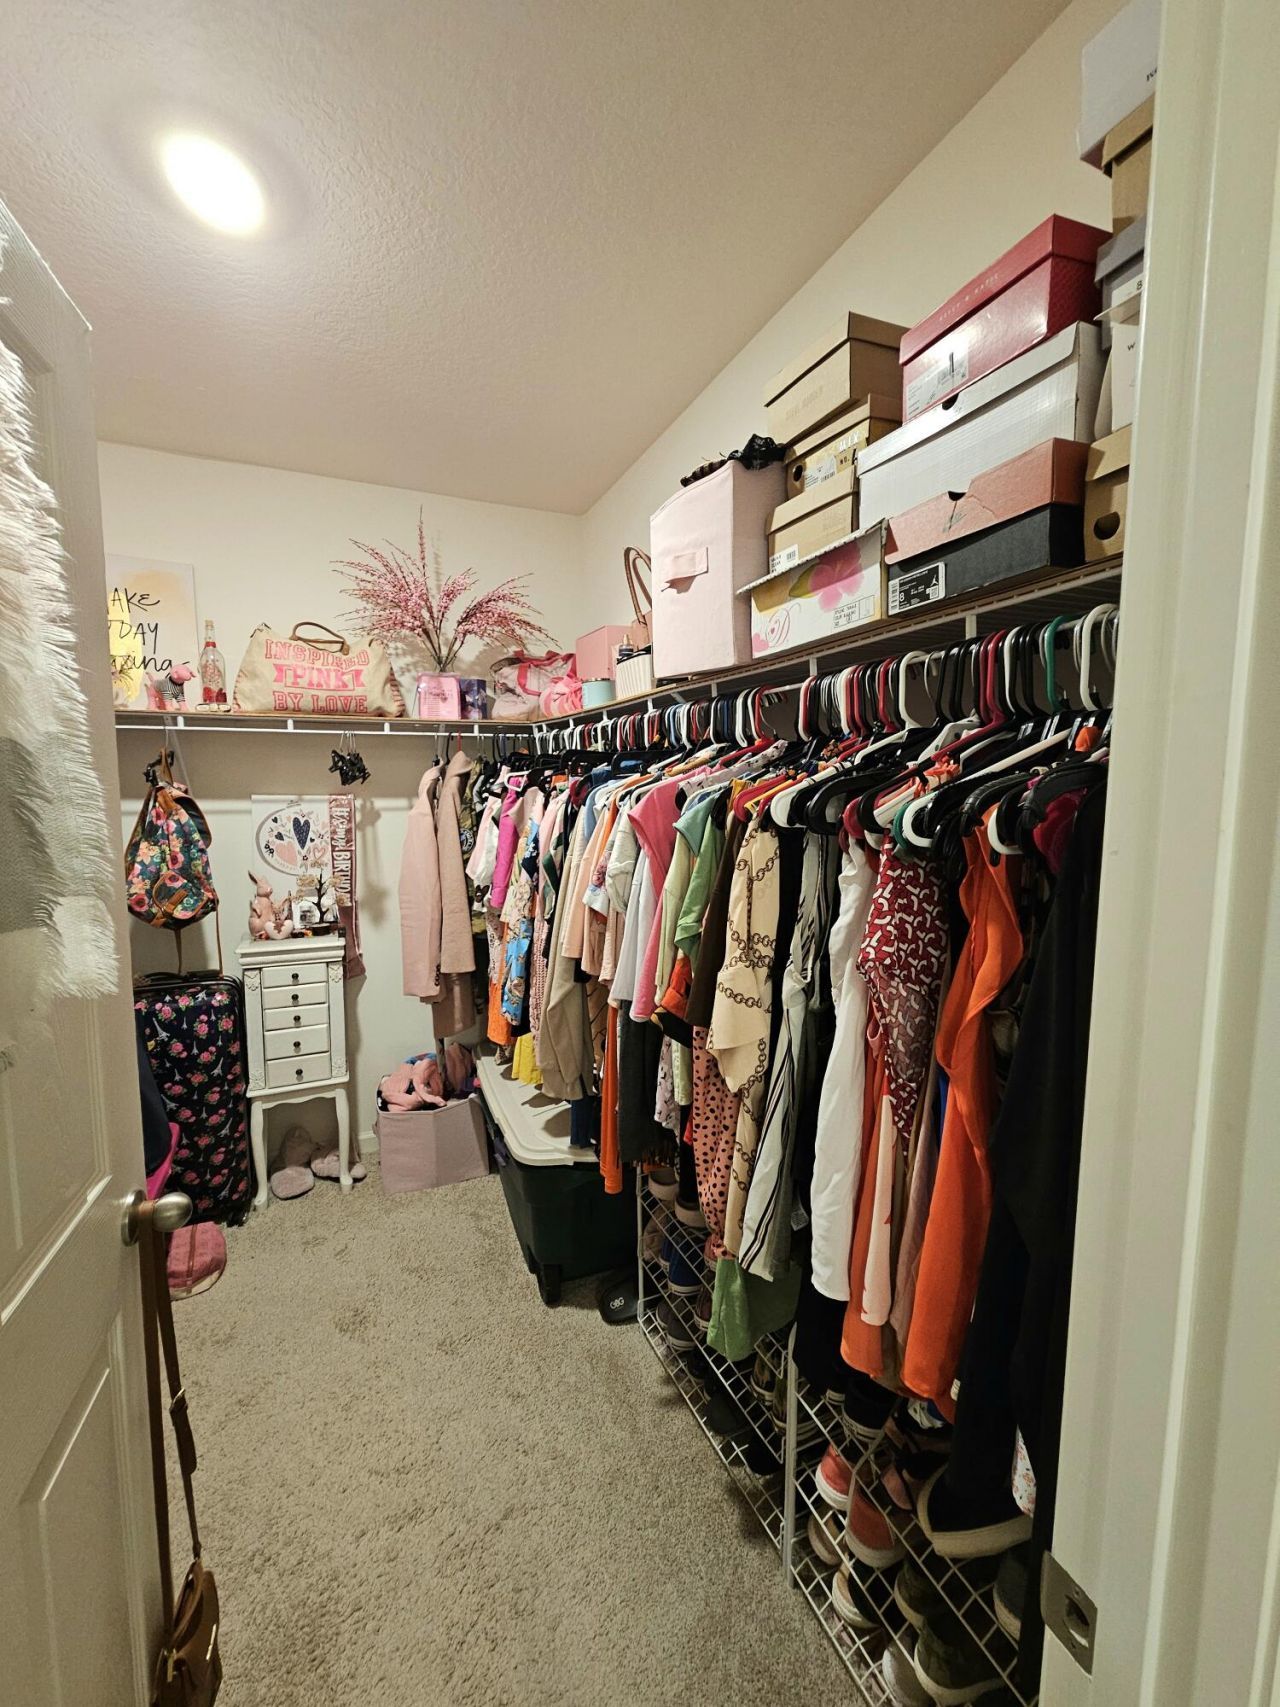
Walk-In Closet(s)
Bedroom Layout - Split

Property Details

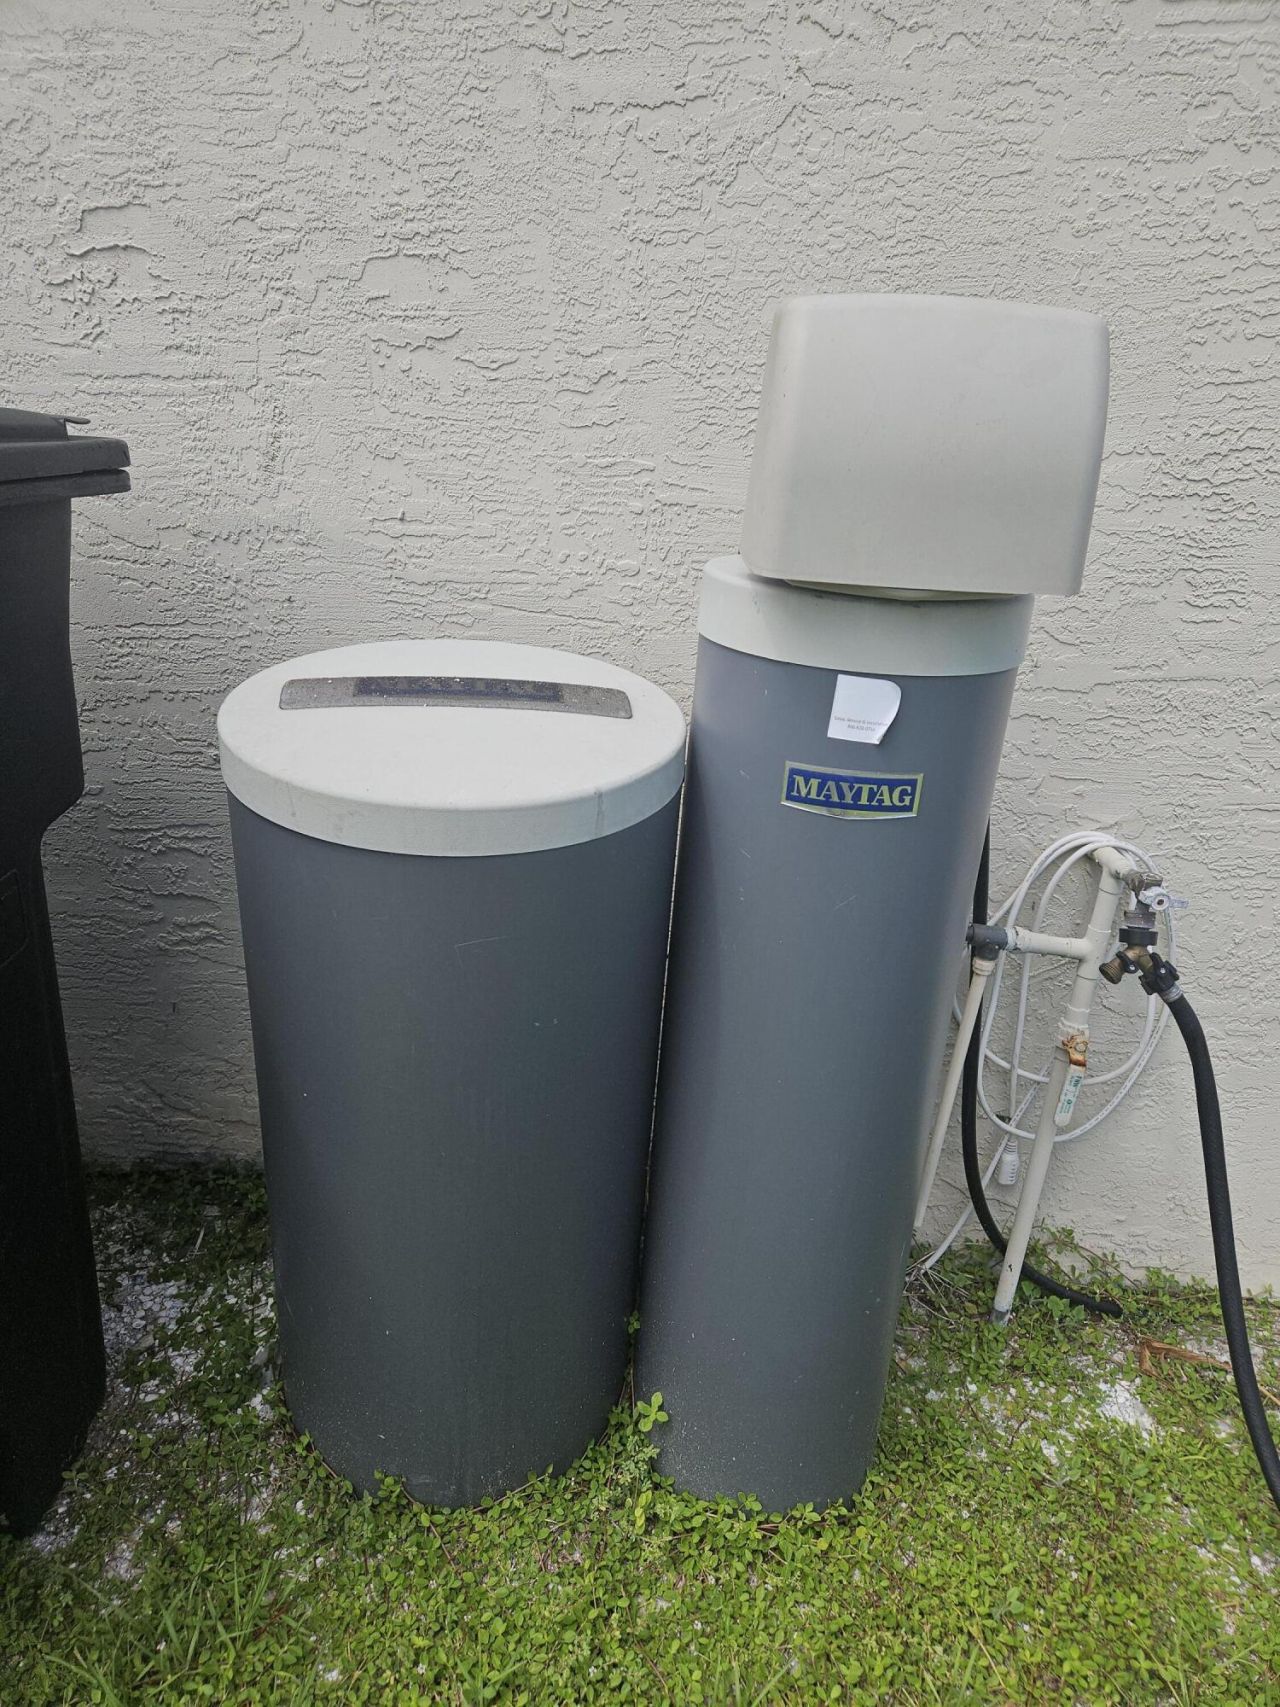
Appliances: Electric Water Heater, Water Softener Owned, Dryer, Disposal, Dishwasher, Electric Range, Microwave, Refrigerator, Water Heater, Water Softener, Washer
Days on Site: 5
Exterior: Block, Stucco
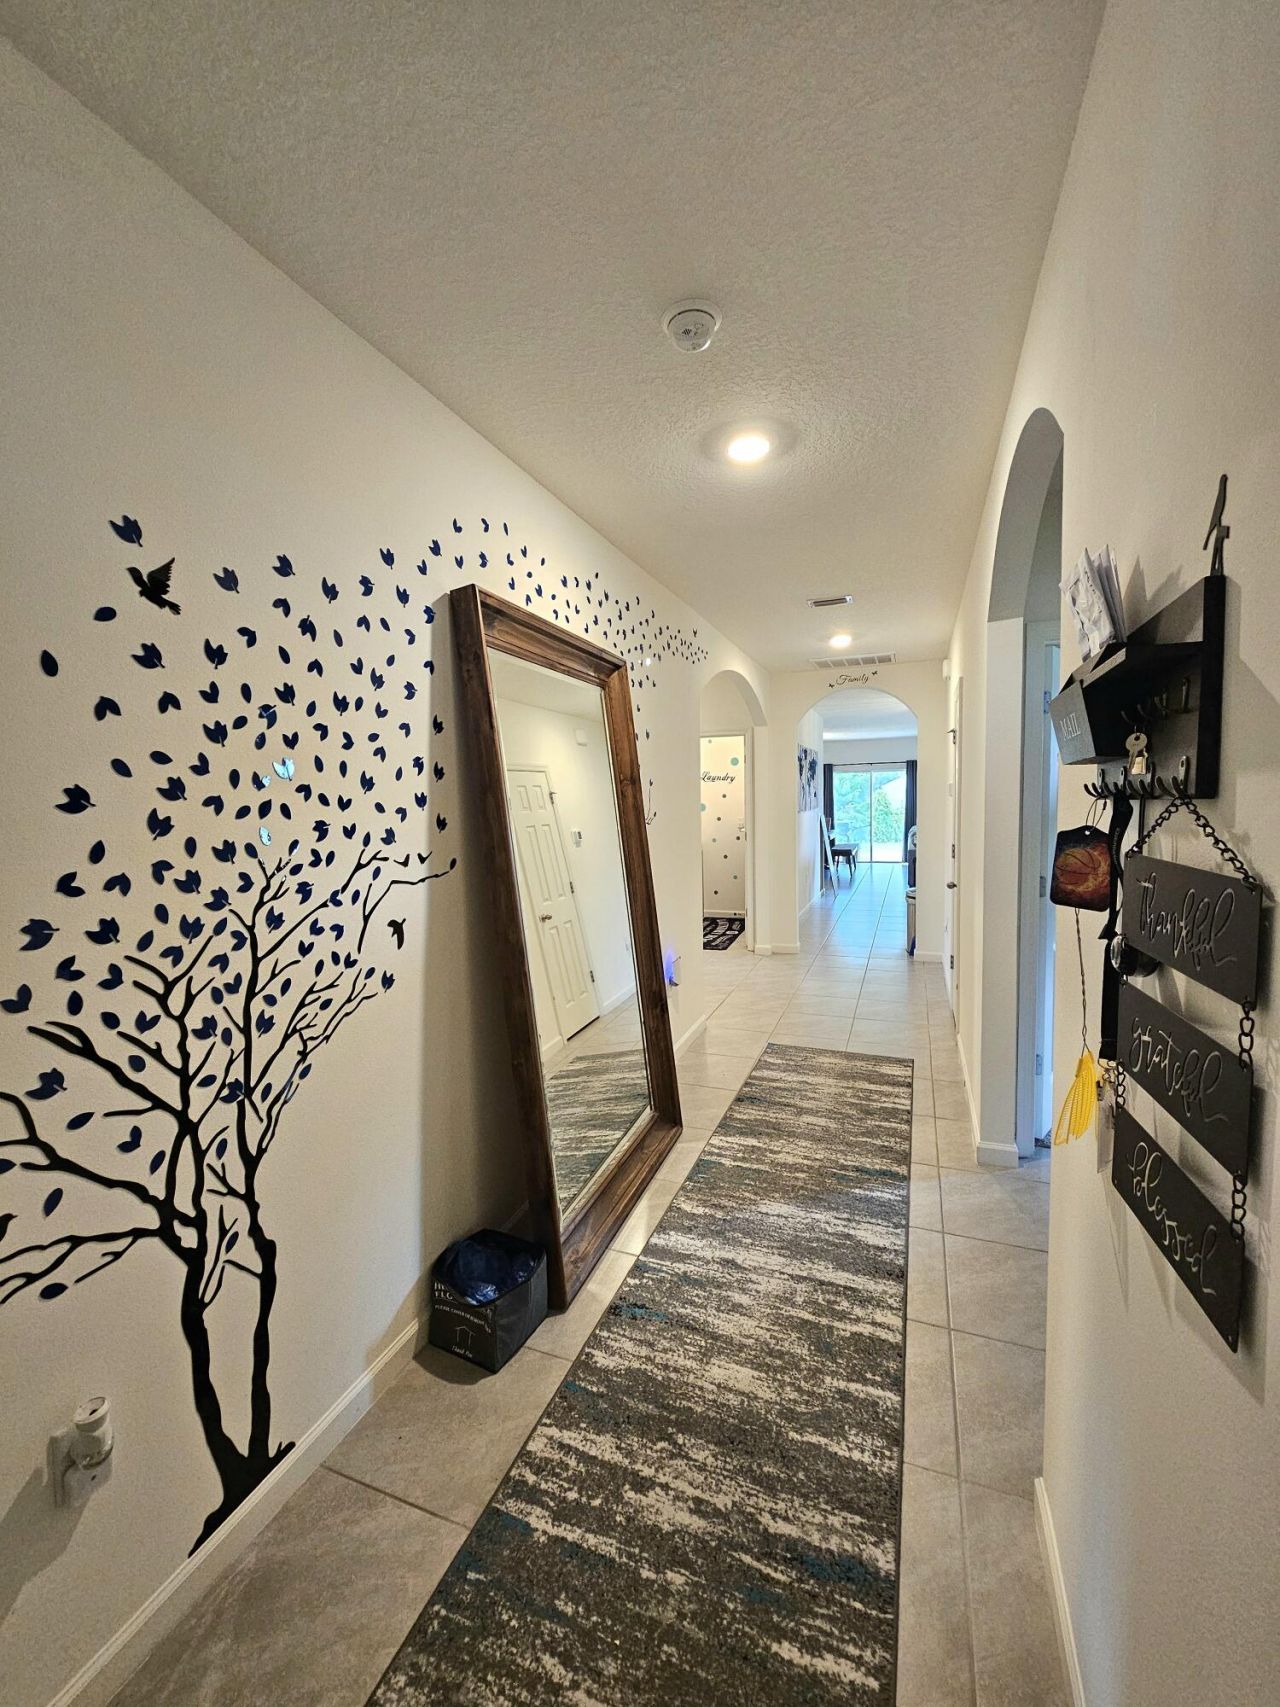
Flooring: Carpet, Ceramic Tile
Laundry: Inside, Laundry Room
Parcel#: 342055505100002
Parking: Driveway, Garage, Attached Garage
Parking Notes: Driveway, Garage, Attached Garage
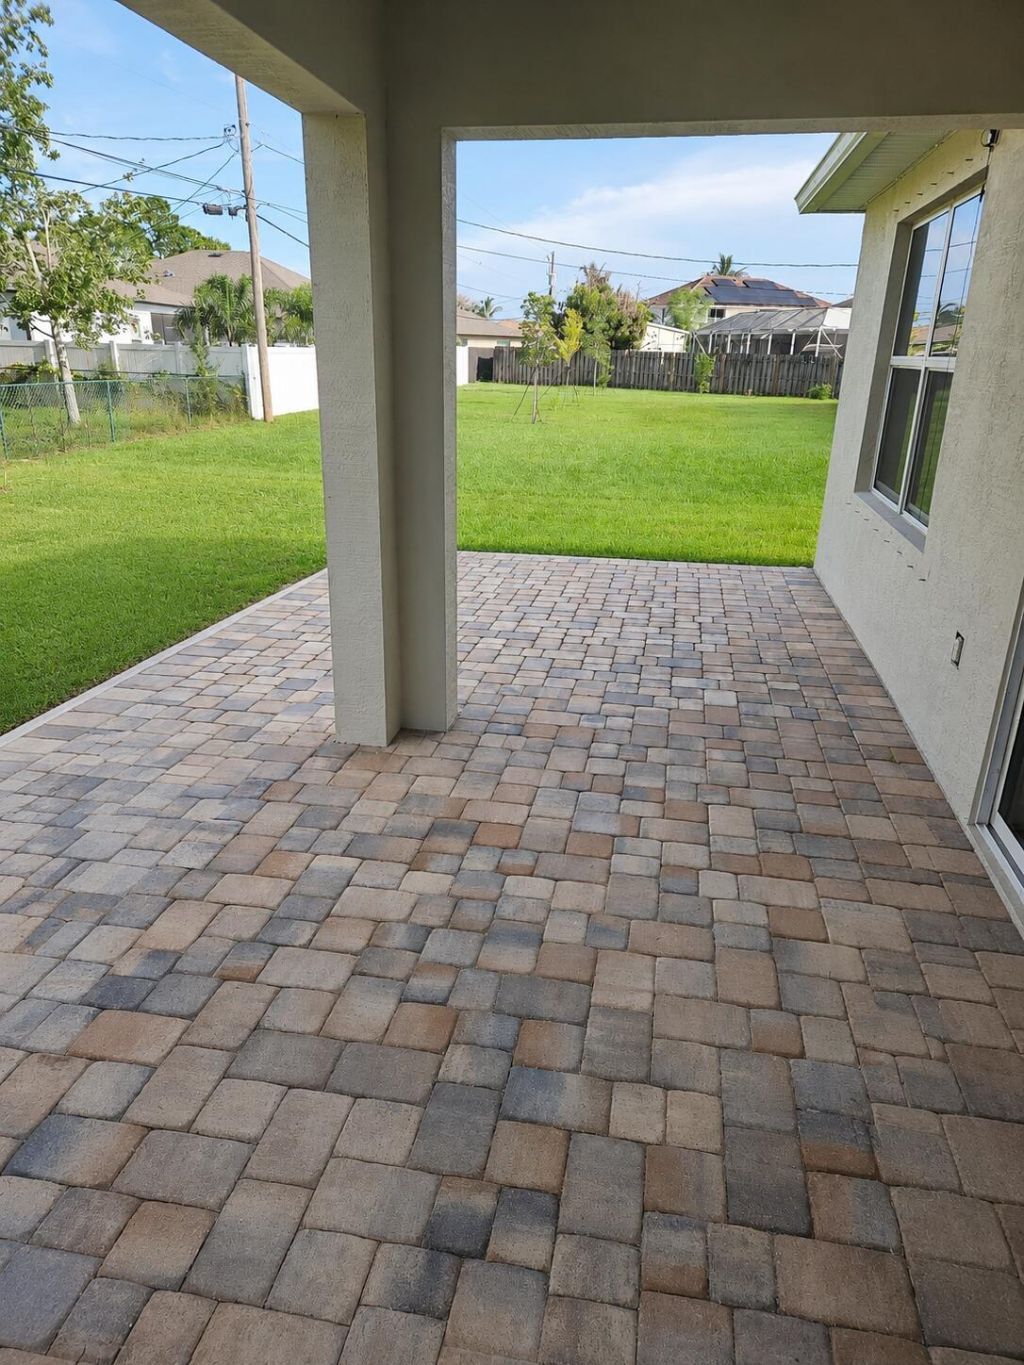
Patio/Porch: Patio - Covered, Patio - Open, Patio
Pets Allowed: Yes, No Restrictions
Restrictions: No Restrictions
Security: Closed Circuit Camera(s)
Sewer: Public Sewer
Special View Info: City
SQFT Living: 1916
Structure Type: House
Total Rooms: 7
Utilities: Cable Available, Electricity Connected, Sewer Connected, Water Connected
Water: Public
Construction: Block,Stucco

Room Sizes

Kitchen: 11 X 18 Level First
Living Room: 16 X 15 Level First
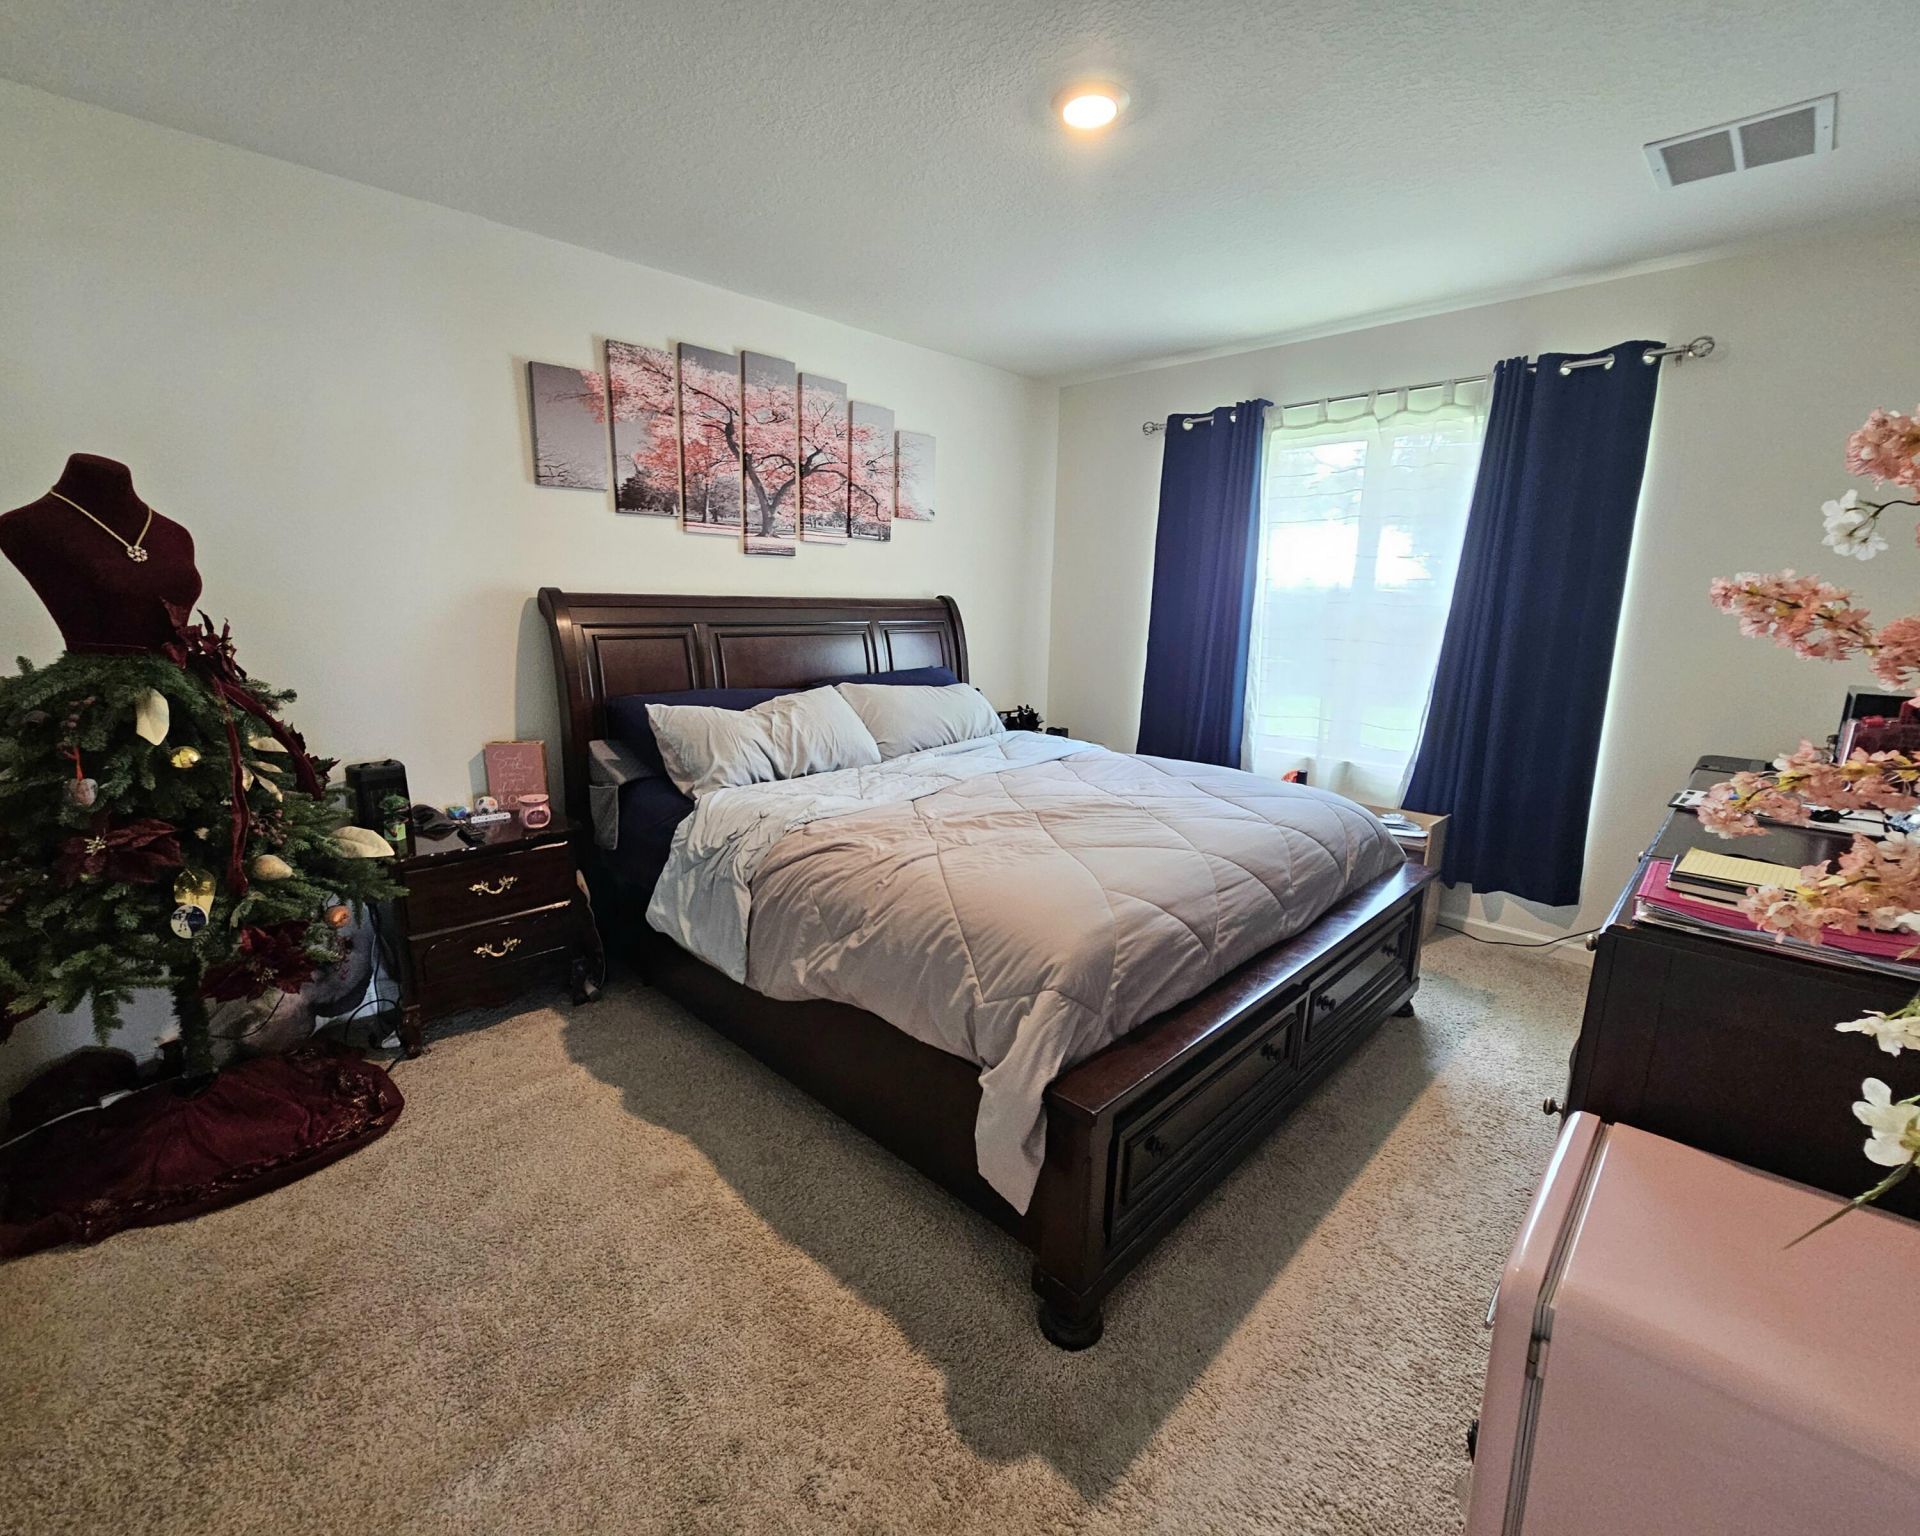
Primary Bedroom: 15 X 12 Level First
Utility Room: 6 X 6 Level First
Bedroom 2: 13 X 11 Level First
Bedroom 3: 13 X 11 Level First
Bedroom 4: 12 X 12 Level First

Neighborhood Information

Neighborhood Map

Neighborhood Hero

Neighborhood Highlights

Neighborhood Characteristics

Neighborhood Market Trend

Neighborhood Schools

Courtesy of

Agency Name: LAER Realty Partners Bowen/PSL
Agent Name: Frank J Gesualdo
Agency Phone: 772-207-7669

agent picture

Presented by

Agent Name: Roni Sterin
Agent Phone: 305.942.7446
Agency Title: The Keyes Company
Request Info

IDX logo

Roni Sterin
keyes.com
Agent Cell:
305.942.7446

Mortgage Calculator

%
years/fixed
yearly
yearly (est.)

Estimated Payment

$ 2,805.42 Principal & Interest $2,037.71 Property Tax $646.67 Homeowner's Insurance $121.04
Mortgage Logo

Login to My Keyes Account


