SIGN UP Login/Register
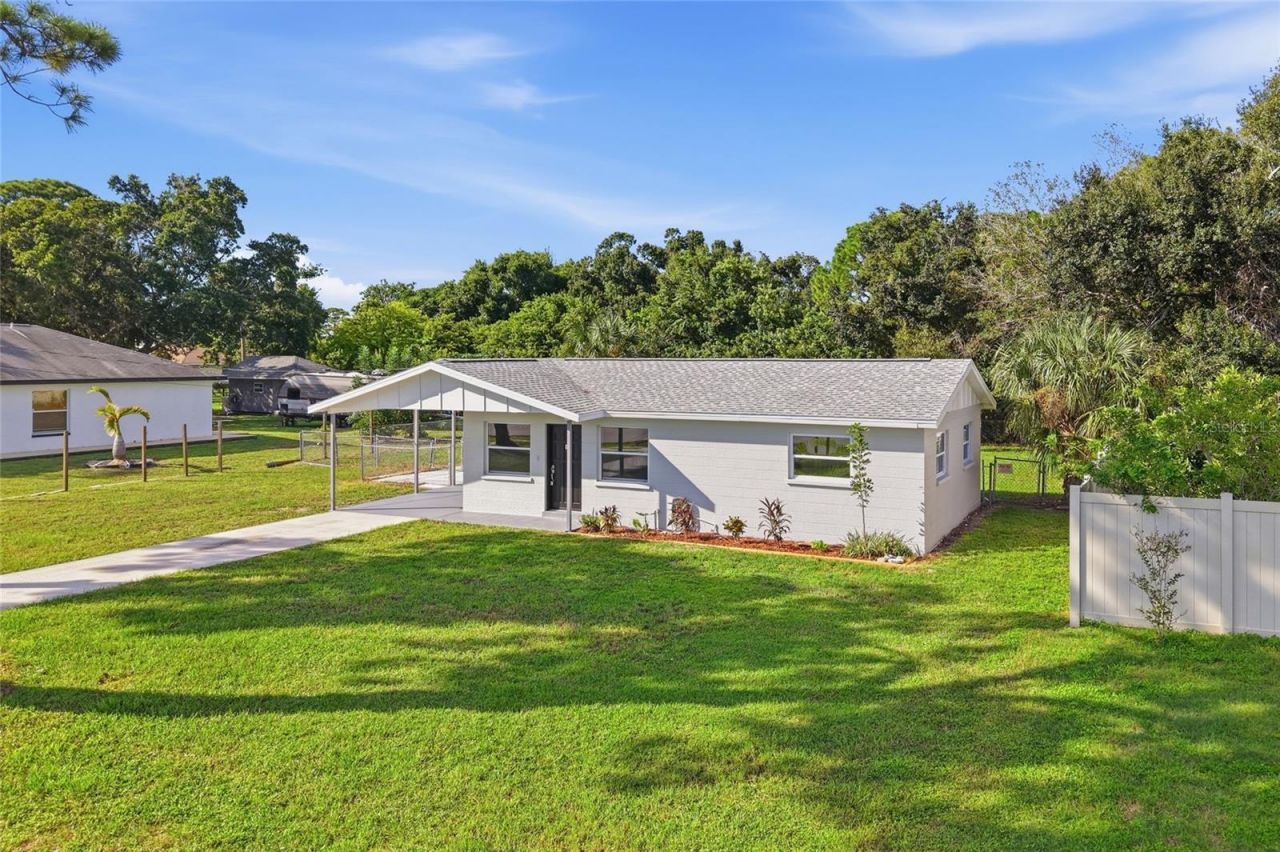
1015 60th Avenue Terrace W, Bradenton, FL 34207 Photo

34 Photos

1015 60th Avenue Terrace W Bradenton, FL 34207
$349,000
  • Beds
    3
  • Baths
    1 full
  • Total Square Feet
    1,163
  • Lot Size
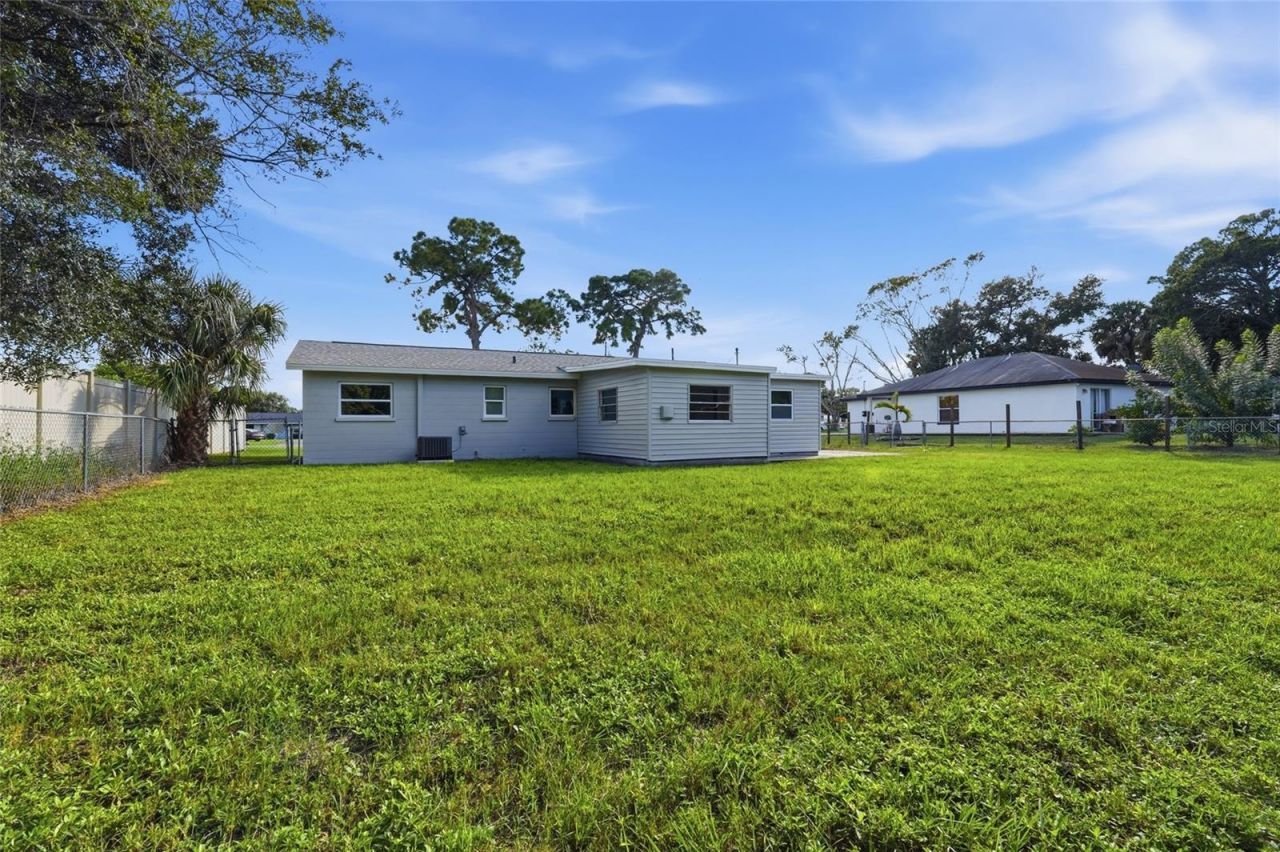
    0.41 acre(s)

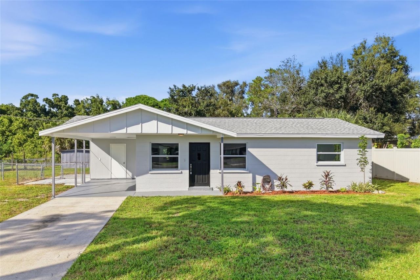
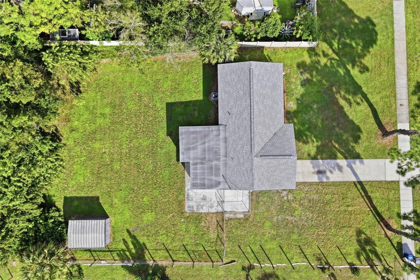
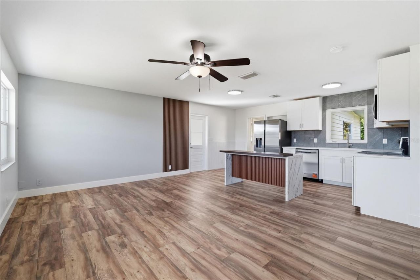
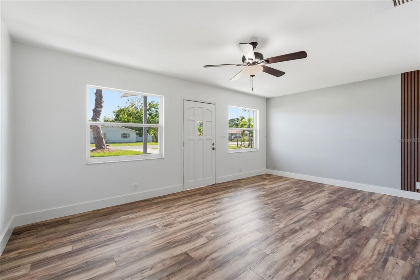
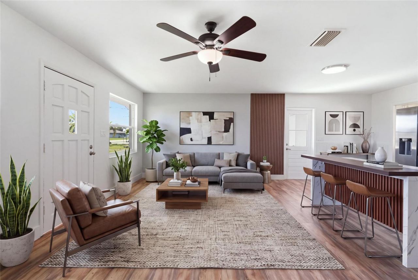
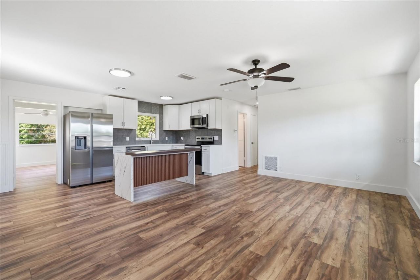
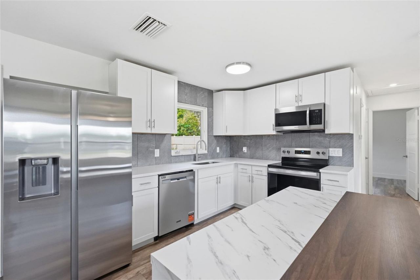
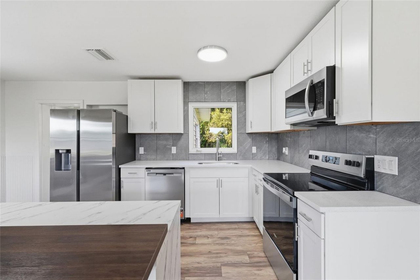
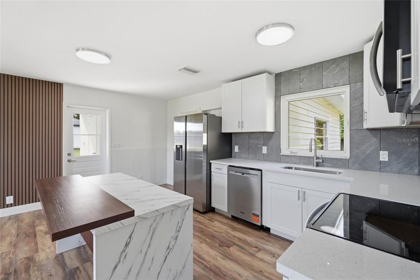
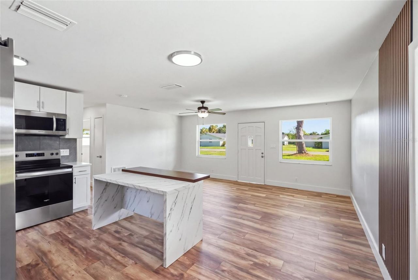
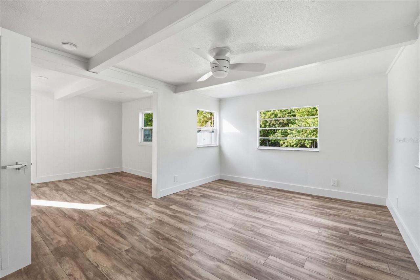
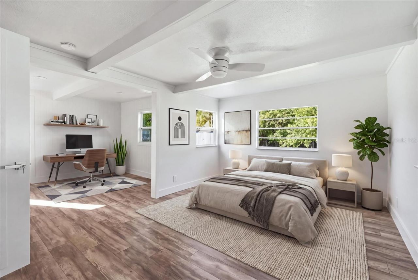
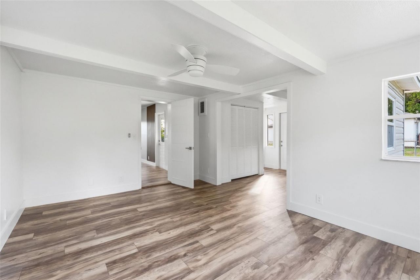
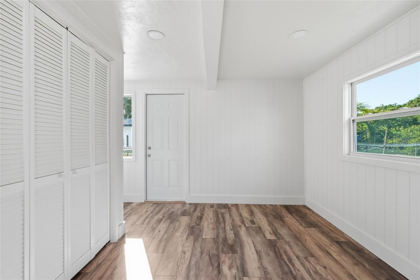
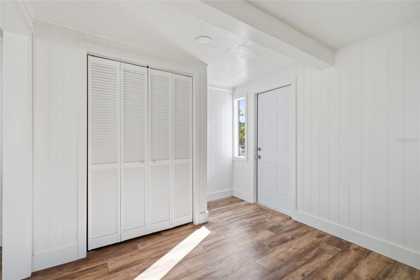
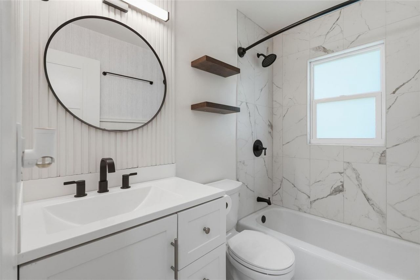
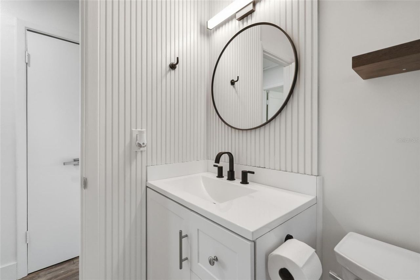
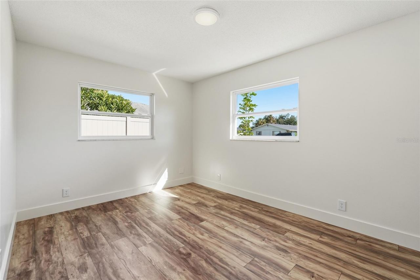
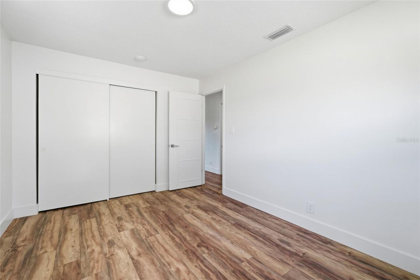
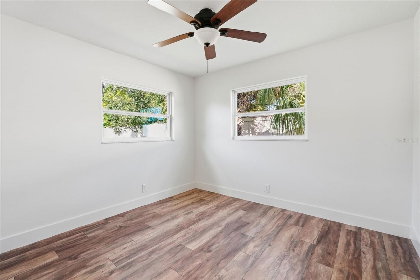
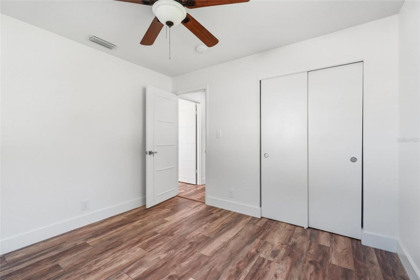
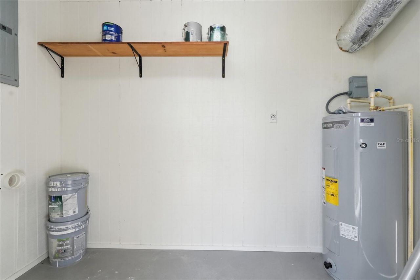
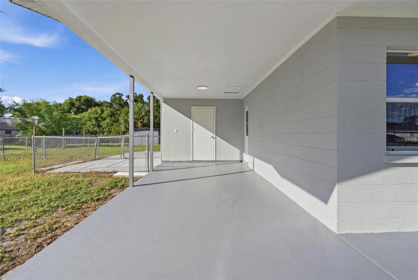
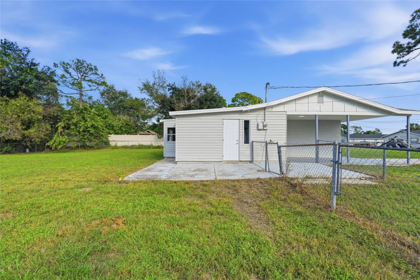
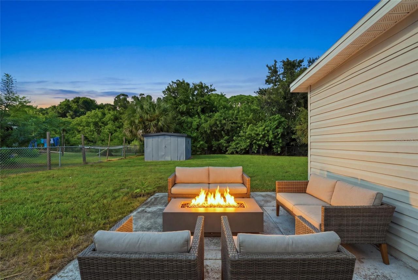
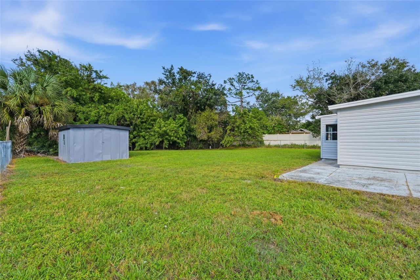
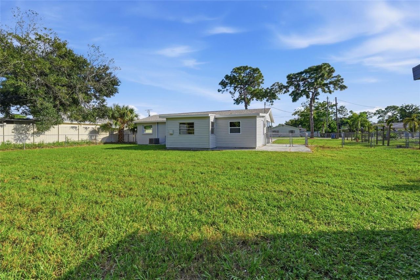
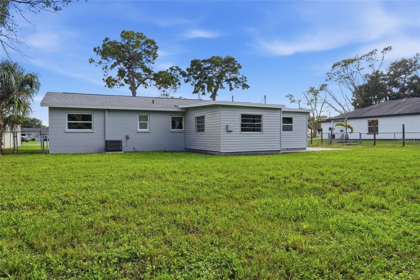
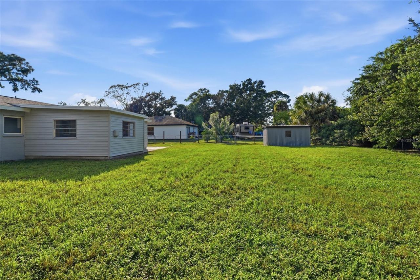
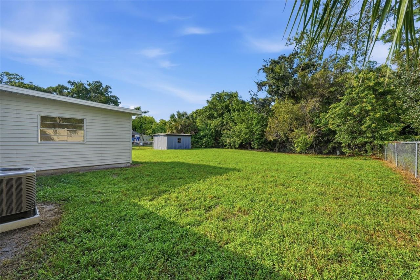
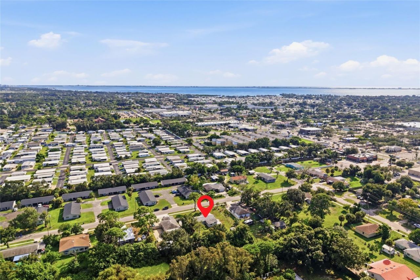
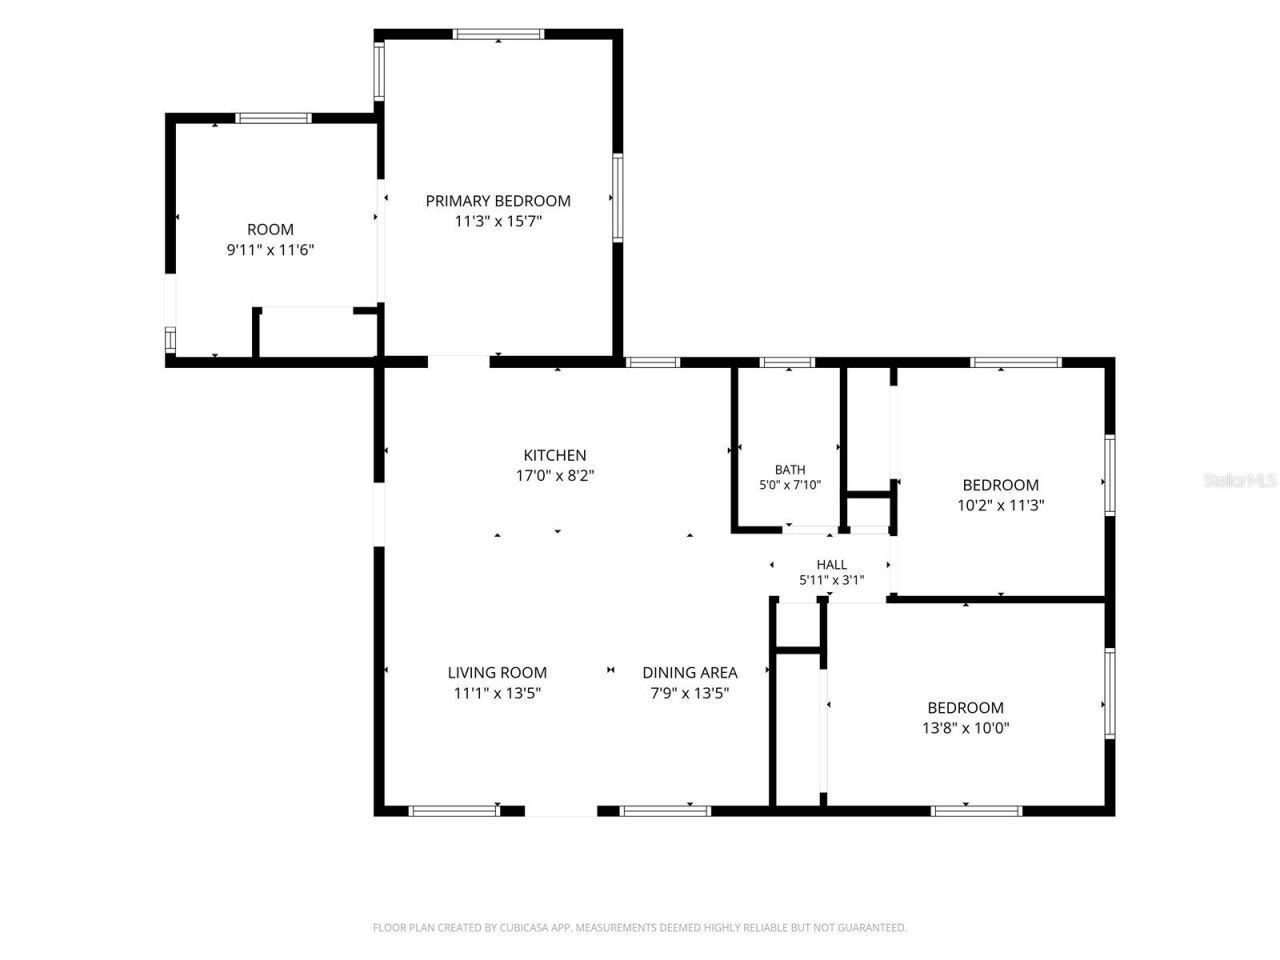
Virtually Staged. Renovated move-in ready home ideal as primary or investment home! Non HOA community with no rental restrictions. 10 miles to Bradenton Beach and situated on an oversized lot just shy of 1/2 an Acre. Roof 2024 and HVAC 2026. BRAND new Kitchen, Bathroom, Flooring, Paint and Appliances. Most windows are newer. Primary bedroom has an additional sitting area ideal for a small office/reading nook. Split floorplan with two secondary rooms. Laundry room in carport with additional stora...

View More

Property Summary

MLS Number: A4709485
Status: Active
Days on Market: 14
Subdivision: SUNNY LAKES ESTATES
County: Manatee
Bedrooms: 3
Total Square Feet: 1,163
Price Per Sq. Ft.: $300
Style: Contemporary
New Construction: No
Waterfront: No
Property Type: Residential - Single Family
Cooling: Central Air
Fenced: Yes
Heating: Central, Electric
Lot Size: 0.41 Acres
Roof Type: Shingle
Stories: 1.0
Year Built: 1972
Taxes: $1,583

Featured Amenities

Ceiling Fans(s)
Living Room/Dining Room Combo

Property Details

Additional Rooms: Inside Utility
Appliances: Dishwasher, Range, Refrigerator
Days on Site: 14
Directions: From 14th St W turn E on 60th Ave W, Right on 12th st W and Left on 60th Ave Terrace.
Exterior: Block, Stucco
Outdoor Features: None
Fencing: Chain Link
Flood Zone Code: X
Flooring: Laminate, Tile
Foundation: Block
Home Style: Contemporary
Home Warranty Y/N: No
Listing Terms: Cash, Conventional, FHA, VA Loan
Lot: In County, Oversized Lot, Sidewalk
Lot Dimensions: 0.41
Other Equipment: None
Other Structures: Shed(s)
Ownership: Fee Simple
Parking: Covered, Driveway
Parking Notes: Covered, Driveway
Pets Allowed: Yes
Pets Restrictions: Buyer to check with county restrictions
Property Attached Y/N: No
Property Sub-Type: Single Family Residence
Sewer: Public Sewer
Showing Instructions: Combination Lock Box, Lock Box Coded, ShowingTime
Special Sale Provisions: None
Utilities: Electricity Connected, Public, Sewer Connected
Water: Public
Water Access Y/N: No
Zoning: RSF4.5
Construction: Block,Stucco

Room Sizes

Primary Bedroom: 14x10
Bedroom 2: 11x10
Bedroom 3: 15x12

Local Schools

High School: Bayshore High
Middle School: W.D. Sugg Middle
Elementary School: Blanche H. Daughtrey Elementary

Neighborhood Information

Neighborhood Map

Neighborhood Hero

Neighborhood Highlights

Neighborhood Characteristics

Neighborhood Market Trend

Neighborhood Schools

Courtesy of

Agency Name: PREFERRED SHORE LLC
Agency Contact: 941-999-1179
Agent Name: Monica DeSomma

agent picture

Presented by

Agent Name: Roni Sterin
Agent Phone: 305.942.7446
Agency Title: The Keyes Company
Request Info

IDX logo

Roni Sterin
keyes.com
Agent Cell:
305.942.7446

Mortgage Calculator

%
years/fixed
yearly
yearly (est.)

Estimated Payment

$ 1,947.35 Principal & Interest $1,713.64 Property Tax $131.92 Homeowner's Insurance $101.79
Mortgage Logo

Login to My Keyes Account


