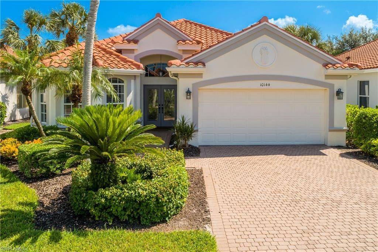
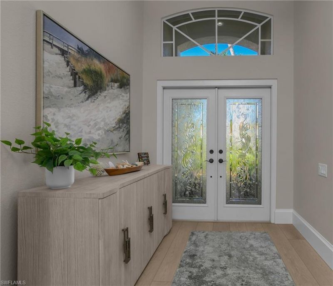
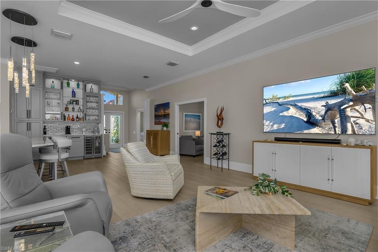
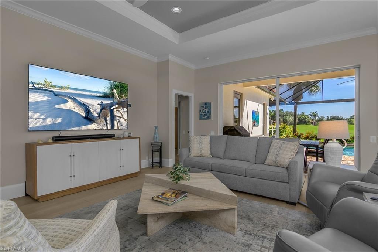
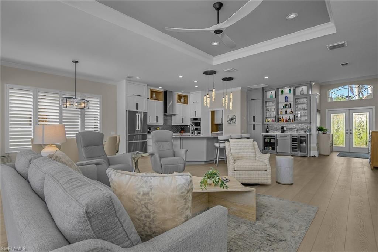
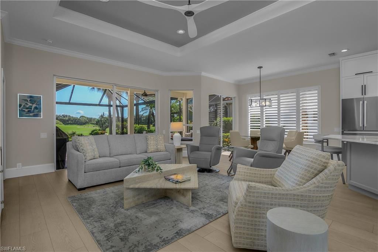
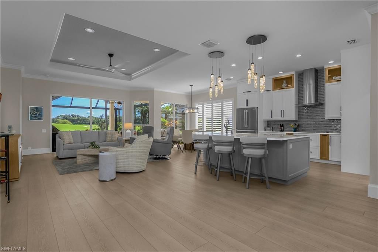
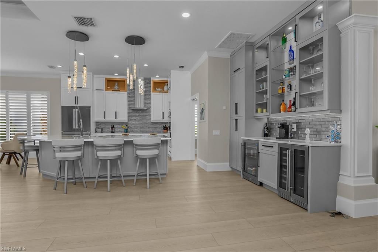
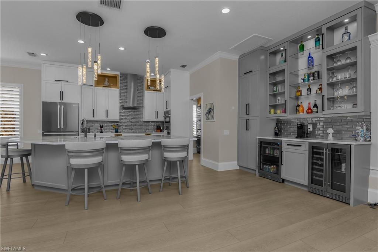
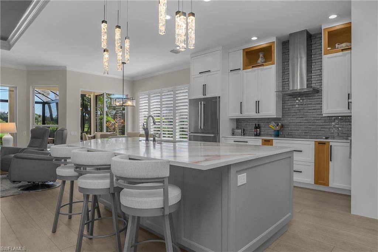
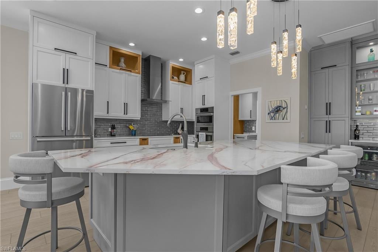
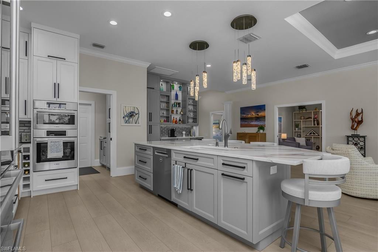
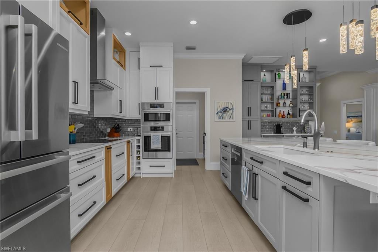
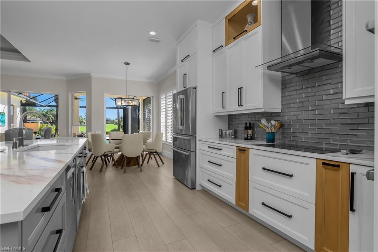
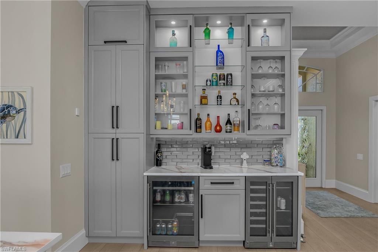
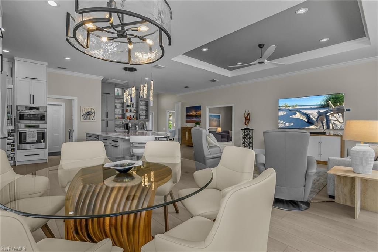
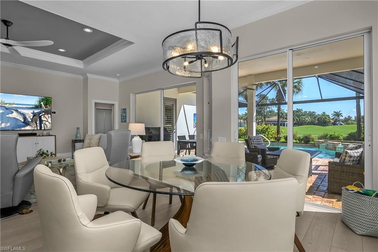
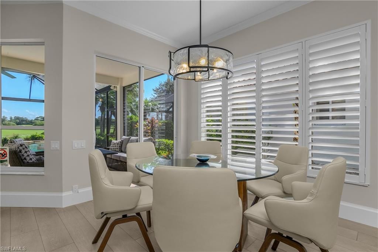
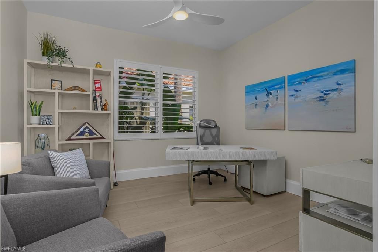
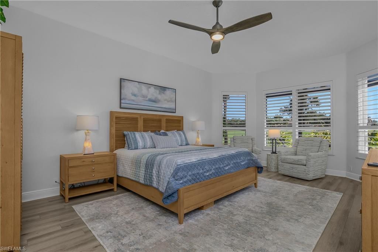
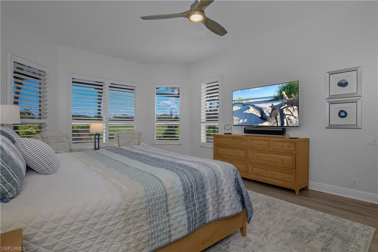
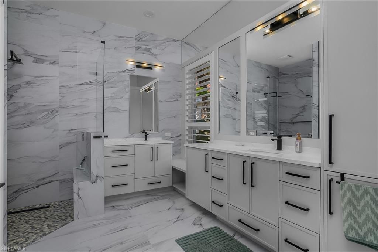
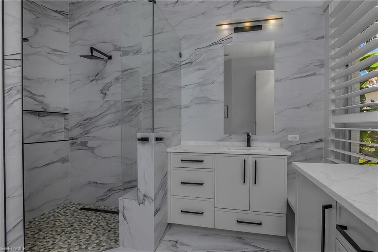
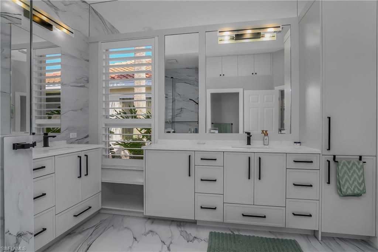
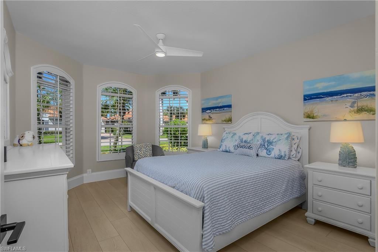
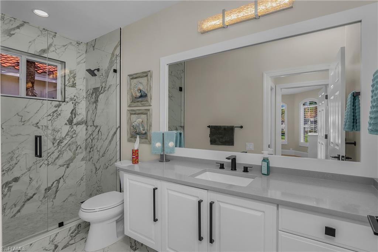
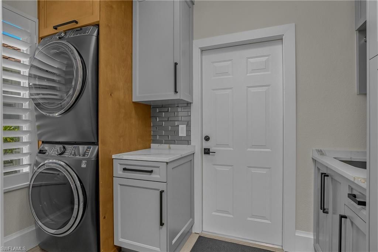
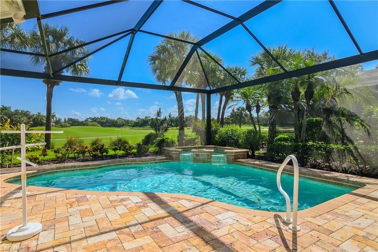
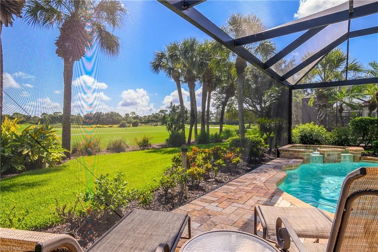
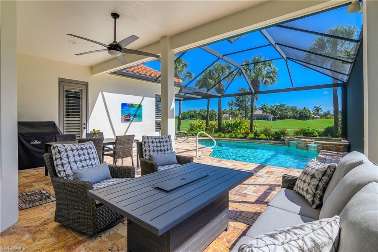
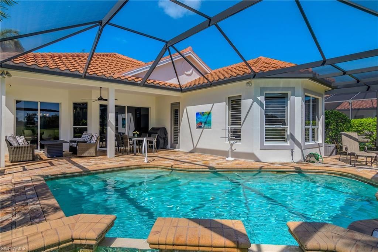
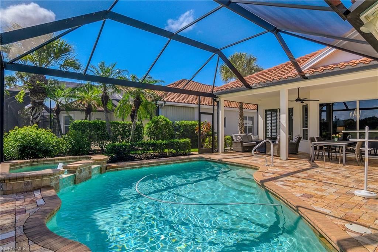
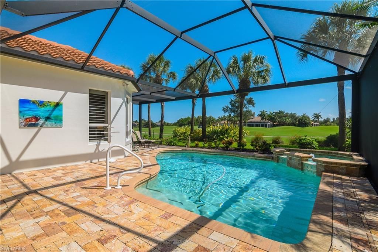
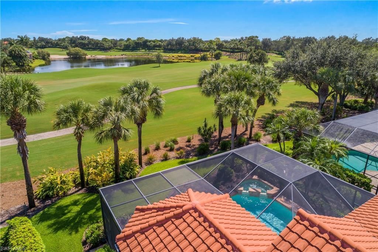
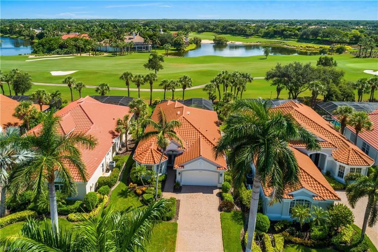
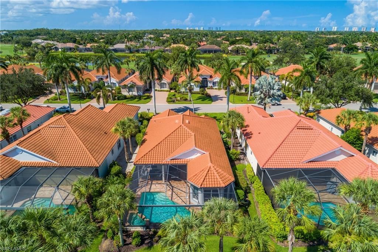
Interior renovations completed with high end fit and finish...its a new house inside. And thats not all...a new roof in 2021, new lanai pool cage with picture window, enlarged lanai upgraded with Travertine stone deck, refinished pool and spa, exterior repainted 2025. New luxury vinyl flooring throughout, new ceiling fans, new LED lighting, and plantation shutters at windows. The lanai showcases long range open views of SWCCs south course #6 fairway and green, stretching across to the 7th fair...Interior renovations completed with high end fit and finish...its a new house inside. And thats not all...a new roof in 2021, new lanai pool cage with picture window, enlarged lanai upgraded with Travertine stone deck, refinished pool and spa, exterior repainted 2025. New luxury vinyl flooring throughout, new ceiling fans, new LED lighting, and plantation shutters at windows. The lanai showcases long range open views of SWCCs south course #6 fairway and green, stretching across to the 7th fairway over a sparkling distant lake. This 2 bedroom plus den and 2 full bath house has great room architecture and its all been remodeled to reflect todays ambiance, function and livability. Fully connected via a high speed Wi-Fi network, the home is an automated high tach sanctuary where the majority of the house can be accessed, monitored and controlled through a modern phone with a single tap. A state-of-the-art Pentair pool control system allows you to effortlessly preheat the spa or pool by cell phone. Bosch top-tier smart kitchen appliances sync directly to your smartphone for seamless meal prep. The kitchen is open to the great room with 42" custom cabinetry and there is plenty of storage space in the double/back-to-back 24" deep cabinets below the 10x5 quartz-topped center island. Every opportunity was taken to utilize dead, nonfunctional space throughout the house while not impacting design. Ten modern pendant lights are above the island. Two refrigerated bar units hold plenty of beverages with your choice of 3 temperature controlled settings. Backsplash is the very attractive 3 dimensional Subway Tile. Kitchen has a built-in pantry and another storage cabinet in the adjacent renovated utility room. Washer and dryer are GE full-sized stackable units, new in late 2024. Both full baths have tiled frameless showers and quartz counters...additional storage space is provided by custom cabinetry in the toilet room. A/C and heat are provided by a 2026 Trane heat pump system. Natural gas powers the pool/spa heater and 2025 water heater. The house has a 2-car attached garage. Ginger Pointe, a pet friendly neighborhood, is located within walking distance to the clubhouse, golf practice facilities, tennis, bocce and new Lifestyle Center with resort pool and dining, indoor air-conditioned pickleball and more. Contact Danita Osborn at 239-992-6000 for membership information. The Commons Club at The Brooks has a state-of-the-art Fitness and Health Center, 7 outdoor pickleba
View MoreCourtesy of
Agency Name: Downing-Frye Realty Inc
Agent Name: Gregory Lewis
Agency Phone: (239) 992-8711

Presented by
Agent Name: Roni Sterin
Agent Phone: 305.942.7446
Agency Title: The Keyes Company
Request Info

Send an email with a link to
10144 Ginger Pointe Ct, Estero, FL 34135.
Email 10144 Ginger Pointe Ct, Estero, FL 34135
Thank you for your inquiry! As a thank you, we have a Special Mortgage Offer for You.
We would like to provide you a free, no-obligation, home loan pre-approval review.
If the email address was found in our system, your password has been sent. Please check your inbox.
Back to Login


