SIGN UP Login/Register
1013 6th Street E, Bradenton, FL 34208 Photo
New
1013 6th Street E, Bradenton, FL 34208 Photo
New
1013 6th Street E, Bradenton, FL 34208 Photo

21 Photos

1013 6th Street E Bradenton, FL 34208
$250,000
  • Beds
    3
  • Baths
    2 full
  • Total Square Feet
    1,090
  • Lot Size
    0.11 acre(s)

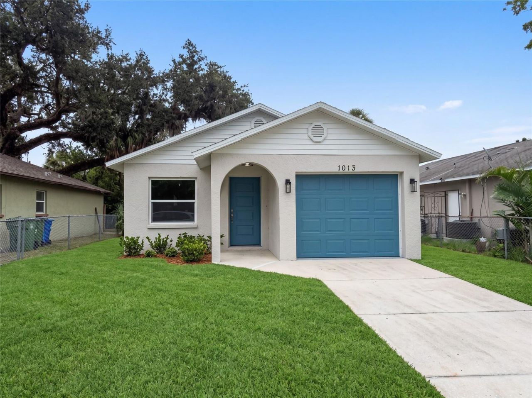
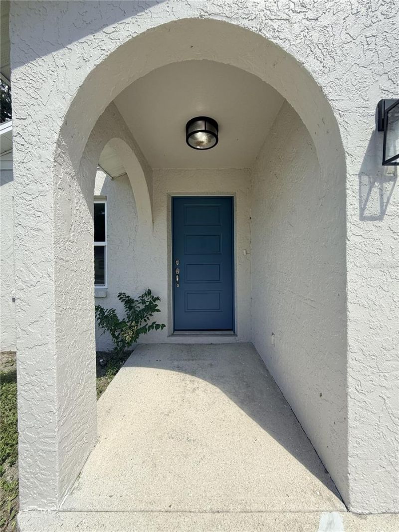
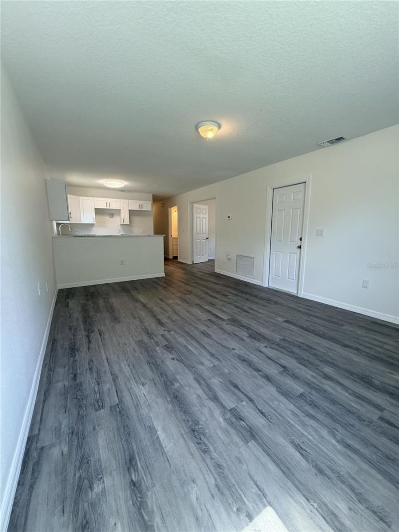
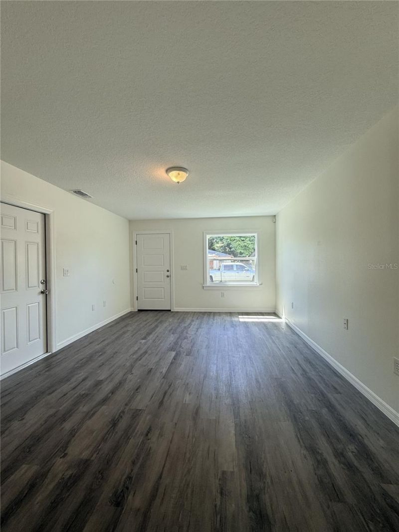
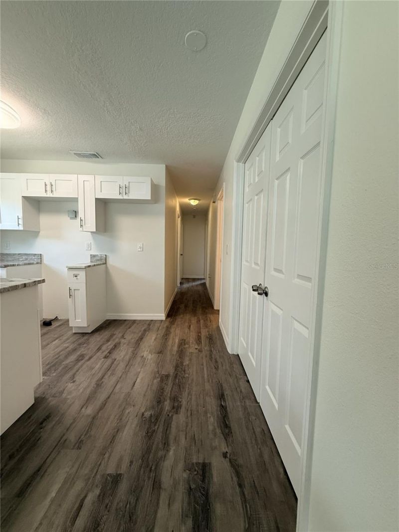
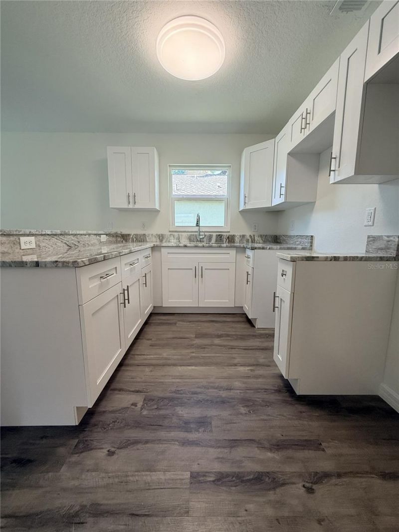
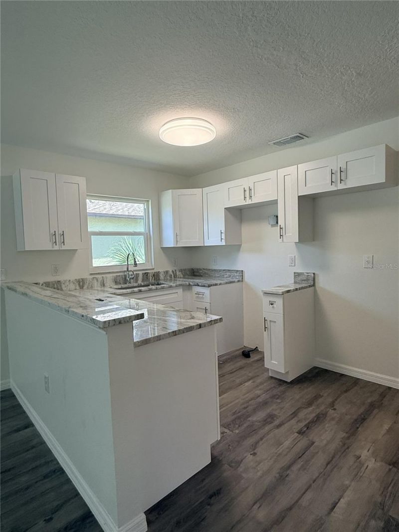
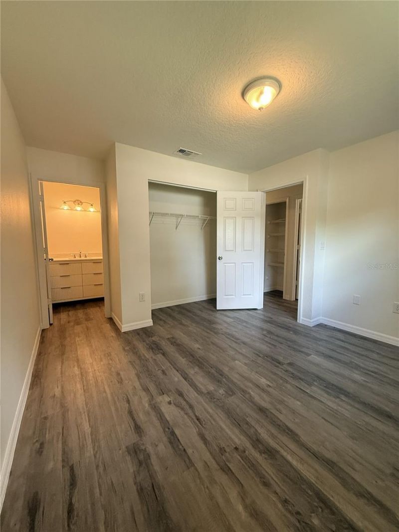
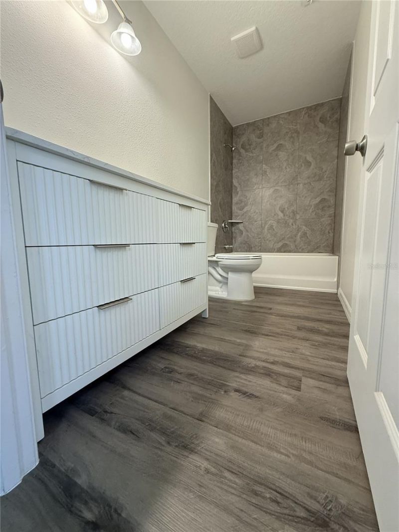
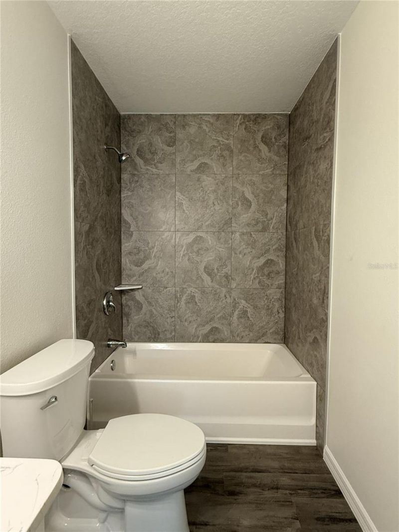
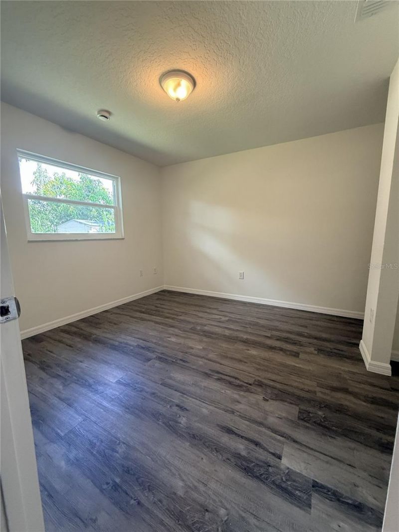
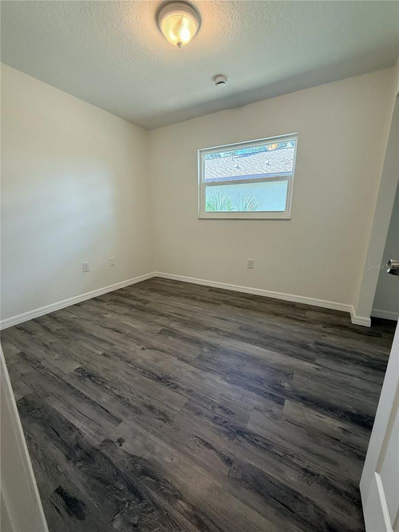
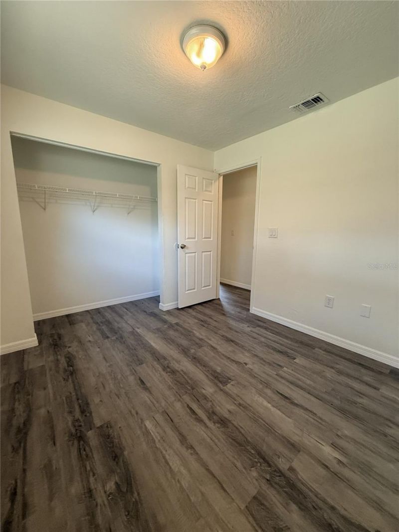
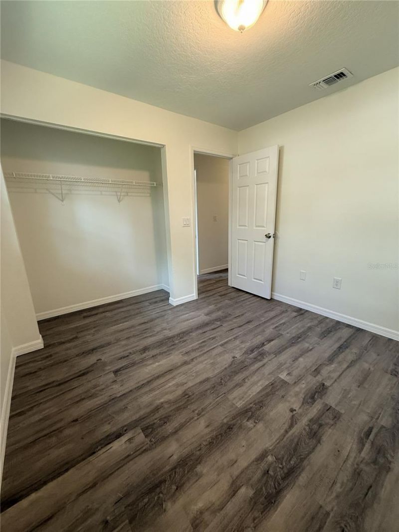
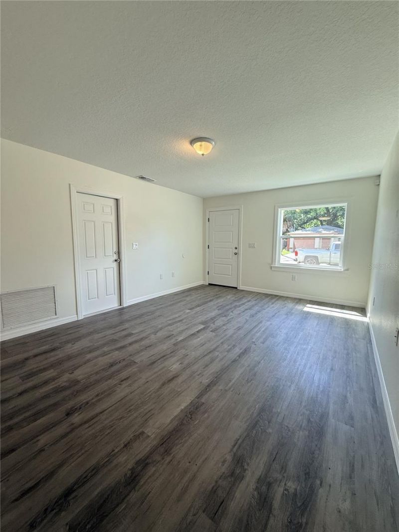
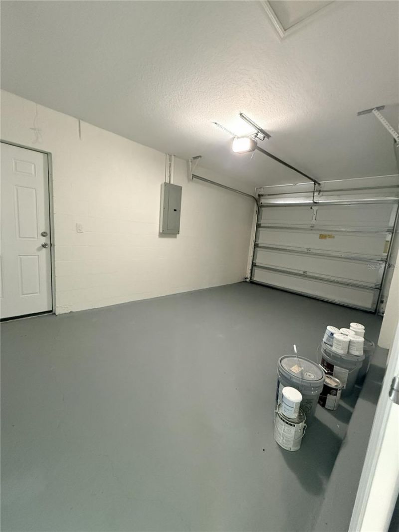
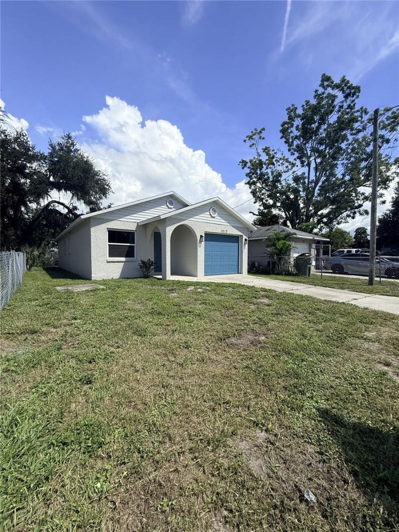
Fully renovated and move-in ready, this 3-bedroom, 2-bathroom single-family home has been thoughtfully updated to provide a fresh, modern, and secure living space. The exterior features a freshly painted light stucco finish, an arched covered entryway, striking blue accent doors for immediate curb appeal, and the added peace of mind of impact-rated windows and an impact-rated 1-car garage door.Inside, the open-concept living area is bright and welcoming, highlighting crisp neutral paint, updated...

View More

Property Summary

MLS Number: A4704385
Status: Active
Days on Market: 4
Subdivision: Q T
County: Manatee
Bedrooms: 3
Total Square Feet: 1,090
Price Per Sq. Ft.: $229
New Constuction: No
Waterfront: No
Property Type: Residential - Single Family
Cooling: Central Air
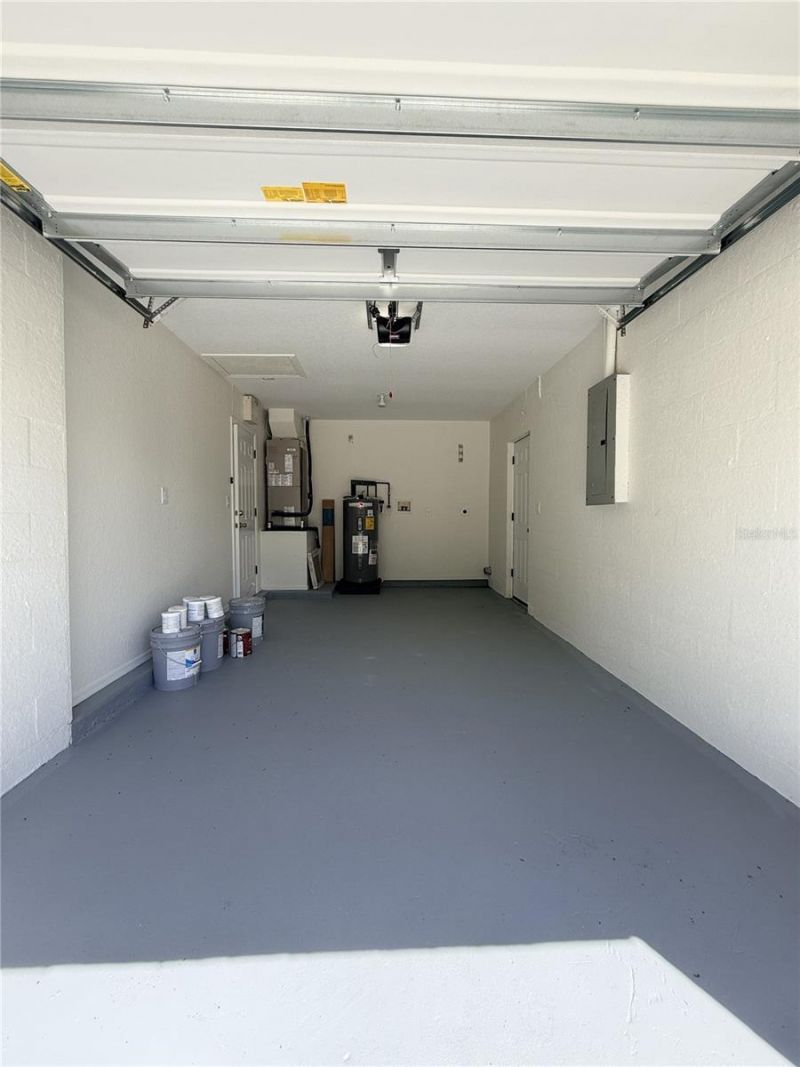
Garage: 1 car attached
Heating: Central
Lot Size: 0.11 Acres
Roof Type: Shingle
Stories: 1.0
Year Built: 1998

Featured Amenities

Ceiling Fans(s)
Kitchen/Family Room Combo
Other

Property Details

Additional Rooms: Attic
Appliances: Electric Water Heater, None
Days on Site: 4
Directions: I-75 to Exit 220 (SR-64 W/Manatee Ave). West on Manatee Ave approx 4.5 mi. Left (South) on 6th St E. Property is on the left, just past 10th Ave E.
Exterior: Block
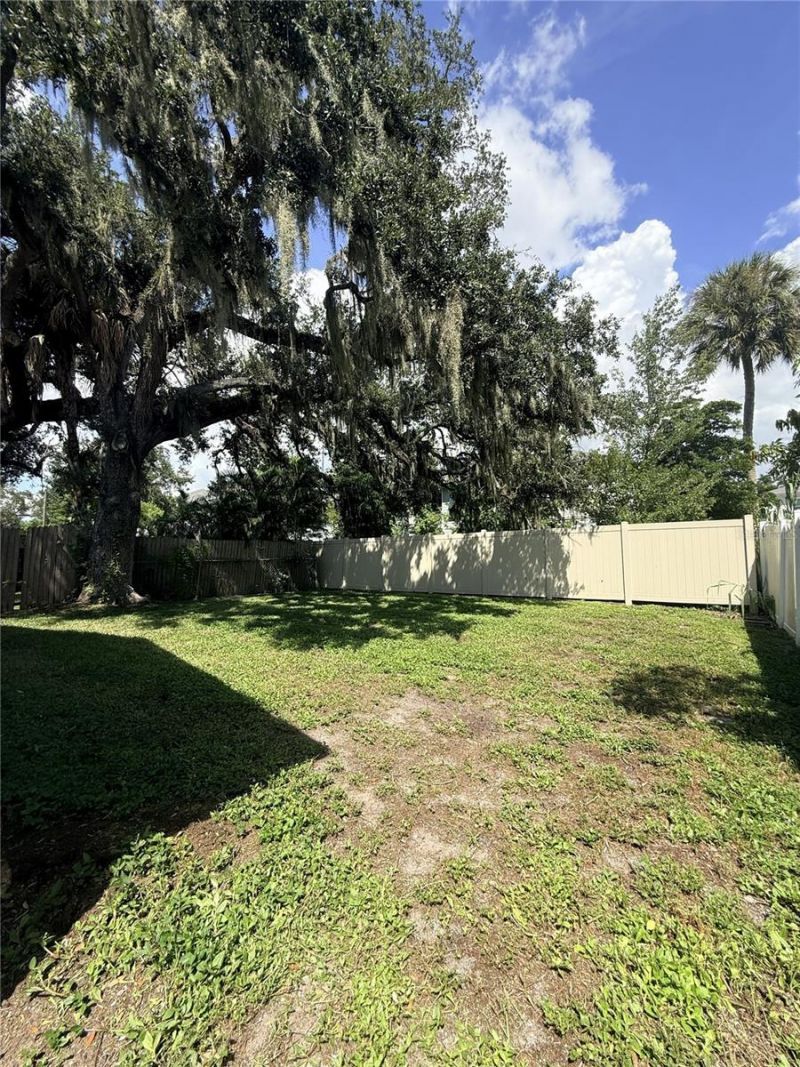
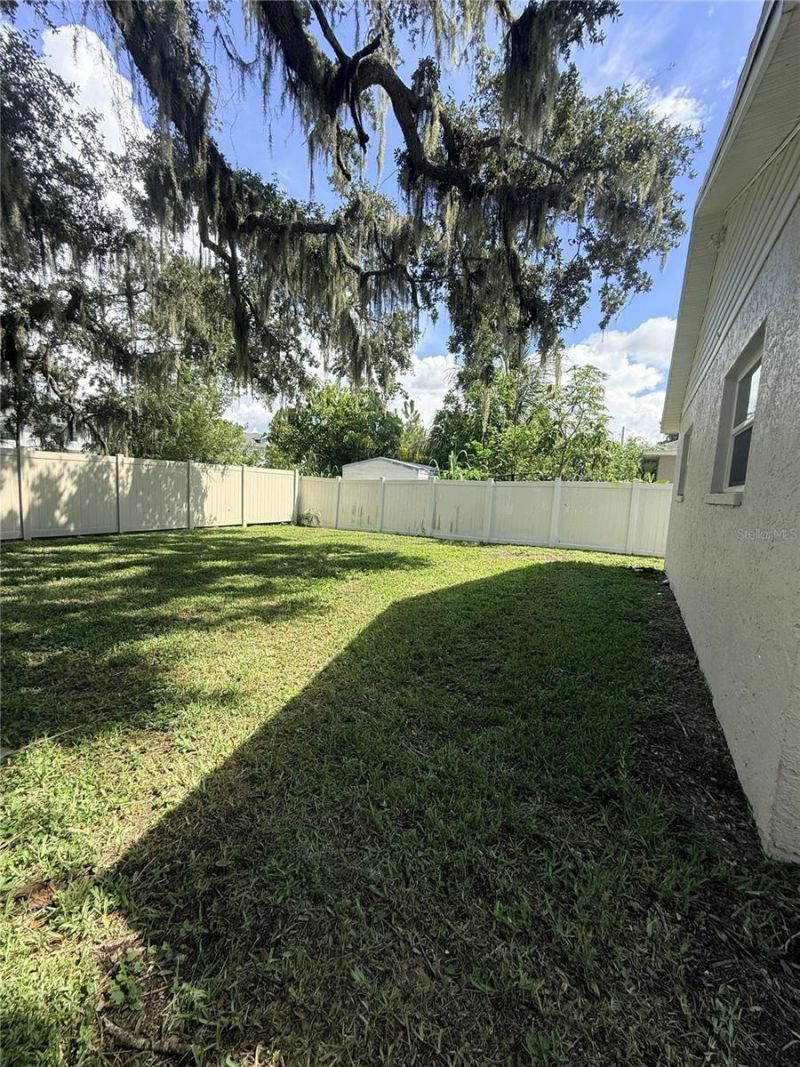
Outdoor Features: Private Entrance, Private Yard
Flood Zone Code: X
Flooring: Vinyl
Foundation: Slab
Home Warranty Y/N: No
Listing Terms: Cash, FHA, VA Loan
Lot Dimensions: 0.11
Other Equipment: Private Entrance, Private Yard
Ownership: Fee Simple
Property Attached Y/N: No
Property Sub-Type: Single Family Residence
Sewer: Public Sewer
Showing Instructions: ShowingTime
Special Sale Provisions: Government Owned
Utilities: Sewer Connected
Water: Public
Water Access Y/N: No
Windows: Storm Window(s)
Zoning: R2A R1D
Construction: Block

Neighborhood Information

Neighborhood Map

Neighborhood Hero

Neighborhood Highlights

Neighborhood Characteristics

Neighborhood Market Trend

Neighborhood Schools

Courtesy of

Agency Name: THE URBAN GROUP, INC.
Agency Contact: 954-522-6422
Agent Name: Matt Rosenbaum

agent picture

Presented by

Agent Name: Roni Sterin
Agent Phone: 305.942.7446
Agency Title: The Keyes Company
Request Info

IDX logo

Roni Sterin
keyes.com
Agent Cell:
305.942.7446

Mortgage Calculator

%
years/fixed
yearly
yearly (est.)

Estimated Payment

$ 1,300.45 Principal & Interest $1,227.53 Property Tax (data not provided by mls) $0.00 Homeowner's Insurance $72.92
Mortgage Logo

Login to My Keyes Account


