SIGN UP Login/Register
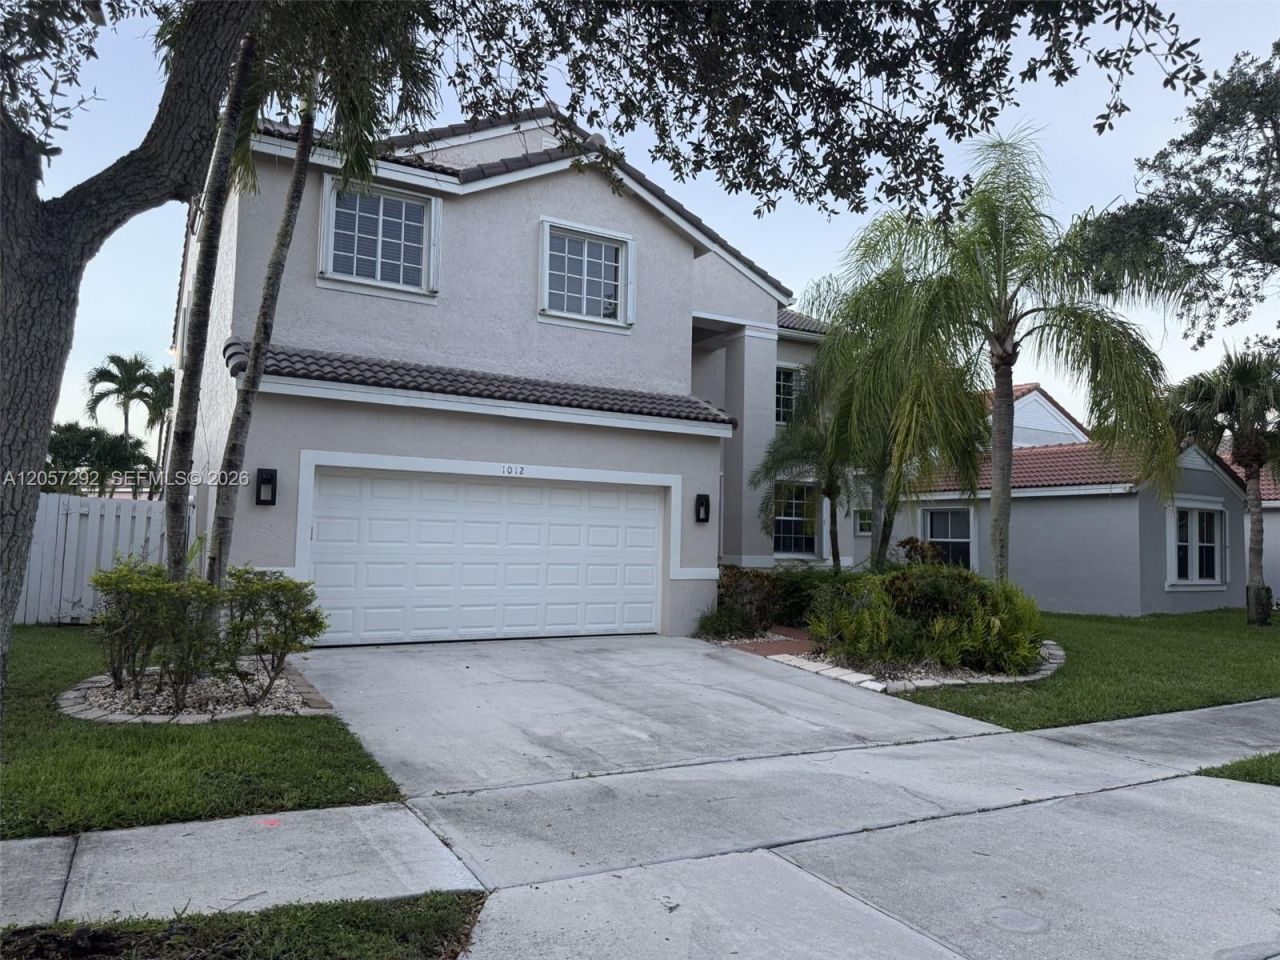
1012 Cedar Falls Dr, Weston, FL 33327 Photo
Open House 8/1 | 3-5 PM
1012 Cedar Falls Dr, Weston, FL 33327 Photo
Open House 8/1 | 3-5 PM

1 Total Photos [Click to View All]

1012 Cedar Falls Dr Weston, FL 33327
$1,150,000
  • Beds
    4
  • Baths
    2 full 1 partial
  • Total Square Feet
    2,669
  • Lot Size
    0.14 acre(s)

Welcome to life in The Falls, one of Westons most sought-after guard-gated communities. This beautiful move in ready *New Roof* 4 Bed plus Den, 2.5-bath pool home offers the perfect combination of space & an unbeatable location. The moment you walk in youre welcomed by soaring two story ceilings in the formal living room that create a bright open feel & flow seamlessly into the dining area & kitchen. Freshly Painted inside & featuring newer appliances, 2022 & 2023 HVACS, 2022 Water Heater- this ...

View More

Upcoming Open Houses

Open House Saturday August 1st, 3:00pm - 5:00pm
Open House Sunday August 2nd, 11:00am - 2:00pm

Property Summary

MLS Number: A12057292
Status: Active
Days on Market: 9
Subdivision: SECTOR 3 - PARCELS C D EThe Falls
County: Broward
Bedrooms: 4
Total Square Feet: 2,669
Price Per Sq. Ft.: $431
Style: Detached, Two Story
New Constuction: No
Waterfront: No
Property Type: Residential - Single Family
Cooling: Central Air
Fenced: Yes
Garage: 2
Heating: Central
Lot Size: 0.14 Acres
Roof Type: Curved/S-Tile Roof
Year Built: 1996
Taxes: $10,734
HOA Fee: 540/ Quarterly

Featured Amenities

First Floor Entry
Entrance Foyer
Pantry
Vaulted Ceiling(s)
Walk-In Closet(s)
Den/Library/Office
Family Room
Great Room
Utility Room/Laundry

Property Details

Appliances: Dishwasher, Disposal, Dryer, Electric Range, Microwave, Refrigerator, Washer
Community Features: Pool, Gated Community, Maintained Community, Mandatory Hoa, Paved Road, Sidewalks, Street Lights, Underground Utilities
Crops Included Y/N: No
Days on Site: 9
Exterior: Concrete Block Construction
Outdoor Features: Lighting, Outdoor Shower
Fencimg: Fenced
Flooring: Tile, Wood
Home Style: Detached, Two Story
Home Warranty Y/N: No
Laundry: Utility Room/Laundry
Lease Considered Y/N: No
Listing Terms: All Cash, Conventional
Lot: Less Than 1/4 Acre Lot
Other Equipment: Automatic Garage Door Opener
Parcel#: 503901045710
Parking: Driveway, No Rv/Boats
Parking Notes: Driveway, No Rv/Boats
Patio/Porch: Screened Porch
Pool: Free Form
Property Attached Y/N: No
Property Sub-Type: Single Family Residence
Sewer: Public Sewer
Special View Info: Garden, Pool
Swimming Pool: Yes
Water: Municipal Water
Window: Complete Accordian Shutters, Blinds, Rods Only
Construction: Concrete Block Construction

Local Schools

High School: Cypress Bay
Middle School: Tequesta Trace
Elementary School: Eagle Point

Neighborhood Information

Neighborhood Map

Neighborhood Hero

Neighborhood Highlights

Neighborhood Characteristics

Neighborhood Market Trend

Neighborhood Schools

Courtesy of

Agency Name: The Keyes Company
Agent Name: Lorraine Lara


Co-Listed By

Agency Name: The Keyes Company
Agent Name: Ramona Bautista

agent picture

Presented by

Agent Name: Roni Sterin
Agent Phone: 305.942.7446
Request Info

Roni Sterin
keyes.com
Agent Cell:
305.942.7446

Mortgage Calculator

%
years/fixed
yearly
yearly (est.)

Estimated Payment

$ 6,876.58 Principal & Interest $5,646.66 Property Tax $894.50 Homeowner's Insurance $335.42
Mortgage Logo

Login to My Keyes Account

Pixel

THANK YOU FOR
YOUR INTEREST!

Complete the fields below to receive additional details.

Add to Calendar

Reserve A Time

Cancel Your Appointment?

Registration Successful

You are now registered to view virtual open houses for the listings.


