SIGN UP Login/Register
1010 Mallow Way , Brandon, FL 33510 Photo

22 Photos

1010 Mallow Way Brandon, FL 33510
$459,000
  • Beds
    4
  • Baths
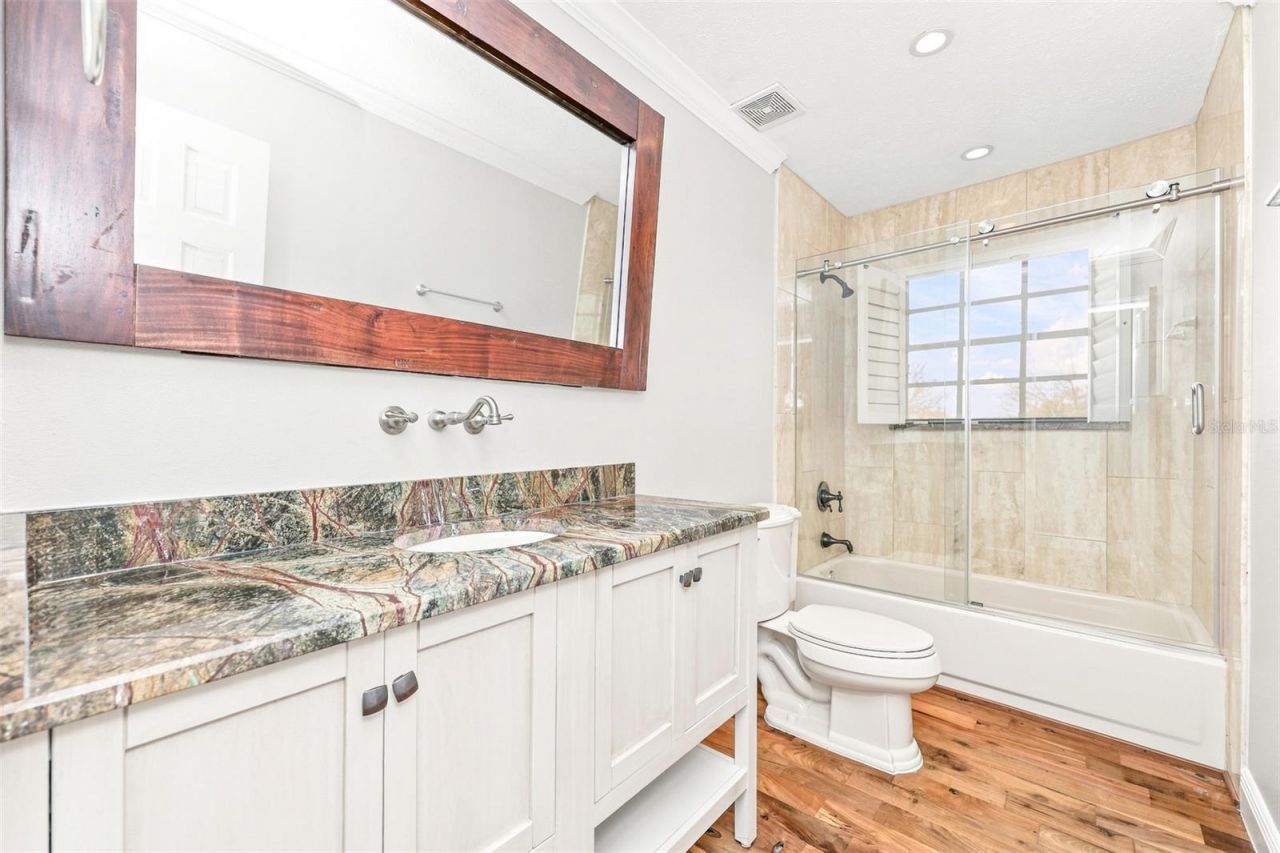
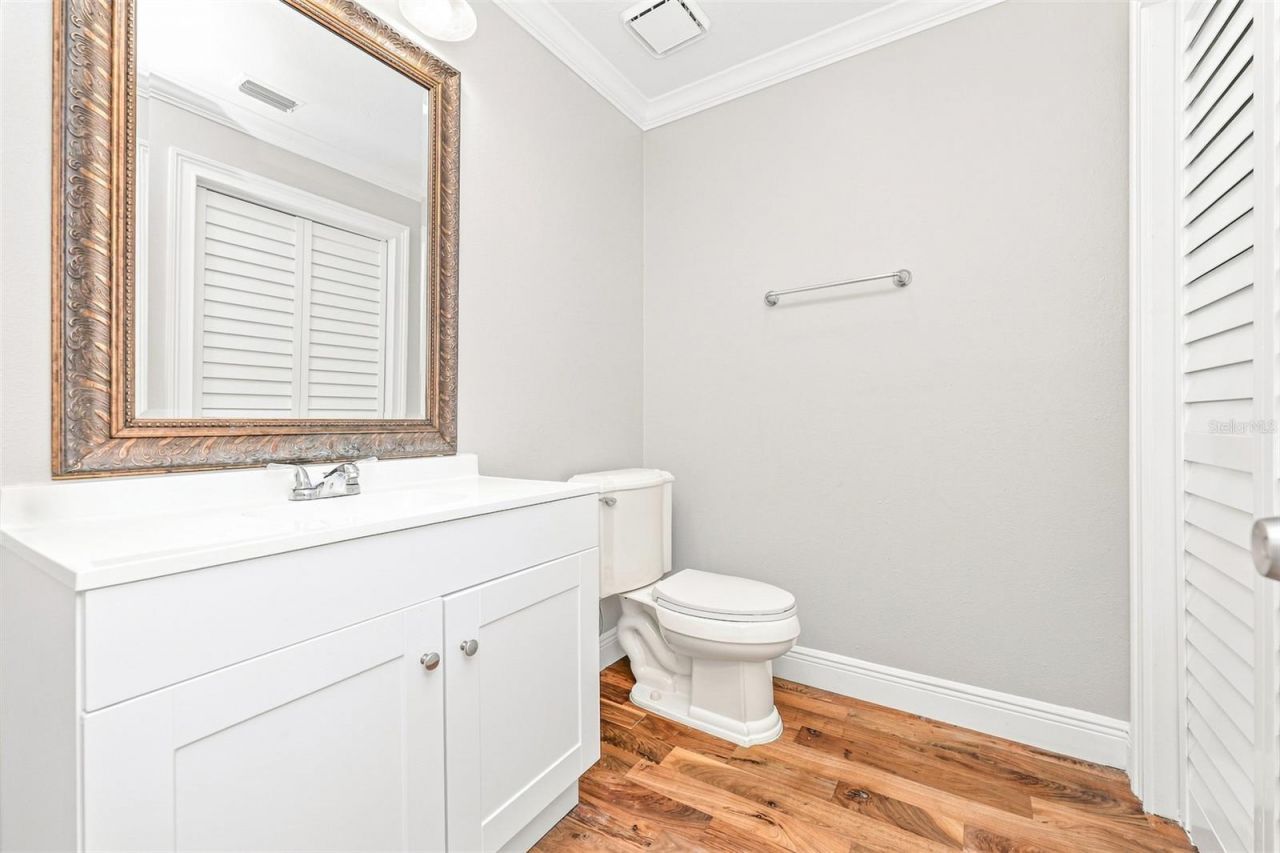
    2 full 1 partial
  • Total Square Feet
    2,535
  • Lot Size
    0.16 acre(s)

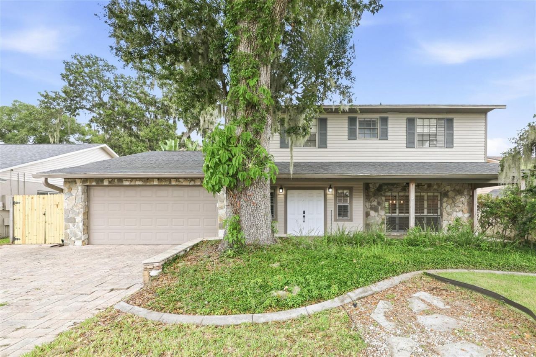
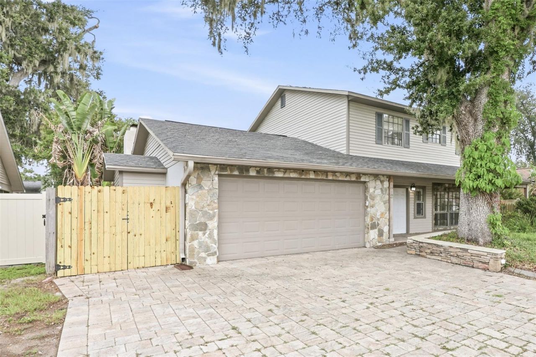
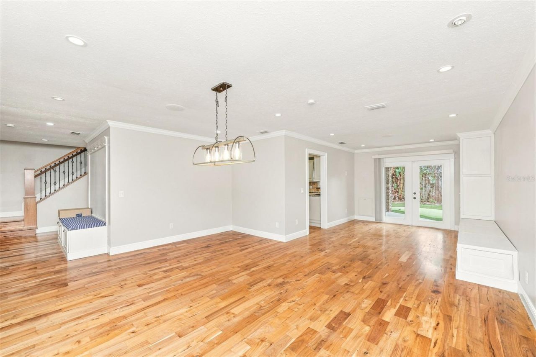
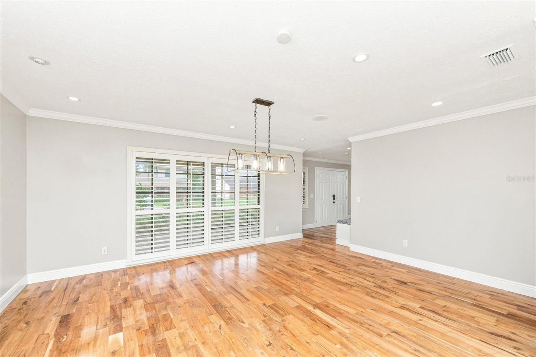
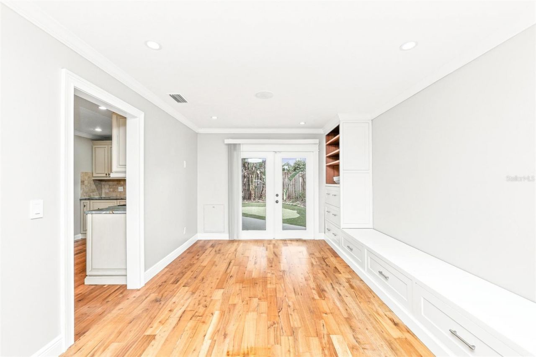
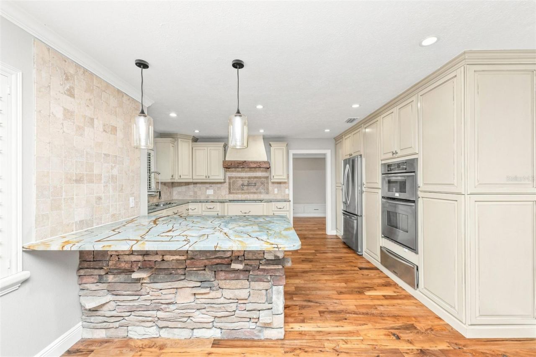
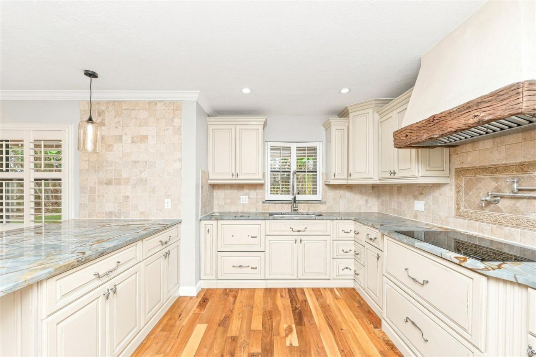
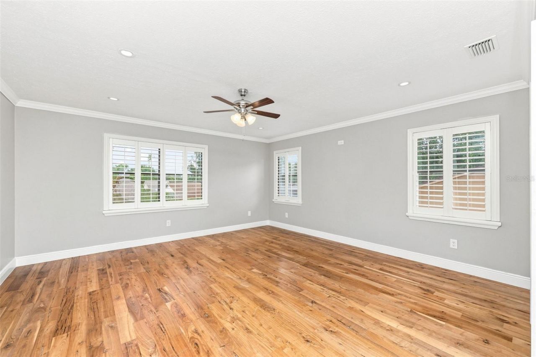
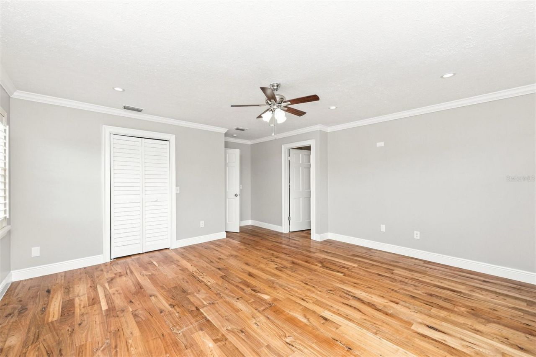
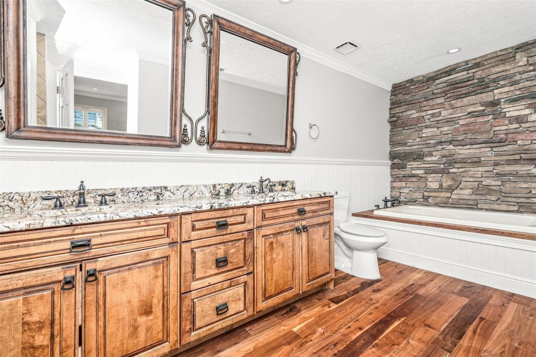
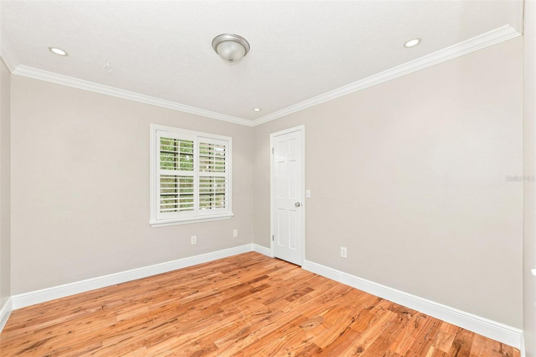
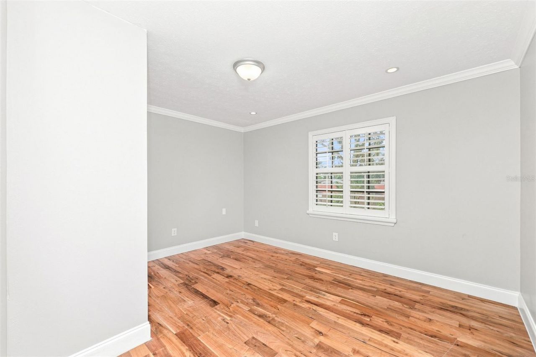
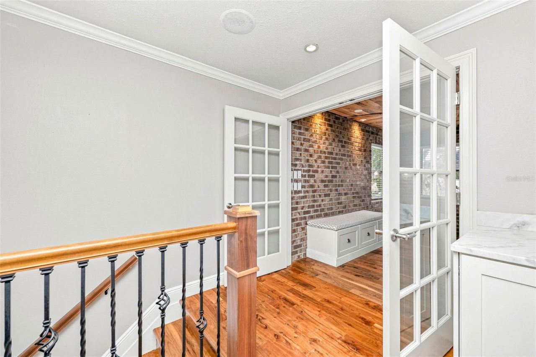
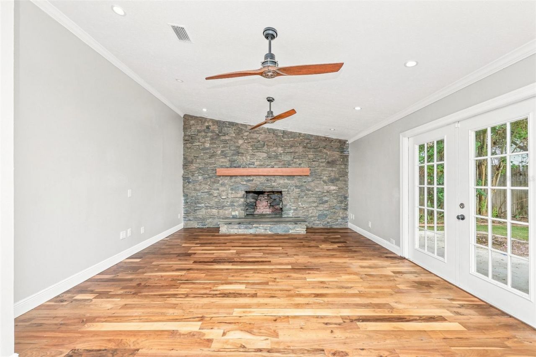
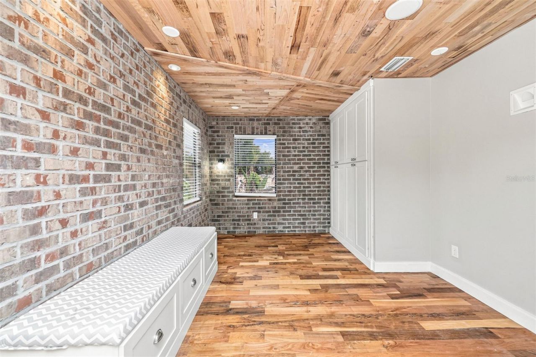
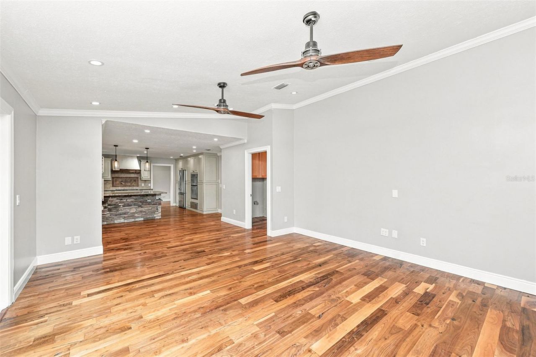
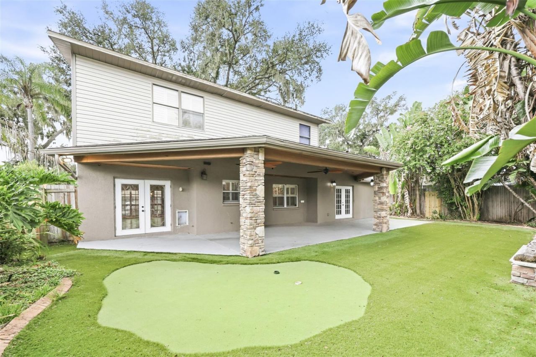
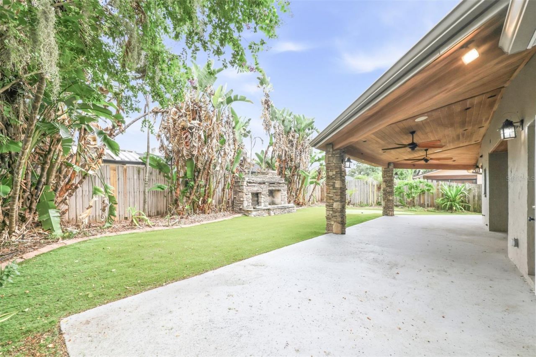
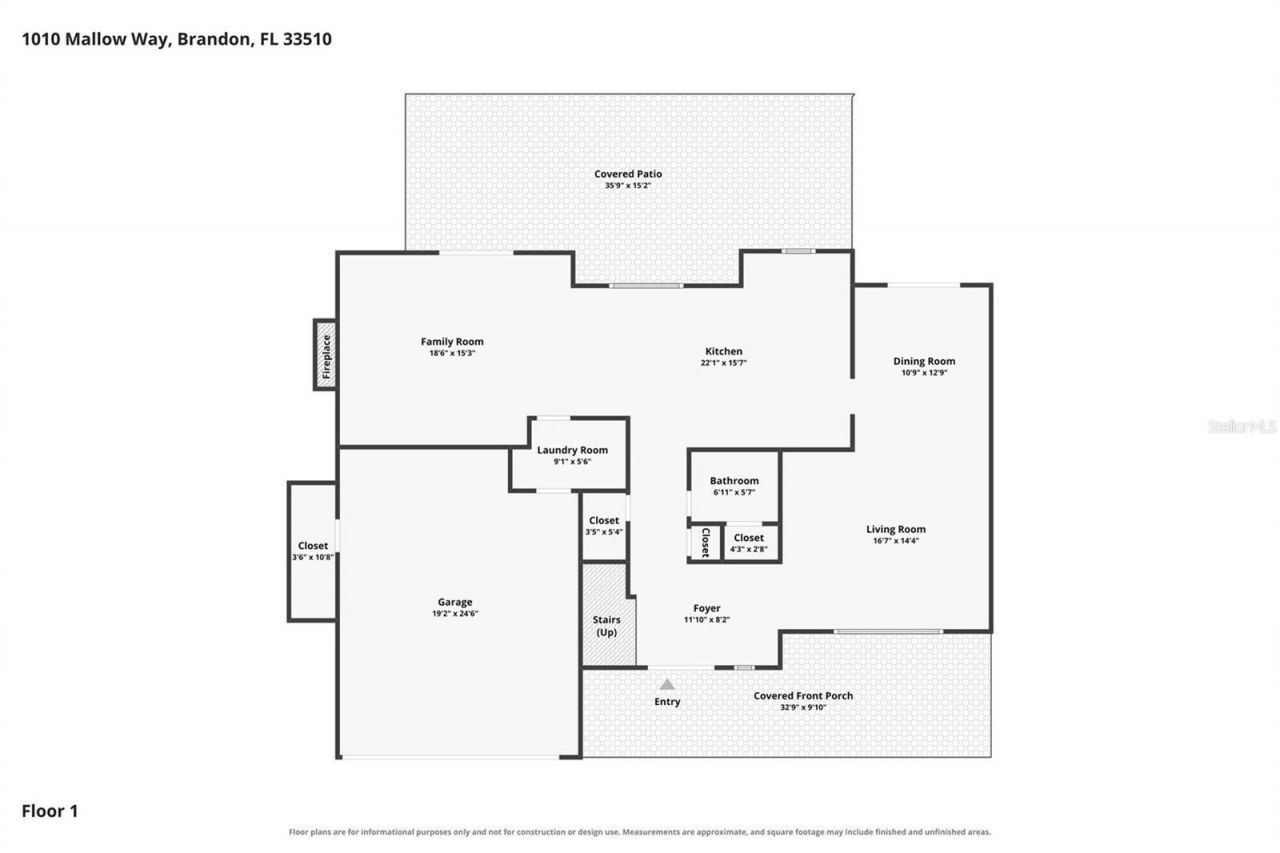
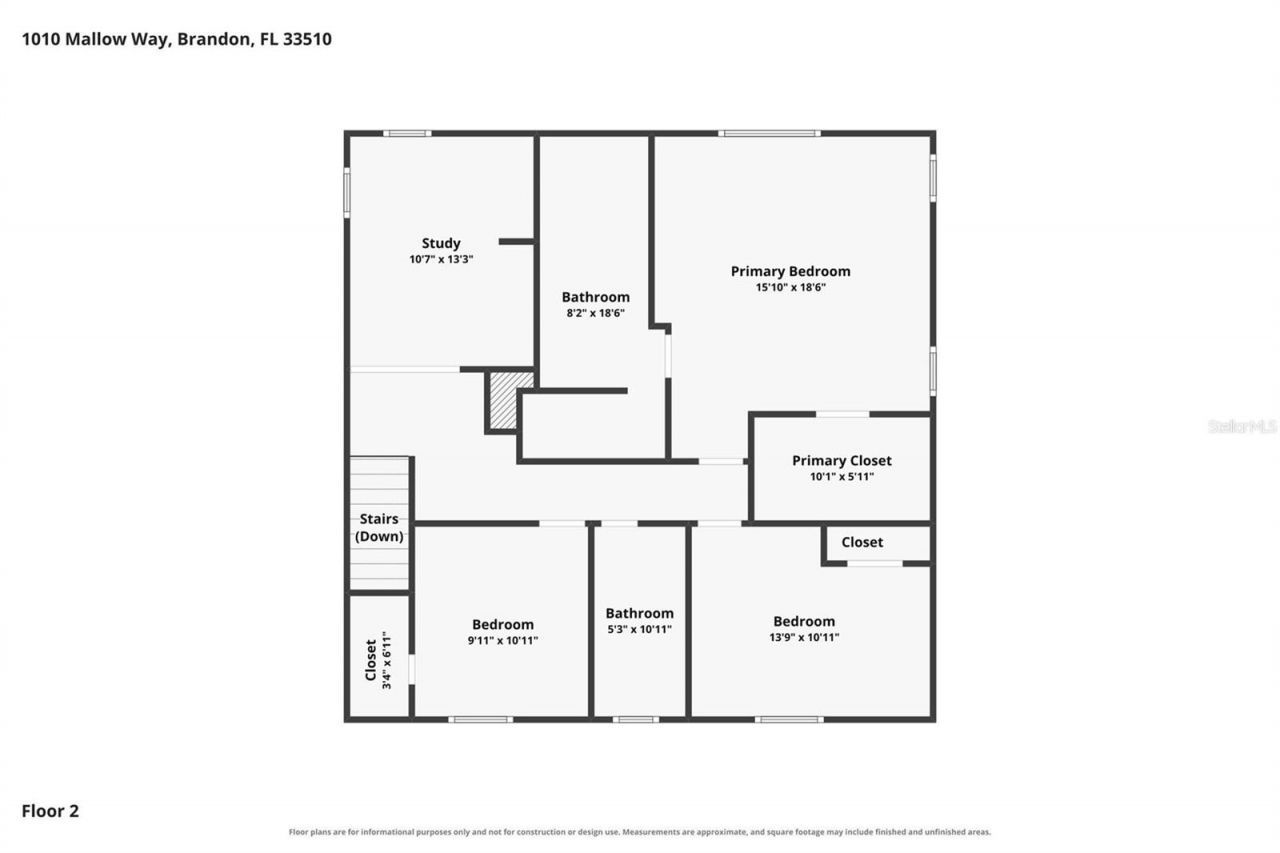
Charm and curb appeal abound for this Brandon home! Step inside the inviting foyer and turn right into the well-appointed living room, which sits at the front of the home. Through the dining room you'll find the kitchen, which boasts stainless steel appliances, hard surface countertops, and ample storage. The secondary family room, which features a fireplace, and the laundry room rounds out the main level. On the second story you'll find the primary suite and three secondary bedrooms. Come and s...

View More

Property Summary

MLS Number: O6437329
Status: Active
Days on Market: 8
Subdivision: TIMBER POND
County: Hillsborough
Bedrooms: 4
Total Square Feet: 2,535
Price Per Sq. Ft.: $181
New Constuction: No
Waterfront: No
Property Type: Residential - Single Family
Cooling: Other
Garage: 2 car attached
Heating: Other
Lot Size: 0.16 Acres
Roof Type: Other
Stories: 2.0
Year Built: 1988
Taxes: $7,375

Featured Amenities

Other

Property Details

Appliances: Built-In Oven, Cooktop, Refrigerator
Days on Site: 8
Directions: Get on FL-618 Toll E/Selmon Expressway from E Twiggs St Continue on FL-618 Toll E/Selmon Expressway to Brandon. Take exit 15B from FL-618 Toll E/Selmon Expressway
Outdoor Features: Other
Fireplace: Family Room
Fireplace Y/N: Yes
Flood Zone Code: X*
Flooring: Other
Foundation: Slab
Home Warranty Y/N: No
Listing Terms: Cash, Conventional, FHA, VA Loan
Lot Dimensions: 0.16
Ownership: Fee Simple
Pets Allowed: Yes
Property Attached Y/N: No
Property Sub-Type: Single Family Residence
Sewer: Public Sewer
Showing Instructions: Appointment Only, Combination Lock Box, Lockbox, ShowingTime
Special Sale Provisions: None
Utilities: Electricity Available, Water Available
Water: Public
Water Access Y/N: No
Zoning: RSC-6

Room Sizes

Foyer: 11x8
Living Room: 16x14
Dining Room: 10x12
Kitchen: 22x15
Family Room: 18x15
Primary Bedroom: 15x18
Bedroom 2: 13x10
Bedroom 3: 9x10
Bedroom 4: 10x13

Neighborhood Information

Neighborhood Map

Neighborhood Hero

Neighborhood Highlights

Neighborhood Characteristics

Neighborhood Market Trend

Neighborhood Schools

Courtesy of

Agency Name: EVERYSTATE INC.
Agency Contact: 501-725-1234
Agent Name: Blake Keathley

agent picture

Presented by

Agent Name: Roni Sterin
Agent Phone: 305.942.7446
Agency Title: The Keyes Company
Request Info

IDX logo

Roni Sterin
keyes.com
Agent Cell:
305.942.7446

Mortgage Calculator

%
years/fixed
yearly
yearly (est.)

Estimated Payment

$ 3,002.21 Principal & Interest $2,253.75 Property Tax $614.58 Homeowner's Insurance $133.88
Mortgage Logo

Login to My Keyes Account


