SIGN UP Login/Register
101 SW 132nd Way, Unit 215J, Pembroke Pines, FL 33027 Photo
New - 21 Hours Ago
101 SW 132nd Way, Unit 215J, Pembroke Pines, FL 33027 Photo
New - 21 Hours Ago
101 SW 132nd Way, Unit 215J, Pembroke Pines, FL 33027 Photo

31 Total Photos [Click to View All]

101 SW 132nd Way, 215J Pembroke Pines, FL 33027
$110,000
  • Beds
    1
  • Baths
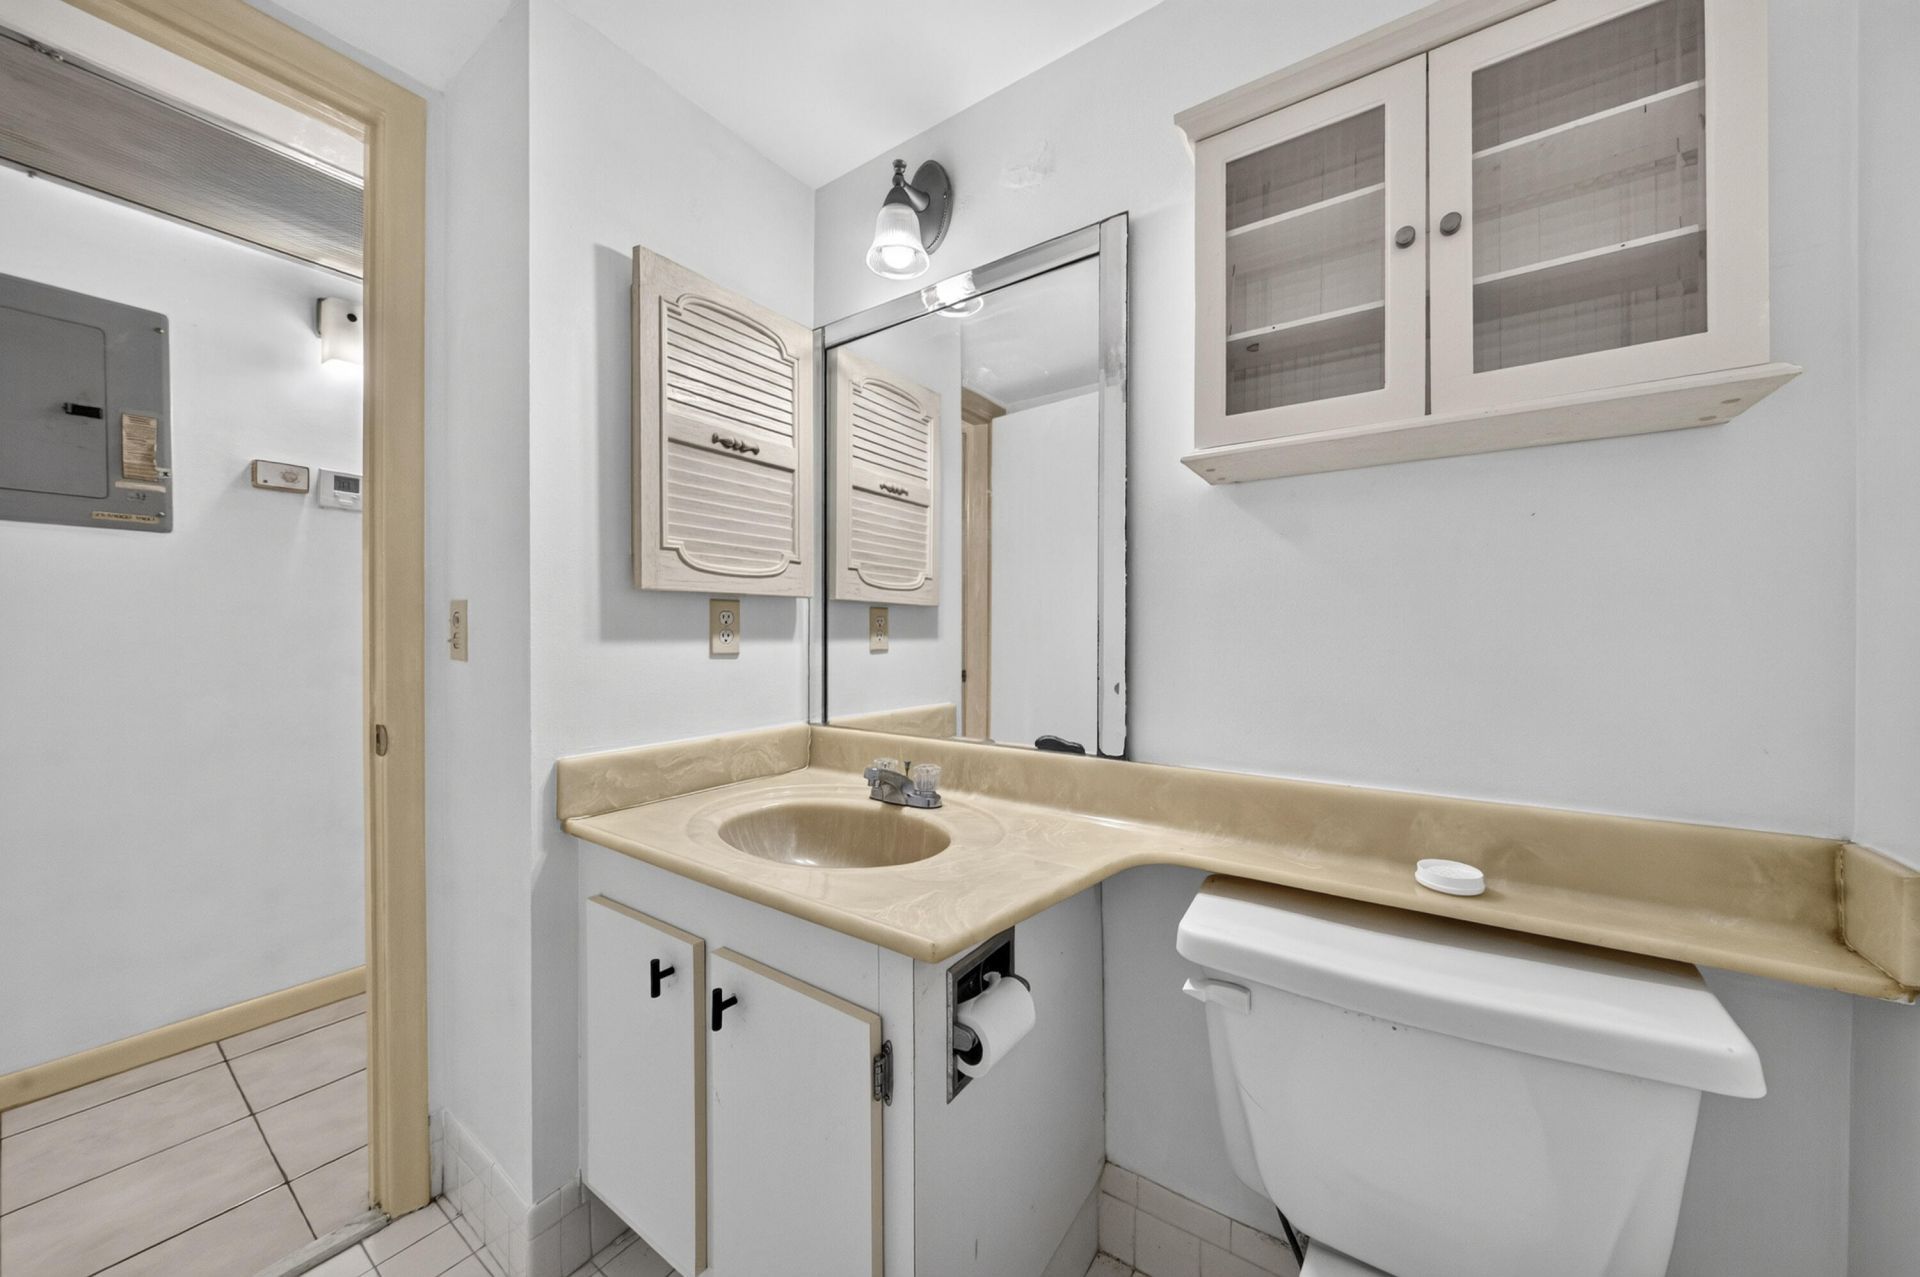
    1 full 1 partial
  • Total Square Feet
    811

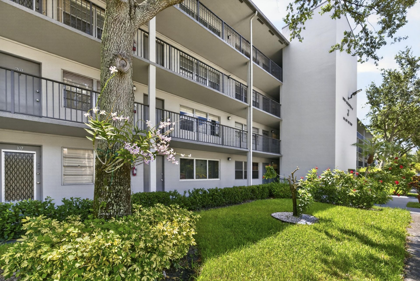
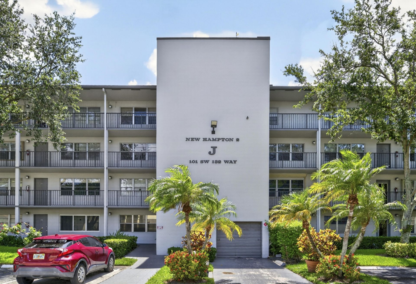
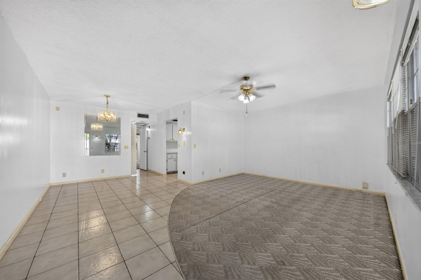
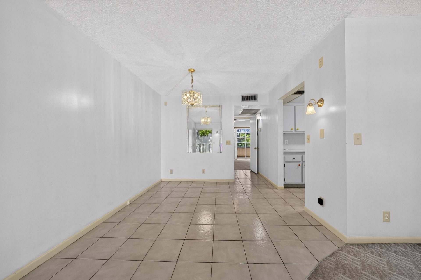
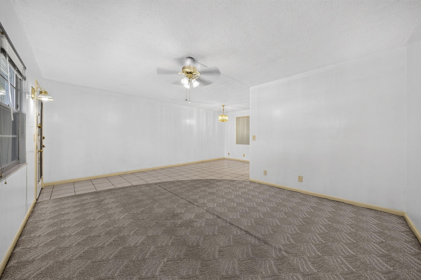
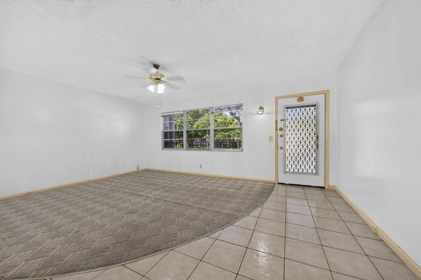
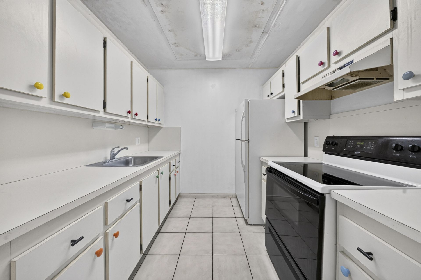
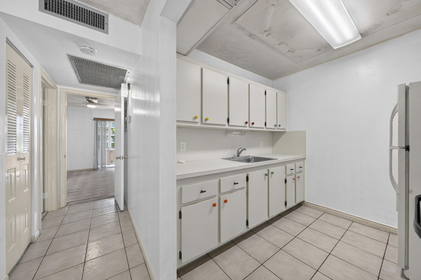
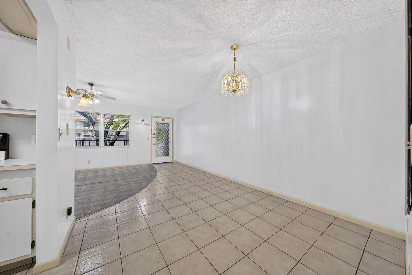
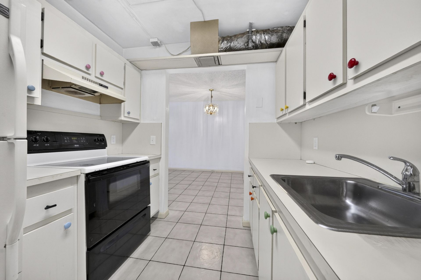
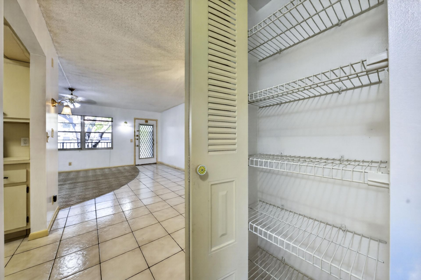
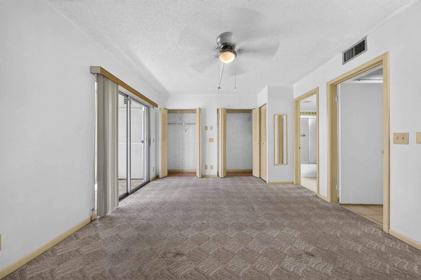
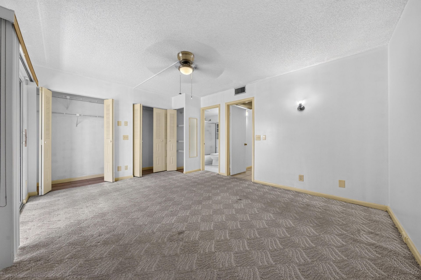
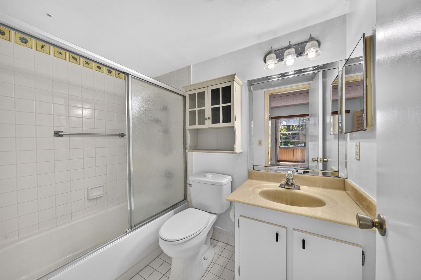
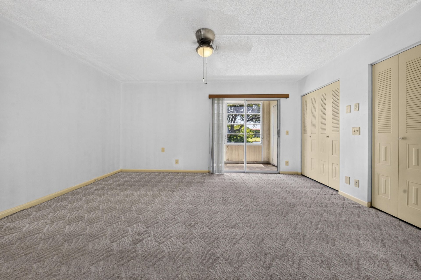
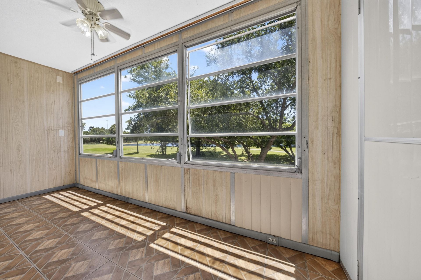
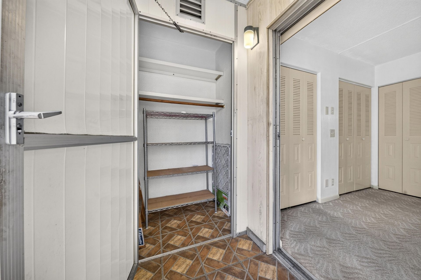
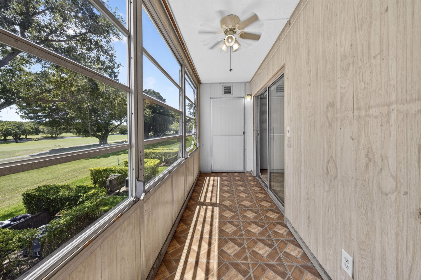
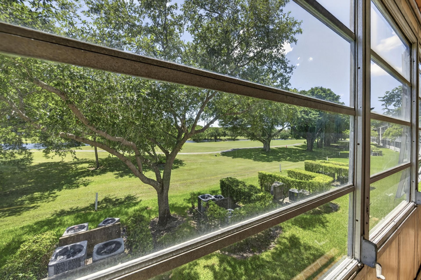
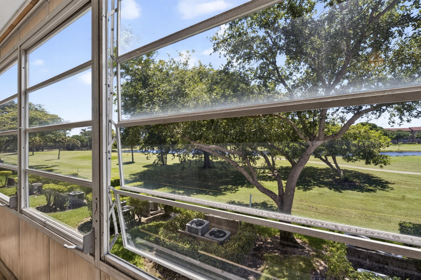
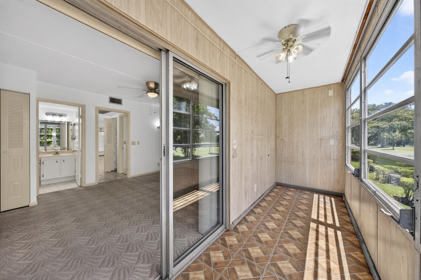
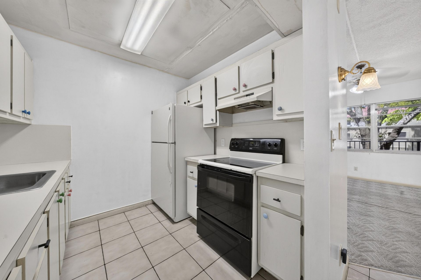
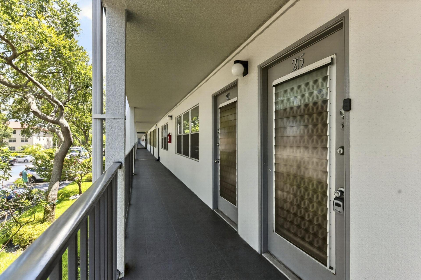
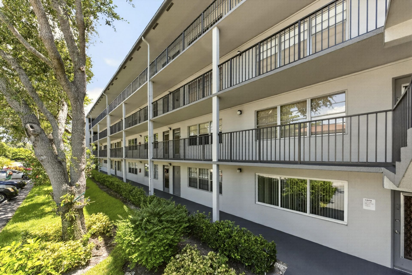
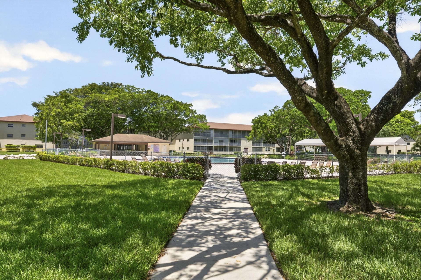
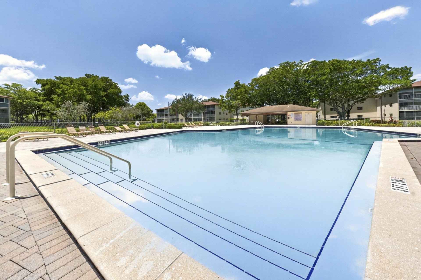
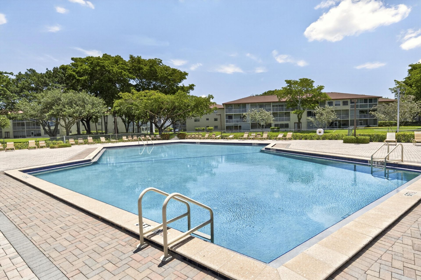
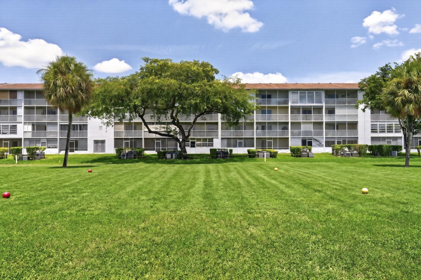
Welcome to this one-bedroom, one-and-a-half-bath condominium in the desirable New Hampton section of Century Village, Pembroke Pines. Offering 811 square feet of thoughtfully designed living space, this second-floor residence features a spacious layout, a private patio, and additional storage. The laundry room is on the same floor, the unit also includes assigned Parking Space #33, located directly in front of the building. Enjoy the exceptional resort-style amenities that make Century Village o...

View More

Property Summary

MLS Number: B26055172
Status: Active
Subdivision: NEW HAMPTON AT CENTURY VILLAGE
County: Broward
Bedrooms: 1
Total Square Feet: 811
Price Per Sq. Ft.: $136
Style: Mid-Century Modern
New Constuction: No
Waterfront: No
Property Type: Residential - Condominium
Cooling: Central Air, Ceiling Fan(s)
Fenced: Yes
Heating: Central
Roof Type: Concrete
Stories: 1.0
Year Built: 1985
Taxes: $587
Association Fee Includes: Cable TV, Insurance, Internet, Maintenance Grounds, Security, Sewer, Trash, Water, Common Areas, Elevator, Leg
HOA Fee: $637.49/ Monthly

Featured Amenities

Other
Golf Course
Courtesy Bus
Internet Included
Maintained Community
Sidewalks
Gated

Property Details

Accessibility: Accessible Common Area, Accessible Elevator Installed, Accessible Approach with Ramp
Appliances: Electric Range, Refrigerator, Range
Association: New Hampton 2
Exterior: Concrete Block - With Stucco
Outdoor Features: Courtyard, Other
Fencing: None
Flooring: Carpet, Tile
Furnished: Unfurnished
Guest House Y/N: No
Home Style: Mid-Century Modern
Laundry: Laundry Room
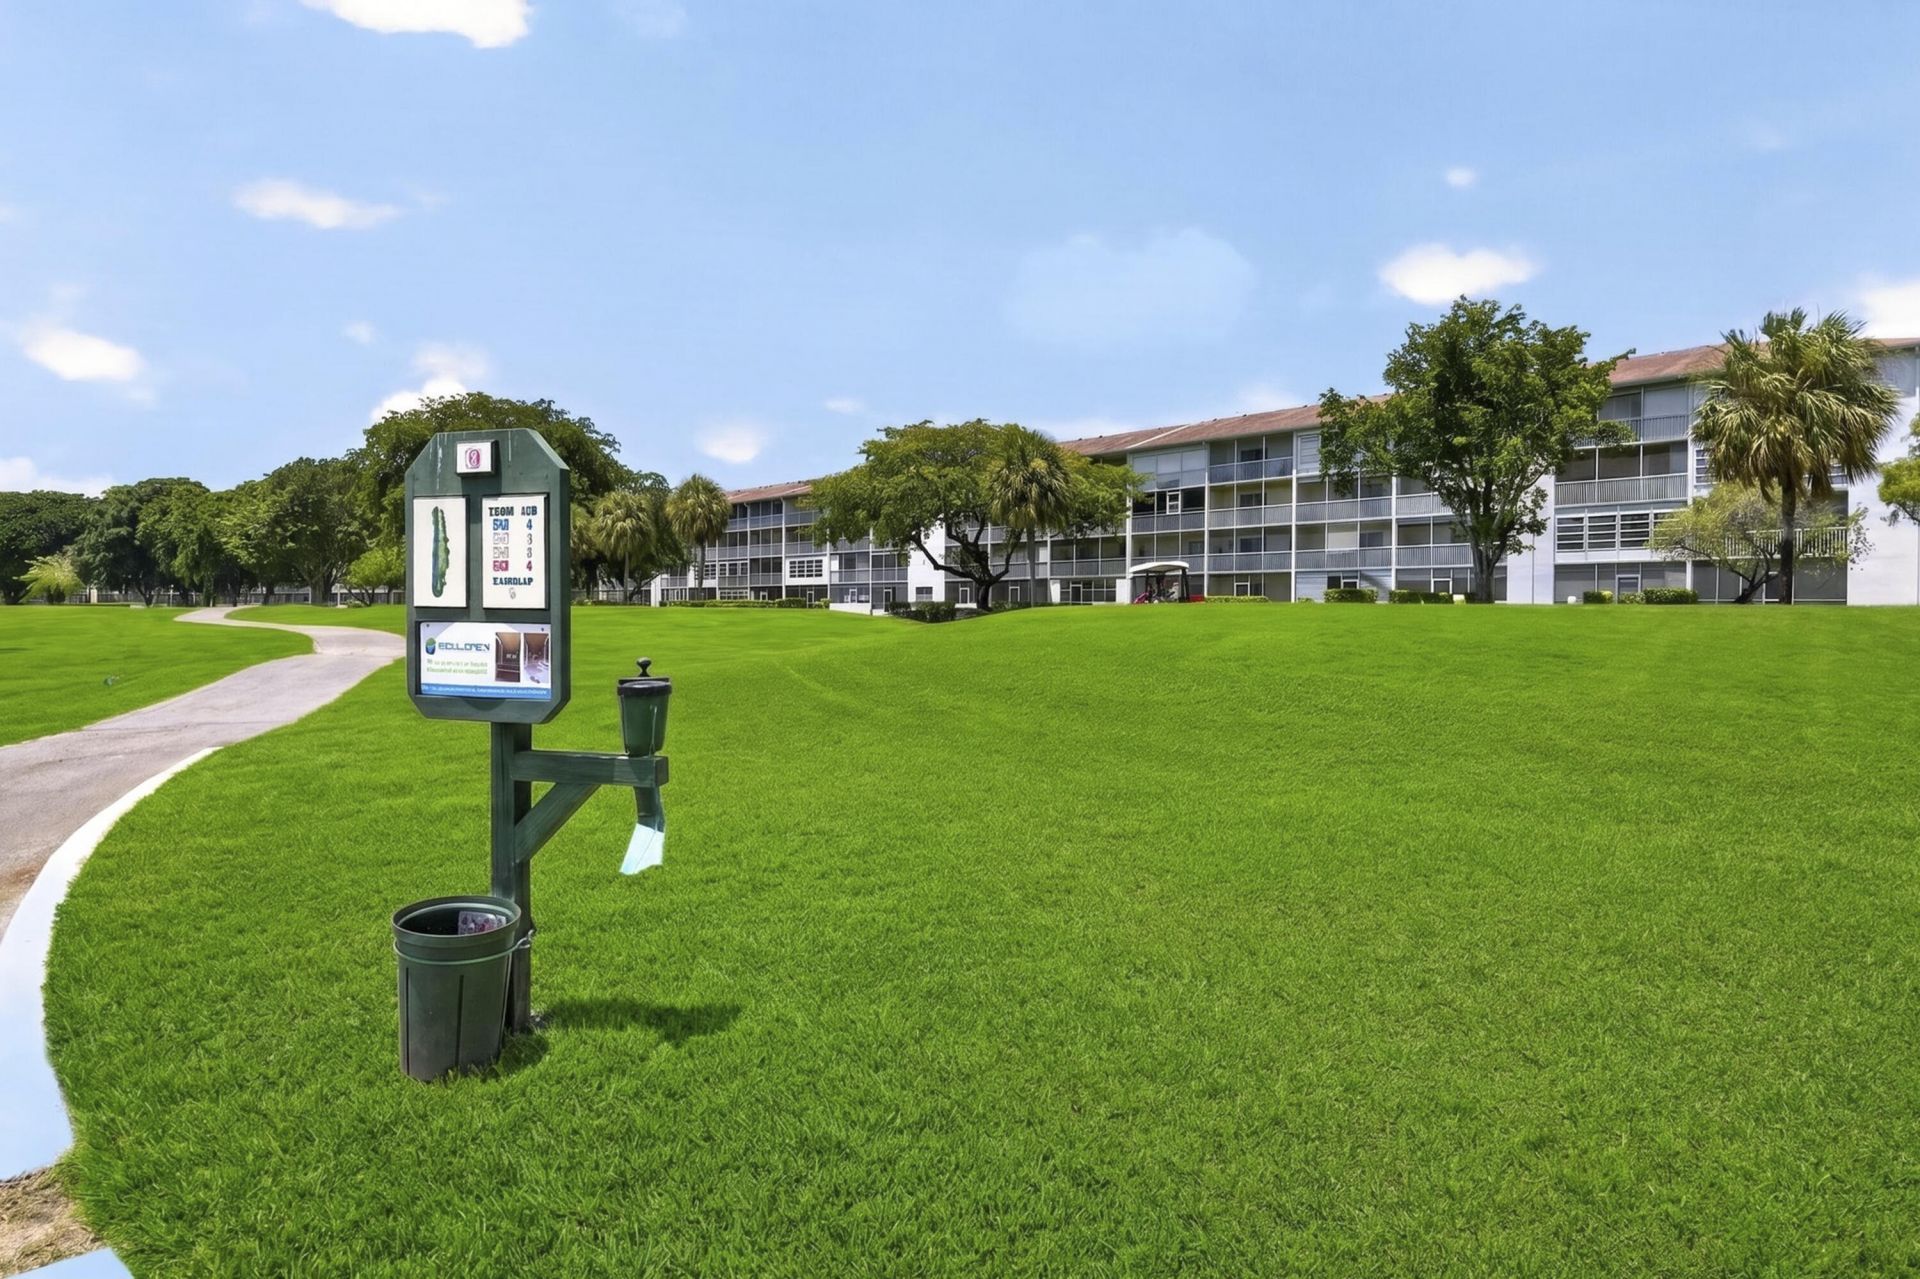
Lot: Many Trees, On Golf Course
Parcel#: 514014aa2890
Parking: Asphalt, Assigned, Driveway, On Street, Shared Driveway, Garage, Attached Garage, Attached
Parking Notes: Asphalt, Assigned, Driveway, On Street, Shared Drivewa
Pets Allowed: No
Restrictions: Lease Restrictions
Security: Building Security, Gated with Guard, Security Fence, Security Lights, Elevator Secure, Security Patrol
Sewer: Public Sewer
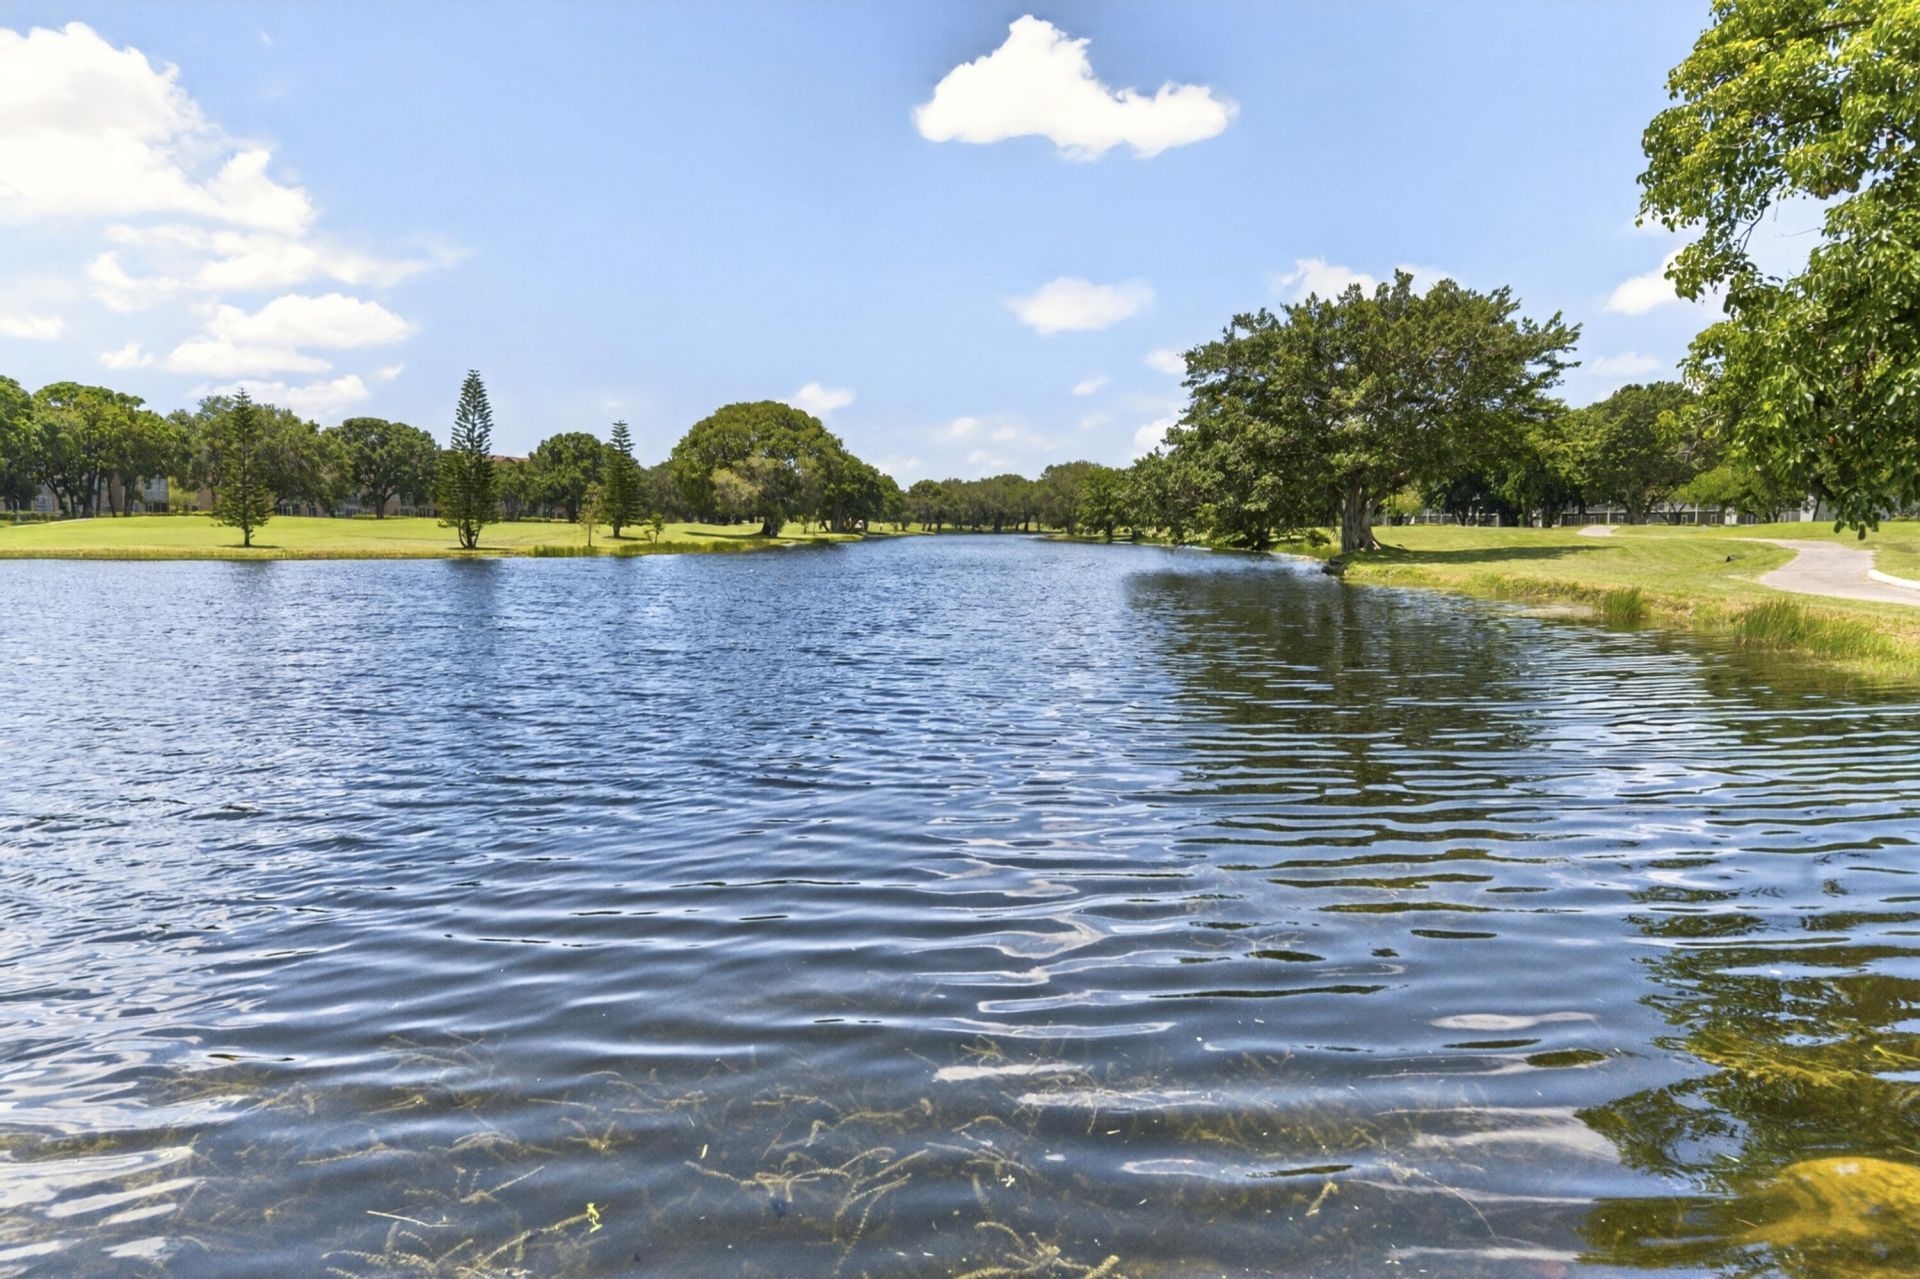
Special View Info: Garden, Golf Course, Water, Canal, Lagoon
SQFT Living: 811
Structure Type: Multi Family
Total Rooms: 3
Utilities: Cable Connected, Electricity Connected, Sewer Connected, Water Connected
Water: Public
Waterfront Features: None, Other
Windows: Blinds
Construction: Concrete Block - With Stucco

Local Schools

High School: Charles W. Flanagan
Middle School: Walter C. Young
Elementary School: Lakeside

Neighborhood Information

Neighborhood Map

Neighborhood Hero

Neighborhood Highlights

Neighborhood Characteristics

Neighborhood Market Trend

Neighborhood Schools

Courtesy of

Agency Name: Dalton Wade Inc
Agent Name: Thomas P Michalak
Agency Phone: 888-668-8283

agent picture

Presented by

Agent Name: Roni Sterin
Agent Phone: 305.942.7446
Agency Title: The Keyes Company
Request Info

IDX logo

Roni Sterin
keyes.com
Agent Cell:
305.942.7446

Mortgage Calculator

%
years/fixed
yearly
yearly (est.)

Estimated Payment

$ 621.12 Principal & Interest $540.12 Property Tax $48.92 Homeowner's Insurance $32.08
Mortgage Logo

Login to My Keyes Account

Pixel


