SIGN UP Login/Register
1009 SW Dilido Lane, Port Saint Lucie, FL 34953 Photo
New
1009 SW Dilido Lane, Port Saint Lucie, FL 34953 Photo
New
1009 SW Dilido Lane, Port Saint Lucie, FL 34953 Photo

11 Photos

1009 SW Dilido Lane Port St. Lucie, FL 34953
$424,900
  • Beds
    4
  • Baths
    2 full
  • Total Square Feet
    2,436

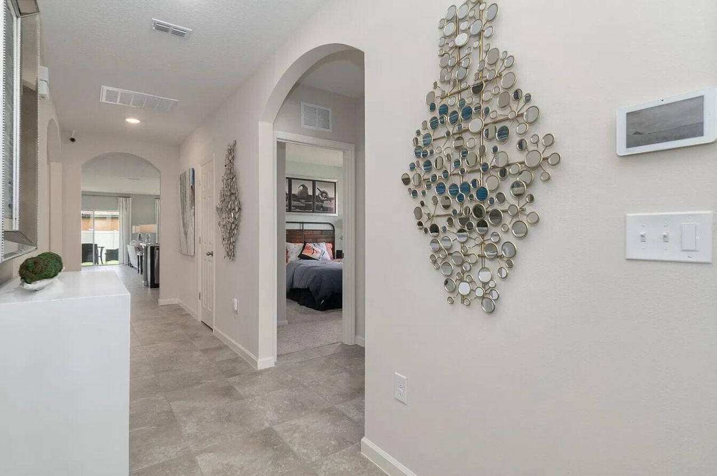
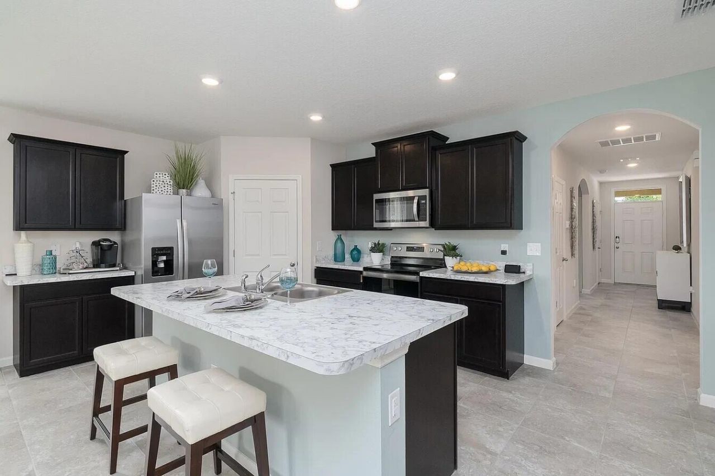
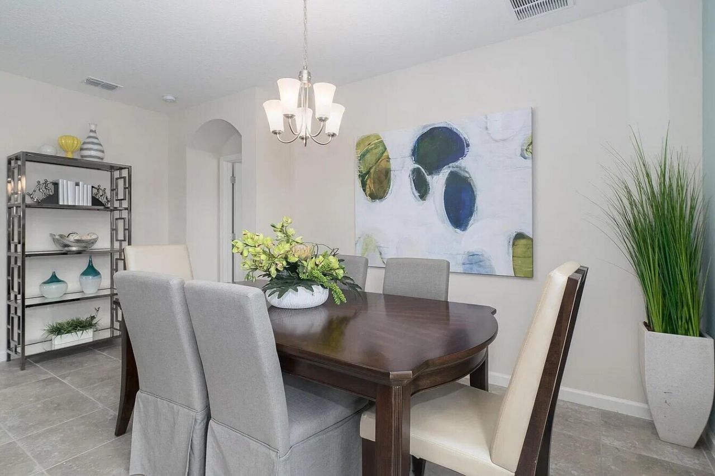
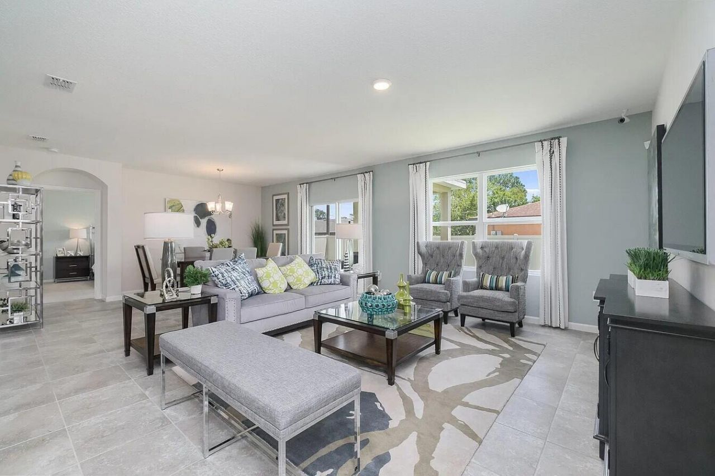
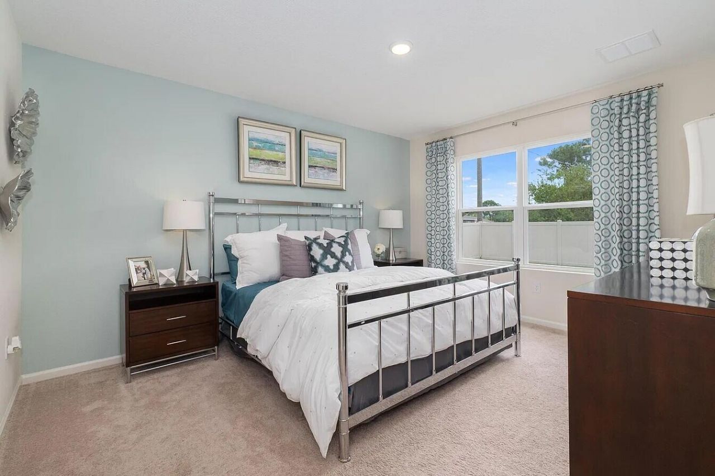
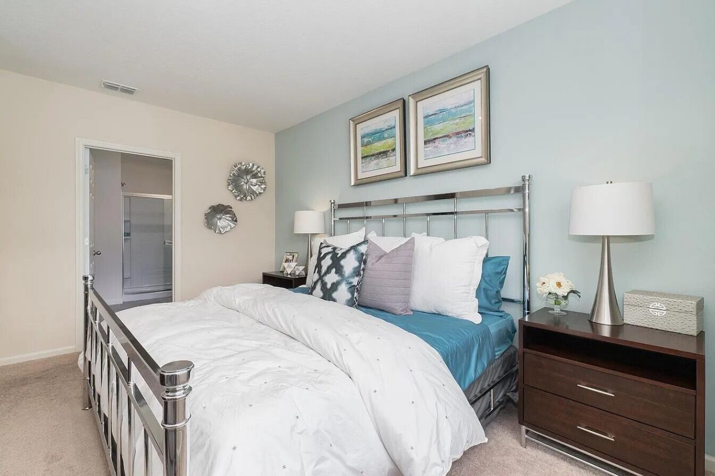
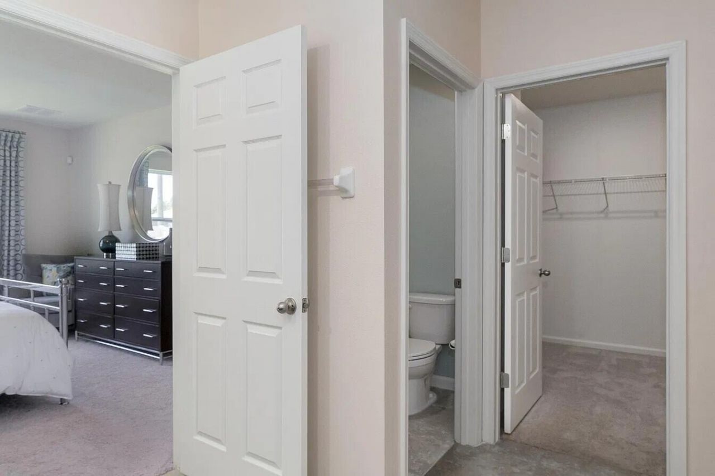
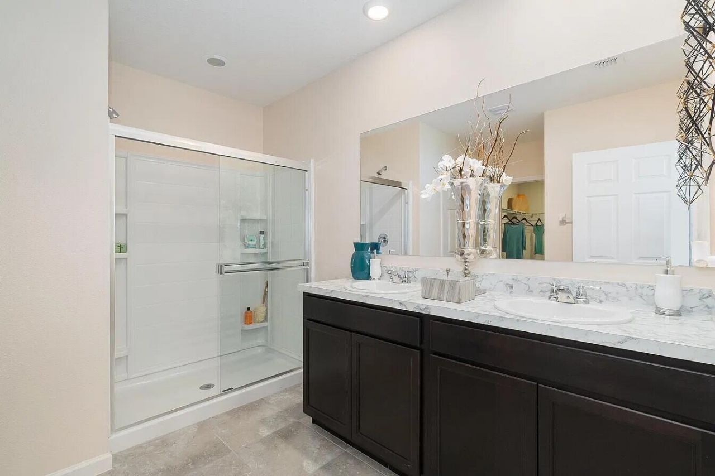
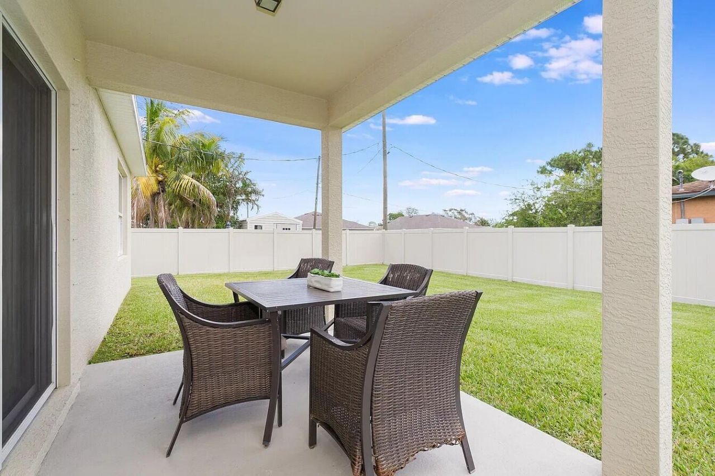
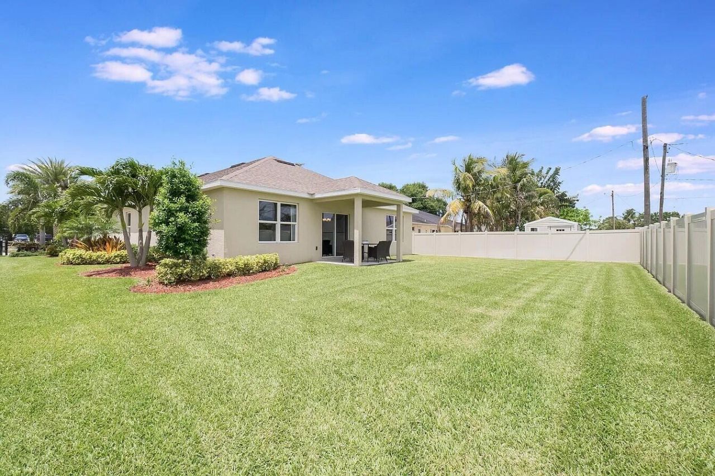
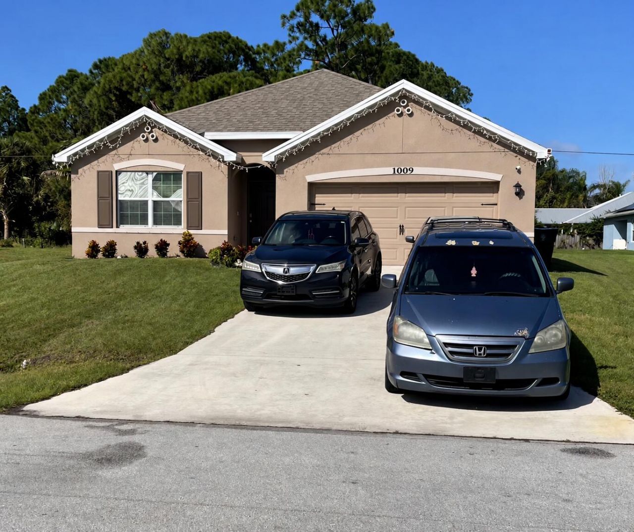
Welcome to this inviting 4-bedroom, 2-bathroom home lovingly maintained by its original owner. Combining modern appeal, comfort, and convenience, this home features a well-appointed kitchen with island, tile flooring throughout the main living areas, and carpeted bedrooms for added comfort. The spacious 2-car garage offers convenient parking and additional storage. Enjoy the freedom of homeownership with NO HOA fees or restrictions. Conveniently located near major shopping centers, dining, and e...

View More

Property Summary

MLS Number: B26091556
Status: Active
Days on Market: 5
Subdivision: PORT ST LUCIE SECTION 16
County: Saint Lucie
Bedrooms: 4
Total Square Feet: 2,436
Price Per Sq. Ft.: $174
New Construction: No
Waterfront: No
Property Type: Residential - Single Family
Cooling: Central Air
Fenced: Yes
Garage: 2 car attached
Heating: Central
Roof Type: Shingle
Stories: 1.0
Year Built: 2022
Taxes: $7,016

Featured Amenities

Built-in Features
Kitchen Island

Property Details

Appliances: Electric Water Heater, Disposal, Dishwasher, Electric Range, Ice Maker, Microwave, Oven, Refrigerator, Water Heater, Washer, Range
Days on Site: 5
Exterior: Concrete, Stucco, Concrete Block - With Stucco
Fencing: Back Yard, Fenced
Flooring: Carpet, Tile
Laundry: Laundry Room
Parcel#: 342057504680004
Parking: Concrete, Driveway, Garage, Attached Garage
Parking Notes: Concrete, Driveway, Garage, Attached Garage
Pets Allowed: Yes, No Restrictions
Restrictions: No Restrictions
Security: Closed Circuit Camera(s)
Sewer: Public Sewer
SQFT Living: 1916
Structure Type: House
Total Rooms: 3
Utilities: Cable Connected, Electricity Connected, Sewer Connected, Water Connected
Water: Public
Construction: Concrete,Stucco,Concrete Block - With Stucco

Neighborhood Information

Neighborhood Map

Neighborhood Hero

Neighborhood Highlights

Neighborhood Characteristics

Neighborhood Market Trend

Neighborhood Schools

Courtesy of

Agency Name: Axen Realty LLC
Agent Name: Rochelle Rose
Agency Phone: 818-932-8800

agent picture

Presented by

Agent Name: Roni Sterin
Agent Phone: 305.942.7446
Agency Title: The Keyes Company
Request Info

IDX logo

Roni Sterin
keyes.com
Agent Cell:
305.942.7446

Mortgage Calculator

%
years/fixed
yearly
yearly (est.)

Estimated Payment

$ 2,794.91 Principal & Interest $2,086.32 Property Tax $584.67 Homeowner's Insurance $123.93
Mortgage Logo

Login to My Keyes Account


