SIGN UP Login/Register

33 Photos

10053 Colonial Country Club Blvd Fort Myers, FL 33913
$390,000
  • Beds
    2
  • Baths
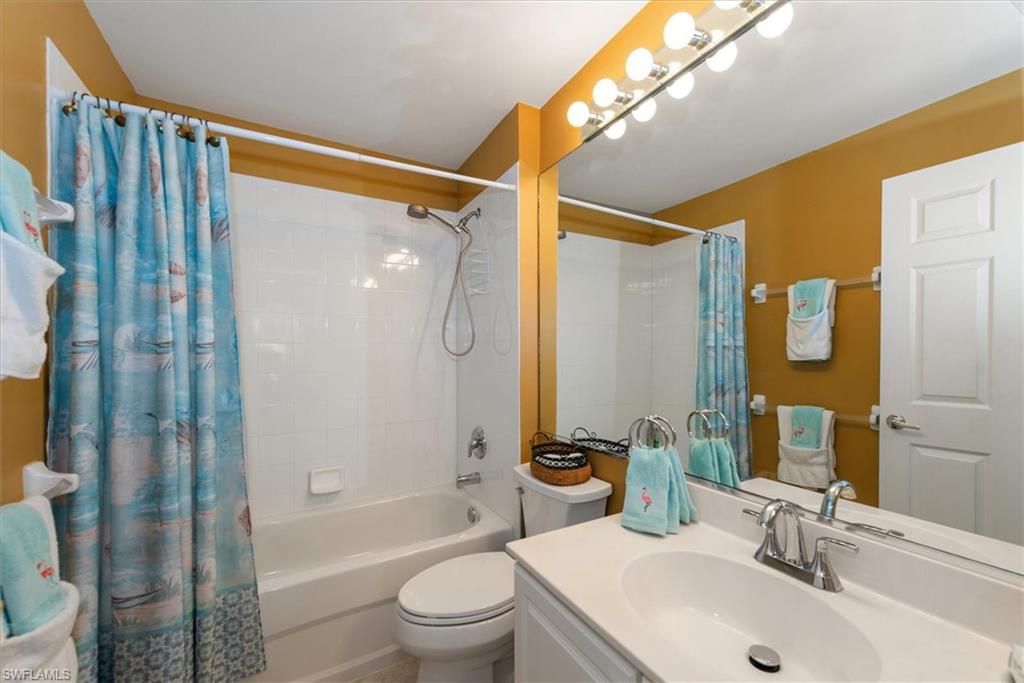
    2 full
  • Total Square Feet
    1,692
  • Lot Size
    0.13 acre(s)

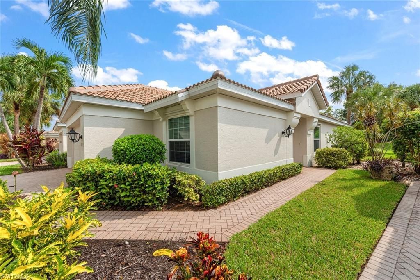
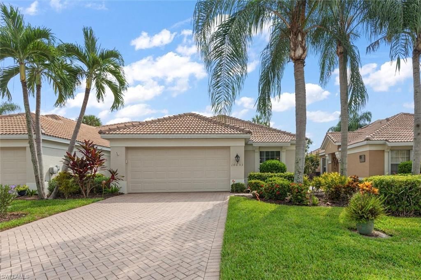
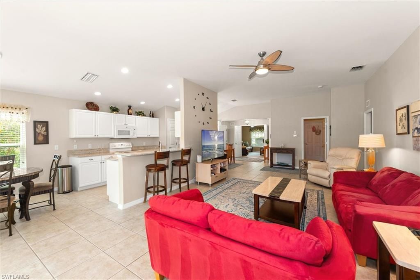
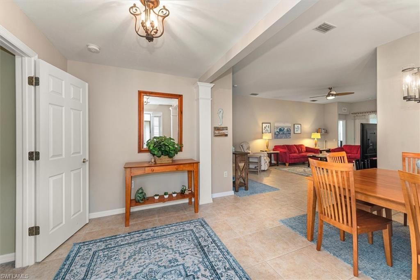
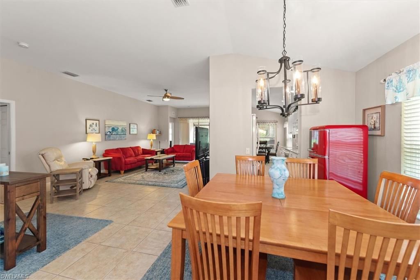
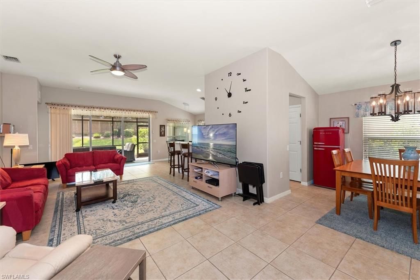
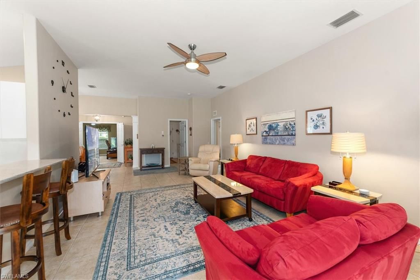
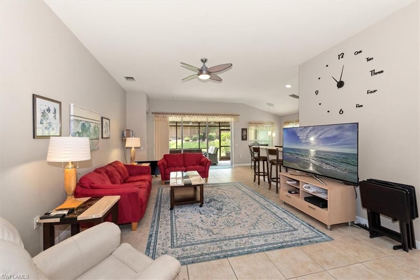
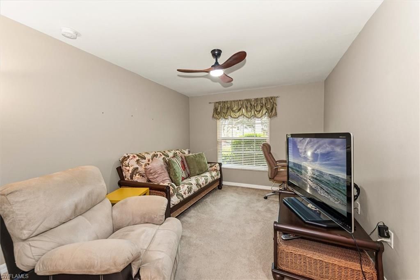
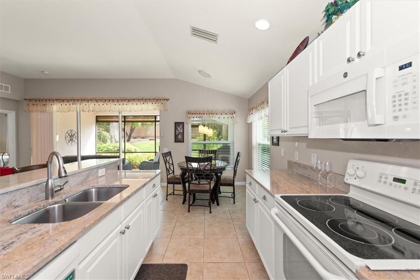
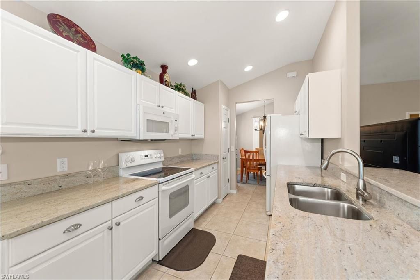
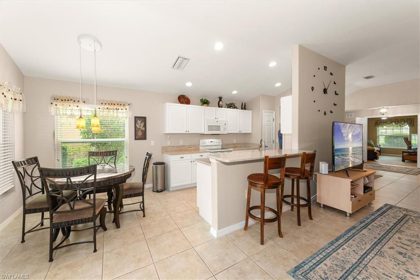
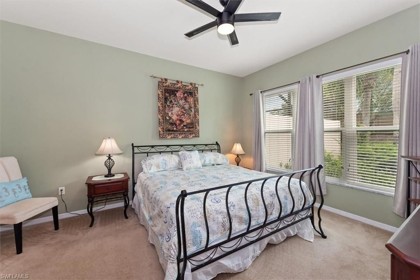
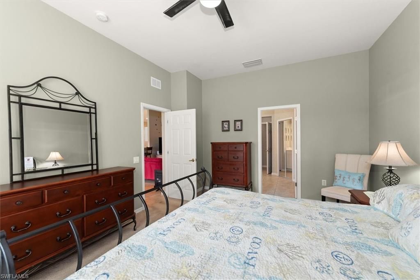
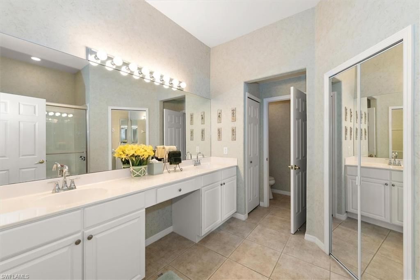
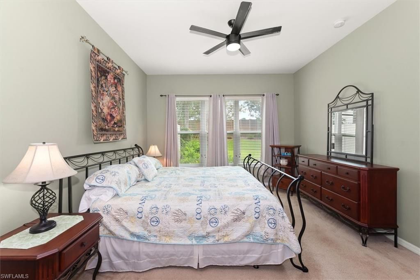
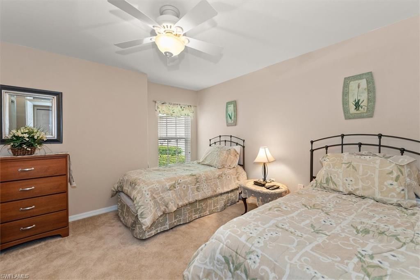
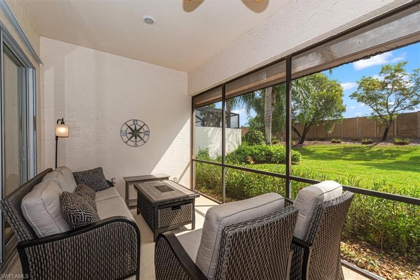
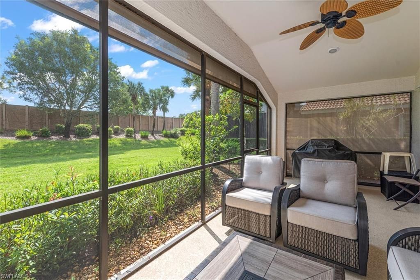
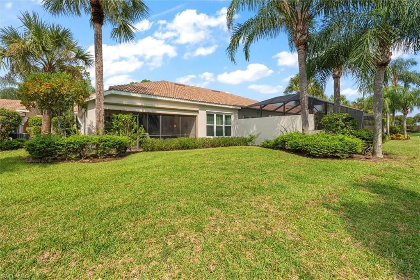
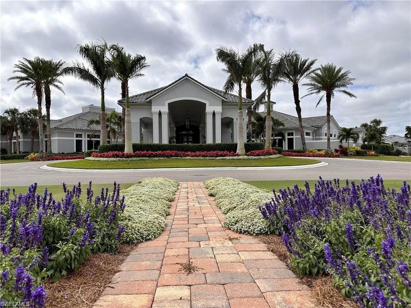
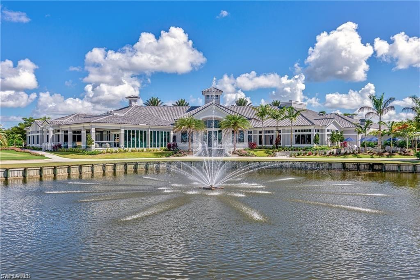
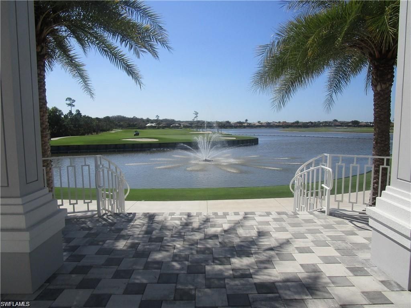
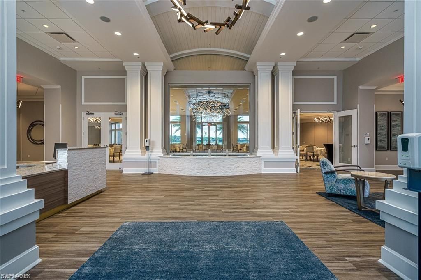
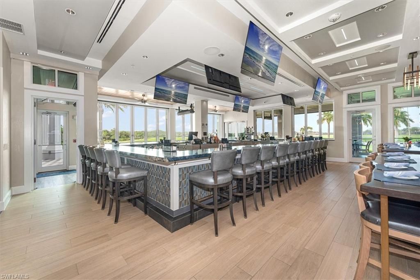
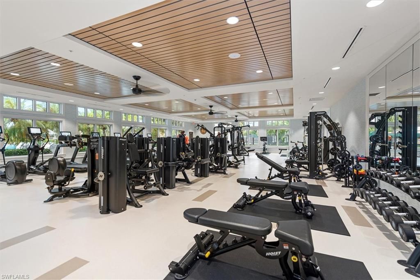
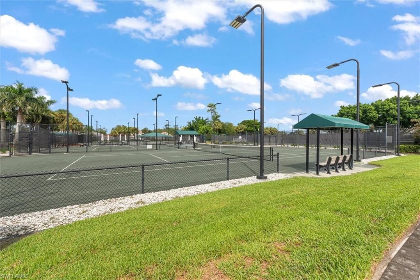
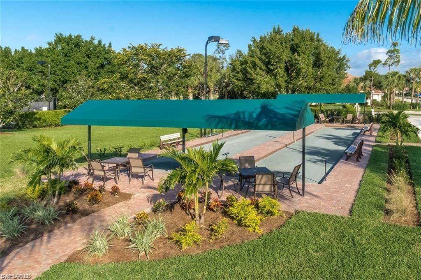
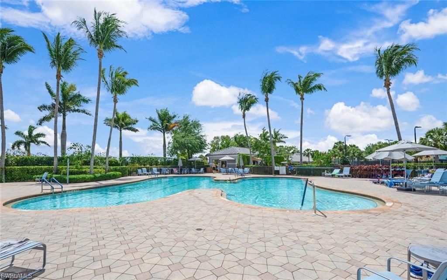
Enjoy resort style living in prestigious Colonial Country Club. Truly one of the finest golf club communities in SW Florida. The attached villa is one of the very top models in the community. Open floor plan of 1692 sq. feet with two bedrooms plus den. Never deal with storm shutters with this home. Ultimate storm protection windows. Upgraded with high efficiency hurricane-resistant impact windows for maximum safety and lower insurance bills. Reduce noise and UV rays. The lanai is protected by a ...

View More

Property Summary

MLS Number: 2026032846
Status: Active
Days on Market: 51
Subdivision: SABAL POINTE
County: Lee
Bedrooms: 2
Total Square Feet: 1,692
Price Per Sq. Ft.: $230
Style: Contemporary
New Construction: No
Waterfront: No
Property Type: Residential - Single Family
Cooling: Central Electric
Garage: 2 car attached
Heating: Central Electric
Lot Size: 0.13 Acres
Road Frontage: Private Road
Road Surface: Paved
Roof Type: Tile
Stories: 1.0
Year Built: 2004
Taxes: $6,368
Hoa Fee: $1220/Quarterly
Hoa Fee 2: $5897/Annually

Property Details

Bedroom: 2 Bed
Construction: Concrete Block, Stucco
Days on Site: 51
Dining: Breakfast Bar, Dining - Family, Eat-in Kitchen
Directions: I-75 to Colonial Boulevard east to Colonial Country Club. The guard will ask for your ID and destination. Do not try to enter the community from Treeline Avenue as that guard gate is not manned.
Exterior: Concrete Block, Stucco
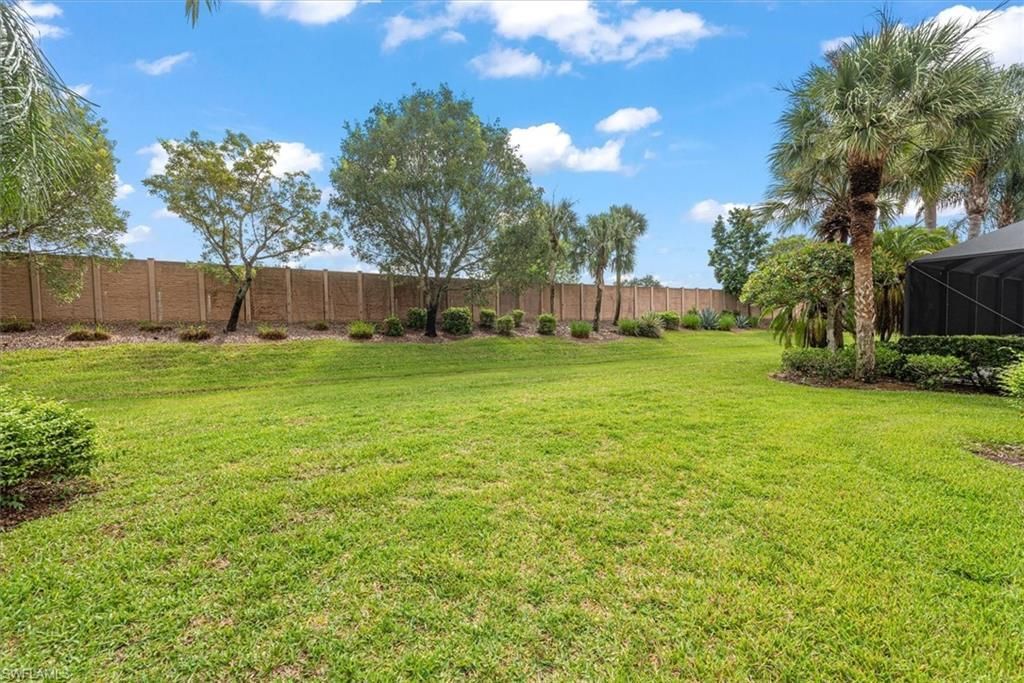
Outdoor Features: Privacy Wall, Room for Pool, Sprinkler Auto
Flooring: Carpet, Tile
Furnished: Turnkey
GEO Area: FM22 - Fort Myers City Limits
Home Style: Contemporary
Home Warranty Y/N: No
Interior: Split Bedrooms, Great Room, Den - Study, Exercise Room, Guest Bath, Guest Room, Bar, Built-In Cabinets, Wired for Data, Entrance Foyer, Pantry, Walk-In Closet(s)
Irrigation: Assessment Paid, Central, Reclaimed
Kitchen: Built-In Desk, Pantry
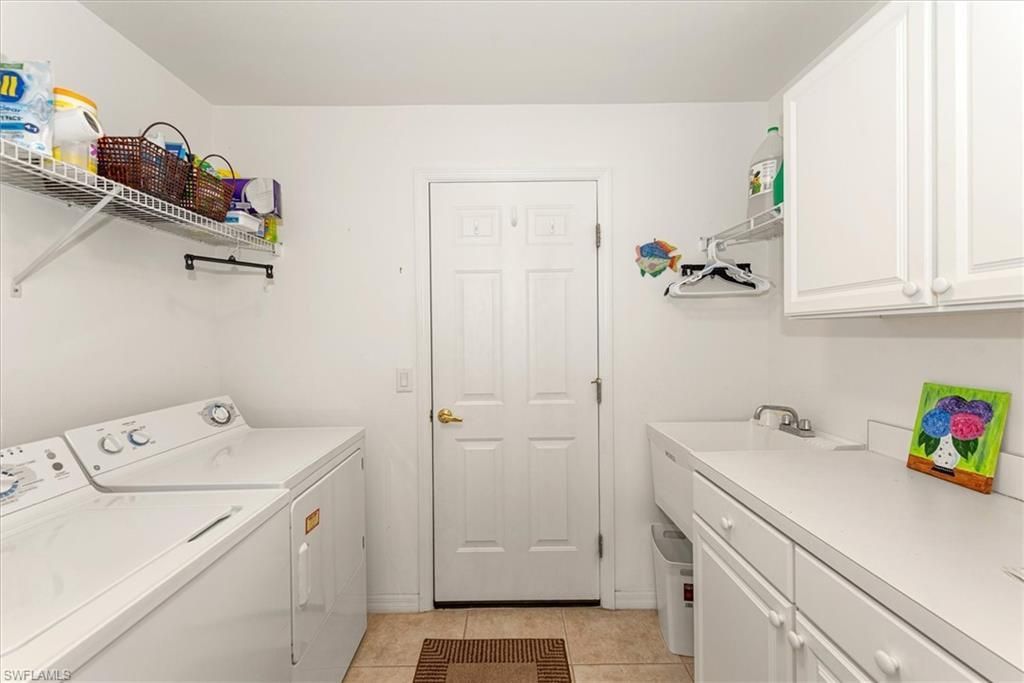
Laundry: Washer/Dryer Hookup, Inside, Sink
Lease Considered Y/N: No
Listing Terms: Buyer Finance/Cash, Cash
Lot: Regular
Management: Professional
Minimum Lease Days: 30
Ownership: Single Family
Parcel #: 02-45-25-P1-00800.1800
Parking: 2+ Spaces, Covered, Deeded, Driveway Paved, Paved, Garage Door Opener, Attached
Pets: Number Limit
Property Attached Y/N: Yes
Property Sub-Type: Villa Attached
Sewer: Central
SQFT Total: 2119
Transfer Fee: 4700
Units in Building: Square Feet
View: Landscaped Area, Privacy Wall
Water: Central
Windows: Double Hung, Impact Resistant, Solar Tinted, Shutters Electric, Shutters - Screens/Fabric
Construction: Concrete Block,Stucco

Local Schools

High School: CHOICE
Middle School: CHOICE
Elementary School: CHOICE

Neighborhood Information

Neighborhood Map

Neighborhood Hero

Neighborhood Highlights

Neighborhood Characteristics

Neighborhood Market Trend

Neighborhood Schools

Courtesy of

Agency Name: Genesis Realty Team
Agent Name: Lin Ludwig
Agency Phone: 239-320-4663

agent picture

Presented by

Agent Name: Roni Sterin
Agent Phone: 305.942.7446
Agency Title: The Keyes Company
Request Info

IDX logo

Roni Sterin
keyes.com
Agent Cell:
305.942.7446

Mortgage Calculator

%
years/fixed
yearly
yearly (est.)

Estimated Payment

$ 2,559.37 Principal & Interest $1,914.95 Property Tax $530.67 Homeowner's Insurance $113.75
Mortgage Logo

Login to My Keyes Account


