SIGN UP Login/Register

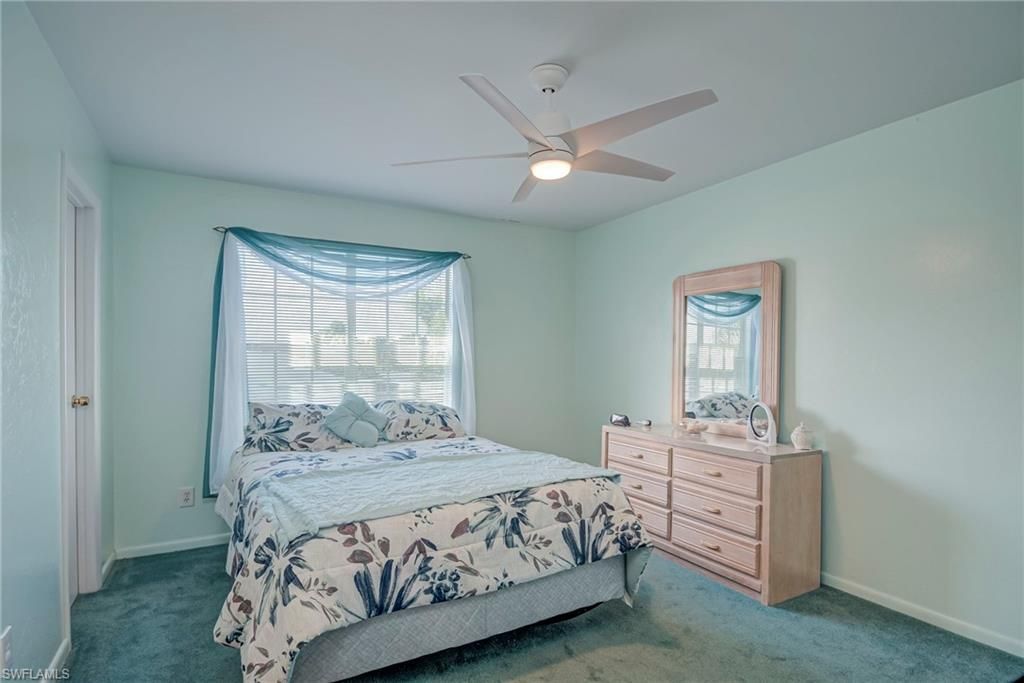
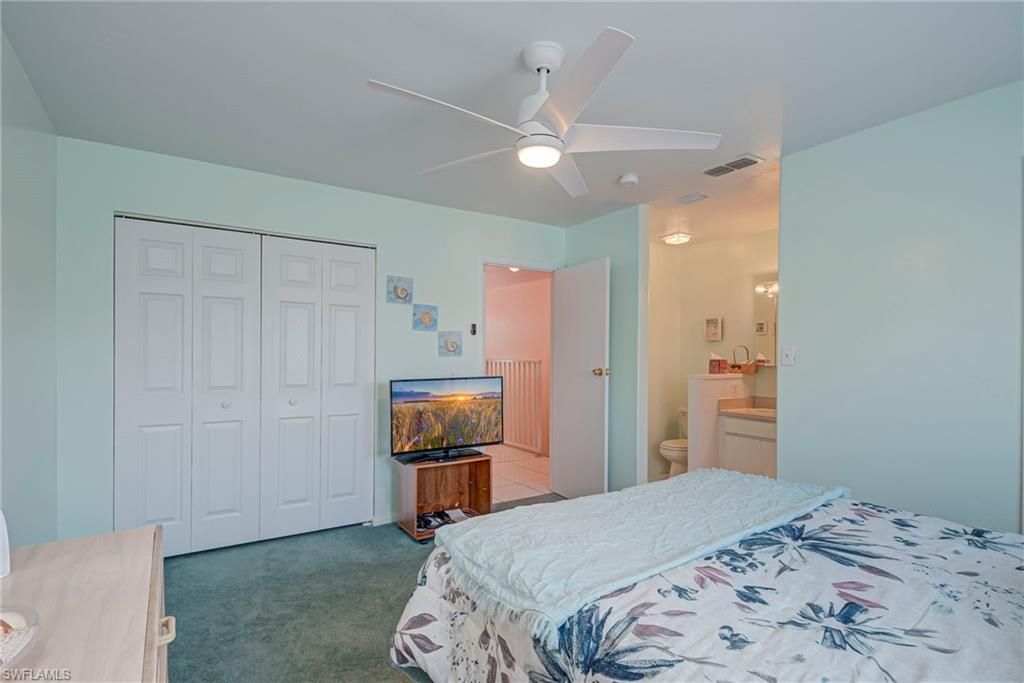
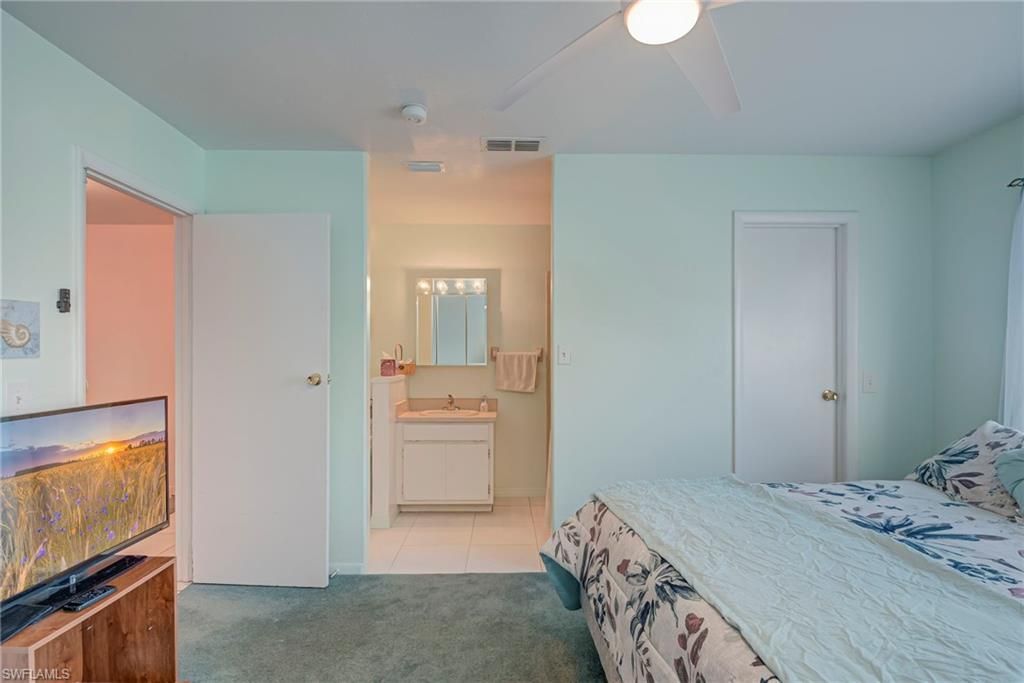
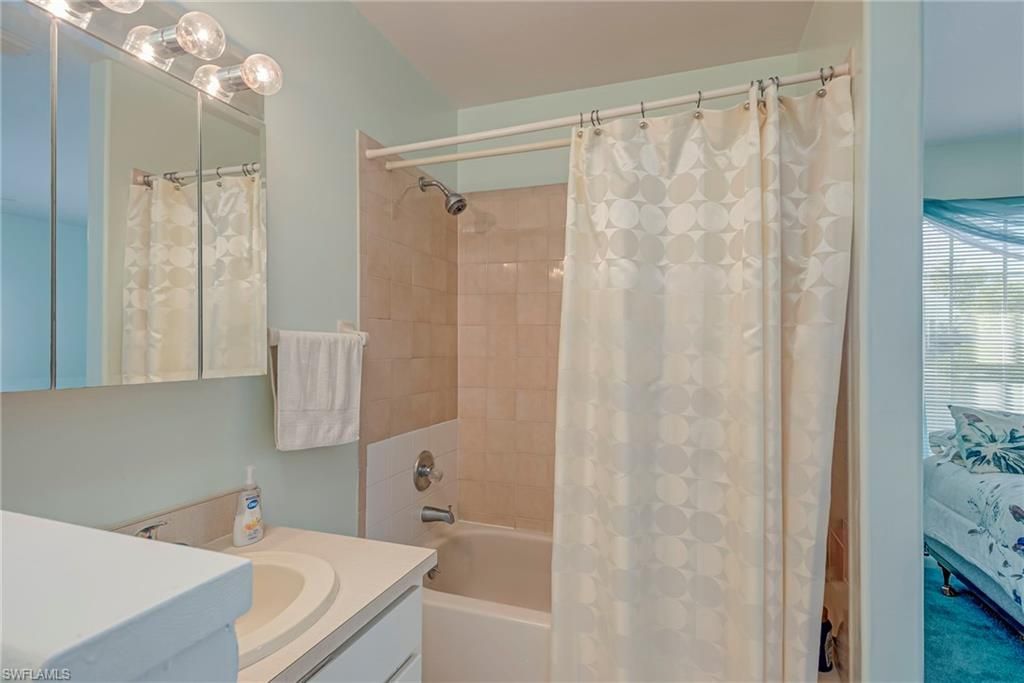
29 Photos

1005 SW 48th Ter, 2 Cape Coral, FL 33914
$125,000
  • Beds
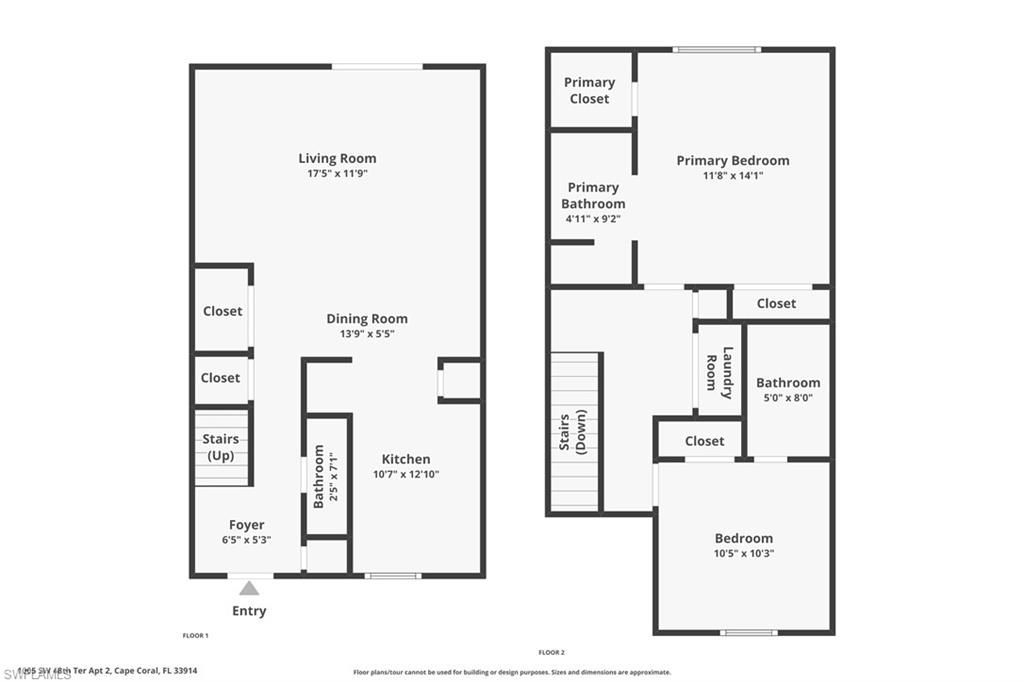
    2
  • Baths
    2 full 1 partial
  • Total Square Feet
    1,153
  • Lot Size
    0.08 acre(s)

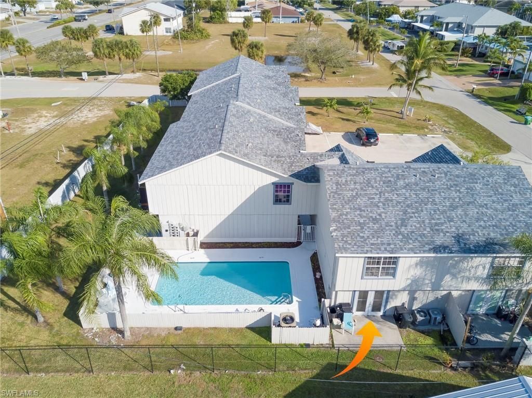
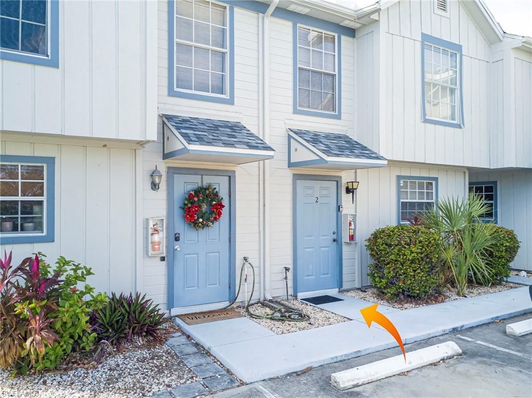
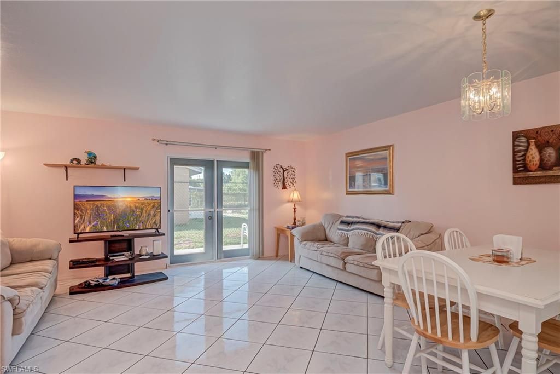
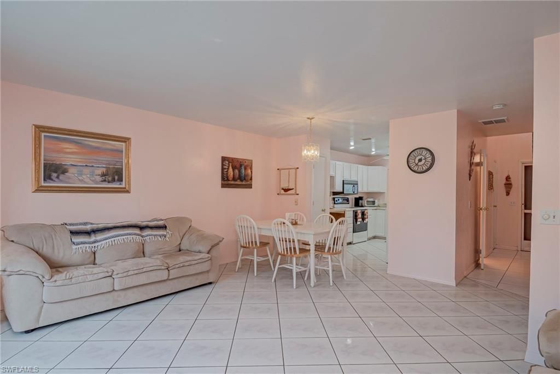
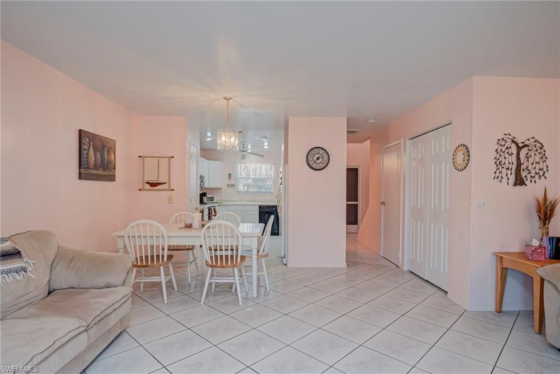
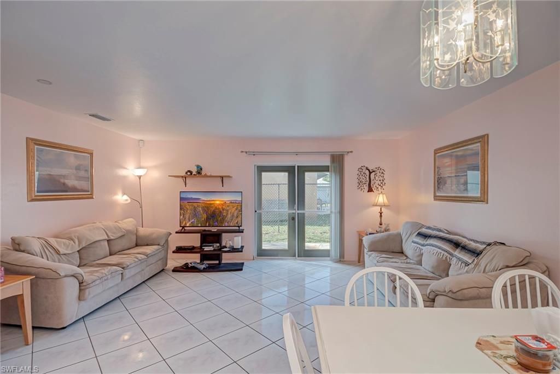
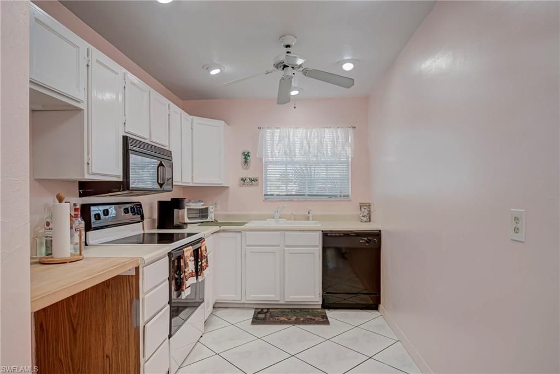
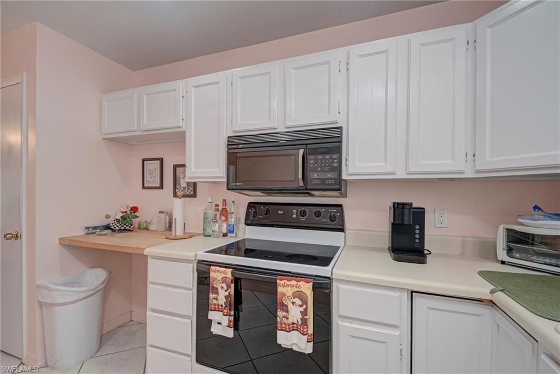
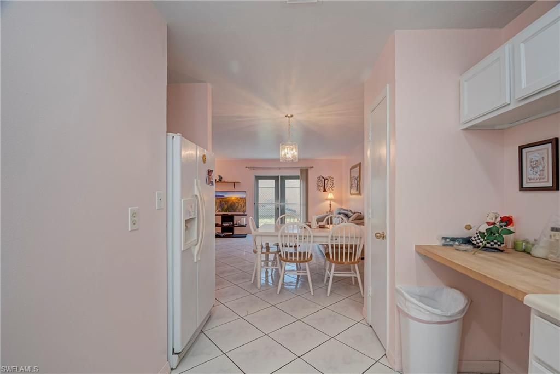
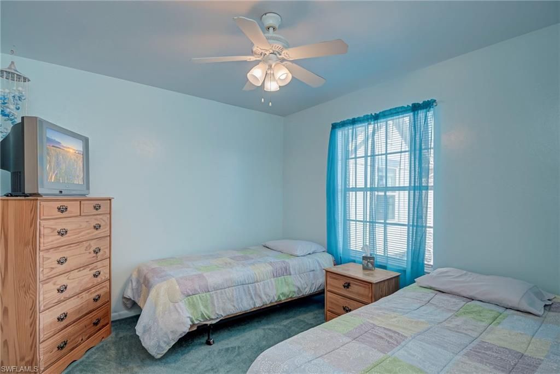
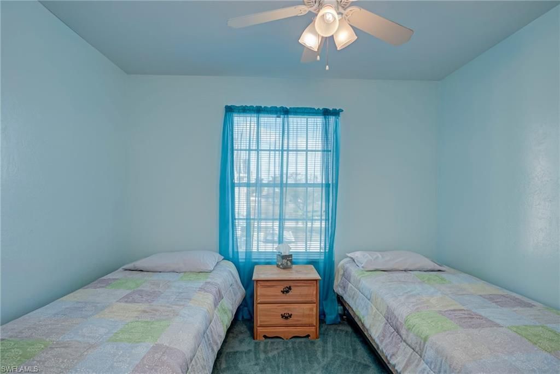
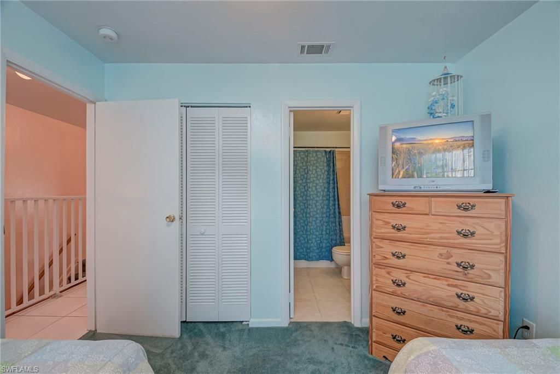
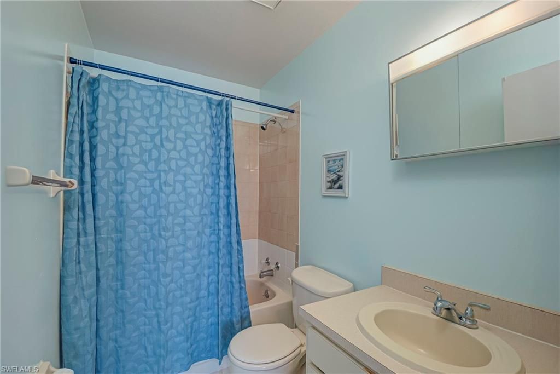
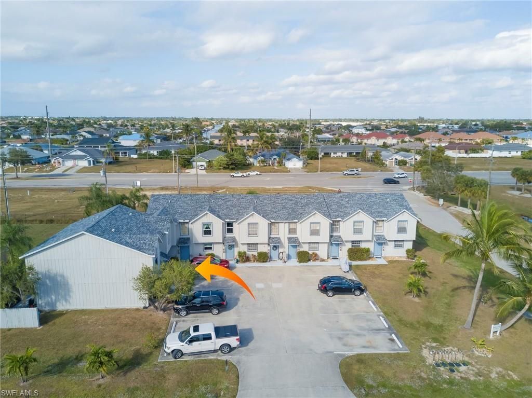
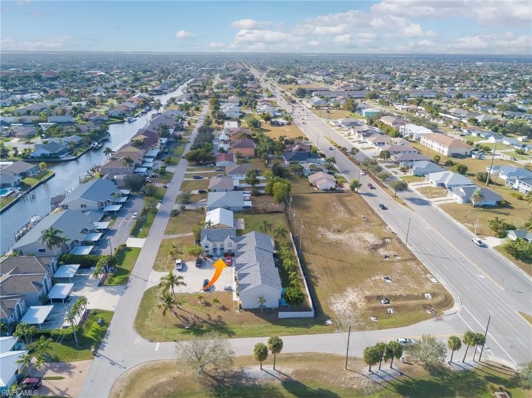
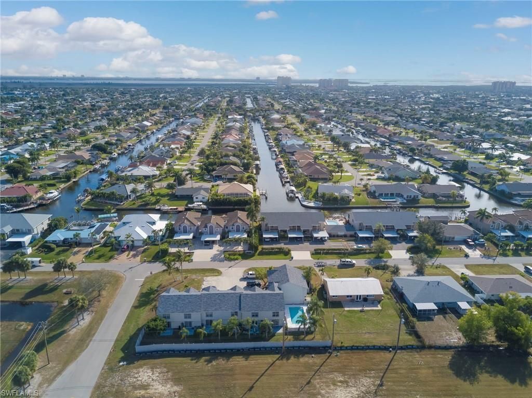
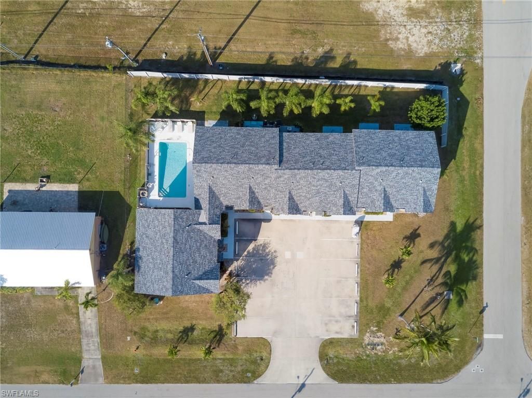
Easy, low maintenance living tucked into a private community of just eight units. This property offers a relaxed, uncrowded setting with a heated community pool, ideally situated just minutes from vibrant downtown Cape Coral, Cape Harbour, the Yacht Club, and Rotary Park, with dining, entertainment, waterfront activities, and nature trails all close by. It's also an easy jaunt across the river to Fort Myers and Sanibel beaches. The open main-level floor plan offers generous living space and conv...

View More

Property Summary

MLS Number: 2025024692
Status: Active
Days on Market: 318
Subdivision: DAVES COURT
County: Lee
Bedrooms: 2
Total Square Feet: 1,153
Price Per Sq. Ft.: $108
New Construction: No
Waterfront: No
Property Type: Residential - Townhouse
Cooling: Ceiling Fan(s), Central Electric
Heating: Central Electric
Lot Size: 0.08 Acres
Road Frontage: Public Road
Road Surface: Paved
Roof Type: Shingle
Stories: 2.0
Year Built: 1988
Taxes: $2,733
Hoa Fee: $615/Monthly

Property Details

Bedroom: 2 Bed
Construction: Wood Frame, Wood Siding
Days on Site: 318
Dining: Dining - Living
Directions: From Downtown Cape Coral head west and turn left on the first street past Skyline Blvd. Condo will be on the right.
Exterior: Wood Frame, Wood Siding
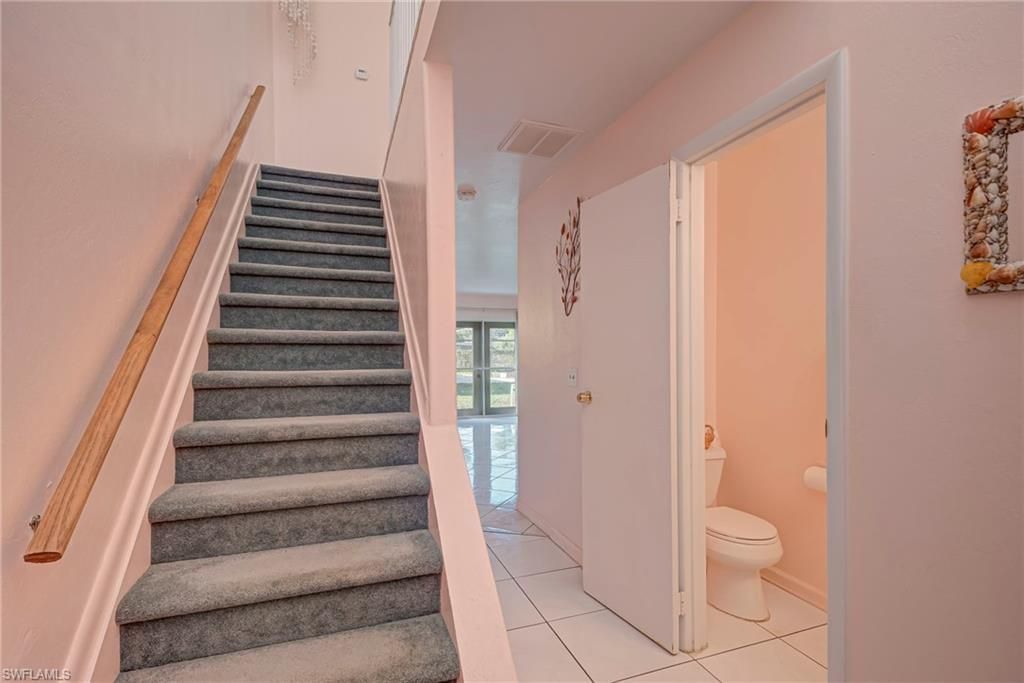
Flooring: Carpet, Tile
Furnished: Furnished
GEO Area: CC21 - Cape Coral Unit 3,30,44,6
Home Warranty Y/N: No
Interior: Walk-In Closet(s)
Irrigation: Other
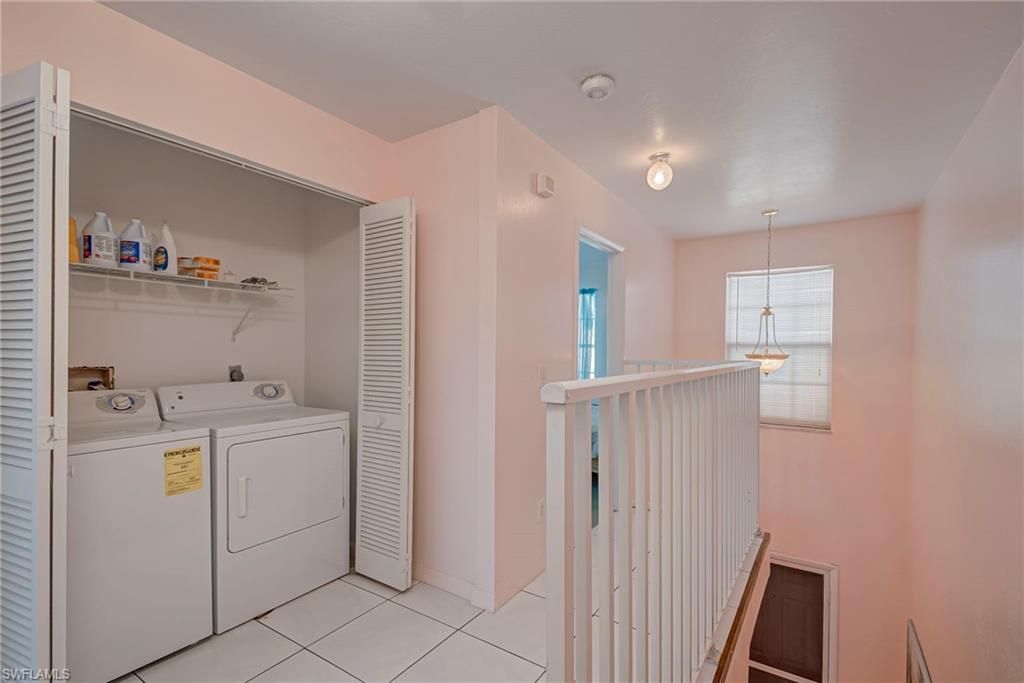
Laundry: Inside
Lease Considered Y/N: No
Listing Terms: Buyer Finance/Cash
Management: Condo
Minimum Lease Days: 30
Ownership: Condo
Parcel #: 15-45-23-C2-00700.0020
Parking: 1 Assigned
Pets: With Approval
Property Attached Y/N: No
Property Sub-Type: Townhouse
Room Count: 4
Sewer: Assessment Paid, Central
SQFT Total: 1153
Transfer Fee: 0
Units in Building: Square Feet
View: Parking Lot
Water: Assessment Paid, Central
Windows: Sliding, Window Coverings
Construction: Wood Frame,Wood Siding

Neighborhood Information

Neighborhood Map

Neighborhood Hero

Neighborhood Highlights

Neighborhood Characteristics

Neighborhood Market Trend

Neighborhood Schools

Courtesy of

Agency Name: EXP Realty LLC
Agent Name: Amber Pindak
Agency Phone: 888-883-8509

agent picture

Presented by

Agent Name: Roni Sterin
Agent Phone: 305.942.7446
Agency Title: The Keyes Company
Request Info

IDX logo

Roni Sterin
keyes.com
Agent Cell:
305.942.7446

Mortgage Calculator

%
years/fixed
yearly
yearly (est.)

Estimated Payment

$ 877.98 Principal & Interest $613.77 Property Tax $227.75 Homeowner's Insurance $36.46
Mortgage Logo

Login to My Keyes Account


