SIGN UP Login/Register
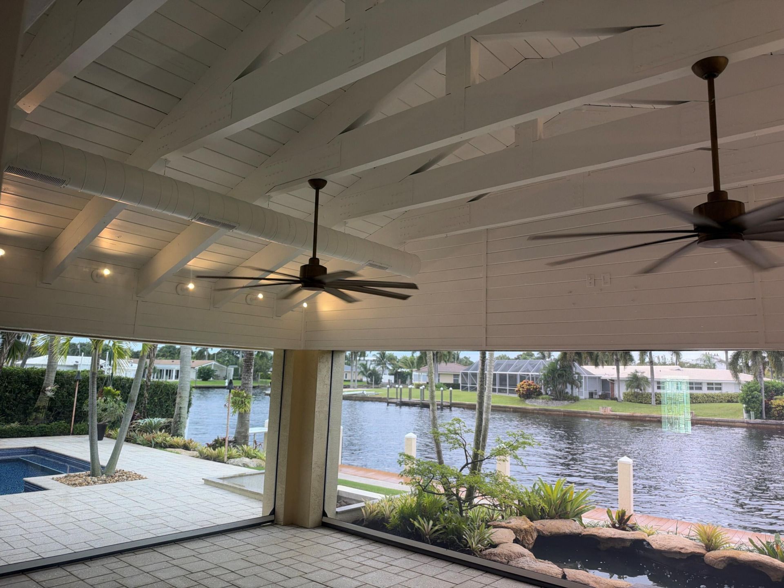
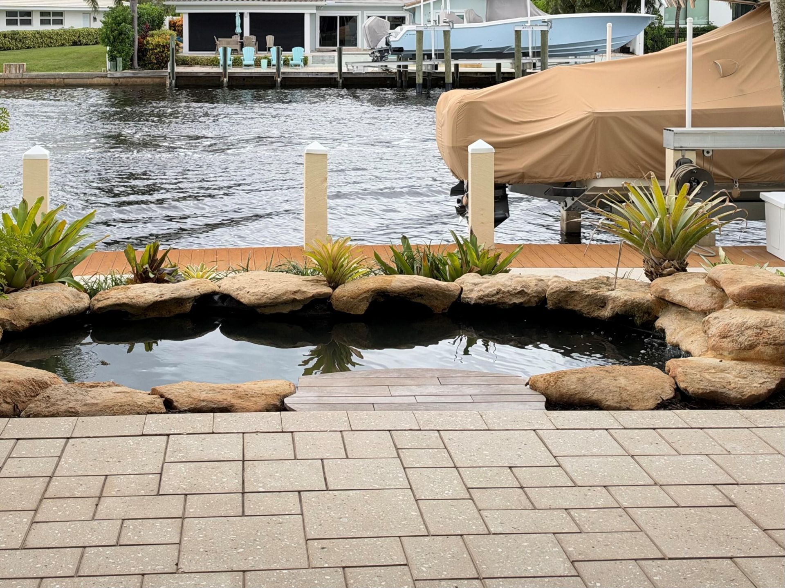
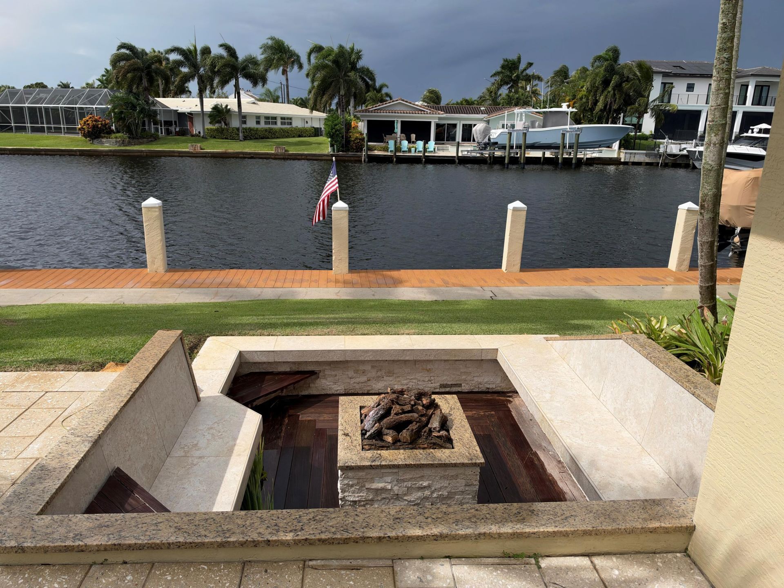
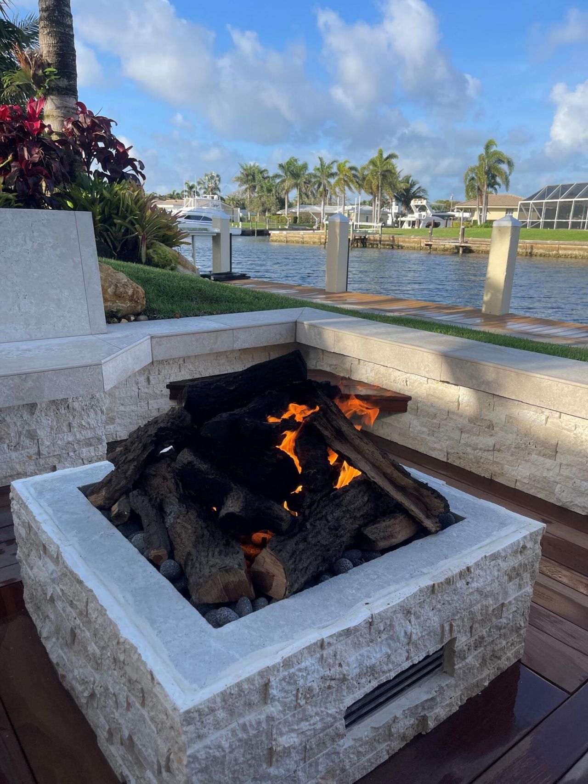
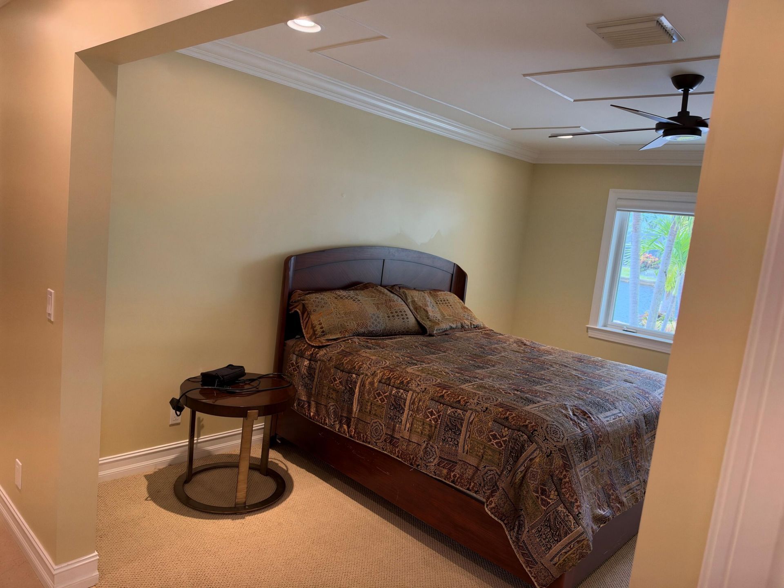
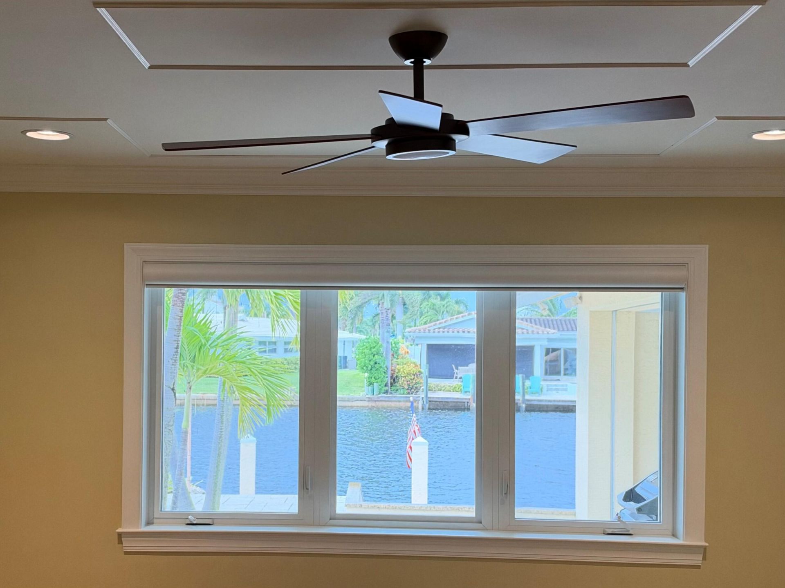
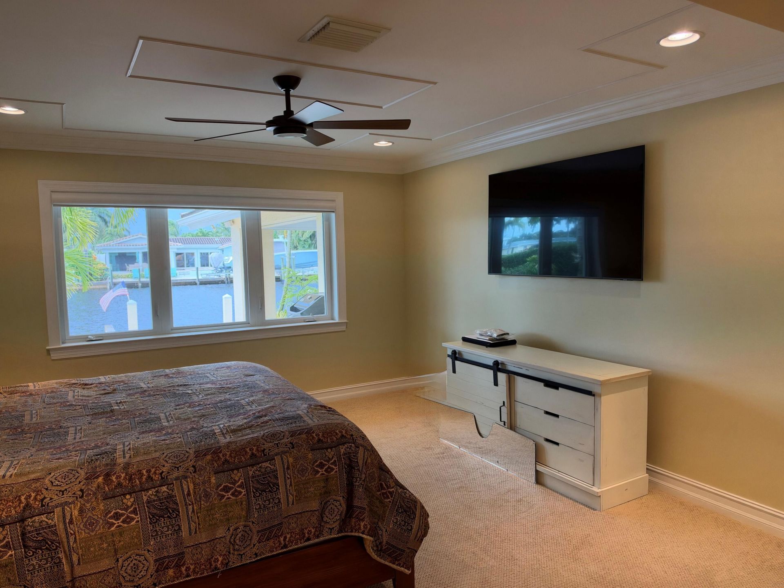
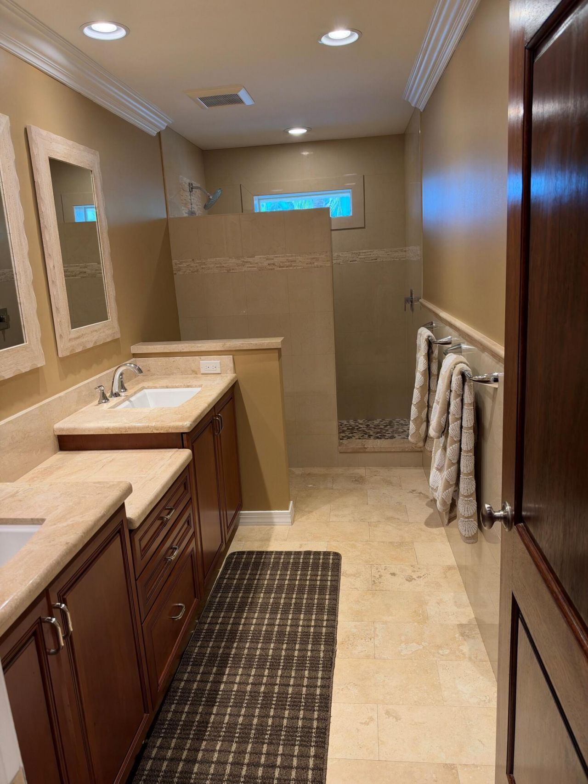
1005 Country Club Drive, North Palm Beach, FL 33408 Photo

26 Photos

1005 Country Club Drive North Palm Beach, FL 33408
$4,150,000
  • Beds
    4
  • Baths
    4 full
  • Total Square Feet
    4,266
  • Lot Size
    0.30 acre(s)

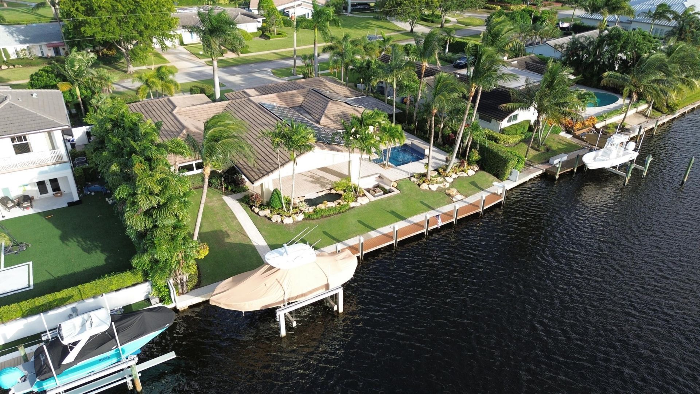
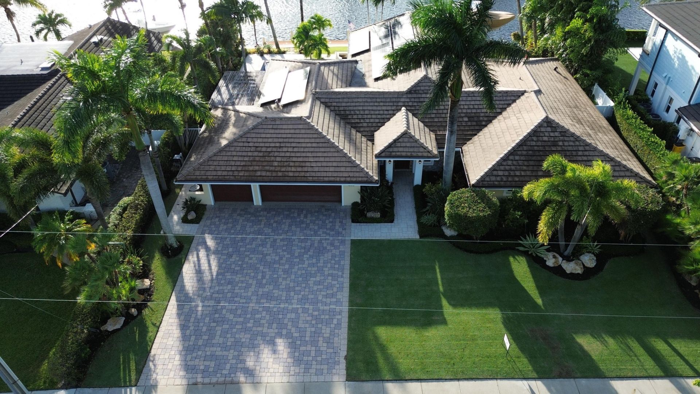
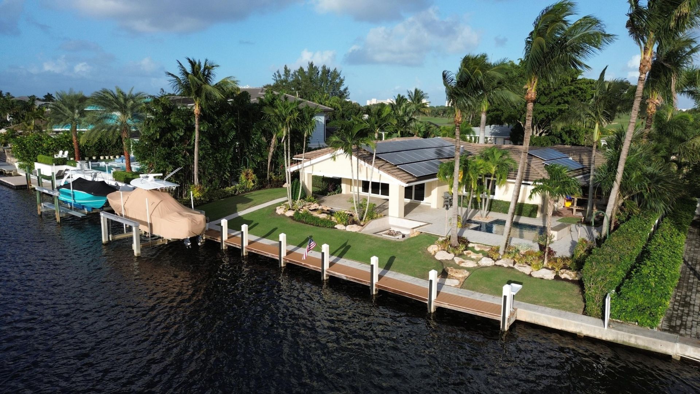
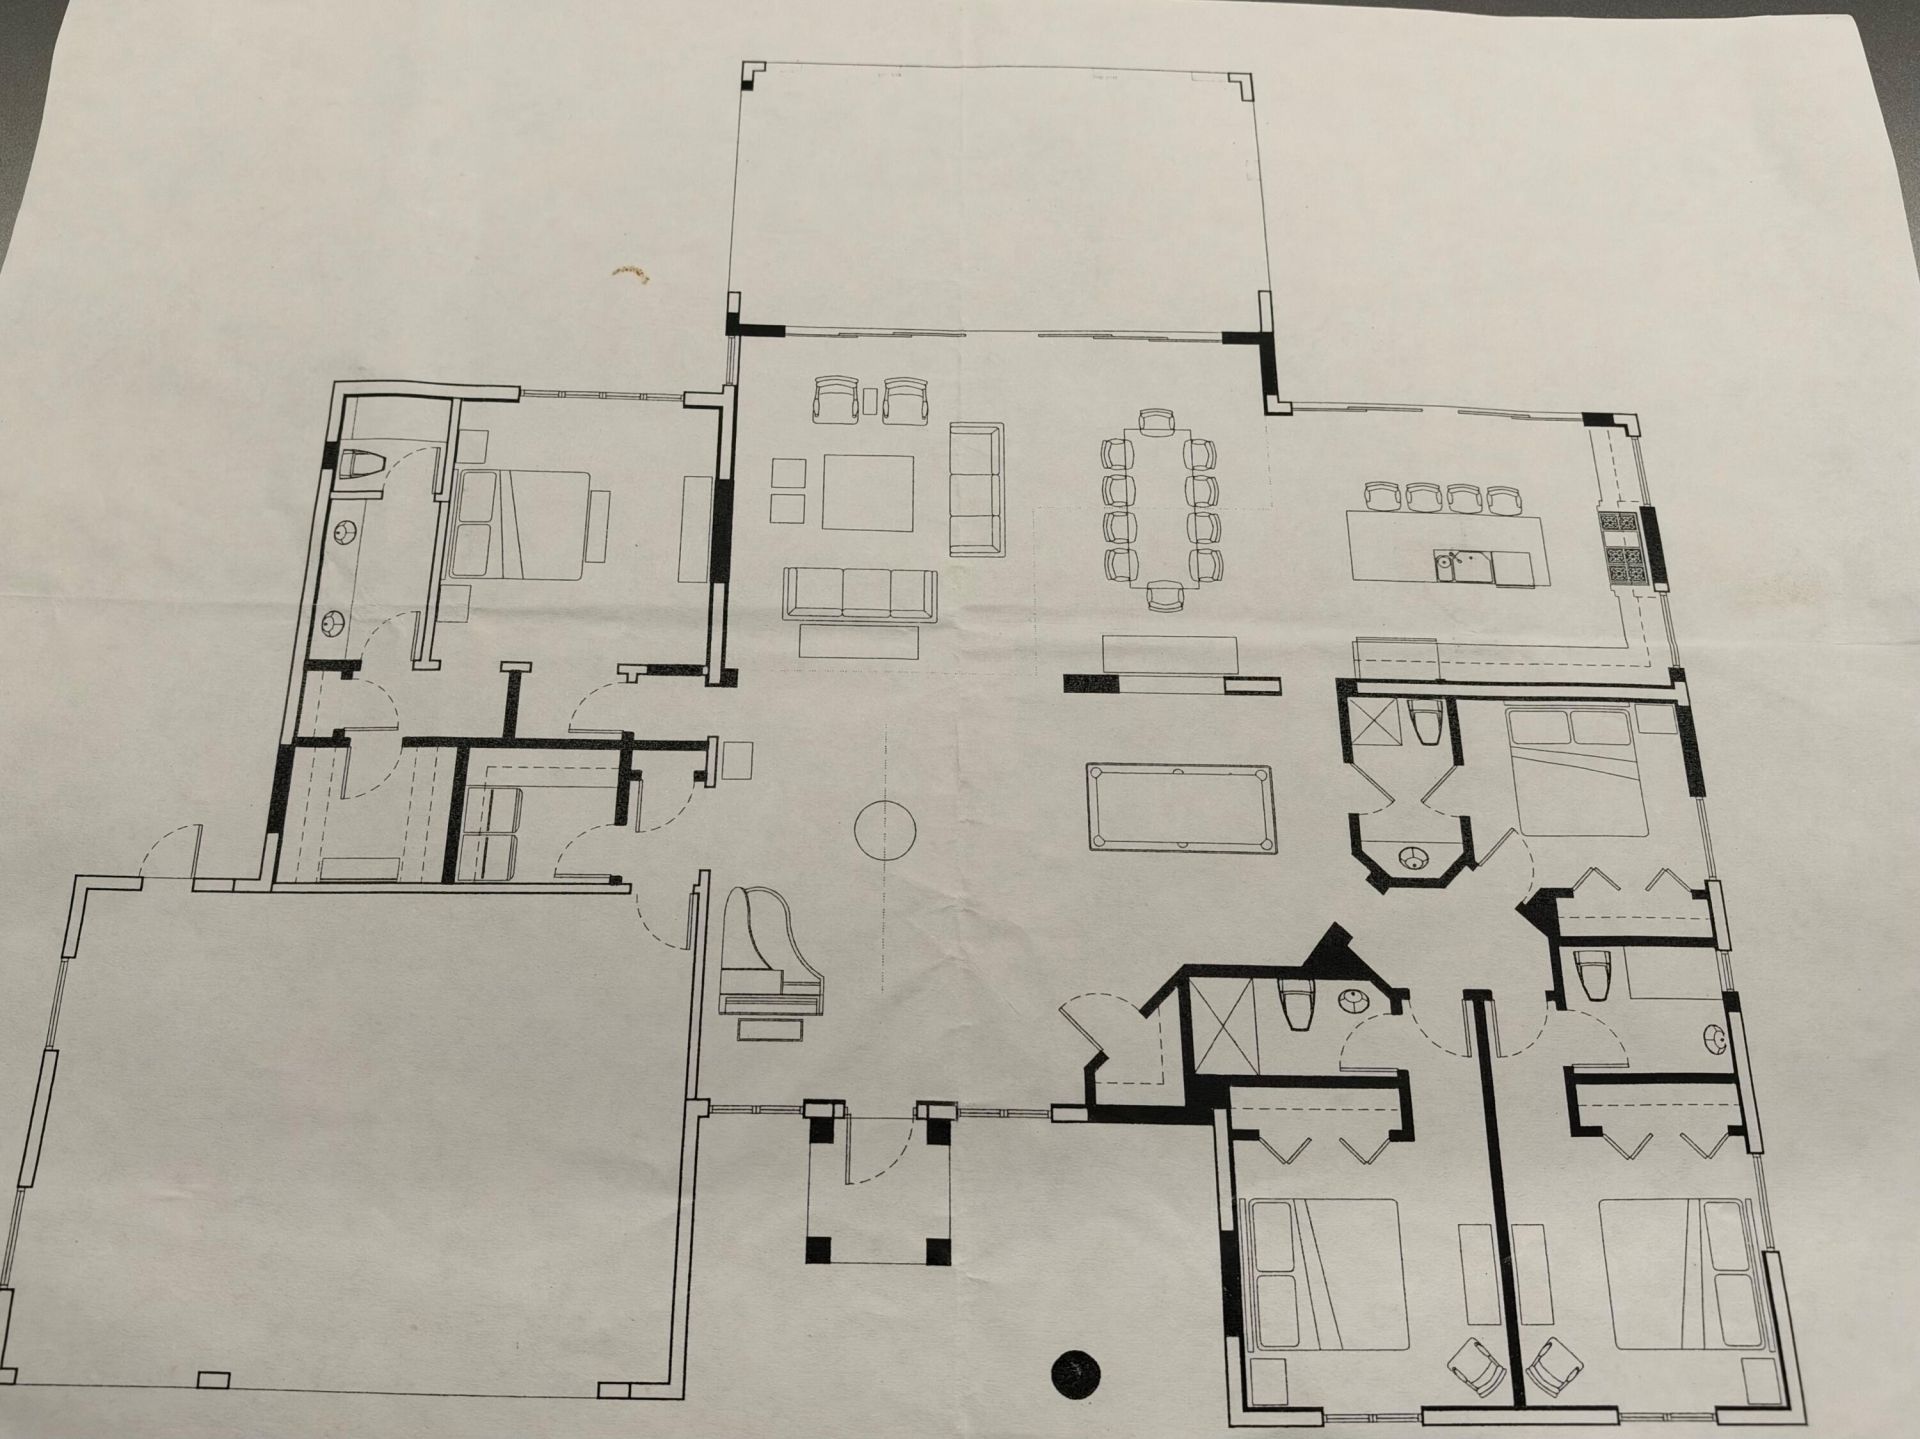
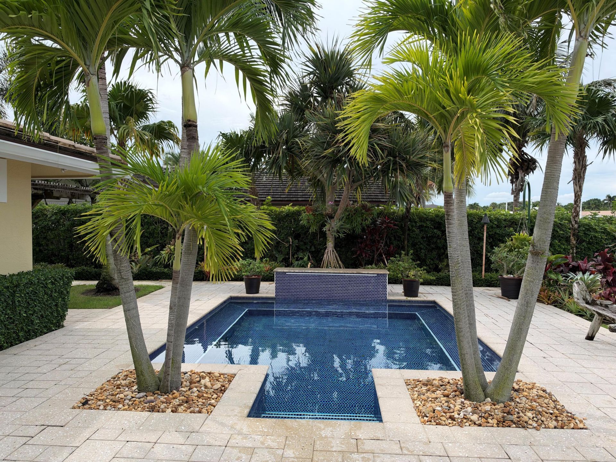
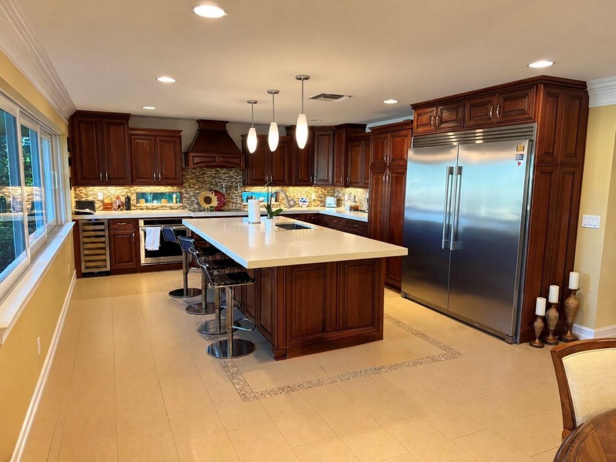
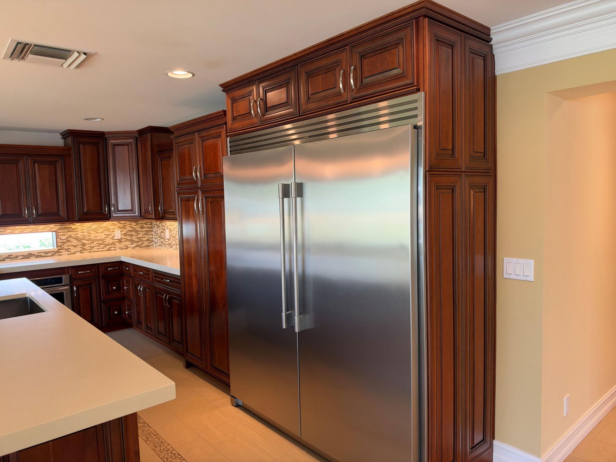
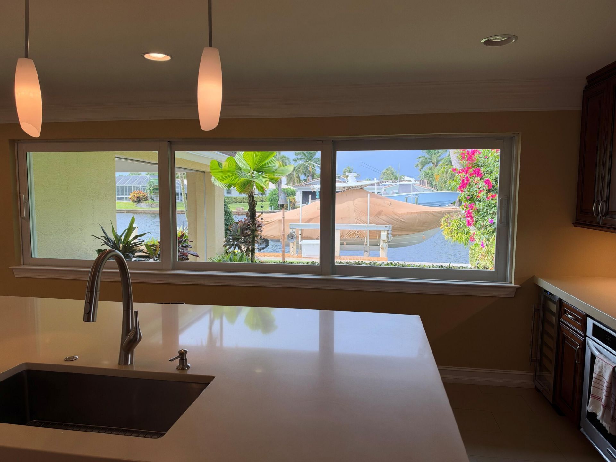
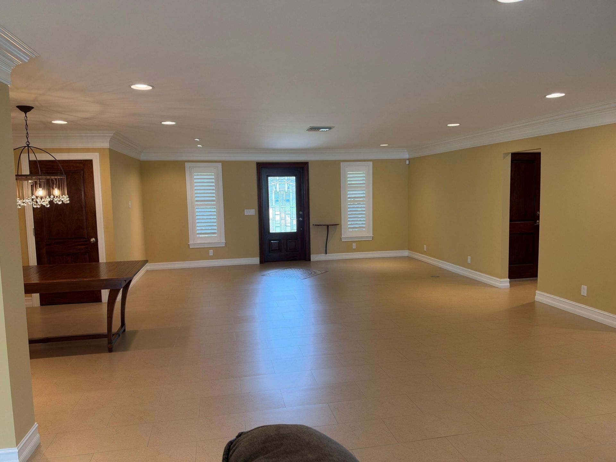
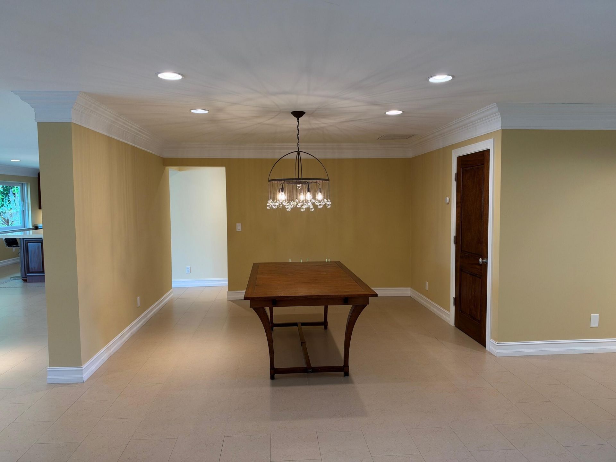
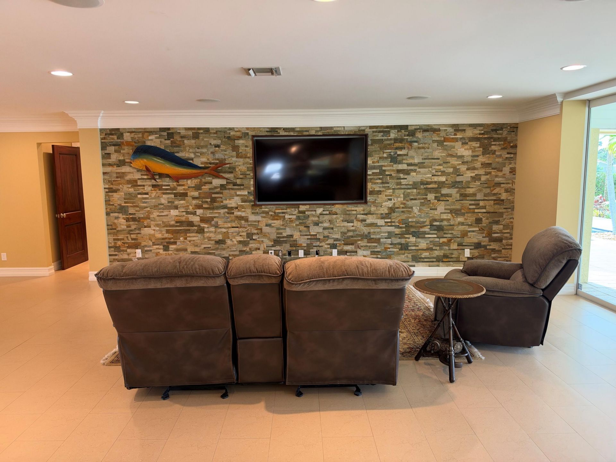
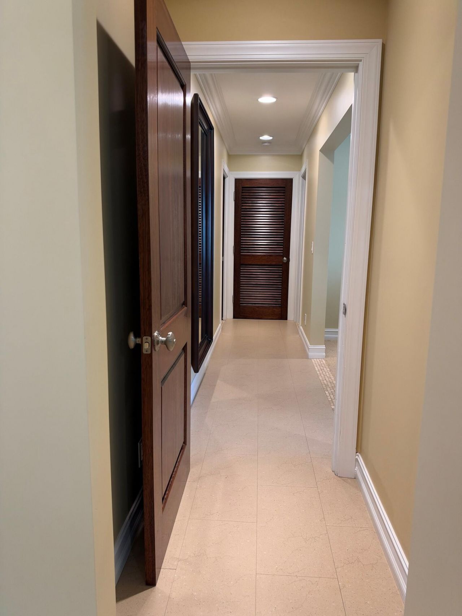
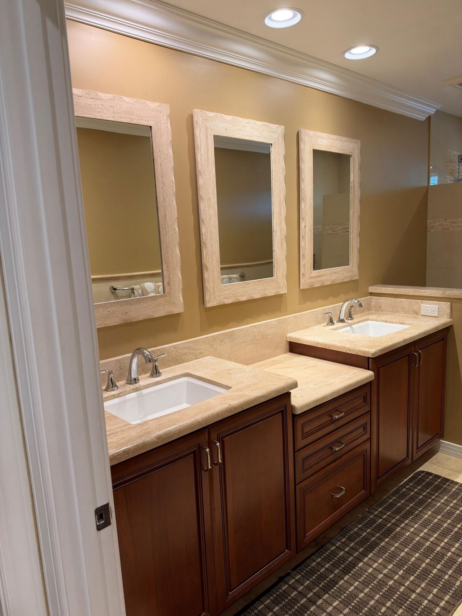
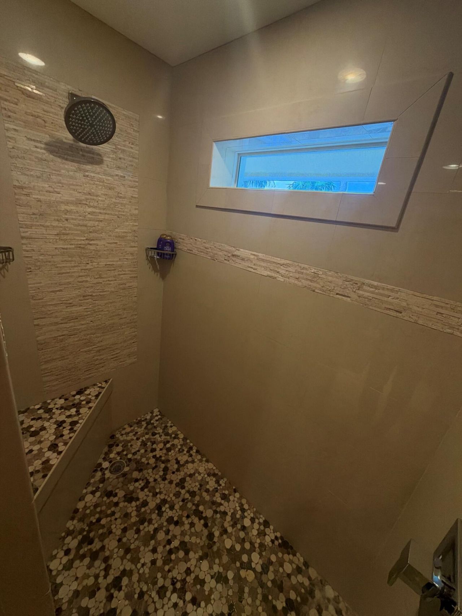
Discover luxury in North Palm Beach's coveted Golf Course Addition. This beautifully remodeled 2,813 sf home offers 4 bedrooms, 4 baths, split-bedroom floor plan, and 3-car garage. Enjoy a stunning updated kitchen with an oversized island and expansive upper sliding glass doors framing a tropical backyard. 2013 complete remodel including new bathrooms, flooring, updated floor plan, whole-home generator, roof, windows, and doors provide peace of mind and enhance and elevate the home's style an...

View More

Property Summary

MLS Number: B26091151
Status: Active
Days on Market: 9
Subdivision: GOLF COURSE ADD 2 TO VILLAGE OF NORTH PALM BEACH I
County: Palm Beach
Bedrooms: 4
Total Square Feet: 4,266
Price Per Sq. Ft.: $973
Style: Ranch
New Construction: No
Waterfront: Yes
Property Type: Residential - Single Family
Cooling: Central Air, Ceiling Fan(s)
Fenced: Yes
Garage: 3 car attached
Heating: Central, Exhaust Fan
Lot Size: 0.30 Acres
Roof Type: Concrete
Stories: 1.0
Year Built: 1966
Taxes: $21,251

Featured Amenities

Pantry
Walk-In Closet(s)
Bedroom Layout - Split
Closet Cabinetry
Pull Down Stairs
None

Property Details

Appliances: Cooktop, Dryer, Disposal, Dishwasher, Electric Range, Oven, Refrigerator, Electric Cooktop, Freezer, Wine Refrigerator
Days on Site: 9
Exterior: Foam Insulation, Stucco, CBS, Concrete Block - No Stu
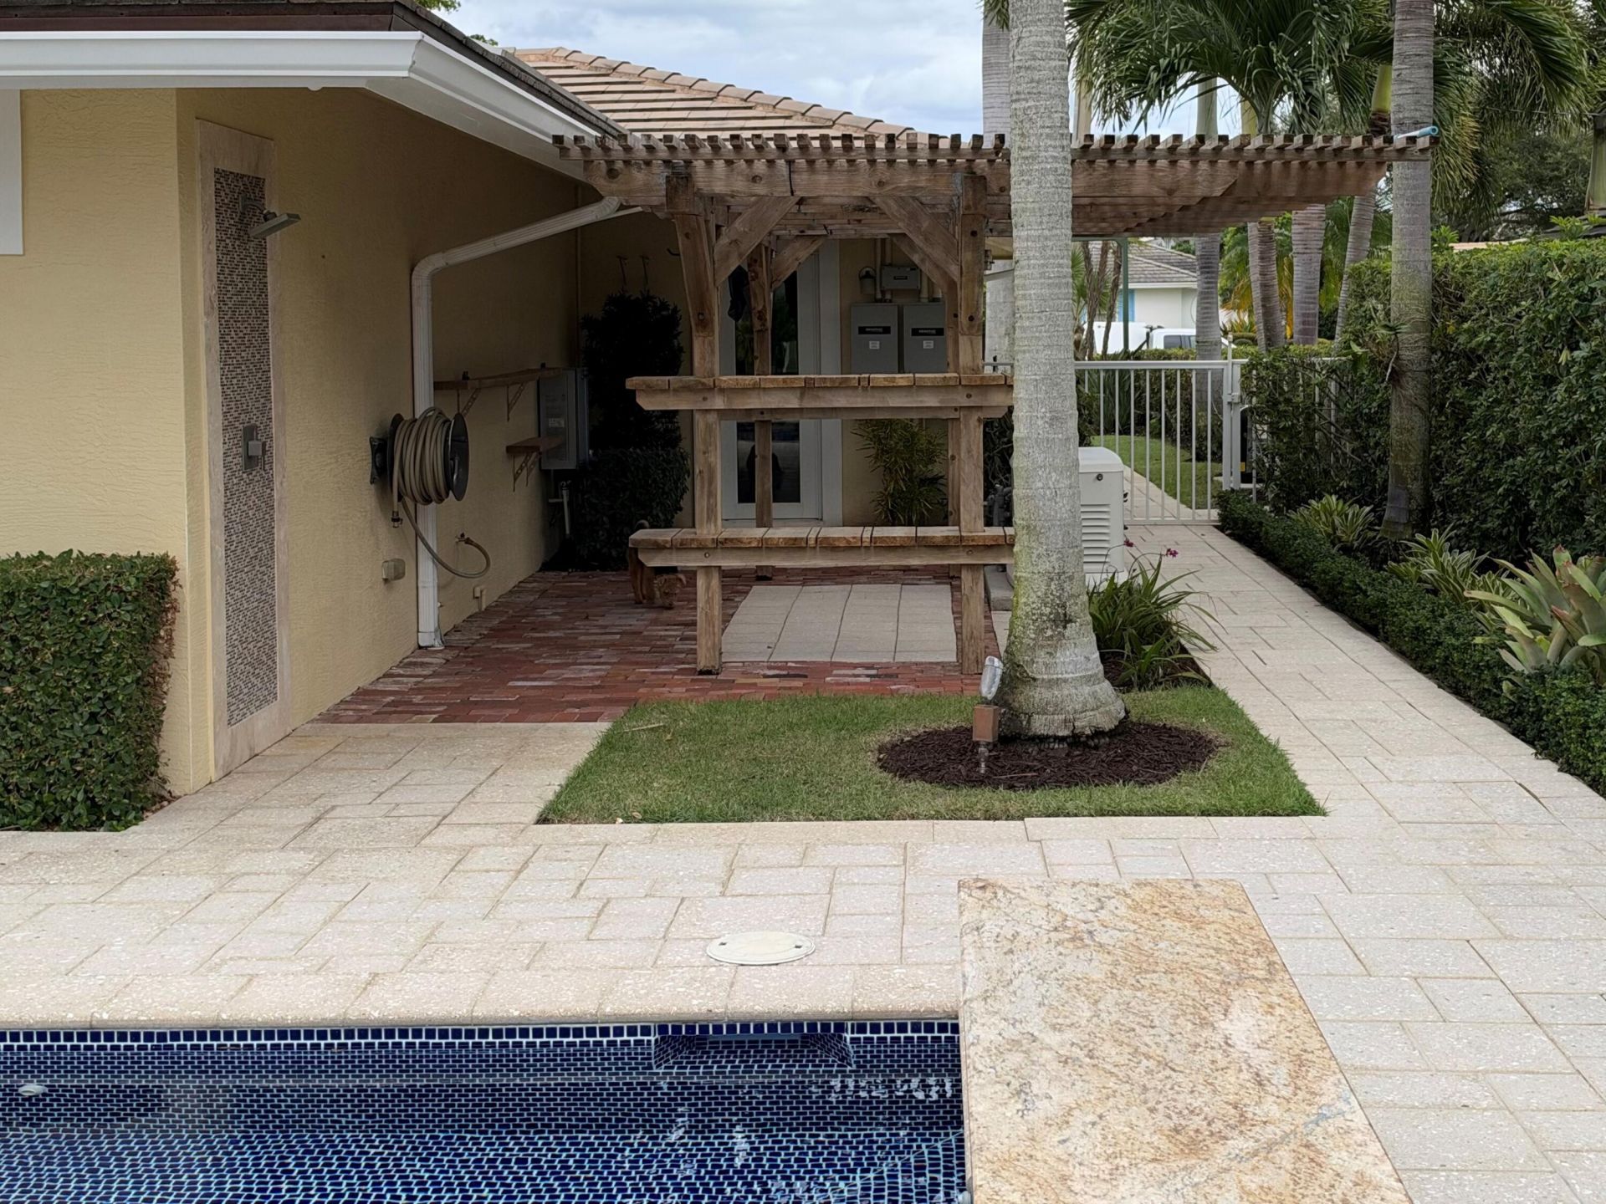
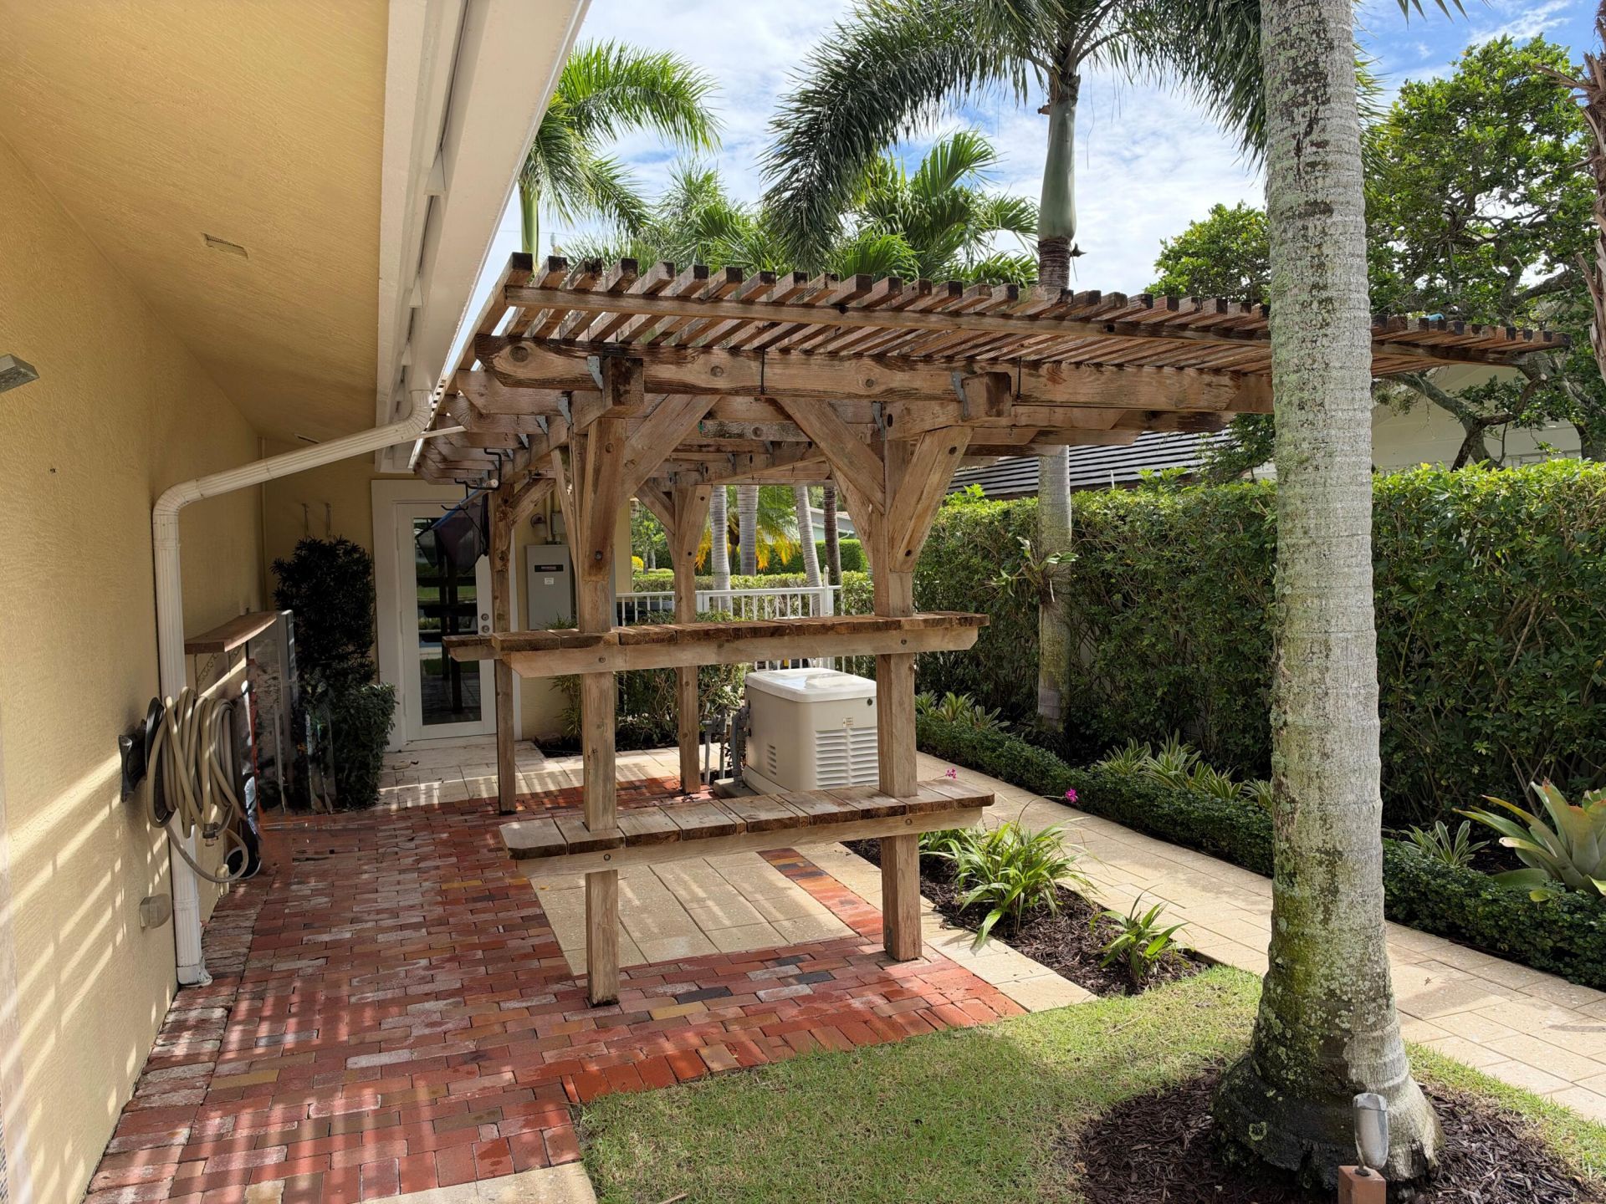
Outdoor Features: Barbecue, Outdoor Shower
Fencing: Back Yard, Fenced
Flooring: Carpet, Tile
Furnished: Unfurnished
Guest House Y/N: No
Home Style: Ranch
Laundry: Gas Dryer Hookup, Laundry Room, Laundry Tub
Lot: Interior Lot, Many Trees, Sidewalks
Lot Dimensions: 97 front, 130 deep, waterfront 104
Other Equipment: Generator, Other
Parcel#: 68434208040001410
Parking: Garage Door Opener, Decorative, Garage, Attached Garage
Parking Notes: Garage Door Opener, Decorative, Garage, Attached Gara
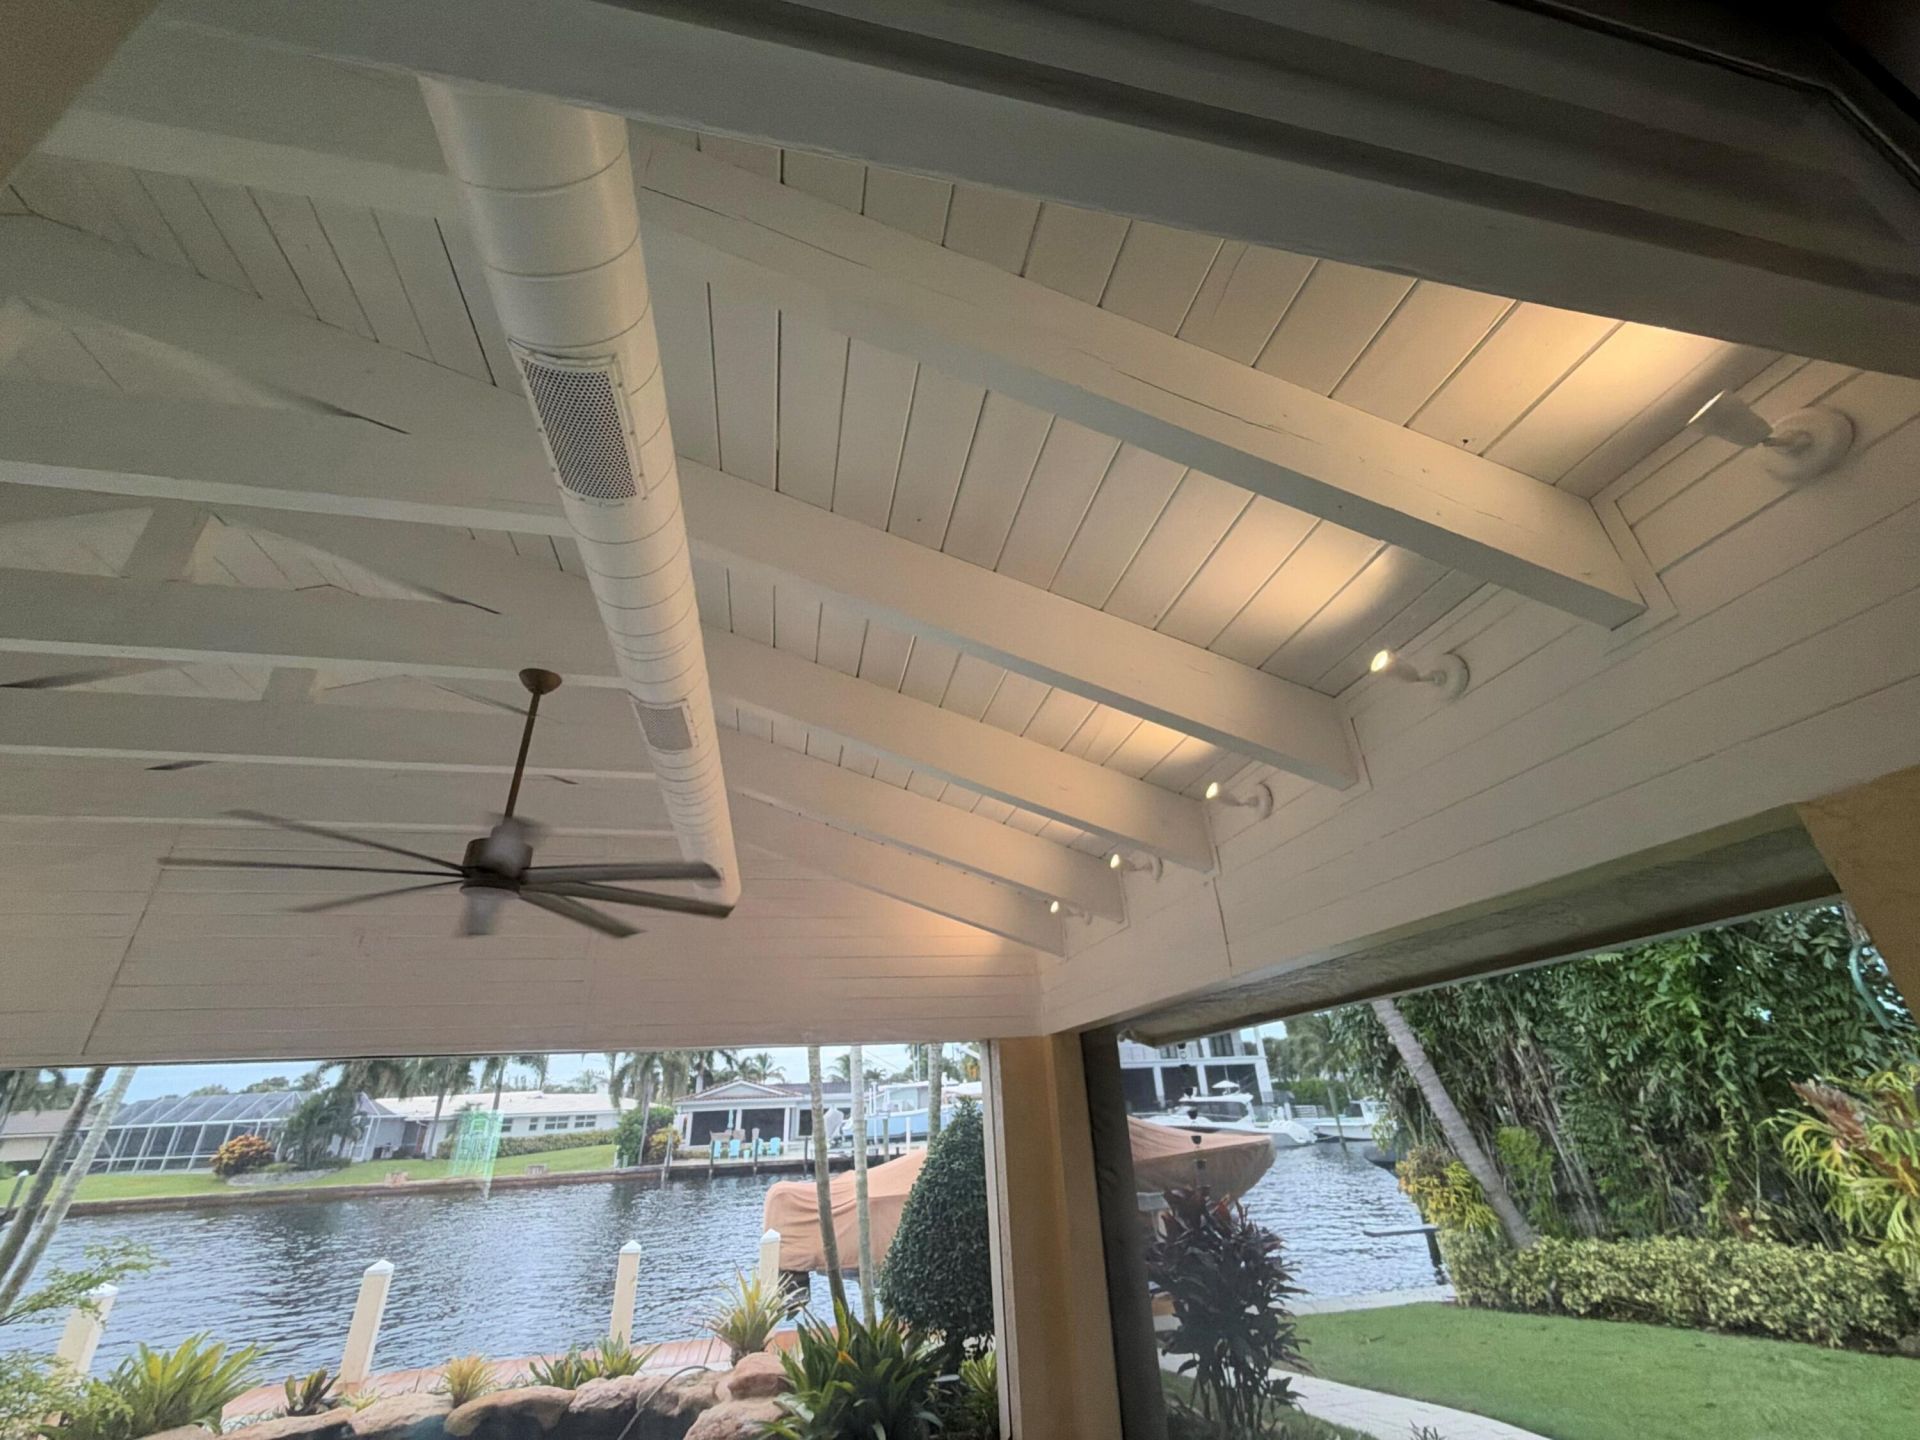
Patio/Porch: Patio - Covered, Patio - Open, Patio - Screened, Patio
Pets Allowed: Yes, No Restrictions
Pool: Electric Heat, Gas Heat, Gunite, Heated, In Ground, Pool/Spa Combo, Waterfall, Concrete, Equipment Included,
Restrictions: See Remarks
Security: yes
Security: Smoke Detector(s), Security System Owned
Sewer: Public Sewer
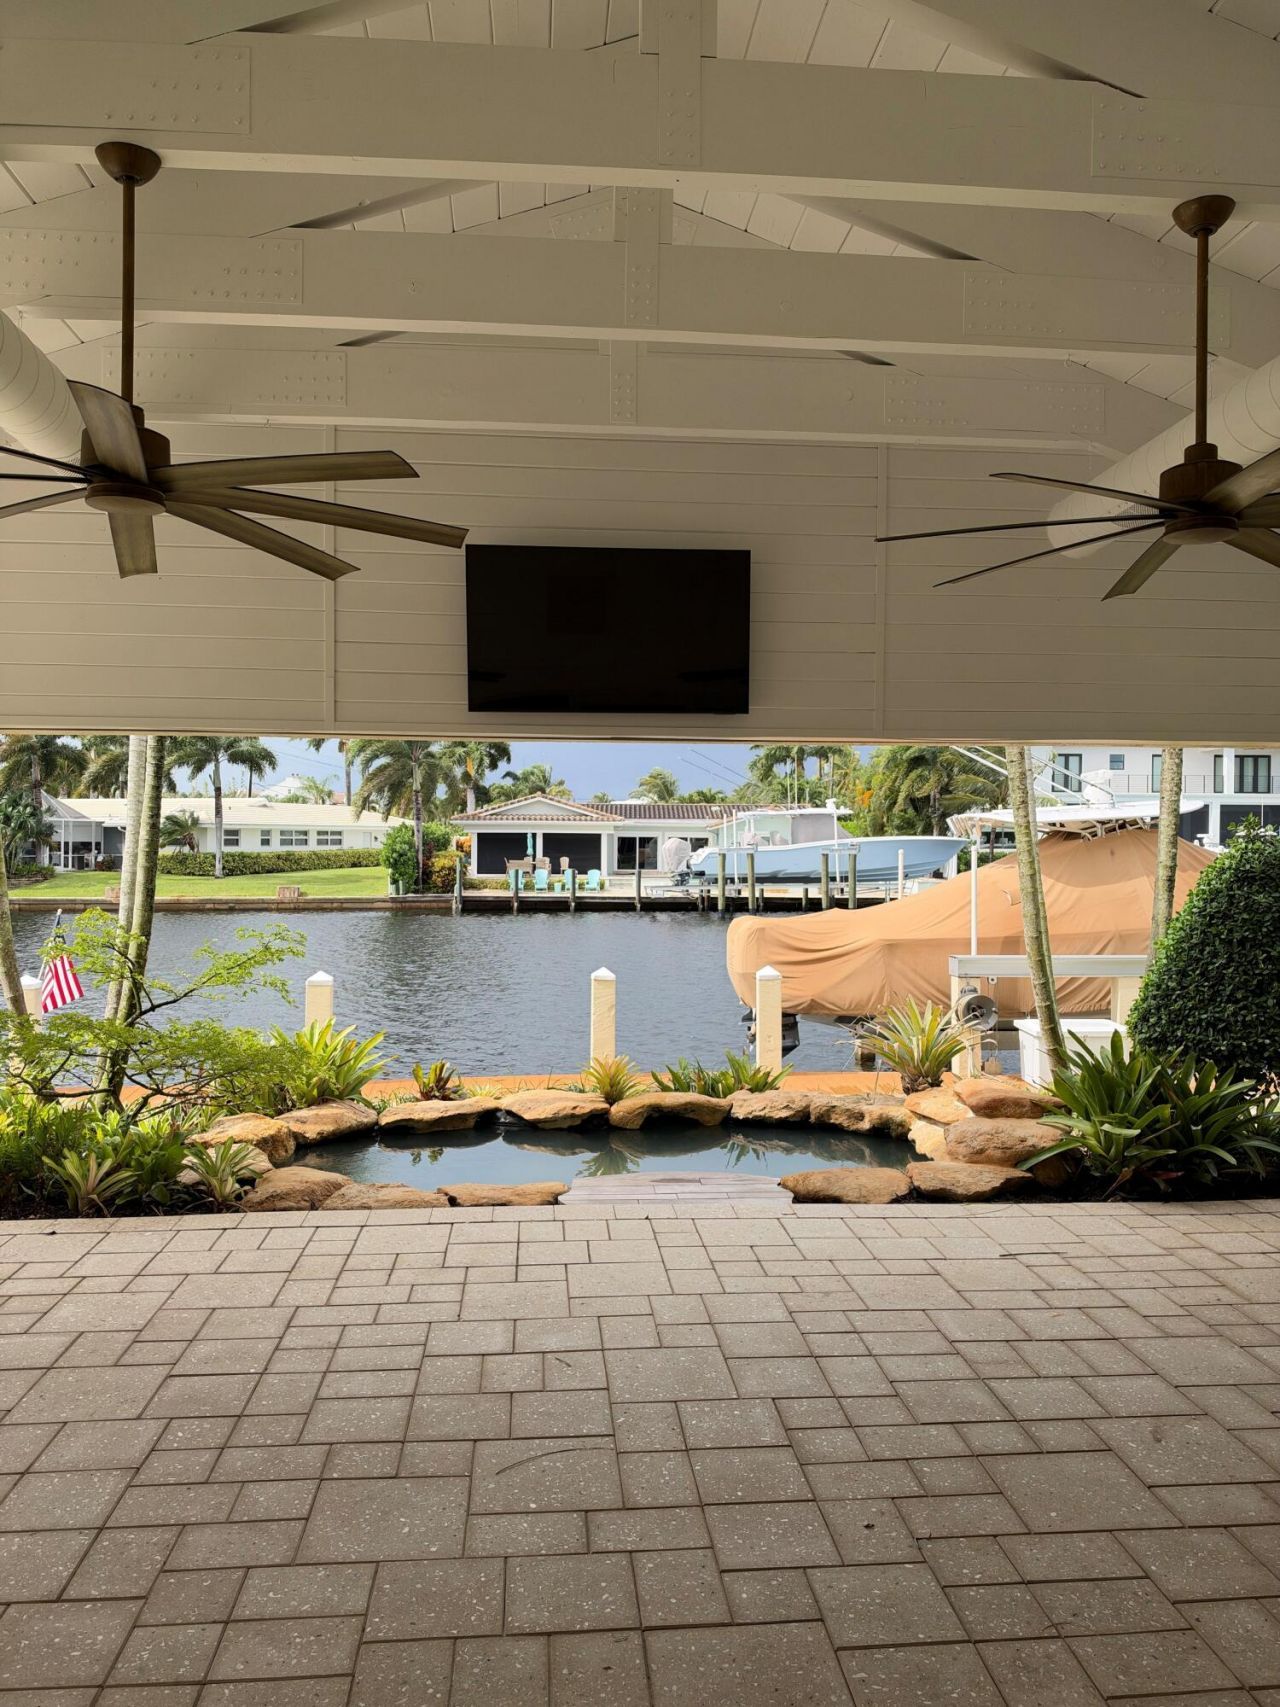
Special View Info: Pool, Water, Canal
Sprinkler: Auto Sprinkler, Zoned Sprinkler
SQFT Living: 2813
Structure Type: House
Swimming Pool: Yes
Total Rooms: 9
Utilities: Electricity Available, Propane, Sewer Available, Water Available
Water: Public
Water Frontage: 104
Waterfront Features: No Fixed Bridge, Ocean Access, Canal Front, Navigable Water, Seawall, Canal Width 121 Feet or More
Windows: Blinds, Plantation Shutters, Storm Window(s), Sliding
Construction: Foam Insulation,Stucco,CBS,Concrete Block - No Stu

Room Sizes

Bedroom 2: 12 X 12 Level Main
Bedroom 3: 12 X 12 Level Main
Bedroom 4: 9 X 10 Level Main
Dining Room: 12 X 12 Level Main
Family Room: 19 X 15 Level Main
Florida Room: 29 X 28 Level Main
Kitchen: 9 X 10 Level Main
Living Room: 12 X 23 Level Main
Primary Bedroom: 13 X 15 Level Main

Local Schools

High School: Palm Beach Gardens
Middle School: Howell L. Watkins
Elementary School: The Conservatory School at North Palm Be

Neighborhood Information

Neighborhood Map

Neighborhood Hero

Neighborhood Highlights

Neighborhood Characteristics

Neighborhood Market Trend

Neighborhood Schools

Courtesy of

Agency Name: Shore Real Estate LLC
Agent Name: Robyn J Shepherd
Agency Phone: 561-373-1447

agent picture

Presented by

Agent Name: Roni Sterin
Agent Phone: 305.942.7446
Agency Title: The Keyes Company
Request Info

IDX logo

Roni Sterin
keyes.com
Agent Cell:
305.942.7446

Mortgage Calculator

%
years/fixed
yearly
yearly (est.)

Estimated Payment

$ 23,358.41 Principal & Interest $20,377.08 Property Tax $1,770.92 Homeowner's Insurance $1,210.42
Mortgage Logo

Login to My Keyes Account


