SIGN UP Login/Register
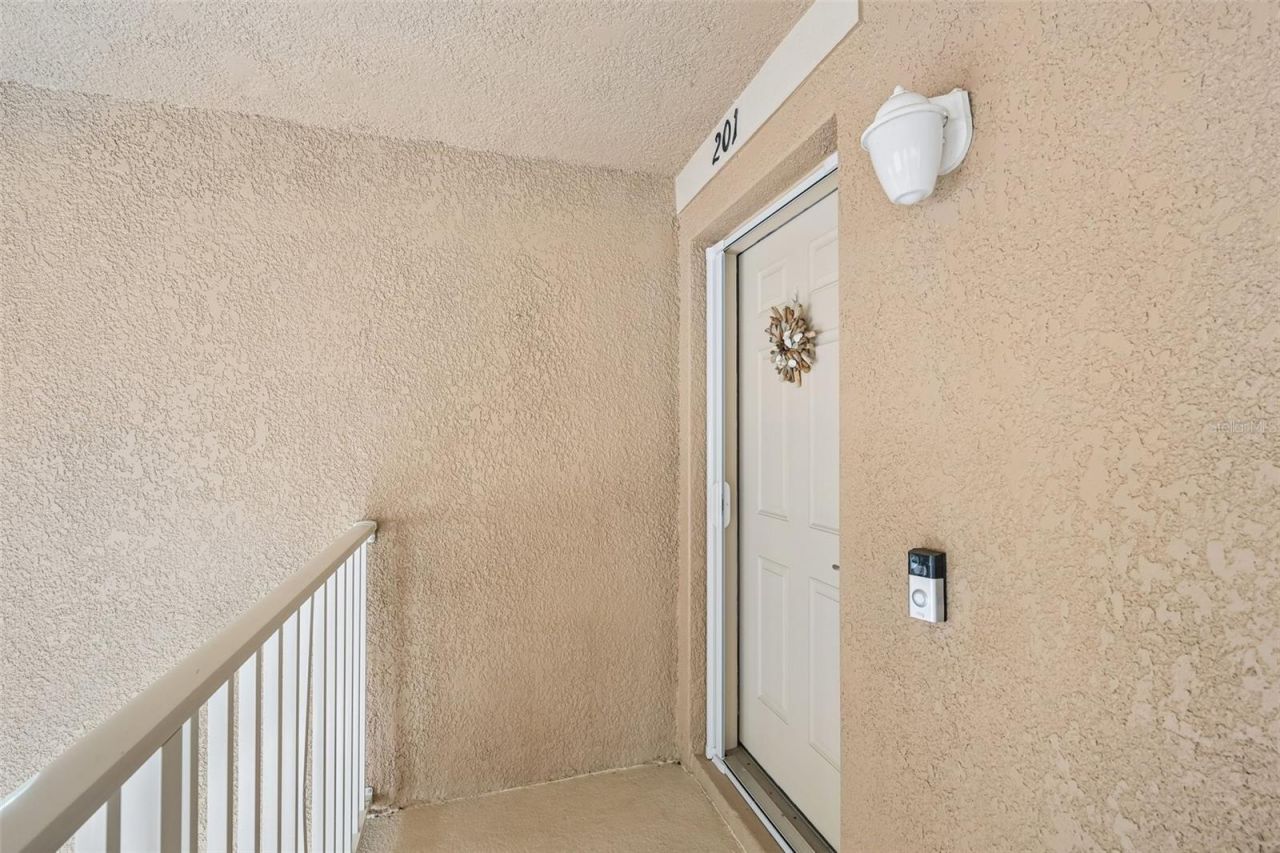
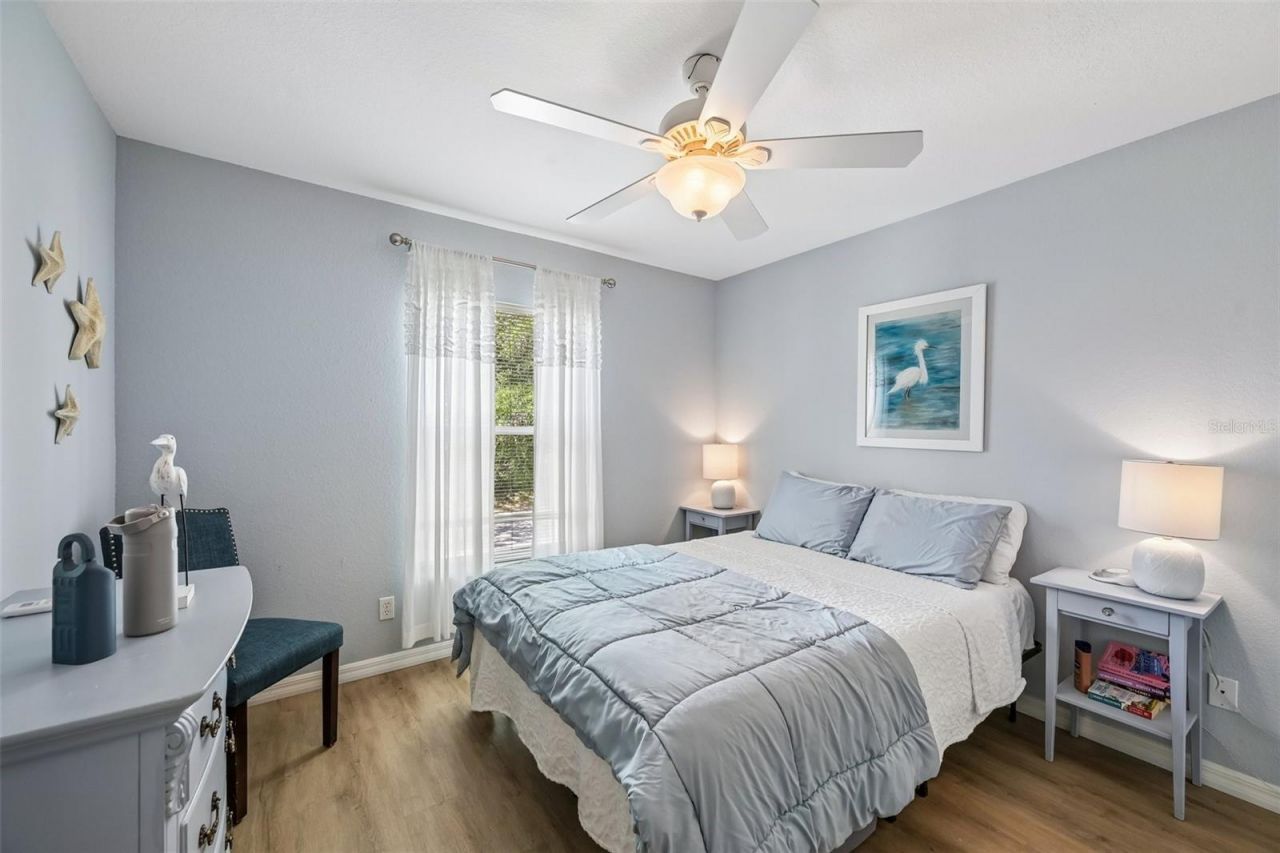
1003 Fairwaycove Lane, Unit 201, Bradenton, FL 34212 Photo

29 Photos

1003 Fairwaycove Lane, 201 Bradenton, FL 34212
$248,900
  • Beds
    2
  • Baths
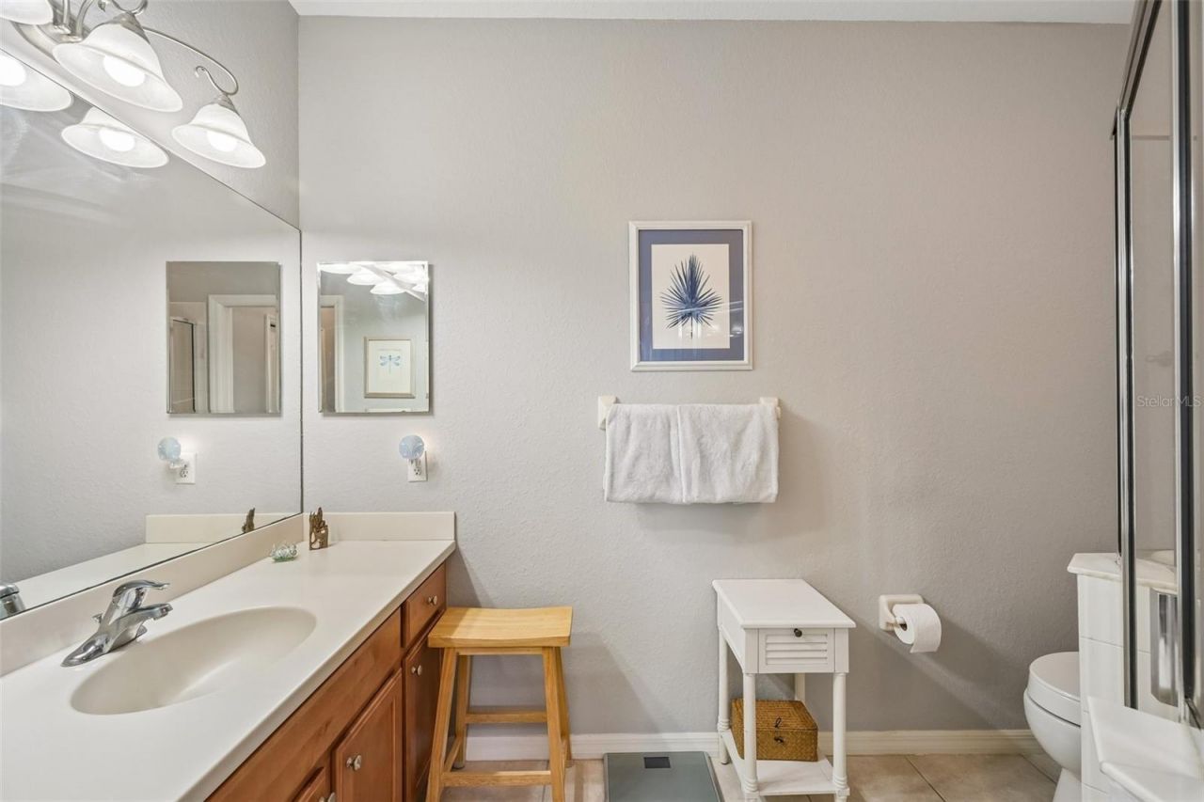
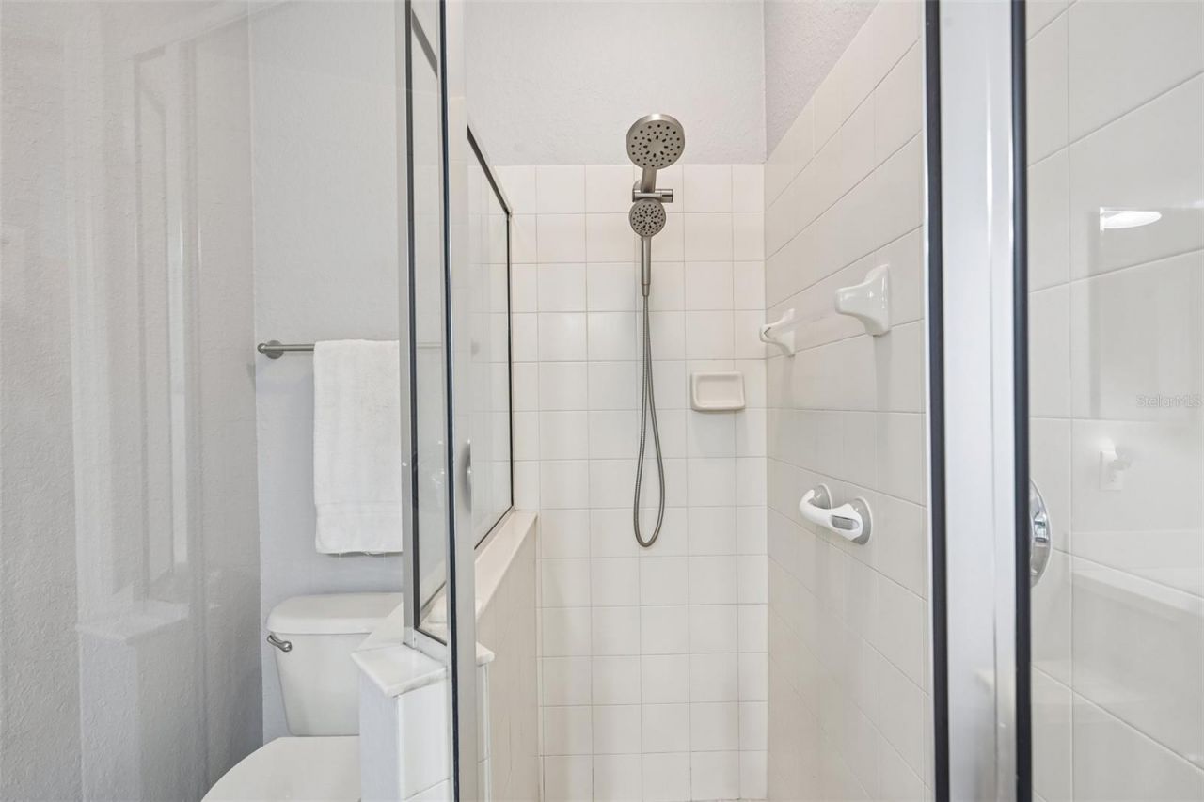
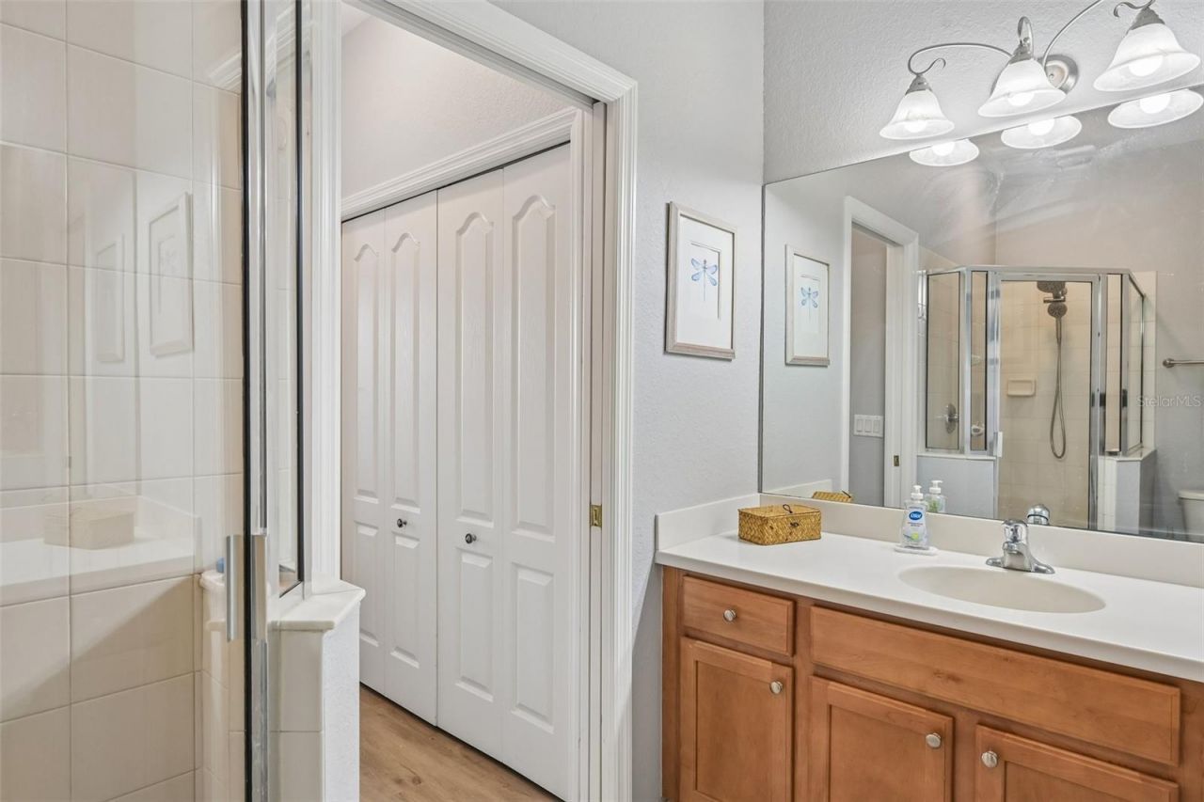
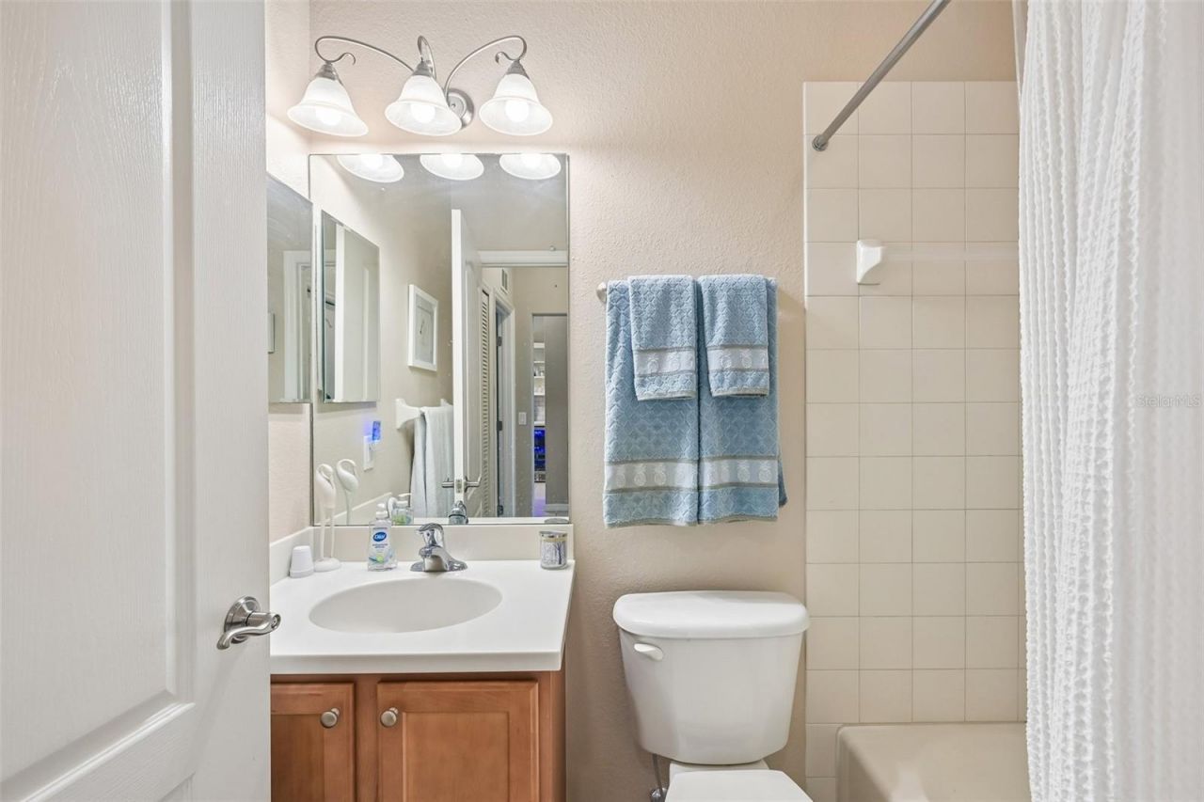
    2 full
  • Total Square Feet
    1,316
  • Lot Size
    1.29 acre(s)

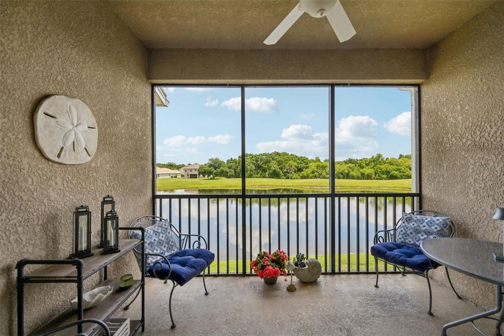
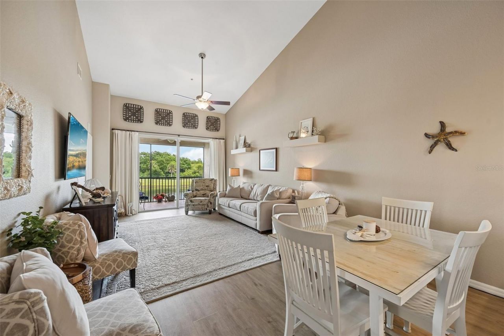
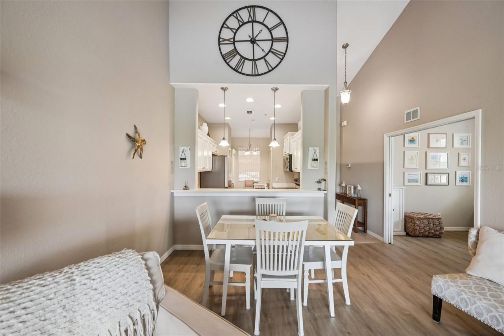
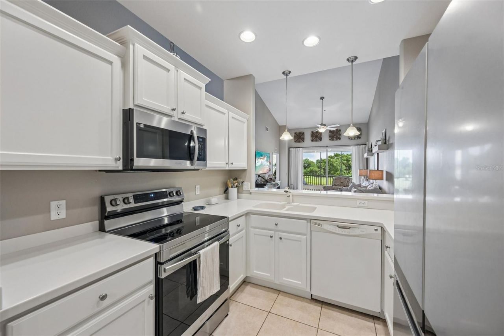
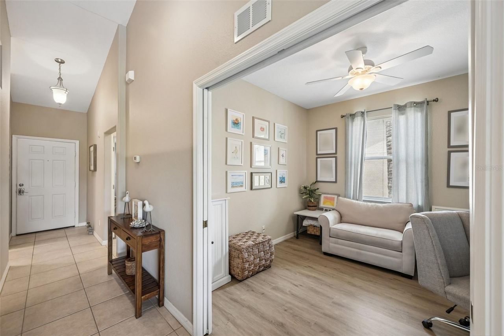
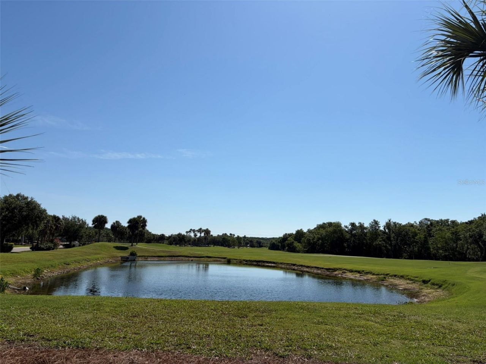
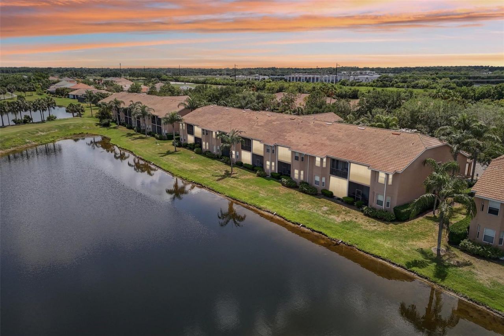
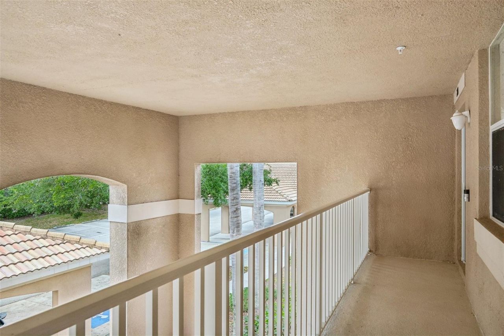
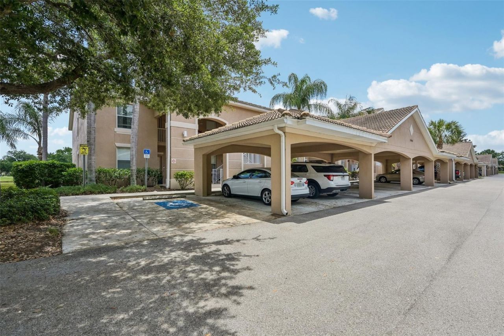
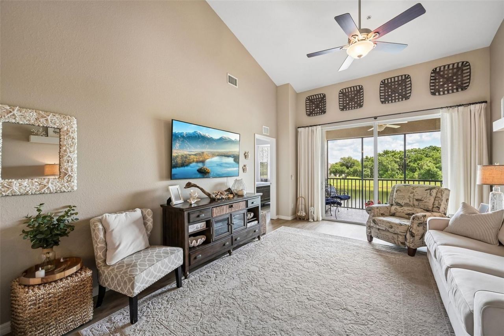
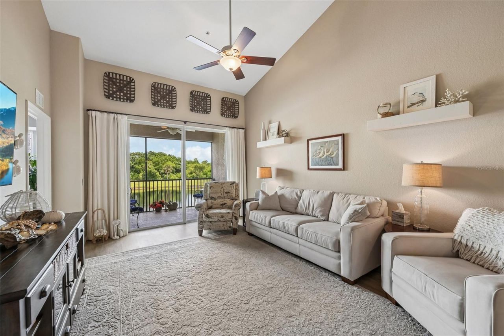
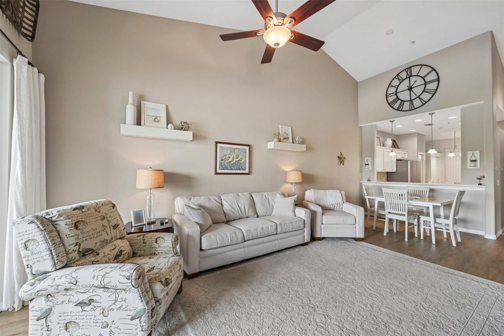
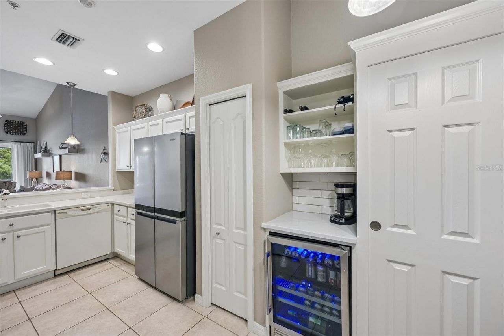
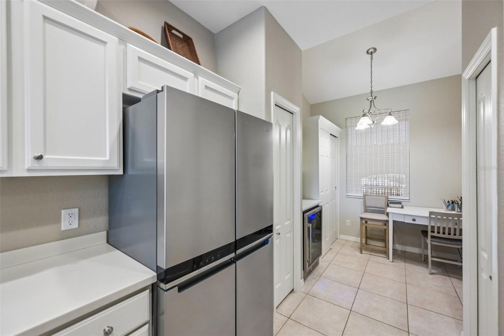
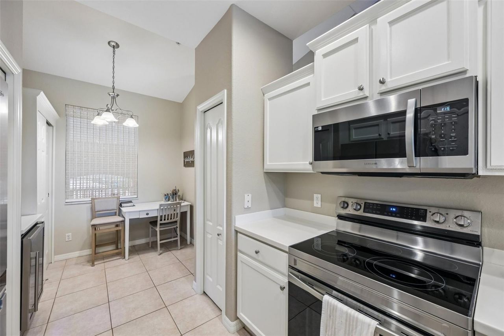
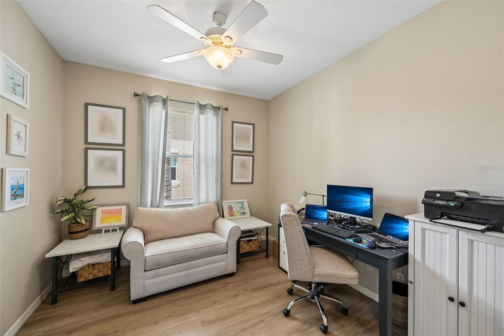
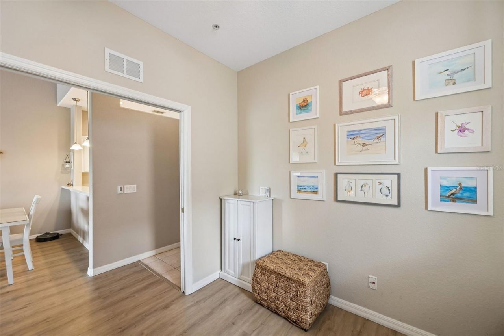
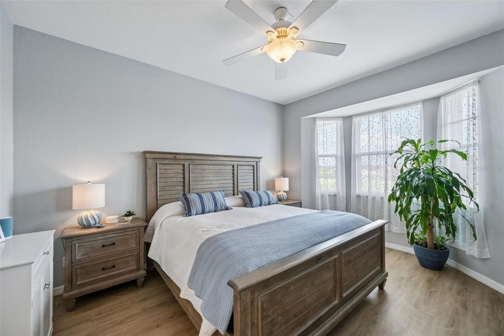
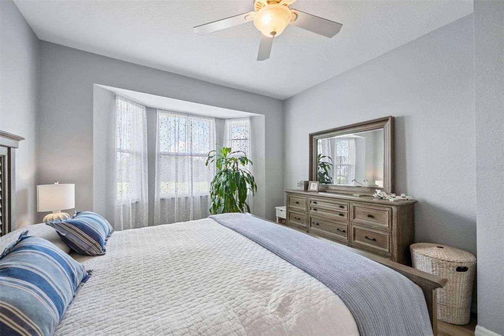
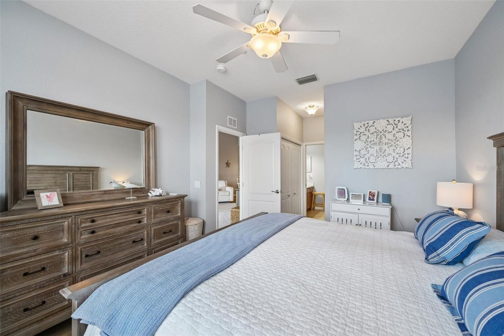
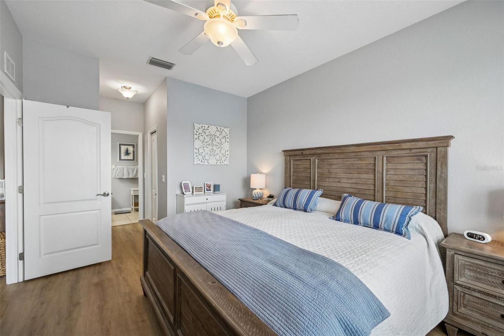
GORGEOUS POND & GOLF COURSE VIEWS - JUST $248,900! Why settle for an ordinary view when you can enjoy tranquil pond and golf course scenery from your own private screened lanai? Discover this desirable second-floor end-unit in Stoneybrook, featuring the community's largest carriage home floor plan with 2 bedrooms, 2 bathrooms, and a versatile bonus room perfect for a home office, cozy sitting room, or private dining space. Vaulted ceilings, abundant natural light, new flooring, and new stainless...

View More

Property Summary

MLS Number: D6147271
Status: Active
Days on Market: 177
Subdivision: STONE HARBOUR III
County: Manatee
Bedrooms: 2
Total Square Feet: 1,316
Price Per Sq. Ft.: $189
New Construction: No
Waterfront: No
Property Type: Residential - Condominium
Cooling: Central Air
Heating: Central, Electric
Lot Size: 1.29 Acres
Roof Type: Tile
Stories: 2.0
Year Built: 2006
Taxes: $3,902
HOA Y/N: Yes

Featured Amenities

Ceiling Fans(s)
Walk-In Closet(s)
Basketball Court
Clubhouse
Fitness Center
Gated
Golf Course
Pickleball Court(s)
Playground
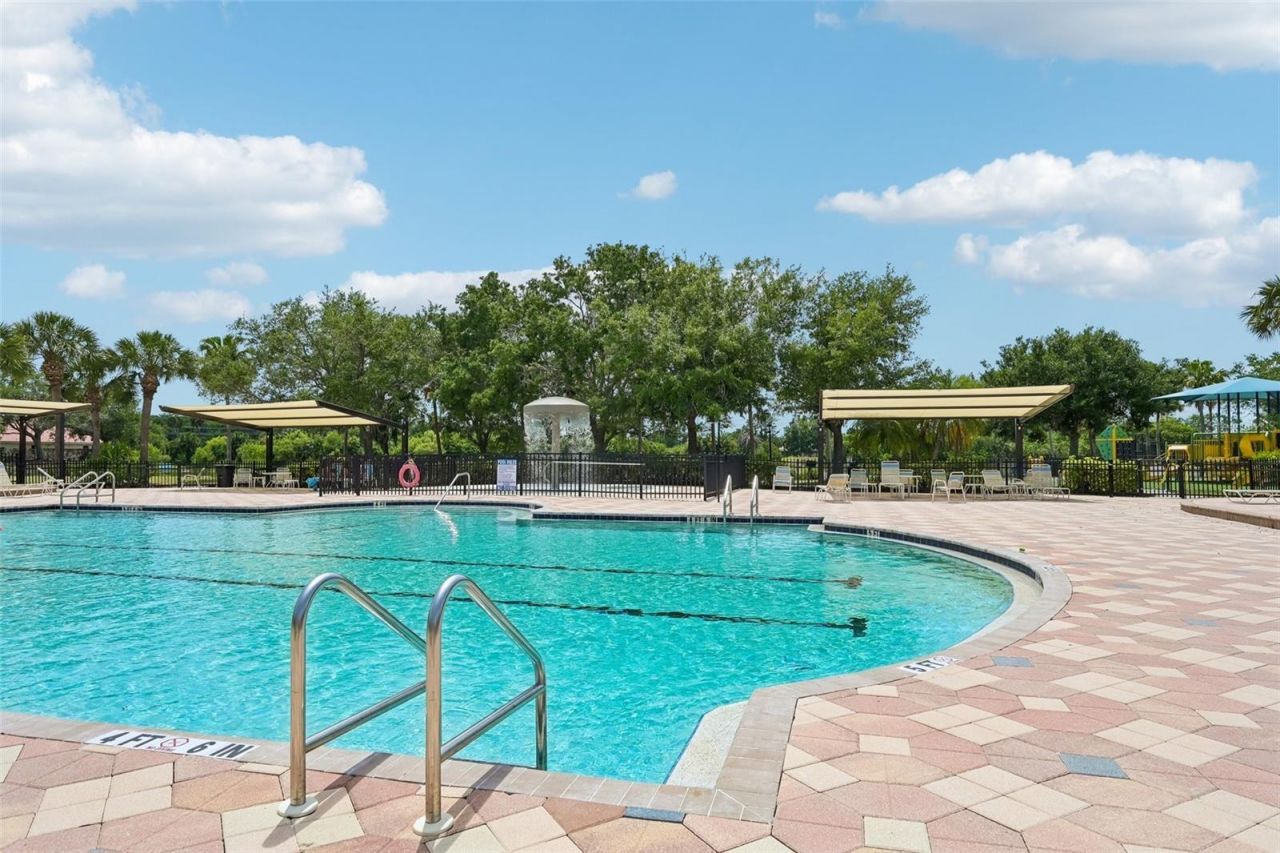
Pool
Recreation Facilities
Tennis Court(s)

Property Details

Additional Rooms: Den/Library/Office
Appliances: Dishwasher, Disposal, Dryer, Microwave, Range, Refrigerator, Washer, Wine Refrigerator
Community Features: Association Recreation - Owned, Deed Restrictions, Fitness Center, Gated Community - No Guard, Golf, Playground, Pool, Tennis Court(s)
Condo Fee: $1389/ Quarterly
Days on Site: 177
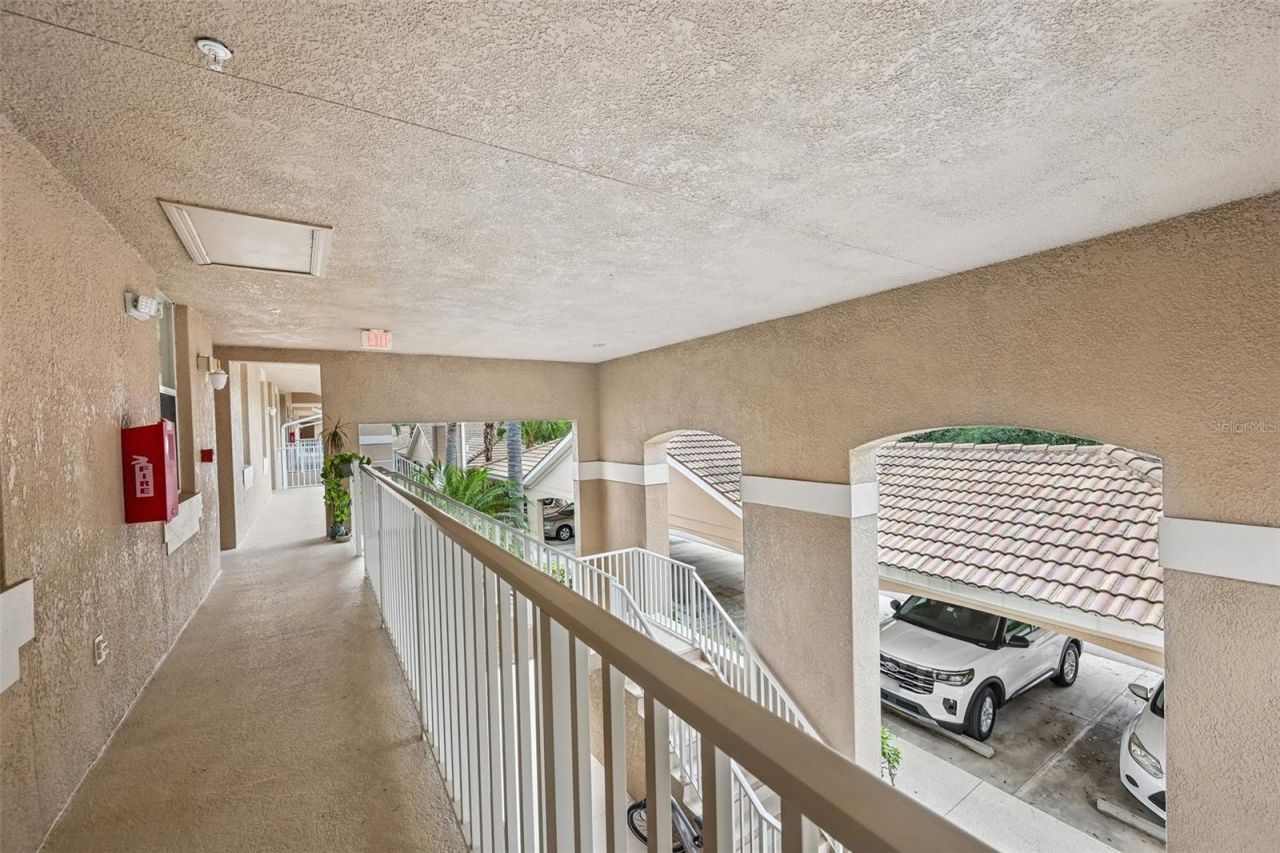
Directions: From I-75 take Exit 220E on SR 64. Turn left on Grand Harbour Pkwy., pass stop sign to the gate. Continue on Grand Harbour Pkwy., turn right on Stone Harbour Loop, left onto Fairwaycove Lane and to Building #1003. #201 is the upper unit (2nd floor) on the
Exterior: Block
Outdoor Features: Balcony, Sidewalk
Flood Zone Code: X
Flooring: Ceramic Tile, Laminate
Foundation: Slab
Home Warranty Y/N: Yes
Listing Terms: Cash, Conventional, VA Loan
Lot Dimensions: 1.29
Number of Pets: 2
Ownership: Condominium
Parking: Assigned, Covered
Parking Notes: Assigned, Covered
Patio/Porch: Rear Porch, Screened
Pets Allowed: Number Limit, Size Limit
Pets Restrictions: County Leash Laws Apply - Please see HOA Docs for additional restrictions
Pets Size: Medium (36-60 Lbs.)
Pets Weight (Max): 50
Property Attached Y/N: No
Property Sub-Type: Condominium
Sewer: Public Sewer
Showing Instructions: Supra Lock Box, Appointment Only, Contact Call Center, ShowingTime
Special Sale Provisions: None
Utilities: Public
Water: Public
Water Access Y/N: No
Water View: Lake, Pond
Windows: Window Treatments
Zoning: PDMU
Construction: Block

Room Sizes

Great Room: 18x14
Kitchen: 8x11
Dinette: 7x7
Primary Bedroom: 13x13
Bedroom 2: 11x11
Office: 10x10
Balcony/Porch/Lanai: 12x8
Dining Room: 8x8
Bathroom 2: 9x5

Local Schools

High School: Parrish Community High
Middle School: Carlos E. Haile Middle
Elementary School: Freedom Elementary

Neighborhood Information

Neighborhood Map

Neighborhood Hero

Neighborhood Highlights

Neighborhood Characteristics

Neighborhood Market Trend

Neighborhood Schools

Courtesy of

Agency Name: RE FLORIDA HOMES
Agency Contact: 954-589-7099
Agent Name: Anne Gallant

agent picture

Presented by

Agent Name: Roni Sterin
Agent Phone: 305.942.7446
Agency Title: The Keyes Company
Request Info

IDX logo

Roni Sterin
keyes.com
Agent Cell:
305.942.7446

Mortgage Calculator

%
years/fixed
yearly
yearly (est.)

Estimated Payment

$ 1,619.90 Principal & Interest $1,222.13 Property Tax $325.17 Homeowner's Insurance $72.60
Mortgage Logo

Login to My Keyes Account


