SIGN UP Login/Register

45 Photos

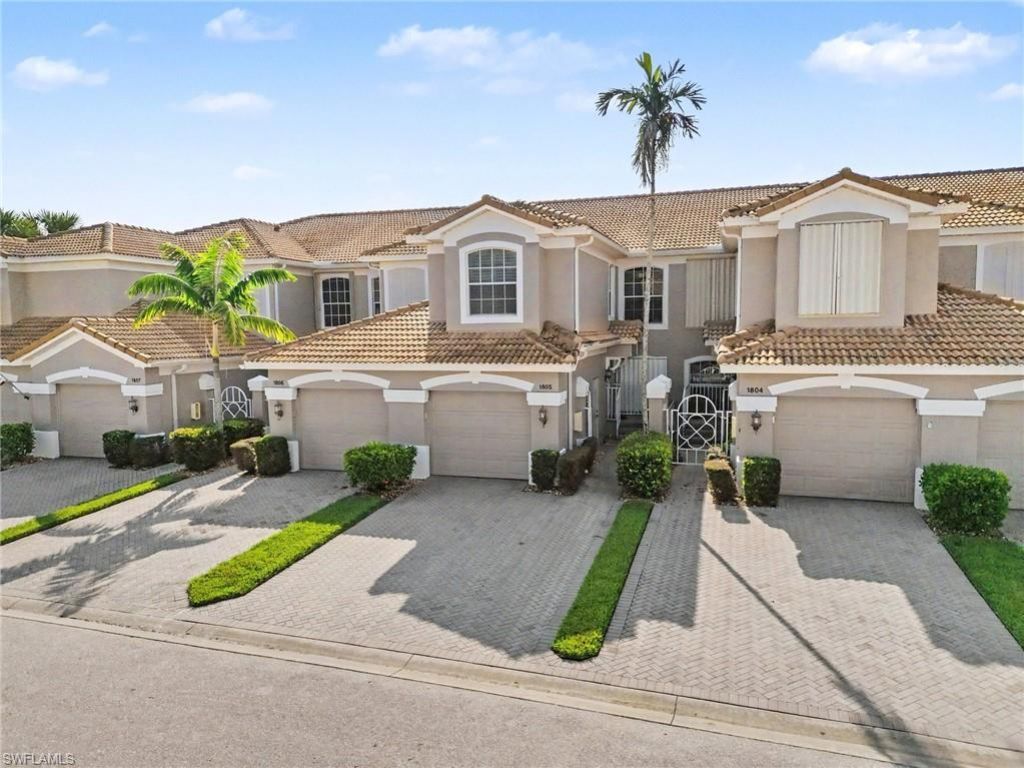
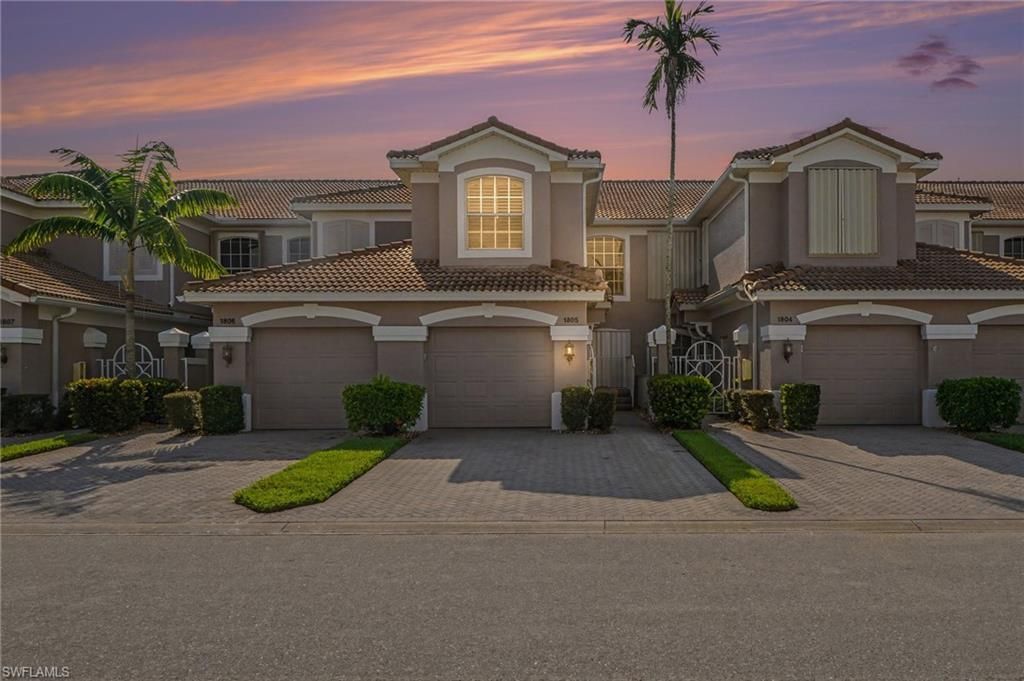
10011 Sky View Way, 1805 Fort Myers, FL 33913
$314,900
  • Beds
    3
  • Baths
    2 full
  • Total Square Feet
    1,863
  • Lot Size
    0.24 acre(s)

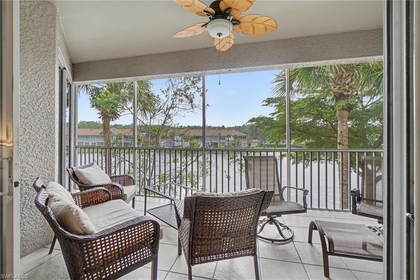
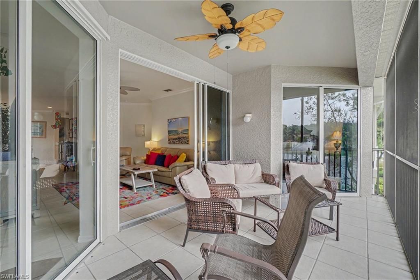
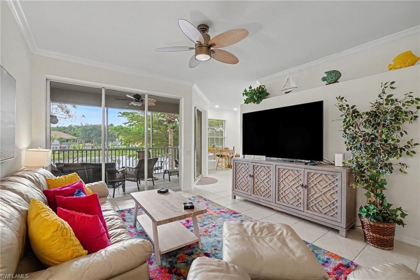
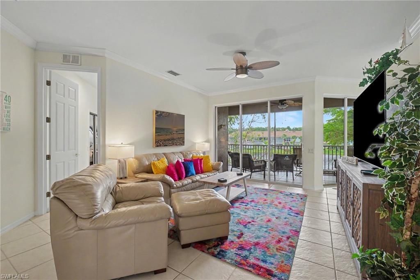
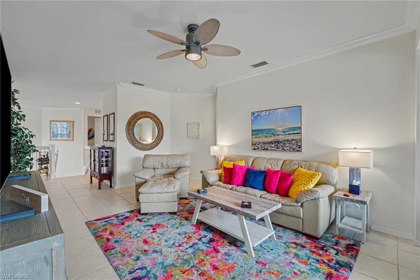
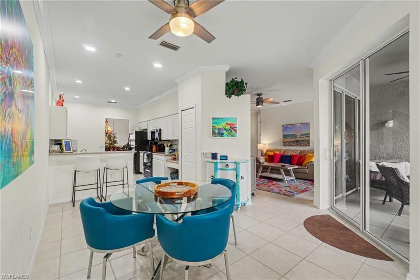
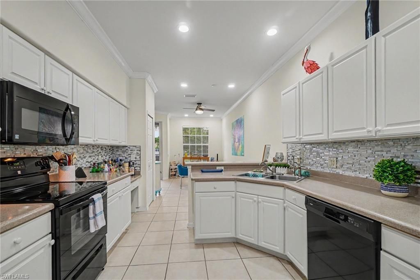
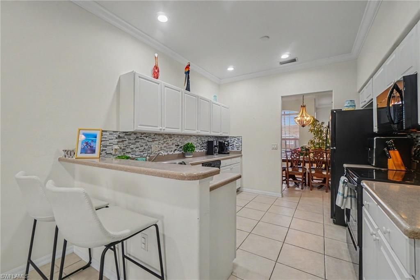
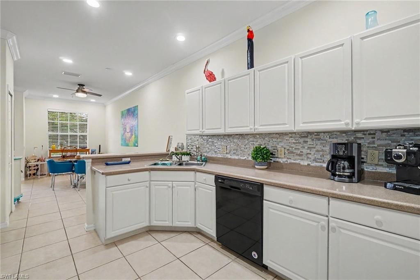
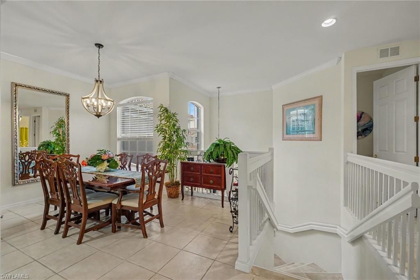
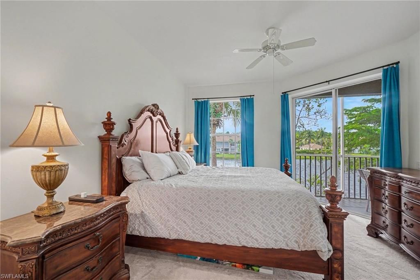
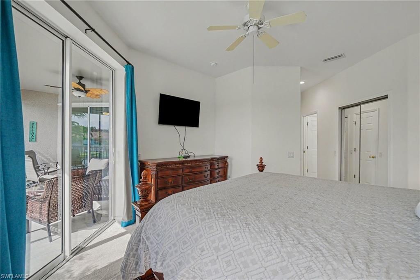
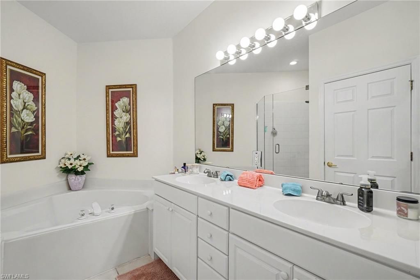
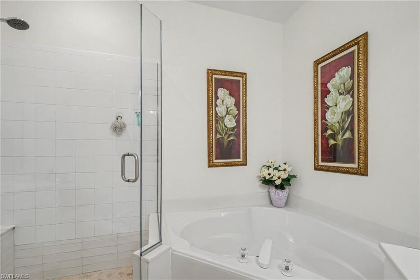
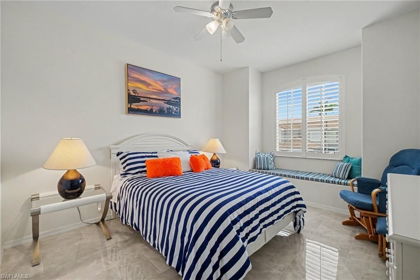
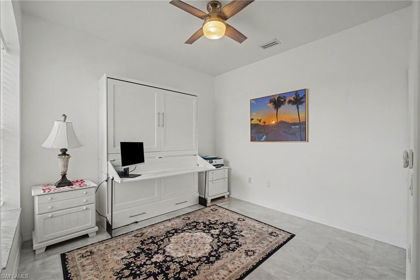
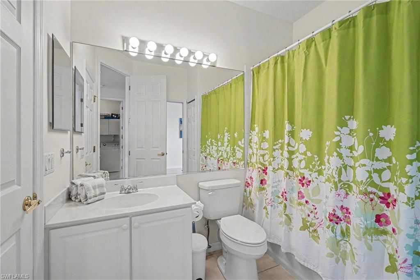
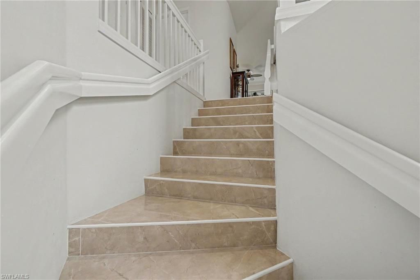
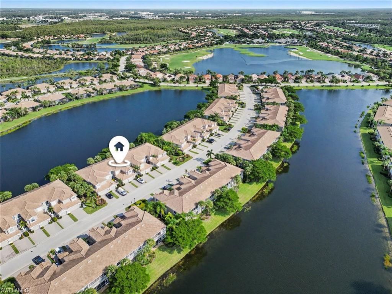
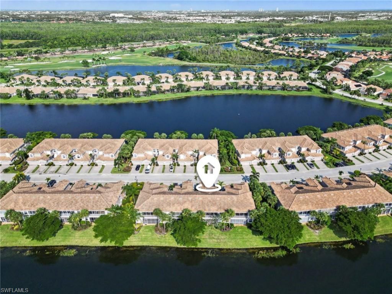
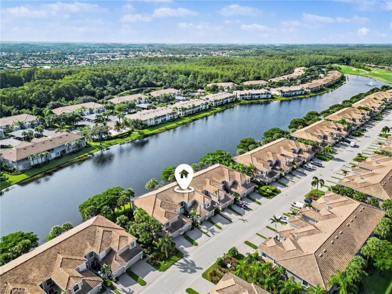
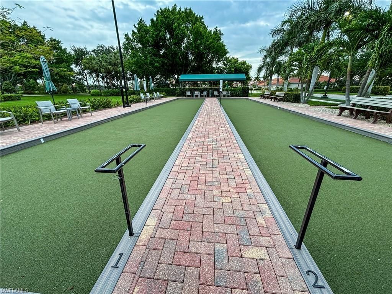
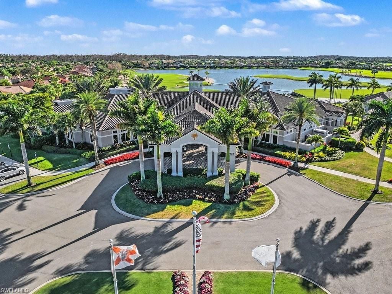
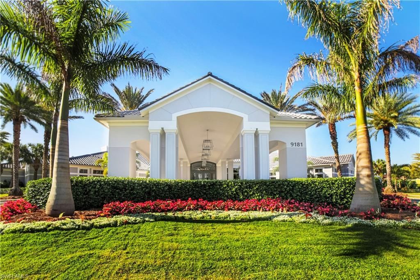
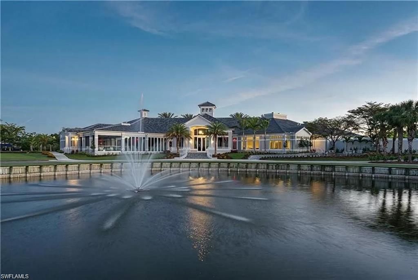
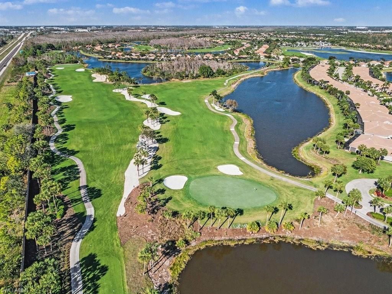
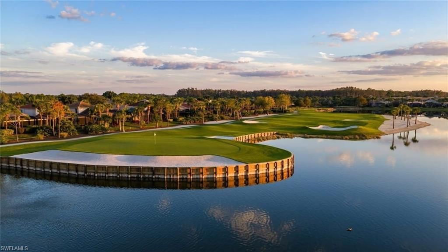
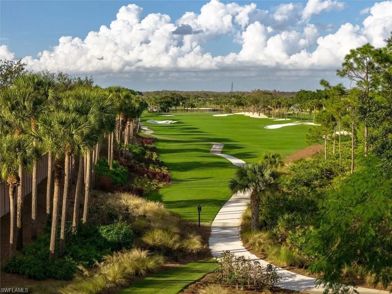
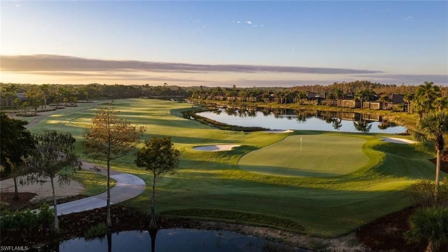
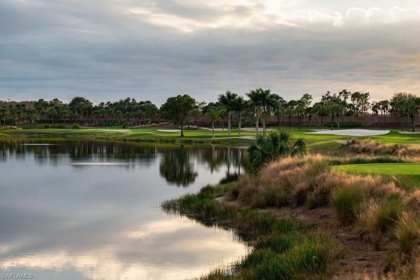
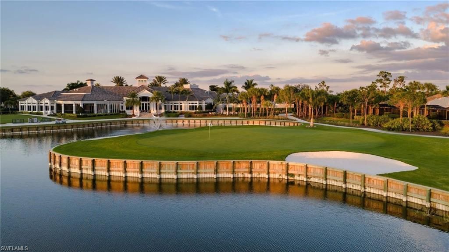
Welcome to your ultimate resort lifestyle with BUNDLED GOLF in this well maintained, move-in ready property at prestigious Colonial Country Club offering the perfect blend of modern luxury and active community living. The very large, popular and flexible Osprey Model offers over 1,800 square feet of living space; 3 bedrooms with terrific bedroom separation; 2 large bathrooms; a one car garage for your vehicle, golf cart or just additional storage. But the real bonus is being able to look outside...

View More

Property Summary

MLS Number: 2026036917
Status: Pending
Days on Market: 49
Subdivision: JASMINE POINTE
County: Lee
Bedrooms: 3
Total Square Feet: 1,863
Price Per Sq. Ft.: $169
Style: Carriage/Coach
New Construction: No
Waterfront: Yes
Property Type: Residential - Condominium
Cooling: Central Electric, Heat Pump, Humidity Control
Garage: 1 car attached
Heating: Central Electric, Heat Pump
Lot Size: 0.24 Acres
Road Frontage: Cul-De-Sac
Road Surface: Paved
Roof Type: Tile
Stories: 1.0
Year Built: 2004
Taxes: $5,945
Hoa Fee: $1150/Quarterly
Hoa Fee 2: $11975/Annually

Property Details

Bedroom: 3 Bed
Construction: Concrete Block, Stucco
Days on Site: 49
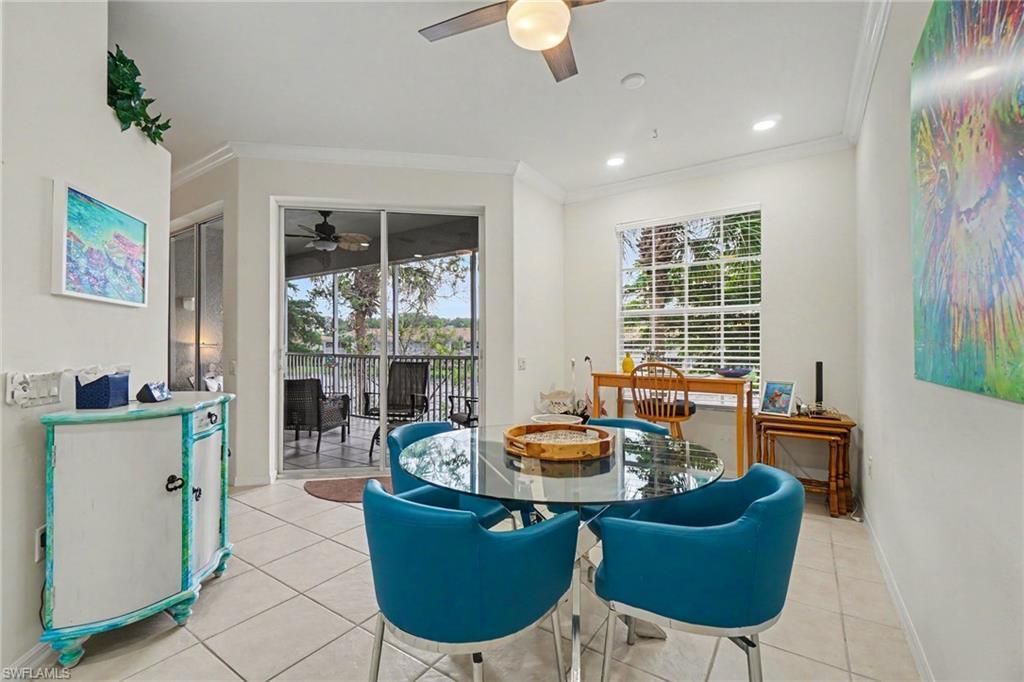
Dining: Breakfast Bar, Eat-in Kitchen, Formal
Directions: From I-75 take Exit 136 Eastbound to Colonial Boulevard. Turn right onto Colonial Country Club Boulevard. Please show your Business Card and Driver's License to the Guard at the Gate. Buyer must be with you OR following directly behind you for Gate Access
Exterior: Concrete Block, Stucco
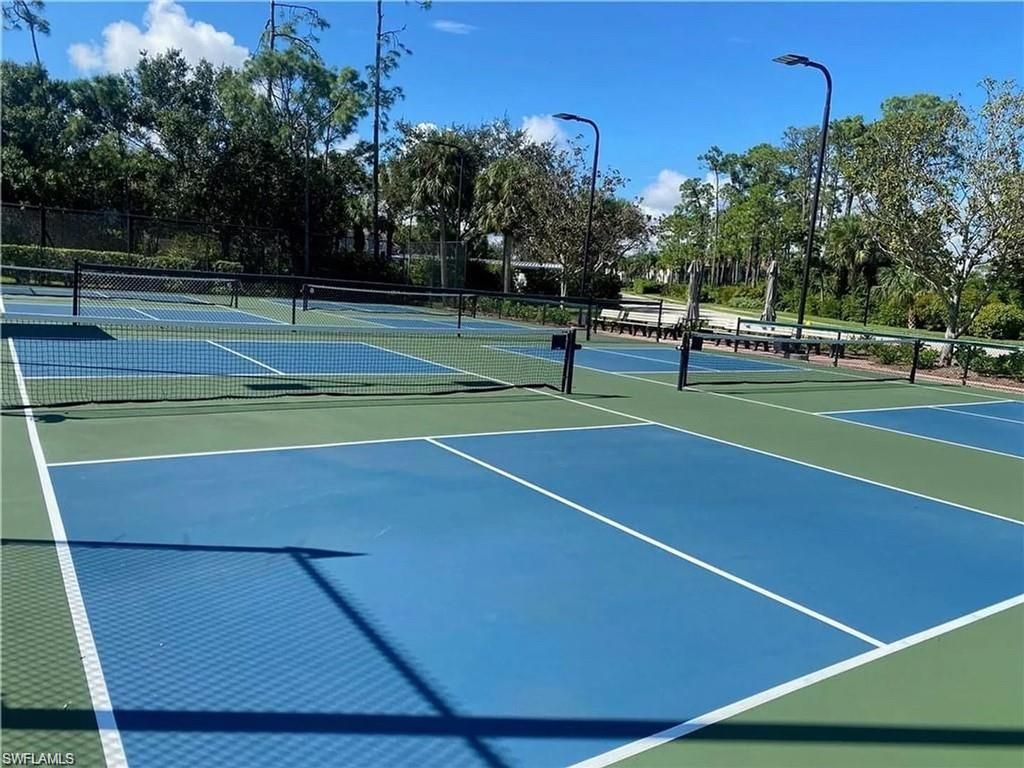
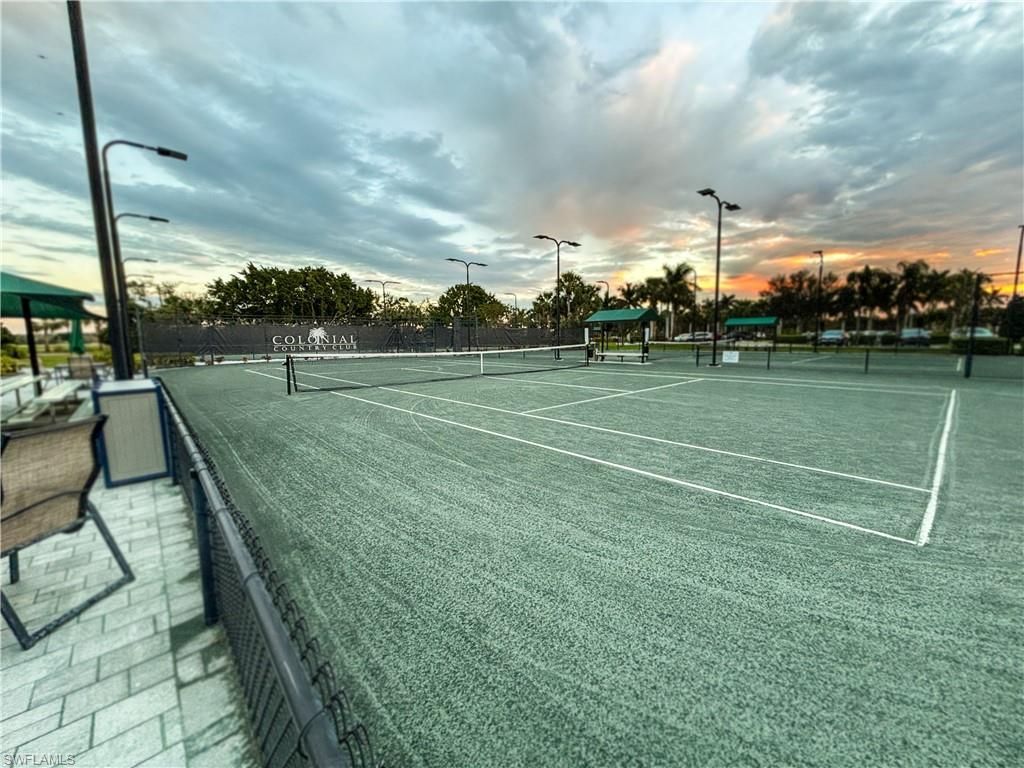
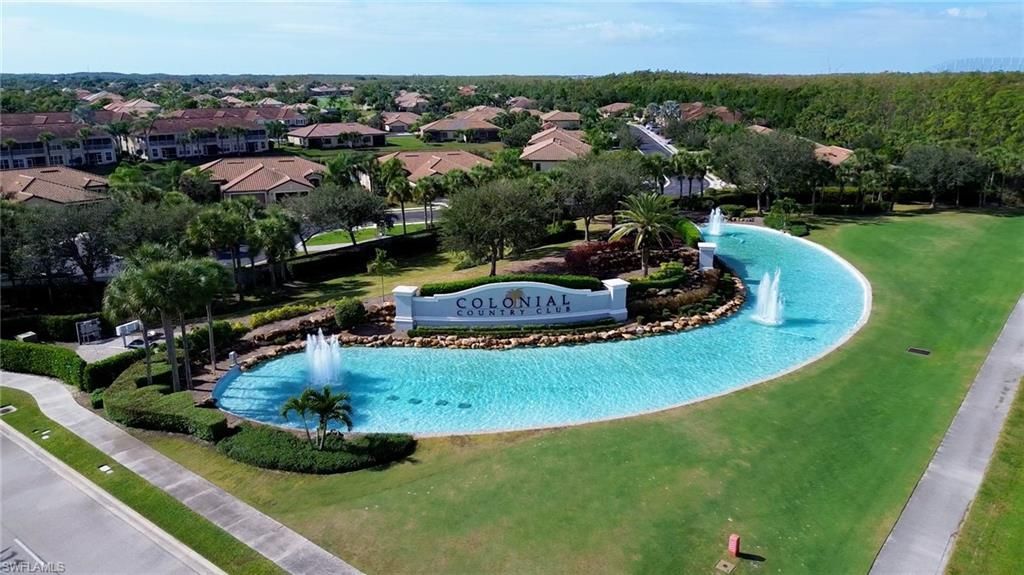
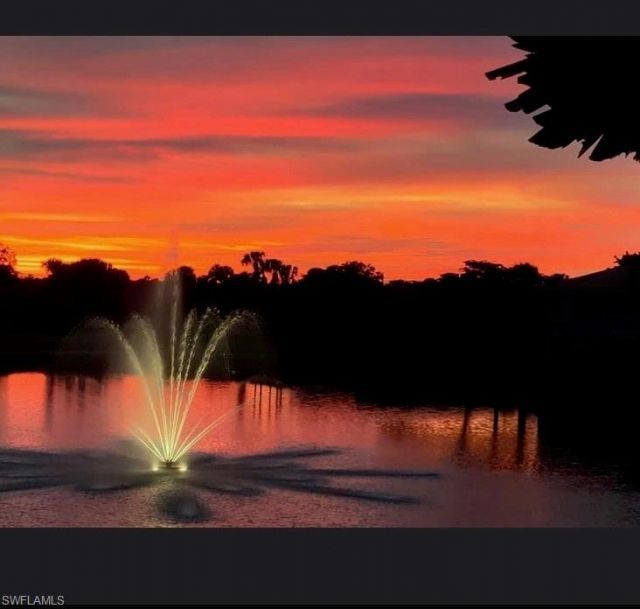
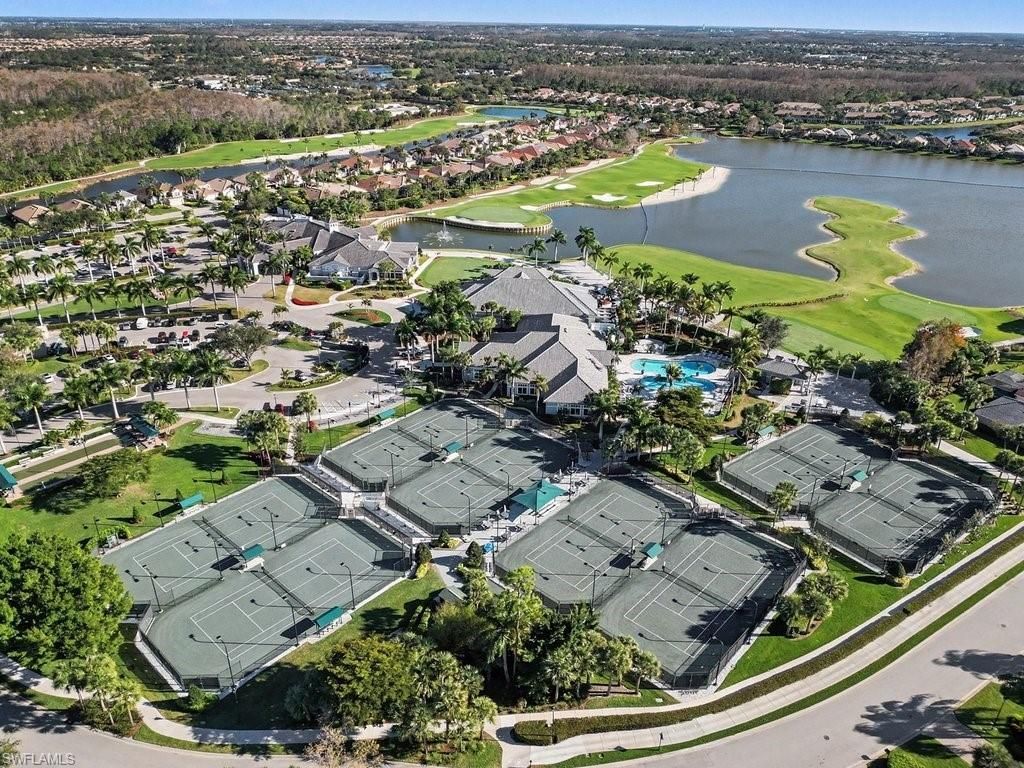
Outdoor Features: Sprinkler Auto, Tennis Court(s), Water Display
Flooring: Carpet, Tile
Furnished: Partially
GEO Area: FM22 - Fort Myers City Limits
Home Style: Carriage/Coach
Home Warranty Y/N: No
Interior: Split Bedrooms, Great Room, Den - Study, Guest Bath, Guest Room, Walk-In Closet(s), Wired for Data, Entrance Foyer, Pantry
Irrigation: Central, Reclaimed
Kitchen: Pantry
Laundry: Washer/Dryer Hookup, Inside
Lease Considered Y/N: No
Listing Terms: Buyer Finance/Cash
Lot: Zero Lot Line
Management: Professional
Minimum Lease Days: 30
One Time Mandatory Club Fee: $9700
Ownership: Condo
Parcel #: 03-45-25-P2-01018.1805
Parking: 2 Assigned,2+ Spaces, Driveway Paved, Garage Door Opener, Attached
Pets: With Approval
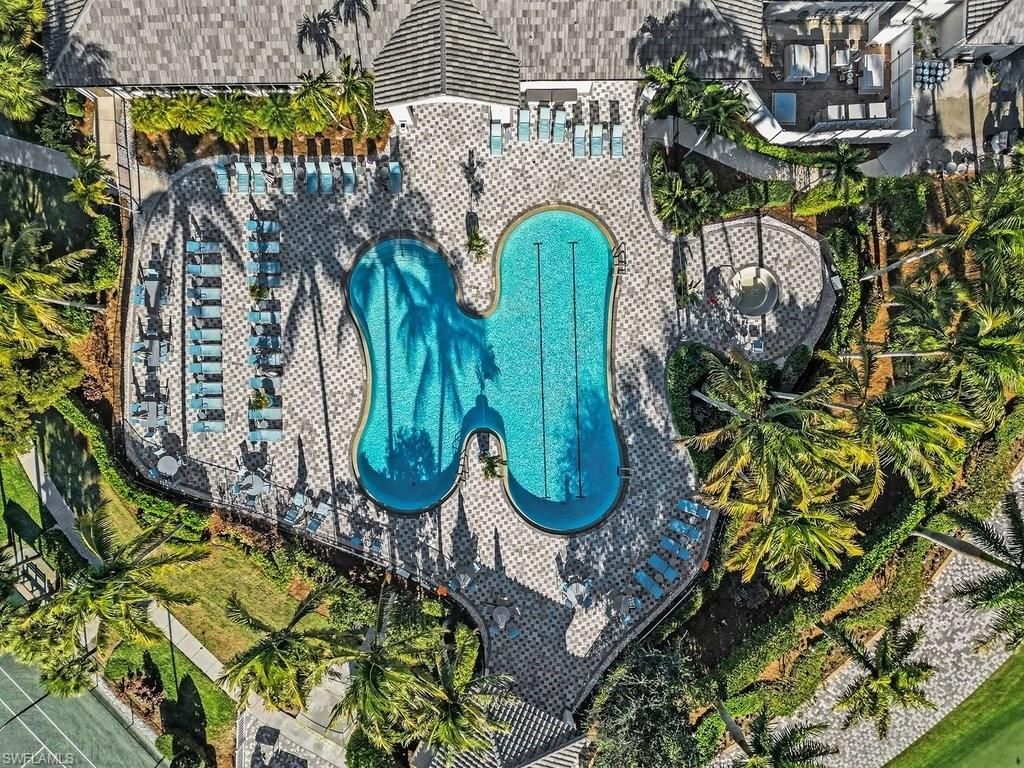
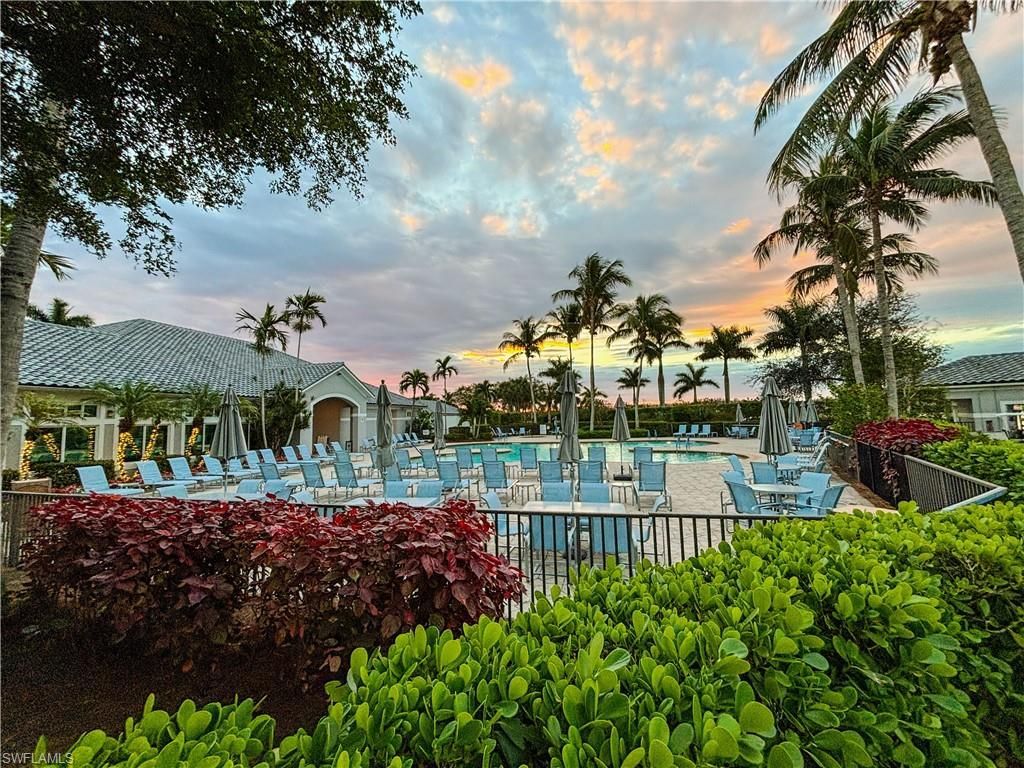
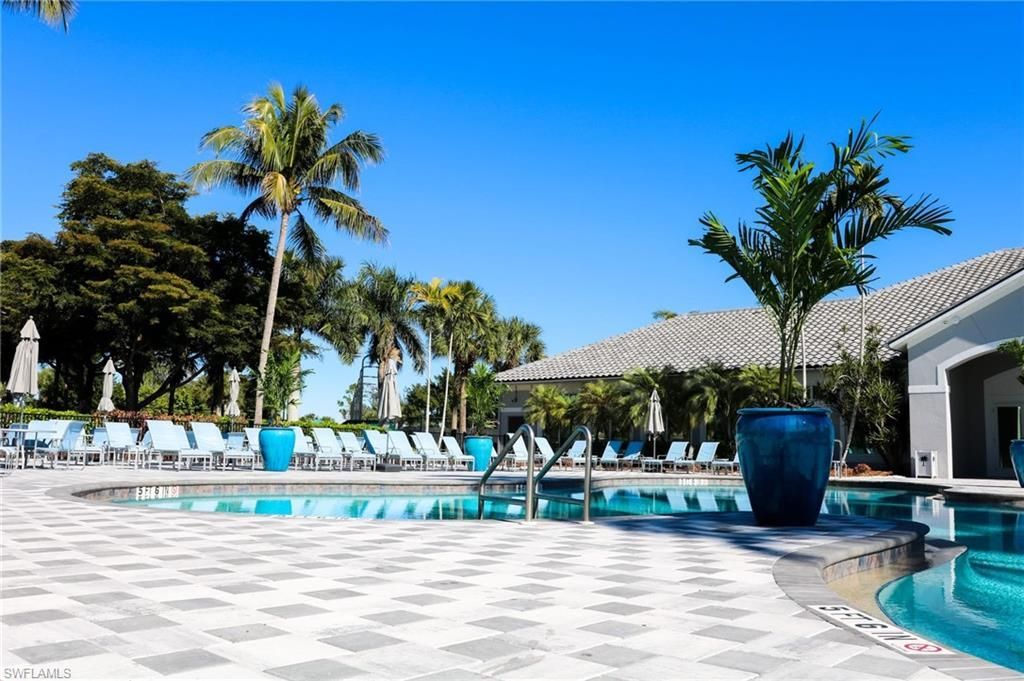
Pool: Community Lap Pool
Property Attached Y/N: No
Property Sub-Type: Low Rise (1-3)
Sewer: Central
SQFT Total: 1863
Transfer Fee: 0
Units in Building: Square Feet
View: Lake
Water: Central
Waterfront: Lake Front, Pond
Windows: Single Hung, Shutters - Manual
Construction: Concrete Block,Stucco

Neighborhood Information

Neighborhood Map

Neighborhood Hero

Neighborhood Highlights

Neighborhood Characteristics

Neighborhood Market Trend

Neighborhood Schools

Courtesy of

Agency Name: RE/MAX Realty Team
Agent Name: Jen Moretti
Agency Phone: 239-242-2000

agent picture

Presented by

Agent Name: Roni Sterin
Agent Phone: 305.942.7446
Agency Title: The Keyes Company
Request Info

IDX logo

Roni Sterin
keyes.com
Agent Cell:
305.942.7446

Mortgage Calculator

%
years/fixed
yearly
yearly (est.)

Estimated Payment

$ 2,133.47 Principal & Interest $1,546.20 Property Tax $495.42 Homeowner's Insurance $91.85
Mortgage Logo

Login to My Keyes Account


