SIGN UP Login/Register
0000 SE 47th Street, Ocala, FL 34480 Photo

23 Photos

0000 SE 47th Street Ocala, FL 34480
$1,636,450
  • Beds
    4
  • Baths
    4 full
  • Total Square Feet
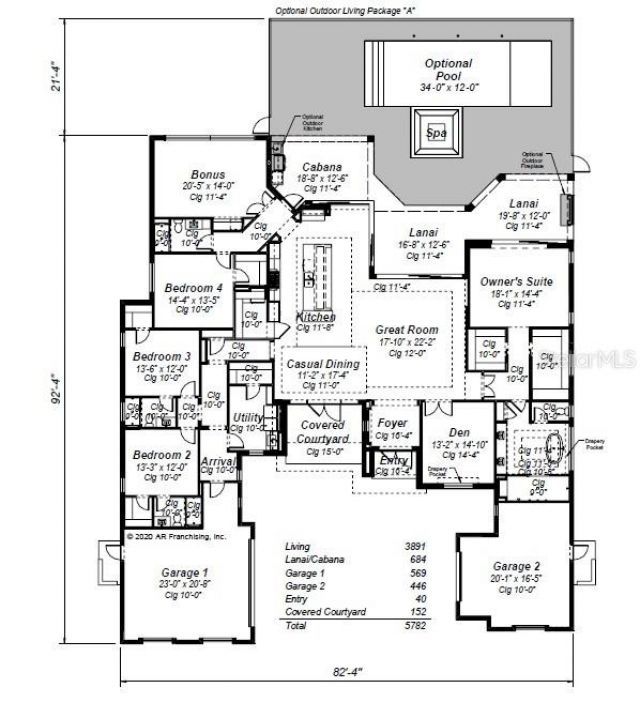
    3,891
  • Lot Size
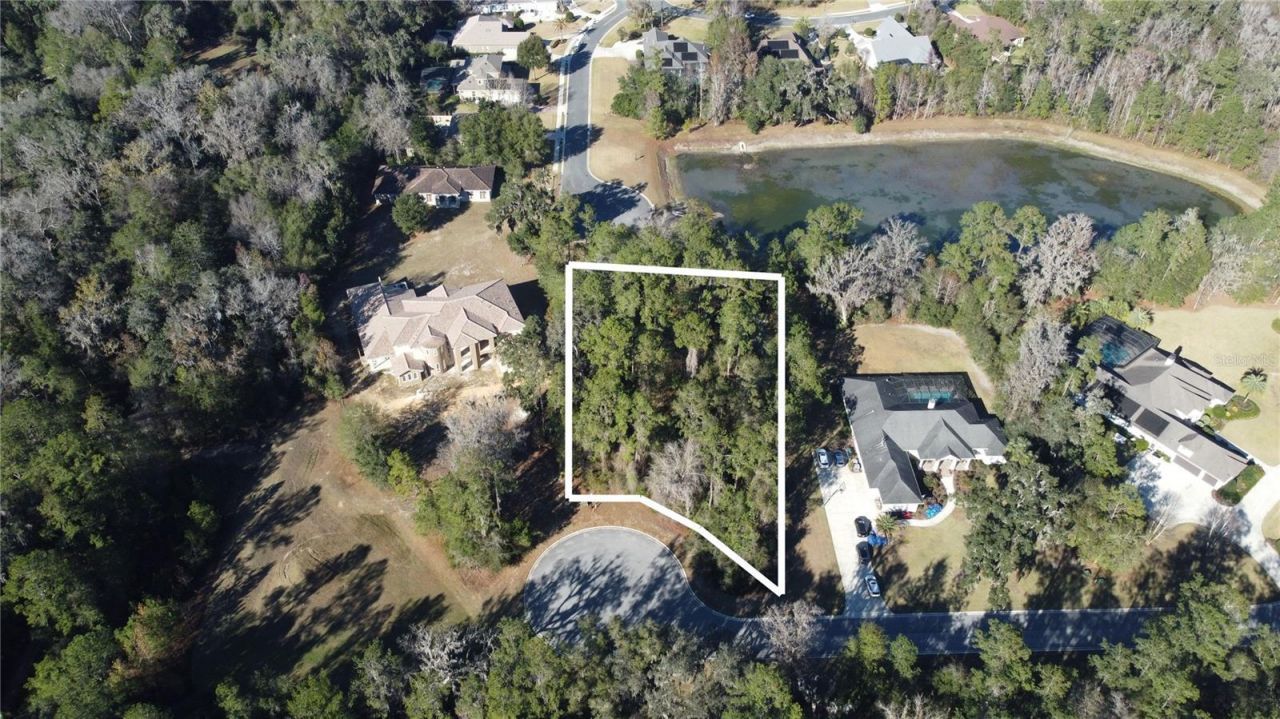
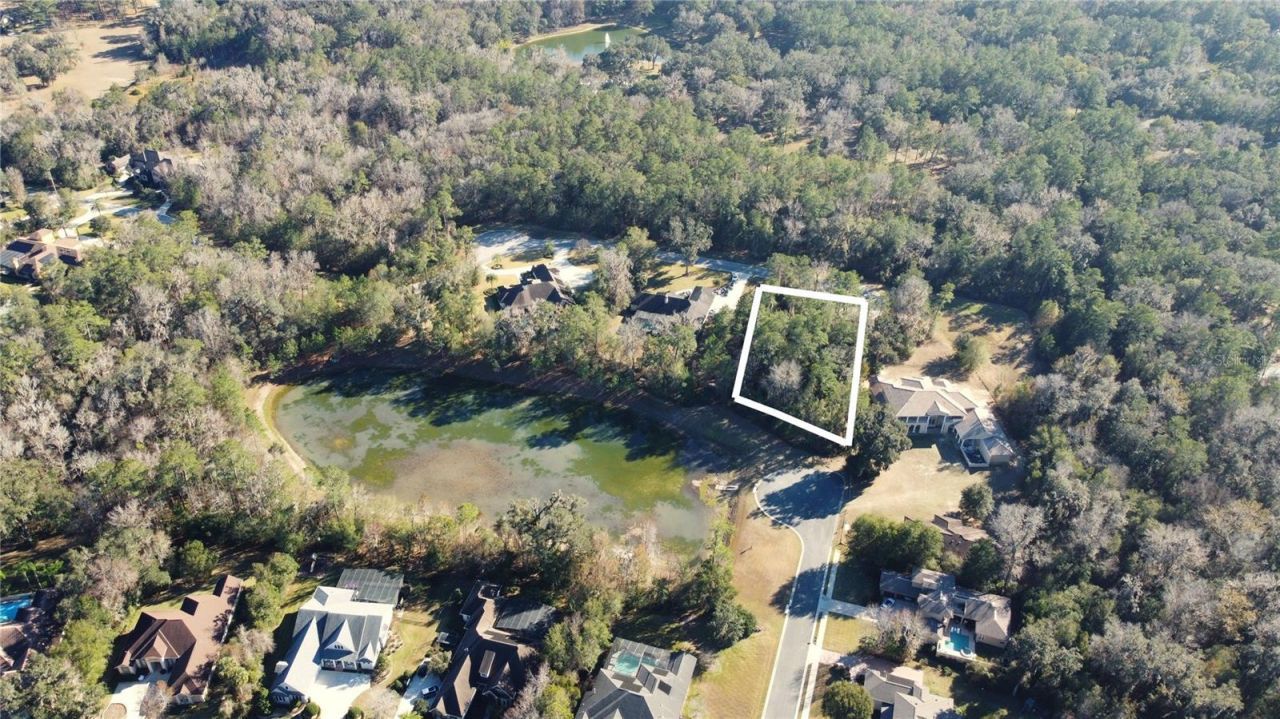
    1.00 acre(s)

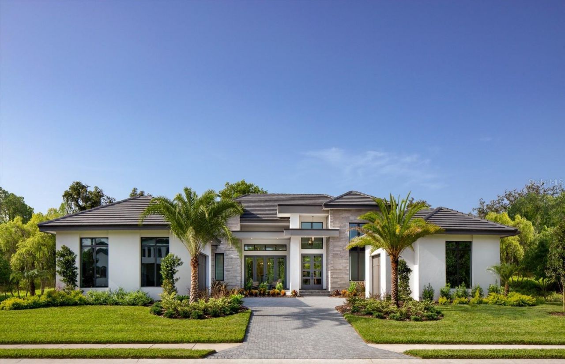
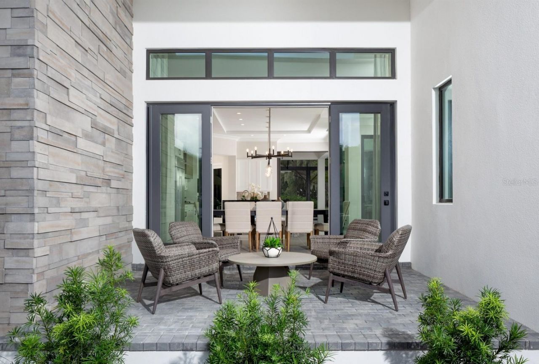
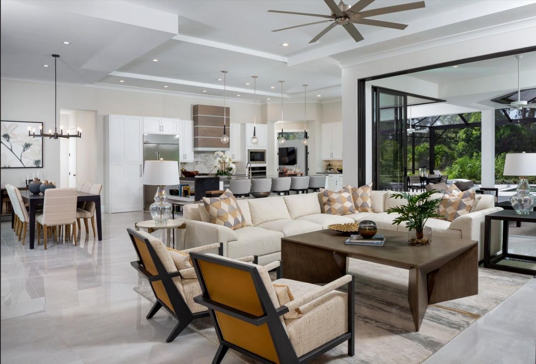
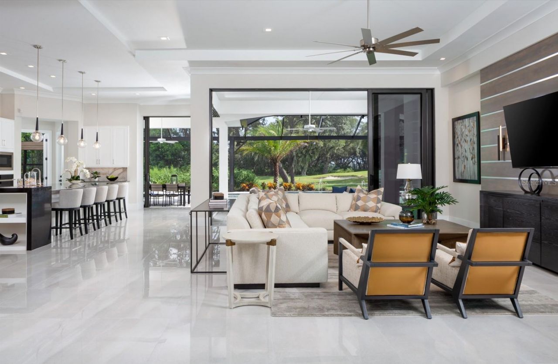
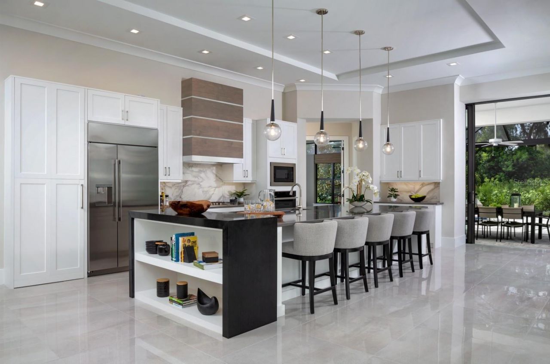
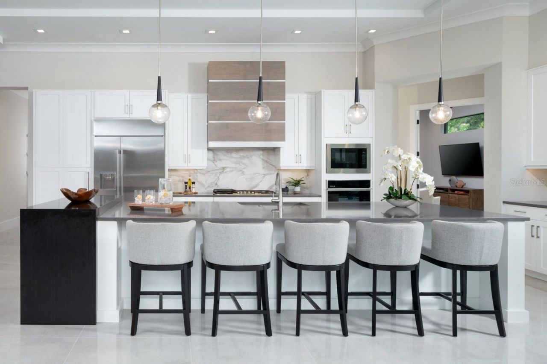
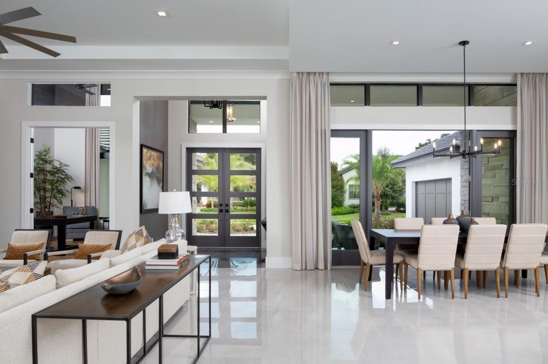
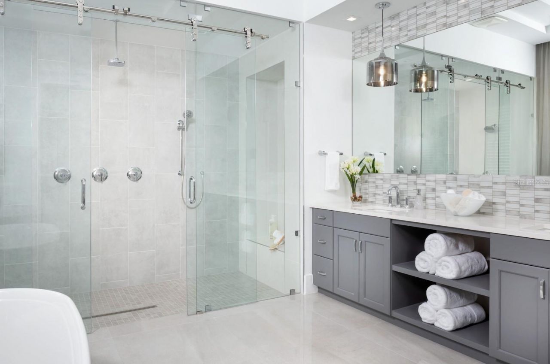
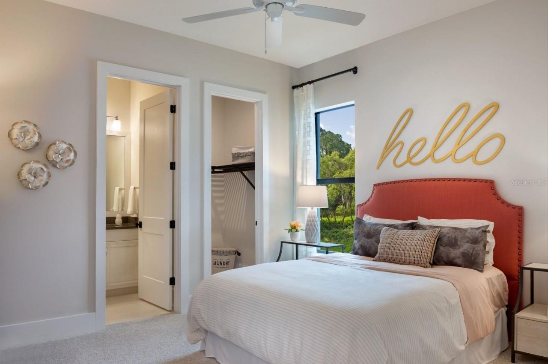
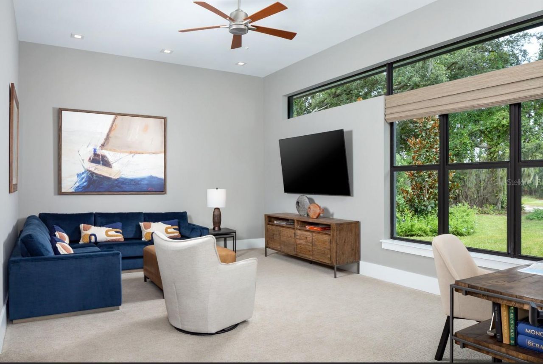
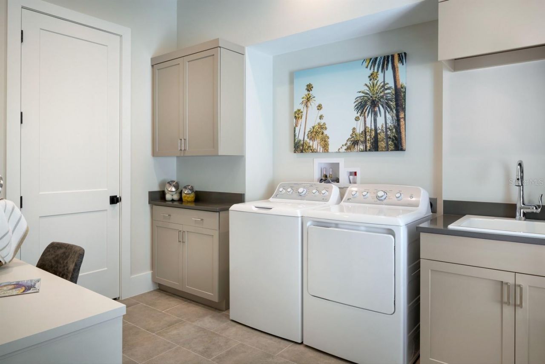
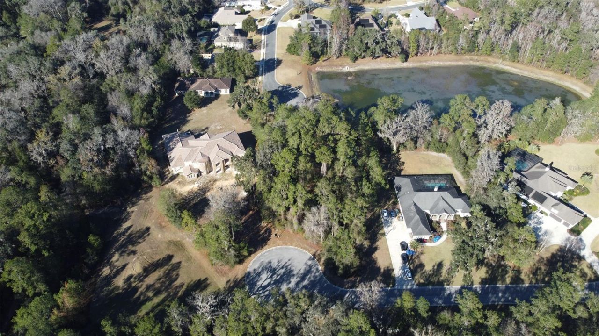
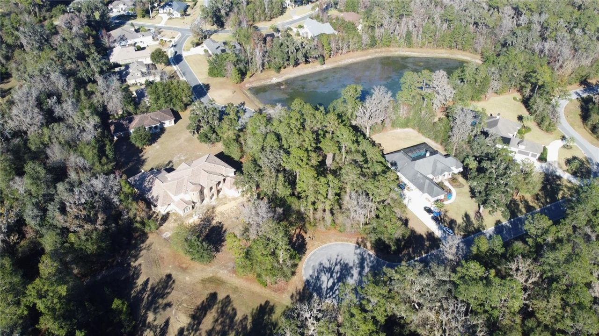
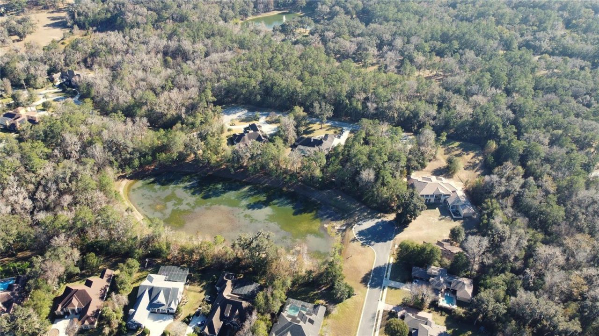
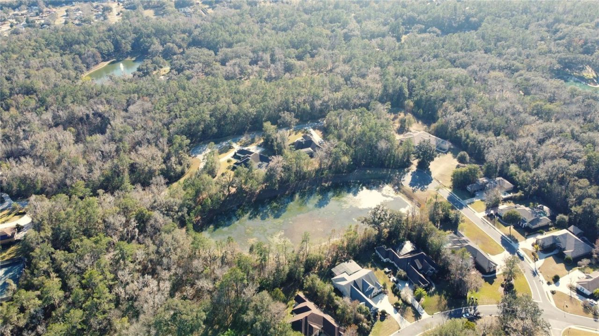
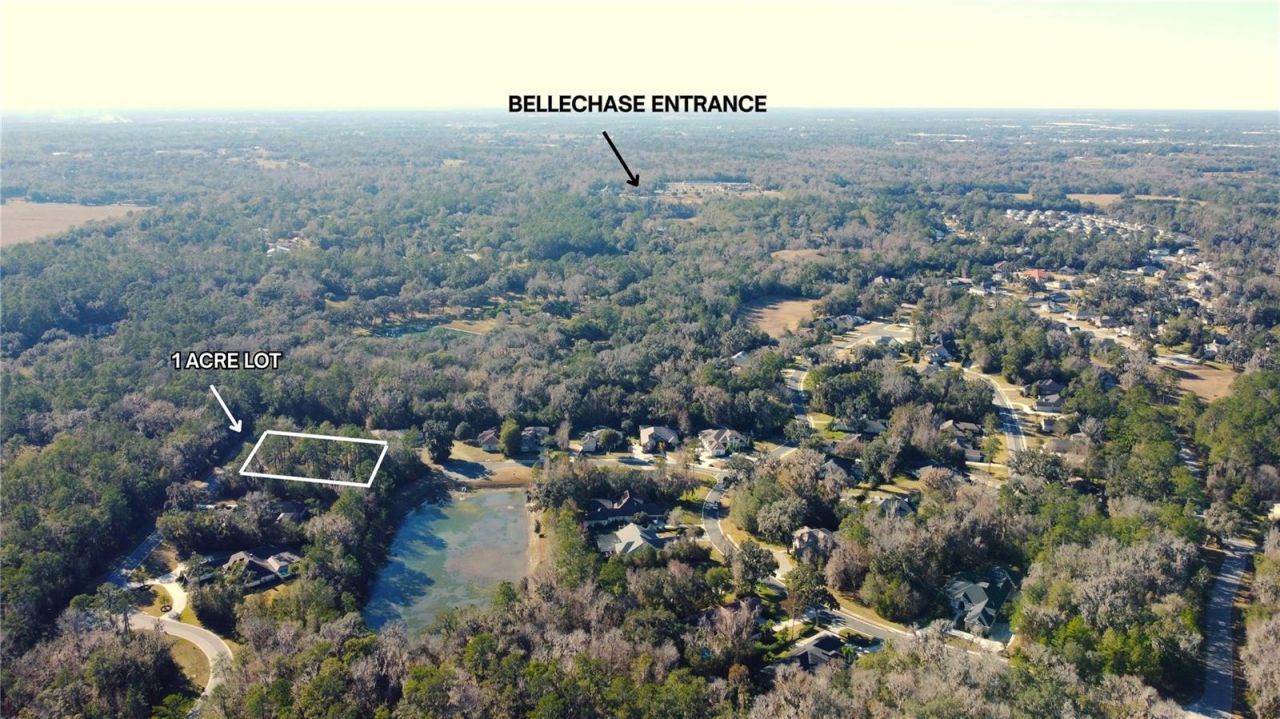
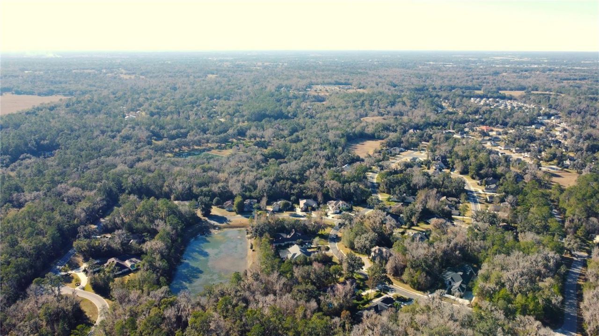
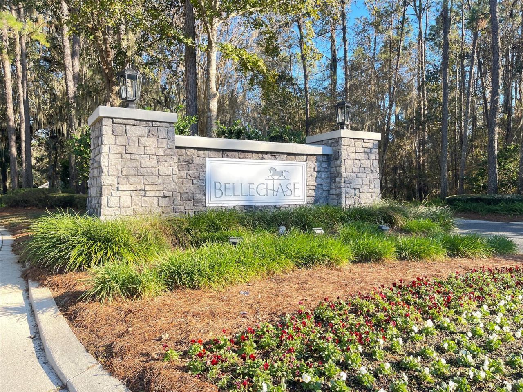
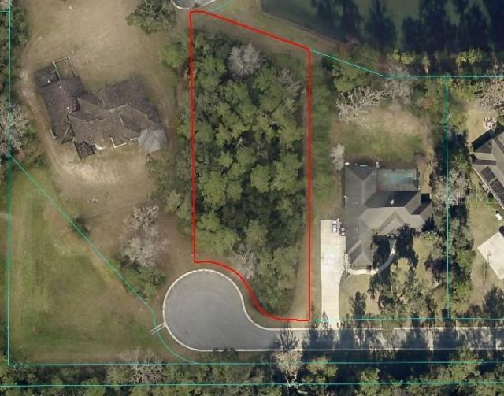
Pre-Construction. To be built. Close to everything, but private and peaceful... this 1.0 acre lot in the gated Heron Trace enclave of Bellechase is a true oasis. This pre-construction Soleil plan from AR Homes can be fully customized to meet your needs. Framed by dual garages, the entry with its floor-to-ceiling glass accents makes a grand impression. The main living area features a spacious great room, casual dining space and gourmet kitchen. A dedicated den and extra bonus room offer flexibili...

View More

Property Summary

MLS Number: OM732191
Status: Active
Days on Market: 45
Subdivision: BELLECHASE HERON TRACE
County: Marion
Bedrooms: 4
Total Square Feet: 3,891
Price Per Sq. Ft.: $421
New Construction: Yes
Waterfront: No
Property Type: Residential - Single Family
Cooling: Central Air
Garage: 3 car attached
Heating: Central
Lot Size: 1.00 Acres
Roof Type: Shingle
Stories: 1.0
Year Built: 2027
Taxes: $1,970
HOA Y/N: Yes

Featured Amenities

High Ceilings
Solid Surface Counters
Split Bedroom
Thermostat
Walk-In Closet(s)

Property Details

Additional Rooms: Bonus Room, Den/Library/Office, Great Room, Inside Utility
Appliances: Cooktop, Dishwasher, Disposal, Microwave, Range Hood, Refrigerator
Community Features: Street Lights
Days on Site: 45
Directions: From downtown Ocala, south on US 441. Right on SE 32nd St. Left on SE 3rd Ave. Left into Bellechase (SE 44th Road). Go all the way back to Heron Trace gate on the right.
Exterior: Block, Stucco
Flood Zone Code: x
Flooring: Carpet, Hardwood, Tile
Foundation: Slab
Home Warranty Y/N: No
Listing Terms: Cash, Conventional, Other
Lot: Cul-De-Sac
Lot Dimensions: 1
Ownership: Fee Simple
Pets Allowed: Yes
Property Attached Y/N: No
Property Sub-Type: Single Family Residence
Sewer: Public Sewer
Showing Instructions: Call Listing Agent
Special Sale Provisions: None
Utilities: Cable Available, Electricity Available, Fire Hydrant, Natural Gas Available, Phone Available, Sewer Available, Underground Utilities, Water Available
Water: Public
Water Access Y/N: No
Windows: Low-Emissivity Windows
Zoning: R1
Construction: Block,Stucco

Room Sizes

Great Room: 18x22
Kitchen: 16x22
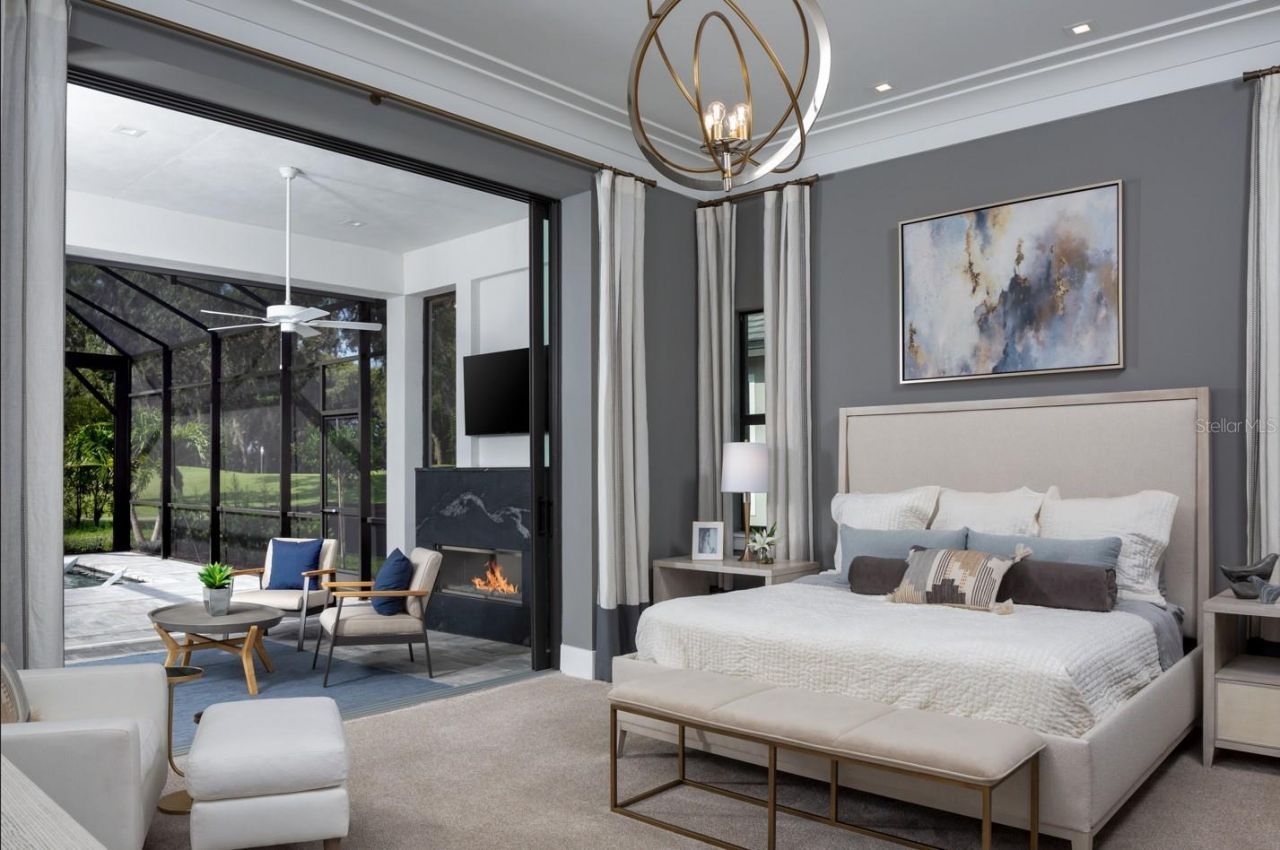
Primary Bedroom: 18x14

Local Schools

High School: Belleview High School
Middle School: Osceola Middle School
Elementary School: Shady Hill Elementary School

Neighborhood Information

Neighborhood Map

Neighborhood Hero

Neighborhood Highlights

Neighborhood Characteristics

Neighborhood Market Trend

Neighborhood Schools

Courtesy of

Agency Name: SELLSTATE NEXT GENERATION REALTY
Agency Contact: 352-387-2383
Agent Name: Staci Biondini

agent picture

Presented by

Agent Name: Roni Sterin
Agent Phone: 305.942.7446
Agency Title: The Keyes Company
Request Info

IDX logo

Roni Sterin
keyes.com
Agent Cell:
305.942.7446

Mortgage Calculator

%
years/fixed
yearly
yearly (est.)

Estimated Payment

$ 8,676.66 Principal & Interest $8,035.20 Property Tax $164.17 Homeowner's Insurance $477.30
Mortgage Logo

Login to My Keyes Account


