SIGN UP Login/Register
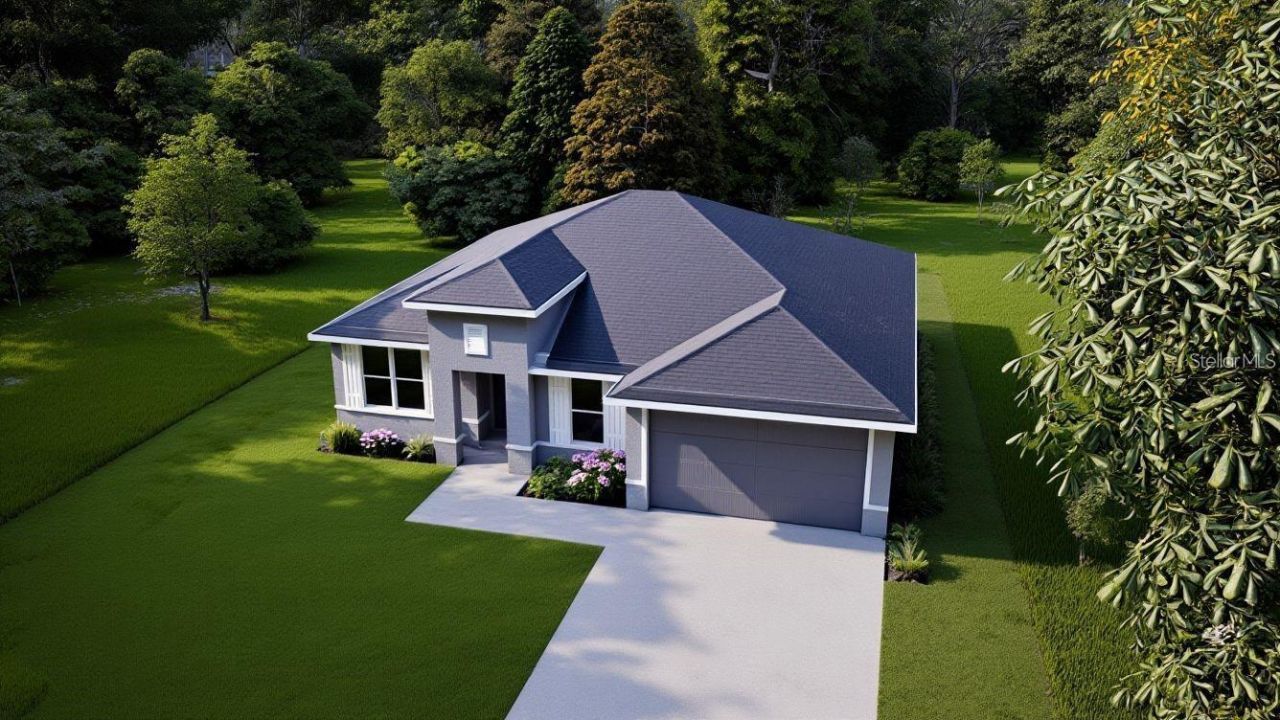
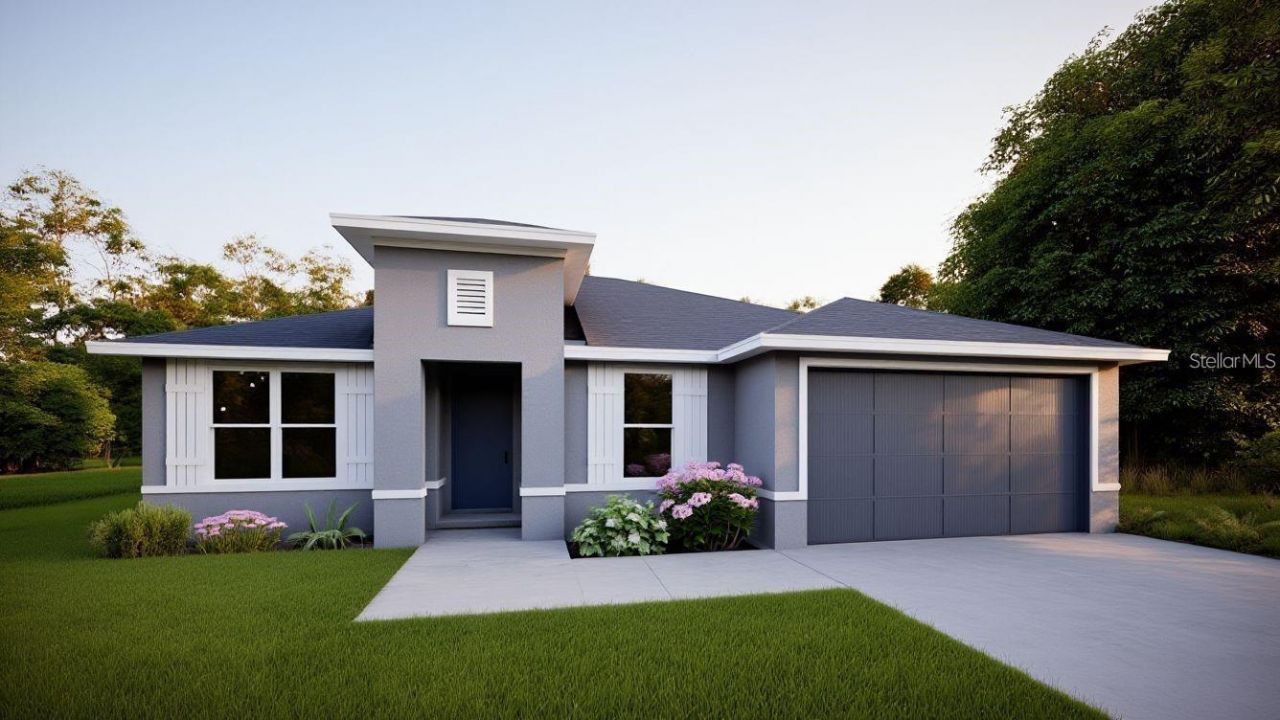
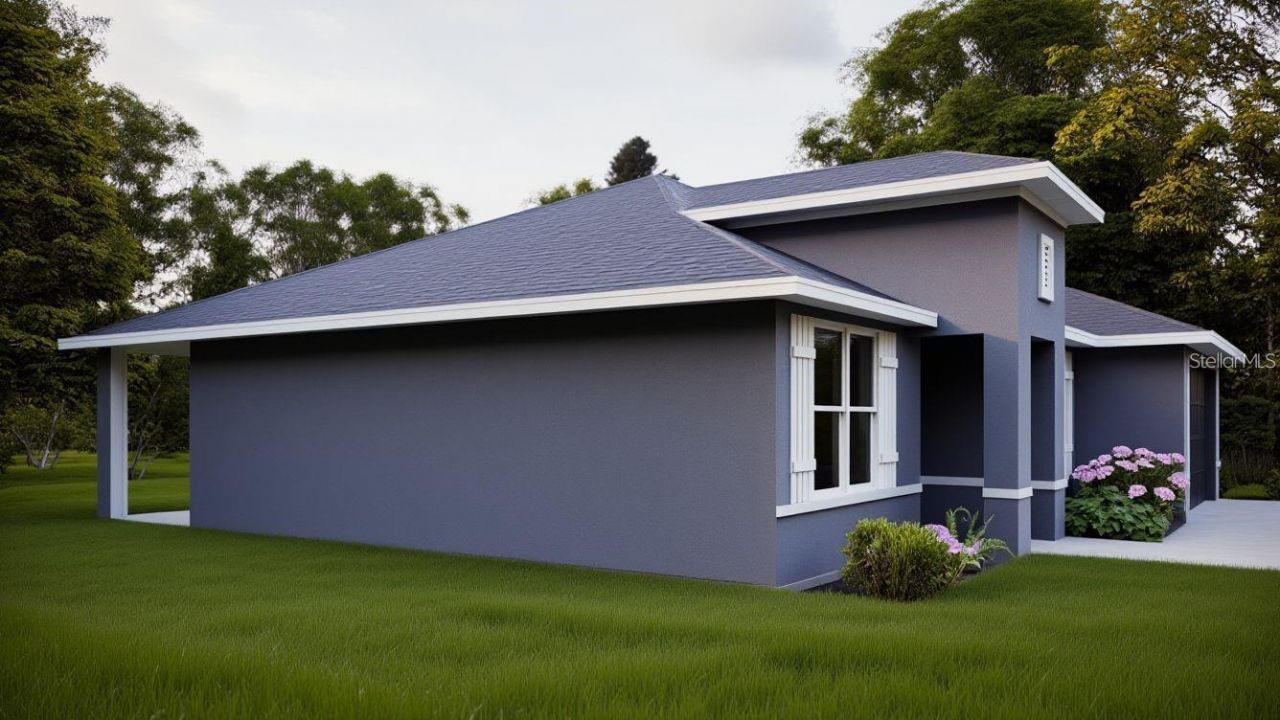
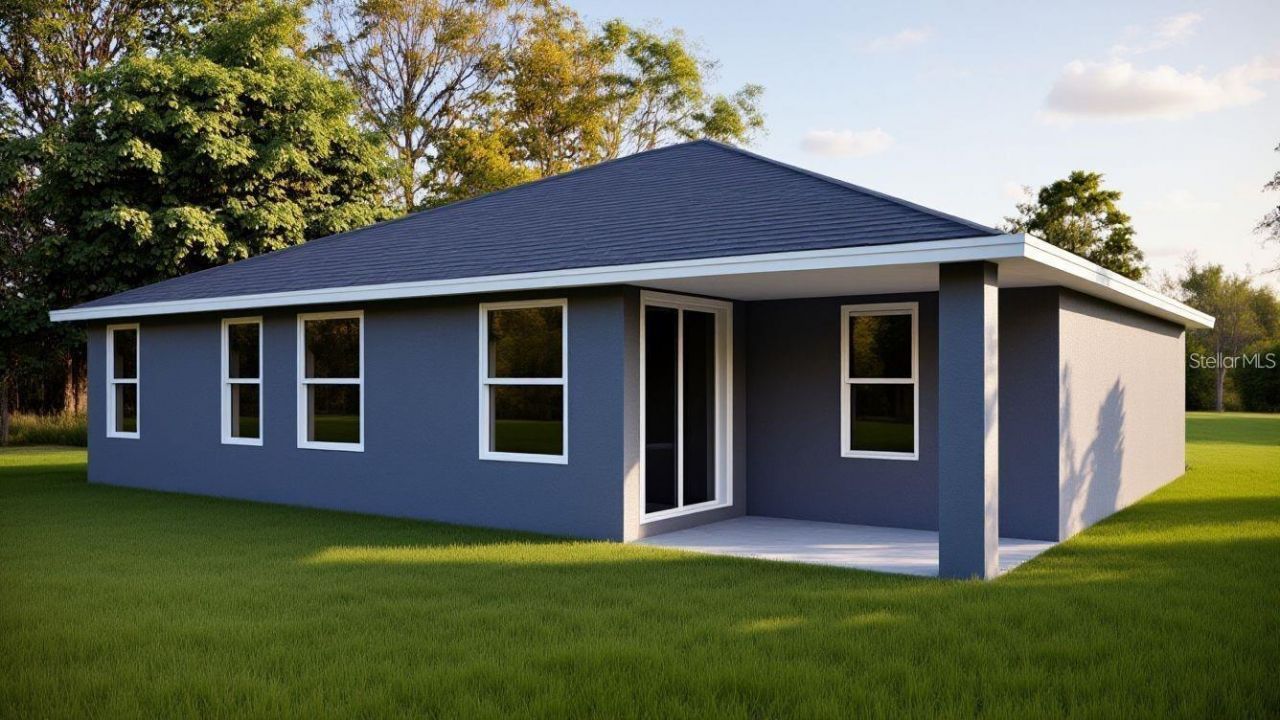
0 Palmway Drive, Sanford, FL 32773 Photo

6 Total Photos [Click to View All]

0 Palmway Drive Sanford, FL 32773
$435,000
  • Beds
    4
  • Baths
    2 full
  • Total Square Feet
    1,805
  • Lot Size
    0.28 acre(s)

Pre-Construction. To be built. Under Construction - ESTIMATED COMPLETION October 4,2026 Skip the wait and secure this brand-new, modern masterpiece at Palmway Drive. This stunning 4-bedroom, 2-bathroom residence offers the perfect blend of luxury and functional design with NO HOA. The heart of the home is an expansive 19x16 Great Room, ideal for entertaining and open to a chef-inspired kitchen featuring tall countertops and sleek, modern finishes. Enjoy high-end luxury vinyl flooring throughout ...

View More

Property Summary

MLS Number: O6377071
Status: Active
Days on Market: 124
Subdivision: FLORA HEIGHTS
County: Seminole
Bedrooms: 4
Total Square Feet: 1,805
Price Per Sq. Ft.: $241
New Constuction: No
Waterfront: No
Property Type: Residential - Single Family
Cooling: Central Air
Garage: 2 car attached
Heating: Central, Electric
Lot Size: 0.28 Acres
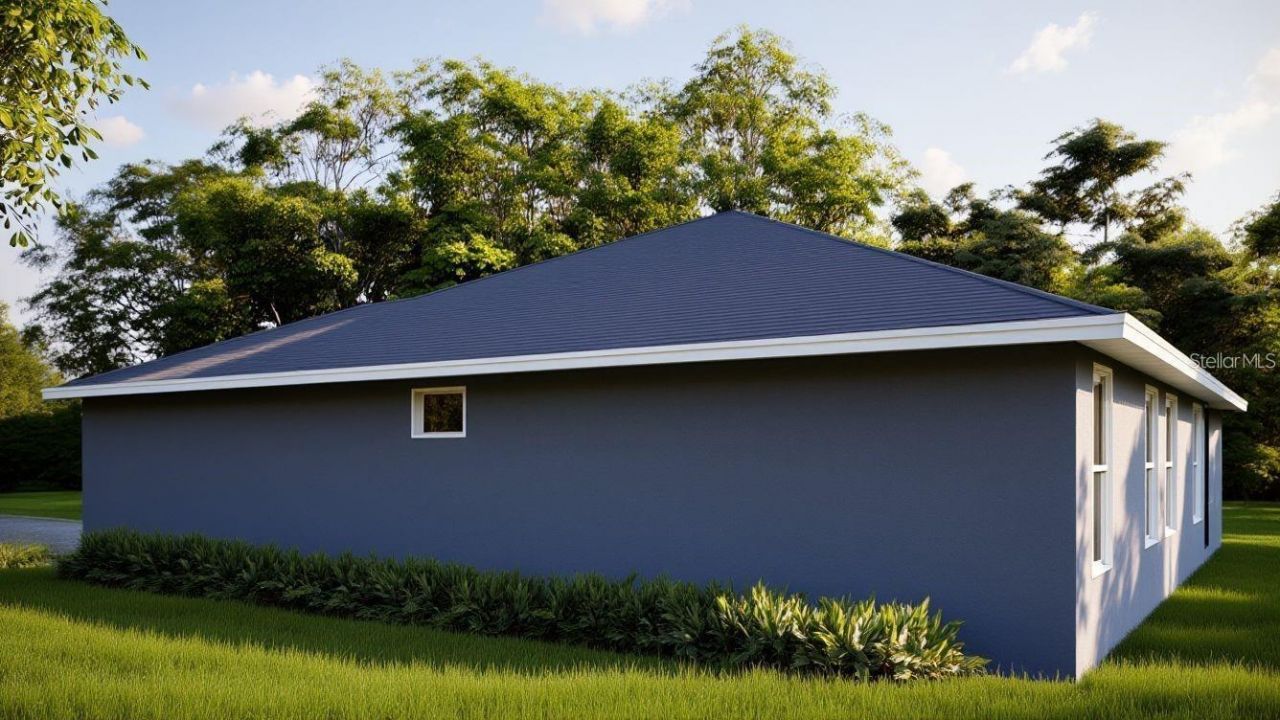
Roof Type: Shingle
Stories: 1.0
Year Built: 2026
Taxes: $580

Featured Amenities

Ceiling Fans(s)

Property Details

Appliances: Dishwasher, Electric Water Heater, Microwave, Range
Community Features: Street Lights
Days on Site: 124
Directions: Head South on US-17/92 S (S Orlando Dr) toward Lake Mary. Turn Left onto W Airport Blvd. Continue for approximately 1.5 miles, then turn Right onto Cypress Ave. Turn Left onto Palmway Drive. The property will be on your right-hand side. House address bein
Exterior: Block, Stucco
Outdoor Features: Lighting, Private Mailbox, Private Yard, Sliding Doors
Flood Zone Code: x
Flooring: Luxury Vinyl
Foundation: Block
Home Warranty Y/N: No
Listing Terms: Cash, Conventional, FHA, VA Loan
Lot: Cleared, City Limits, Level
Lot Dimensions: 0.28
Number of Septics: 1
Other Equipment: Irrigation Equipment, Private Yard
Ownership: Fee Simple
Parking: Driveway, Garage Door Opener, Ground Level
Parking Notes: Driveway, Garage Door Opener, Ground Level
Patio/Porch: Patio
Property Attached Y/N: No
Property Sub-Type: Single Family Residence
Sewer: Septic Tank
Showing Instructions: Call Listing Agent
Special Sale Provisions: None
Utilities: Electricity Connected, Public, Water Connected
Vegetation: Trees/Landscaped
Water: Public
Water Access Y/N: No
Windows: Storm Window(s)
Zoning: SR1A
Construction: Block,Stucco

Room Sizes

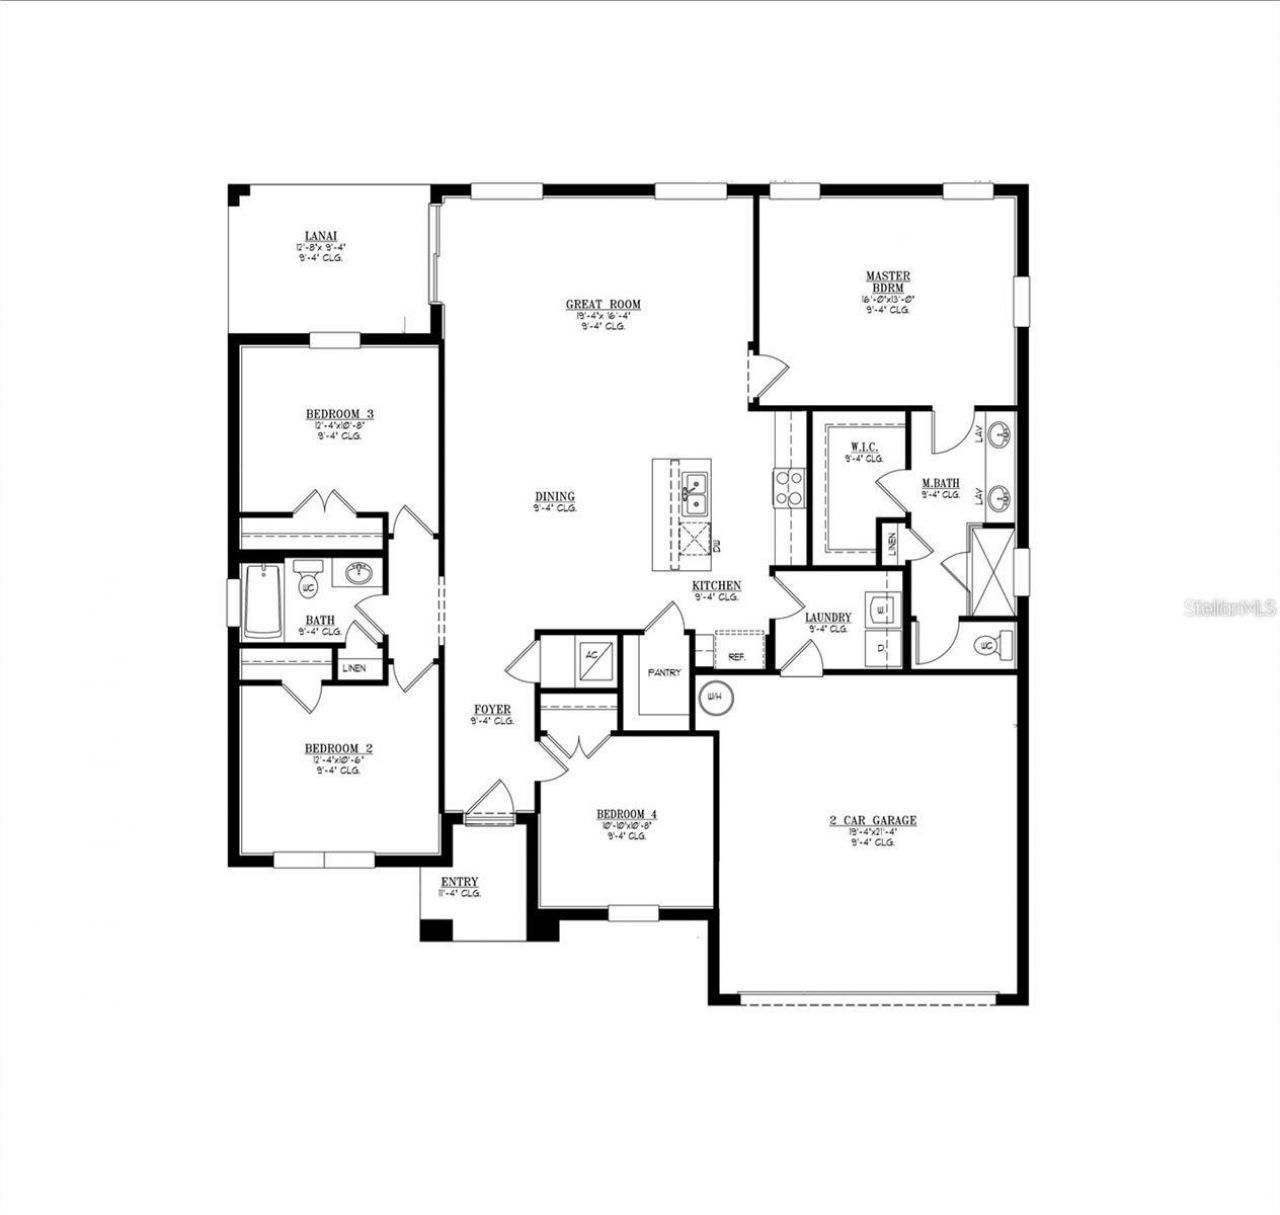
Great Room: 19x16
Primary Bedroom: 16x13
Primary Bathroom: 10x4
Bedroom 2: 12x10
Bathroom 2: 12x10
Bedroom 3: 12x10
Bedroom 4: 10x10
Foyer: 9x4

Local Schools

High School: Seminole High
Middle School: Millennium Middle
Elementary School: Pine Crest Elementary

Neighborhood Information

Neighborhood Map

Neighborhood Hero

Neighborhood Highlights

Neighborhood Characteristics

Neighborhood Market Trend

Neighborhood Schools

Courtesy of

Agency Name: COLDWELL BANKER REALTY
Agency Contact: 407-696-8000
Agent Name: Jeanie Johnson

agent picture

Presented by

Agent Name: Roni Sterin
Agent Phone: 305.942.7446
Agency Title: The Keyes Company
Request Info

IDX logo

Roni Sterin
keyes.com
Agent Cell:
305.942.7446

Mortgage Calculator

%
years/fixed
yearly
yearly (est.)

Estimated Payment

$ 2,311.12 Principal & Interest $2,135.91 Property Tax $48.33 Homeowner's Insurance $126.88
Mortgage Logo

Login to My Keyes Account

Pixel


